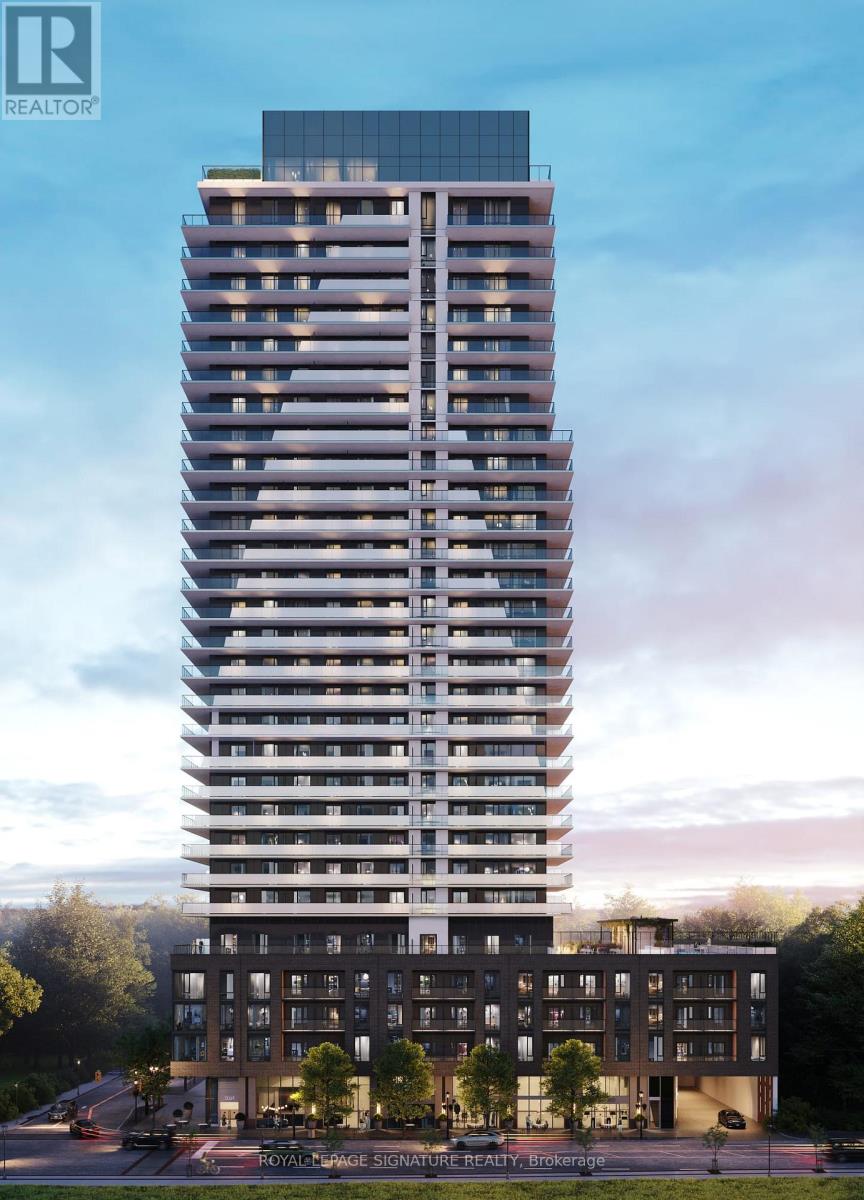
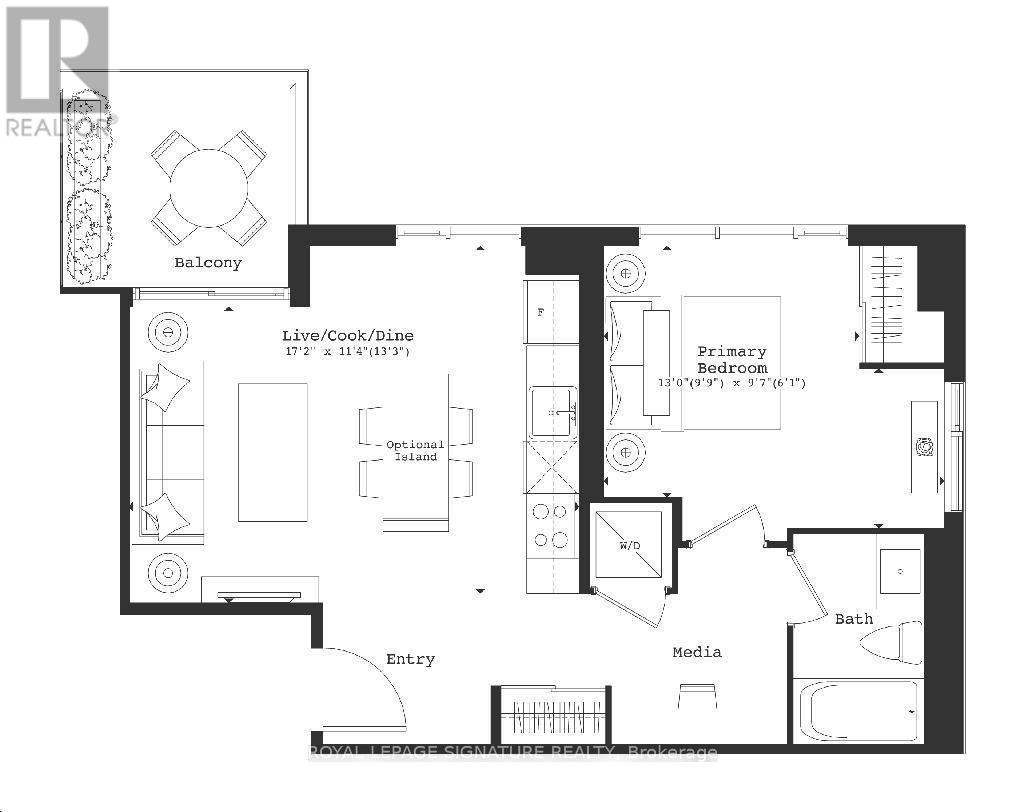
Experience elevated waterfront living at Beau Soleil-Burlington's most anticipated address.This brand-new 665 sqft (incl balcony) corner suite offers panoramic views. Featuringopen-concept living, the unit is filled with natural light from large windows and showcasesmodern finishes throughout. The designer kitchen features stainless steel appliances, ceramicbacksplash, centre island and sleek cabinetry. The spacious bedroom offers ample space,mirrored closes & laminate floors. The open den is ideal for a home office. Located in theheart of Burlington's waterfront, steps to Spencer Smith Park, Brant Street Pier, toprestaurants, and across from Pearle Spa. Enjoy 11,000+ sq ft of amenities including a rooftopsky lounge, outdoor pool, BBQ area, fitness/yoga studio, 24-hour concierge, and more (mostamenities are not ready yet) (id:24334)
| MLS® Number | W13580684 |
| Property Type | Single Family |
| Community Name | Brant |
| Amenities Near By | Beach, Golf Nearby, Hospital, Park |
| Community Features | Pets Not Allowed |
| Features | Balcony, Carpet Free, In Suite Laundry |
| Parking Space Total | 1 |
| Pool Type | Outdoor Pool |
| Bathroom Total | 1 |
| Bedrooms Above Ground | 1 |
| Bedrooms Below Ground | 1 |
| Bedrooms Total | 2 |
| Age | New Building |
| Amenities | Security/concierge, Exercise Centre, Party Room, Storage - Locker |
| Appliances | Dishwasher, Dryer, Microwave, Stove, Washer, Refrigerator |
| Basement Type | None |
| Cooling Type | Central Air Conditioning |
| Exterior Finish | Concrete |
| Flooring Type | Laminate |
| Heating Fuel | Natural Gas |
| Heating Type | Forced Air |
| Size Interior | 600 - 699 Sqft |
| Type | Apartment |
| Underground | |
| Garage |
| Acreage | No |
| Land Amenities | Beach, Golf Nearby, Hospital, Park |
| Surface Water | Lake/pond |
| Level | Type | Length | Width | Dimensions |
|---|---|---|---|---|
| Main Level | Living Room | 5.25 m | 3.48 m | 5.25 m x 3.48 m |
| Main Level | Dining Room | 5.25 m | 3.48 m | 5.25 m x 3.48 m |
| Main Level | Kitchen | 5.25 m | 3.48 m | 5.25 m x 3.48 m |
| Main Level | Primary Bedroom | 4 m | 3.3 m | 4 m x 3.3 m |
| Main Level | Bathroom | Measurements not available |
https://www.realtor.ca/real-estate/30052262/702-2075-lakeshore-road-burlington-brant-brant
Contact us for more information

The trademarks REALTOR®, REALTORS®, and the REALTOR® logo are controlled by The Canadian Real Estate Association (CREA) and identify real estate professionals who are members of CREA. The trademarks MLS®, Multiple Listing Service® and the associated logos are owned by The Canadian Real Estate Association (CREA) and identify the quality of services provided by real estate professionals who are members of CREA. The trademark DDF® is owned by The Canadian Real Estate Association (CREA) and identifies CREA's Data Distribution Facility (DDF®)