2 Bedroom
2 Bathroom
600 - 699 sqft
Central Air Conditioning
Forced Air
$2,700 Monthly
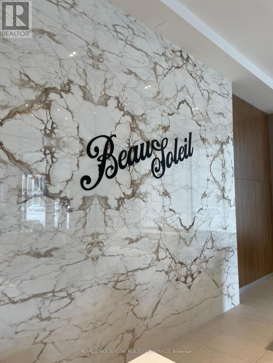
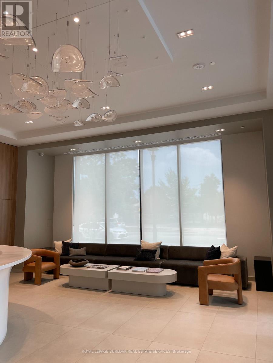
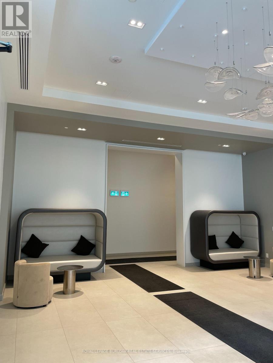
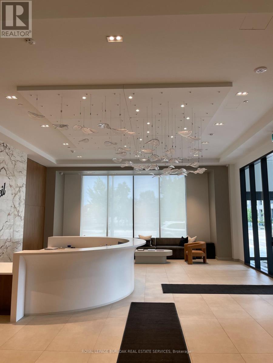
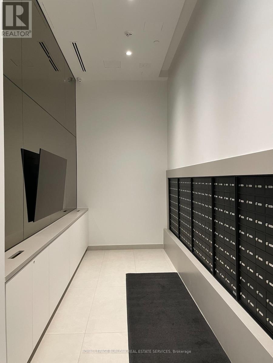
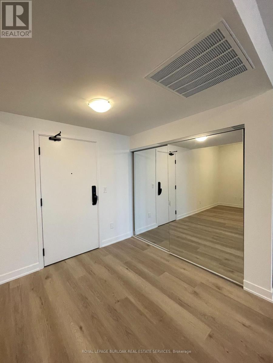
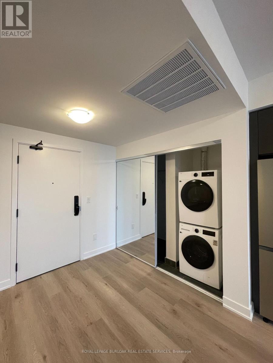
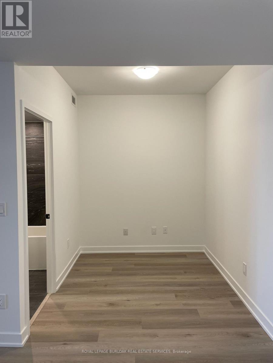
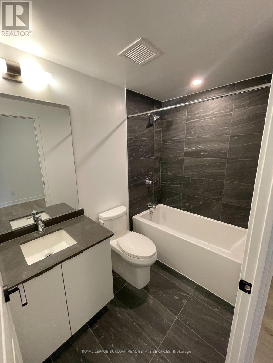
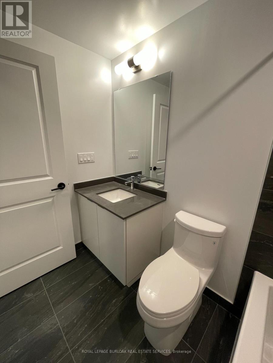
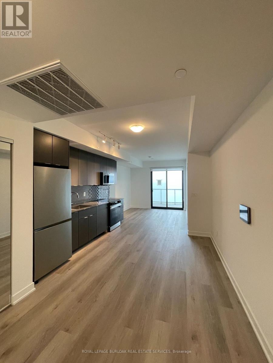
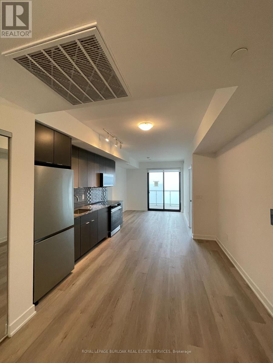
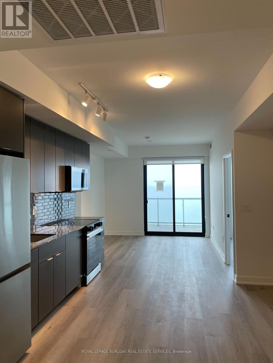
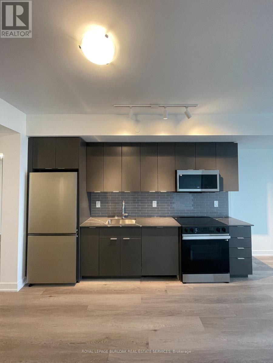
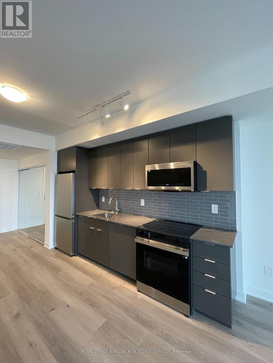
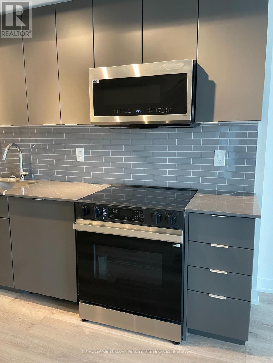
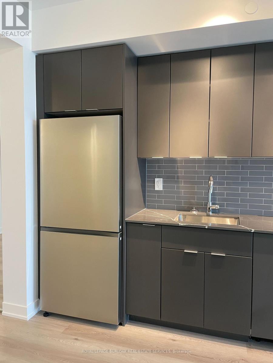
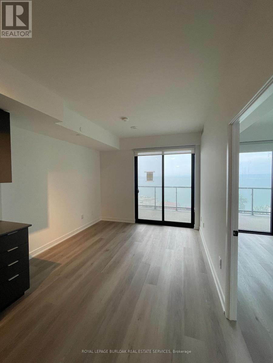
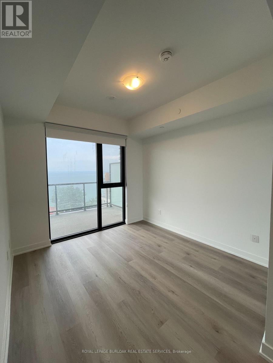
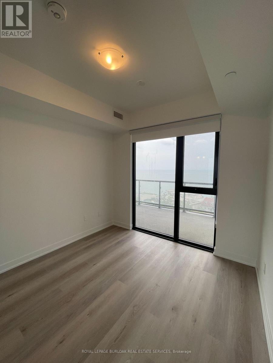
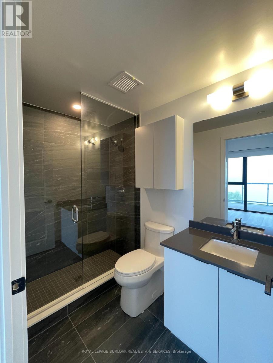
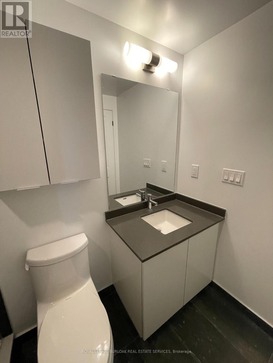
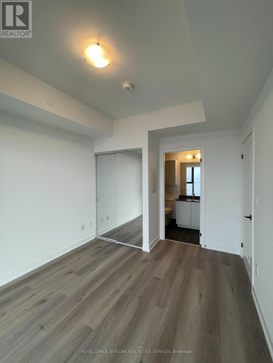
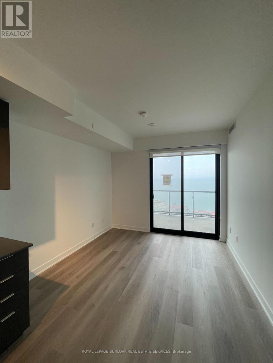
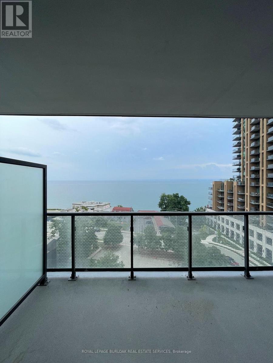
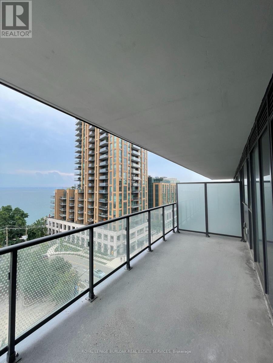
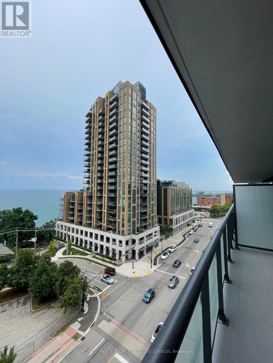
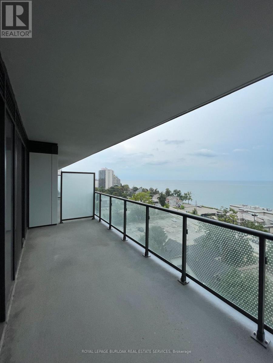
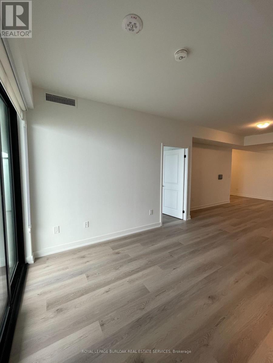
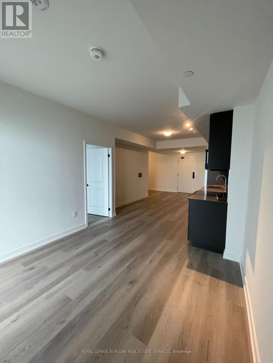
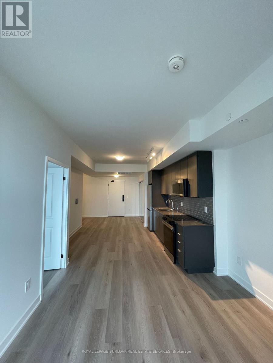
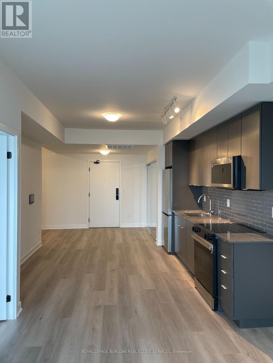
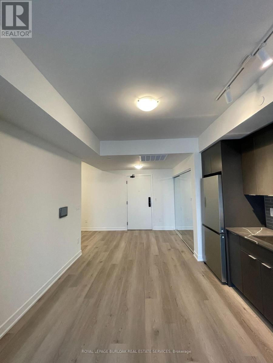
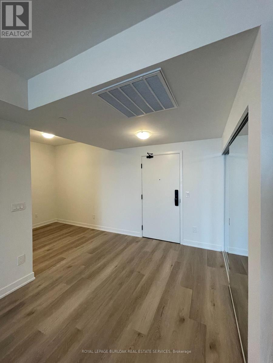
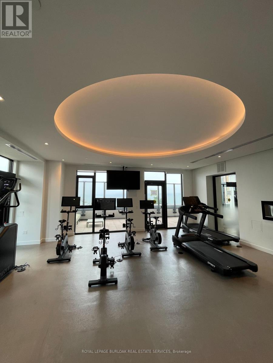
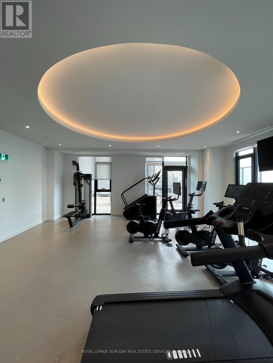
Be among the first to experience BeauSoleil, one of Downtown Burlington's newest condominium residences just steps from the waterfront. Suite 706 offers a thoughtfully designed 1 bedroom + den, 2 bath layout with contemporary finishes, thoughtful upgrades and an impressive private balcony with views toward Lake Ontario. The bright interior features upgraded 7" wide-plank vinyl flooring and a sleek kitchen finished with upgraded two-tone cabinetry, quartz counters, tile backsplash, s/s appliances and upgraded over-the-range microwave. The kitchen flows seamlessly into the open living & dining area, where expansive windows bring in plenty of natural light and a walkout leads to the spacious balcony-an exceptional extension of the living space with plenty of room to dine, lounge and enjoy the surrounding views.The primary bedroom offers generous closet space and a private 3-pc ensuite with quartz vanity, glass shower and upgraded storage cabinetry. A separate den provides valuable flexibility for a home office or additional sitting area, while the second full 4-pc bath features a quartz vanity. In-suite laundry, entry storage and upgraded blinds throughout complete the well-planned interior. Residents of BeauSoleil enjoy an impressive collection of amenities, including a fitness centre, yoga studio, co-working and social spaces, outdoor pool and lounge areas, BBQ and dining spaces, Sky Club and terrace, along with an elegant lobby. Positioned at Lakeshore & Pearl in the heart of Downtown Burlington, this exceptional location places Spencer Smith Park, the waterfront, Brant Street, restaurants, cafés, boutiques and everyday conveniences just steps away. Contemporary design, outstanding amenities and a coveted downtown setting combine for an elevated Burlington lifestyle. (id:24334)
Property Details
|
MLS® Number
|
W13760394 |
|
Property Type
|
Single Family |
|
Community Name
|
Brant |
|
Community Features
|
Pets Allowed With Restrictions |
|
Features
|
Balcony, In Suite Laundry |
|
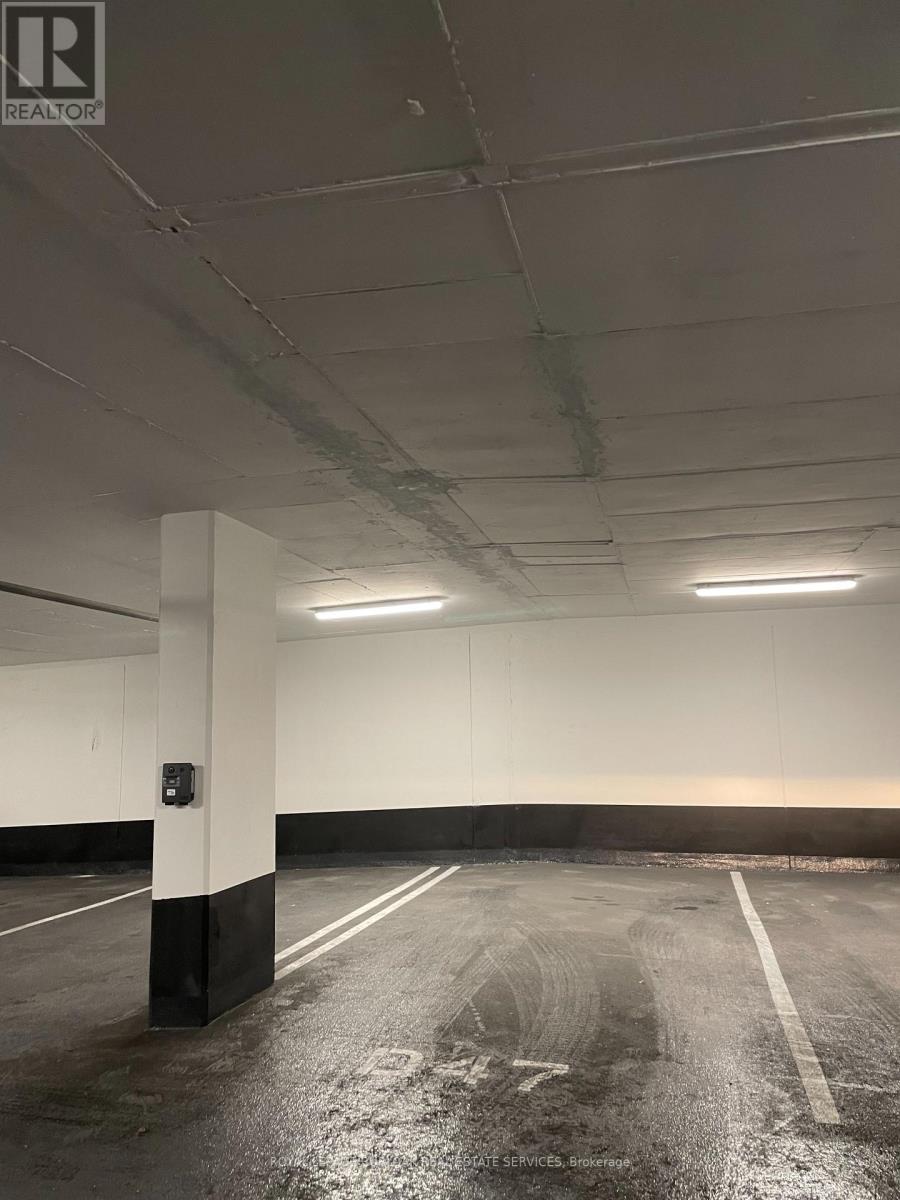
Parking Space Total
|
1 |
Building
|
Bathroom Total
|
2 |
|
Bedrooms Above Ground
|
1 |
|
Bedrooms Below Ground
|
1 |
|
Bedrooms Total
|
2 |
|
Age
|
0 To 5 Years |
|
Amenities
|
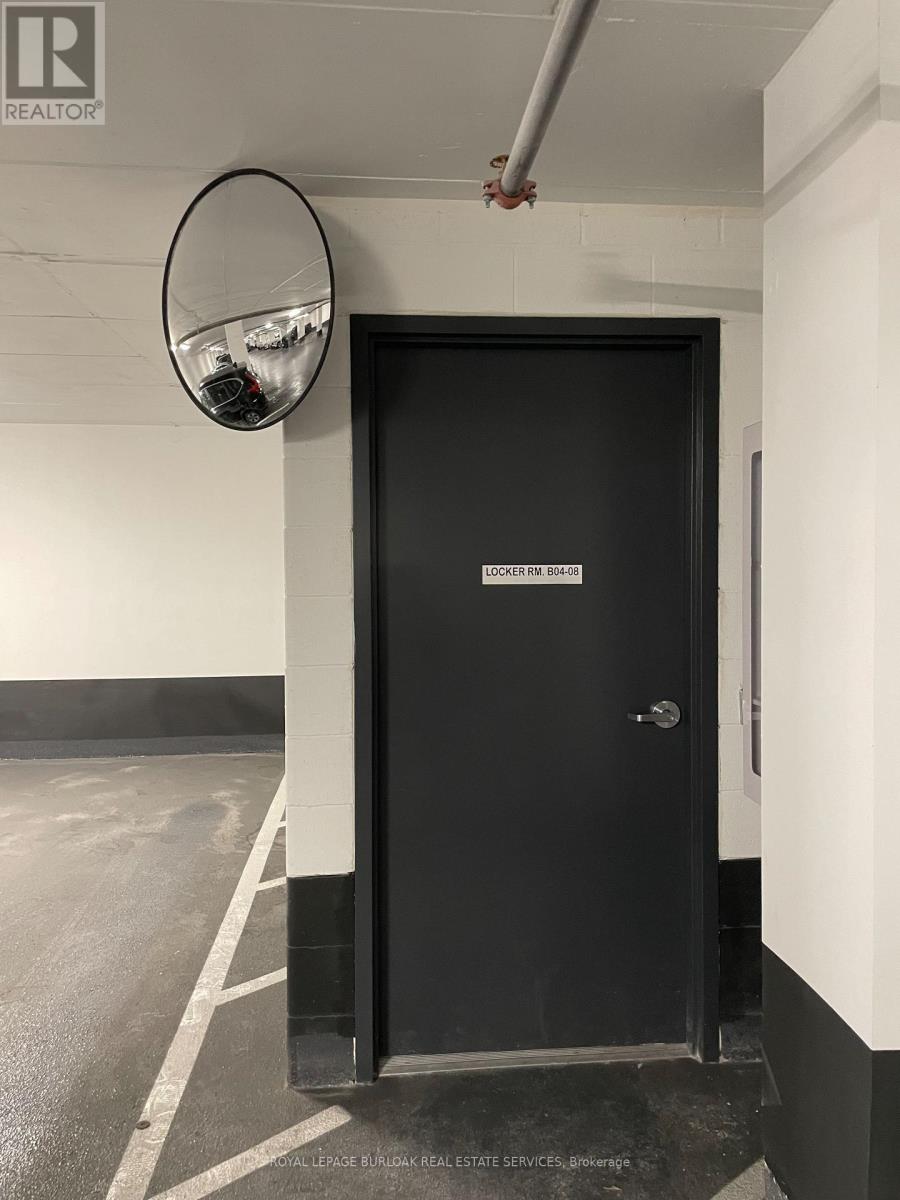
Storage - Locker |
|
Appliances
|
Garage Door Opener Remote(s), Water Heater |
|
Basement Type
|
None |
|
Cooling Type
|
Central Air Conditioning |
|
Foundation Type
|
Unknown |
|
Heating Fuel
|
Natural Gas |
|
Heating Type
|
Forced Air |
|
Size Interior
|
600 - 699 Sqft |
|
Type
|
Apartment |
Parking
Land
Rooms
| Level |
Type |
Length |
Width |
Dimensions |
|
Main Level |
Den |
2.51 m |
2.16 m |
2.51 m x 2.16 m |
|
Main Level |
Primary Bedroom |
3.05 m |
3.02 m |
3.05 m x 3.02 m |
|
Main Level |
Living Room |
3.15 m |
6.91 m |
3.15 m x 6.91 m |
|
Main Level |
Bathroom |
2.13 m |
1.52 m |
2.13 m x 1.52 m |
|
Main Level |
Bathroom |
2.13 m |
1.52 m |
2.13 m x 1.52 m |
https://www.realtor.ca/real-estate/30252262/706-2069-lakeshore-road-burlington-brant-brant