4 Bedroom
5 Bathroom
2,500 - 3,000 sqft
Fireplace
Central Air Conditioning
Forced Air
$2,174,900
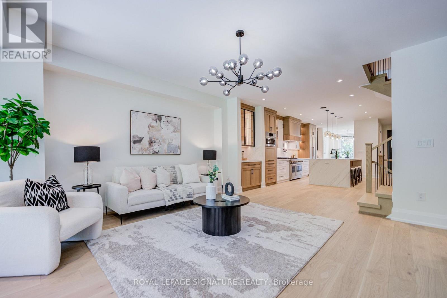
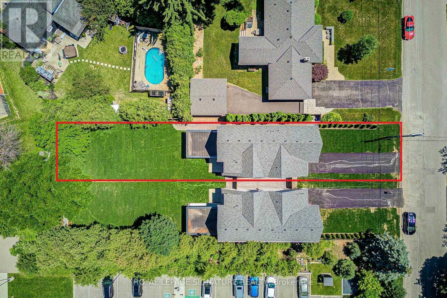
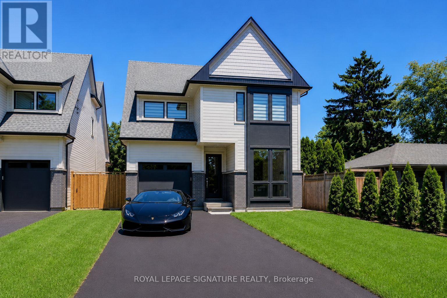
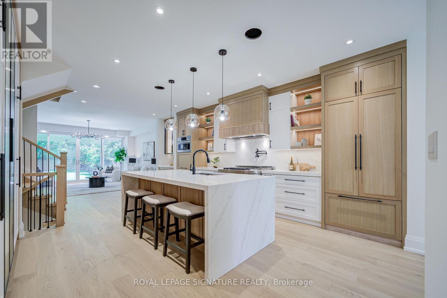
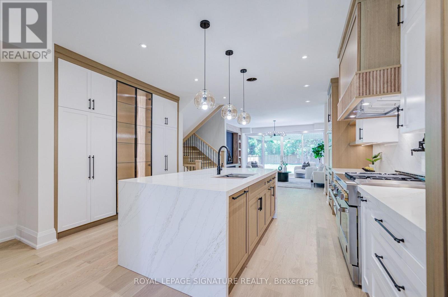
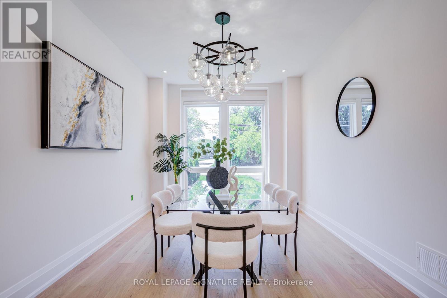

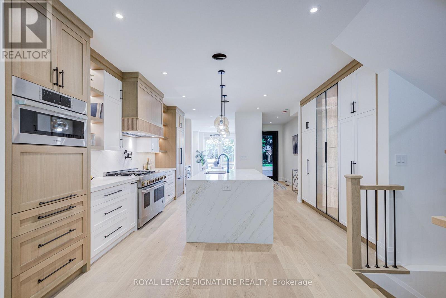
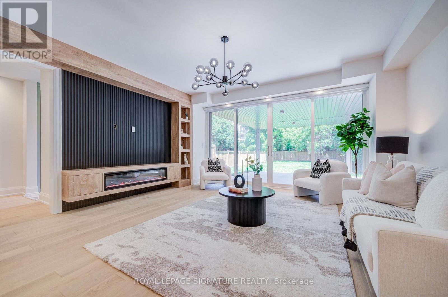
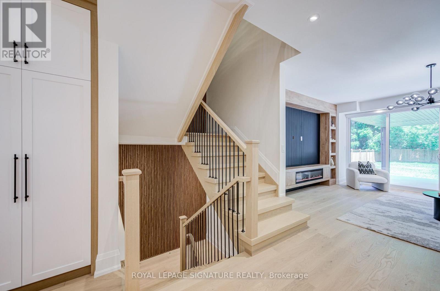
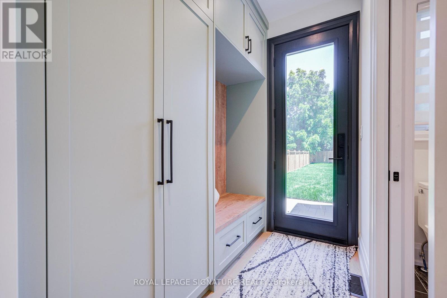
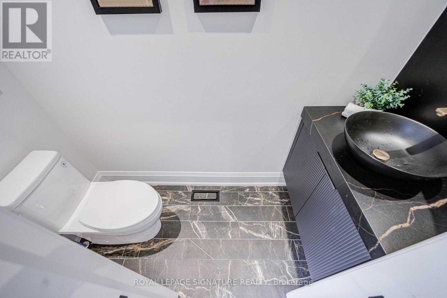
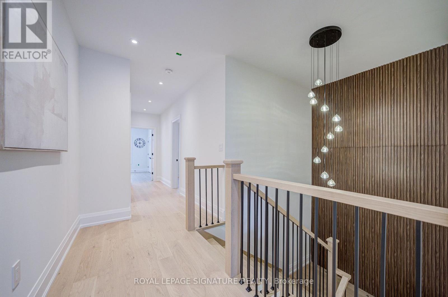
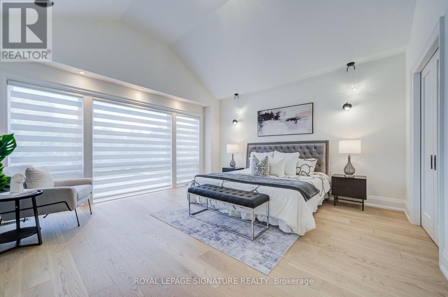
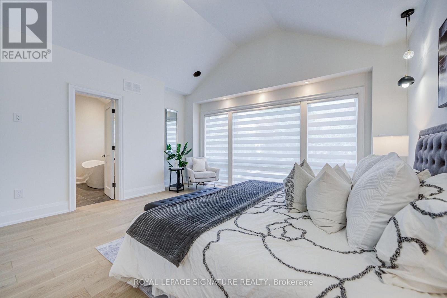
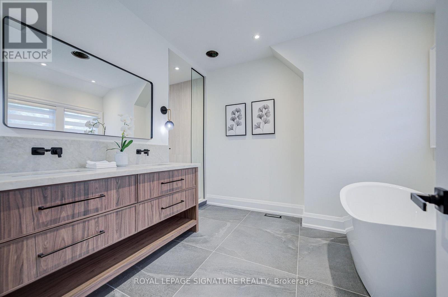
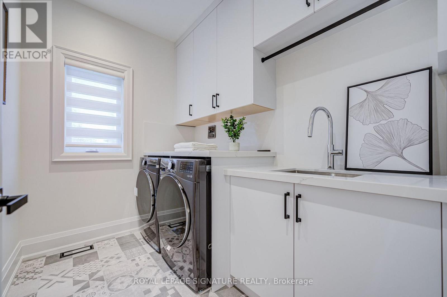
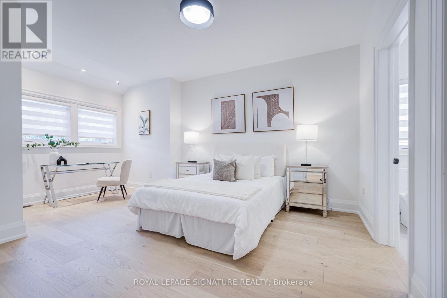
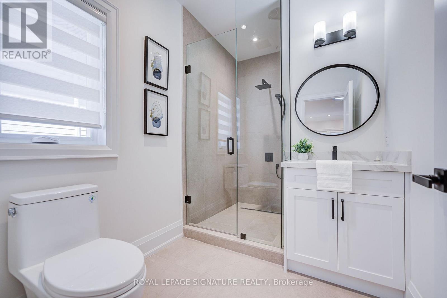
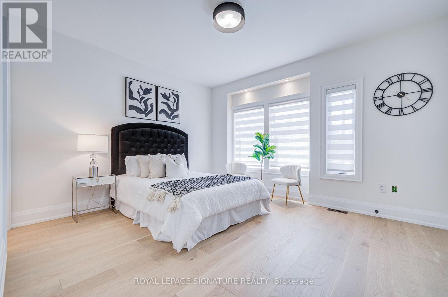
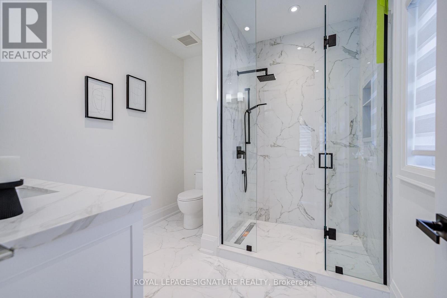
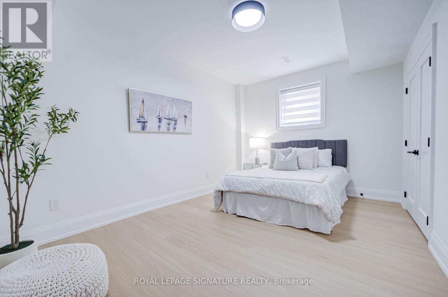
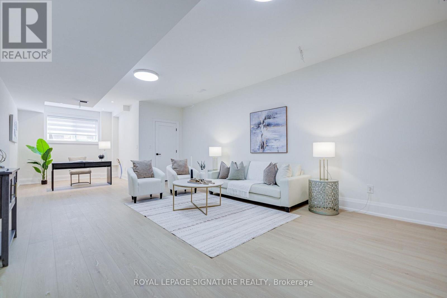
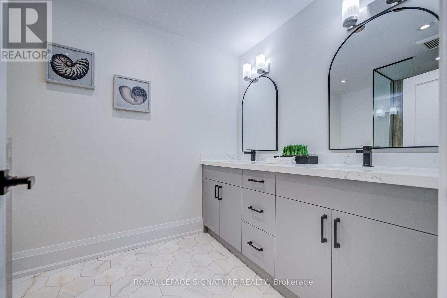
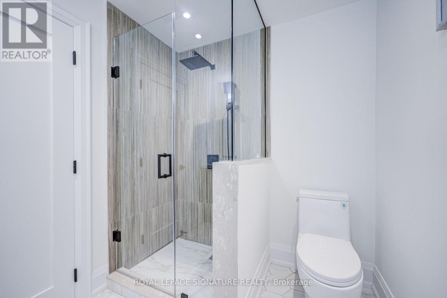
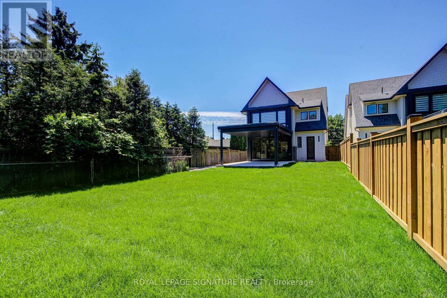
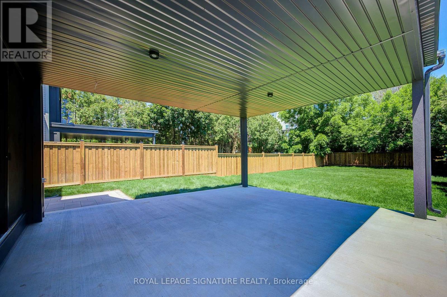
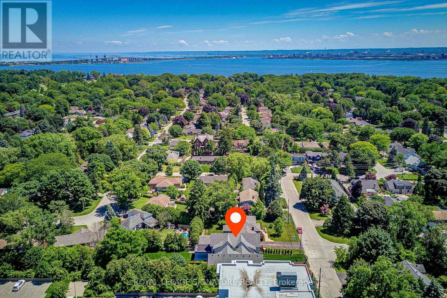
Exceptional Value in Prestigious South Aldershot. Discover a rare opportunity to own a newly built custom home offering over 3,600 sq. ft. of finished living space on an impressive 195-foot-deep private lot in one of Burlington's most sought-after neighbourhoods. Designed for modern family living and entertaining, this home features 3+1 bedrooms, 5 bathrooms, a bright open-concept layout, premium finishes, custom millwork, and timeless design throughout. The gourmet chef's kitchen boasts high-end appliances, custom cabinetry, and an oversized island that flows seamlessly into the great room and dining area. Upstairs, every bedroom enjoys ensuite or semi-ensuite access, while the primary suite offers a spa-inspired ensuite and walk-in closet. The finished lower level adds a fourth bedroom, full bathroom, and versatile recreation space for guests, a home gym, or media room. Enjoy outdoor living under the covered loggia, overlooking a beautifully landscaped back with room for a future pool or private retreat. Ideally located minutes from the lake, parks, trails, Burlington Golf & Country Club, top-rated schools, GO Transit, major highways, and everyday amenities. Now offered at an exceptional new price-an outstanding opportunity to own a custom-built luxury home in prestigious South Aldershot. (id:24334)
Property Details
|
MLS® Number
|
W13636486 |
|
Property Type
|
Single Family |
|
Community Name
|
LaSalle |
|
Amenities Near By
|
Golf Nearby, Park, Schools |
|
Community Features
|
Community Centre |
|
Equipment Type
|
Water Heater |
|
Features
|
Carpet Free |
|
Parking Space Total
|
4 |
|
Rental Equipment Type
|
Water Heater |
|
Structure
|
Patio(s) |
Building
|
Bathroom Total
|
5 |
|
Bedrooms Above Ground
|
3 |
|
Bedrooms Below Ground
|
1 |
|
Bedrooms Total
|
4 |
|
Amenities
|
Fireplace(s) |
|
Appliances
|
Water Heater, Dishwasher, Dryer, Microwave, Stove, Washer, Window Coverings, Wine Fridge, Refrigerator |
|
Basement Development
|
Finished |
|
Basement Type
|
N/a (finished) |
|
Construction Style Attachment
|
Detached |
|
Cooling Type
|
Central Air Conditioning |
|
Exterior Finish
|
Wood, Brick |
|
Fireplace Present
|
Yes |
|
Flooring Type
|
Hardwood, Ceramic |
|
Foundation Type
|
Poured Concrete |
|
Half Bath Total
|
1 |
|
Heating Fuel
|
Natural Gas |
|
Heating Type
|
Forced Air |
|
Stories Total
|
2 |
|
Size Interior
|
2,500 - 3,000 Sqft |
|
Type
|
House |
|
Utility Water
|
Municipal Water |
Parking
Land
|
Acreage
|
No |
|
Fence Type
|
Fenced Yard |
|
Land Amenities
|
Golf Nearby, Park, Schools |
|
Sewer
|
Sanitary Sewer |
|
Size Depth
|
195 Ft ,1 In |
|
Size Frontage
|
37 Ft ,6 In |
|
Size Irregular
|
37.5 X 195.1 Ft |
|
Size Total Text
|
37.5 X 195.1 Ft |
|
Surface Water
|
Lake/pond |
Rooms
| Level |
Type |
Length |
Width |
Dimensions |
|
Second Level |
Primary Bedroom |
4.59 m |
4.62 m |
4.59 m x 4.62 m |
|
Second Level |
Bedroom 2 |
5.53 m |
3.64 m |
5.53 m x 3.64 m |
|
Second Level |
Bedroom 3 |
3.7 m |
4.25 m |
3.7 m x 4.25 m |
|
Second Level |
Laundry Room |
2.65 m |
1.96 m |
2.65 m x 1.96 m |
|
Basement |
Bedroom |
3.29 m |
4.69 m |
3.29 m x 4.69 m |
|
Basement |
Recreational, Games Room |
9.64 m |
4.42 m |
9.64 m x 4.42 m |
|
Main Level |
Dining Room |
4.28 m |
3.14 m |
4.28 m x 3.14 m |
|
Main Level |
Kitchen |
7.98 m |
4.12 m |
7.98 m x 4.12 m |
|
Main Level |
Family Room |
4.73 m |
5 m |
4.73 m x 5 m |
https://www.realtor.ca/real-estate/30112771/971-filmandale-road-burlington-lasalle-lasalle