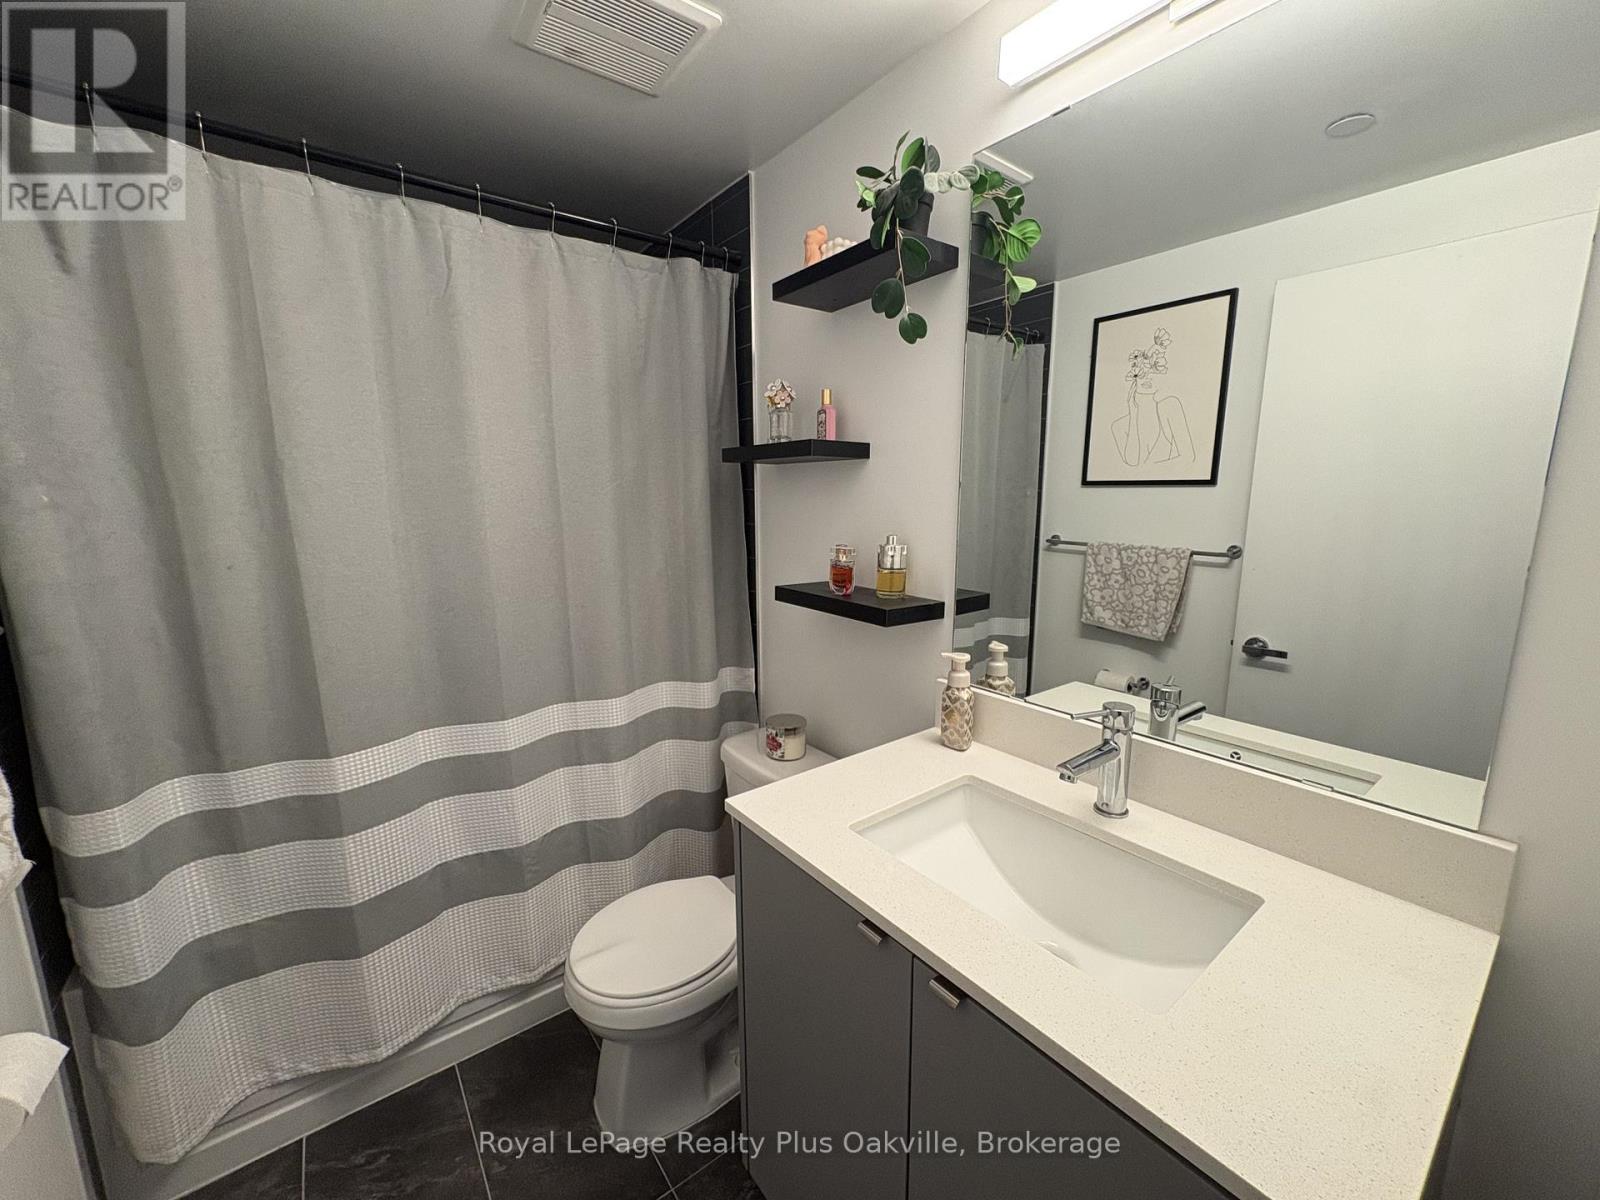
2 Bedroom
1 Bathroom
600 - 699 sqft
Central Air Conditioning
Forced Air
$2,300 Monthly
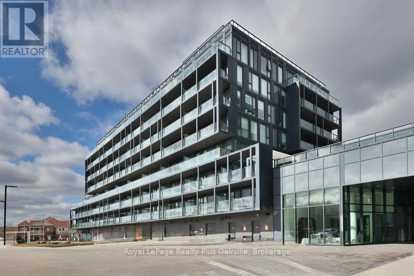
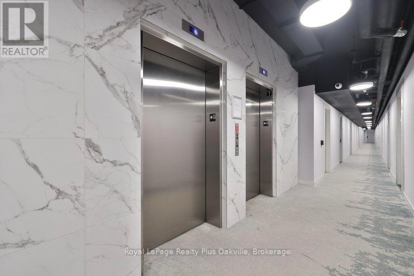
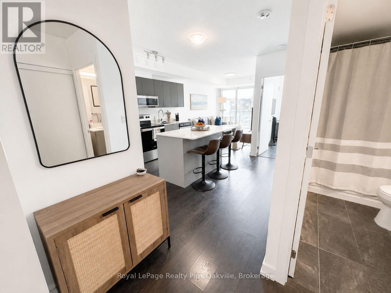
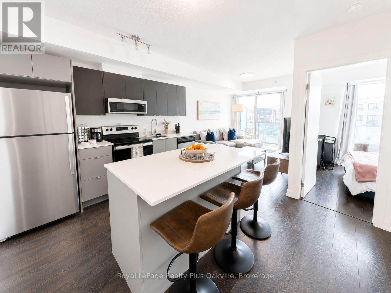
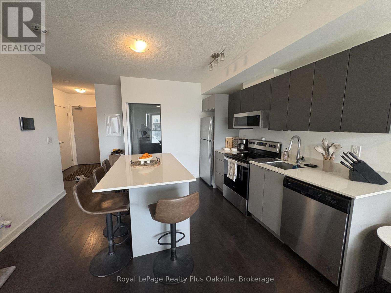
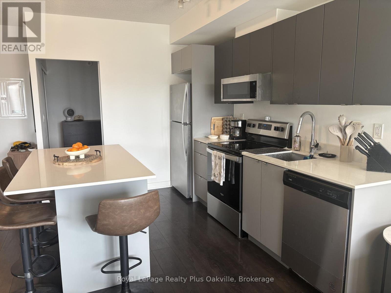
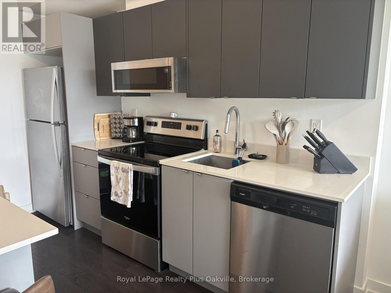
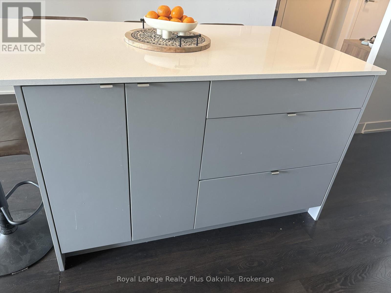
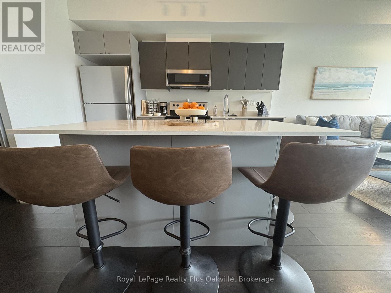
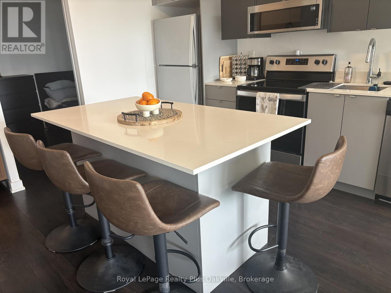
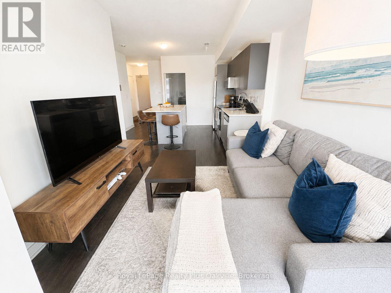
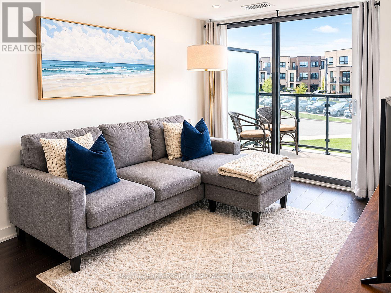
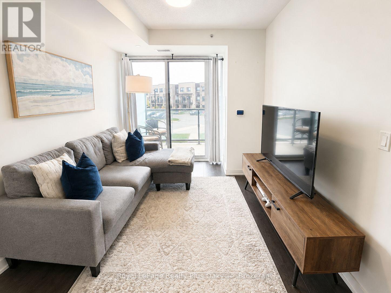
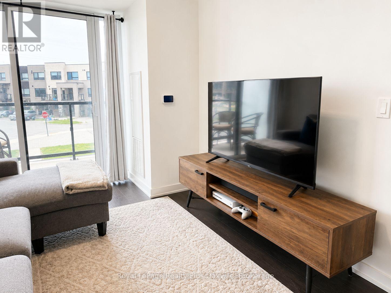
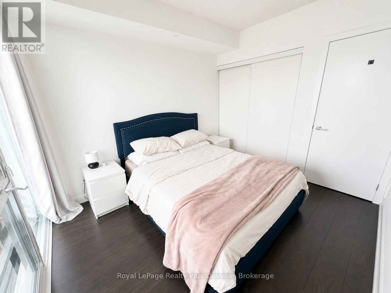
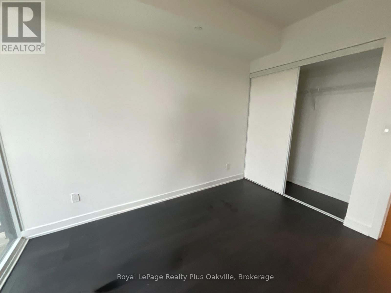
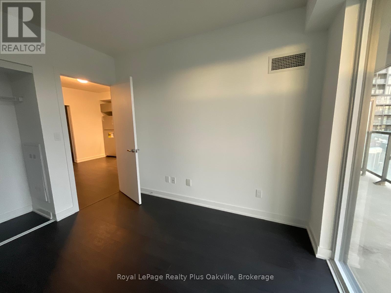
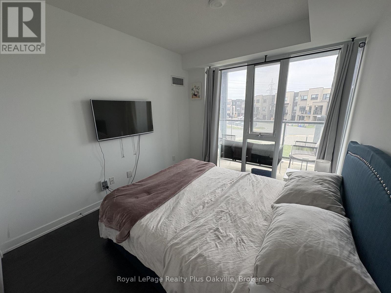
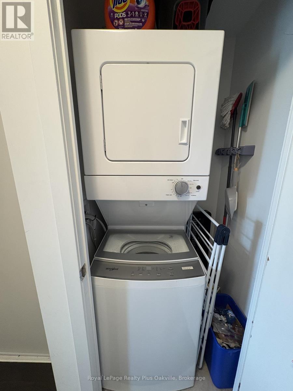
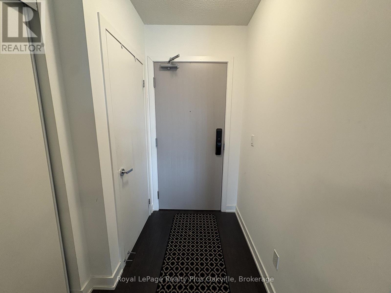
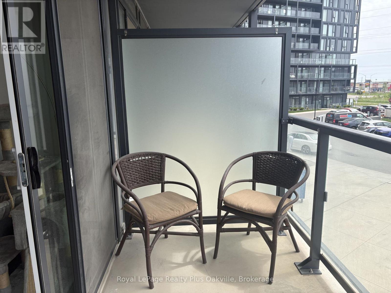
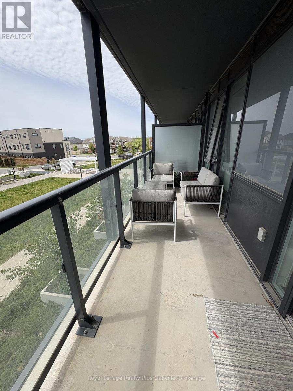
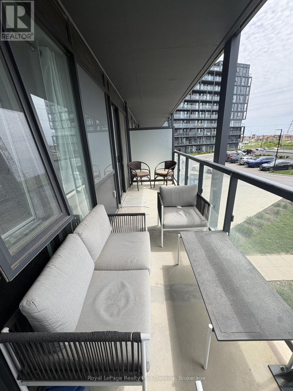
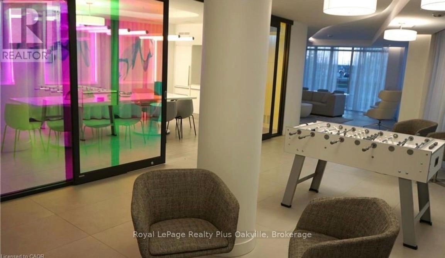
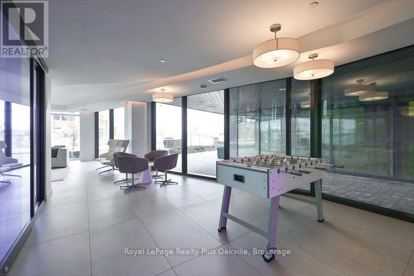
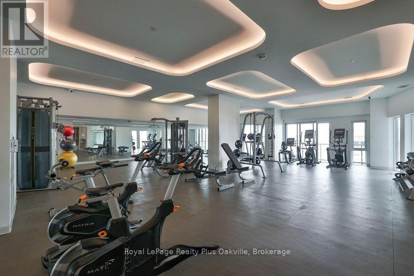
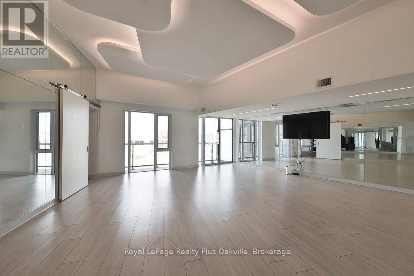
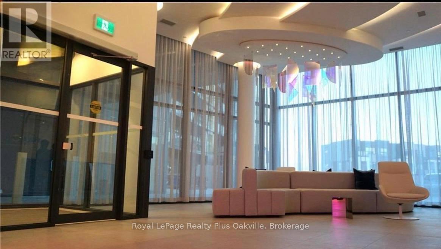
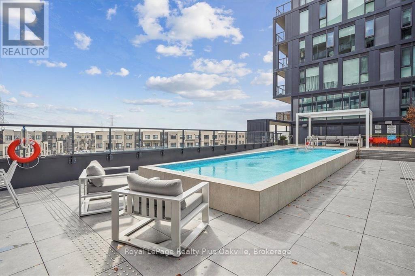
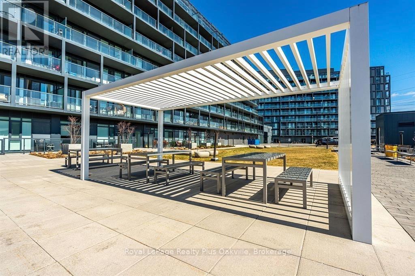
Experience elevated condo living in this beautifully appointed 2-bedroom, 1-bathroom suite offering the perfect blend of style, comfort, and convenience. Thoughtfully designed with upscale finishes throughout, the modern kitchen features quartz countertops, a stylish backsplash, and an upgraded island with pot drawers and additional storage, that fits four stools around it, ideal for both everyday living and entertaining. Floor-to-ceiling windows flood the open-concept space with natural light, creating a bright and inviting atmosphere.Enjoy the convenience of smart home technology, in-suite laundry, underground parking, and internet included. Step outside to your spacious 116 sq. ft. balcony - the perfect place to unwind or entertain guests. Residents enjoy access to exceptional amenities including 24-hour concierge service, advanced security, a fully equipped fitness centre, yoga studio, steam and sauna rooms, rooftop lounge with pool and fire pit, private dining and meeting spaces, as well as an entertainment and media lounge. Ample underground visitor parking adds to the ease of luxury condo living. Tenant pays utilities (heat, hydro & water). (id:24334)
Property Details
|
MLS® Number
|
W13171382 |
|
Property Type
|
Single Family |
|
Community Name
|
Alton |
|
Community Features
|
Pets Allowed With Restrictions |
|
Features
|
Balcony, In Suite Laundry |
|
Parking Space Total
|
1 |
Building
|
Bathroom Total
|
1 |
|
Bedrooms Above Ground
|
2 |
|
Bedrooms Total
|
2 |
|
Appliances
|
Dishwasher, Dryer, Microwave, Stove, Washer, Refrigerator |
|
Basement Type
|
None |
|
Cooling Type
|
Central Air Conditioning |
|
Exterior Finish
|
Concrete |
|
Heating Fuel
|
Natural Gas |
|
Heating Type
|
Forced Air |
|
Size Interior
|
600 - 699 Sqft |
|
Type
|
Apartment |
Parking
Land
Rooms
| Level |
Type |
Length |
Width |
Dimensions |
|
Main Level |
Living Room |
3.2 m |
2.82 m |
3.2 m x 2.82 m |
|
Main Level |
Kitchen |
3.57 m |
3.84 m |
3.57 m x 3.84 m |
|
Main Level |
Primary Bedroom |
2.85 m |
3.18 m |
2.85 m x 3.18 m |
|
Main Level |
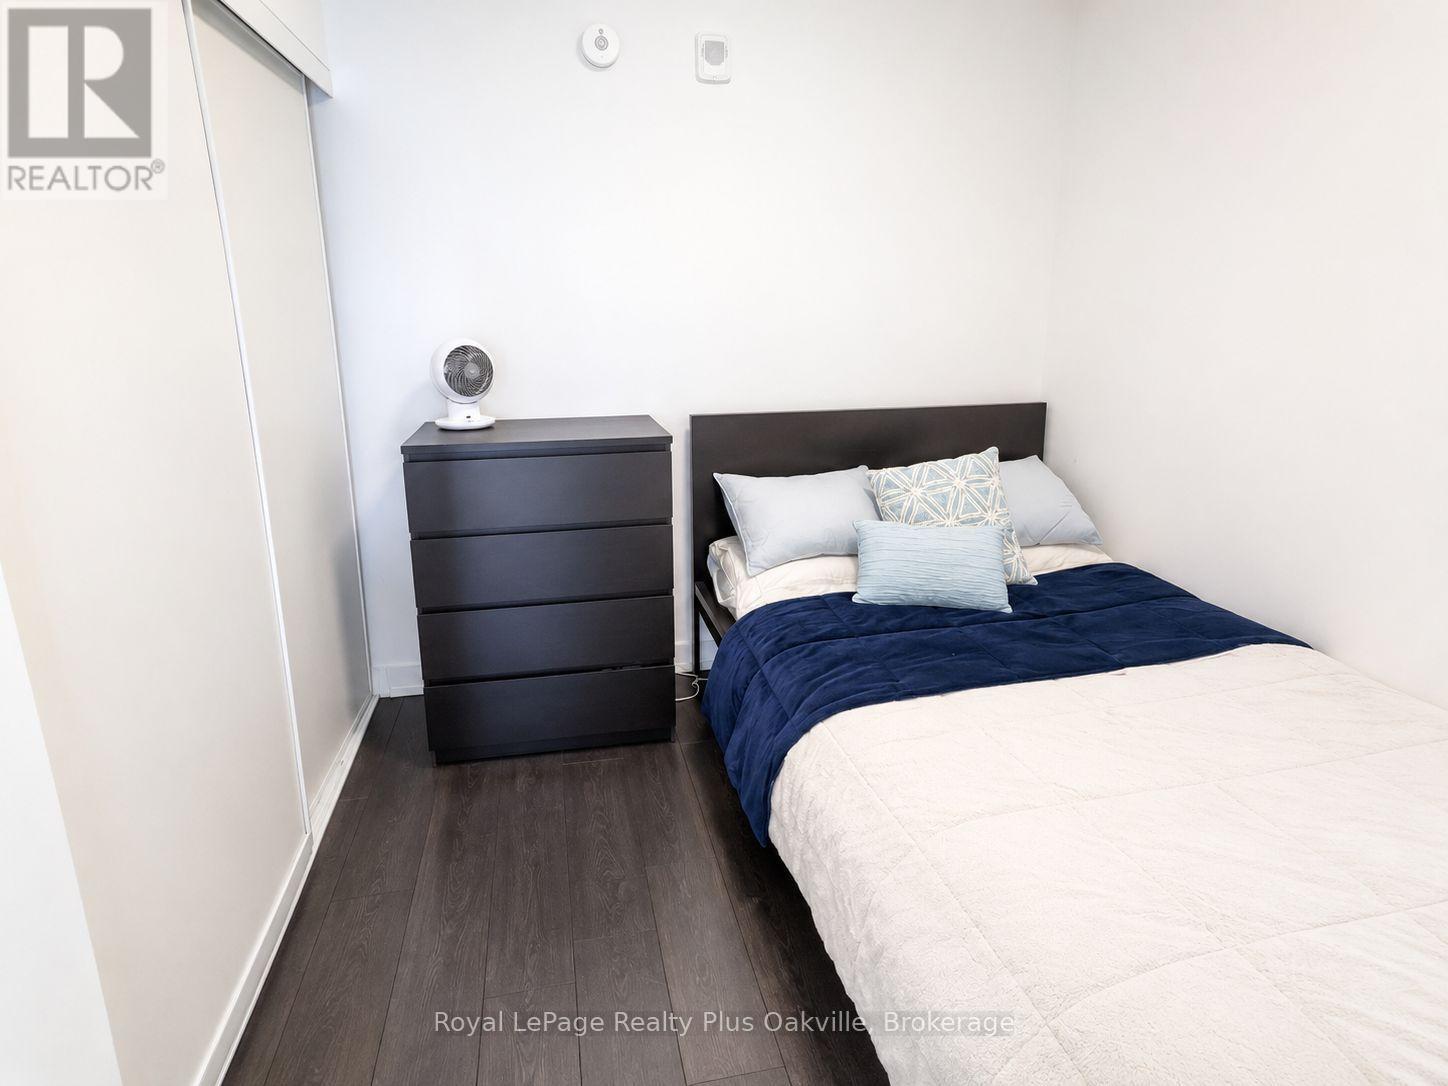
Bedroom 2 |
2.74 m |
2.62 m |
2.74 m x 2.62 m |
https://www.realtor.ca/real-estate/29801736/a202-3210-dakota-common-burlington-alton-alton