2 Bedroom
1 Bathroom
0 - 699 sqft
Central Air Conditioning
Forced Air
$1,900 Monthly
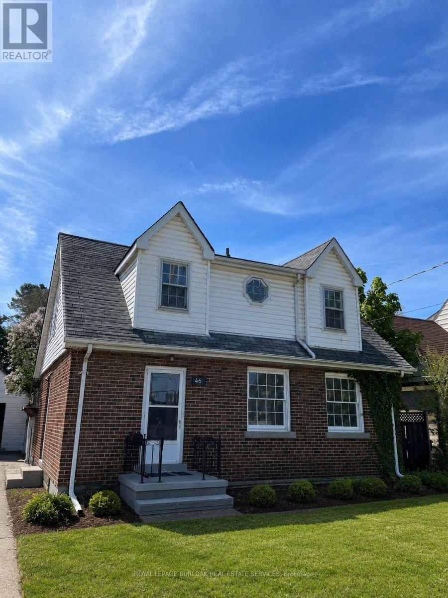
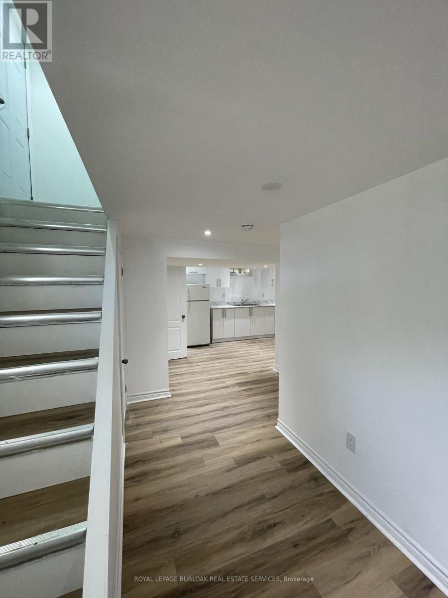
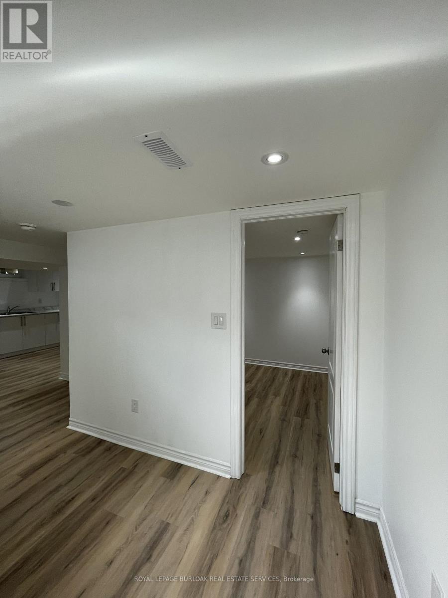
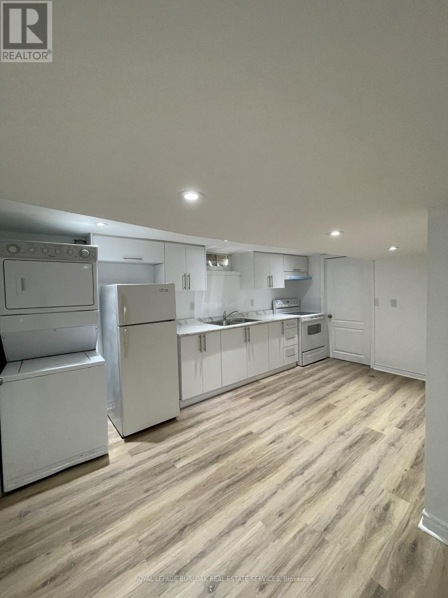
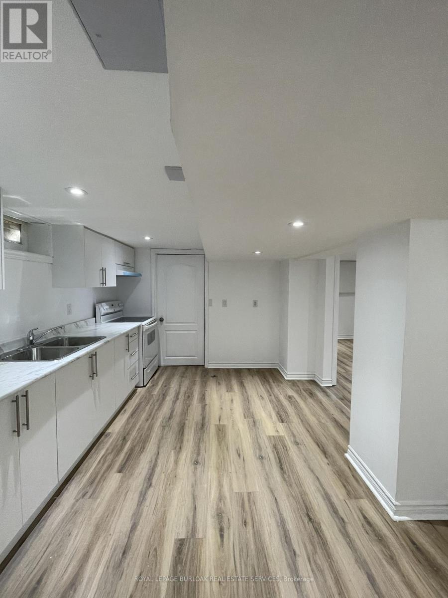
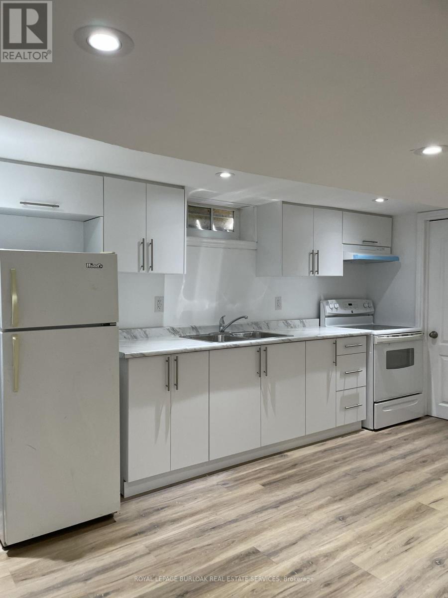
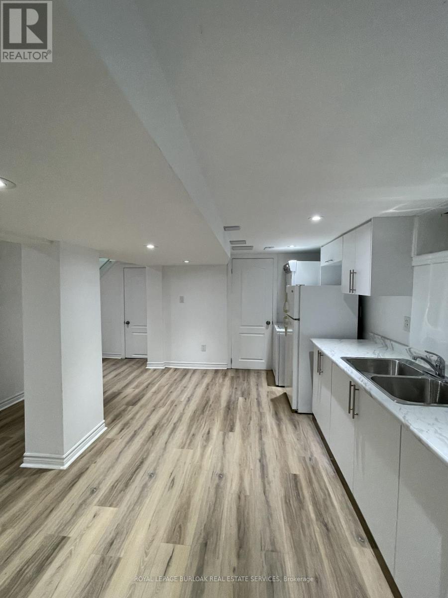
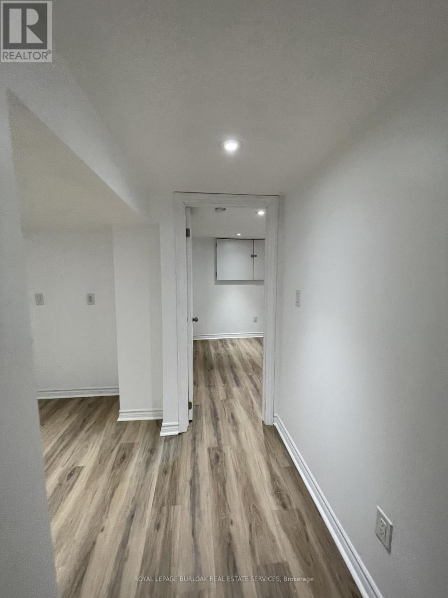
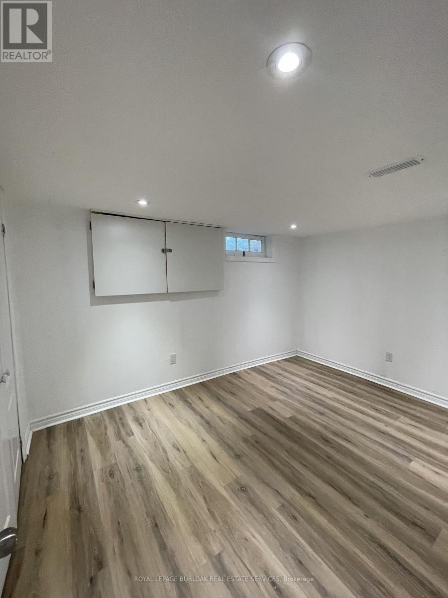
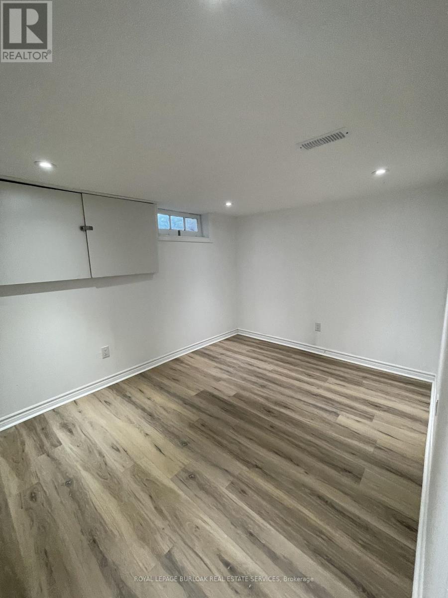
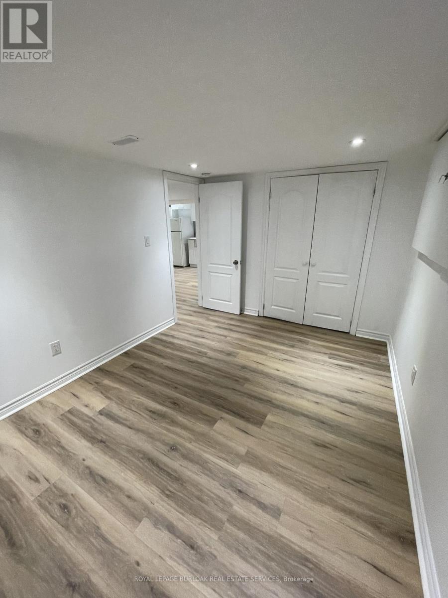
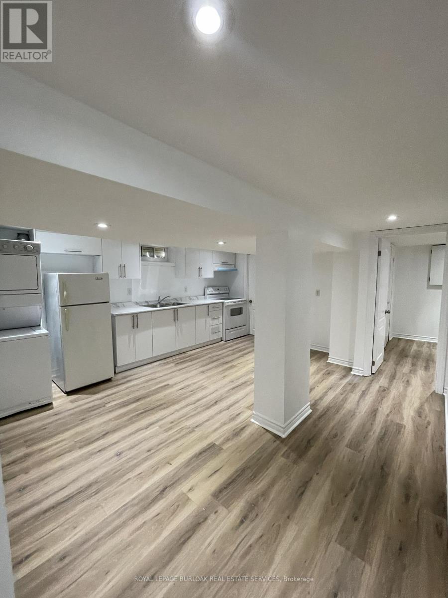
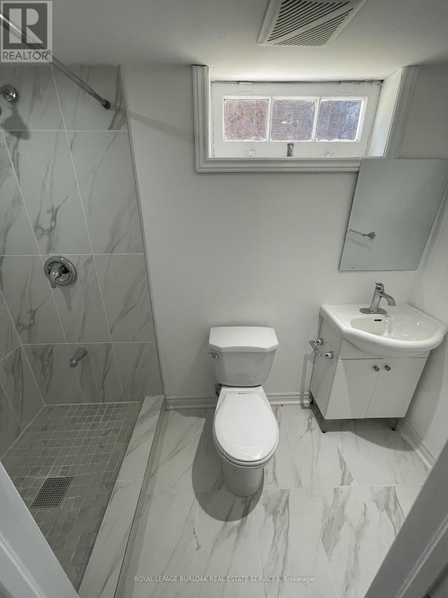
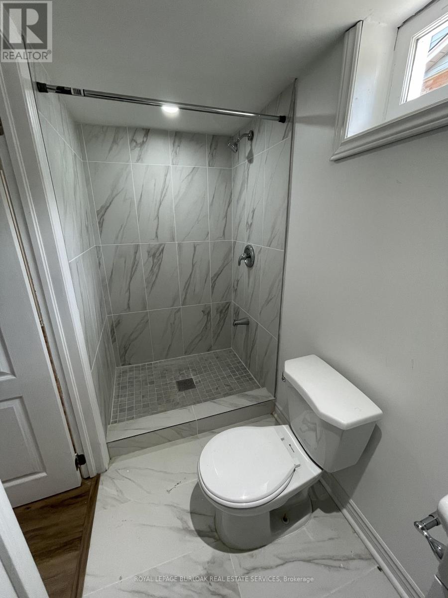
Welcome to this lovely basement apartment located in the heart of Burlington, offering modern finishes, and exceptional convenience in a highly accessible location close to shopping, dining, transit, parks, and major commuter routes. This lower-level suite features a private entrance and a thoughtfully designed open-concept layout ideal for professionals, couples, or anyone seeking comfortable living. Inside, the living area is complemented by wide plank flooring, recessed lighting, and a neutral palette throughout. The kitchen offers ample cabinetry, and an efficient layout overlooking the main living area, creating a seamless space for everyday living. The primary bedroom provides excellent flexibility with large closets and room for additional workspace or storage if desired. A beautifully 3pc bathroom features a glass walk-in shower with modern tile finishes and updated fixtures. Laundry is conveniently located on-site. Situated in a central Burlington location close to Aldershot GO Station, highways, trails, shopping centres, restaurants, and everyday amenities, this is an excellent opportunity to enjoy stylish and affordable living in one of Burlington's most connected communities. 1 Parking Space included (id:24334)
Property Details
|
MLS® Number
|
W13161138 |
|
Property Type
|
Single Family |
|
Community Name
|
LaSalle |
|
Amenities Near By
|
Hospital, Public Transit, Schools |
|
Equipment Type
|
Water Heater |
|
Features
|
In Suite Laundry |
|
Parking Space Total
|
1 |
|
Rental Equipment Type
|
Water Heater |
Building
|
Bathroom Total
|
1 |
|
Bedrooms Above Ground
|
2 |
|
Bedrooms Total
|
2 |
|
Appliances
|
Dishwasher, Dryer, Stove, Washer, Refrigerator |
|
Basement Development
|
Finished |
|
Basement Features
|
Walk-up |
|
Basement Type
|
Full, N/a (finished), N/a |
|
Construction Style Attachment
|
Detached |
|
Cooling Type
|
Central Air Conditioning |
|
Exterior Finish
|
Brick |
|
Foundation Type
|
Block |
|
Heating Fuel
|
Natural Gas |
|
Heating Type
|
Forced Air |
|
Stories Total
|
2 |
|
Size Interior
|
0 - 699 Sqft |
|
Type
|
House |
|
Utility Water
|
Municipal Water |
Parking
Land
|
Acreage
|
No |
|
Land Amenities
|
Hospital, Public Transit, Schools |
|
Sewer
|
Sanitary Sewer |
|
Size Depth
|
190 Ft |
|
Size Frontage
|
50 Ft |
|
Size Irregular
|
50 X 190 Ft |
|
Size Total Text
|
50 X 190 Ft |
Rooms
| Level |
Type |
Length |
Width |
Dimensions |
|
Basement |
Primary Bedroom |
3.76 m |
2.75 m |
3.76 m x 2.75 m |
|
Basement |
Bedroom 2 |
2.72 m |
2.66 m |
2.72 m x 2.66 m |
|
Basement |
Kitchen |
4.6 m |
3.67 m |
4.6 m x 3.67 m |
|
Basement |
Bathroom |
|
|
Measurements not available |
https://www.realtor.ca/real-estate/29790470/basement-46-plains-road-e-burlington-lasalle-lasalle