

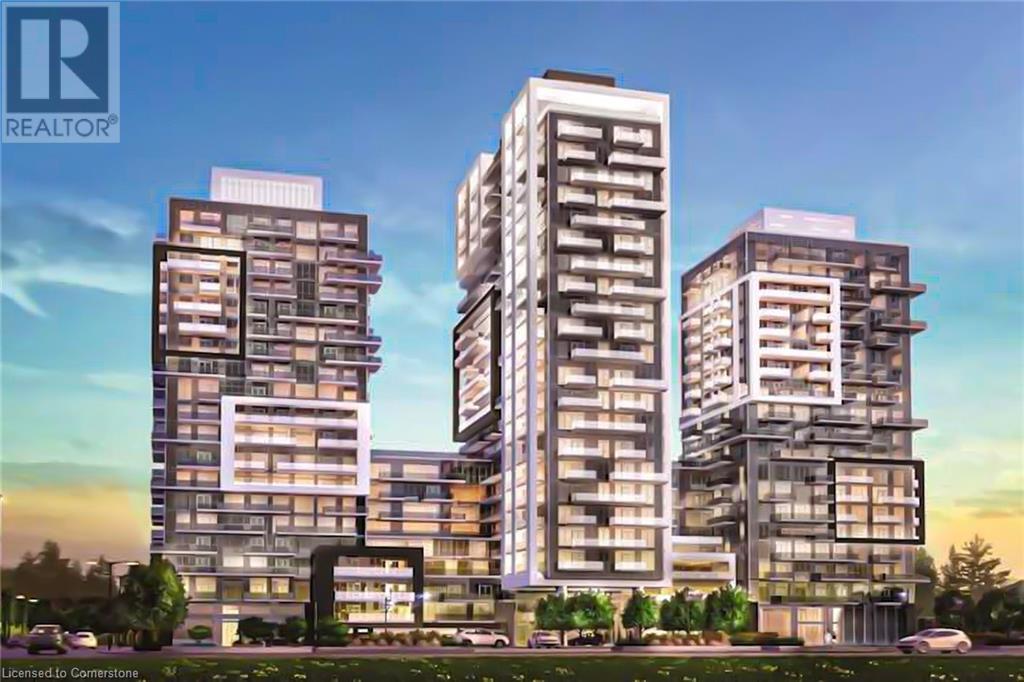
Burlington, Ontario
Welcome to the Coveted Paradigm Towers! Discover luxury living in this beautifully designed south-facing Paragon 1-bedroom unit on the 8th floor. Featuring an open-concept layout, soaring 9-foot ceilings, a modern upgraded kitchen, and a spacious, contemporary bathroom, this home combines comfort with sophisticated style. Enjoy an exceptional array of state-of-the-art amenities, including: The exclusive Sky Lounge and rooftop terrace with BBQs, dining tables, and lounge seating, A luxurious indoor pool and sauna, Media and games rooms for entertaining, A fully-equipped fitness area and outdoor exercise course, Basketball court, guest suites, and pet washing station, Main-floor bicycle storage, plus 24-hour concierge and security services. Located just minutes from Burlington’s vibrant downtown waterfront, you’ll have easy access to the GO Train, Spencer Smith Park, trendy cafes and restaurants, and major highways QEW, 403, and 407. Nearby, you’ll also find top-rated schools, hospitals, shopping centres, and beautiful parks. Don’t miss this incredible opportunity to own in one of Burlington’s most desirable communities—Paradigm Towers! (id:24334)
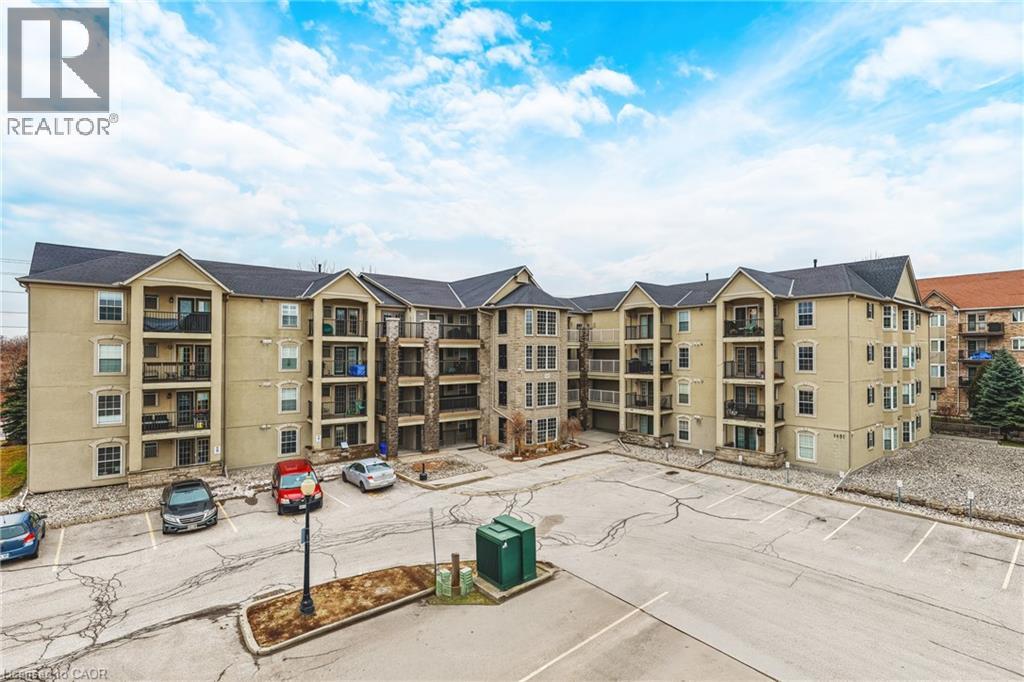
Burlington, Ontario
Welcome to 1451 Walker’s Line, Suite 313. This well-appointed 1+1 bedroom condominium is ideally located close to shopping, dining, and everyday amenities, with easy access to the QEW and Highway 407. The open-concept floor plan is filled with natural light and offers a functional, inviting layout. The kitchen features ample counter space, crisp white cabinetry, and an extended breakfast bar, perfect for casual dining or entertaining. The spacious living area opens to a private balcony overlooking a peaceful, tree-lined view. The versatile den can be used as a home office, guest space, or additional bedroom. The unit also includes a four-piece bathroom, a dedicated laundry room, and generous closet space throughout. One underground parking space and a storage locker are included. The building offers abundant visitor parking and a separate amenities building for residents to enjoy. An excellent opportunity for first-time buyers, commuters, or investors alike. LET’S GET MOVING!™ (id:24334)
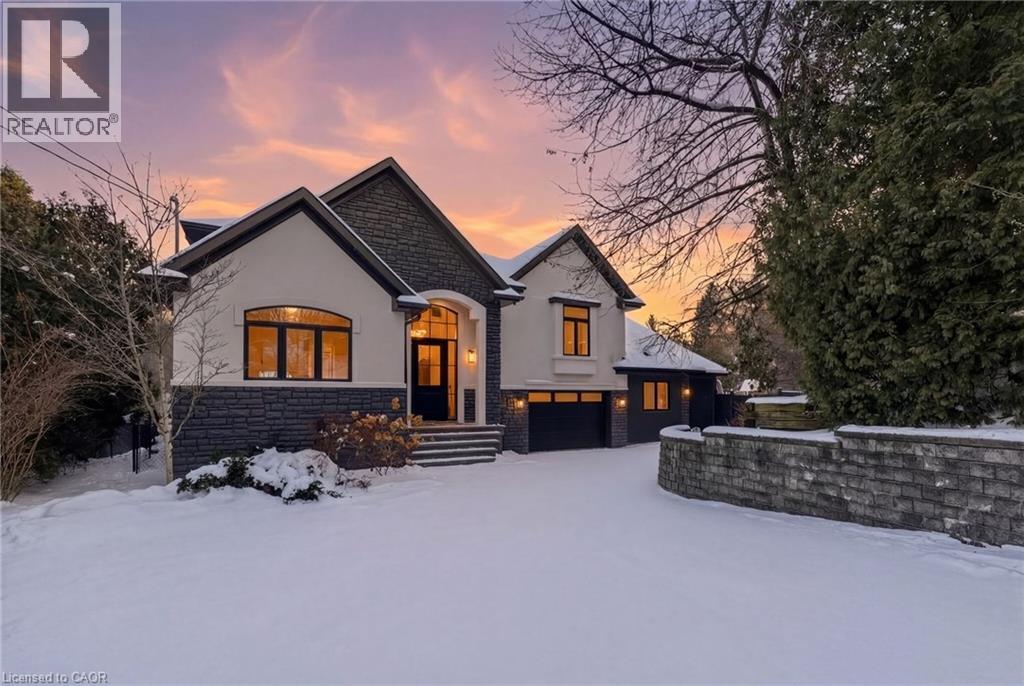
Burlington, Ontario
This stunning two-storey home is the definition of modern luxury. Extensively renovated over the past four years, it sits on a rare half-acre lot, offering a peaceful, country-like feel right in the heart of Burlington. Inside, you’ll find 4 bedrooms, 3.5 bathrooms, with 4,323 sq. ft. of living space. Engineered hardwood throughout, solid panel interior doors, pot lighting, and premium finishes in every room. Oversized windows and thoughtful design allow natural light to flood the home throughout the day. A spacious formal dining room sits just off the chef’s kitchen, which showcases high-end Thermador appliances, Venetian porcelain countertops on island, backsplash, and custom range hood. A completely hidden butler’s area includes a second oven, build-in microwave, additional sink, and a walk-in pantry, perfect for seamless entertaining. Custom sliding doors off the living room open to a large deck and a beautifully private, fully fenced-in backyard, ideal for hosting or future pool plans. The main floor also offers a dedicated office, perfect for working from home. A separate hallway off the living room leads to two additional bedrooms that share a spacious Jack & Jill bathroom. Upstairs, the private primary wing includes a large bedroom, spa-inspired ensuite with heated floors, a walk-in closet with washer and dryer, and a private balcony with city views overlooking the backyard. All full bathrooms feature heated floors. A self-contained in-law suite offers its own entrance, full kitchen, living room with coffered ceilings, large bedroom with ensuite, in-suite laundry, and a private deck, ideal for multigenerational living or guests. The finished basement adds flexible space for a playroom, gym, media lounge, or sauna. An attached 1-car garage with inside entry completes this exceptional home. Luxury, space, and sophistication, this home truly has it all. (id:24334)
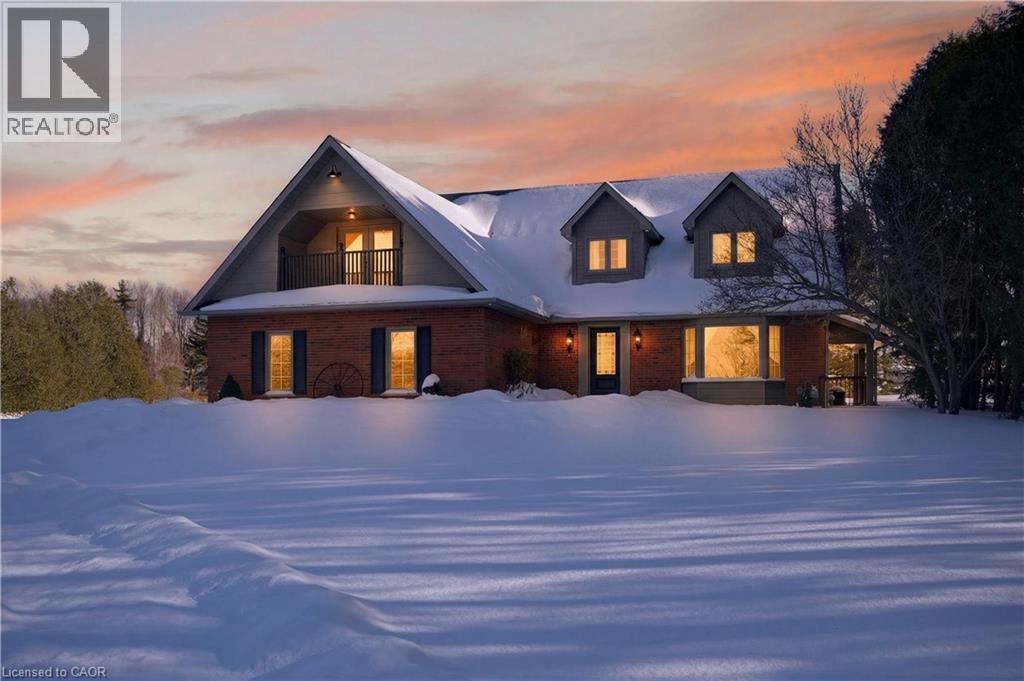
Burlington, Ontario
Imagine trading the soundtrack of the City for something that's far more luxurious, silence!! No honking, no rushing just space to breathe & mornings that actually belong to you. At 2264 Britannia Road, that shift isn't theoretical - it's instant. A long, private drive leads you past a tranquil pond and into this exquisite North Burlington Estate situated on 5 pristine acres where the true measure of space is found in freedom, privacy, and possibility. Inside this beautifully finished residence, every room opens to nature's own artwork -- rolling fields & evergreen groves. A warm & welcoming home that balances the best of both worlds, offering formal rooms for special occasions & informal spaces where life naturally unfolds. The primary suite blends comfort & function with your own balcony, a relaxed sitting area & a 4 piece ensuite showcasing double sinks & an oversized shower. With 2600 sq ft, 4 bedrooms & 2.5 bathrooms, the home balances elegance with ease. And for the dreamers, doers & collectors the 2400 square foot in-floor heated outbuilding is pure possibility -- studio, workshop, hobby space. This is where your someday becomes real. This isn't just a home, it's a lifestyle & once you experience it you'll never want to leave. (id:24334)
Burlington, Ontario
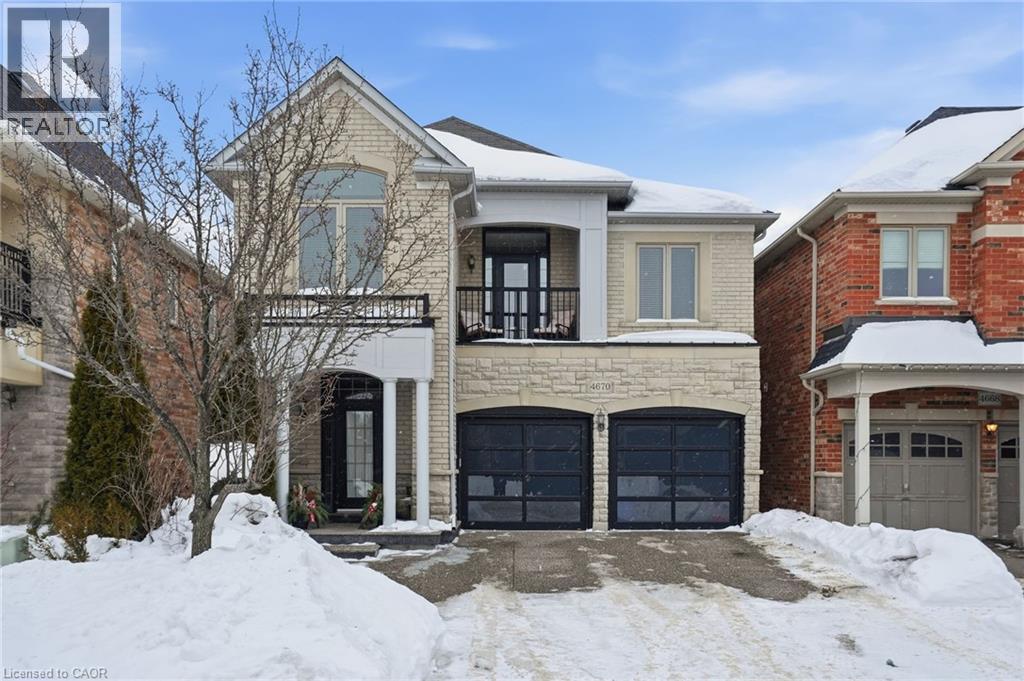
Welcome to this exceptional detached home in the heart of Alton Village Central. Perfectly situated within walking distance to all schools, parks, and amenities, making it an ideal choice for growing families. This one-of-a-kind floor plan offers the perfect balance of space and style. Inside you’re greeted with a grand spiral staircase. The main floor features a large kitchen that leads into the living and dining areas. Upstairs, you’ll find four generously sized bedrooms along with a spacious, versatile den that’s perfect for a home office, playroom, or cozy reading nook. The laundry room is also thoughtfully located on the upper level, providing unmatched convenience for busy households. The exterior of this home is equally impressive, featuring extensive custom stonework landscaping in both the front and backyard that adds beautiful curb appeal. Enjoy your morning coffee or evening sunsets on the charming front balcony or bask in the warm natural light pouring in through the stunning transom windows at the rear of the home. If you’ve been waiting for the perfect floor plan that truly works for a growing family, this is the one you’ve been looking for. This is your chance to make this spacious, light-filled Alton Village gem your forever home! Don’t be TOO LATE*! *REG TM. RSA. (id:24334)
Burlington, Ontario

Don’t wait and miss your opportunity to call this unit HOME! Welcome to this bright and spacious, 855sqft, 2 bedroom corner unit with lots of windows and lots of natural light, in a fantastic and highly desirable central Burlington location, close to shops, dining, parks, trails, downtown Burlington, hospital, highways, rec/community centre, library, public transit, and endless other great amenities. This unit features a kitchen with white cabinetry, double sink, backsplash, lots of cabinet and countertop space including the mobile island/cupboard, and a window, a large living room with a beautiful wood feature wall and large windows, a separate dining room off of the kitchen, 2 spacious bedrooms including the primary bedroom with crown moulding, an updated 4-piece bathroom with new vanity, porcelain sink, plumbing fixtures, lighting, tub/shower wall tile, and a window, quality luxury vinyl floors and 5.5” baseboards throughout, and fresh paint throughout. The complex conveniently backs on to Centennial Walking/Biking Trail. The building is very quiet and well maintained. The building amenities also include a storage locker, visitor parking, and onsite laundry room. The unit comes with 1 parking space, with the potential to rent a 2nd spot if needed. The low monthly maintenance fee includes PROPERTY TAX, heat, water, parking, locker, building insurance, exterior maintenance, and visitor parking. Units are not allowed to be rented/leased. Welcome Home! (id:24334)
Burlington, Ontario
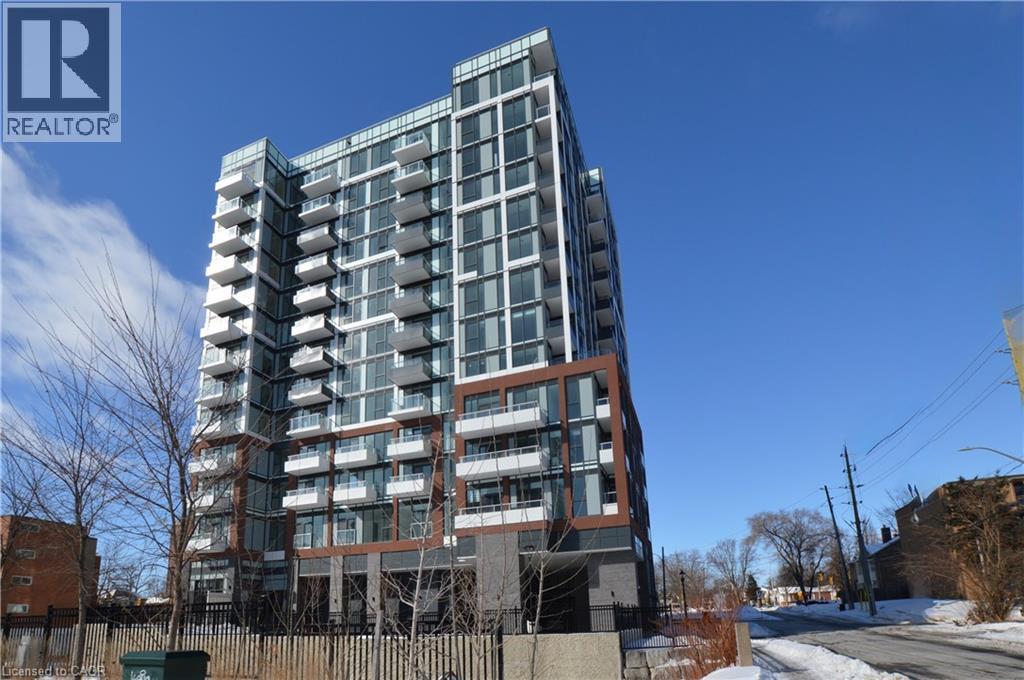
Location, location, location. Be the first to occupy this state of the art unit in a brand new state of the art building! Prime downtown Burlington local. Walk to shopping, restaurants, lakefront park, pier, art gallery, library, hospital, preforming arts centre, walking trails and transit. This BRAND NEW 2 bedroom, 2 bath suite offers sunlit rooms in new luxurious building with plenty of amenities. In suite laundry facilities. Sleek kitchen with quartz counters and centre island. Balcony with southern exposure. Window coverings included. Fob locking system on doors. Virtual valet at front lobby with concierge/security services. Amenities include, pet wash, roofs top terrace with BBQ's, loft lounge, exercise room with an array of equipment, yoga room. 1 underground parking space with EV charger, 1 storage locker. (id:24334)
Burlington, Ontario

Spacious 2 bedroom townhome located in desirable south Burlington. Perfect for first time home buyers, downsizers or professionals. This home has been recently renovated to maximize living space and comfort. The entrance welcomes you to a bright and inviting main floor with cozy accents. The Living room features a decorative brick accent wall with electric fireplace and beam mantel. The Kitchen includes updated cabinets, quartz counters, stainless steel appliances and plenty of storage. Finished space under the stairs offers potential for home office or reading nook. The Dining area is perfect for family dinners or entertaining. Patio doors provide walk-out access to a private, fenced backyard. The 2nd level features two generous bedrooms filled with natural light, an updated 4-piece bathroom, and a separate laundry/storage room with brand new washer/dryer unit. Low maintenance exterior, condo feed include water, landscaping of common areas, and snow removal. Well run complex, includes building laundry room for owners use. Incredible location close to the lake, Centennial trail, downtown, highways, shopping and public transit. Ready to move in! (id:24334)
Burlington, Ontario
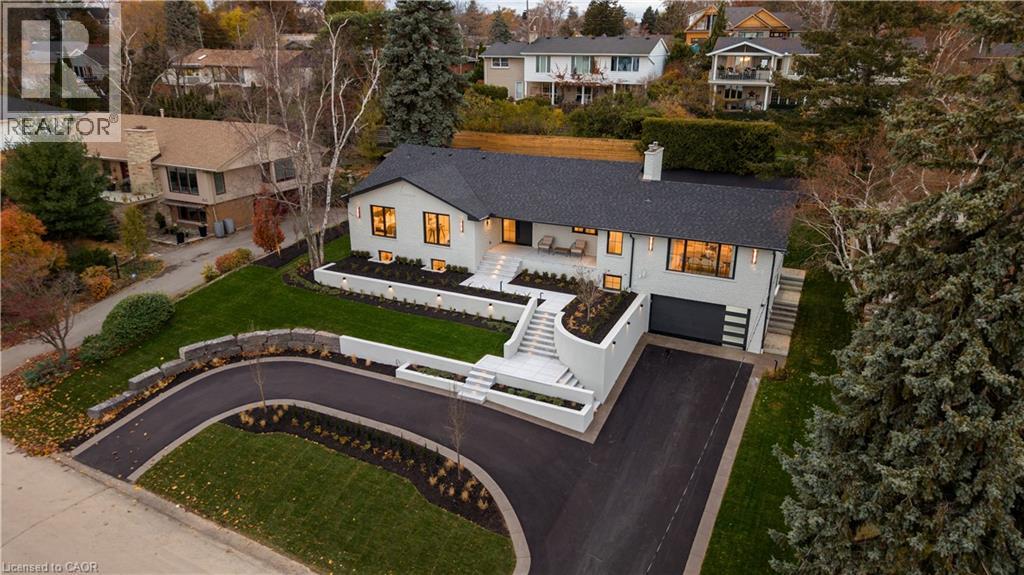
Welcome to 841 Danforth Place in prestigious West Aldershot. Completely reimagined with a top-to-bottom renovation, this exceptional home offers lake views, 3+2 bedrooms, 3+2 bathrooms, and approximately 4,412 sq ft of beautifully finished living space. The open-concept main level is thoughtfully redesigned with high-end finishes and custom detailing throughout. A stunning custom kitchen anchors the space, seamlessly integrated with the living and dining areas — ideal for both entertaining and everyday living. The fully finished lower level provides excellent flexibility for multi-generational or in-law living, featuring a separate garage entrance, full kitchen, additional bedrooms, dedicated laundry, and spacious living areas — all completed to the same elevated standard. Situated on a quiet street just steps to the lake, parks, and scenic trails, the home sits on a private oversized lot offering exceptional outdoor space and privacy. A rare move-in ready opportunity in one of Burlington’s most sought-after neighbourhoods. (id:24334)
Burlington, Ontario
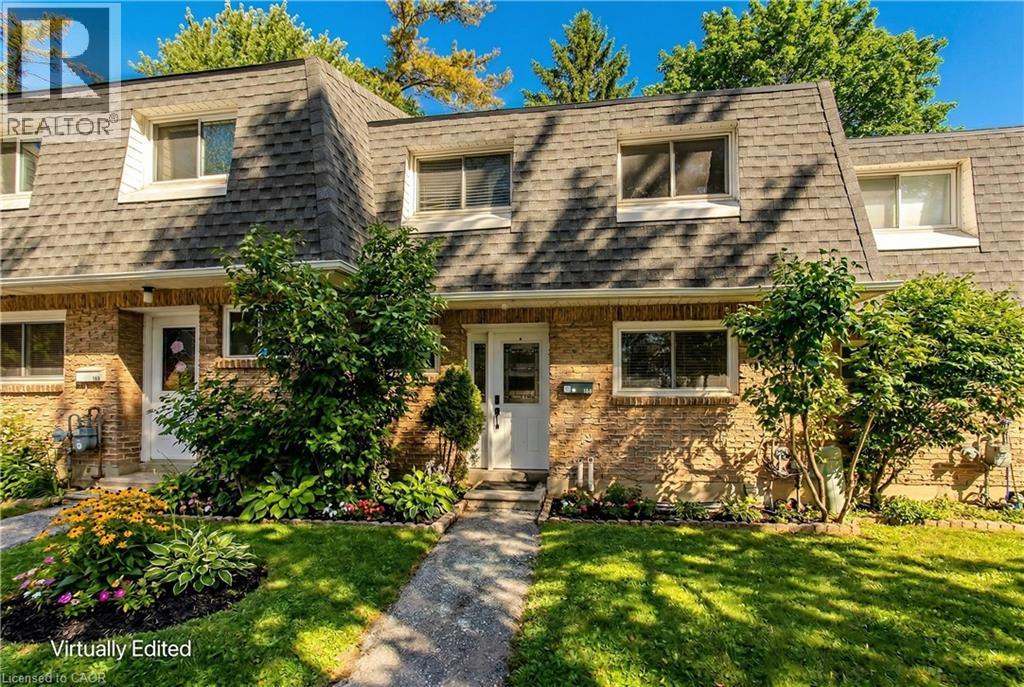
Welcome to this beautifully maintained family home set on a private ravine lot in one of Burlington’s most sought-after communities. Offering 1,523 sq ft of thoughtfully designed living space, this home is perfectly positioned within walking distance to schools, a shopping plaza, Brant Hills Community Centre, and the indoor pool. Families will especially appreciate being near one of Burlington’s most renowned schools, Paul A. Fisher. With quick access to Highways 403 and 407 and just a 10-minute drive to downtown Burlington, Mapleview, and Burlington Centre, convenience truly meets lifestyle here. The front exterior welcomes you with charming gardens, a private walkway, plus two dedicated parking spaces. Inside, you’ll find a bright and inviting main level with a functional flow and hardwood flooring throughout. The updated kitchen features subway tile backsplash, quartz countertops, stainless steel appliances, and a sleek range hood—perfect for everyday family meals and entertaining alike. The dining room overlooks the sunken living room, where wall-to-wall windows fill the space with natural light and a walkout leads directly to the backyard. A convenient 2-piece powder room completes the main floor. Upstairs, hardwood flooring continues throughout. The spacious primary bedroom offers ensuite privileges to the 4-piece main bath, while two additional bedrooms provide comfortable space for children, guests, or a home office. A sunken flex room (currently a playroom) in the basement adds extra versatility for families. Step outside to a fully fenced backyard designed for both relaxation and play. Enjoy the patio, lush gardens, and handy shed—all backing onto a beautiful ravine that offers privacy, tranquility, and a scenic natural backdrop year-round. This is an incredible opportunity to plant roots in a family-friendly neighbourhood surrounded by parks, top schools, and everyday amenities—where comfort, convenience, and nature come together seamlessly. (id:24334)
Burlington, Ontario
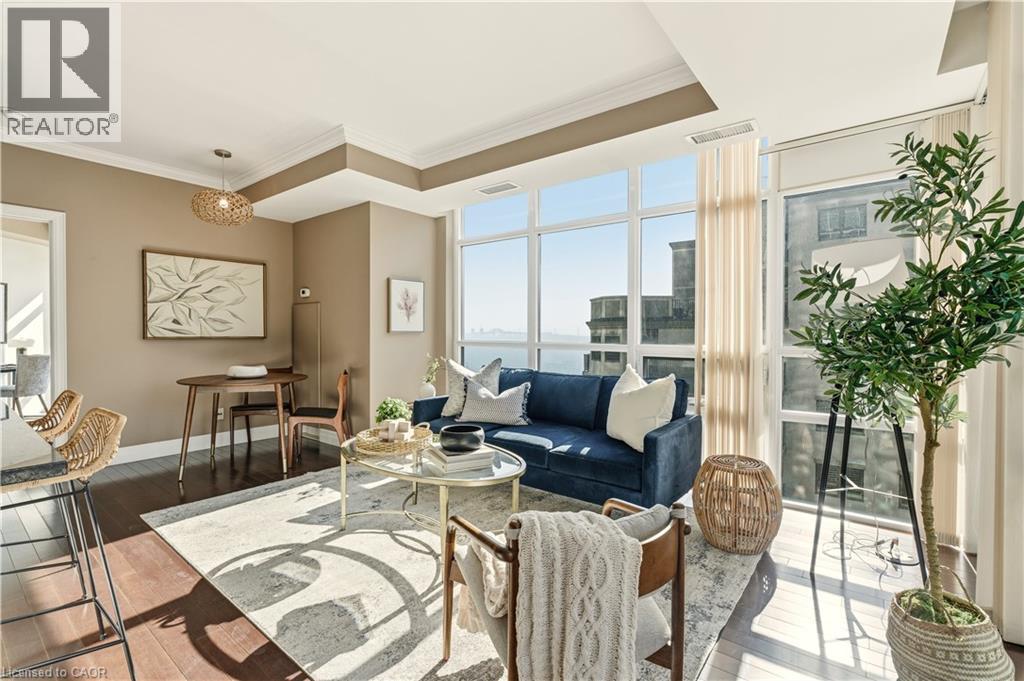
Welcome to the highly sought-after 360 Pearl—a premier building in the heart of downtown Burlington with gorgeous lake and escarpment views in every direction. This beautifully updated 2-bed, 2-bath suite offers an open-concept layout, floor-to-ceiling windows, and 9 ft ceilings, creating a bright and sophisticated living space. The kitchen impresses with custom cabinetry, pot drawers and slide-out shelving, stainless steel appliances which include a gas stove, a generous island for entertaining, and granite countertops. The Great Room is wrapped in windows, showcasing lake views and providing a seamless walkout to your expansive wrap-around balcony. The primary suite offers its own balcony access, a spacious walk-in closet with built-in organizers, and a spa-inspired ensuite with a large glass shower and extended vanity. The second bedroom features stunning lake views and a custom Murphy bed—perfect for easily transitioning between a home office and guest space. A stylish 4-piece bathroom with granite finishes and convenient in-suite laundry complete the interior. This unit truly shines for those who love to entertain. The building offers exceptional amenities including a rooftop terrace with BBQs, state-of-the-art gym with a steam room, party room, games room, movie theatre, and 24-hour concierge/security. Walk to Burlington’s best restaurants, boutique shops, Spencer Smith Park, and waterfront events. Includes 1 parking space (Level B #4) and 1 locker (Level B #57) (id:24334)
Burlington, Ontario
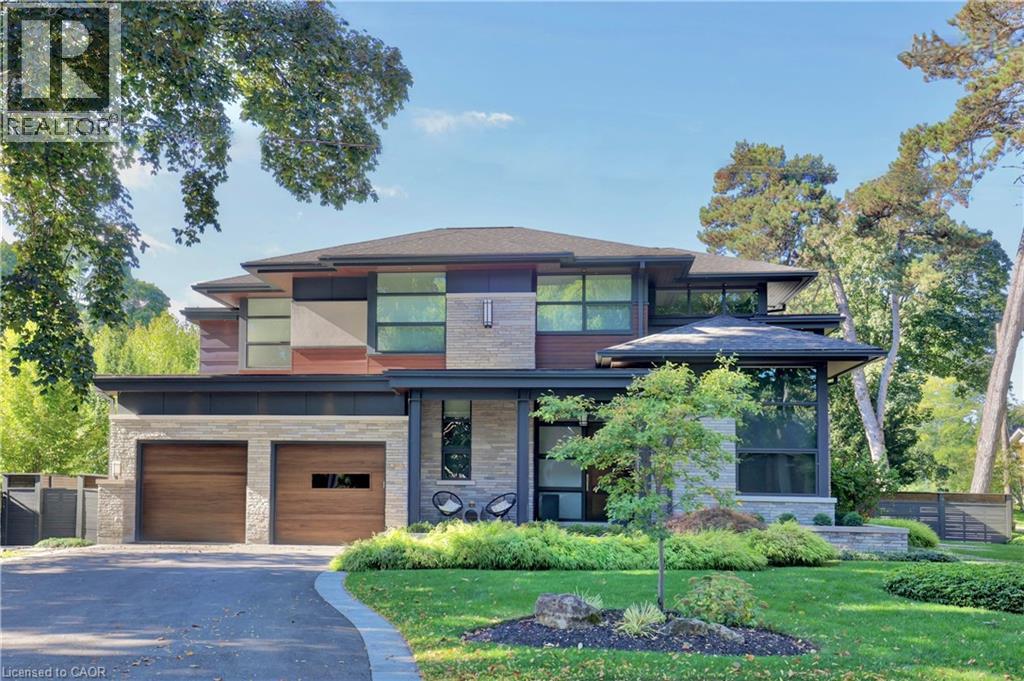
An exceptional custom-built luxury residence in Burlington’s most coveted neighbourhood - Roseland. Refined craftsmanship, thoughtful architecture, and elevated finishes come together to create a home that is both striking and deeply livable. Premium walnut flooring, soaring ceilings with exposed steel beams, and extensive custom millwork establish a sophisticated tone throughout. Oversized Pella windows, paired with custom drapery and blinds, flood the home with natural light while creating a seamless connection between indoor and outdoor living. At the heart of the home, the chef’s kitchen is designed to impress. The dramatic island anchors the space, complemented by a Wolf gas range, Sub-Zero refrigerator and beverage fridge, quartz countertops, and a spacious walk-in pantry with custom organizers, perfectly suited for both everyday living and effortless entertaining. The main level is complete with a private primary sanctuary offering a peaceful retreat, with a spa-inspired ensuite and steam shower, and custom dressing room. A dedicated office with built-in shelving, a well-appointed laundry room, and a thoughtfully designed mudroom with custom storage complete the level with both elegance and practicality. Upstairs, two generously sized bedrooms each feature walk-in closets and private ensuites, along with rough-in for future secondary laundry. The fully finished lower level expands the home’s living space with in-floor heating, a wet bar, projector TV area, wine cellar with potential for temperature control, an additional bedroom with ensuite, and flexible space ideal for a home gym, studio, or additional storage. A rare opportunity to own a meticulously crafted custom home where design, comfort, and luxury living are perfectly balanced. Luxury Certified. (id:24334)