

Burlington, Ontario
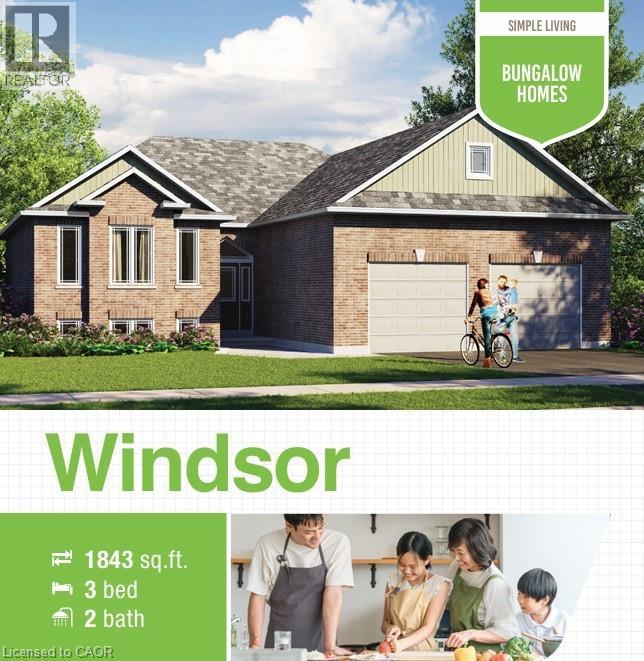
Welcome to this exclusive land available for sale located in a prime location in Burlington, offering a rare opportunity to build your dream home on a premium 0.48 acre lot providing ample space, privacy, and a generous building footprint for your custom estate. Builder Options from Royal Homes: Choose from our custom home models ranging from 600 sq. ft. to 3,000 sq. ft. or bring your own vision. Surrounded by no rear neighbors and beautiful greenery, this is your chance to design and build a custom residence in the heart of North Burlington without compromising on modern conveniences. Enjoy peaceful living while being at a close proximity to shopping centers, schools, parks, dining and major transportation routes with the QEW down the street. With easy access to the Highway 407, QEW, and GO Transit, commuting throughout the GTA is seamless - adding significant value for residential potential. This lot offers the perfect blend of rural charm and urban connectivity – ideal for those seeking luxury, space, and community. Don’t miss this opportunity – secure your lot today and start planning your custom estate home! (id:24334)
Burlington, Ontario
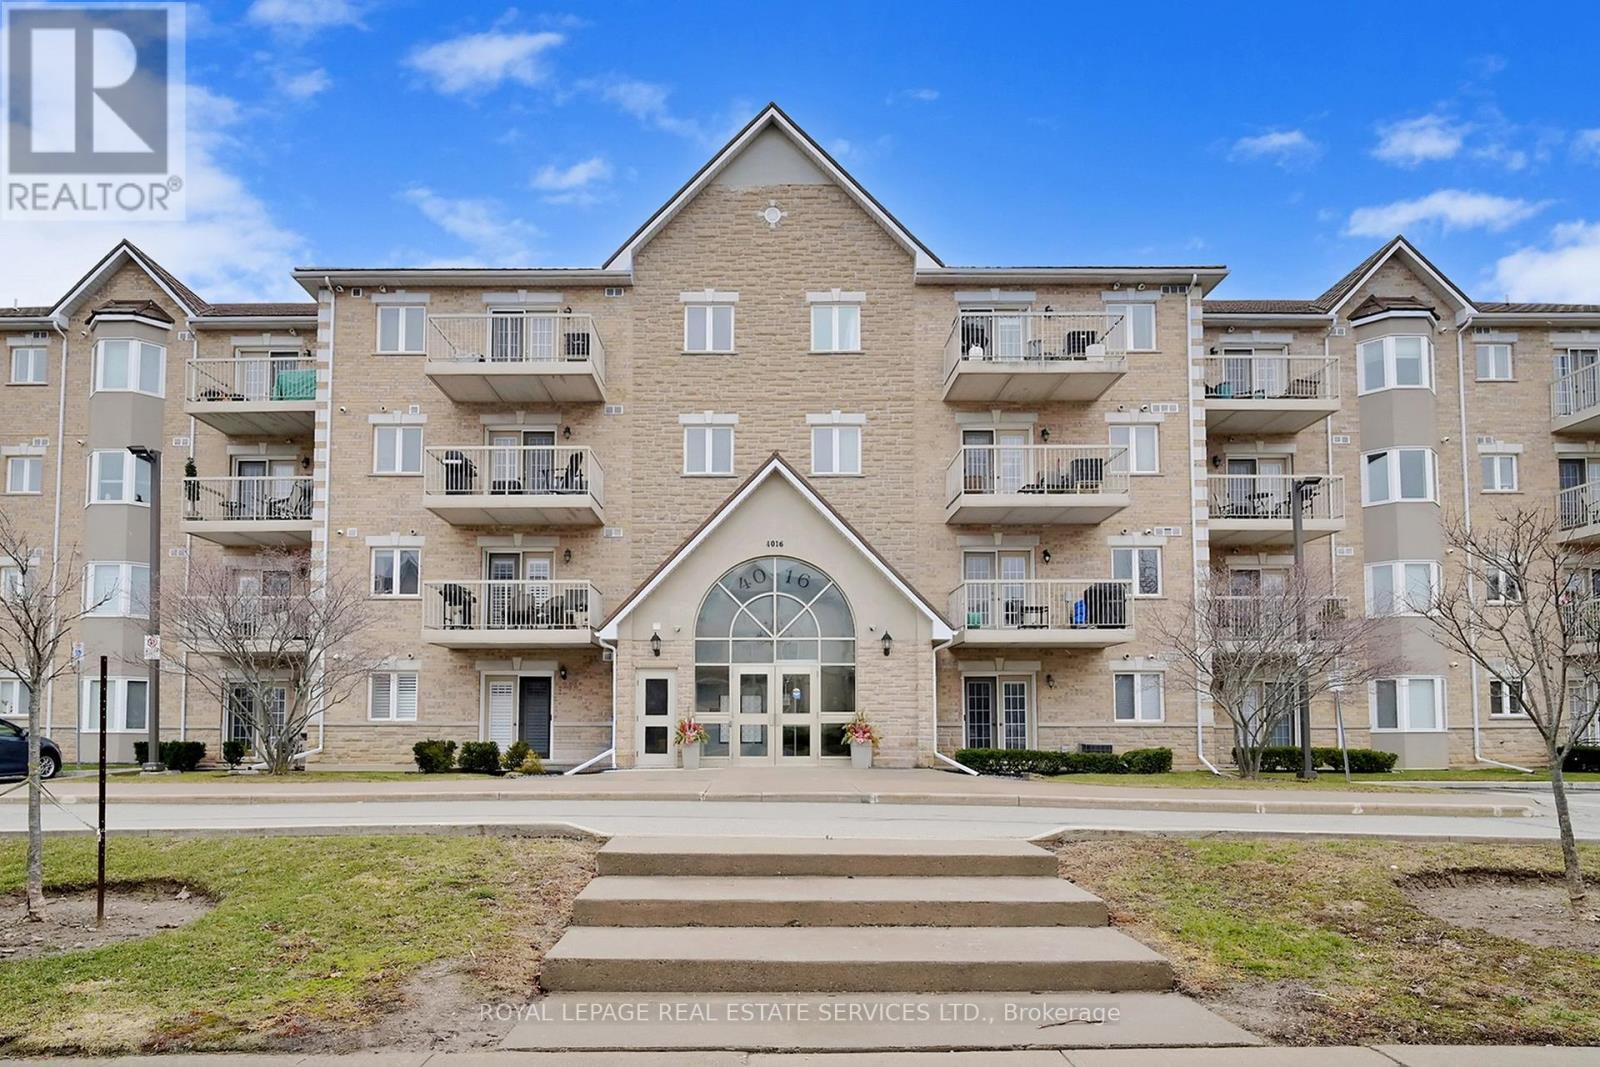
Welcome to a home where move-in ready is an understatement. This stunning 2 bedroom and 2 washroom residence offers literal turn-key living, having been meticulously updated to meet the highest standards of modern comfort and style. From the moment you step through the front door, you will notice the seamless flow and premium finishes that set this property apart, including the rare convenience of 2 dedicated parking spots a storage locker for your seasonal items. The heart of the home is a true showstopper, designed for both the casual cook and the seasoned chef. The kitchen features brand new quartz countertops. These counters are designed as a breakfast bar, offering a perfect spot where you can eat your morning meal or entertain guests. This is paired with a freshly installed backsplash that adds a sophisticated, contemporary flair. You will also find practically brand-new stainless steel fridge and stove just 2 months old, ensuring peace of mind and peak performance for years to come. The attention to detail is evident in the brand new baseboards and casings with high-end finishes that have been professionally installed throughout the entire home. In terms of flooring, you can say goodbye to allergens and high-maintenance cleaning. This home features premium laminate flooring in every single room. With no carpet anywhere, the space feels expansive, cohesive, and incredibly easy to maintain. Location is everything, and this property is positioned in a highly sought-after neighborhood where you are never more than a few minutes away from the essentials. You will enjoy unparalleled convenience with immediate access to the QEW for effortless commuting. The home is just a stone's throw from major shopping centers and grocery stores, and is in close proximity to top-rated schools, parks, and recreational facilities. Whether you need a cafe, a pharmacy, or anything else to streamline your lifestyle, it is all right here. (id:24334)
Burlington, Ontario
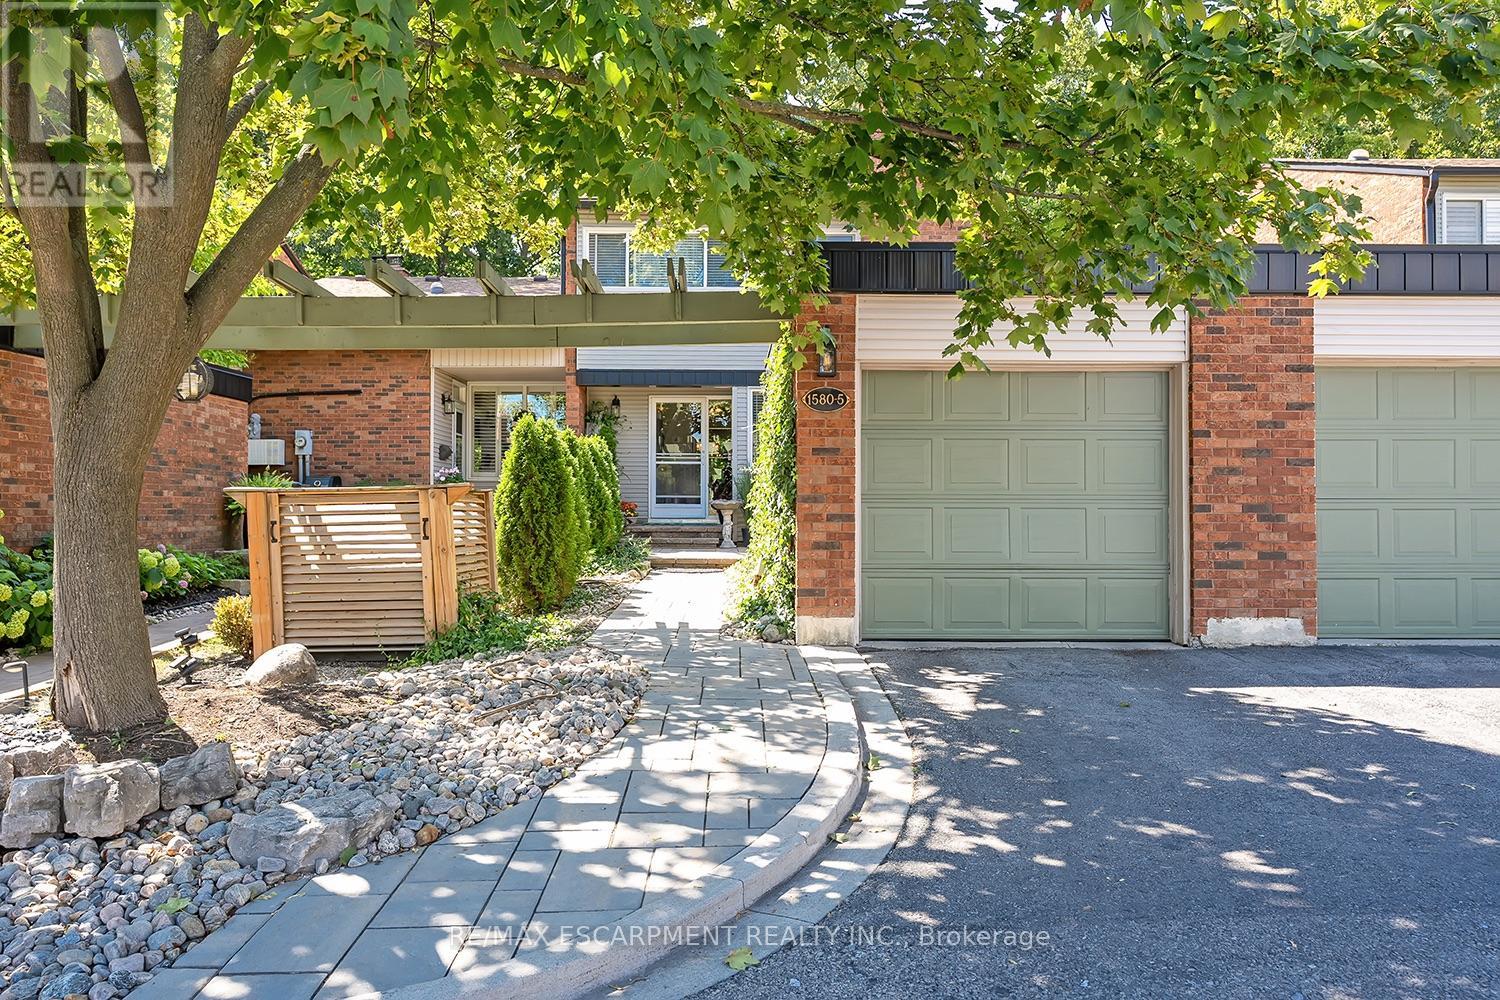
This stunning townhome offers 3 bedrooms, 2.5 baths and backs onto a beautiful ravine in Tyandaga! This updated unit boasts almost 1600 square feet of well-appointed space PLUS a finished walk-out lower level! The main level has hardwood flooring throughout, a large family room with a gas fireplace and separate dining room. The kitchen features solid wood cabinetry, stainless steel appliances, quartz counters and a stone backsplash. The main level also has a 2-piece bathroom and screened in porch overlooking the ravine. The upper level includes 3 spacious bedrooms and hardwood flooring throughout. The primary bedroom has a 3-piece ensuite, walk-in closet and its own private screened in porch overlooking the ravine. There is also a 4-piece main bath with a separate tub and shower. The walk-out lower level has vinyl flooring, a large family room with plenty of natural light, a gas fireplace, a laundry room and plenty of storage space! The exterior of the home features a single car garage and beautiful landscaping. The private gated backyard patio overlooks the ravine. This quiet complex boasts an in-ground pool, party room and full snow removal / grass cutting! Situated in a quiet, family friendly neighbourhood and close to schools, parks and all amenities! (id:24334)
Burlington, Ontario
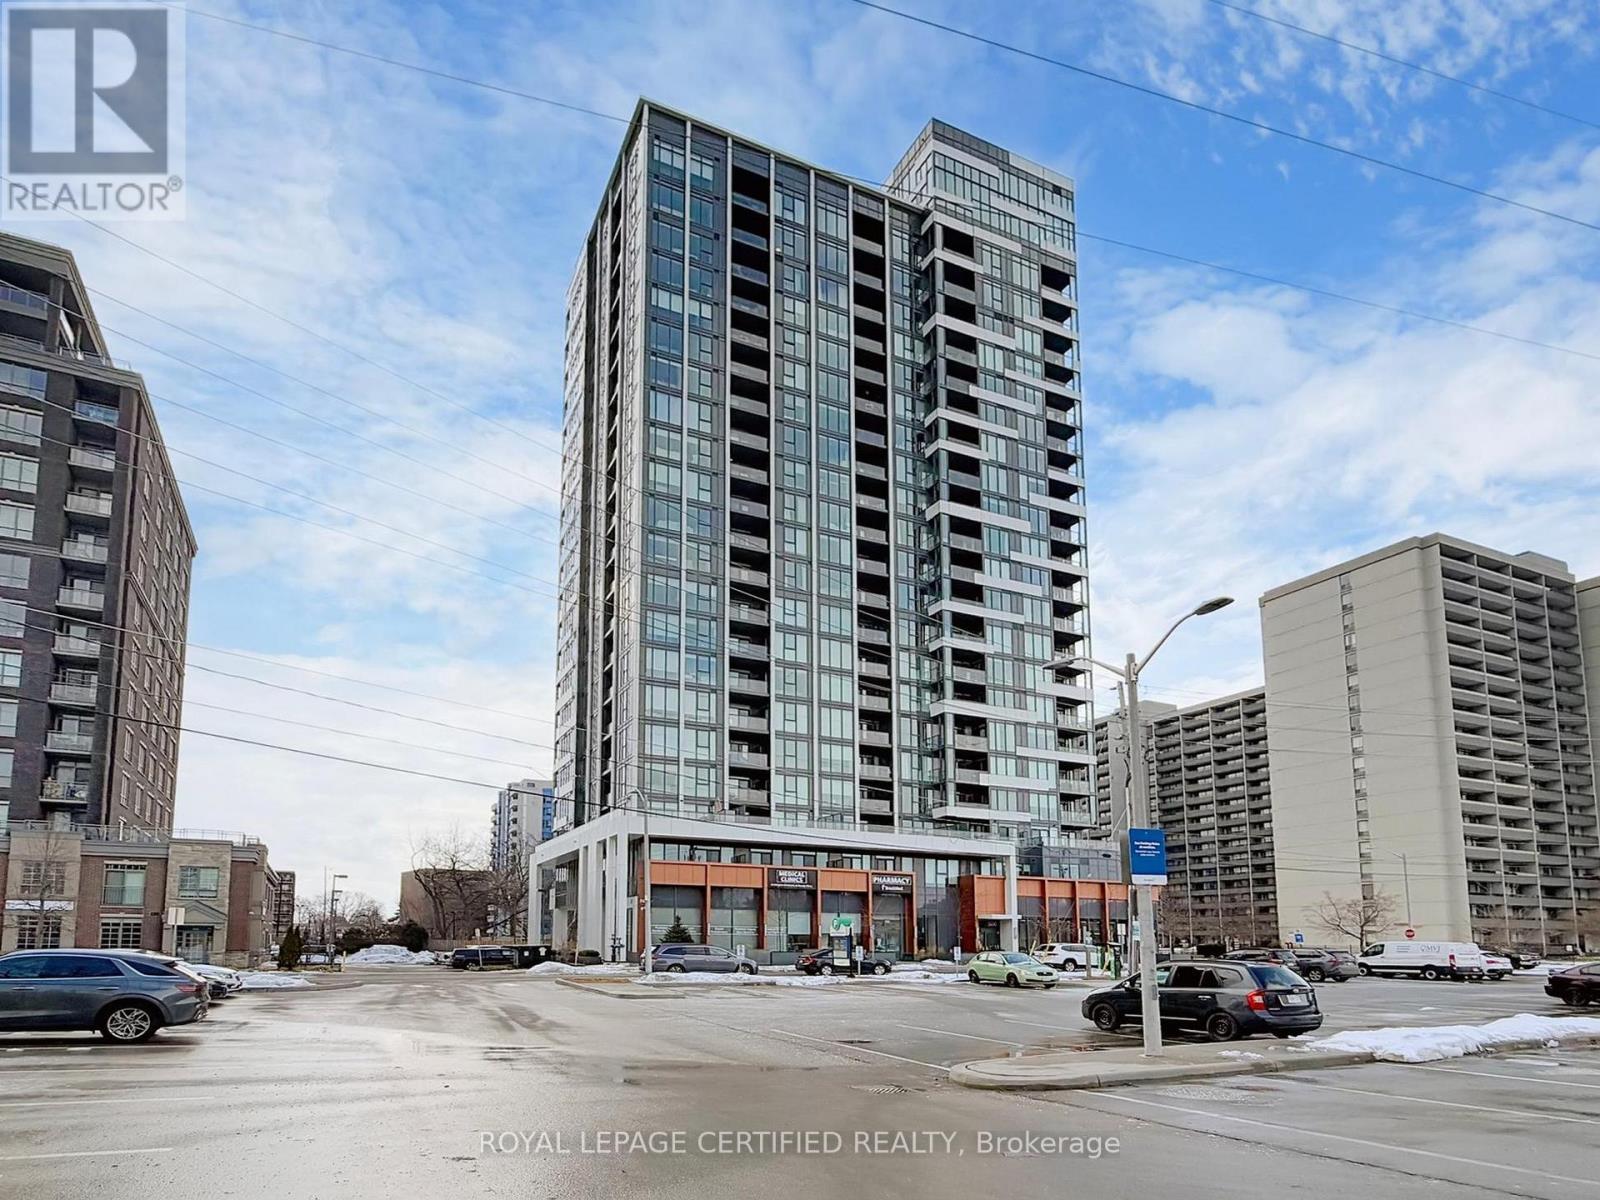
Experience refined lakefront living at the prestigious Illumina Condominiums, a luxury residence by the Molinaro Group completed in 2023. This bright and spacious 1-Bedroom + Den corner suite offers a modern open-concept layout with soaring 9-foot ceilings, floor-to-ceiling windows, and a private balcony showcasing beautiful lake and city views The designer kitchen features stainless steel appliances and contemporary finishes, while the versatile den is ideal for a home office or guest space.Perfectly located just steps to Spencer Smith Park, the waterfront, and the vibrant shops and restaurants along Brant Street, this residence offers an exceptional walkable lifestyle in the heart of downtown Burlington. Residents enjoy premium amenities including concierge service, a hotel-inspired lobby, fitness centre, party room, and rooftop terrace with BBQs and stunning lake views. One underground parking space and locker included. An outstanding opportunity for end-users, downsizers, or investors seeking luxury, location, and lifestyle. (id:24334)
Burlington, Ontario
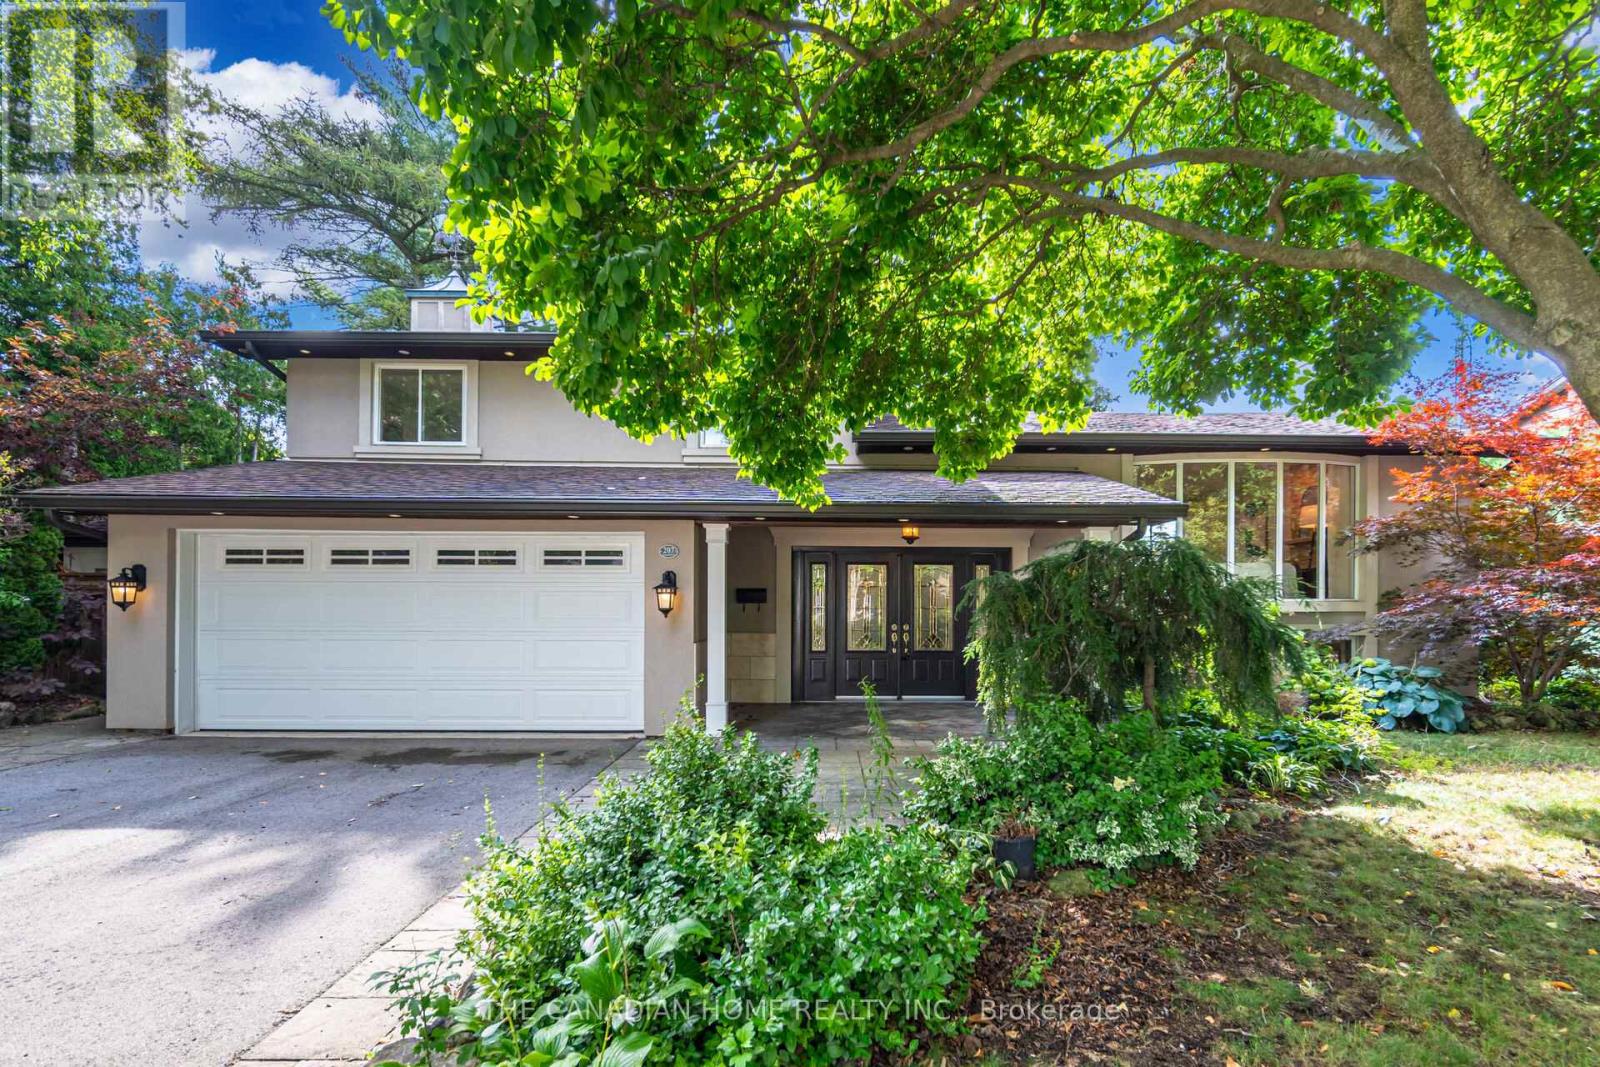
Welcome to 207 Penn Drive, a family-friendly home in Burlingtons coveted Roseland community. This 5-bedroom 3 bathroom side-split sits on a rare 79 x 150 ft private lot, backing onto Lakeshore Rd and just steps from Lake Ontario. It has top schools (John Tuck & Nelson), nearby parks, a lively waterfront with great dining, minutes to Home Depot, IKEA, Costco etc and easy highway access. The backyard is perfect for entertaining with a spacious patio, a brick wood-burning pizza oven and a storage shed. (id:24334)
Burlington, Ontario
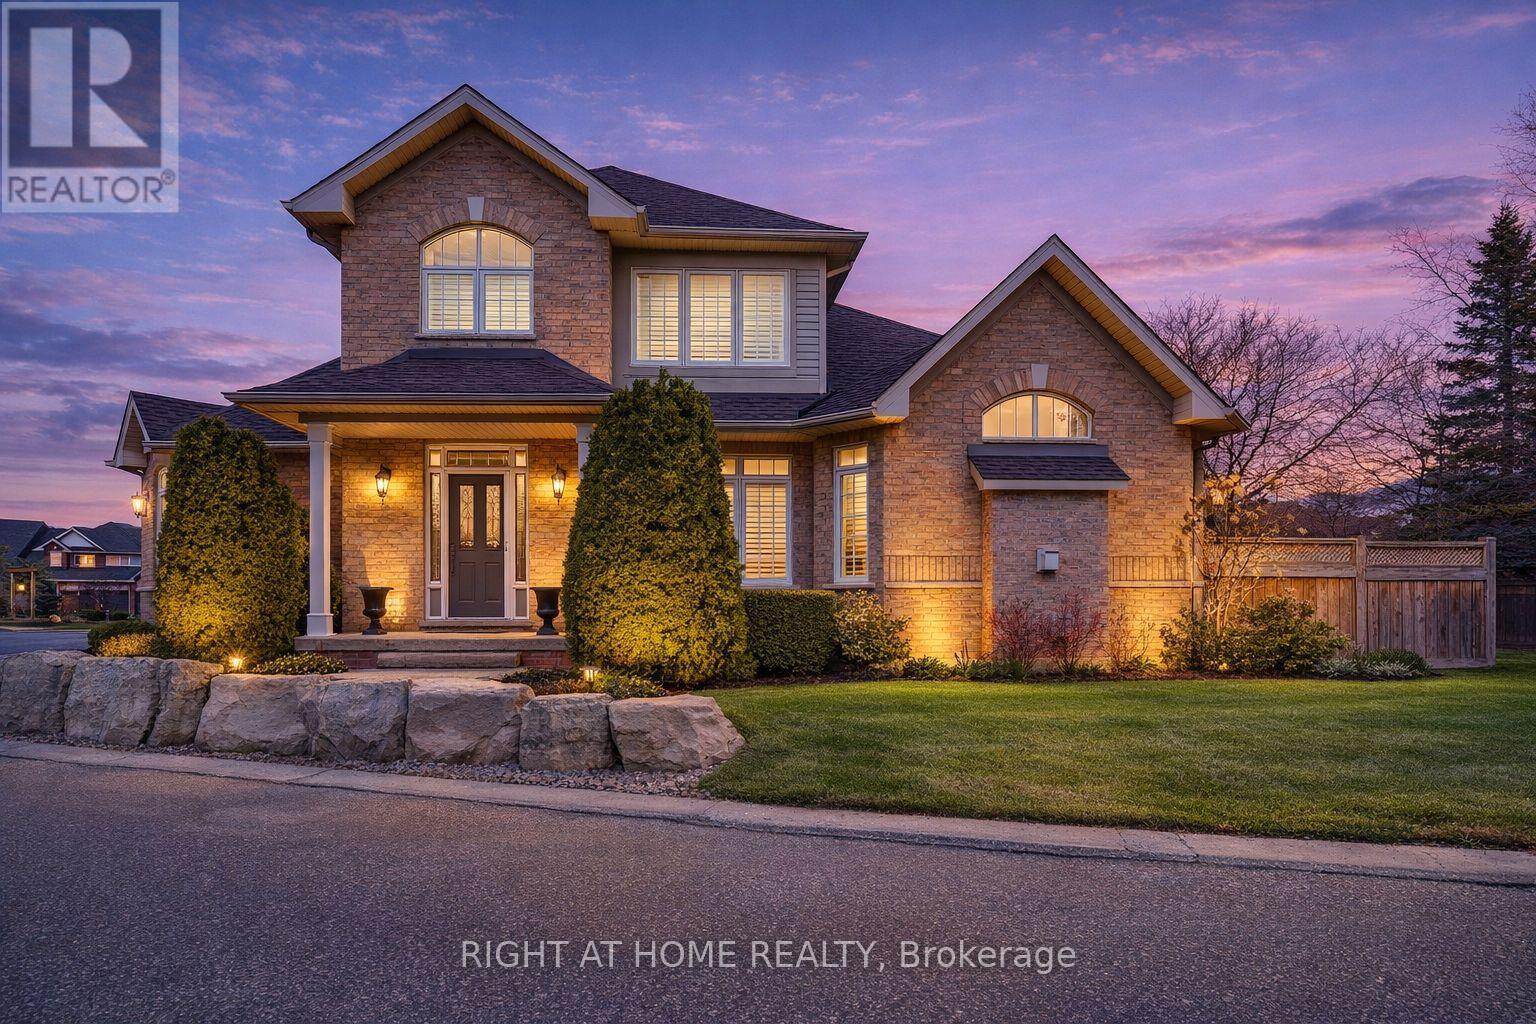
Stunning and exceptionally well laid out end-unit bungaloft in highly sought-after Millcroft community with nearly 3500 sq ft of total living space! Tucked away at the back of a quiet, mature and exclusive community sits this 2200+ sq ft home with 3 + 2 beds and 4 baths which has been meticulously maintained by the original owners. This thoughtfully laid out home features an open concept living and dining area with soaring vaulted ceilings, a cozy gas fireplace, hardwood floors and floor to ceiling windows which flood the home with natural light. The main floor primary suite offers a spacious walk-in closet and a well-appointed ensuite bathroom, while main-level laundry and direct access to the double garage add everyday convenience. The main floor includes a second bedroom (which can function well as a study/office) with access to a full 4-piece bath. The second-floor family room loft provides a versatile space which can be used as a cozy TV area, home office or separate guest area, complete with a large third bedroom with walk-in closet and full ensuite bath. The lower level provides expanded living space with a welcoming rec room with cozy gas fireplace ideal for movie nights, watching sports, entertaining or games. Basement has a walk-in cold cellar/wine cellar (rare original builder upgrade). The lower level also features two additional bedrooms (with plenty of storage and one with a cedar lined closet) which can function as a hobby room, office/study or gym and includes another full bathroom. The large utility room also includes a large workshop. This rarely offered end-unit offers privacy, functionality and flexibility/opportunity for customization in the heart of prestigious Millcroft. (id:24334)
Burlington, Ontario
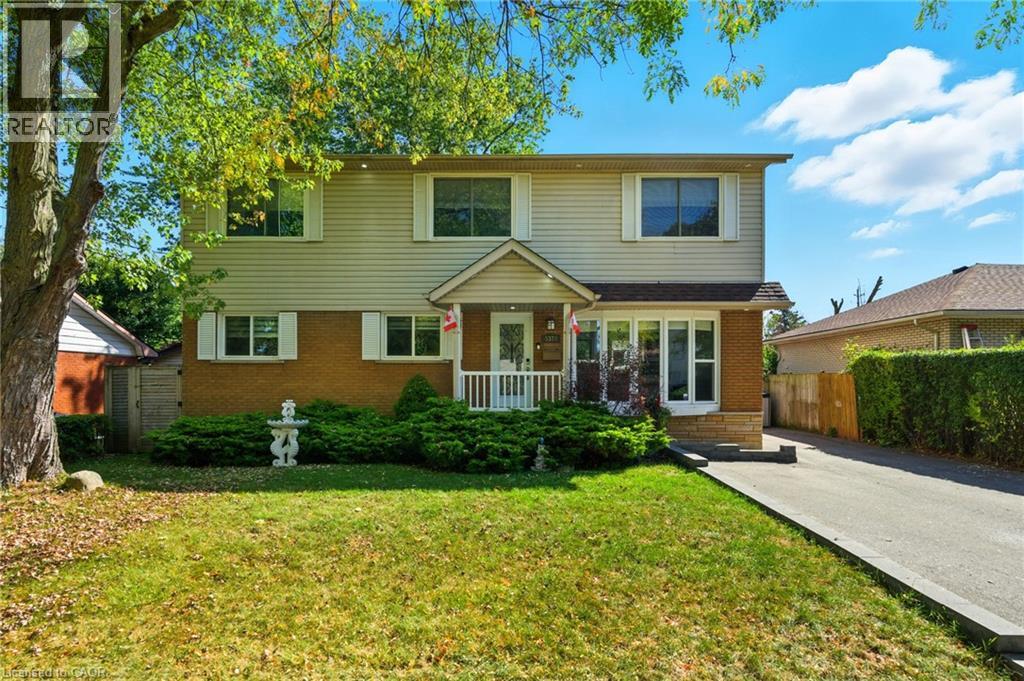
A must-see for growing families or multi-generational living in South East Burlington, offering over 3,200 sq ft of beautifully finished living space and a unique, versatile layout. The main floor features a bright living area, an updated eat-in kitchen with quartz countertops and island, three spacious bedrooms, and a renovated 3-piece bath with walk-in shower. The second level offers a separate living space with its own kitchen, dining area, gas fireplace, two bedrooms, and a modern 3-piece bath—perfect for in-laws, guests, or a nanny suite. Enjoy the four-season sunroom with a cozy gas fireplace, a finished basement with pot lights for added flexibility and ambiance, and a private backyard oasis with saltwater pool, cabana, and new deck. This home features three gas fireplaces and numerous upgrades, including a pool liner (2023), sand filter (2020), heater (2018), pump (2017), roof (2018), windows and front door (2017), furnace and A/C (2016), and driveway (2022). (id:24334)
Burlington, Ontario
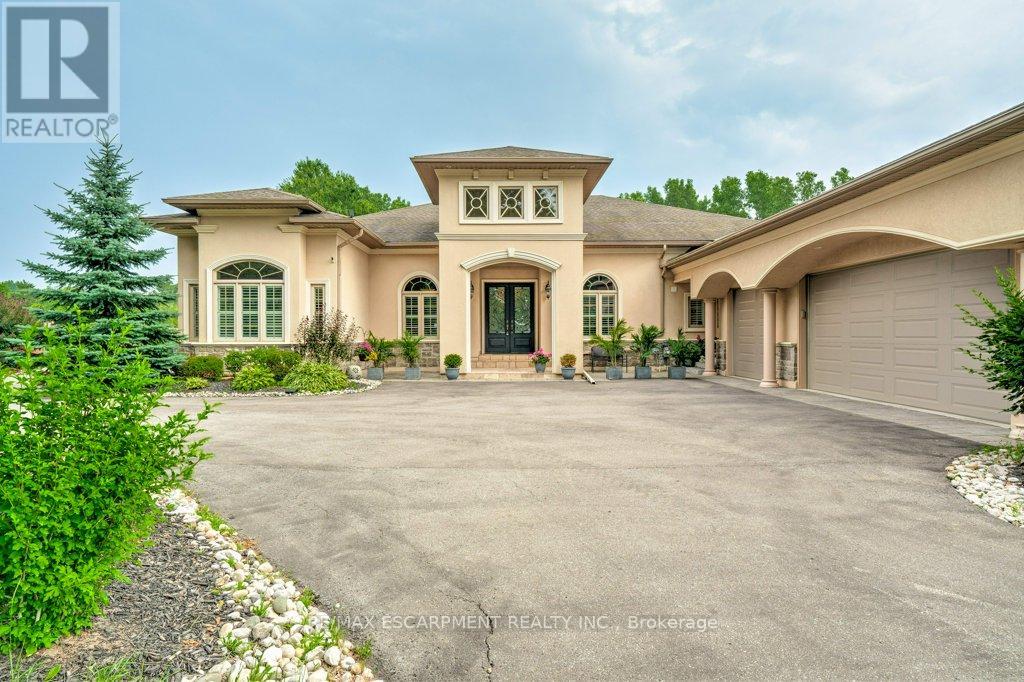
Welcome to your private estate in the heart of Rural Burlington. This executive-style bungalow is set on over 2 acres of pristine, professionally landscaped grounds, offering both seclusion and elegance just minutes from city conveniences. Inside, you'll find a thoughtfully designed layout featuring a grand primary suite that feels like a personal retreat - complete with his and hers walk-in closets and an enormous spa-inspired ensuite that rivals a luxury palace, featuring a soaker tub, oversized shower, and elegant finishes. The main floor boasts a bright and sophisticated home office, a spacious laundry room, and a chef's kitchen with upgraded appliances, stone countertops, and ample cabinetry - ideal for entertaining or family gatherings. The open concept living and dining areas are framed by large windows showcasing views of the lush property. Downstairs partially finished basement offers incredible potential - with the potential of a separate entrance, it can easily be transformed into a private in-law or nanny suite, featuring plenty of space for a kitchen, living quarters, and storage. The grounds are impeccably manicured, with mature trees, gardens, and room to add a pool or workshop. Whether you're relaxing on the patio or hosting elegant outdoor events, the property is as functional as it is breathtaking. This is a rare offering of refined rural living - combining space, privacy, and upscale comfort - all just a short drive to Burlington, major highways, golf courses, and conservation areas. Executive bungalows on acreage like this don't come to market often! RSA. Luxury Certified. (id:24334)
Burlington, Ontario
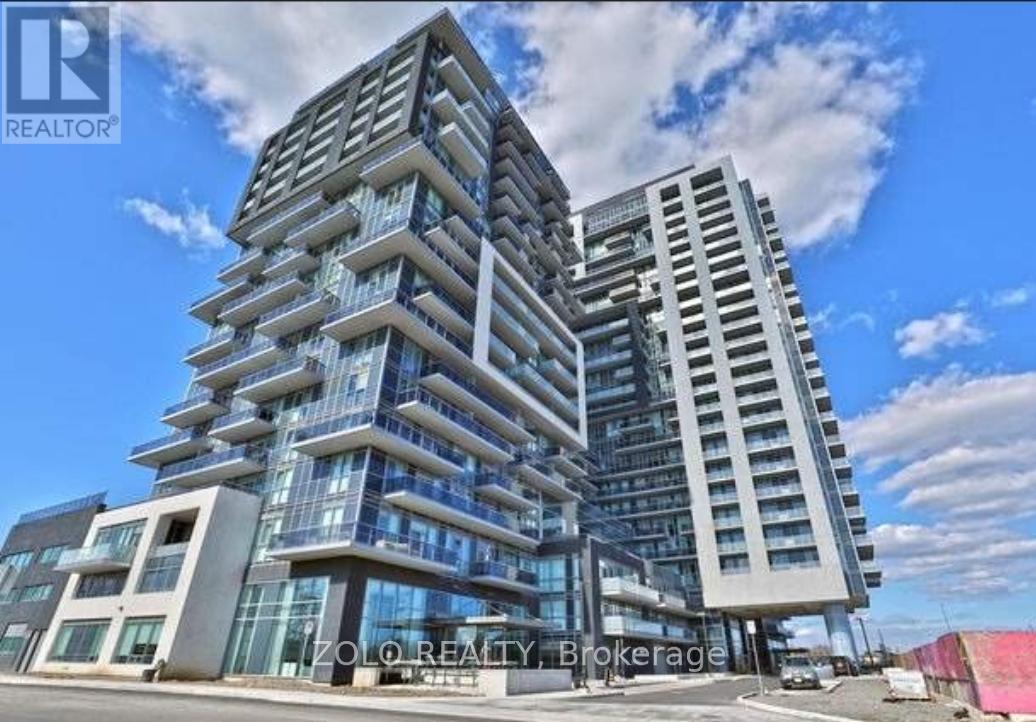
Welcome To Bright & Spacious With Breathtaking Panoramic View 1 Bedroom + Den Unit In The Luxurious Paradigm Tower!!! This Unit Features Highly Desirable West South Facing-Views Of Halton Hills & Ontario Lake & Ultra Modern Finishes. Immaculately Kept, Freshly Painted With Stainless Steel Appliances, Modern White Kitchen, Quartz Countertops/Black-Splash Oversize Balcony! Beautiful Open Concept Layout!! Good Size Bedroom With Floor To Celling Windows!! Parking & With Good Size Locker On the Same 2nd Level Close To Elevator. Steps To Go Station & Shopping!! With Easy Access To Highways Allowing Endless Transport Options. Only A Short Walk To Burlington's Wonderful Downtown Area And Waterfront Offering Abundance Of Restaurants, Entertainment, Parks. Minutes to Lakeshore. Amenities Included: 24 Hr Security, Rooftop Deck, Indoor Pool, Gym, Bbq, Guest Room, Theatre Room, Party/Games Room, Basketball Court... Harry Up !!! This Unit Will Not Last. (id:24334)
Burlington, Ontario
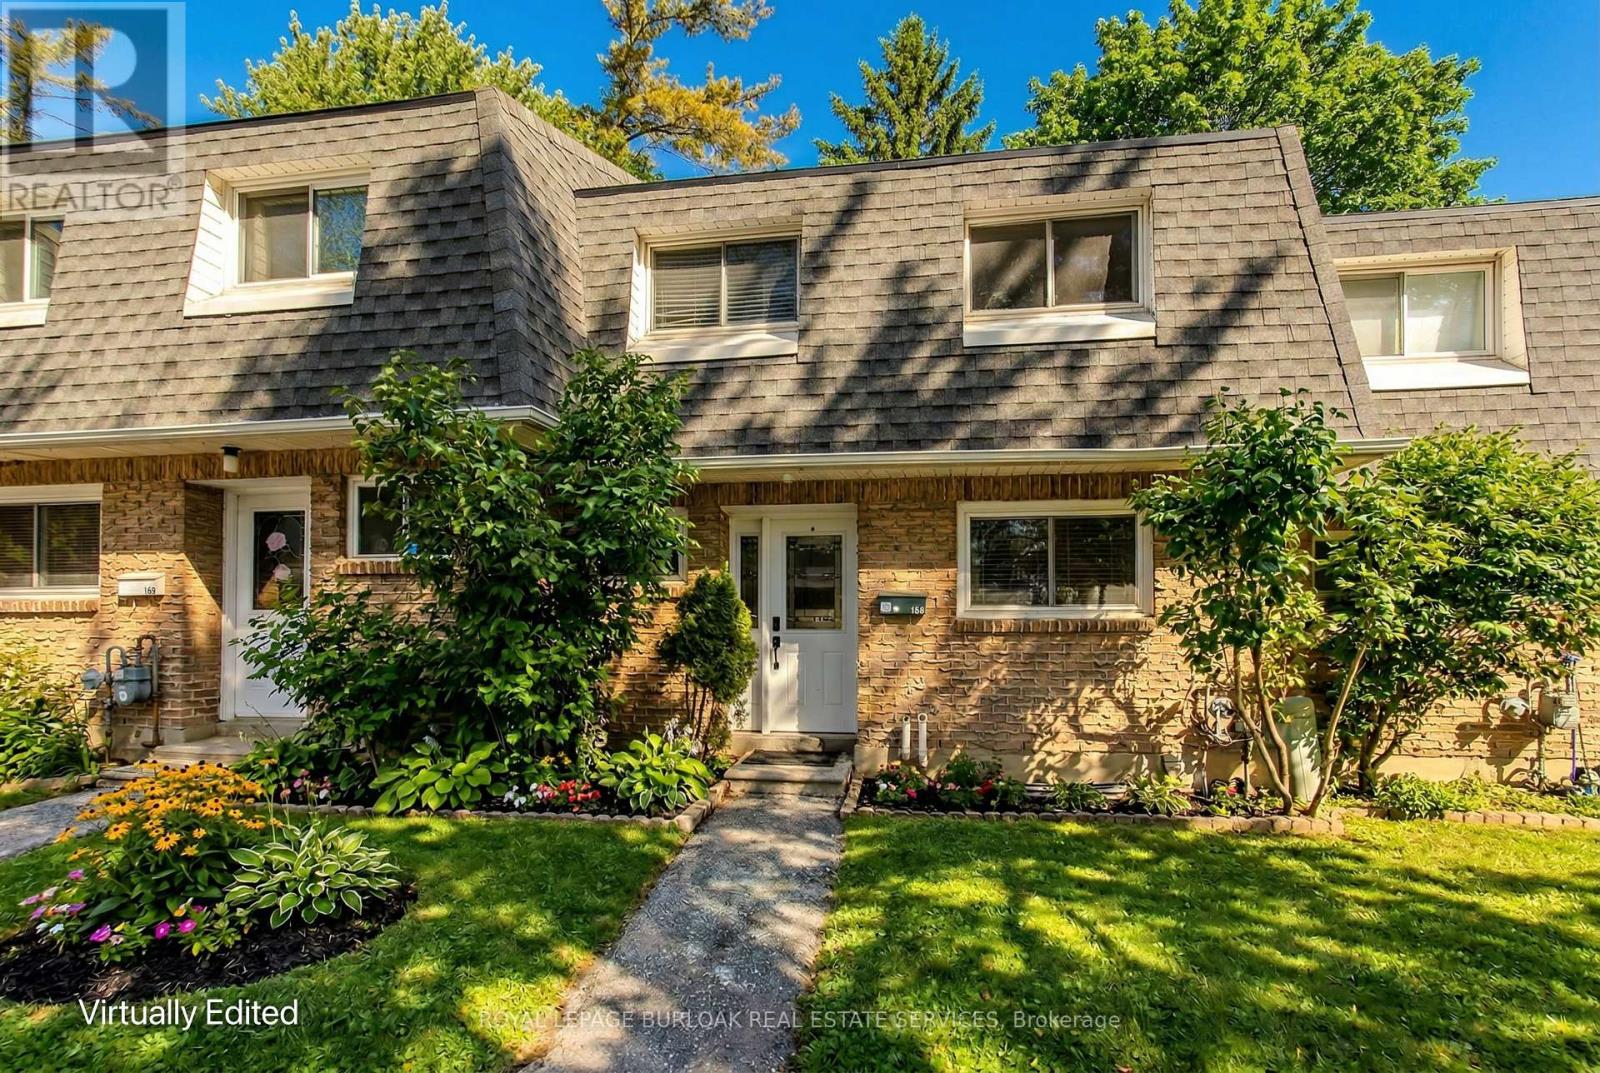
Welcome to this beautifully maintained family home set on a private ravine lot in one of Burlington's most sought-after communities. Offering 1,523 sq ft of thoughtfully designed living space, this home is perfectly positioned within walking distance to schools, a shopping plaza, Brant Hills Community Centre, and the indoor pool. Families will especially appreciate being near one of Burlington's most renowned schools, Paul A. Fisher. With quick access to Highways 403 and 407 and just a 10-minute drive to downtown Burlington, Mapleview, and Burlington Centre, convenience truly meets lifestyle here. The front exterior welcomes you with charming gardens, a private walkway, plus two dedicated parking spaces. Inside, you'll find a bright and inviting main level with a functional flow and hardwood flooring throughout. The updated kitchen features subway tile backsplash, quartz countertops, stainless steel appliances, and a sleek range hood-perfect for everyday family meals and entertaining alike. The dining room overlooks the sunken living room, where wall-to-wall windows fill the space with natural light and a walkout leads directly to the backyard. A convenient 2-piece powder room completes the main floor. Upstairs, hardwood flooring continues throughout. The spacious primary bedroom offers ensuite privileges to the 4-piece main bath, while two additional bedrooms provide comfortable space for children, guests, or a home office. A sunken flex room (currently a playroom) in the basement adds extra versatility for families. Step outside to a fully fenced backyard designed for both relaxation and play. Enjoy the patio, lush gardens, and handy shed-all backing onto a beautiful ravine that offers privacy, tranquility, and a scenic natural backdrop year-round. This is an incredible opportunity to plant roots in a family-friendly neighbourhood surrounded by parks, top schools, and everyday amenities-where comfort, convenience, and nature come together seamlessly. (id:24334)
Burlington, Ontario
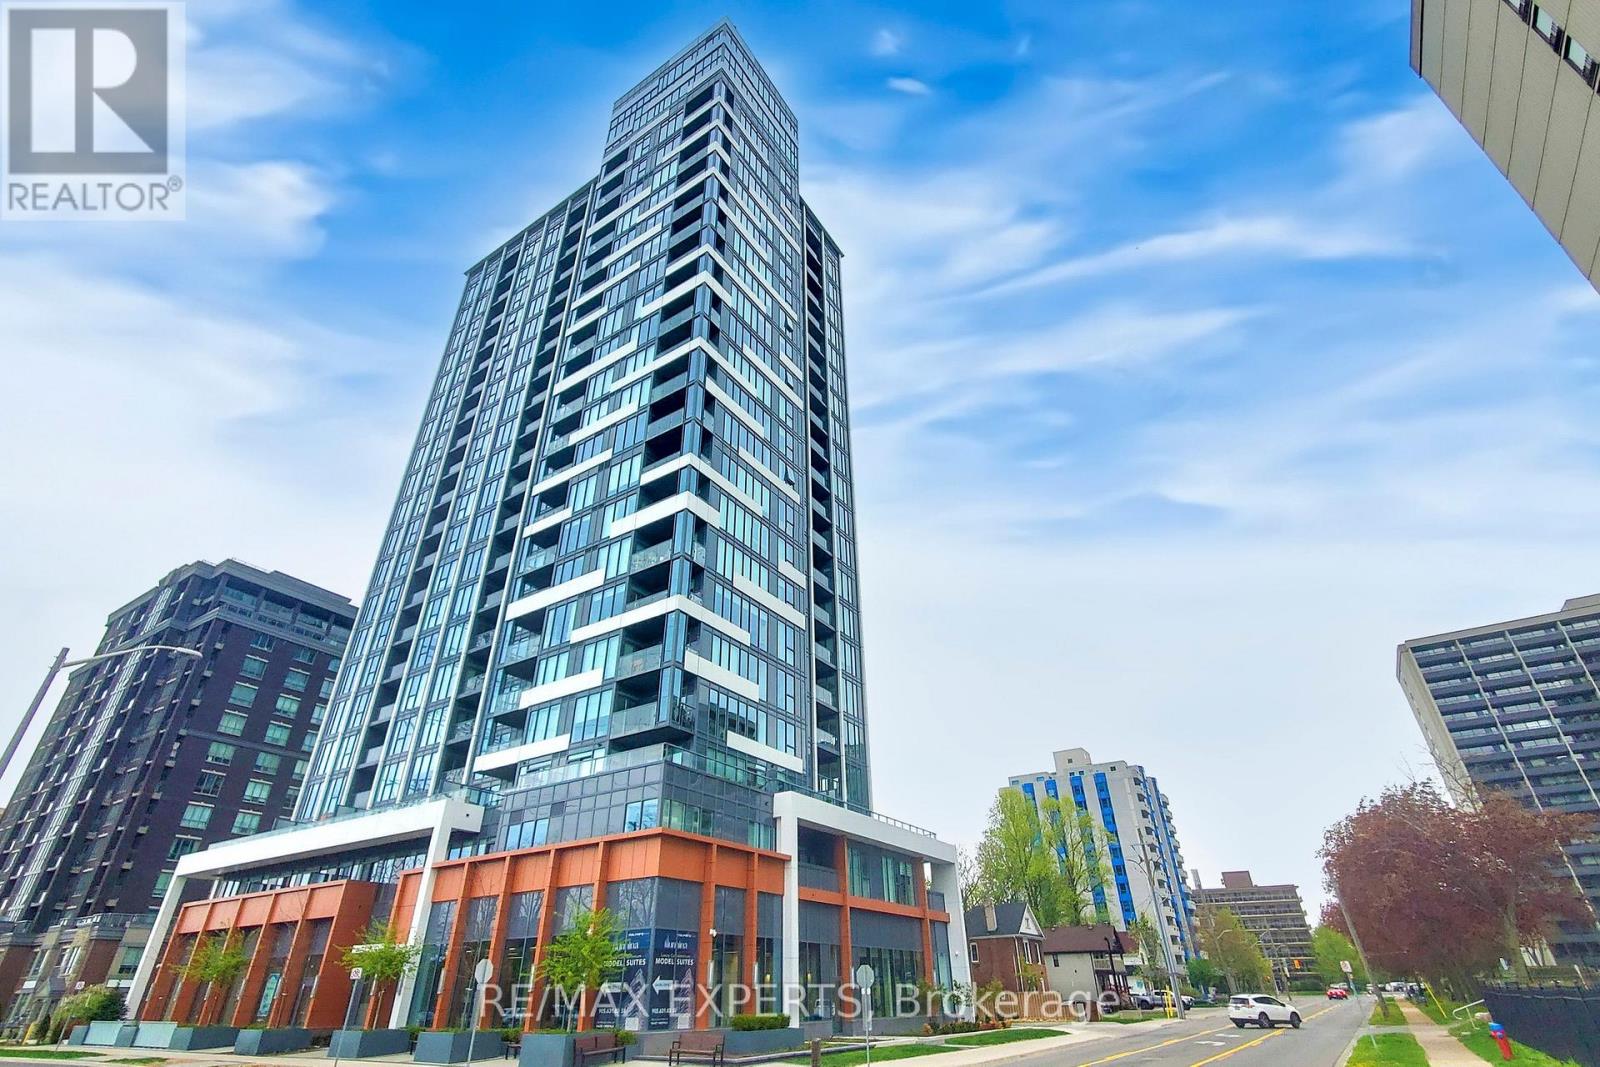
Spacious high-floor 2-bedroom condo offering approximately 1,030 sq ft of bright, open-concept living just moments from Lake Ontario in Burlington. Soaring 9-ft ceilings and expansive windows flood the suite with natural light and enhance the elevated views. The functional layout features generous principal rooms, a well-appointed kitchen with ample storage, and excellent bedroom separation. The primary retreat offers substantial closet space and private ensuite convenience. Residents enjoy exceptional building amenities, creating a true resort-style experience, all steps to the waterfront, parks, trails, dining, and vibrant downtown conveniences. (id:24334)
Burlington, Ontario

Welcome to this a well-maintained and inviting family home located on a quiet, tree-lined street in one of Burlington's most desirable neighbourhoods. This property offers a perfect blend of comfort, functionality, and everyday convenience, ideal for families. The home features a bright and spacious interior of 2789 SqFt with a practical, flowing layout designed for both daily living and entertaining. Sun-filled living and dining areas create a warm and welcoming atmosphere, while the kitchen offers ample cabinetry and counter space, making meal preparation easy and enjoyable. Its open sightlines to the main living areas are perfect for staying connected with family and guests.Upstairs, the generously sized 4 bedrooms provide comfort and privacy. The primary bedroom serves as a relaxing retreat, complemented by additional bedrooms that can easily accommodate children, guests. Plus extra home office in main floor which can also convert to 5th bedroom. Totally 4 Bathrooms are well kept and thoughtfully designed for a busy household.Step outside to a private, low-maintenance backyard-ideal for summer barbecues, outdoor relaxation, or family gatherings. Conveniently located close to parks, schools, shopping, public transit, and major highways, this home delivers both tranquility and accessibility. (id:24334)