

Burlington, Ontario
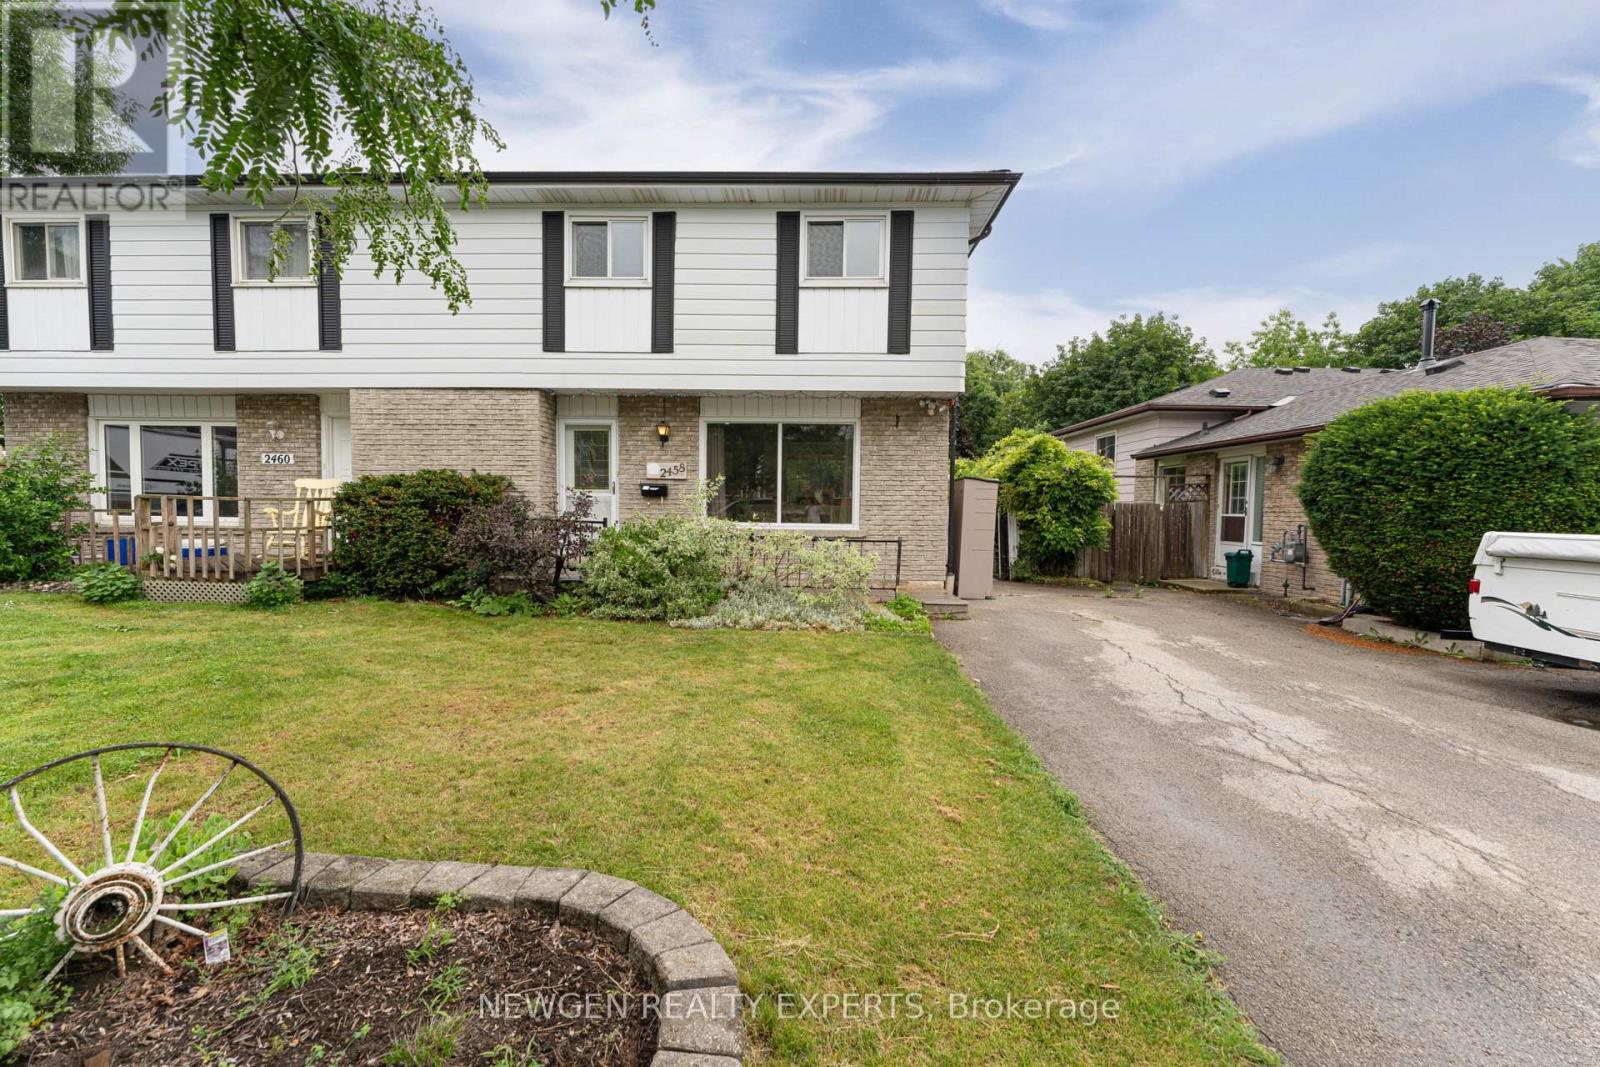
Welcome to 2458 Martin Court a beautifully upgraded semi-detached home tucked away on a quiet cul-de-sac in one of Burlington's friendliest neighbourhoods. This fully renovated, open-concept gem offers over 1800 sq ft of stylish living space and is truly move-in ready. Step into the bright and airy kitchen featuring quartz countertops, sleek stainless steel appliances, and a view of the backyard perfect for everyday living and effortless entertaining. Engineered hardwood flooring flows throughout the main level, enhancing the homes modern, cohesive feel. The sun-filled living room offers a large bay window that floods the space with natural light and opens to a dining area with a walkout to the backyard patio. Upstairs, you'll find three generously sized bedrooms with ample storage and a renovated main bath complete with elegant tile and a tub/shower combo. The professionally finished basement includes a cozy entertainment space, a second full bath with a walk-in shower, and the potential to be converted into an in-law suite. Enjoy summer evenings in the private backyard featuring an aggregate patio, lush greenery, mature trees, and beautiful landscaping for maximum privacy. With parking for three cars and the option to extend the driveway, this home checks all the boxes. Just minutes to the lake, parks, trails, and all major amenities, with quick highway access to the 407 and QEW this is Burlington living at its best. (id:24334)
Burlington, Ontario
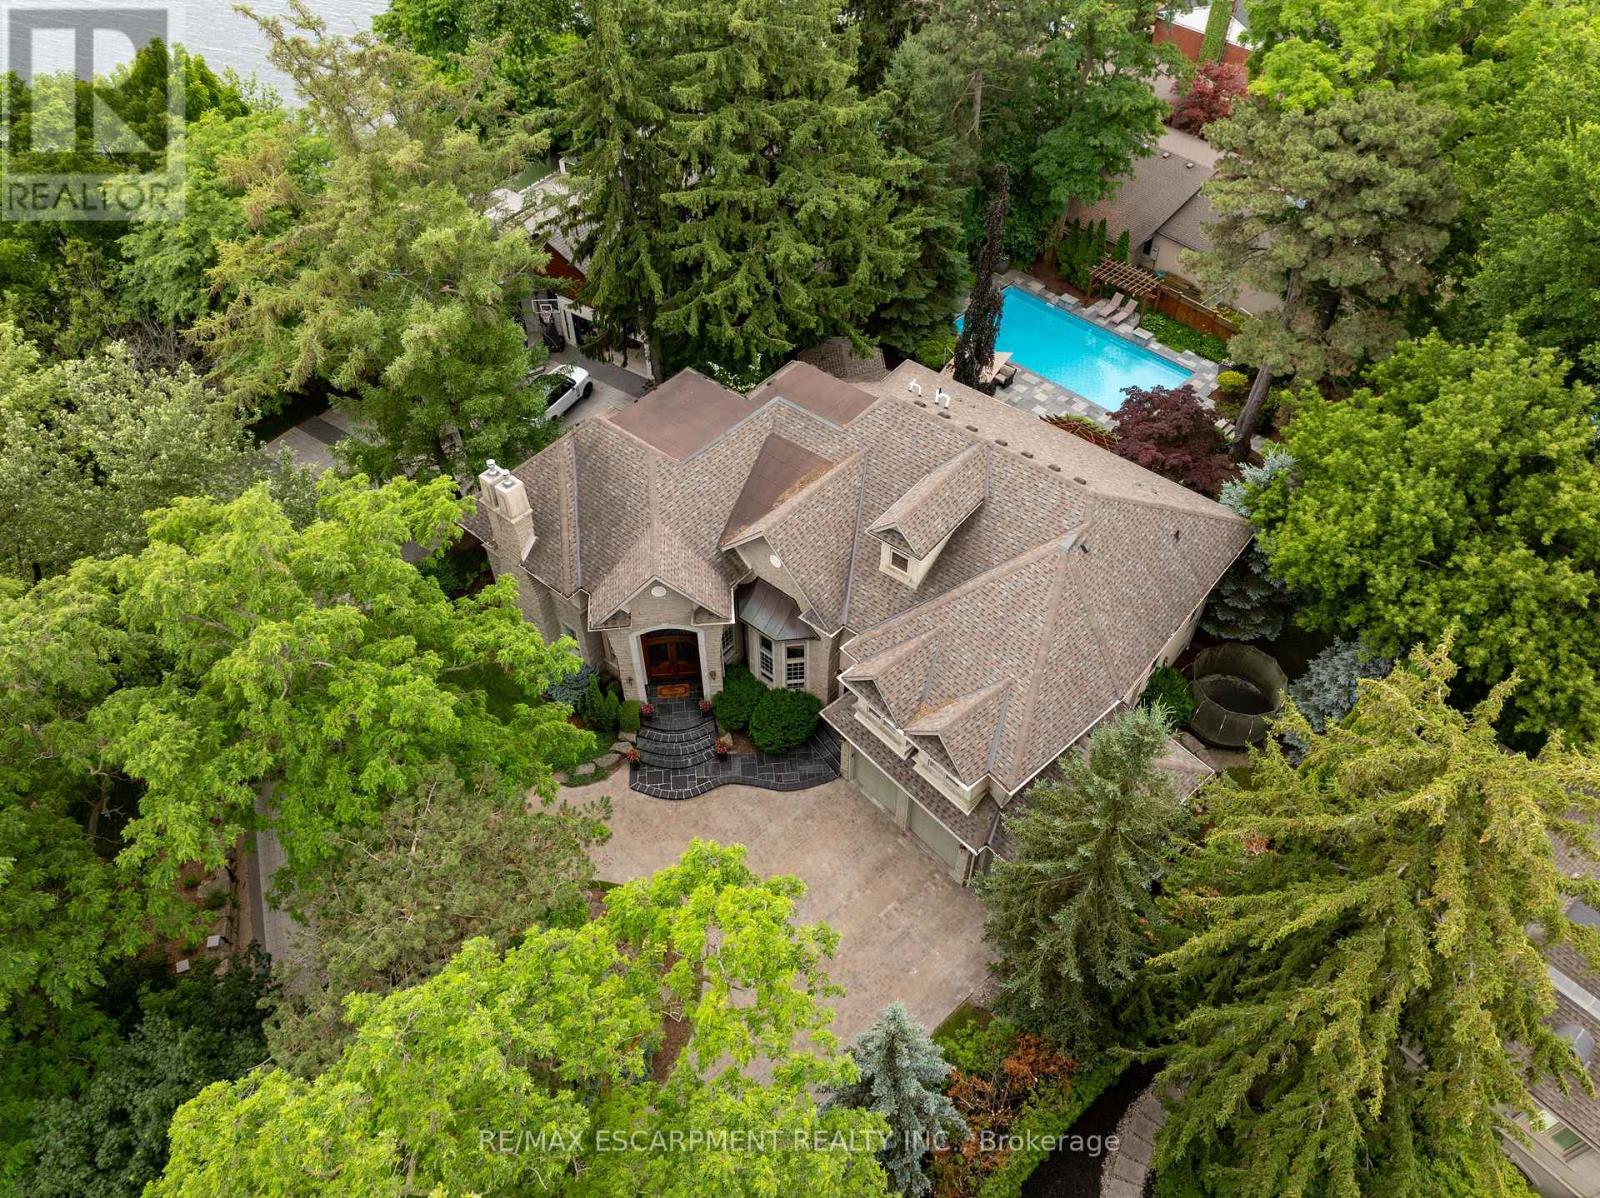
Attractive VTB available for up to 2 years for qualified buyers. Welcome to this exceptional luxury estate in Shoreacres, steps from the lake - offering over 9,000 sqft of beautifully designed living space. Custom built with impressive curb appeal and meticulous attention to detail. this stunning home features 6 spacious bedrooms, each with its own ensuite, 7 full bathrooms, plus a main floor powder room. Rich hardwood flooring runs throughout the entire home, including the full in-law suite with a private entrance, laundry, and living area. The main floor offers a formal living room, dining room, and a warm family room with two gas fireplaces. A sun-soaked kitchen opens into a bright sunroom and walkout to the backyard- ideal for morning coffee or hosting poolside gatherings. The chef's kitchen includes a large eat-at island, gas cooktop, double wall ovens, oversized fridge, and a built-in bar area with sink. The south-facing primary suite has lake views, gas fireplace, a spa-like ensuite, and grand walk-in closet. The nearly 3,200 sqft finished basement includes a bedroom with ensuite, bar, wine cellar, theatre room, gym, and ample space for entertaining. The professionally landscaped backyard is a private resort, with a saltwater pool, waterfall, cabana, built-in BBQ, and multiple lounge areas. Elegant, timeless, and serene-this is a rare opportunity to live steps from the lake in one of Burlington's most coveted neighbourhoods. Luxury Certified. (id:24334)
Burlington, Ontario

Premier MXG-Zoned Mixed-Use Property on Large Downtown Lot Rare find in downtown Burlington! MXG Mixed-Use zoning allows for a variety of commercial/residential uses. Substantial 3,113 sq. ft. layout with 6 bedrooms, 4 full baths, and 2 gas fireplaces. Features a separate entrance, ideal for office use or secondary suite potential. Impressive 65' x 130' lot with an extra-long garage and rare parking for 9 cars. Unbeatable location with high visibility and walking distance to all downtown amenities, parks, and the lake. Perfect for investors, developers, or professionals looking for a high-traffic live/work space. "Property currently configured for residential use; buyer to complete any required change-of-use approvals with the City of Burlington." (id:24334)
Burlington, Ontario
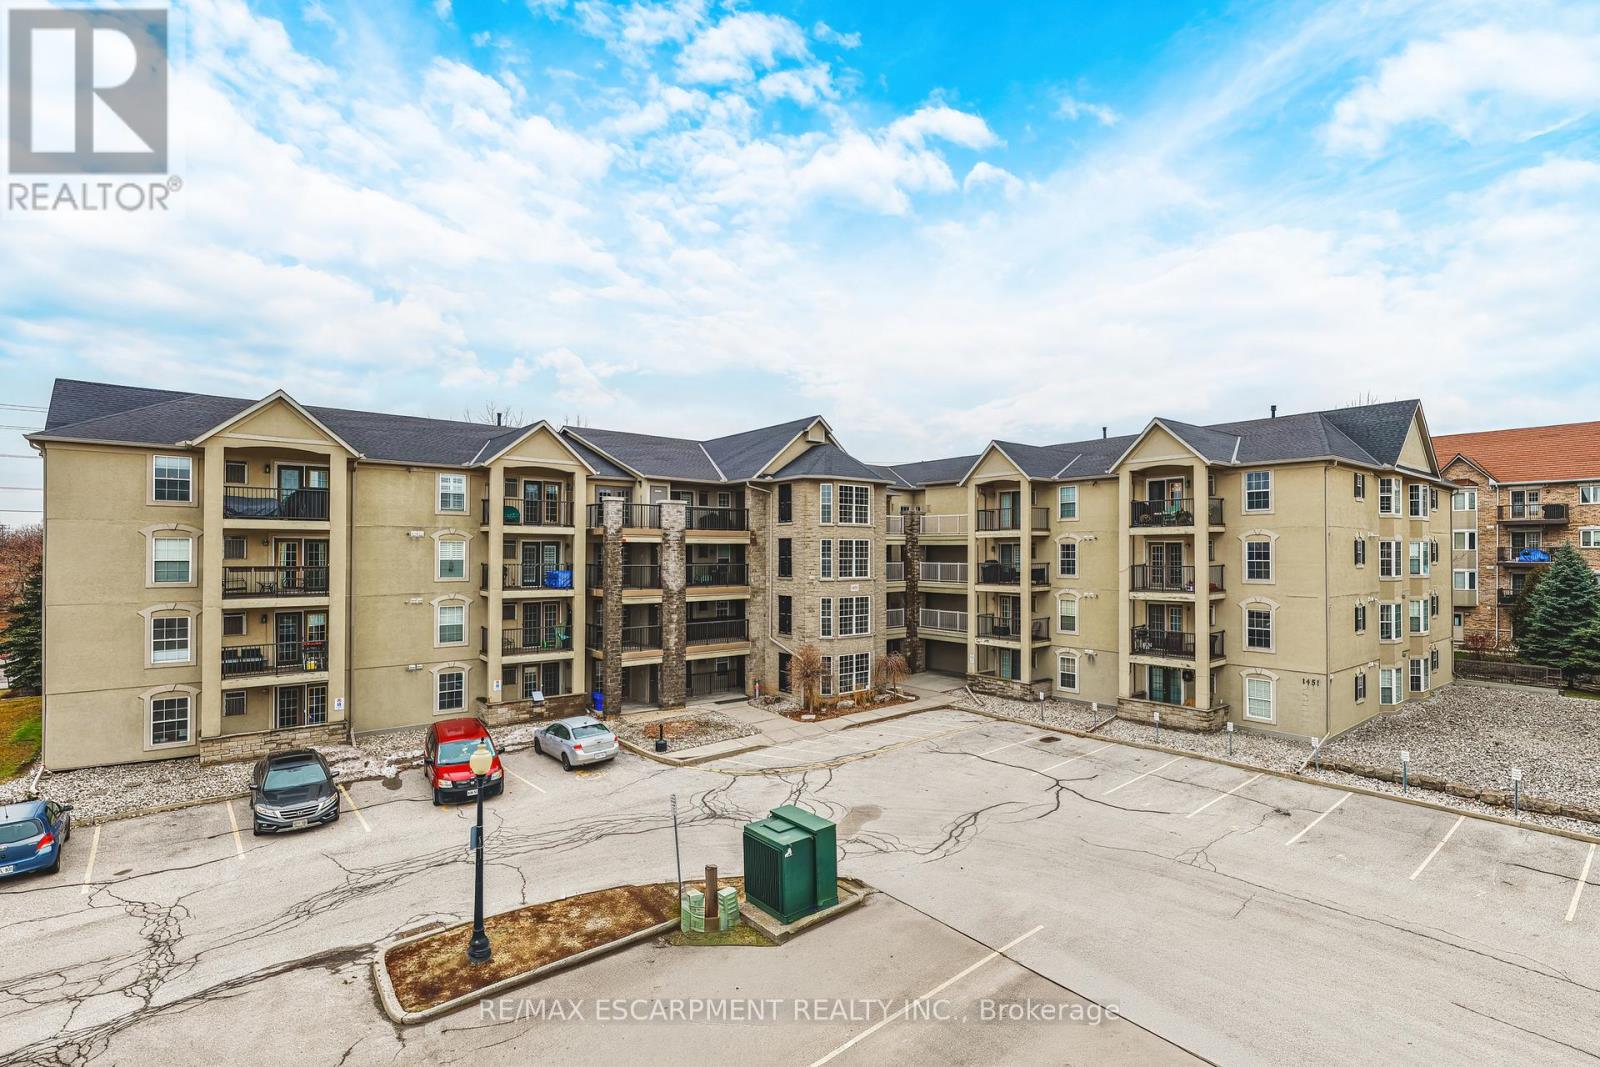
Welcome to 1451 Walker's Line, Suite 313. This well-appointed 1+1 bedroom condominium is ideally located close to shopping, dining, and everyday amenities, with easy access to the QEW and Highway 407. The open-concept floor plan is filled with natural light and offers a functional, inviting layout. The kitchen features ample counter space, crisp white cabinetry, and an extended breakfast bar, perfect for casual dining or entertaining. The spacious living area opens to a private balcony overlooking a peaceful, tree-lined view. The versatile den can be used as a home office, guest space, or additional bedroom. The unit also includes a four-piece bathroom, a dedicated laundry room, and generous closet space throughout. One underground parking space and a storage locker are included. The building offers abundant visitor parking and a separate amenities building for residents to enjoy. An excellent opportunity for first-time buyers, commuters, or investors alike. LET'S GET MOVING! (id:24334)
Burlington, Ontario
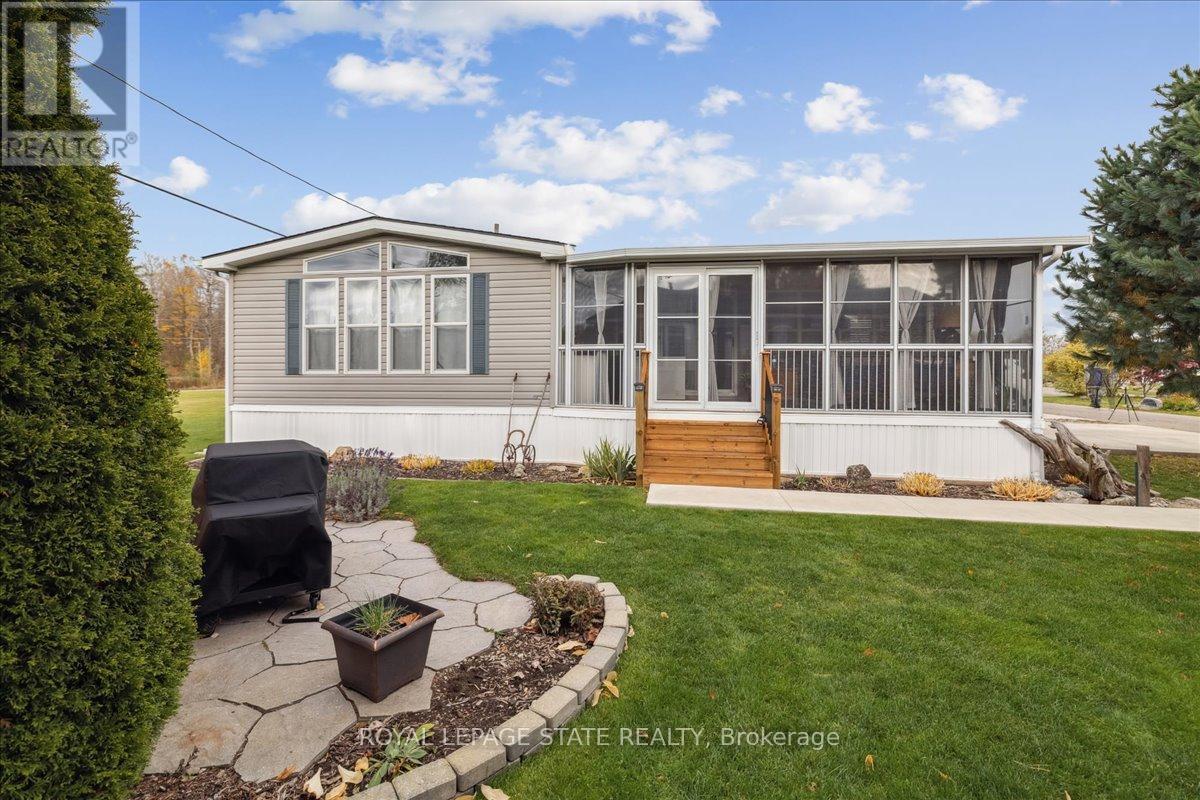
Welcome to 4449 Milburough Line #13 Spruce in beautiful rural Burlington! This charming and well-maintained 2-bedroom bungalow is located in a quiet, gated, year-round community surrounded by nature. Offering over 800 sq ft of comfortable living space, this modular home features an open-concept kitchen and living area, laminate flooring, and a bright, spacious 3-season sunroom with removable vinyl windows-perfect for relaxing. Recent updates include a newer roof, fresh paint throughout, updated steps, blinds, and a 2-car concrete driveway with walkway. Enjoy the peace and privacy of rural living with access to parks, golf courses, and trails, along with community amenities like an inground pool, recreation centre, and pavilion with organized activities. Ideal for downsizers, first-time buyers, or anyone seeking an affordable home in a serene setting. Land lease includes water, property taxes, and community maintenance. Flexible possession available. (id:24334)

Burlington, Ontario
The Dan Cooper Group is proud to present an extraordinary redevelopment opportunity at 3423 Lakeshore Road in Burlington - a rare chance to create a truly spectacular custom residence in one of the city's most prestigious and sought-after locations. Situated on a prime 65' x 120' lot, this exceptional property includes complete architectural plans prepared by DA Design Inc. of Mississauga for a stunning 4,000 square foot modern luxury residence. The thoughtfully designed concept showcases sophisticated contemporary architecture, expansive living spaces, and the potential for seamless indoor-outdoor living just moments from the lake. The project is already well underway in the pre-permit stage, with grading and forestry approvals secured and zoning currently under review, providing buyers with a valuable head start toward bringing this remarkable vision to life. Perfectly positioned along prestigious Lakeshore Road, the property is just steps from the shores of Lake Ontario and minutes from the vibrant downtown Burlington core. Enjoy an exceptional lifestyle surrounded by waterfront trails, parks, boutique shops, renowned restaurants, and the charm of one of the region's most desirable lakefront communities. This is a rare and exciting opportunity for builders, investors, or end-users to secure a premium lot with plans already in motion in a location where opportunities like this are few and far between. Create your dream home. Build something truly extraordinary. As an added opportunity, the neighbouring property at 3425 Lakeshore Road may also be available. If acquired together, the two parcels would offer an impressive 130' frontage by 120' depth, presenting a rare chance to assemble a larger redevelopment site in Roseland, one of Burlington's most prestigious neighbourhoods. (id:24334)
Burlington, Ontario
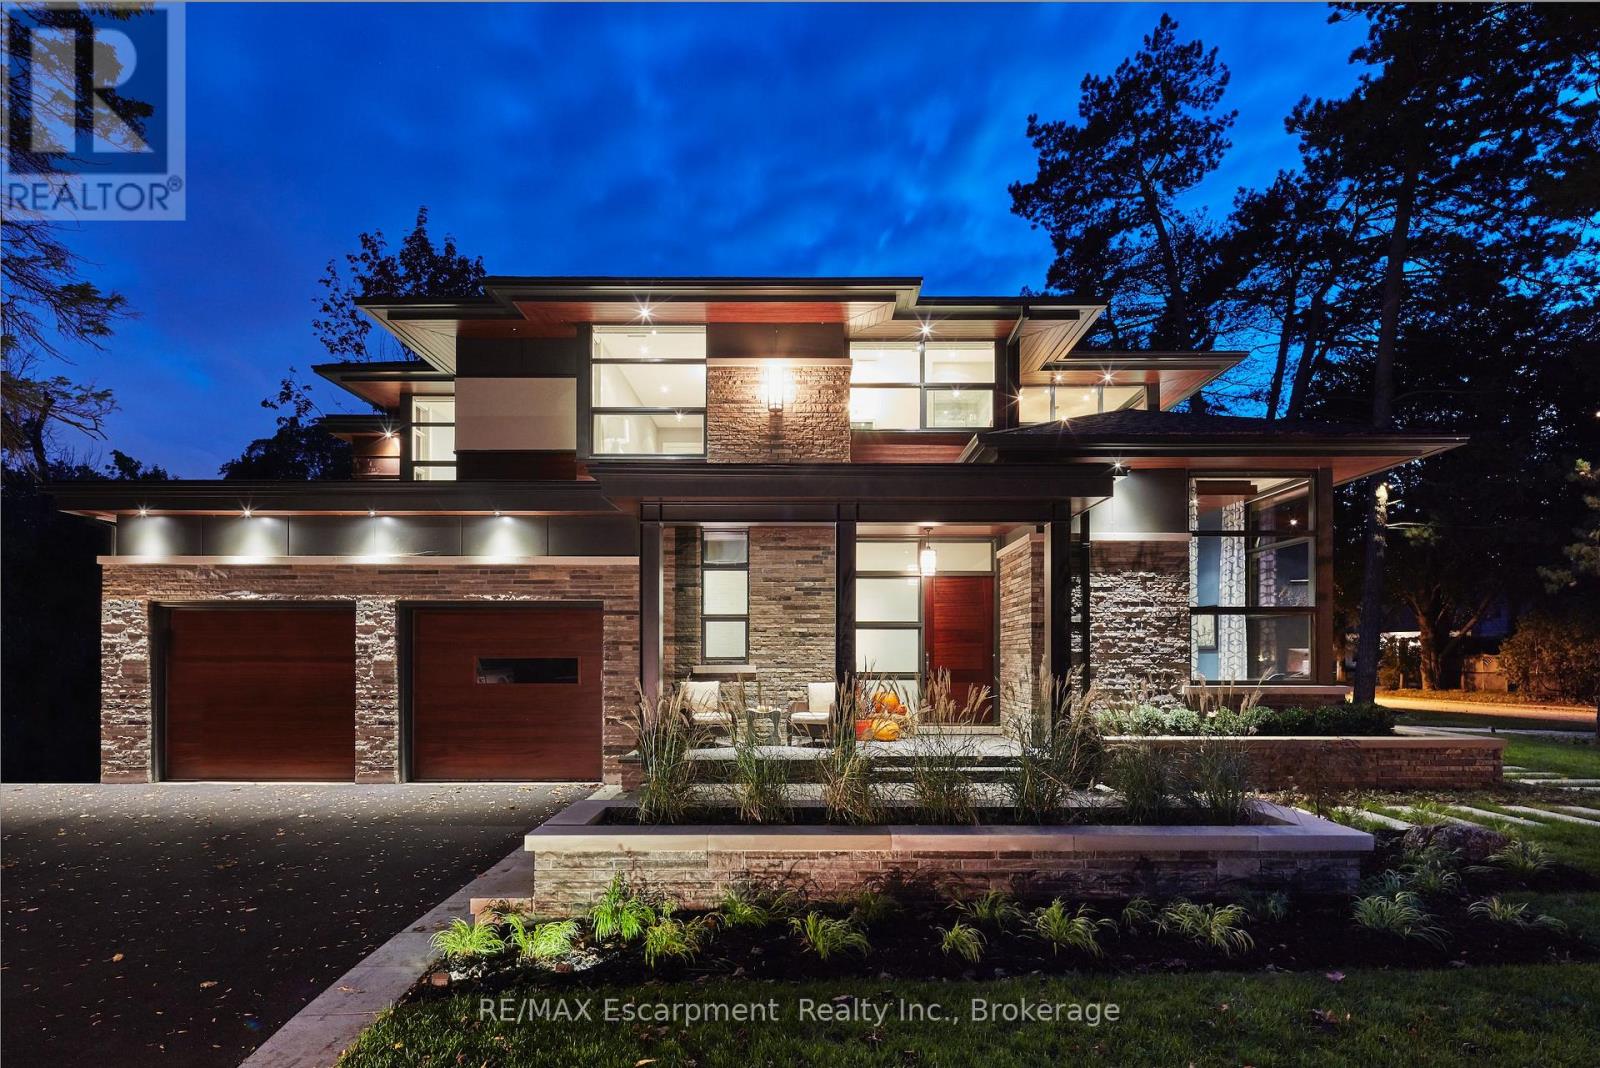
An exceptional custom-built luxury residence in Burlington's most coveted neighbourhood - Roseland. Refined craftsmanship, thoughtful architecture, and elevated finishes come together to create a home that is both striking and deeply livable. Premium walnut flooring, soaring ceilings with exposed steel beams, and extensive custom millwork establish a sophisticated tone throughout. Oversized Pella windows, paired with custom drapery and blinds, flood the home with natural light while creating a seamless connection between indoor and outdoor living. At the heart of the home, the chef's kitchen is designed to impress. The dramatic island anchors the space, complemented by a Wolf gas range, Sub-Zero refrigerator and beverage fridge, quartz countertops, and a spacious walk-in pantry with custom organizers, perfectly suited for both everyday living and effortless entertaining. The main level is complete with a private primary sanctuary offering a peaceful retreat, with a spa-inspired ensuite and steam shower, and custom dressing room. A dedicated office with built-in shelving, a well-appointed laundry room, and a thoughtfully designed mudroom with custom storage complete the level with both elegance and practicality. Upstairs, two generously sized bedrooms each feature walk-in closets and private ensuites, along with rough-in for future secondary laundry. The fully finished lower level expands the home's living space with in-floor heating, a wet bar, projector TV area, wine cellar with potential for temperature control, an additional bedroom with ensuite, and flexible space ideal for a home gym, studio, or additional storage. A rare opportunity to own a meticulously crafted custom home where design, comfort, and luxury living are perfectly balanced. (id:24334)
Burlington, Ontario

Beautiful "Birch Model" suite in Valera Condos in Alton Village! 2 Bedroom, 2 Bathroom unit plus large balcony facing south. Modern finishes including wide plank flooring, 9' ceilings, quartz counters, stainless steel appliances and in-suite washer and dryer. Resort style amenities including pool, sauna, steam room, gym, yoga room, BBQs. Steps to 407 and minutes to great schools, parks, and plenty of shops and restaurants. Included in the monthly rent is 1 underground parking spot and 1 storage locker. Don't miss this one! (id:24334)
Burlington, Ontario
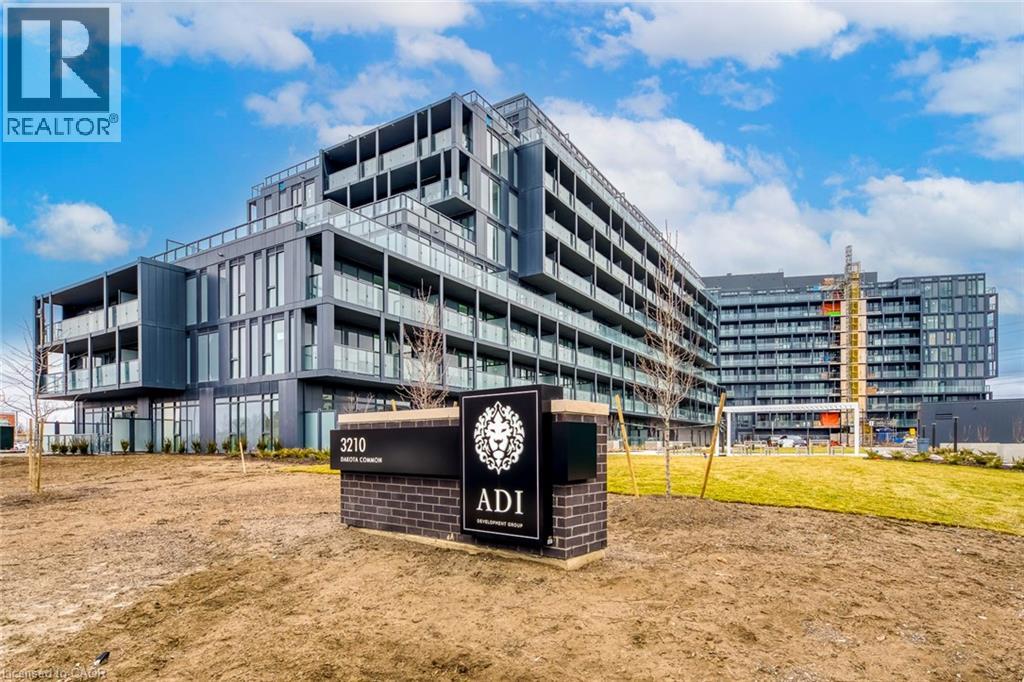
Beautiful Birch Model suite in Valera Condos in Alton Village! 2 Bedroom, 2 Bathroom unit plus large balcony facing south. Modern finishes including wide plank flooring, 9' ceilings, quartz counters, stainless steel appliances and insuite washer and dryer. Resort style amenties including pool, sauna, steam room, gym, yoga room, BBQs. Steps to 407 and minutes to great schools, parks, and plenty of shops and restaurants. Including in the monthly rent is 1 underground parking spot and 1 storage locker. Don't miss this one. (id:24334)
Burlington, Ontario

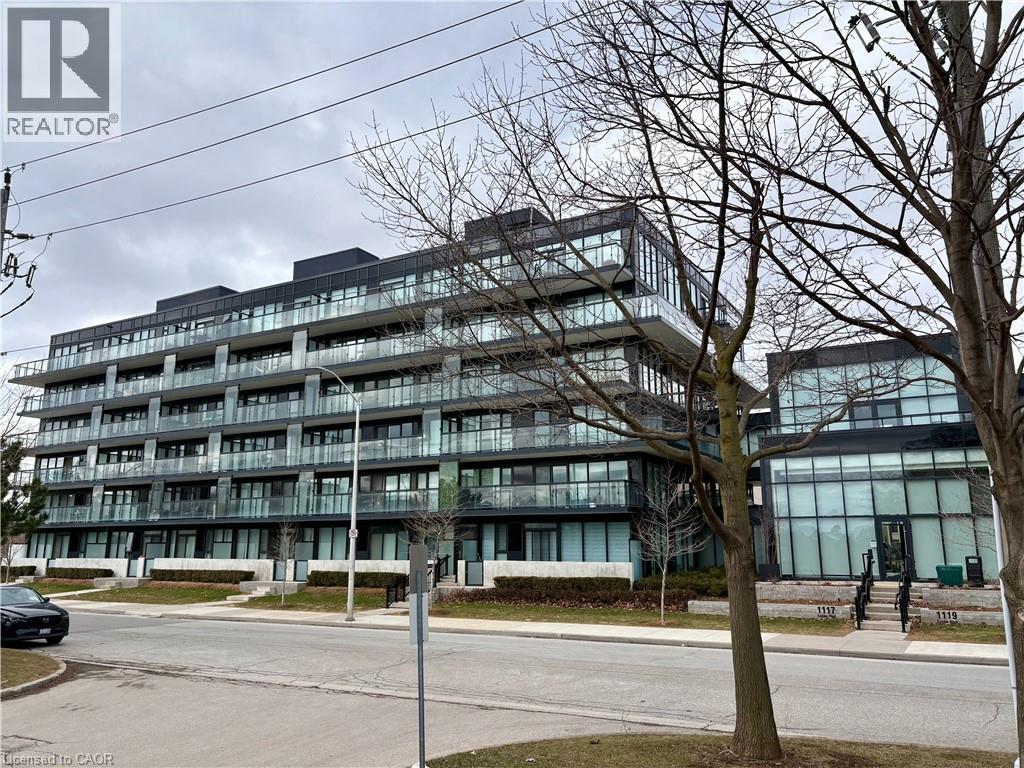
Nestled in the upscale Village of Aldershot, The West Condos at Stationwest blend boutique charm with urban ease. This six-story gem boasts a rooftop terrace for relaxation, surrounded by lush greenery and vibrant Downtown Burlington's shops and dining. Seamless connectivity via Aldershot GO Station and highways 407, 403, and QEW makes commuting effortless. Claim this chic fifth-floor 1-bedroom + den suite, with 721 sq. ft. including balcony for seamless indoor-outdoor flow. The contemporary kitchen impresses with dual-tone cabinets, quartz countertops and custom built island, glossy backsplash, and full appliances including fridge, stove, dishwasher, and stacked laundry. Unwind in the elegant bath with quartz vanity, shower tub, and porcelain tiling. Abundant light streams through full-height windows over wide-plank laminate floors, ensuring low-maintenance luxury. Community perks include a fitness center, party lounge with fireplace, and concierge service from 10am to 2am. Secure underground parking and locker add convenience. Steps to VIA Rail and transit, with quick drives to Mapleview Mall, IKEA, golf courses, Royal Botanical Gardens, LaSalle Park, and Lake Ontario's Spencer Smith Park beachfront. Ideal for professionals, learners, or savvy buyers-secure this Aldershot treasure now! (id:24334)
Burlington, Ontario
Nestled in the upscale Village of Aldershot, The West Condos at Stationwest blend boutique charm with urban ease. This six-story gem boasts a rooftop terrace for relaxation, surrounded by lush greenery and vibrant Downtown Burlington's shops and dining. Seamless connectivity via Aldershot GO Station and highways 407, 403, and QEW makes commuting effortless. Claim this chic fifth-floor 1-bedroom + den suite, with 721 sq. ft. including balcony for seamless indoor-outdoor flow. The contemporary kitchen impresses with dual-tone cabinets, quartz countertops and custom built island, glossy backsplash, and full appliances including fridge, stove, dishwasher, and stacked laundry. Unwind in the elegant bath with quartz vanity, shower tub, and porcelain tiling. Abundant light streams through full-height windows over wide-plank laminate floors, ensuring low-maintenance luxury. Community perks include a fitness center, party lounge with fireplace, and concierge service from 10am to 2am. Secure underground parking and locker add convenience. Steps to VIA Rail and transit, with quick drives to Mapleview Mall, IKEA, golf courses, Royal Botanical Gardens, LaSalle Park, and Lake Ontario's Spencer Smith Park beachfront. Ideal for professionals, learners, or savvy buyers—secure this Aldershot treasure now! (id:24334)
Burlington, Ontario
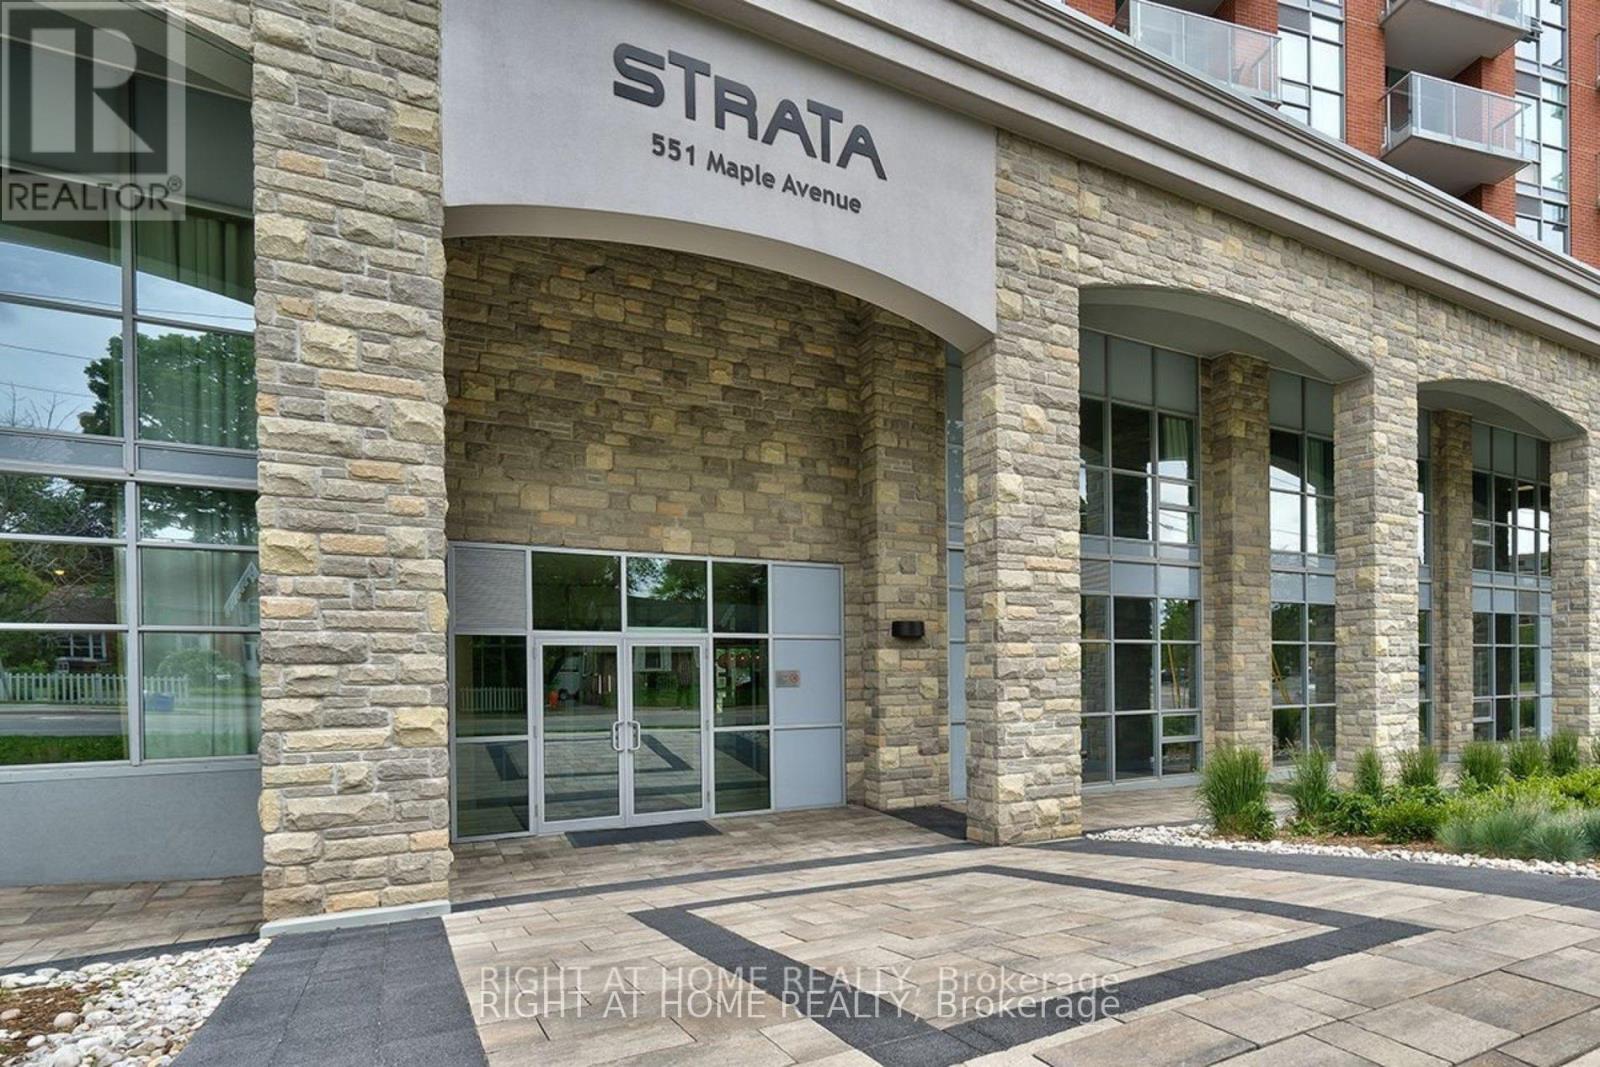
Welcome to 1002-551 Maple Ave - a sophisticated 2-bedroom, 2-bathroom condo in the upscale Strata building, offering hotel-style luxury and convenience.This bright, open-concept suite features modern finishes throughout, including sleek granite countertops and stainless steel appliances in the updated kitchen. Fresh, crisp paint and brand-new floors highlight this beautiful space.The spacious living area is bathed in natural light from floor-to-ceiling windows and opens to a private balcony with stunning views of Lake Ontario.Enjoy two deeded parking spots, a storage locker, and access to premium amenities such as a 24-hour concierge, business centre with Wi-Fi, BBQ area, fitness centre, yoga studio, indoor pool with sauna, games and party room, Zen garden, and a rentable guest suite for visiting family and friends.Located just minutes from the lake, scenic walking trails, beaches, shopping, and restaurants - this condo offers an effortlessly elegant lifestyle in one of Burlington's most desirable communities (id:24334)