

Burlington, Ontario
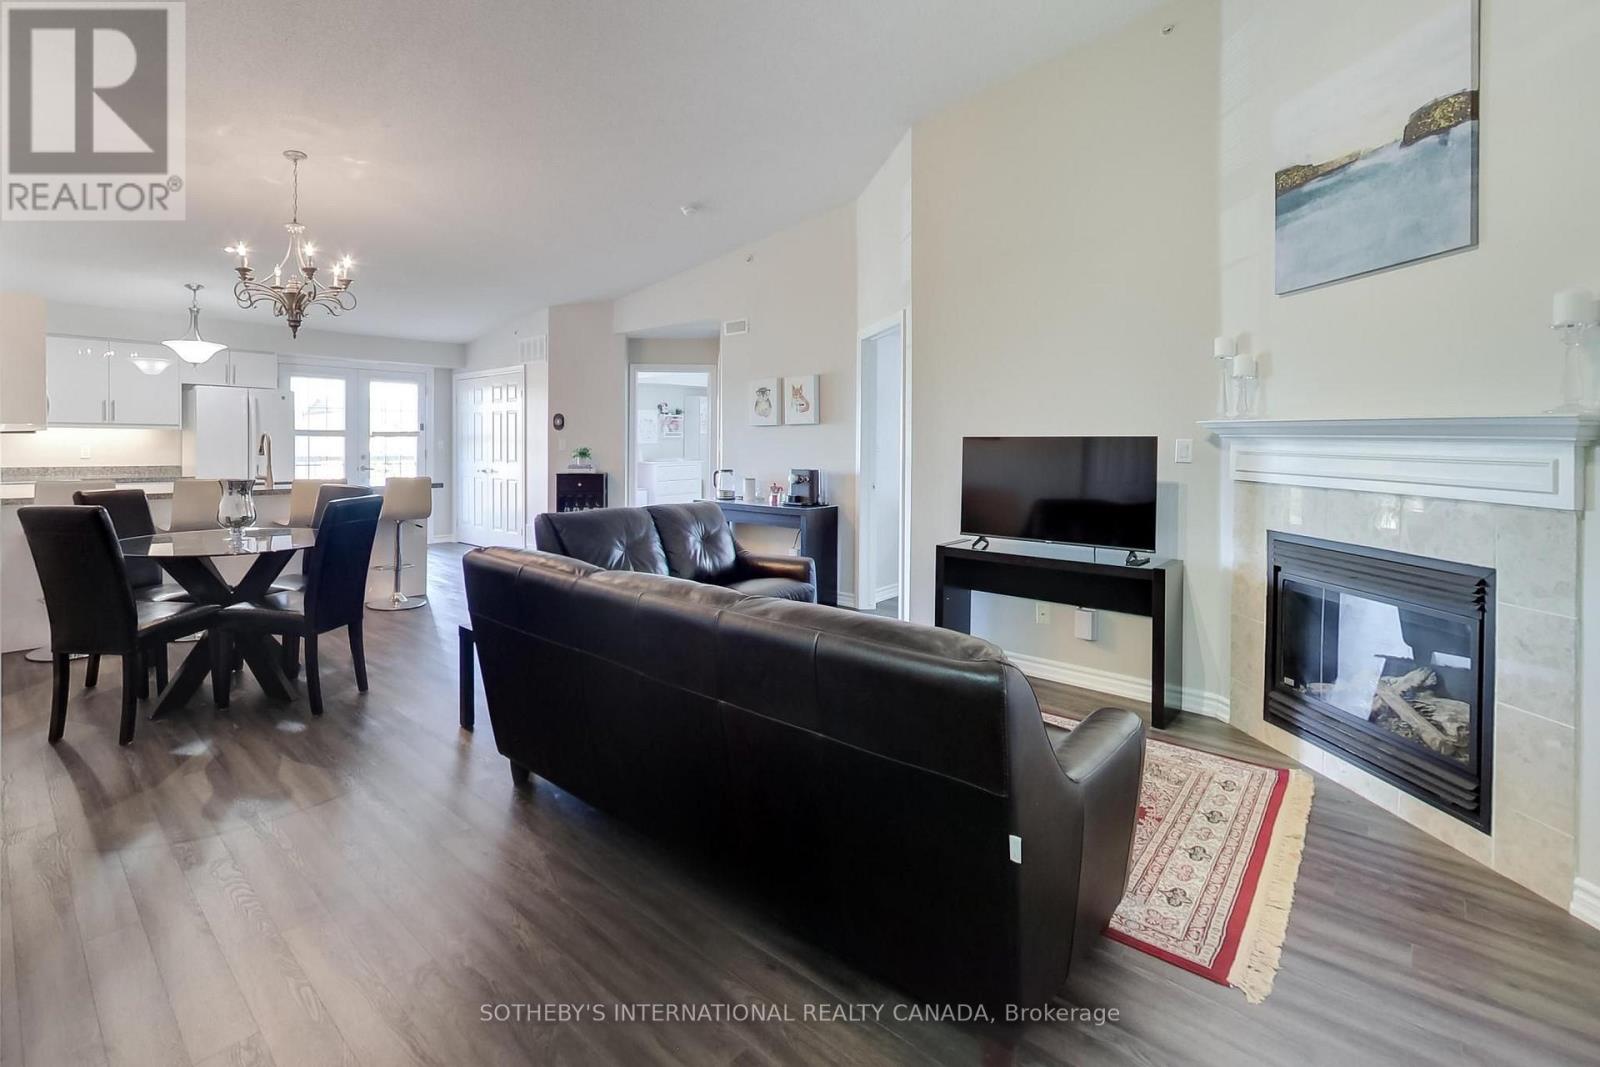
Vaulted ceilings, open southeast views and beautiful natural light set the tone for this spacious penthouse-level suite at 1830 Walker's Line. Beautifully maintained and updated, this two-bedroom, two-full-bathroom home offers over 1,000 sq. ft. of thoughtfully laid-out living space in a well-managed boutique building in Burlington. The open-concept living and dining area provides plenty of room to entertain, with a gas fireplace adding warmth and beautiful vinyl plank flooring runs throughout the suite. The updated kitchen features full-sized appliances, ample cabinetry and peninsula bar seating with beautiful granite countertops. French doors open to a sunny open balcony, extending the living space outdoors. Both bedrooms are bright and generously sized, with plenty of storage. The primary bedroom includes a four-piece ensuite with a bathtub and a separate linen closet. Storage is abundant throughout the suite and a separate storage locker and secure underground parking complete the package. Groceries, shopping, daycare and everyday amenities are close by, with convenient access to highways and Burlington Transit. Residents also enjoy a private party room, a gym and visitor parking for guests. For first-time buyers looking to enter the Burlington market, this home checks the boxes: generous square footage, two proper bedrooms, two full bathrooms, outdoor space, storage and parking. A spacious, beautifully maintained home you can settle into and grow with. (id:24334)
Burlington, Ontario
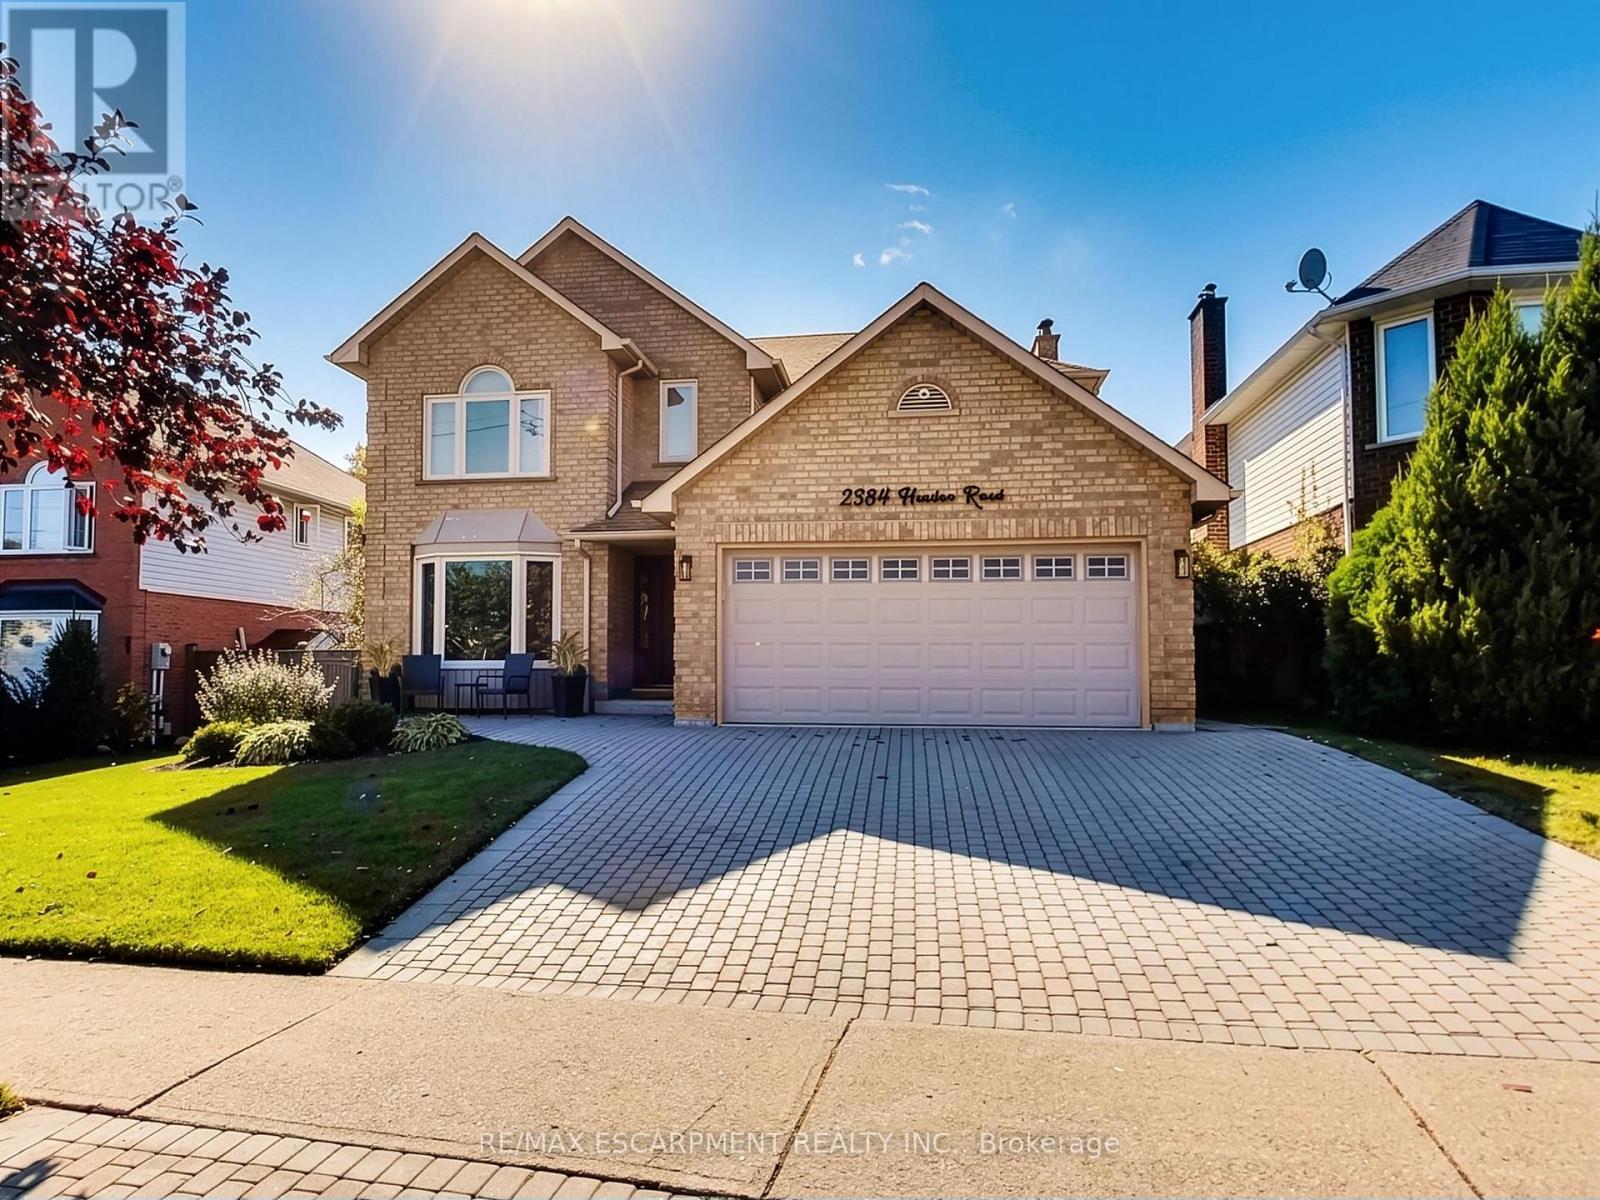
Two Storey, 4 Bedroom in Great Neighbourhood! Golden opportunity here with this large family home on Headon Rd that has been renovated from top to bottom. Triple width interlocking brick driveway, grand entrance with curving staircase. Main floor laundry with garage access and 2pc bath. Nice bright kitchen along the back of the house. Living room with fireplace and patio doors leading out to the wooden walk out to deck. Enjoy the backyard to enjoy BBQs or time in the hot tub. Upper level has 4 large bedrooms and 4pc family bath. Primary bedroom has a walk-in closet and 4pc ensuite with soaker tub. Close to parks, golf, trails, schools, shopping, churches, with easy access to 407 highway and Dundas GO Transit Park and Ride. (id:24334)
Burlington, Ontario
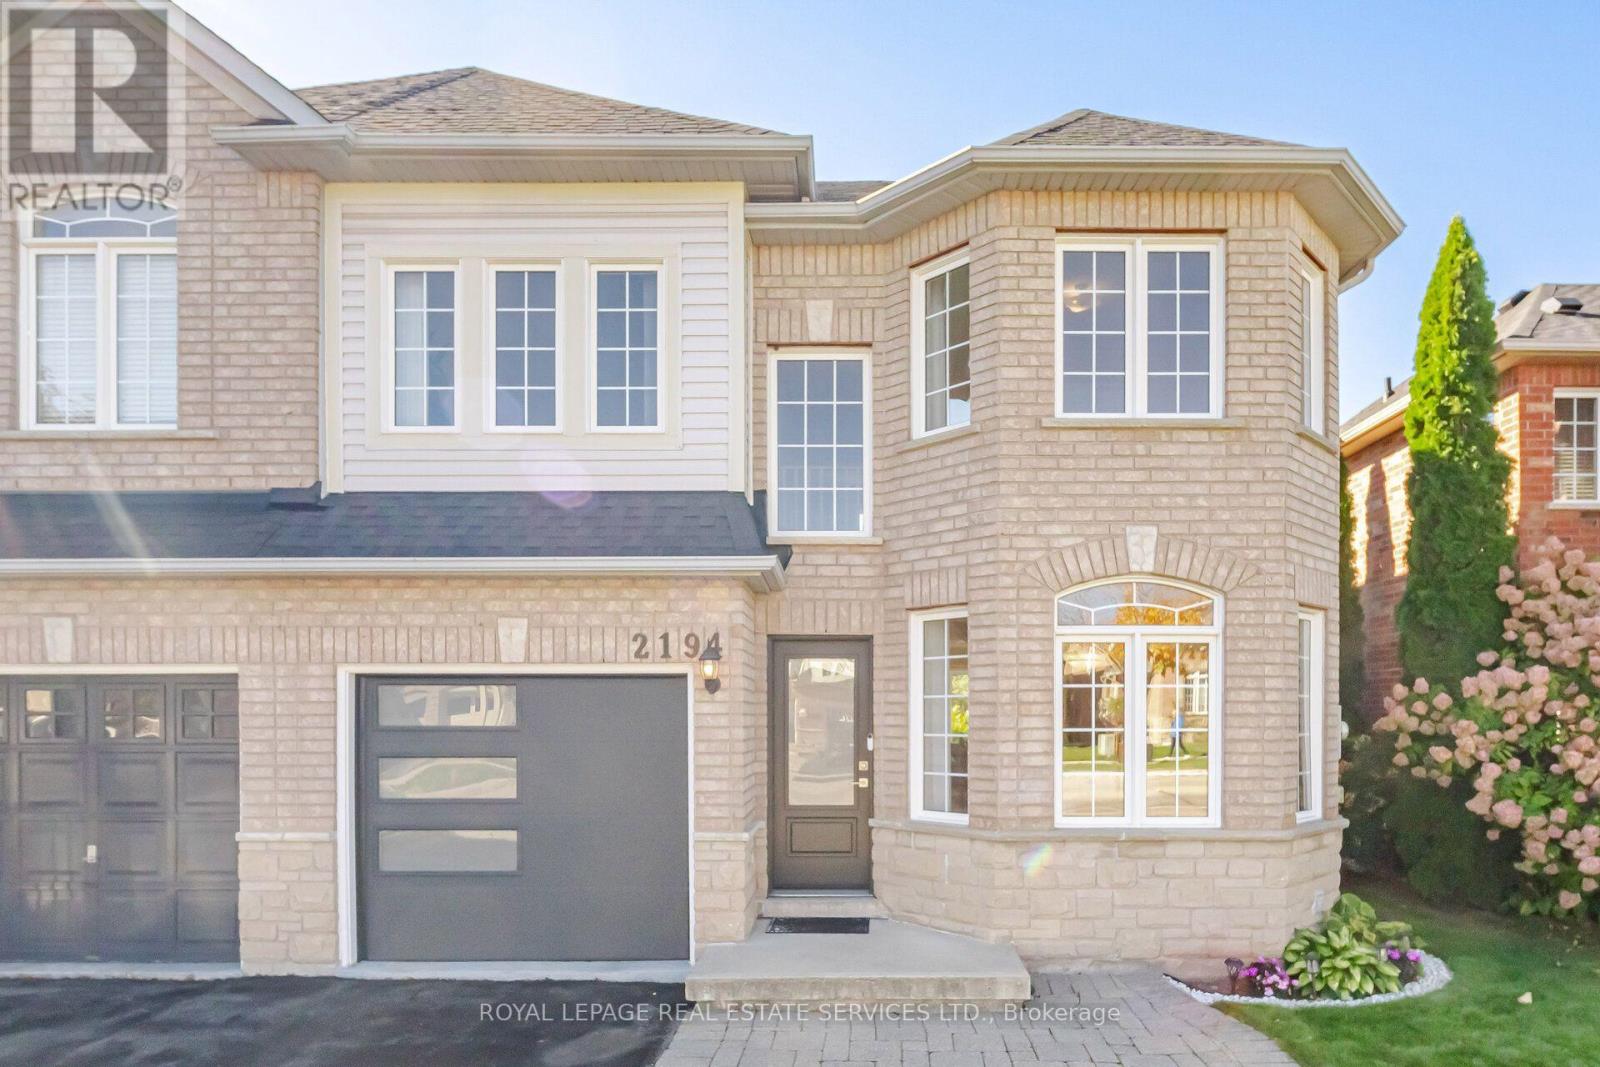
This exceptionally well-maintained 3-bedroom semi-detached home has been lovingly cared for by its original owner since 2004. The open-concept main floor features a sunny kitchen and living area, framed by large windows that flood the home with natural light and lead to a private backyard. Retreat upstairs to the spacious primary bedroom complete with a walk-in closet and a 4-piece ensuite, alongside two additional bright bedrooms and a main 4-piece bath. Thoughtfully updated throughout, recent improvements include a new front door, garage door, custom window coverings, quartz countertops with a new sink and faucet, an induction oven, and updated toilets. Additional highlights include direct garage access, 3 parking spaces (1 garage, 2 driveway), a basement cold cellar, fiberglass asphalt roof shingles (2019), and an owned commercial-grade water heater (2023). Situated in a family-friendly Burlington neighborhood, you're just steps from top-rated schools and parks, with quick access to shopping, transit, and major highways. Clean, stylish, and completely move-in ready! (id:24334)
Burlington, Ontario
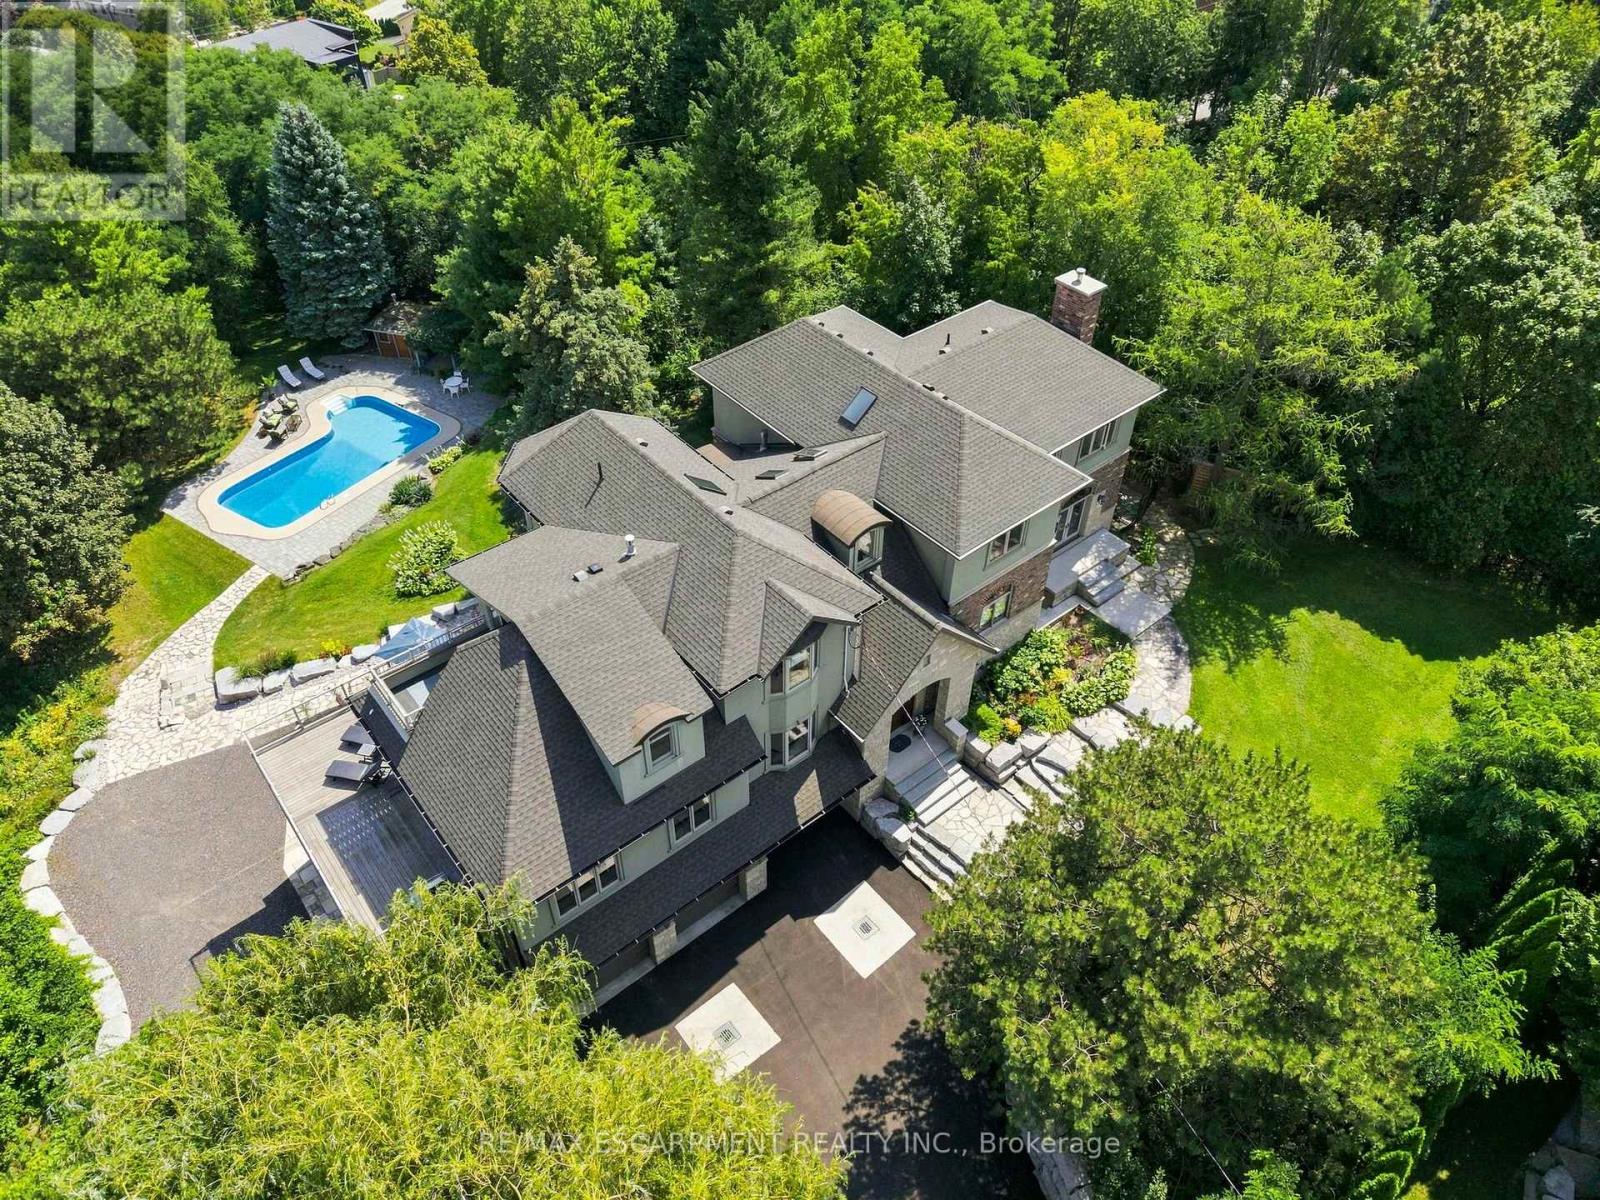
Experience elevated estate living on an impressive 1.3-acre property, where exceptional craftsmanship, generous living spaces and spectacular views come together. This custom-built 5-bedroom, 4-bath residence showcases breathtaking vistas of the Toronto skyline and Lake Ontario from both the main and second floors, creating a remarkable backdrop for everyday living and entertaining. Built with concrete walls and floors for enduring quality and superior construction, the home offers radiant in-floor heating throughout, supplied by a boiler system for enhanced year-round comfort. Oversized windows fill the interiors with natural light, while multiple walkouts and balconies seamlessly connect the home to its beautiful surroundings and take full advantage of the views. Spacious principal rooms provide an ideal setting for gatherings of any size, complemented by four upper-level bedrooms with ensuite access and a versatile finished lower level offering additional space for family, guests or recreation. Outside, the expansive grounds create a private retreat complete with beautifully landscaped surroundings and a saltwater pool. A heated three-car garage adds convenience and functionality. Potential for pickle ball court or coach house in the open area next to the current home. Combining substantial construction, timeless finishes, exceptional indoor-outdoor living and a truly impressive setting, this distinctive estate offers the space, comfort and privacy to enjoy sophisticated family living at its finest. Luxury Certified. Conceptual rendering for illustrative purposes only and potential uses of pickleball court or secondary dwelling are subject to municipal approvals and buyer performing their own due diligence. (id:24334)
Burlington, Ontario
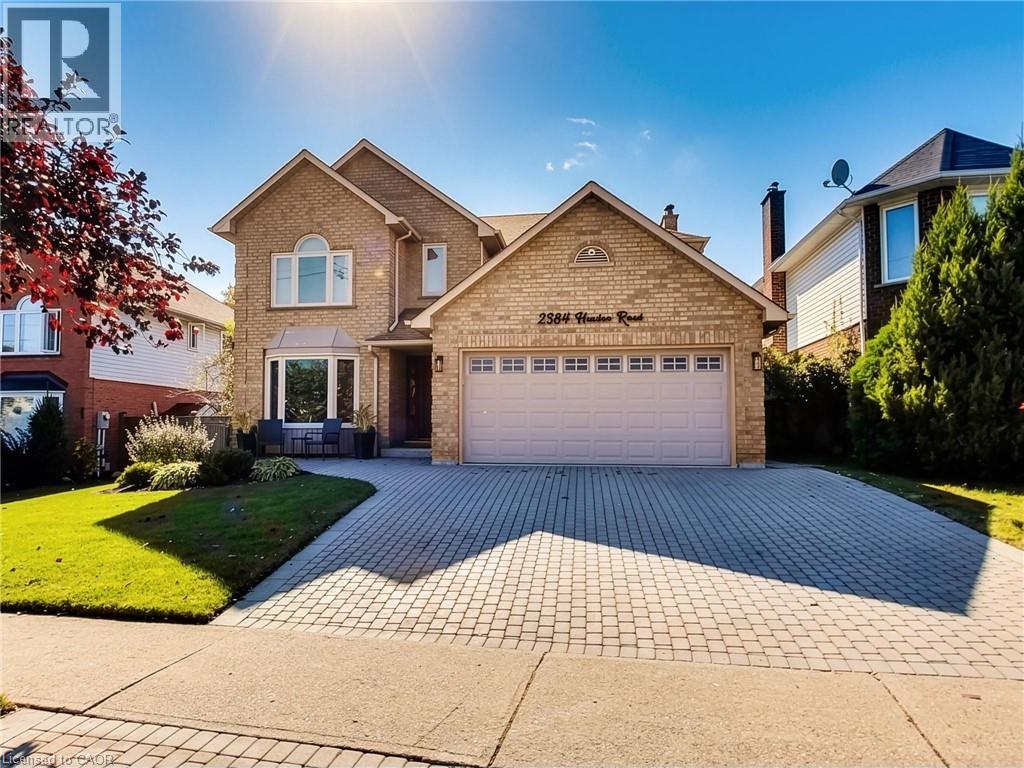
Two Storey, 4 Bedroom in Great Neighbourhood! Golden opportunity here with this large family home on Headon Rd that has been renovated from top to bottom. Triple width interlocking brick driveway, grand entrance with curving staircase. Main floor laundry with garage access and 2pc bath. Nice bright kitchen along the back of the house. Living room with fireplace and patio doors leading out to the wooden walk out to deck. Enjoy the backyard to enjoy BBQs or time in the hot tub. Upper level has 4 large bedrooms and 4pc family bath. Primary bedroom has a walk-in closet and 4pc ensuite with soaker tub. Close to parks, golf, trails, schools, shopping, churches, with easy access to 407 highway and Dundas GO Transit Park and Ride. (id:24334)
Burlington, Ontario
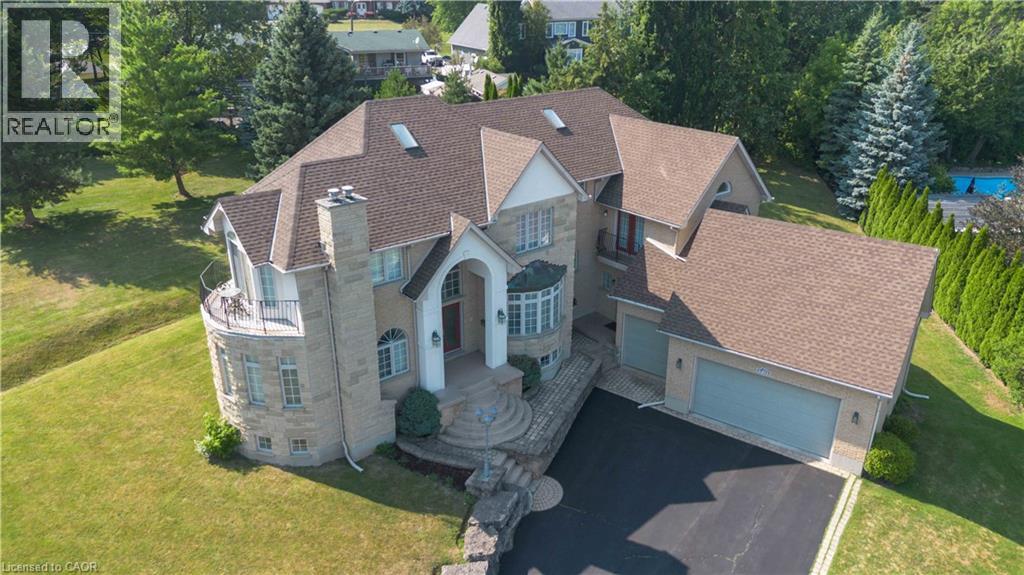
Welcome to 1401 Tamworth Court, a luxurious gem tucked away in the prestigious Upper Tyandaga neighborhood of Burlington. Perfectly positioned on a quiet cul-de-sac, this custom-built estate evokes the grandeur of a modern castle, offering approximately 3,850 sq. ft. above ground + 2000 sq.ft. below of refined living space. With four spacious bedrooms and two-and-a-half bathrooms, this home is designed to impress at every turn. Architectural highlights include vaulted ceilings, two dramatic circular staircases, two balconies, elegant crown moldings, rich hardwood flooring, and three fireplaces that add warmth and character throughout. The chef’s kitchen is a true showpiece, featuring Carrera marble flooring, premium stainless steel appliances, granite countertops, a center island with a wine rack and second sink, and sliding doors that open to the backyard deck. A spacious dining room with hardwood floors and wall-to-ceiling windows fills the home with natural light and picturesque views. A private study and stylish two-piece bathroom complete the main level. The finished basement adds more than 1,700 sq. ft. of valuable living space, including a large Finished Rec room, a private den, and rough-ins for both a bathroom and a kitchen—offering exceptional potential for a multi-generational suite, home theatre, gym, or future rental unit. Outside, enjoy an expansive outdoor oasis with composite decking, perfect for entertaining or unwinding in total privacy. A triple-car garage, nine-car driveway, and a generous 177' x 161' corner lot further elevate the grandeur of this estate. This remarkable home blends luxury, comfort, and convenience, located just minutes from golf courses, parks, schools, hospitals, public transit, and ski areas. Don’t miss your chance to own this one-of-a-kind property in one of Burlington’s most coveted enclaves. Please allow 12 hours irrevocable on all offers. (id:24334)
Burlington, Ontario
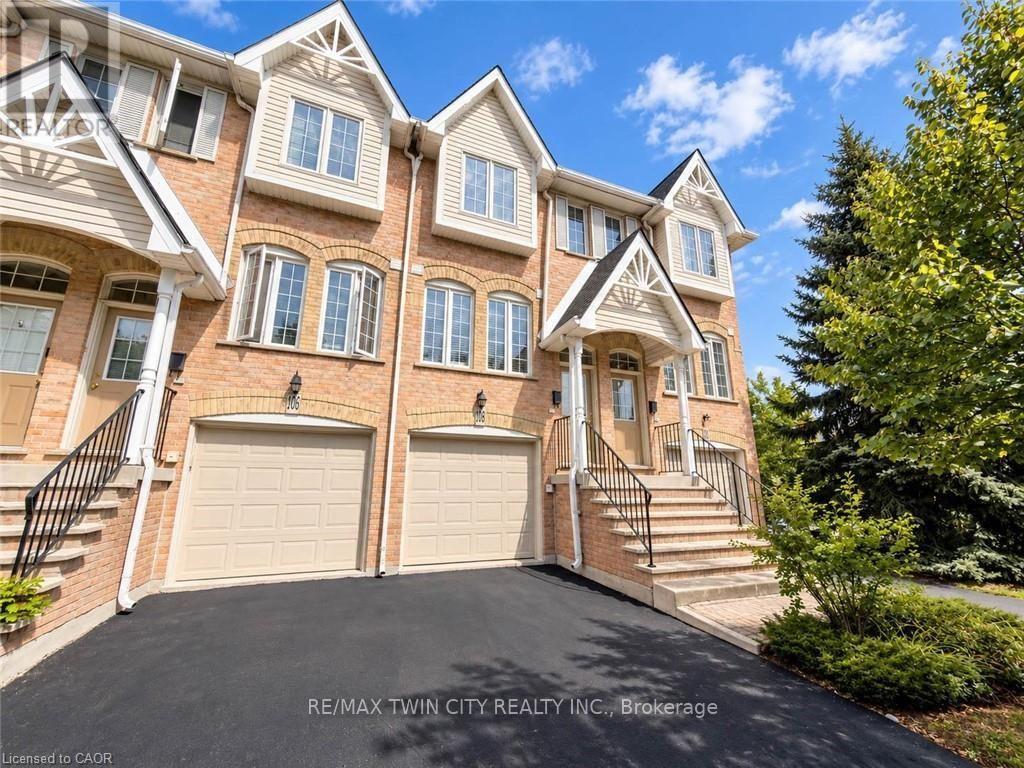
Welcome to 105-3480 Upper Middle Road, located in the popular Tuck's Forest community in Burlington. This bright and well-maintained townhome offers a flexible layout, private outdoor space and a convenient location close to shopping, parks, transit and major highways.Freshly painted and filled with natural light, the main floor is carpet-free and features a comfortable, functional layout. The kitchen offers plenty of cabinetry and workspace and opens to the main living and dining areas, creating an inviting setting for everyday living and entertaining.The upper level features two spacious bedrooms and a full 4 pc. bathroom, providing a practical and comfortable layout.The main floor also includes a convenient powder room, ideal for guests.The fully finished lower level adds valuable additional living space that can be used as a recreation room, home office, fitness area, guest space or family room. The laundry area includes stacked washer and dryer units along with a convenient laundry tub, providing excellent functionality. Sliding doors lead to a private backyard , offering a quiet place to relax, enjoy your morning coffee or unwind at the end of the day. Situated near Walkers Line and Upper Middle Road, the home is just minutes from shopping, restaurants, parks, trails, schools and public transit. Commuters will appreciate convenient access to the QEW, Highway 403 and Highway 407, along with connections to Burlington and Appleby GO stations.Whether you are a first-time buyer, downsizer, investor or simply looking for low-maintenance living in an established Burlington neighbourhood. An excellent combination of space, flexibility and location. (id:24334)
Burlington, Ontario
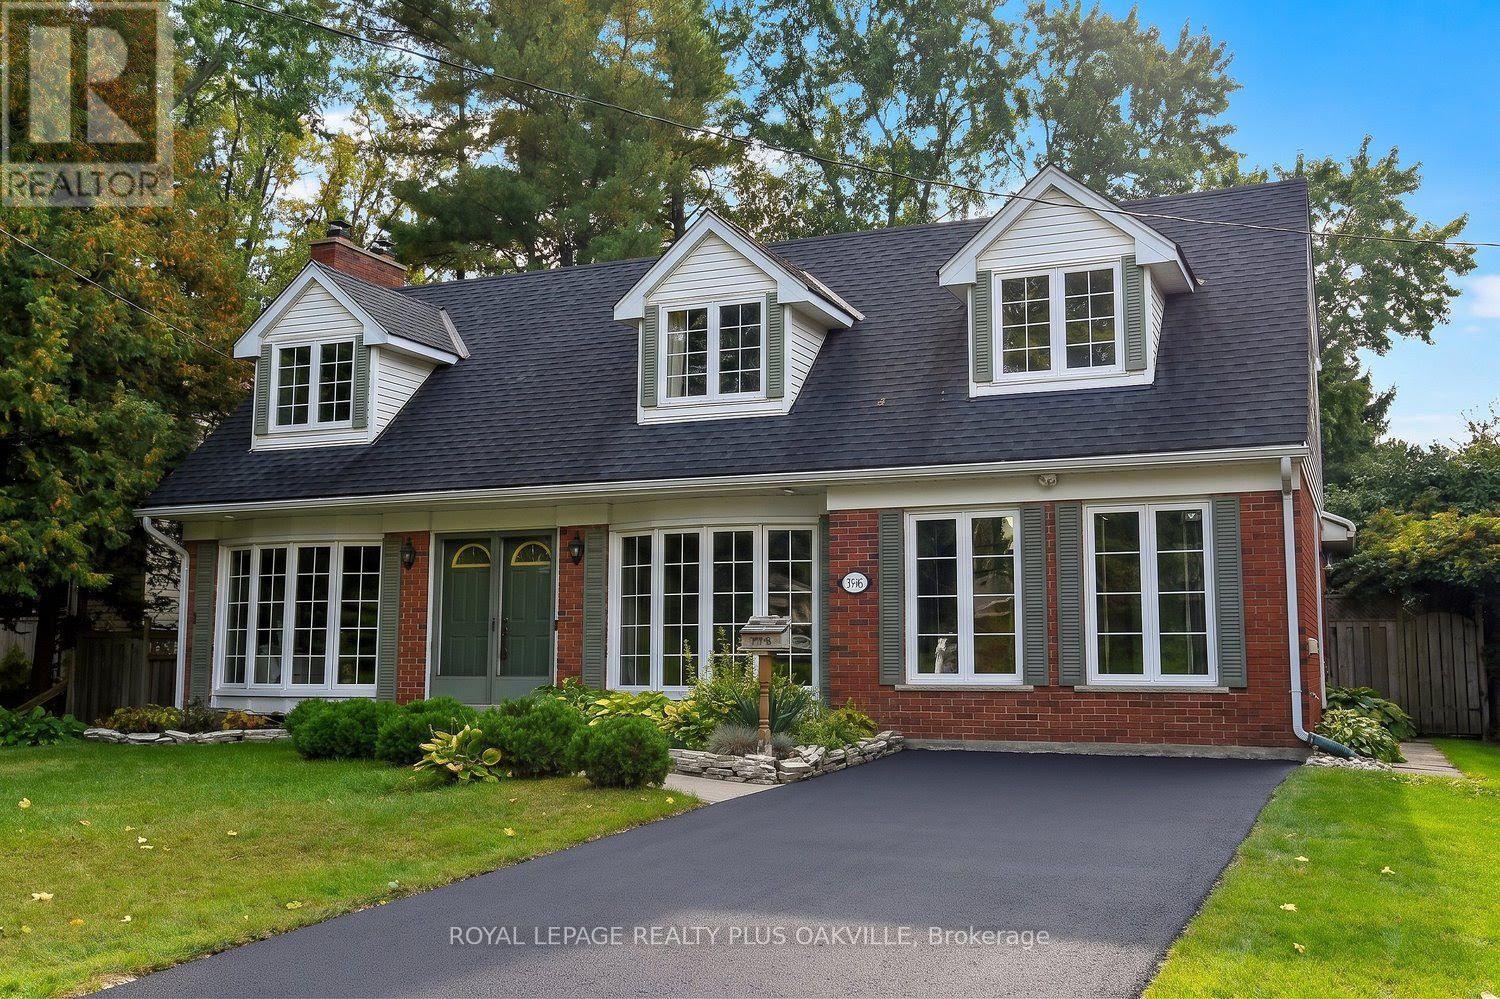
Let's start with what you can't change later: location, the south side of Belvenia Road and Tuck Public School and Nelson High School District, Lake Ontario (Paletta Park) and Lakeshore Road close enough to become part of your routine walks, Parks, shops and everyday errands all nearby. That part is done, and it's the hardest part to find. Now the house. The home would benefit from some updating and offers huge potential and options. 5 bedrooms, 3 baths and generous square footage on a 60' x 130' lot lined with mature trees. The main floor has a living room with hardwood, a fireplace and big windows, a separate dining room, a wood-cabinet kitchen with plenty of counter space and a walkout to the yard, plus a main-floor bath. Upstairs are three bedrooms and a full bath. The lower level is already finished with a rec room, a second fireplace, built-ins and extra storage. Then there's the bonus: a separate suite area, currently unfinished but already laid out for a kitchen, living room, bathroom and two bedrooms. The front main-floor room could become that second bedroom, an office or a bigger kitchen. Think in-laws, adult kids home for a while, or rental income. The other option is to convert back to one home which is extremely easy to do. Out back you get a deep lawn, a patio, a storage shed and real privacy with sunsets. Finish it your way, on your own timeline, and you'll have a big family home on one of South Burlington's best streets, in one of its best school districts, for years to come. (id:24334)
Burlington, Ontario
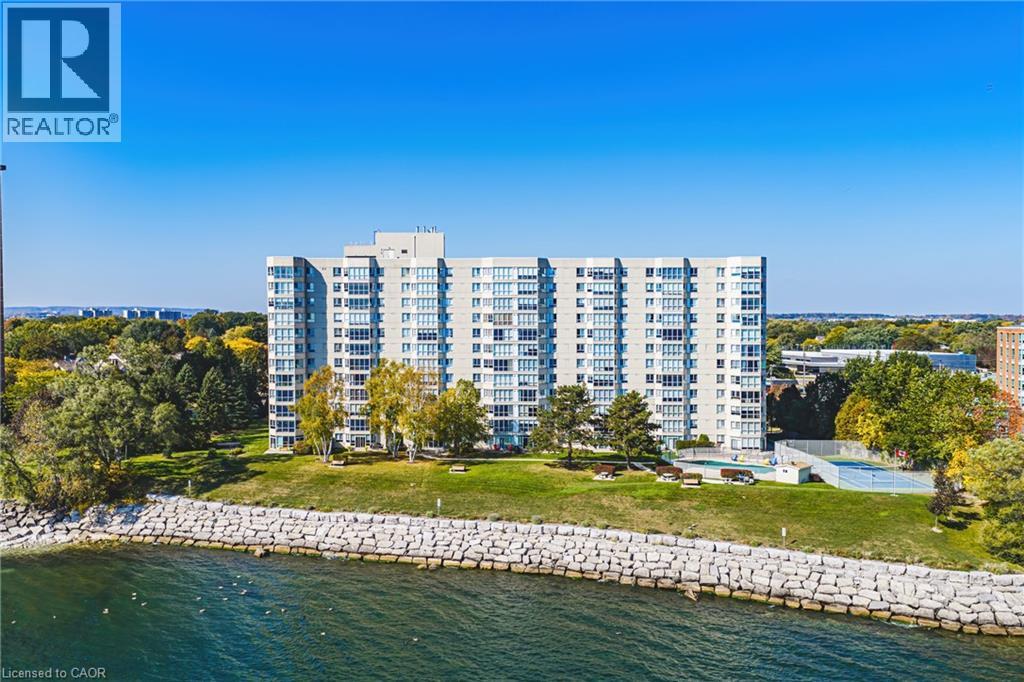
Welcome to 5280 Lakeshore Road, Unit 912 - Comfortable Living with a View! Enjoy the perfect balance of space, comfort, and convenience in this bright and spacious 1,300 sq. ft. condo. Offering two generously sized bedrooms, two full bathrooms, and beautiful views of the escarpment and lakefront. This inviting residence is an excellent opportunity for those looking to simplify their lifestyle without sacrificing the space and amenities they love. A welcoming, oversized foyer, abundant closet space, and convenient in-suite laundry provide everyday practicality, while the separate formal dining area and bright, oversized living room offer plenty of room to entertain family and friends. Freshly painted throughout, the suite is move-in ready and waiting for its next owner to make it their own. The building offers an impressive selection of amenities designed to make everyday living enjoyable, including a heated swimming pool, pickleball court, updated fitness centre, games room, party room, and outdoor BBQ area. With plenty of visitor parking and bicycle storage, hosting guests and staying active is easy. Conveniently located just steps from the new Skyway Community Centre, grocery stores, and everyday essentials, this is a wonderful opportunity to embrace a more carefree lifestyle in a well-appointed building. Enjoy added value and peace of mind with condo fees that include heat, air conditioning, hydro, water, building insurance, and maintenance. Spacious, bright, and thoughtfully located, this is condo living at its best - with room to relax, entertain, and enjoy the next chapter. LETS GET MOVING!™ (id:24334)
Burlington, Ontario
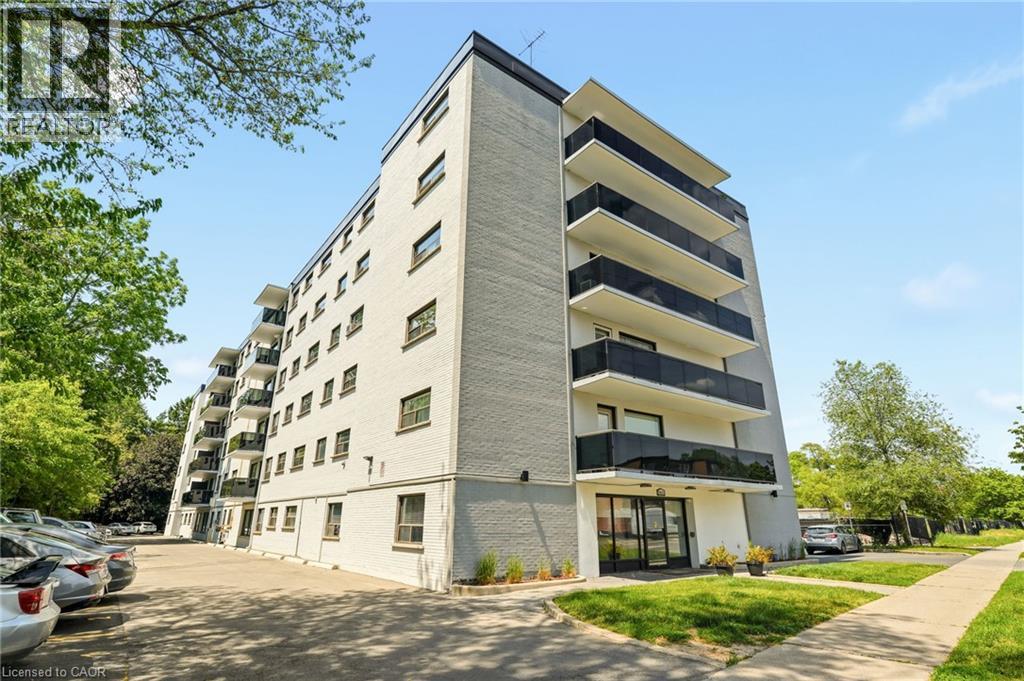
Welcome to this bright and inviting 2-bedroom condo in a quiet, well-maintained building in desirable South Burlington. Ideally located close to shopping, restaurants, public transit, parks, and convenient highway access, this home offers comfortable, low-maintenance living in a fantastic location. The light-filled and welcoming floor plan features recent updates throughout, including freshly painted kitchen cabinets with new hardware, stylish new backsplash and countertops, and a new bathroom vanity. The kitchen is complete with stainless steel appliances, and the convenience of in-suite laundry includes a washer/dryer combo. Step out onto your private balcony, the perfect spot to enjoy your morning coffee or unwind at the end of the day. Whether you are entering the market, downsizing, or lookng for an investment opportunity, this move-inready condo offers exceptional value, with the added benefit of very low property taxes. (id:24334)
Burlington, Ontario
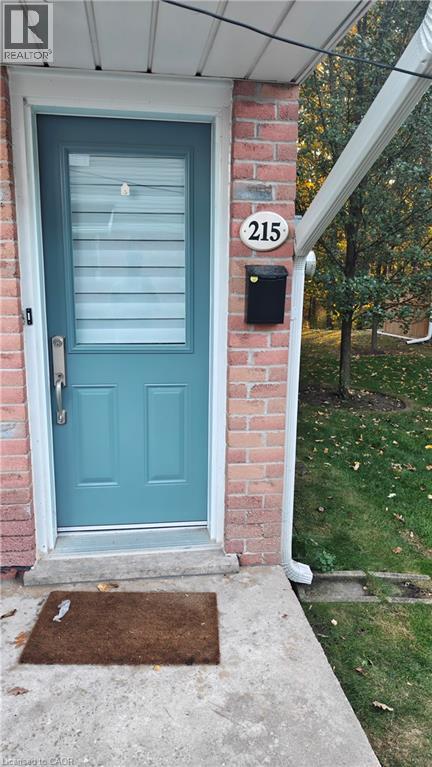
Stunning 2 Bed & 1.5 Bath end-unit stacked townhome backing onto ravine. Tucked into a quiet, family-friendly neighbourhood and backing directly onto a protected ravine and mature wooded area, this beautifully maintained open-concept end unit offers rare privacy and year-round views you simply come to appreciate. The sun-filled living and dining area is the heart of the home, with soaring vaulted ceilings, rich hardwood floors, and custom California shutters framing the walkout to your private balcony — a serene spot to take in the treetops and changing seasons. The expansive deck offers generous outdoor living space that feels like your own retreat in the forest. The large kitchen features granite countertops, a stylish mosaic backsplash, crisp white cabinetry, and newer stainless steel appliances (all under three years old), flowing into a bright breakfast area perfect for morning coffee. Upstairs, the primary bedroom is a true showpiece — skylights flood the space with natural light, and an open lookout overlooks the living room below, creating an airy, loft-like feel. A second bedroom with its own dormer window and laminate flooring completes the upper level. As an end unit, you'll enjoy extra windows, added natural light, and greater privacy than interior units. Move-in ready and thoughtfully updated throughout — just unpack and enjoy. The unit comes with 2 parking spots (1 in garage) and a storage unit. Rent to own option is also available. (id:24334)
Burlington, Ontario
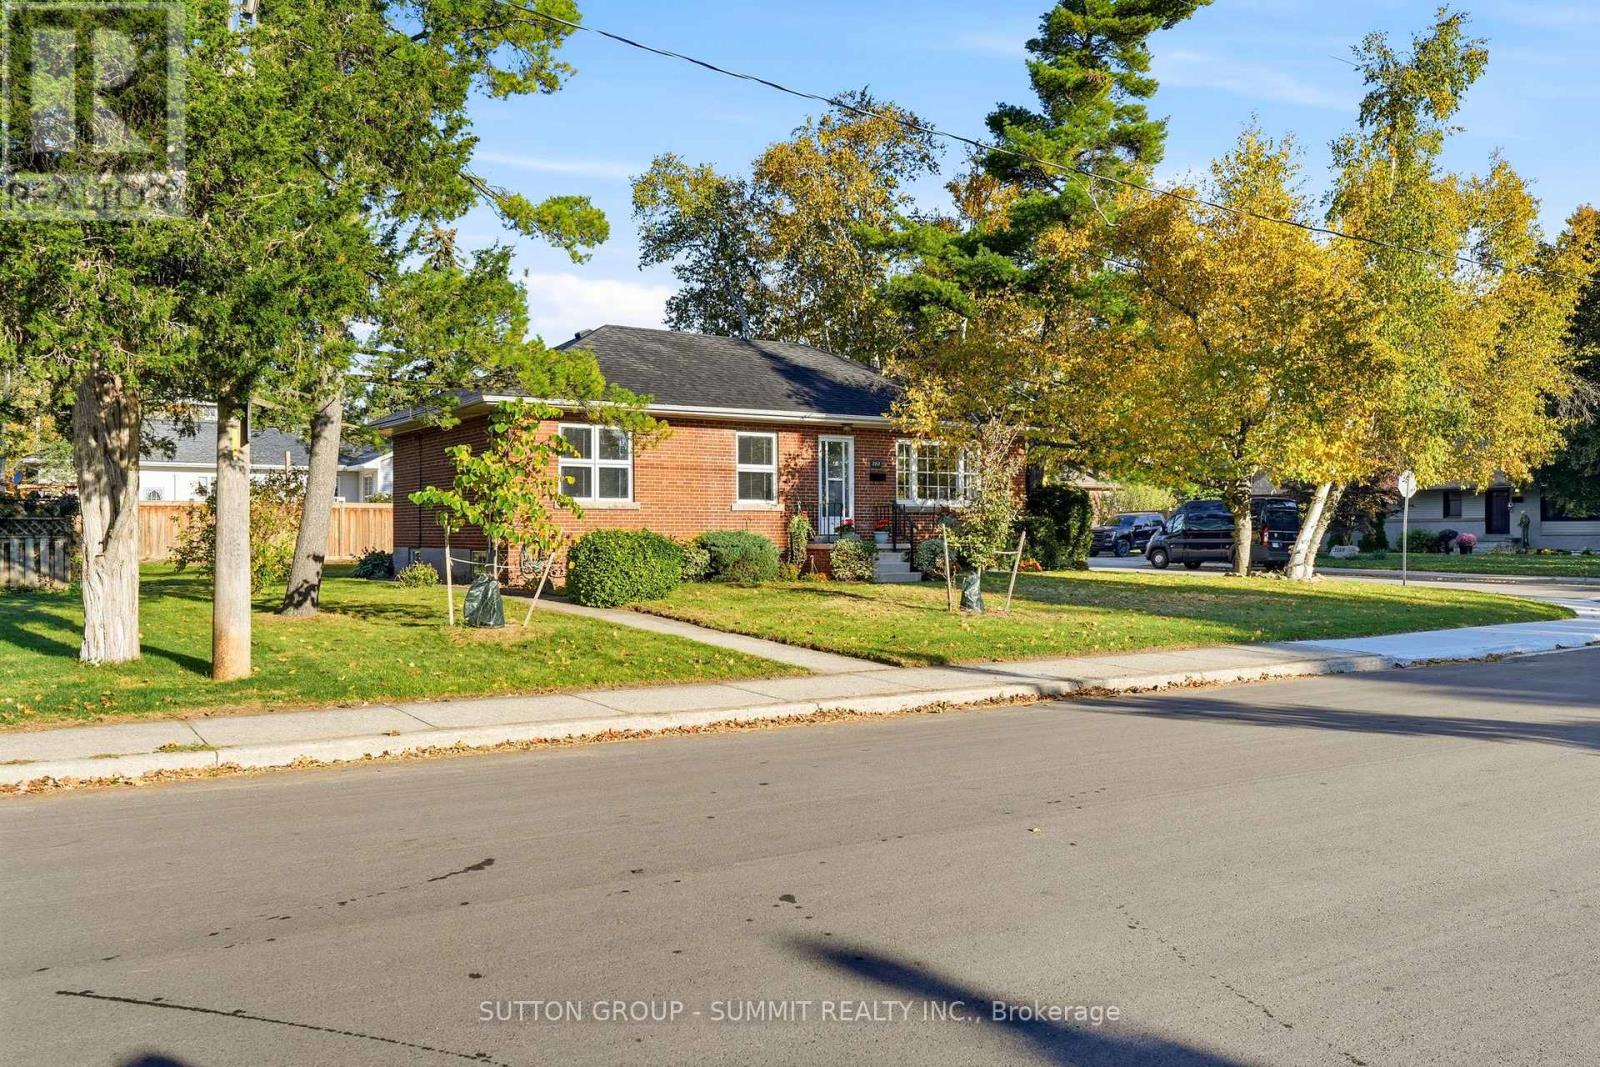
ALL BRICK 3 BEDROOM BUNGALOW LOCATED ON A QUIET TREE LINED STREET IN SOUTH BURLINGTON.WITHIN WALKING DISTANCE OF THE DOWNTOWN AND SCHOOLS. THIS HOME FEATURES A TRADITIONAL FLOOR PLAN WITH DINING ROOM AND LIVING ROOM. FEATURES INCLUDE HARDWOOD FLOORING, STONE FIREPLACE AND LARGE REAR YARD. INCREDIBLE OPPORTUNITY FOR THE BUYER LOOKING TO RENOVATE A SOLID HOME IN A GOOD NEIGHBOURHOOD. THE CORNER LOT PROVIDES FOR A OPPORTUNITY TO REIMAGINE THE EXISTING LAYOUT PRIVATE REAR ENTRANCE TO LOWER LEVEL ALLOWS FOR AN IDEAL IN-LAW SUITE. SHORT WALK TO THE GO STATION. (id:24334)