

Burlington, Ontario
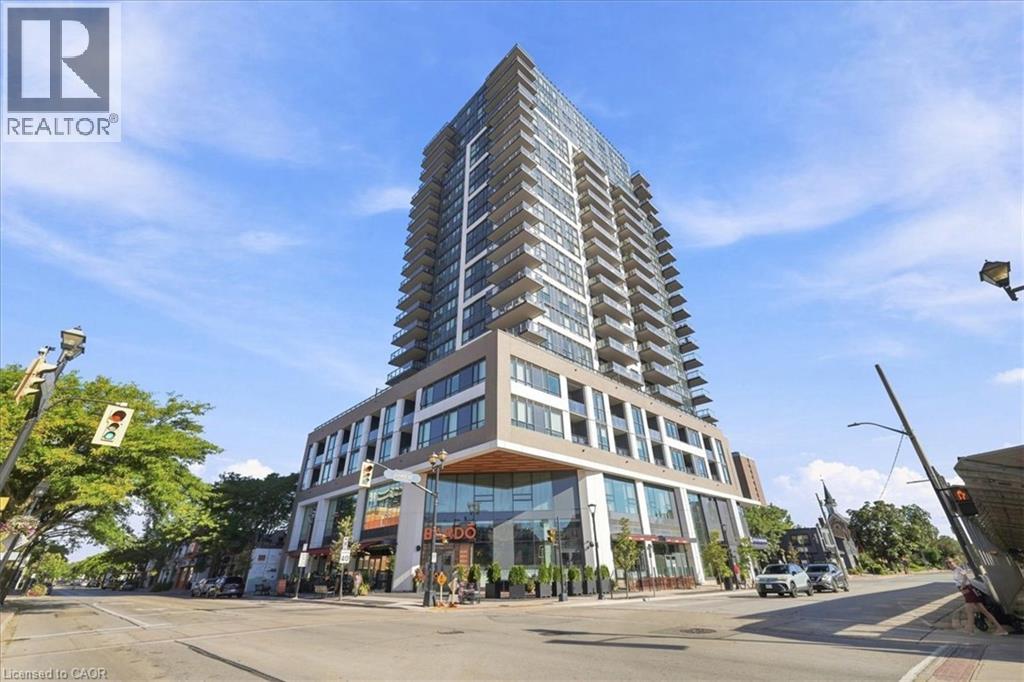
Experience Elevated Luxury Living in Downtown Burlington Welcome to this stunning 1,067 sq. ft. corner suite, offering an exceptional blend of sophisticated design, modern functionality, and elevated city living in Burlington’s premier condominium residences. Featuring 2 bedrooms and 2 bathrooms, this beautifully appointed home is thoughtfully designed to maximize both comfort and style. Positioned on a desirable corner, the suite is surrounded by floor-to-ceiling windows that fill the living spaces with an abundance of natural light while offering an impressive elevated outlook above the city skyline. The open-concept layout creates a bright, airy atmosphere & provides an ideal setting for both everyday living & entertaining. The designer kitchen, thoughtfully appointed with premium finishes, elegant quartz surfaces, high-end appliances, & a generous built-in island. The island provides additional preparation space & casual seating, making it the perfect gathering point when hosting family & friends. The kitchen flows seamlessly into the dining and living areas, creating a sophisticated yet inviting space for entertaining or relaxing. The primary bedroom is designed as a private retreat, offering a peaceful escape at the end of the day. The luxurious spa-inspired ensuite features upgraded shower fixtures & refined finishes, creating a relaxing atmosphere reminiscent of a boutique hotel. The upgraded walk-in closet system provides exceptional organization and storage while adding a touch of custom luxury to the suite. The second bedroom offers excellent flexibility and can easily be tailored to your lifestyle — whether used as a comfortable guest bedroom, a stylish home office. The second full bathroom adds convenience for both residents & guests…. A sophisticated home for those who appreciate quality, comfort, and an elevated Burlington lifestyle. (id:24334)
Burlington, Ontario
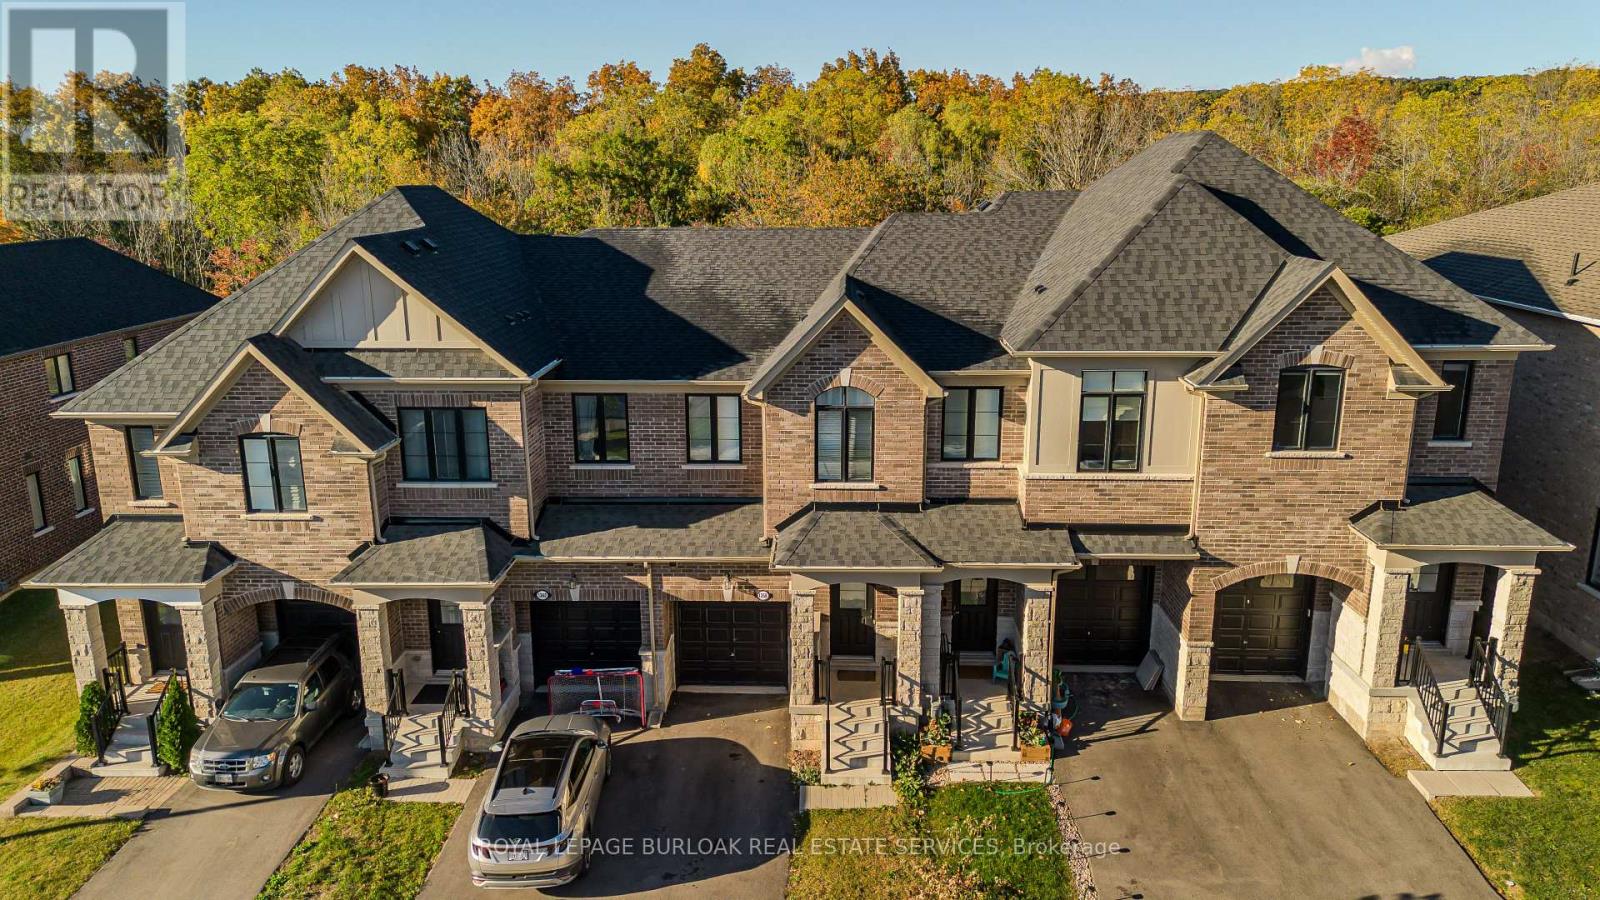
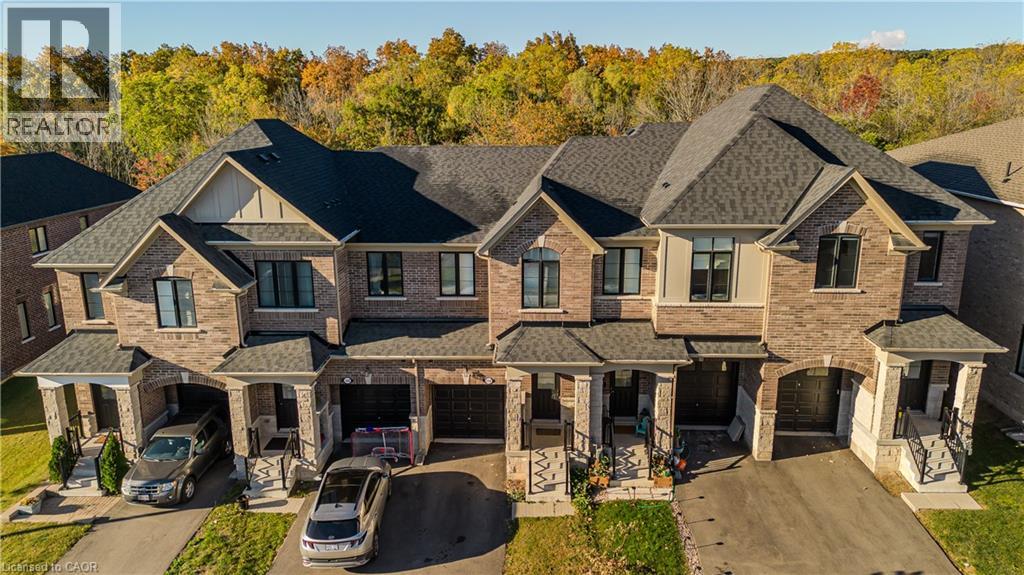
Set on an extra-deep ravine lot in the newer Tyandaga Heights community, this stylish townhome freshly painted offers 1,712 sf of living space, 3 bedrooms, 3 baths and a private garage with additional 2-car driveway parking. Combining modern finishes with a peaceful natural setting, the home enjoys a private backyard overlooking the ravine while offering an exceptional Burlington lifestyle close to golf, trails, parks and everyday amenities. The welcoming entry features a convenient drop zone with built-in storage, while 9' ceilings on both levels and hardwood flooring throughout the main living areas enhance the bright, open feel. The kitchen features granite counters, s/s appliances, an island with breakfast-bar seating, extended upper cabinetry and a convenient family centre with desk. It flows seamlessly into the dining area and spacious great room, with a walkout extending the living space to the backyard and tranquil ravine views. A solid oak staircase leads upstairs to the primary retreat featuring a W/I closet and spa-inspired ensuite with freestanding tub, Moen 3-pc tub filler, frameless glass shower and double vanity. 2 additional bedrooms, a 4-pc main bath and convenient upper-level laundry complete the floor. The unfinished basement offers excellent additional space awaiting your personal finishes-ideal for a future rec room, home gym, office or additional family living. Enjoy morning walks along nearby trails, afternoons at Tyandaga Golf Course and easy access to parks and recreation, with a new neighbourhood park planned to become another gathering place within the community. Schools, shopping, restaurants and everyday conveniences are close by, while Downtown Burlington, the waterfront and major highways are within easy reach. Offering modern comfort, an extra-deep ravine setting and excellent access to both nature and city amenities, this is an opportunity to enjoy a relaxed, connected lifestyle in Tyandaga Heights. (id:24334)
Burlington, Ontario
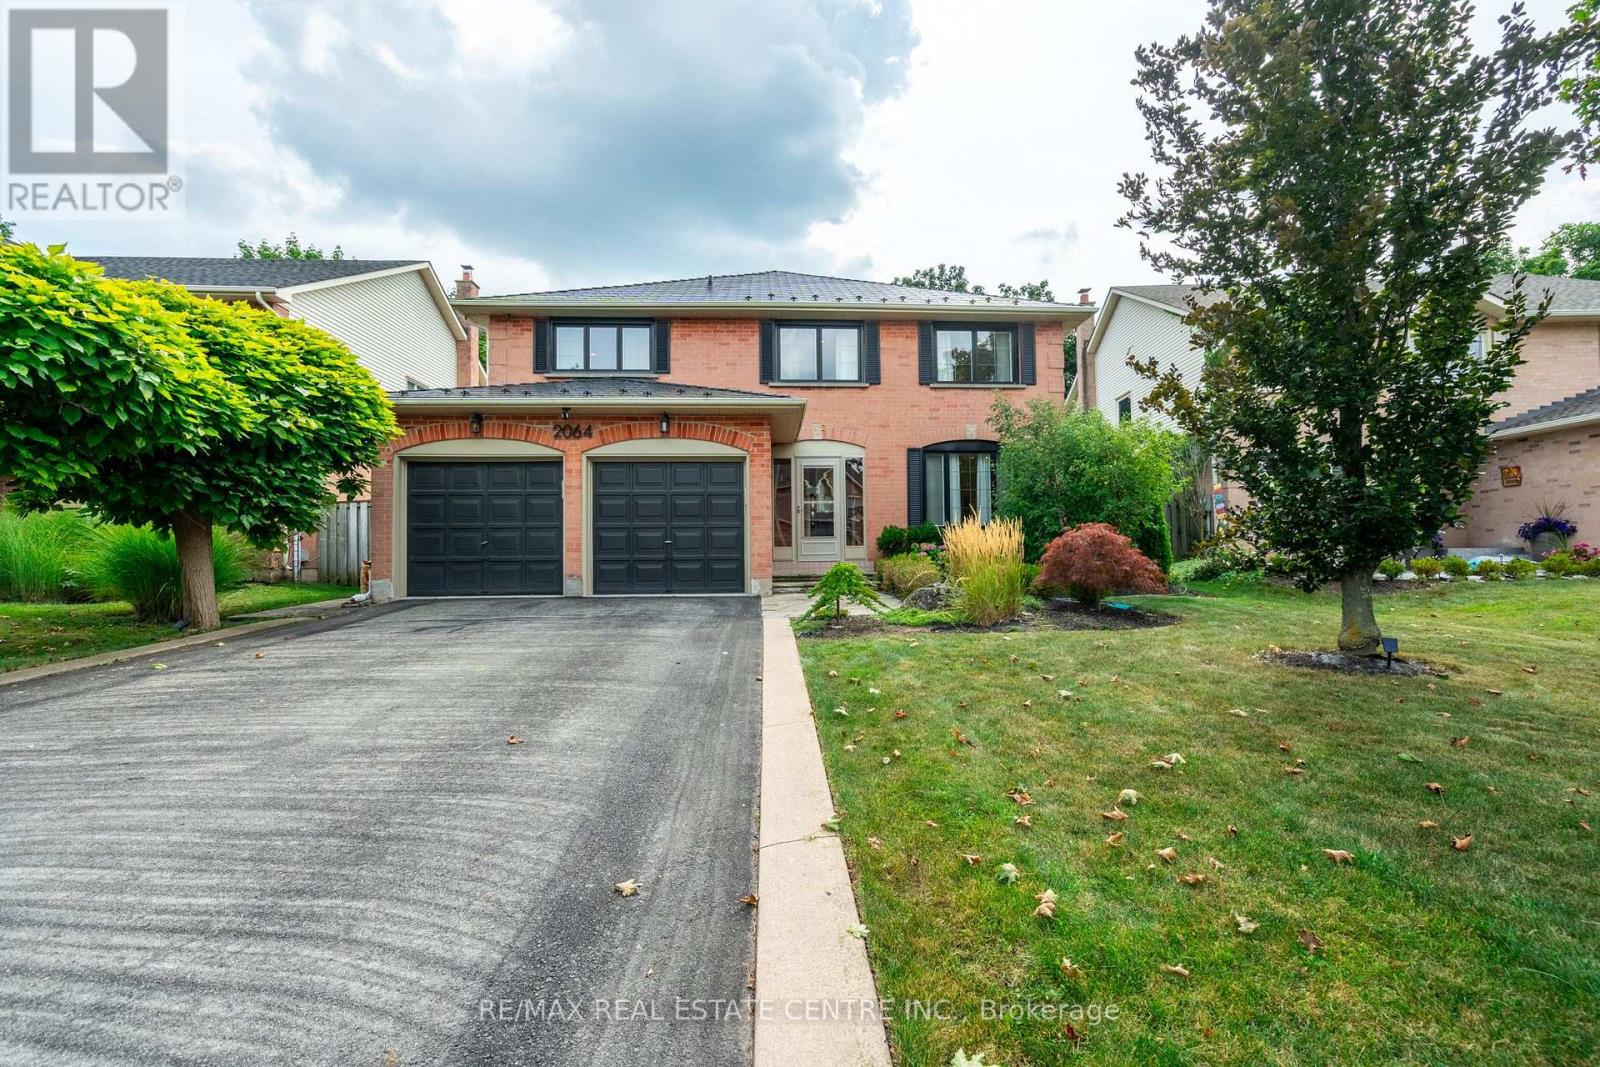
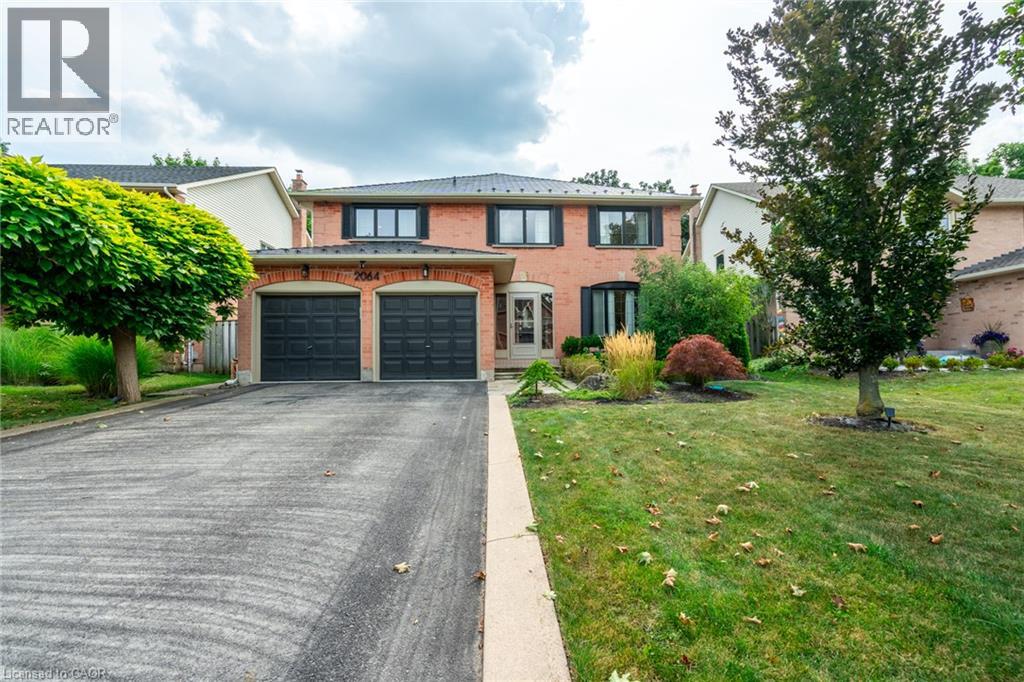
Welcome to 2064 Trillium Court in a spectacular mature court location in desirable Headon Forest.This home has been fully renovated with top quality finishes. New floors on all 3 levels hardwood and marble. Oversized gourmet kitchen with expansive waterfall island & quartz counters, huge pantry, extended cabinetry, new appliances, and all the bells & whistles: pot filler, warming drawer, commercial grade exhaust, gas and induction - absolutely gorgeous! Perfect layout for entertaining, large living space with stunning custom fireplace, lots of natural light, spacious dining room and mudroom entry addition. Elegant wood staircase leads you upstairs to 4 bedrooms, gorgeous renovated baths, primary bedroom features herringbone flooring, walk-in closet and spa-like ensuite. Finished lower level is bright and airy with generous-sized recroom, built-in shelving, bar area, extra bedroom and impressive renovated bathroom, plus fully wired home theatre and tons of storage space. Walk-out to beautifully landscaped, deep lot, private backyard with easy maintenance flagstone patio and gas BBQ hook-up. So many upgrades: new windows, new furnace, owned hot water heater, maintenance-free metal roof with 70 year warranty, custom closets, BONUS! charger in double garage for electric vehicles and much more! All in a sought-after, family-friendly location close to schools, parks, trails, shopping and hwy access (id:24334)
Burlington, Ontario
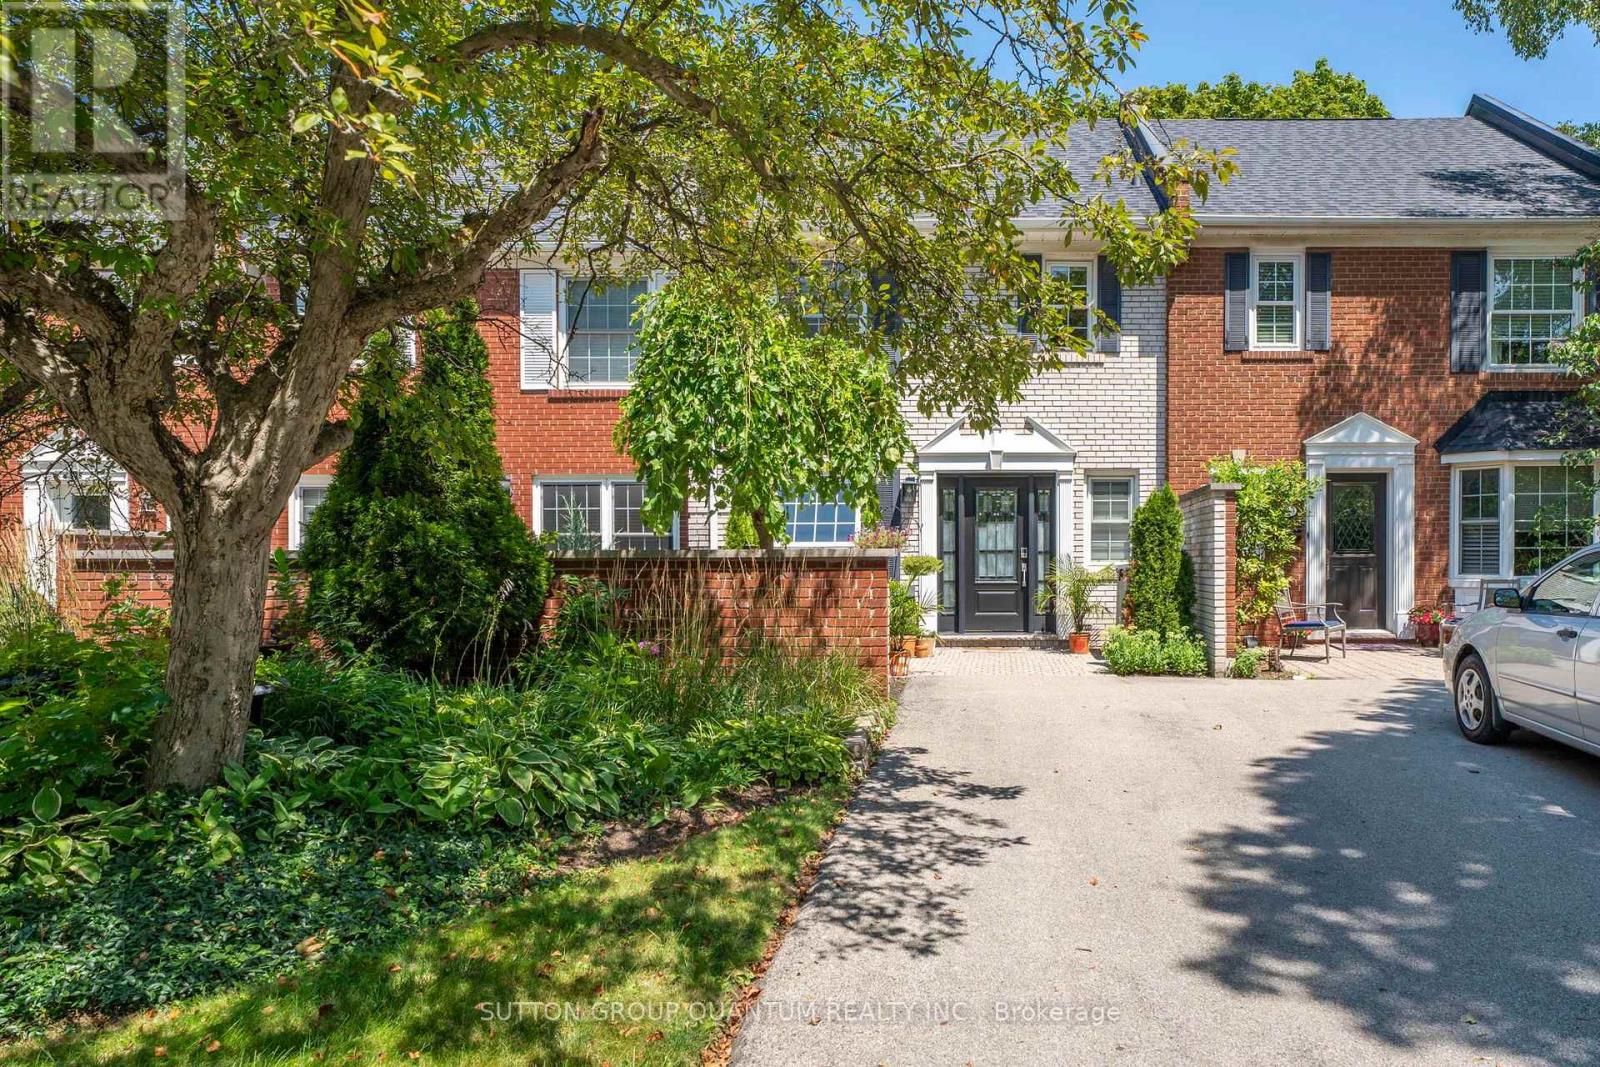
Nestled on a quiet, tree-lined street in Burlington's sought-after Roseland neighbourhood, this beautiful English-style townhouse combines timeless character with extensive, thoughtfully completed updates throughout. The bright and inviting main level features rich hardwood floors and a spacious open-concept living room with large windows overlooking the surrounding greenery. Updates such as modern pot lights, fresh paint, new trim and baseboards, and new interior doors with updated hardware give the home a fresh, polished feel. A charming fireplace with custom built-ins creates a welcoming focal point. At the heart of the home is the beautifully renovated eat-in kitchen, featuring new cabinetry, countertops and appliances, with a cozy dining area perfect for everyday meals and entertaining. A fully updated powder room completes the main level. Upstairs, you'll find three large bedrooms, including a lovely primary retreat, along with an updated family bathroom featuring new flooring, fixtures and finishes. The completely refinished lower level adds valuable living space with a comfortable recreation room, dedicated laundry area and thoughtfully designed storage. Outside, the private back garden has also been refreshed with updated landscaping, creating a peaceful setting for dining, entertaining or relaxing outdoors. Filled with natural light and beautifully updated from top to bottom, this special Roseland home offers the character of an established neighbourhood with the comfort and finish of a thoughtfully renovated home. (id:24334)
Burlington, Ontario
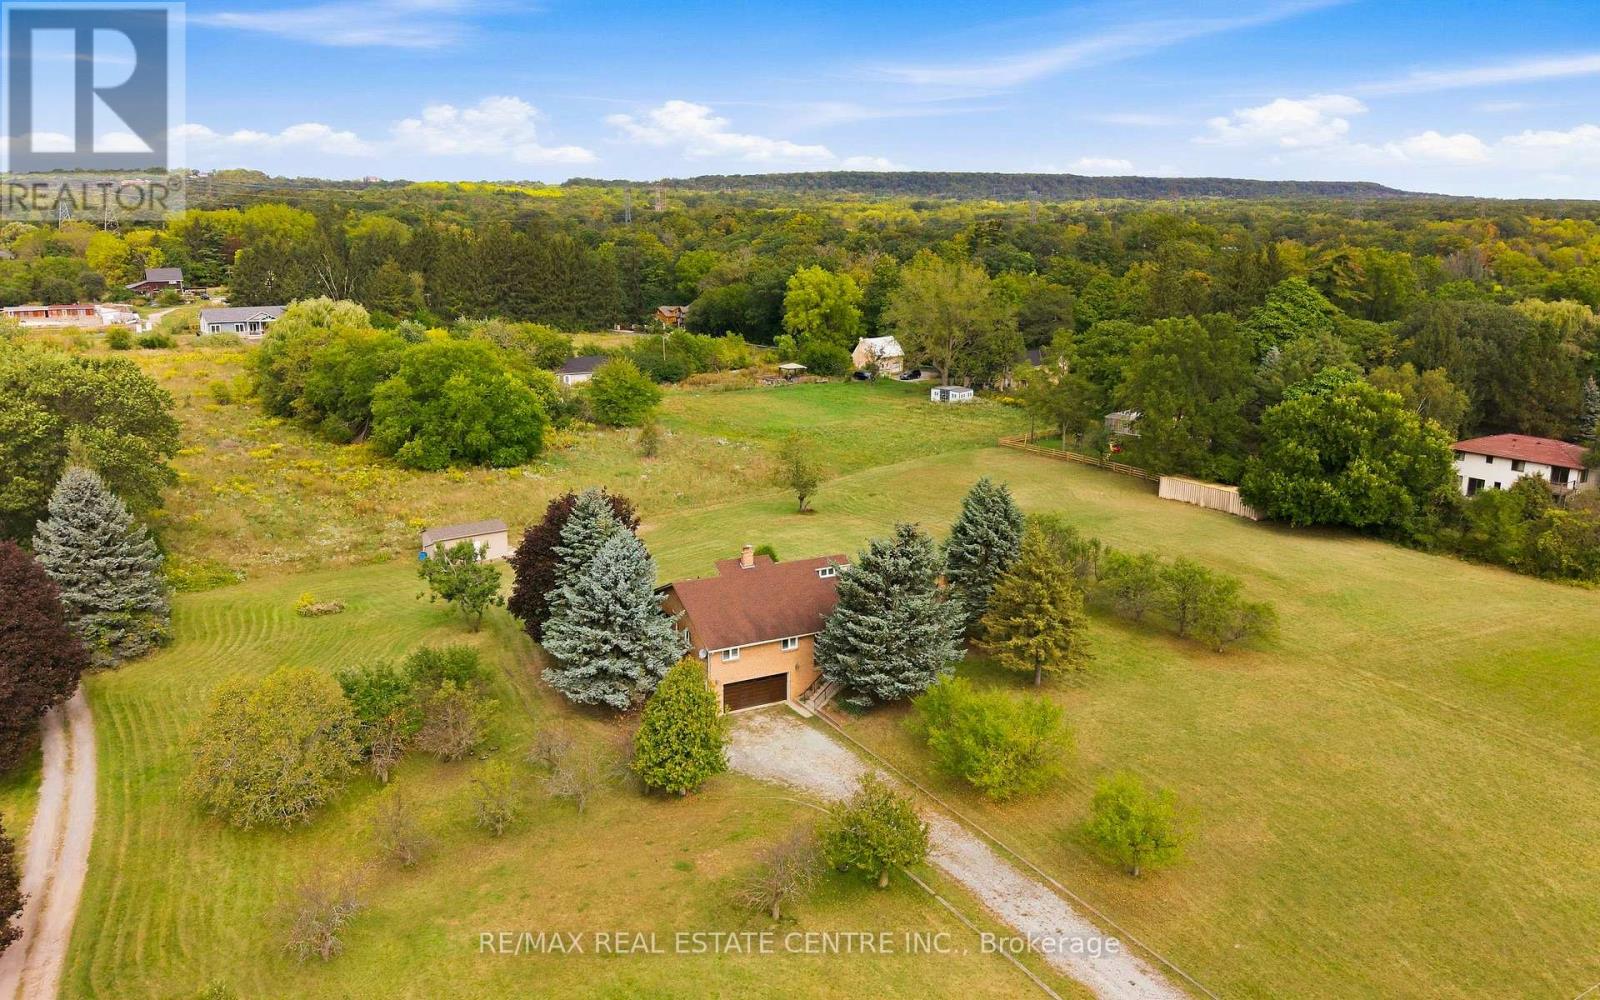
Build Your Dream Home on 3.34 Acres in Aldershot! A rare opportunity to own a peaceful 3.34-acre property in sought-after Aldershot, offering exciting potential for those dreaming of building a custom home surrounded by space and privacy. Owned by the same family since 1981, this charming custom-built raised bungalow provides a comfortable place to live today, while presenting an opportunity to explore the possibilities of creating your ideal country-inspired retreat or future dream home. The existing home features 3 spacious bedrooms, 2 bathrooms, a double-car garage, and generous living and entertaining spaces. Whether you're looking to enjoy the property as it stands, envision a hobby farm, or explore the potential for a new custom build, this expansive lot offers room to imagine what's next. A large powered workshop at the rear of the property provides excellent space for projects, storage, or creative pursuits. Ideal for contractor yard and storage and was used primarily for growing fruit and vegetables. This property has the potential to subdivide into 2 lots. Enjoy the tranquility of an acreage setting while remaining just minutes from Burlington's city amenities, the GO Station, major commuter routes, shopping, and everyday conveniences. Recent updates include a new 5,000-gallon cistern (2022), windows (2002), roof (2012), furnace and heat pump/AC (2015), and garage door with remotes (2024). Whether you're looking to build your dream home, embrace a more spacious lifestyle, or explore the possibilities of this unique acreage, this is an opportunity worth discovering. Properties offering this combination of land, location, and future potential are rarely available. (id:24334)
Burlington, Ontario
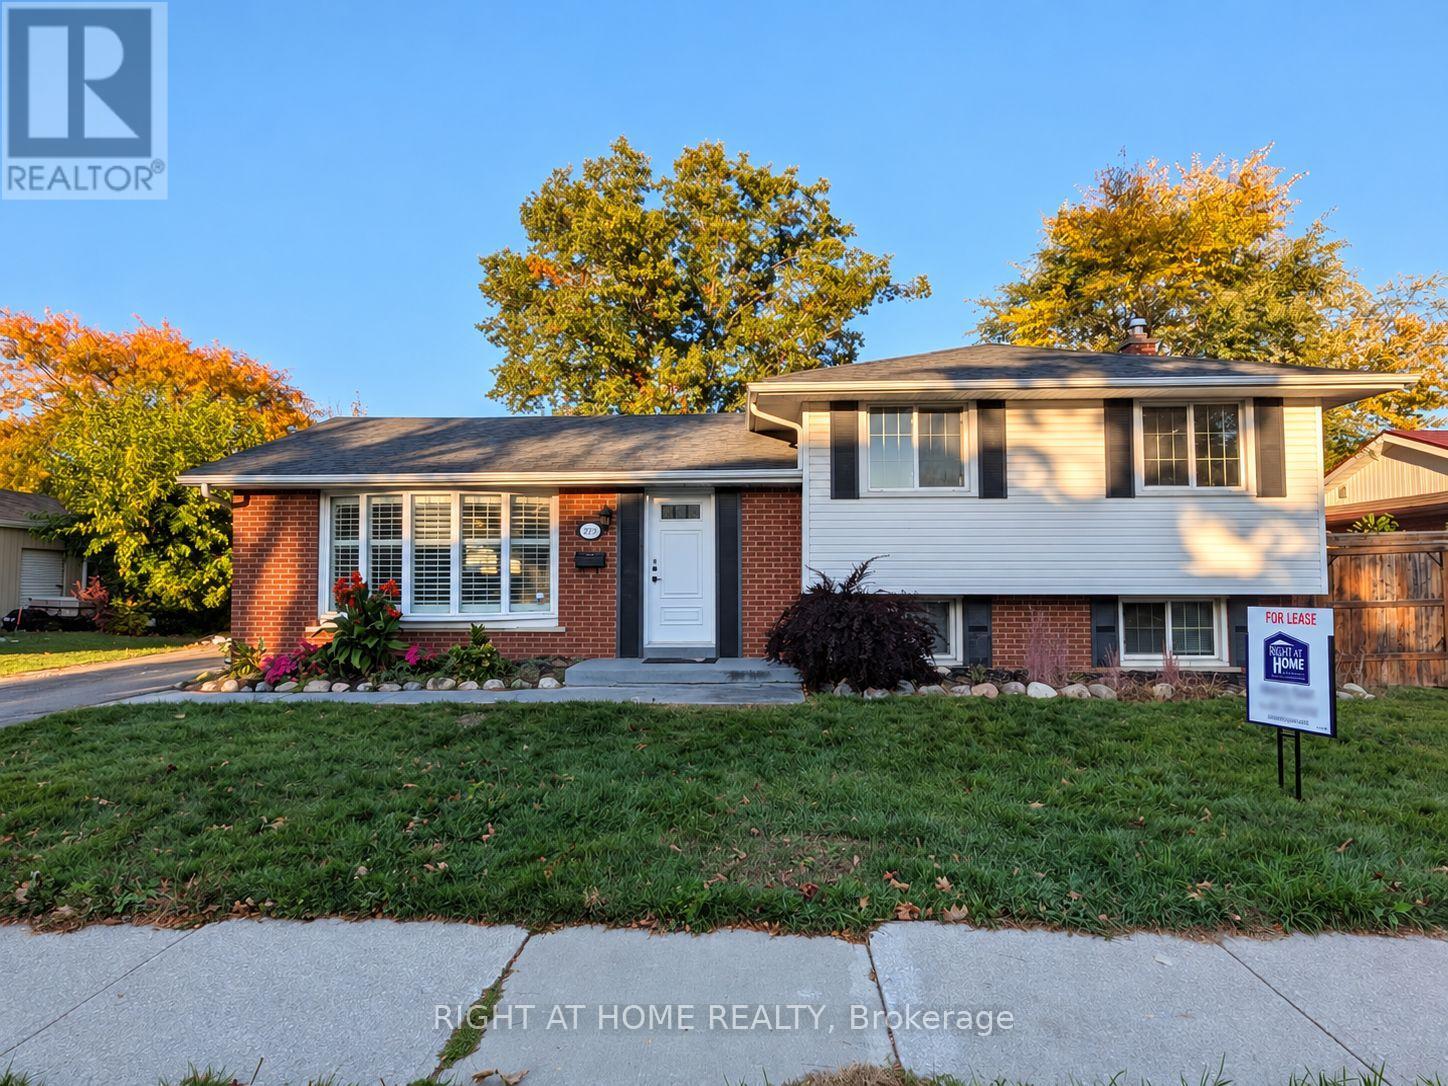
Recently renovated and beautifully maintained, this inviting 3-bedroom, 2-bathroom detached home sits on a premium 71' 120' lot in the highly desirable Elizabeth Gardens neighbourhood. Thoughtfully updated with contemporary finishes, new tile and flooring, fresh paint, and a new washer, this home offers a perfect blend of comfort, style, and functionality. The spacious, fully fenced backyard provides a private retreat, ideal for outdoor relaxation, family enjoyment, and entertaining. Conveniently situated close to shopping, public transit, parks, and the lake, offering an exceptional lifestyle in a sought-after location. Includes stainless steel appliances, washer and dryer, window coverings, light fixtures, and a storage shed. (id:24334)
Burlington, Ontario
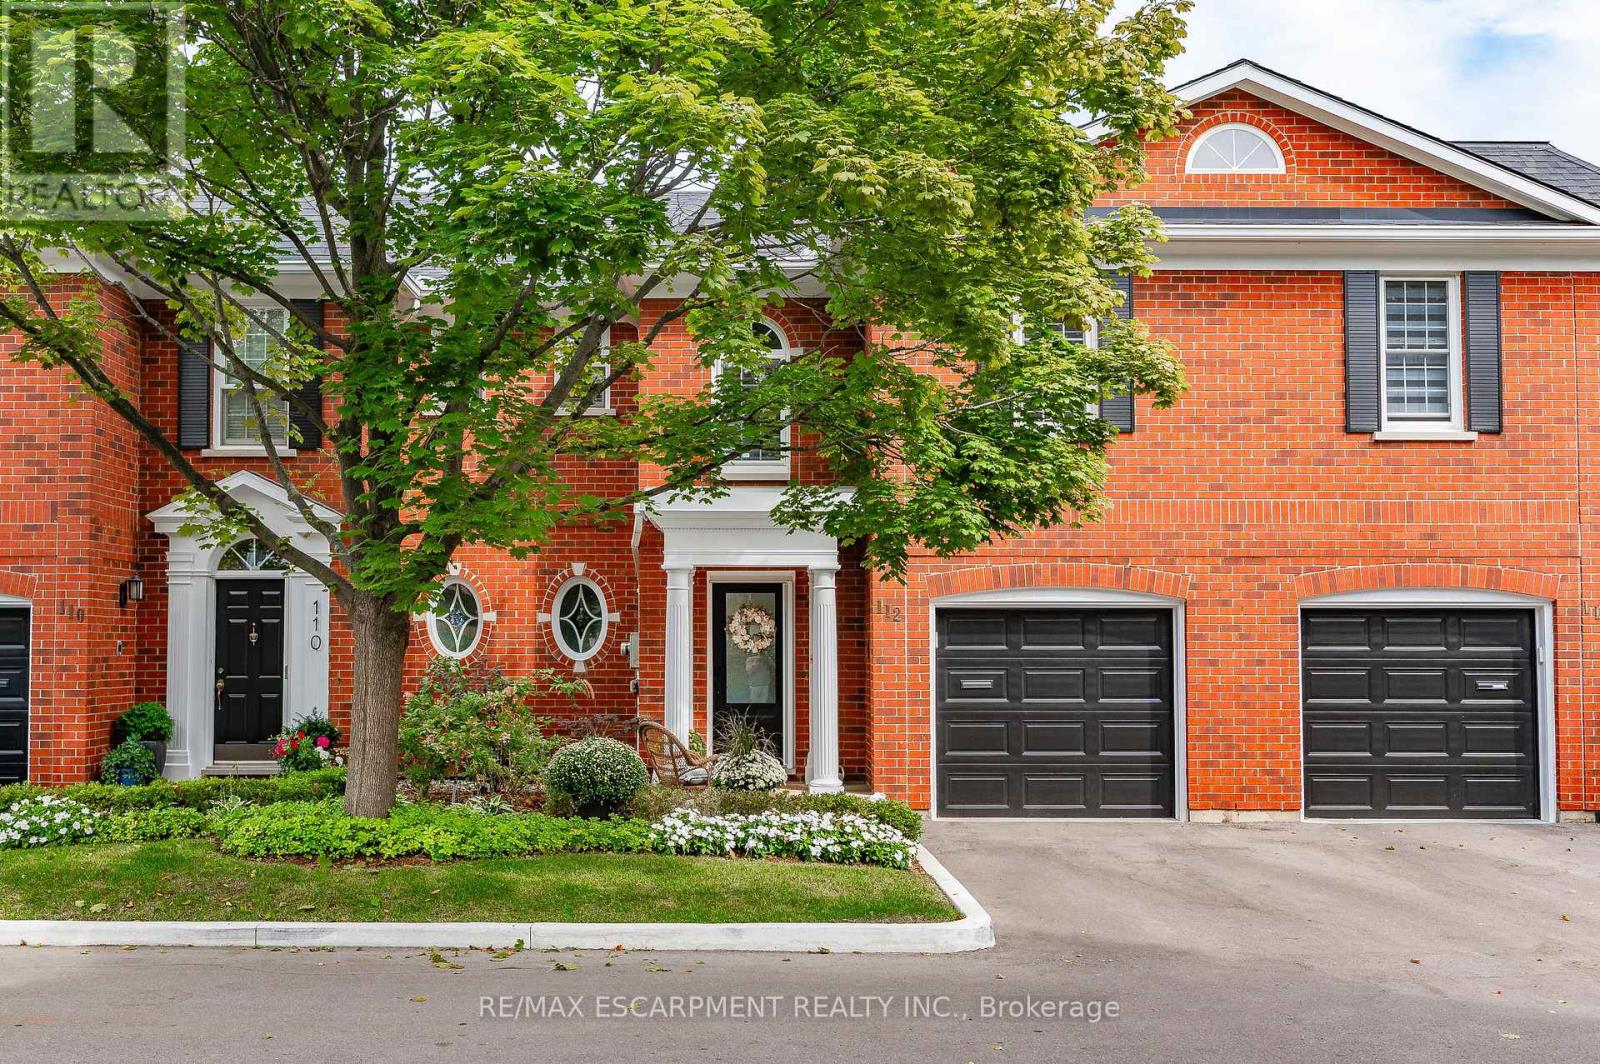
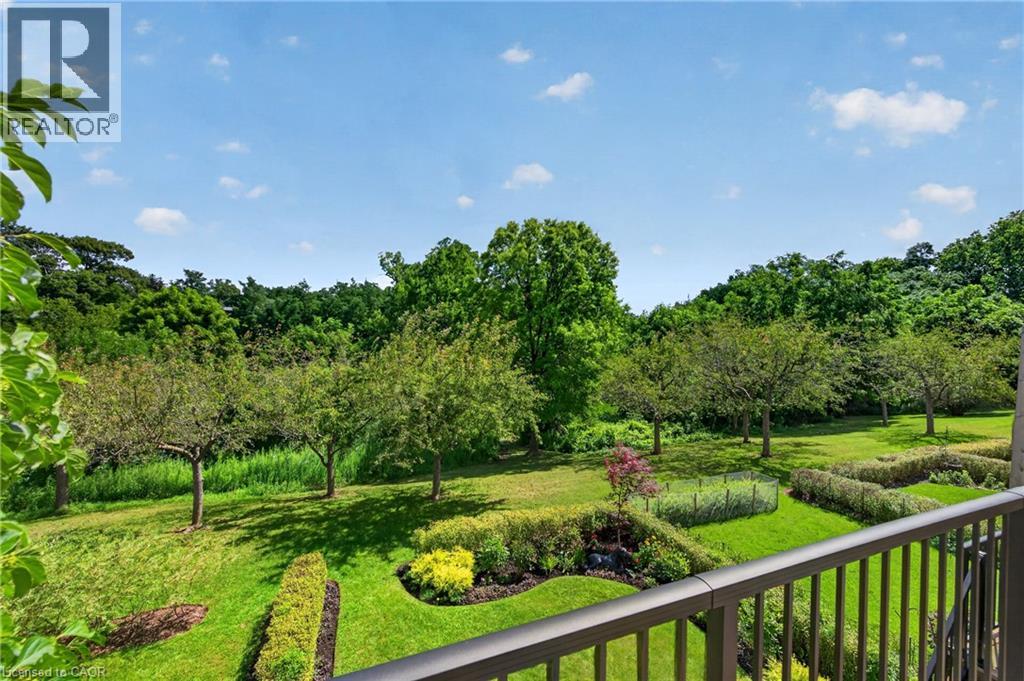
Executive Freehold Townhome in Aldershot South! A beautifully maintained and well manicured private community backing on to nearly 4-acres of privately owned green space. The HOA fee ensures the grounds, parking, and gardens are taken care of, your grass is watered, your snow shovelled, everything is cohesive and clean, it's easy living in a peaceful, and tranquil setting. The all brick exterior and front porch are a welcome sight. The floor plan flows nicely through the bright living space, kitchen, dining and out to the balcony. Relax and enjoy the ravine view. Walk down to the garden and enjoy the manicured pathways winding through the forestry. The upper level features two suites. Both with walk-in closets and ensuite bathrooms. The primary shares the brilliant view of the green space. With an over-sized linen closet and laundry room adding to the ease of accessibility. The basement has the extra bedroom perfect for guests, grandkids, or an office, full bathroom, living space with nearly 11' ceilings and a walk-out to the patio and yard, a storage/utility room and the additional 20x10 storage room making downsizing that much easier. Equipped with shelving for your convenience. Notable upgrades; refinished hardwood floors, new broadloom, replaced main stairs, added Ductless AC/heat, windows/door in kitchen/living room, front door and screen, front patio stones, replaced fire place, built-in shelving, decorative beams in kitchen, deck railings and landscaping, dining chandelier, entire house painted, and more; all within the last 2 years. It's a quick 2 minutes to BG&CC, La Salle Park and the marina, 5 minutes to RBG. Waterdown Rd and North Shore provide great access to all highway routes, close to Joesph Brant and everything downtown Burlington has to offer. Walk the grandkids to the splash pad and park, or take them tobogganing at Aldershot High. Everything is at your fingertips. It's time to relax. Welcome to the simple life in South Burlington. (id:24334)
Burlington, Ontario
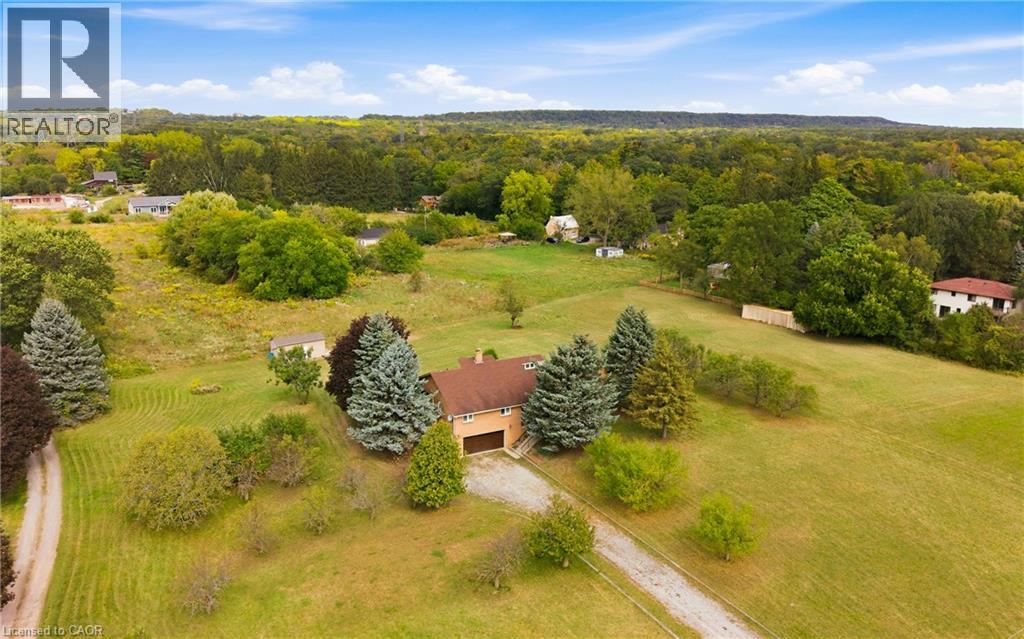
Build Your Dream Home on 3.34 Acres in Aldershot! A rare opportunity to own a peaceful 3.34-acre property in sought-after Aldershot, offering exciting potential for those dreaming of building a custom home surrounded by space and privacy. Owned by the same family since 1981, this charming custom-built raised bungalow provides a comfortable place to live today, while presenting an opportunity to explore the possibilities of creating your ideal country-inspired retreat or future dream home. The existing home features 3 spacious bedrooms, 2 bathrooms, a double-car garage, and generous living and entertaining spaces. Whether you're looking to enjoy the property as it stands, envision a hobby farm, or explore the potential for a new custom build, this expansive lot offers room to imagine what's next. A large powered workshop at the rear of the property provides excellent space for projects, storage, or creative pursuits. Ideal for contractor yard and storage and was used primarily for growing fruit and vegetables. This property has the potential to subdivide into 2 lots. Enjoy the tranquility of an acreage setting while remaining just minutes from Burlington's city amenities, the GO Station, major commuter routes, shopping, and everyday conveniences. Recent updates include a new 5,000-gallon cistern (2022), windows (2002), roof (2012), furnace and heat pump/AC (2015), and garage door with remotes (2024). Whether you’re looking to build your dream home, embrace a more spacious lifestyle, or explore the possibilities of this unique acreage, this is an opportunity worth discovering. Properties offering this combination of land, location, and future potential are rarely available. (id:24334)
Burlington, Ontario
Welcome to 2064 Trillium Court in a spectacular mature court location in desirable Headon Forest. This home has been fully renovated with top quality finishes. New floors on all 3 levels hardwood and marble. Oversized gourmet kitchen with expansive waterfall island & quartz counters, huge pantry, extended cabinetry, new appliances, and all the bells & whistles: pot filler, warming drawer, commercial grade exhaust, gas and induction - absolutely gorgeous! Perfect layout for entertaining, large living space with stunning custom fireplace, lots of natural light, spacious dining room and mudroom entry addition. Elegant wood staircase leads you upstairs to 4 bedrooms, gorgeous renovated baths, primary bedroom features herringbone flooring, walk-in closet and spa-like ensuite. Finished lower level is bright and airy with generous-sized recroom, built-in shelving, bar area, extra bedroom and impressive renovated bathroom, plus fully wired home theatre and tons of storage space. Walk-out to beautifully landscaped, deep lot, private backyard with easy maintenance flagstone patio and gas BBQ hook-up. So many upgrades: new windows, new furnace, owned hot water heater, maintenance-free metal roof with 70 year warranty, custom closets, BONUS! charger in double garage for electric vehicles and much more! All in a sought-after, family-friendly location close to schools, parks, trails, shopping and hwy access. (id:24334)
Burlington, Ontario
Set on an extra-deep ravine lot in the newer Tyandaga Heights community, this stylish townhome, freshly painted offers 1,712 sf of living space, 3 bedrooms, 3 baths and a private garage with additional 2-car driveway parking. Combining modern finishes with a peaceful natural setting, the home enjoys a private backyard overlooking the ravine while offering an exceptional Burlington lifestyle close to golf, trails, parks and everyday amenities. The welcoming entry features a convenient drop zone with built-in storage, while 9' ceilings on both levels and hardwood flooring throughout the main living areas enhance the bright, open feel. The kitchen features granite counters, s/s appliances, an island with breakfast-bar seating, extended upper cabinetry and a convenient family centre with desk. It flows seamlessly into the dining area and spacious great room, with a walkout extending the living space to the backyard and tranquil ravine views. A solid oak staircase leads upstairs to the primary retreat featuring a W/I closet and spa-inspired ensuite with freestanding tub, Moen 3-pc tub filler, frameless glass shower and double vanity. 2 additional bedrooms, a 4-pc main bath and convenient upper-level laundry complete the floor. The unfinished basement offers excellent additional space awaiting your personal finishes-ideal for a future rec room, home gym, office or additional family living. Enjoy morning walks along nearby trails, afternoons at Tyandaga Golf Course and easy access to parks and recreation, with a new neighbourhood park planned to become another gathering place within the community. Schools, shopping, restaurants and everyday conveniences are close by, while Downtown Burlington, the waterfront and major highways are within easy reach. Offering modern comfort, an extra-deep ravine setting and excellent access to both nature and city amenities, this is an opportunity to enjoy a relaxed, connected lifestyle in Tyandaga Heights. (id:24334)
Burlington, Ontario
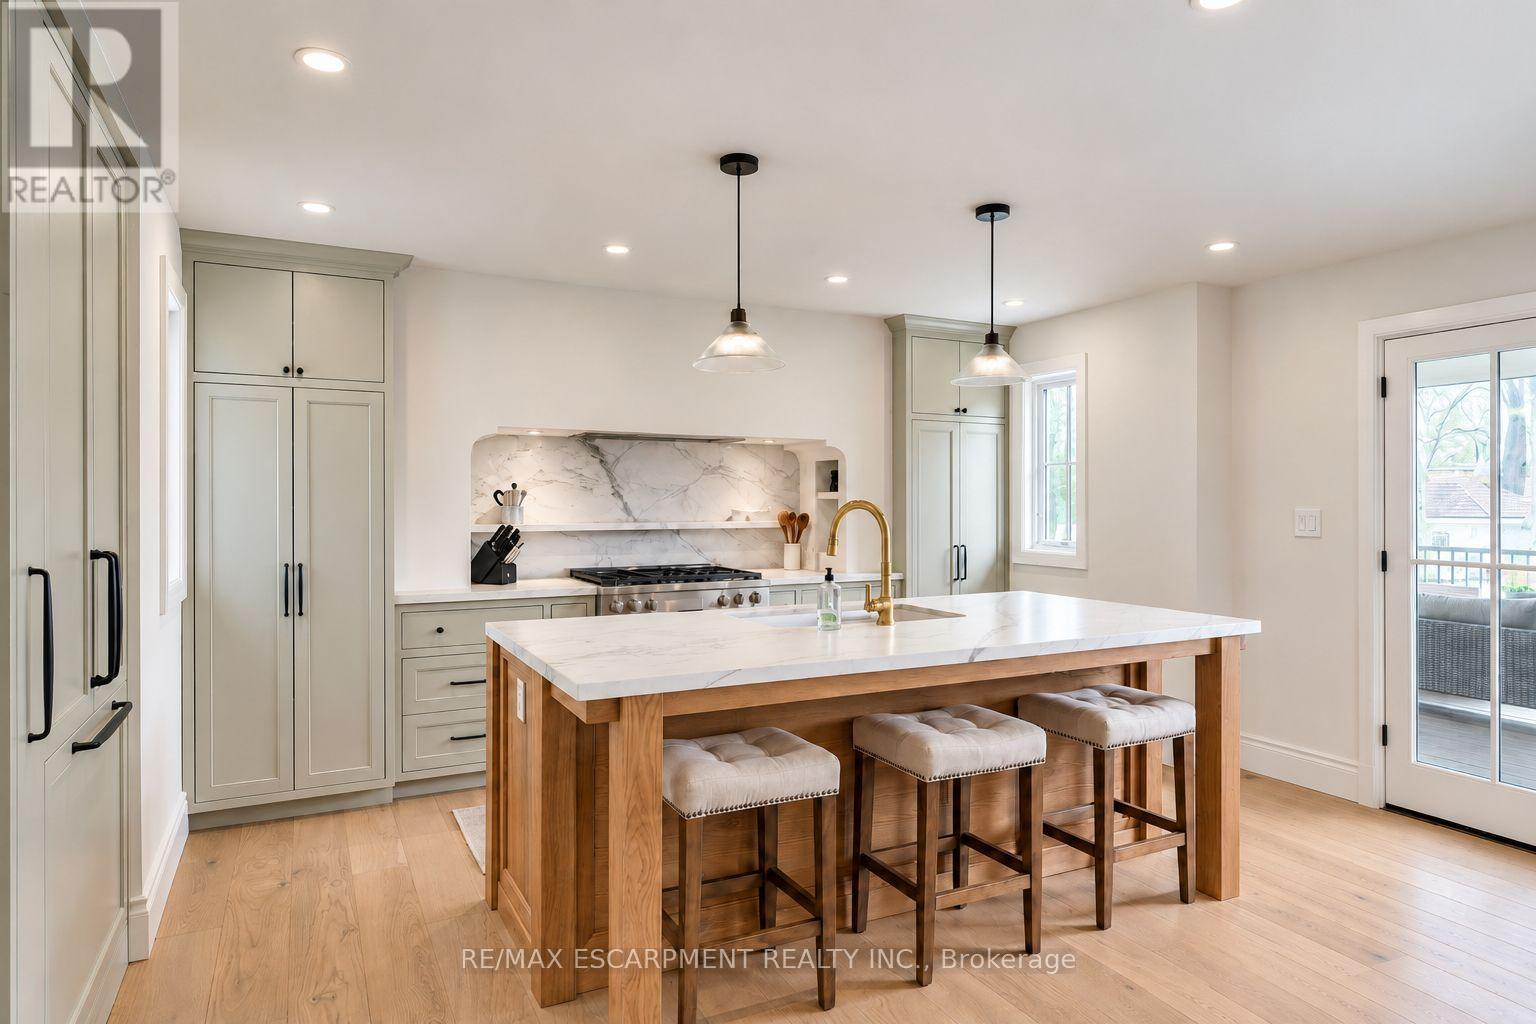
A thoughtfully designed family home in Aldershot South, set against a backdrop of mature trees with natural light pouring in from every direction. Designed with Coco & Jack Design Studio, every finish, colour and cabinet was chosen to work together, and it shows. The main floor is open and connected, so whoever is cooking is never cut off from the conversation. The kitchen is built around a stained white oak island, quartzite counters and a Miele 36" gas range, with full-height cabinet doors that open to a hidden walk-in pantry. In winter, the family gathers around the gas fireplace under four 15-ft white oak beams. In summer, everyone ends up on the covered rear patio. Upstairs, the primary suite has an ensuite with a heated floor, freestanding tub and handmade zellige tile shower, alongside three more bedrooms and a laundry room (no more hauling baskets up and down the stairs). The finished lower level gives the kids, or the teens, a space of their own. The double-wide driveway parks five, and the garage opens straight into the mudroom, so groceries, strollers and car seats come in out of the rain. The home was taken down to the studs and fully renovated in 2024 with several additions, all permitted and inspected, so the hard work is done. Now picture your everyday. Glenview Public School (JK-6) is about 300m away, an easy walk for little legs, and its playground is a weekend favourite. When they're older, Aldershot School (Grades 7-12) is about a kilometre from home, so it's JK through 12 without leaving the neighbourhood. Summers mean LaSalle Park's playground and wading pool, walks to the marina to see the swans and feed the chipmunks, and swimming lessons at the Aldershot pool. Groceries are five minutes away, and weekend breakfast at Russell Williams is just around the corner. The sellers planned to stay forever. Now it's ready for your family to make it yours. (id:24334)
Burlington, Ontario
Executive Freehold Townhome in Aldershot South! A beautifully maintained and well manicured private community backing on to nearly 4-acres of privately owned green space. The HOA fee ensures the grounds, parking, and gardens are taken care of, your grass is watered, your snow shovelled, everything is cohesive and clean, it's easy living in a peaceful, and tranquil setting. The all brick exterior and front porch are a welcome sight. The floor plan flows nicely through the bright living space, kitchen, dining and out to the balcony. Relax and enjoy the ravine view. Walk down to the garden and enjoy the manicured pathways winding through the forestry. The upper level features two suites. Both with walk-in closets and ensuite bathrooms. The primary shares the brilliant view of the green space. With an over-sized linen closet and laundry room adding to the ease of accessibility. The basement has the extra bedroom perfect for guests, grandkids, or an office, full bathroom, living space with nearly 11' ceilings and a walk-out to the patio and yard, a storage/utility room and the additional 20x10 storage room making downsizing that much easier. Equipped with shelving for your convenience. Notable upgrades; refinished hardwood floors, new broadloom, replaced main stairs, added Ductless AC/heat, windows/door in kitchen/living room, front door and screen, front patio stones, replaced fire place, built-in shelving, decorative beams in kitchen, deck railings and landscaping, dining chandelier, entire house painted, and more; all within the last 2 years. It's a quick 2 minutes to BG&CC, La Salle Park and the marina, 5 minutes to RBG. Waterdown Rd and North Shore provide great access to all highway routes, close to Joesph Brant and everything downtown Burlington has to offer. Walk the grandkids to the splash pad and park, or take them tobogganing at Aldershot High. Everything is at your fingertips. It's time to relax. Welcome to the simple life in South Burlington. (id:24334)