

Burlington, Ontario
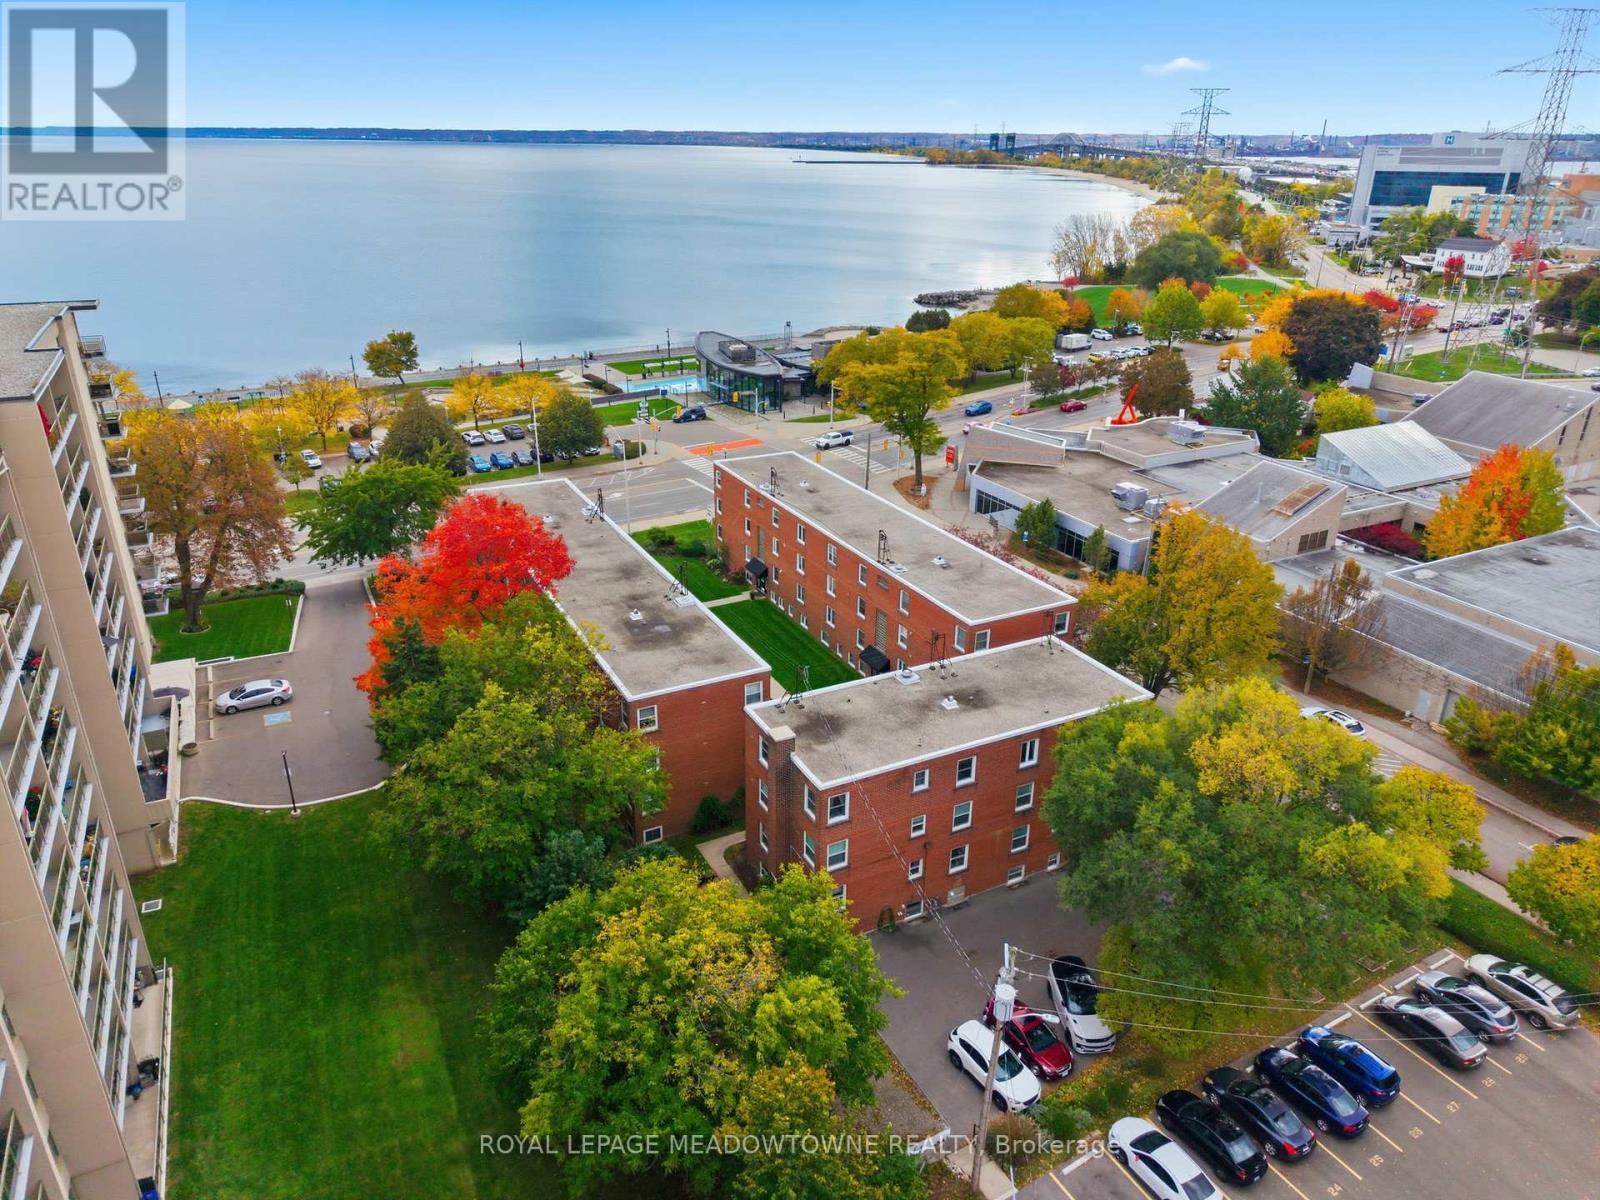
Discover your ideal entry to Burlington's housing market with this move-in-ready 2-bedroom, 1-bath apartment in the heart of downtown. At 755sq ft, the open-plan living area is bathed in natural light and anchored by large windows showcasing sweeping views of Lake Ontario. Step outside and you're literally across the road from the waterfront-perfect for morning walks and sunrises or weekend picnics by the lake. Inside, neutral finishes and quality flooring set the stage for your personal touches. The efficient kitchen offers ample counter space and cabinetry, while both bedrooms provide comfortable retreats with generous storage. The bathroom is clean, well maintained and ready for your daily routine. Location can't be beat: literally minutes to Highway 403, Joseph Brant Hospital, local parks and top-rated schools. Enjoy the convenience of downtown shops, cafes and eateries right at your doorstep. Priced for affordability, this unit represents a rare chance for first-time buyers or investors to step into one of Burlington's most coveted neighbourhoods. Schedule your private showing today and start customizing this gem to reflect your personal style. (id:24334)
Burlington, Ontario
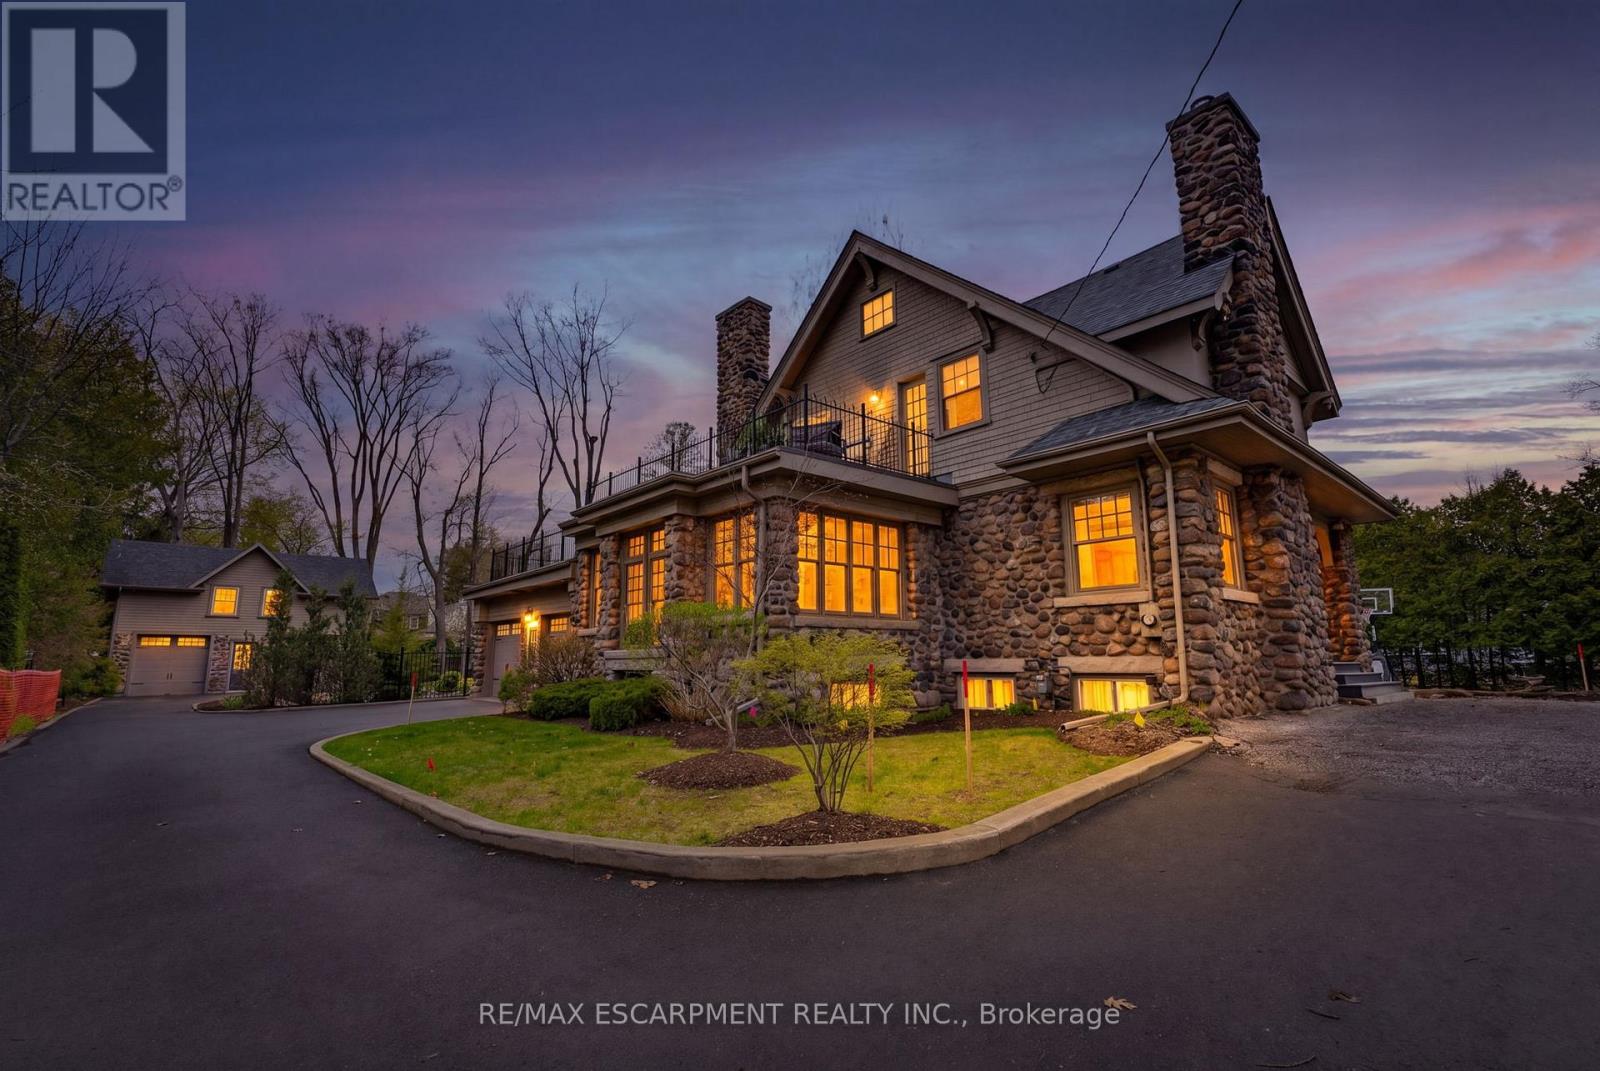
A rare offering where character, luxury, and lifestyle converge. Set on a coveted Lakeshore estate lot, this distinguished residence showcases a striking stone exterior and timeless curb appeal, complete with a welcoming covered front porch. Offering over 3,700 sq.ft. above grade, plus a fully finished 1,800+ sq.ft. lower level with separate entrance, the home blends character, scale, and versatility with ease. Inside, refined details take center stage - hardwood flooring, crown molding, 9' ceilings, and multiple gas fireplaces create a warm yet sophisticated atmosphere, while updated period-style windows preserve the home's charm. The gourmet kitchen flows seamlessly into the family room and opens to a private backyard retreat, featuring a heated in-ground pool and beautifully landscaped grounds. The primary suite is a true escape, complete with a spa-inspired ensuite and private sundeck. With 3+2 bedrooms, 4.5 bathrooms, and a rare, detached coach house offering a self-contained apartment with its own sun deck overlooking the pool, this property presents a unique opportunity for multi-generational living, guest accommodations, or added income potential. Luxury Certified. (id:24334)

Burlington, Ontario
Lovely solid brick townhome in a quiet and well maintained complex in Headon Forest. 2 bed, 3 bath with a perfect layout to maximize every inchof the 1257 sq ft. The open concept main floor has a well appointed kitchen, plenty of storage and a cosy breakfast bar, 2pc powder room, aliving room with plenty of natural light, a gas fireplace, and a walk-out to the private backyard w/ patio. Upper level has 2 bedrooms, and theprimary offers a large 5pc ensuite while the second bedroom has another full bathroom! Fully finished basement offers more rec space to enjoy,plus a finished laundry room with plenty of storage. This home offers parking for 2: driveway + garage with inside entry to the home. Located in agreat school district, with quick highway access for commuters, near beautiful parks, shopping, and all the amenities Burlington has to offer.Truly a turn key home to keep life stress free! (id:24334)
Burlington, Ontario
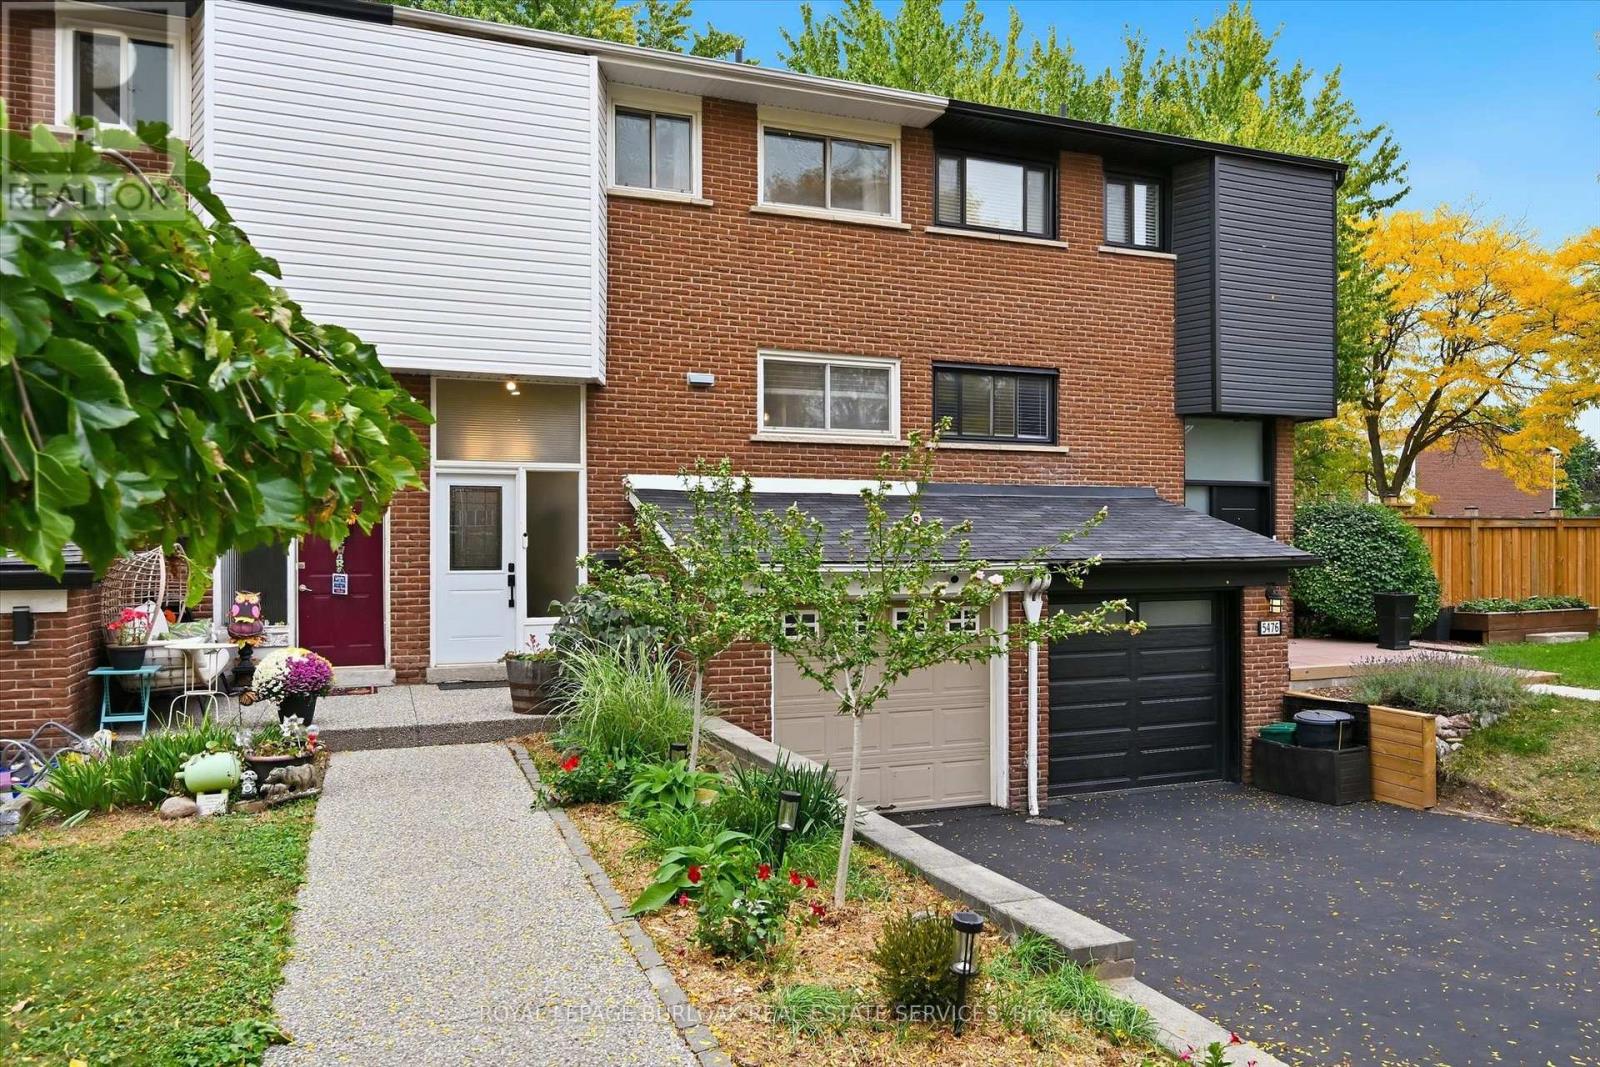
Rarely available Freehold Townhome in South Burlington, no condo or road fees! Welcome to 5474 Schueller Crescent, a beautifully updated 4 bedroom home on a quiet family friendly street with extended drive for double car parking. The bright front foyer leads to the main floor with open concept layout. The Kitchen features updated cabinetry, stone counters and a live edge wooden breakfast bar. The spacious Dining area is open the Living room with feature wall. A renovated 2 piece bathroom is conveniently located on this level. The upper level features 4 spacious bedrooms and a full 4-piece bath. The finished lower level includes a large Family room complete with fireplace and engineered hardwood flooring. Part of the garage was converted to a den which could be used as a home office or personal gym space. Inside access to the garage which features Swisstrax flooring and new garage door opener, perfect for storage of bicycles and tools (garage is not full size, can be converted back). The private yard features a stunning upper deck and low maintenance yard perfect for entertaining. This home is move-in ready with fabulous neighbours and is ideally located close to parks, schools, shopping, the GO train, and public transit. (id:24334)

Burlington, Ontario
Nestled on a quiet street in Burlington's Headon Forest neighborhood, 2055 Hunters Wood Drive offers a 4-bedroom, 3-bathroom layout designed for seamless living and effortless outdoor relaxation. Step inside to an open-concept living space bathed in natural light, complete with a freshly updated kitchen (2025) that anchors the main level. The floor plan flows comfortably into four spacious bedrooms, offering versatile options for guest accommodations, personal retreats, or a dedicated home office. Outside, the private backyard features a sparkling solar-heated pool-ideal for stretching the warm-weather season-complemented by major property updates including a replaced roof (2018). Complete with an unbeatable location close to everyday shopping and top-rated schools nearby, this home delivers an ideal balance of comfort, key upgrades, and everyday convenience. (id:24334)
Burlington, Ontario
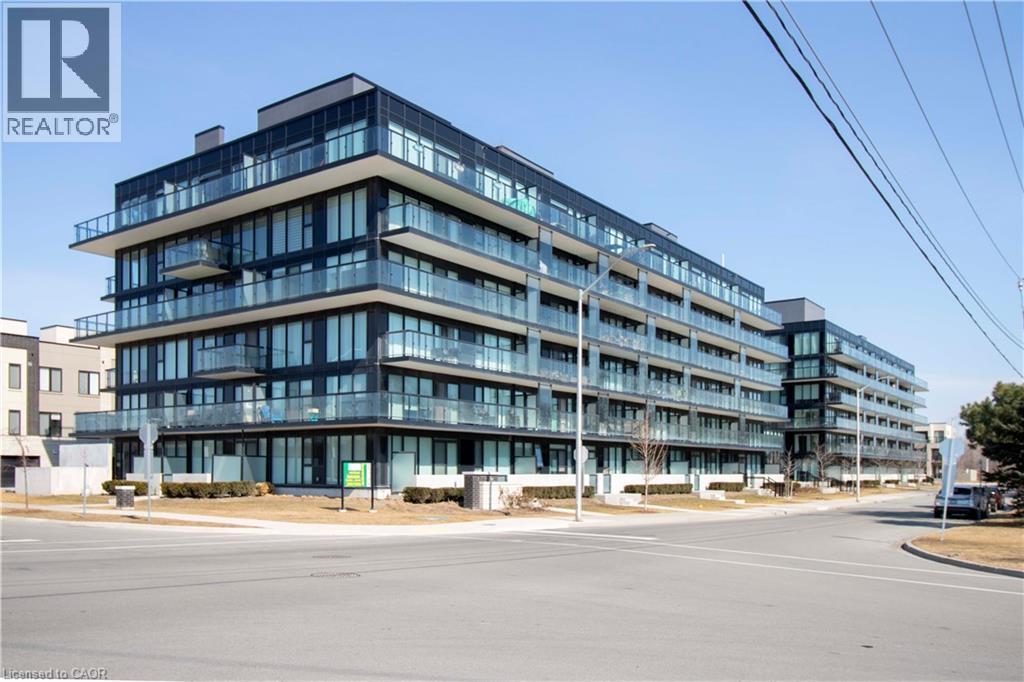
Enjoy effortless, modern living in desirable Aldershot! Conveniently situated with the Aldershot GO Station right at your doorstep, this stylish Station West condo is an exceptional opportunity. 651 Sqf of living space that included 122 sqf Balcony, Featuring a bright, open-concept layout with 9’ ceilings throughout, this residence boasts high-end finishes, including polished quartz square-edged slab countertops in both the kitchen and bathroom, along with sleek stainless steel appliances. Step outside your front door to enjoy outstanding building amenities, including a fully equipped exercise room, party room, rooftop deck, and garden with a brand-new city park right in the neighborhood for even more outdoor enjoyment. Complete with one designated underground parking space (#38) and a private storage locker (#265), this home offers ultimate convenience. Ideally located just minutes from local shopping, dining, schools, transit, Aldershot Park & Pool, LaSalle Park, and the marina. (id:24334)
Burlington, Ontario
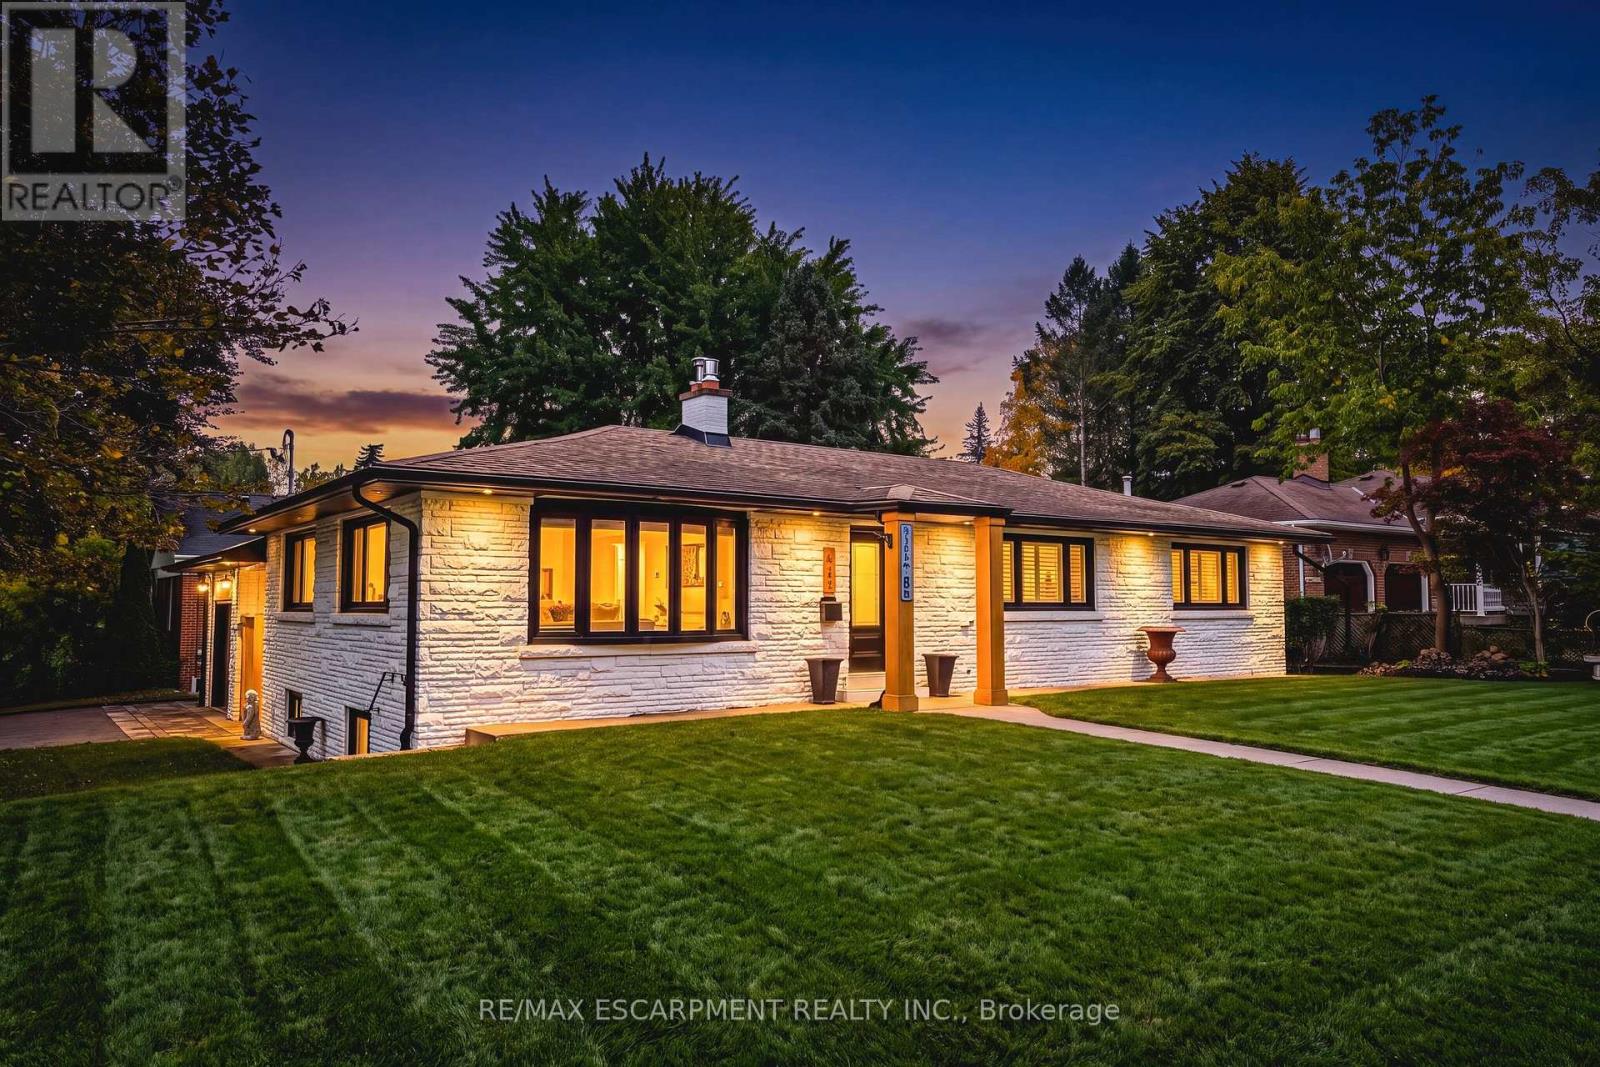
Come experience 3,000+ sg ft of luxury Bungalow living space, in this beautifully upgraded 4-bedroom, 3-bathroom bungalow in South Aldershot's coveted "Birdland" neighbourhood, just steps from LaSalle Park and waterfront trails. Following an extensive top-to-bottom transformation from the previous owners, this turn-key home has been thoughtfully enhanced with premium updates throughout. The bright, open-concept main floor features large windows, a cozy gas fireplace, a chef's kitchen with quartz countertops, custom pantry, and high-end stainless steel appliances. The Primary suite offers a walk-though closet, and a spa-like ensuite. The fully finished lower level adds two spacious bedrooms, an office space, a full bath, a large rec-room, and dedicated laundry room. Your private outdoor retreat is built for entertaining, with a fully fenced yard, automated landscape lighting, an outdoor fireplace and a hotub. A truly move-in ready home moments from Aldershot GO, major highways, and Lake Ontario! (id:24334)
Burlington, Ontario
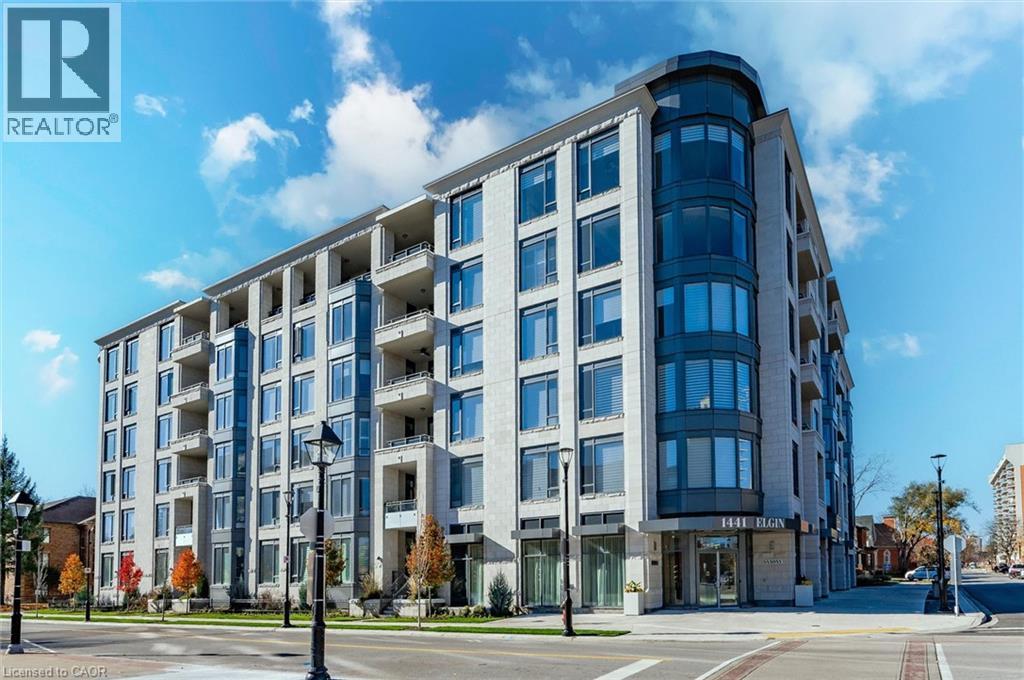
Enjoy carefree luxury living at The Saxony, a sought-after six-storey condominium in the heart of downtown Burlington. This beautifully maintained 1058 square feet suite offers one bedroom plus den, two bathrooms, 9-foot ceilings and an open-concept layout ideal for everyday living and entertaining. Quality finishes include plank hardwood flooring, quartz countertops, and Miele appliances. The primary suite features a walk-in closet and spa-inspired ensuite, while a balcony showcases views of the Niagara Escarpment. Step outside to enjoy boutique shopping, restaurants, transit, Spencer Smith Park, lakefront trails, the Performing Arts Centre, Art Gallery and Joseph Brant Hospital, all just moments away. Two parking spaces, including an accessible space with an electric vehicle charger, and a locker for additional storage adds exceptional convenience to this exclusive downtown lifestyle. Make your move now. (id:24334)
Burlington, Ontario
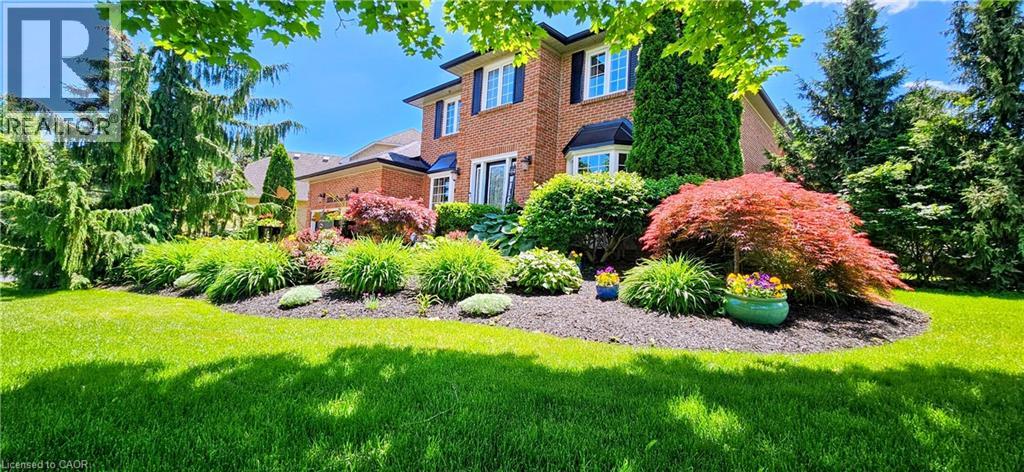
Welcome to 2324 Homer Drive. A Lovely two storey executive home located in the beautiful development of Tyandaga Highlands. This gorgeous home offers 2877 sq ft above grade featuring 4 bedrooms, 4 bathrooms, upgraded kitchen, family room, Dining Room, Main Floor Office and a closed in sun room. This family home is nestled on a private street on an expansive corner lot complete with a pool, hot tub, gazebo, enclosed sun room with gas fireplace and fully landscaped grounds. Enjoy hours of hiking on nearby escarpment trails and quick access to golf, downtown, the lake and the beach; The Bright & spacious foyer welcomes you with access to a modern office - perfect for remote work, a formal living room looks out onto the professionally landscaped gardens, updated kitchen in 2018, Large family room and on the 2nd level 4 large bedrooms, the primary bedroom offers Walk in Closet and recently upgraded Ensuite Bathroom. The backyard has been transformed into a resort-style oasis, with stunning inground pool and hot tub, inground sprinkler system. An entertainment paradise! Hardwood floors and tile is the primary flooring on the main level and the family sized kitchen offers an abundance of storage. The spacious family room with gas fireplace, custom built-in cabinetry and lovely widow seat overlooking the incredible backyard. Additional highlights include a large double car garage with side entry. Great Area in Burlington close to schools, library and shopping plaza's! Make this home yours today! (id:24334)
Burlington, Ontario
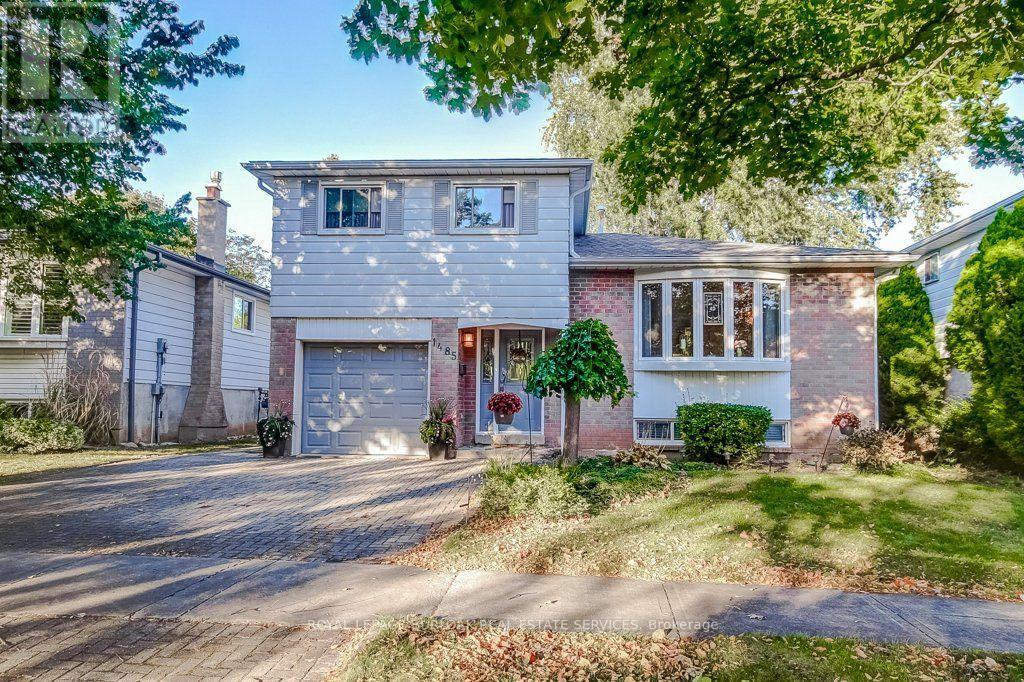
Welcome to 1458 Newlands Crescent, a 3-bedroom, 2-bathroom side-split offering 1,364 sq. ft. in Burlington's Palmer neighbourhood. With separate spaces to gather, relax, and enjoy the outdoors, this home offers a practical layout with comfortable everyday living in mind. The living room features a front bay window and opens to the dining room, providing a welcoming setting for meals and entertaining. The eat-in kitchen combines solid wood cabinetry with granite countertops and overlooks the main-floor family room, keeping these spaces connected. A natural gas fireplace adds warmth to the family room, while the walkout to a large deck makes outdoor dining and backyard gatherings easy. The fully fenced yard includes an irrigation system. Hardwood flooring extends through the main floor, family room, and all three bedrooms. The primary bedroom offers his-and-hers closets and semi-ensuite access, and both bathrooms have been updated. The finished, carpeted lower-level recreation room provides flexible space for hobbies, games, or relaxing. This level sits partly below grade and also includes the laundry area. An attached single-car garage, with inside entry, adds everyday convenience. Updates include the furnace and air conditioning (2019), deck (2020), on-demand hot water system with softener/filter (2023), and roof (2015), along with attic and crawl-space insulation, a gas fireplace insert, and the front bay window. Nearby shopping and a new dog park add to the appeal of a home that brings together versatile living spaces and a backyard ready to enjoy. (id:24334)
Burlington, Ontario
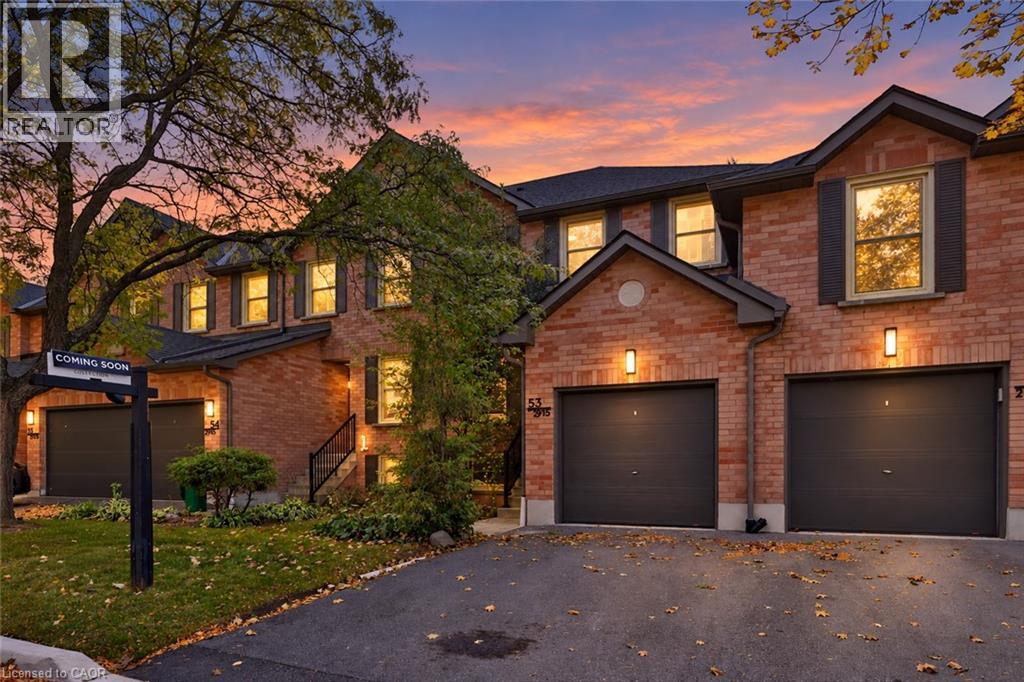
Welcome To This Inviting 3-Bedroom, 2+1 Bath Condo Townhome In Burlington’s Highly Desirable Headon Forest Community! Offering Approximately 1,830 Sq.Ft. Of Living Space Across Three Levels, This Home Features A Functional Layout, Charming Curb Appeal & A Finished Lower Level With A Spacious Recreation Room, Wet Bar & Additional 2-Pc Bath. The Fully Fenced Rear Yard Is A Standout Feature with Steps To Visitor Parking, Offering Exceptional Privacy & A Peaceful Outdoor Retreat, With No Other Units Directly Behind. The Main Level Features A Renovated Kitchen (2020), Generous Living & Dining Areas & Convenient Access To The Rear Patio. Numerous Updates Include The Furnace & Owned Hot Water Heater (2020), Kitchen Appliances (2020), Toilets In All Bathrooms (2020), Patio, Garden Box & Hose Hookup (2020), Plus Stonework On The Driveway & Front Walkway And Updated Front & Rear Door Lighting Within The Last Two Years. Complete With An Attached Garage & Ideally Located Minutes To Hwy 407, Shopping, Parks, Schools & Restaurants, This Is A Wonderful Opportunity To Enjoy Comfortable Living In A Sought-After, Family-Friendly Neighbourhood! (id:24334)
Burlington, Ontario
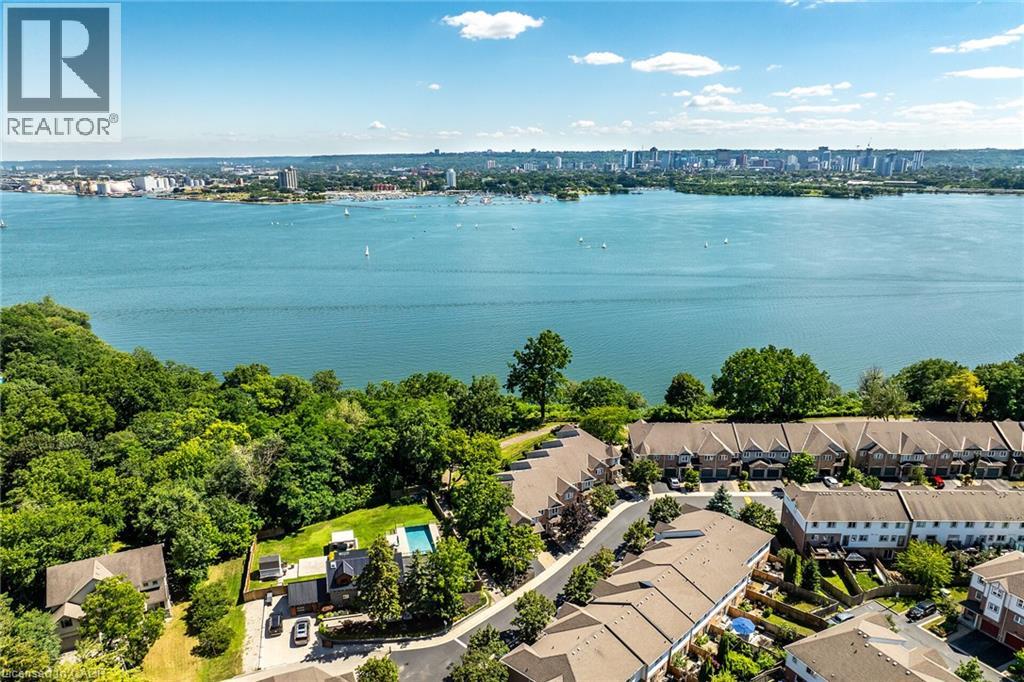
Welcome to this Lakeview townhome in Burlington's highly sought-after Aldershot neighbourhood, just moments from the Royal Botanical Gardens, scenic waterfront trails, parks, shopping, and convenient commuter access. The main level has been thoughtfully renovated to create a bright, modern living space. New luxury vinyl plank flooring flows throughout, complemented by fresh paint in today's neutral colours. The redesigned kitchen is both stylish and functional, featuring new cabinetry, quartz countertops, a counter-depth island, a stainless steel sink with updated faucet, and spacious dinette area—perfect for everyday living and entertaining. The upper level offers three generous bedrooms, including a spacious primary suite where you'll enjoy lovely views of Lake Ontario. Two full bathrooms and a convenient main-floor powder room provide comfortable living for families and guests alike. The finished walk-out lower level offers a generous bright Recroom, a 2-pc bathroom, storage as well as patio door access to the lovely backyard. Located in a well-maintained community close to nature, schools, transit, the GO Station, and major highways, this move-in-ready home combines tasteful updates, functional design, and an exceptional Burlington location. Unpack and enjoy. (id:24334)