

Burlington, Ontario
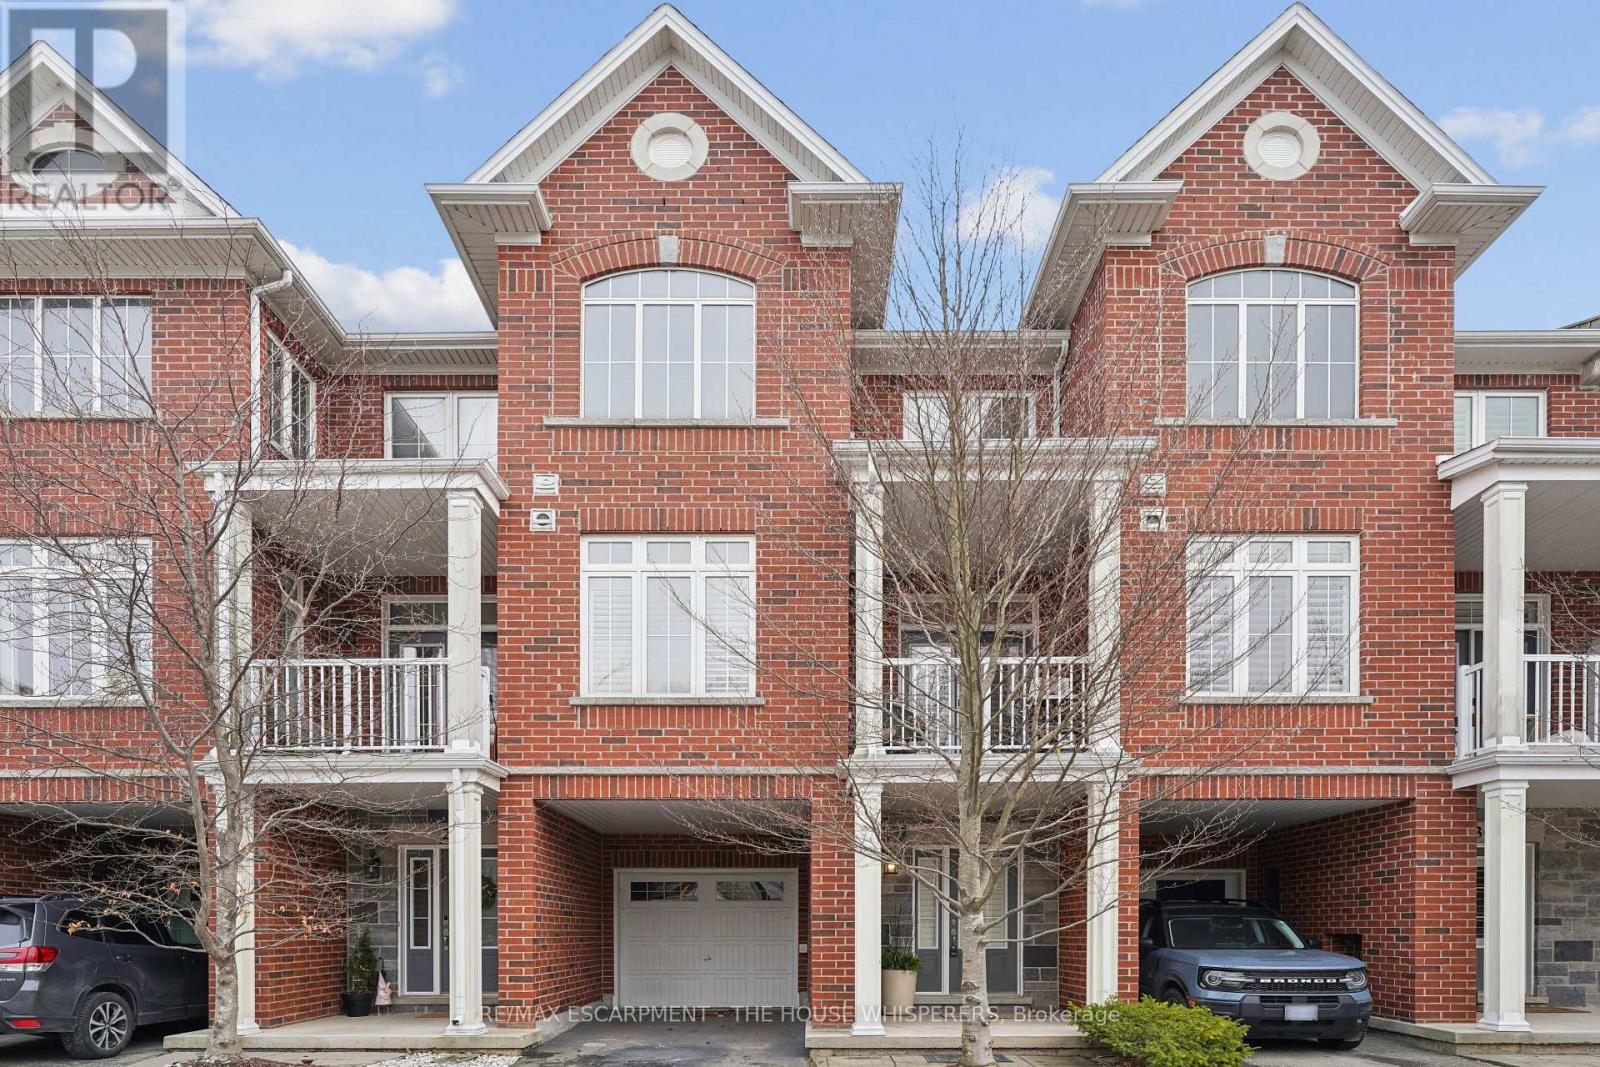
Elegant. Luxurious. Completely Irresistible. From the moment you step inside, this stunning three-storey townhome wraps you in warmth and sophistication. Nestled in the charming and highly sought-after Aldershot neighbourhood on Burlington's desirable west end, this is the kind of home that doesn't just impress; it feels like home. Every detail has been thoughtfully curated. Rich hardwood flooring flows throughout, complemented by a classic oak staircase with wrought iron pickets, soaring 9-foot ceilings on the main floor, and custom crown moulding and wainscotting that speak to true craftsmanship. The chef-inspired kitchen is a showpiece in its own right, featuring custom cabinetry, striking stone countertops, and an elegant stone backsplash. Upgraded lighting sets the perfect ambiance, morning to evening. Step out onto your private balcony, a personal retreat for morning coffees, weekend BBQs, or simply soaking in the fresh air, overlooking a serene parkette with no neighbours across at the end of the complex. Upstairs, two generously sized bedrooms offer the ultimate in comfort. The primary suite is a true sanctuary, boasting dramatic vaulted ceilings and a spacious walk-in closet. Both beautifully appointed bathrooms feature stone countertops, adding a seamless touch of luxury throughout. Practicality meets elegance with your own private driveway and an extra-deep garage offering exceptional storage; a rare and coveted find. And the location? Simply unmatched. Restaurants, boutique shops, Lake Ontario, and scenic parks are all just steps away. A short drive brings you to Aldershot GO Station for effortless Toronto commutes, the world-renowned Royal Botanical Gardens, LaSalle Park, and a collection of premier golf courses. This is truly a turnkey treasure. Move in, place your furniture, and start living the life you've been dreaming of. Homes like this don't stay available for long. Book your private showing today and see for yourself why this is the one. (id:24334)
Burlington, Ontario
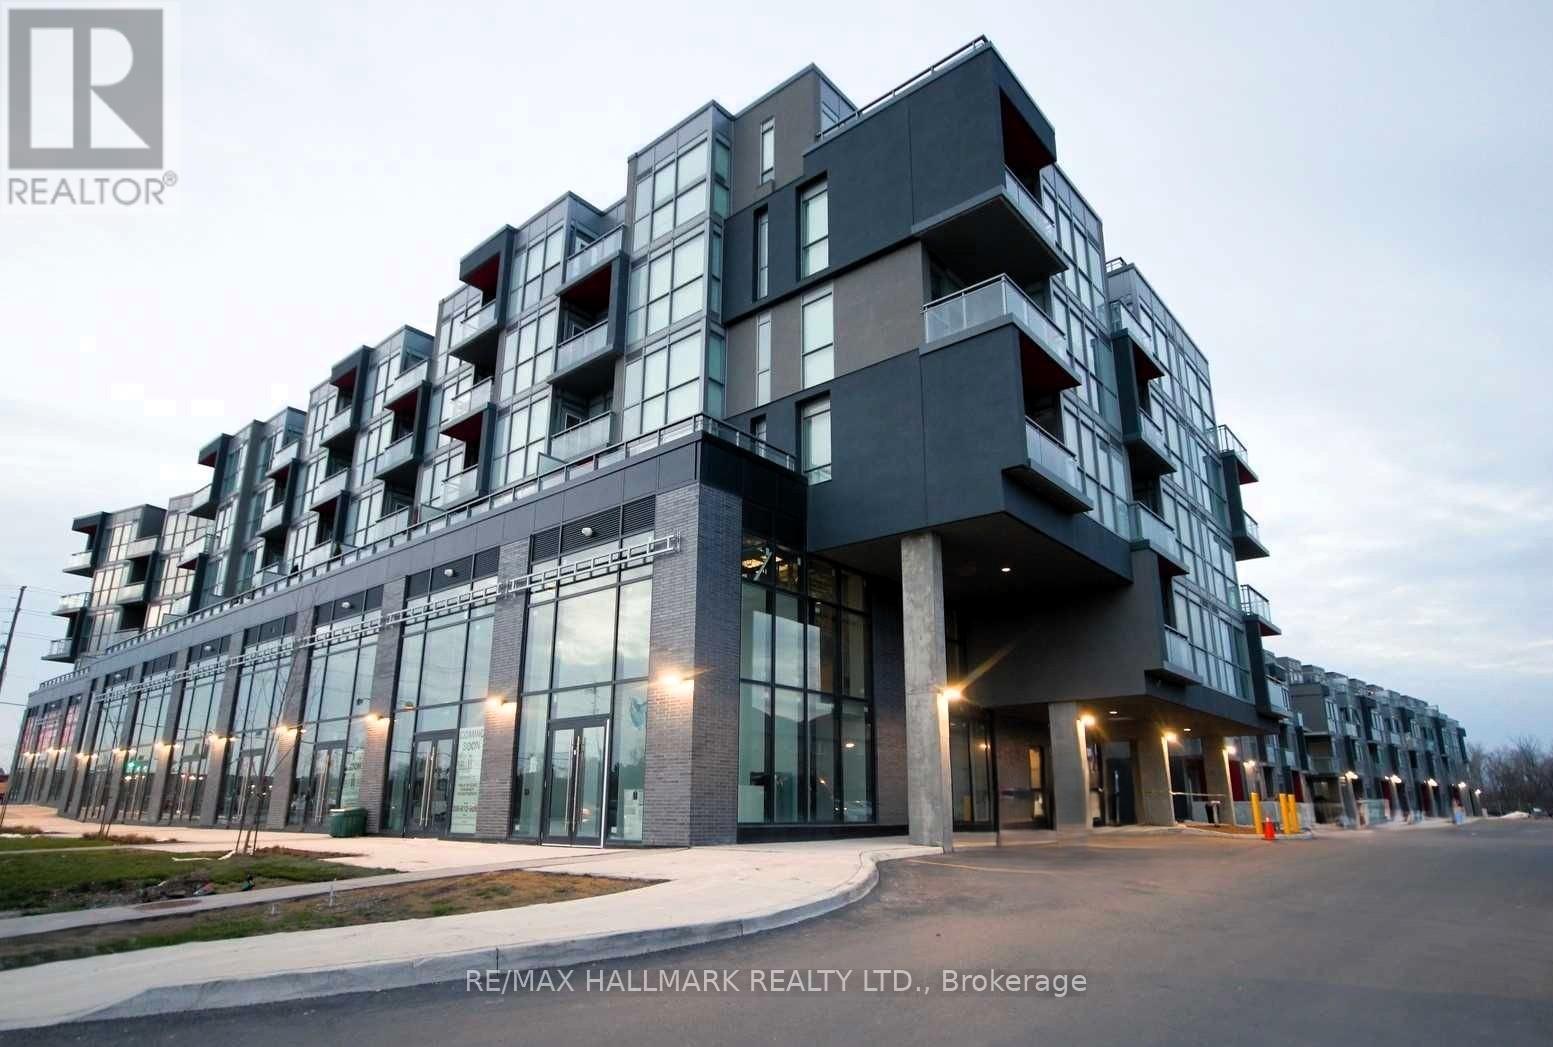
Welcome to the Penthouse top level at Link Condos, with a private balcony overlooking the courtyard and nature/ravine. Ideally situated in Burlington's highly sought-after Orchard community, surrounded by nature and convenience, perfectly blending urban sophistication with natural surroundings. This beautifully appointed 1 Bedroom + Den suite offers refined living in one of the city's most desirable neighbourhoods. Designed with both comfort and style in mind, the unit features 9-foot smooth ceilings, expansive windows that fill the space with natural light, and picturesque views overlooking the landscaped courtyard. The open-concept layout is enhanced by modern laminate flooring and a thoughtfully upgraded kitchen complete with quartz countertops, stainless steel appliances, and upgraded lighting-ideal for both everyday living and entertaining. The queen-sized primary bedroom offers a peaceful retreat with generous closet space, while the versatile den provides the perfect work-from-home office or flexible bonus area. A spacious 4-piece bathroom with linen closet and convenient ensuite laundry add to the home's functional appeal. One owned underground parking space is included, along with visitor parking for guests. Residents of Link Condos enjoy an impressive array of resort-inspired amenities, including a fully equipped fitness centre, sauna, steam room, hot tub, stylish party lounge, bike storage, outdoor terrace, and a beautifully landscaped courtyard with BBQ facilities-creating a lifestyle that balances relaxation and community. Ideally located just steps to the scenic trails of Bronte Creek Provincial Park, and minutes to shopping, schools, dining, and major commuter routes including Highway 407 and Appleby GO Station, this address offers the perfect blend of convenience and tranquility. An exceptional opportunity to enjoy upscale condo living surrounded by green space in Burlington's prestigious Orchard district. (id:24334)
Burlington, Ontario
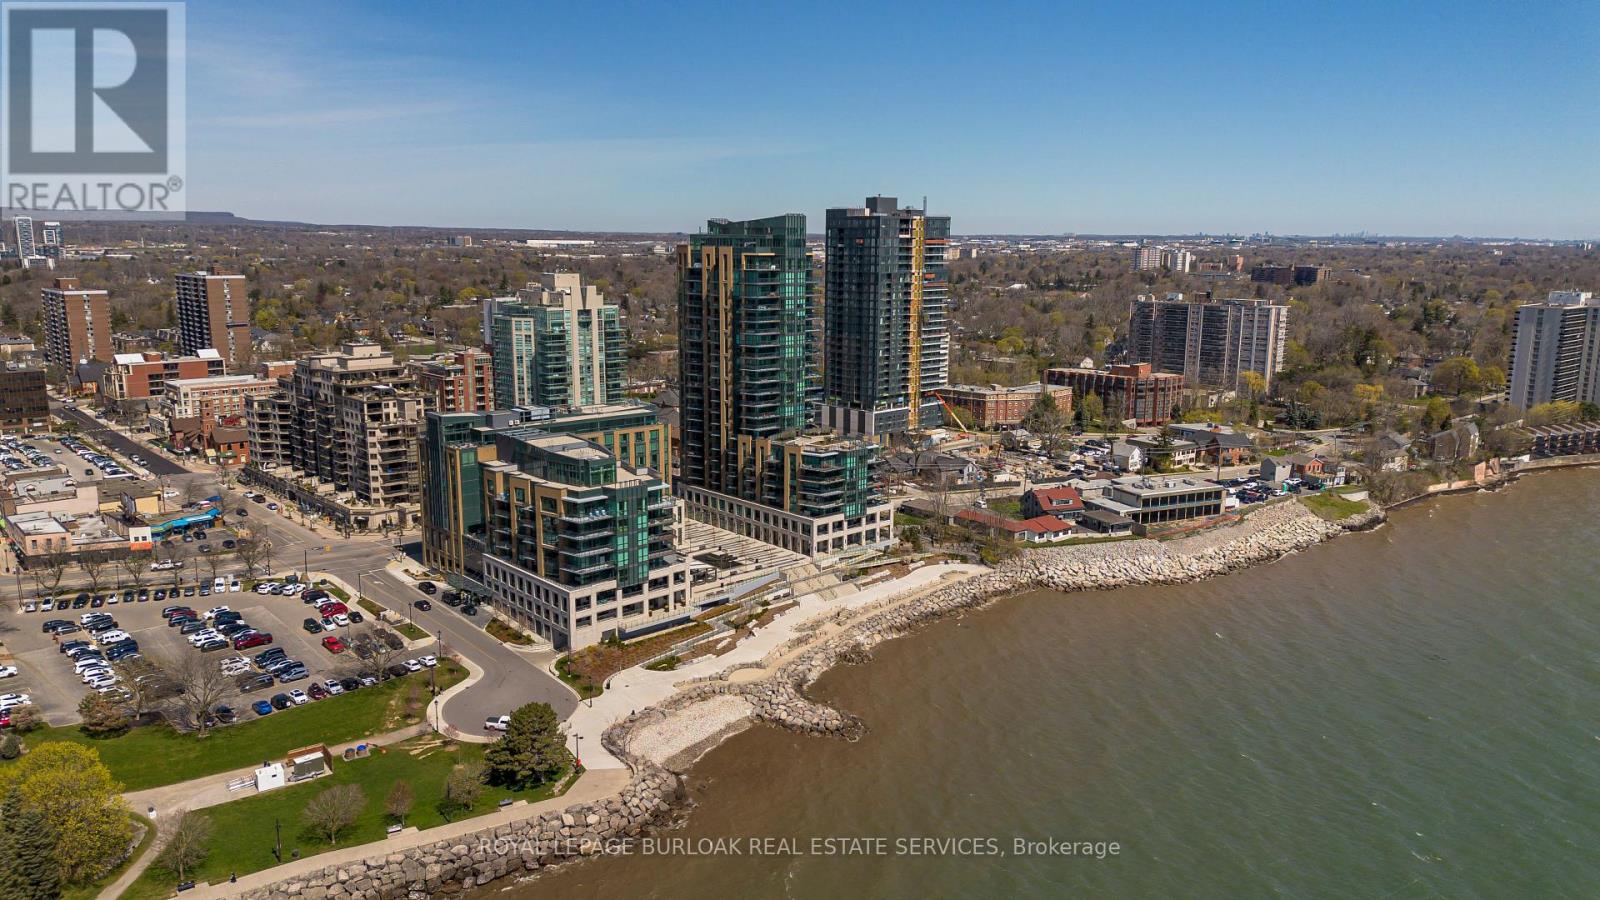
Experience unparalleled luxury at Bridgewater Residences on the lake. This stunning 1,269SF unit boasts a flawless layout and breathtaking, unobstructed views of Lake Ontario, from Burlington to the Toronto skyline. Every detail speaks of quality, from the hardwood floors to the high-end Thermador built in kitchen appliances, including a 5-burner gas range set in granite countertops. Floor-to-ceiling windows flood the open-concept living and dining area with natural light, while offering access to a spacious balcony equipped for BBQs. Both bedrooms feature spectacular views and luxurious en-suites-the primary with a 5-piece set including a separate tub and glass shower, all complemented by marble and granite finishes with heated floors. The secondary bedroom enjoys ensuite privileges and also boasts heated floors. A generous corner den provides a flexible space, ideal for a home office or gym, equipped with built-in cabinetry, which can be easily converted into a 3rd bedroom. Included are central vacuum and a garbage disposal unit. Enjoy the building's exclusive amenities: indoor pool, rooftop courtyard, dual gyms, games and party rooms, and a lakefront deck. Benefit from 24-hour concierge, bike storage, valet visitor parking, and two EV-ready parking spaces, enhancing this premium living experience. (id:24334)
Burlington, Ontario
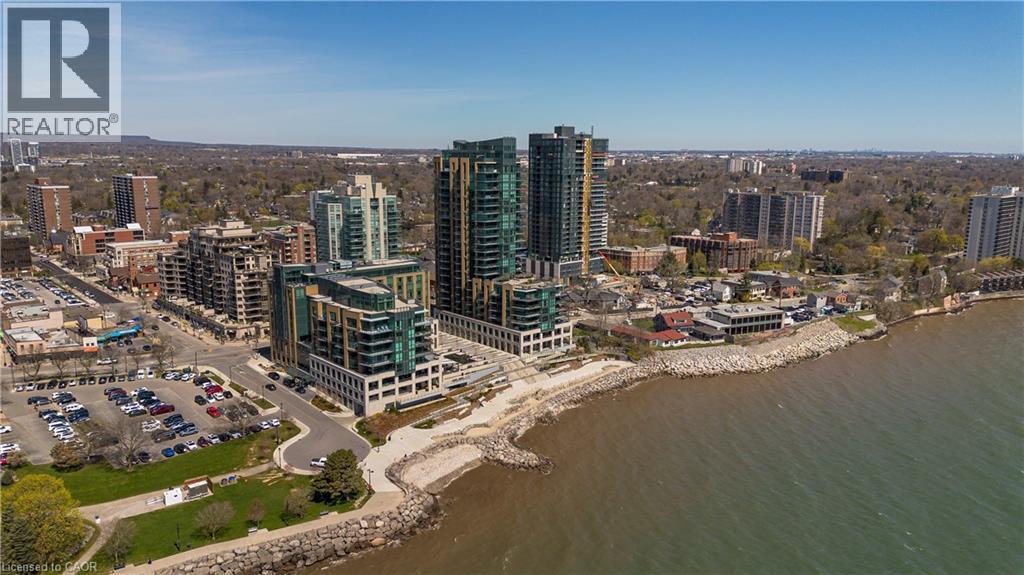
Experience unparalleled luxury at Bridgewater Residences on the lake. This stunning 1,269SF unit boasts a flawless layout and breathtaking, unobstructed views of Lake Ontario, from Burlington to the Toronto skyline. Every detail speaks of quality, from the hardwood floors to the high-end Thermador built in kitchen appliances, including a 5-burner gas range set in granite countertops. Floor-to-ceiling windows flood the open-concept living and dining area with natural light, while offering access to a spacious balcony equipped for BBQs. Both bedrooms feature spectacular views and luxurious en-suites—the primary with a 5-piece set including a separate tub and glass shower, all complemented by marble and granite finishes with heated floors. The secondary bedroom enjoys ensuite privileges and also boasts heated floors. A generous corner den provides a flexible space, ideal for a home office or gym, equipped with built-in cabinetry, which can be easily converted into a 3rd bedroom. Included are central vacuum and a garbage disposal unit. Enjoy the building’s exclusive amenities: indoor pool, rooftop courtyard, dual gyms, games and party rooms, and a lakefront deck. Benefit from 24-hour concierge, bike storage, valet visitor parking, and two EV-ready parking spaces, enhancing this premium living experience. (id:24334)
Burlington, Ontario
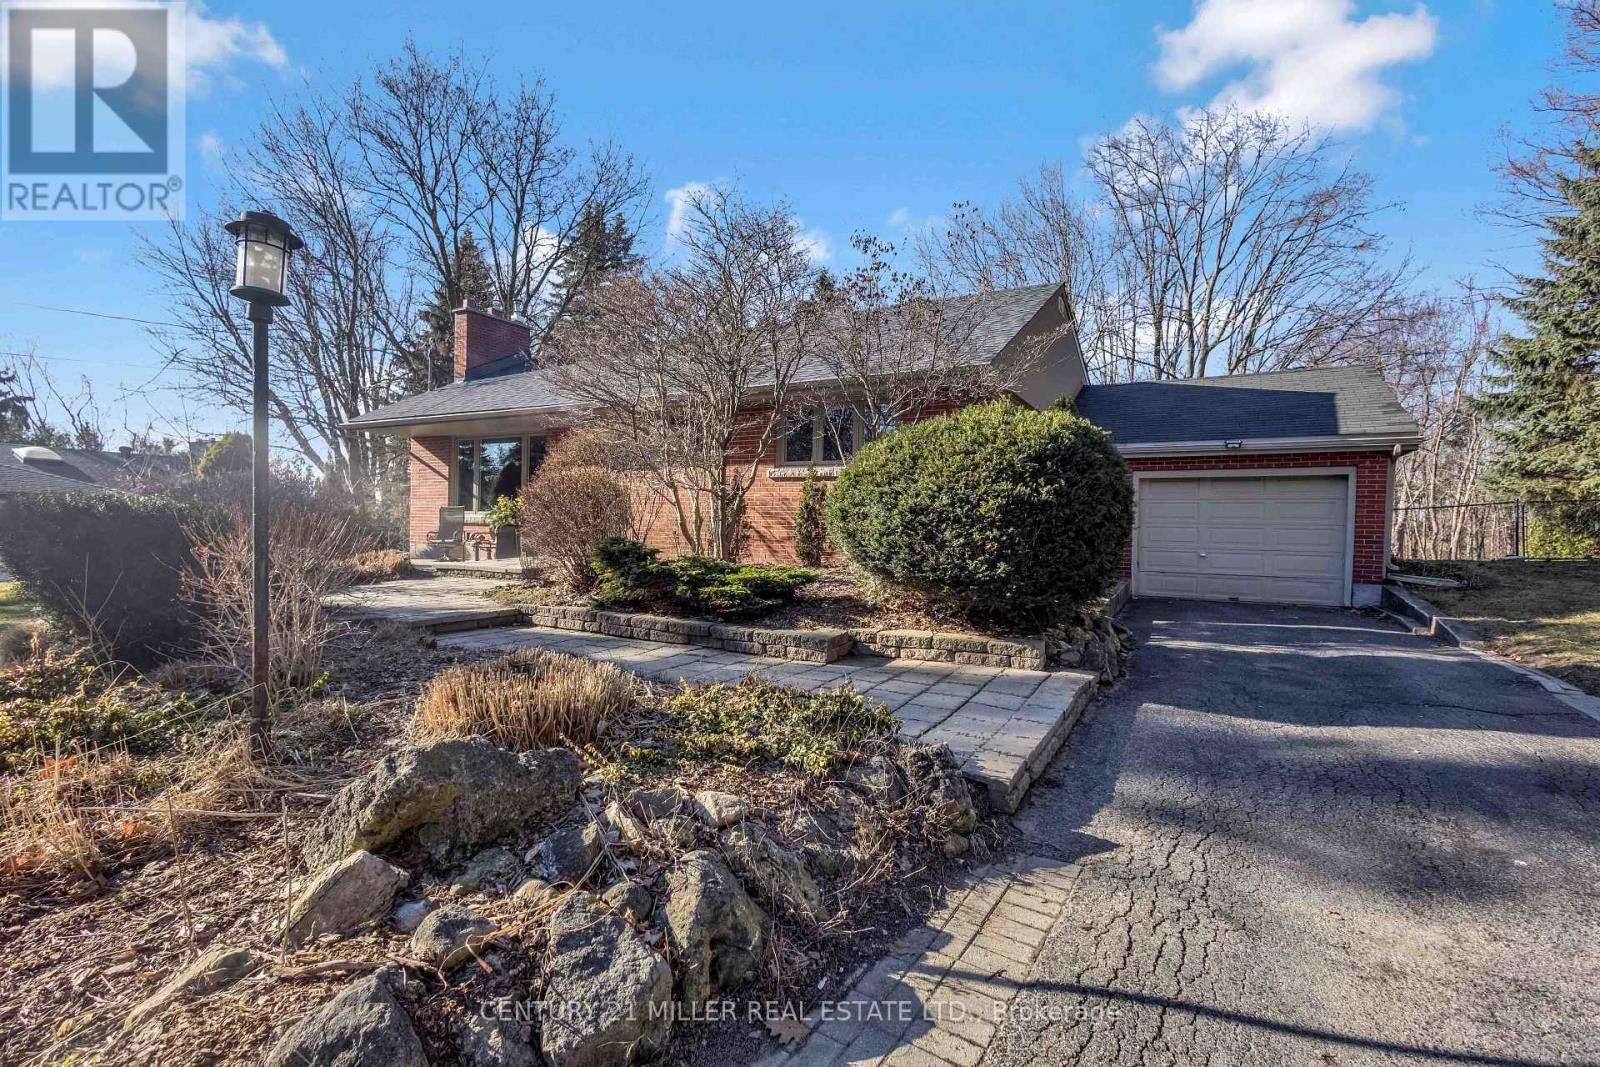
Enjoy this beautifully renovated Burlington bungalow, offering the perfect blend of nature and urban convenience. Set on an incredible 190-ft deep lot with no rear neighbours, this home delivers a rare, private setting surrounded by mature trees-bringing a true cottage feel to the city.With nearly 3,000 sq ft of finished living space, the home has been thoughtfully updated from top to bottom. The main level is filled with natural light from oversized windows that showcase the stunning backyard views. The custom-designed kitchen is ideal for family living, a tile backsplash, custom cabinetry, breakfast bar, beverage fridge, and stainless steel appliances.The main floor also offers a recently renovated foyer with ample storage and modern tiled flooring, a spacious family room with gas fireplace, beautifully updated 4-piece ensuite in the primary bedroom, two additional bedrooms, and a convenient powder room.The fully finished lower level is designed for entertaining, featuring a large rec room with modern electric fireplace, wet bar, two additional bedrooms, and a full bathroom-perfect for guests, teens, or multi-generational living.Step outside to your private backyard retreat with a stone patio, hot tub, and breathtaking forest views. With no rear neighbours and a peaceful natural backdrop, this outdoor space is truly one-of-a-kind.Ideally located just steps to the Bruce Trail, and minutes from Smokey Hollow Waterfall, this home is perfect for nature lovers. Close to the Aldershot GO Station, major highways, and all amenities.Parking for up to 6 vehicles completes this exceptional offering.A rare opportunity to enjoy privacy, space, and nature-without leaving the city. (id:24334)
Burlington, Ontario
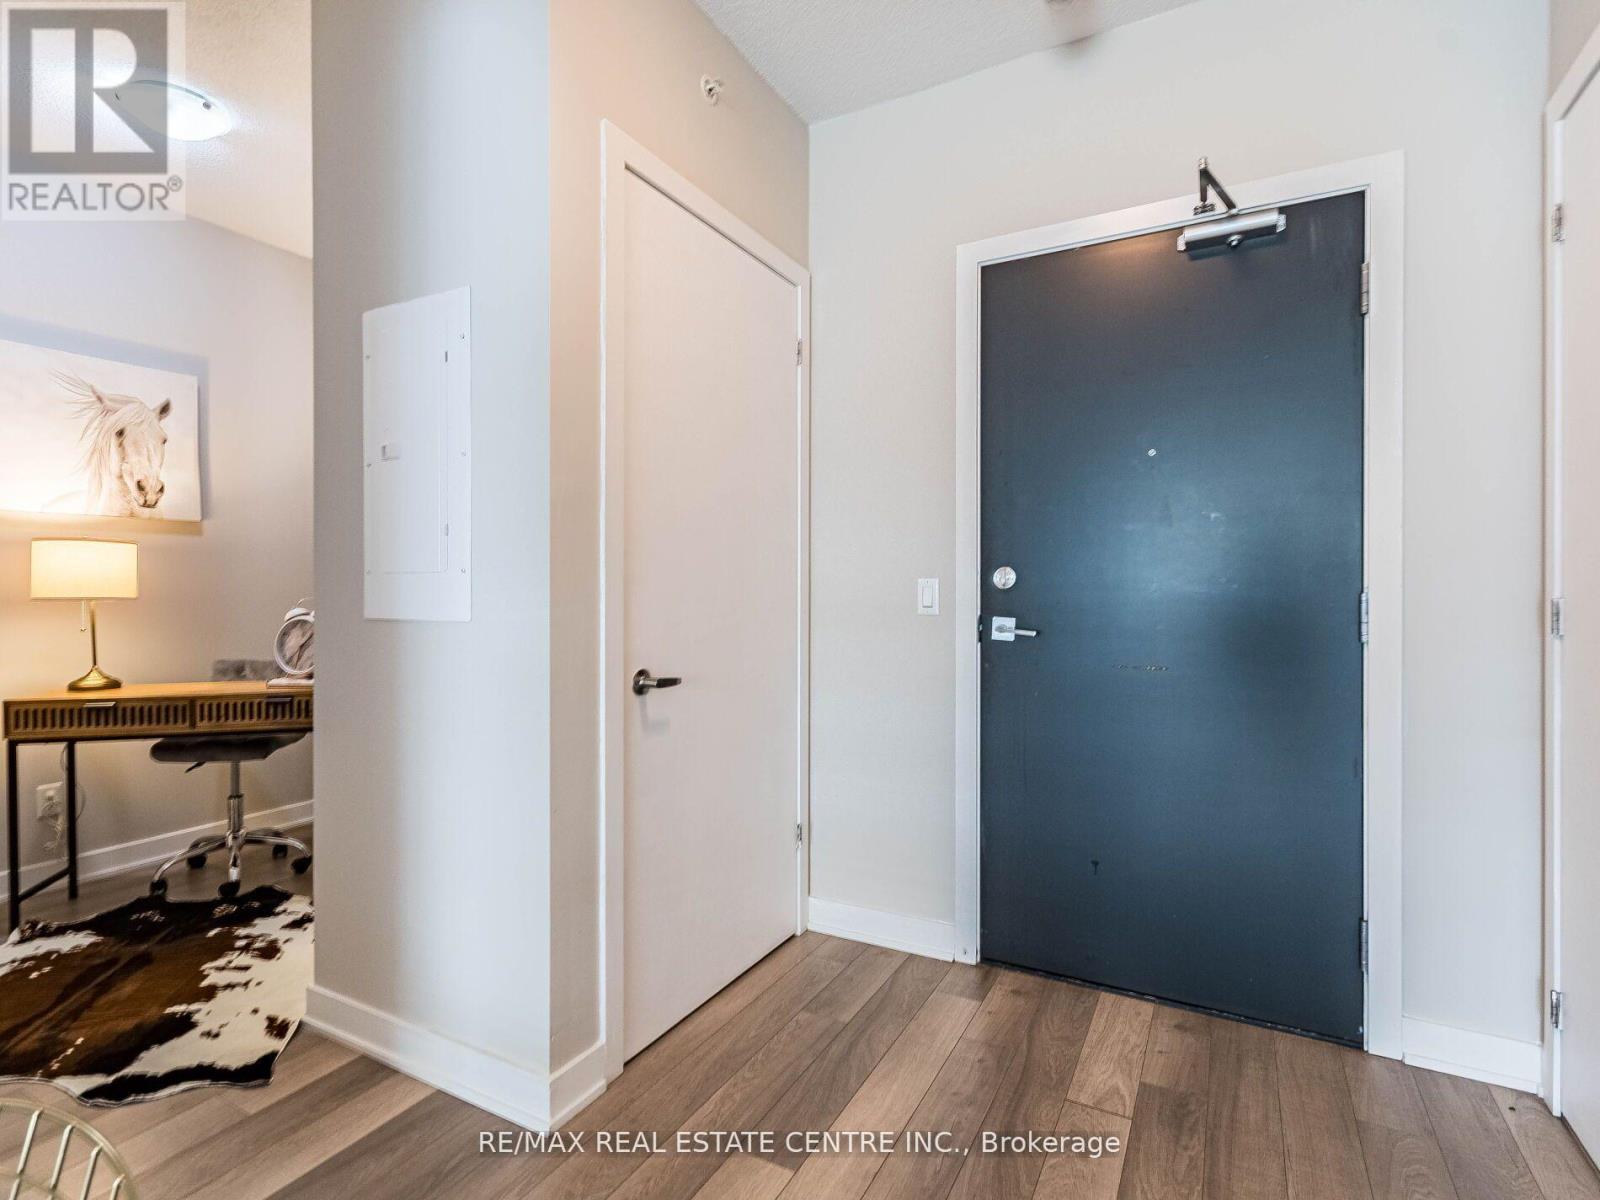
Welcome 5240 Dundas B314 in Burlington's desirable Orchard community! This upgraded 1+1 bed, 1 bath suite offers a smart, functional layout with modern finishes throughout. Enjoy a sleek kitchen with quartz countertops, stainless steel appliances, and a bright, open-concept living area that walks out to your private balcony with tranquil southeast views. The separate den is perfect for a home office. Residents have access to premium amenities including a gym, rooftop deck, concierge, steam room, plunge pools, and more. One underground parking space and locker included. Immediate possession available. (id:24334)
Burlington, Ontario
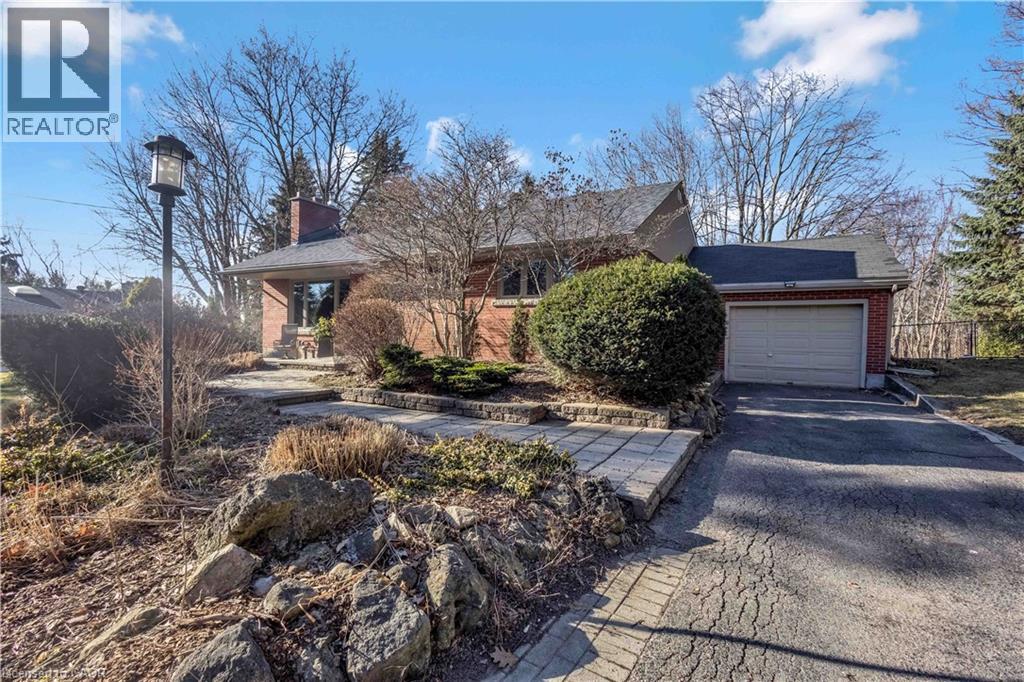
Enjoy this beautifully renovated Burlington bungalow, offering the perfect blend of nature and urban convenience. Set on an incredible 190-ft deep lot with no rear neighbours, this home delivers a rare, private setting surrounded by mature trees—bringing a true cottage feel to the city. With nearly 3,000 sq ft of finished living space, the home has been thoughtfully updated from top to bottom. The main level is filled with natural light from oversized windows that showcase the stunning backyard views. The custom-designed kitchen is ideal for family living, featuring a tile backsplash, custom cabinetry, breakfast bar, beverage fridge, and stainless steel appliances. The main floor also offers a recently renovated foyer with ample storage and modern tiled flooring, a spacious family room with gas fireplace, beautifully updated 4-piece ensuite in the primary bedroom, two additional bedrooms, and a convenient powder room. The fully finished lower level is designed for entertaining, featuring a large rec room with modern electric fireplace, wet bar, two additional bedrooms, and a full bathroom—perfect for guests, teens, or multi-generational living. Step outside to your private backyard retreat with a stone patio, hot tub, and breathtaking forest views. With no rear neighbours and a peaceful natural backdrop, this outdoor space is truly one-of-a-kind. Ideally located just steps to the Bruce Trail, and minutes from Smokey Hollow Waterfall, this home is perfect for nature lovers. Close to the Aldershot GO Station, major highways, and all amenities. Parking for up to 6 vehicles completes this exceptional offering. A rare opportunity to enjoy privacy, space, and nature—without leaving the city. (id:24334)
Burlington, Ontario
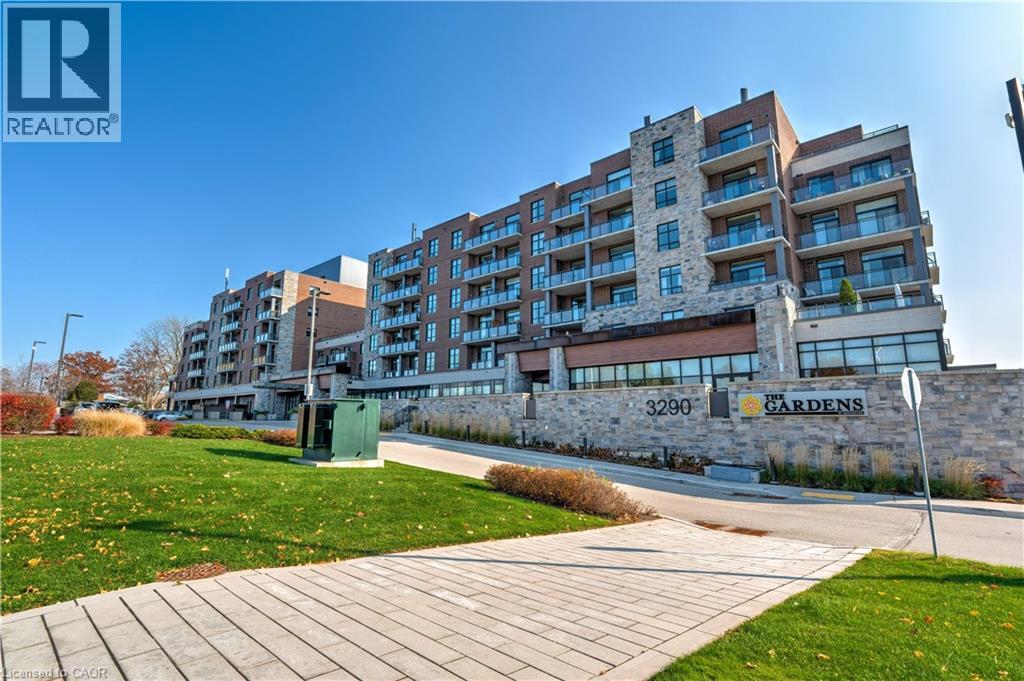
Welcome to the THE GARDENS BY MARANATHA a fully wheelchair accessible 55+ community in the heart of South Burlington. This spacious 1 bedroom plus den life lease suite has 950 sq. ft. of bright, open-concept living. Features include a kitchen with stainless steel appliances and ample cabinetry, dining area and a living room with walkout to a south facing balcony overlooking views of mature trees and open green space. The primary suite offers a walk in closet and wheelchair accessible en-suite with roll in shower. A second 2 piece bathroom and in-suite laundry complete the unit. Amenities: lounge, coffee shop, workshop, fitness room, party room, meeting room, outdoor terrace, underground parking and lockers. Steps to shopping, parks, churches, transit, lakefront trails, hospital, senior centre, library, and downtown Burlington. Condo fees include insurance, maintenance, common elements, landscaping, heat, parking, snow removal, and water. (id:24334)
Burlington, Ontario

Welcome to this home in the desirable Millcroft Golf Community, an excellent opportunity to add your own personal touches. This gracious two storey home includes 3+1 bedrooms and four bathrooms, providing plenty of space for growing families. Enjoy a separate dining room, ideal for entertaining, along with a great room off the kitchen. The home features a nice sized yard, perfect for children and family gatherings. The fully finished lower level has a fourth bedroom, full bath room, a recreation room with a gas fireplace and plenty of storage. Located in a top-rated school district and just minutes to shopping, recreation centre and most amenities. Commuters will appreciate the easy access to major highways, including the 407. An exceptional opportunity to live in one of Burlington’s most sought-after neighbourhoods. (id:24334)
Burlington, Ontario
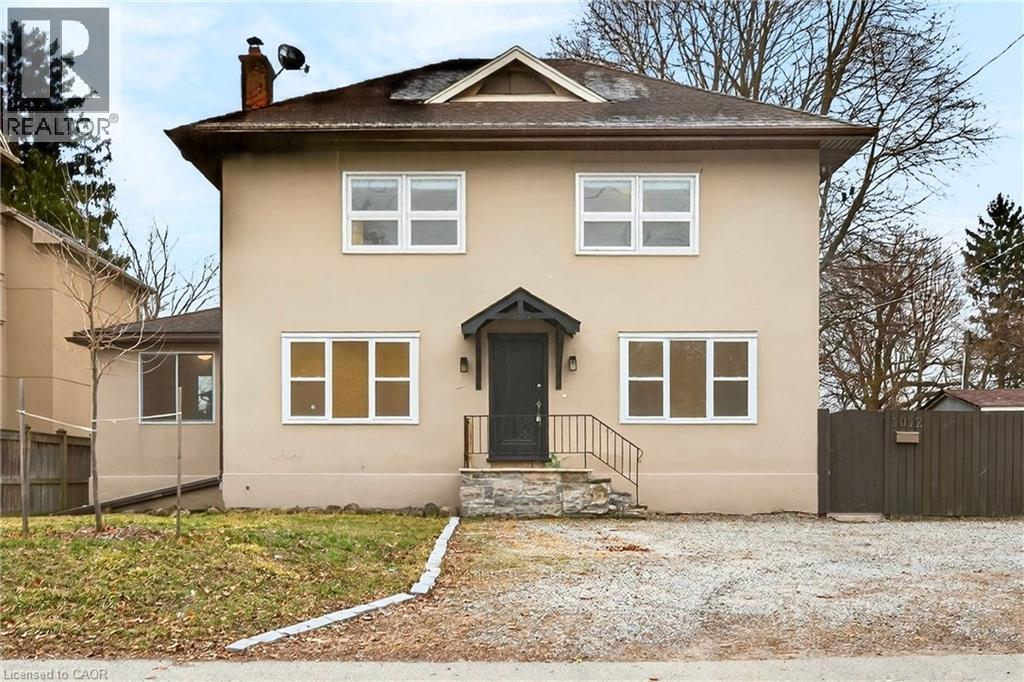
Exceptional investment opportunity or ideal setup for multi-generational living on a massive lot in a prime North Shore Boulevard location. This versatile duplex features two self-contained units, making it perfect for investors or extended family living. The fully renovated ground-floor unit (2026) offers 3 spacious bedrooms and 1 bathroom with modern finishes throughout. The second-floor unit features 2 bedrooms and 1 bathroom, providing great potential for additional rental income or comfortable living space. A rare opportunity to own a property with incredible flexibility in one of Burlington’s most desirable areas, just minutes from Spencer Smith Park, Joseph Brant Hospital, downtown Burlington restaurants and shops, scenic walking and biking trails, and quick access to the QEW. Come see the amazing potential this property has to offer, before it’s too late! (id:24334)
Burlington, Ontario
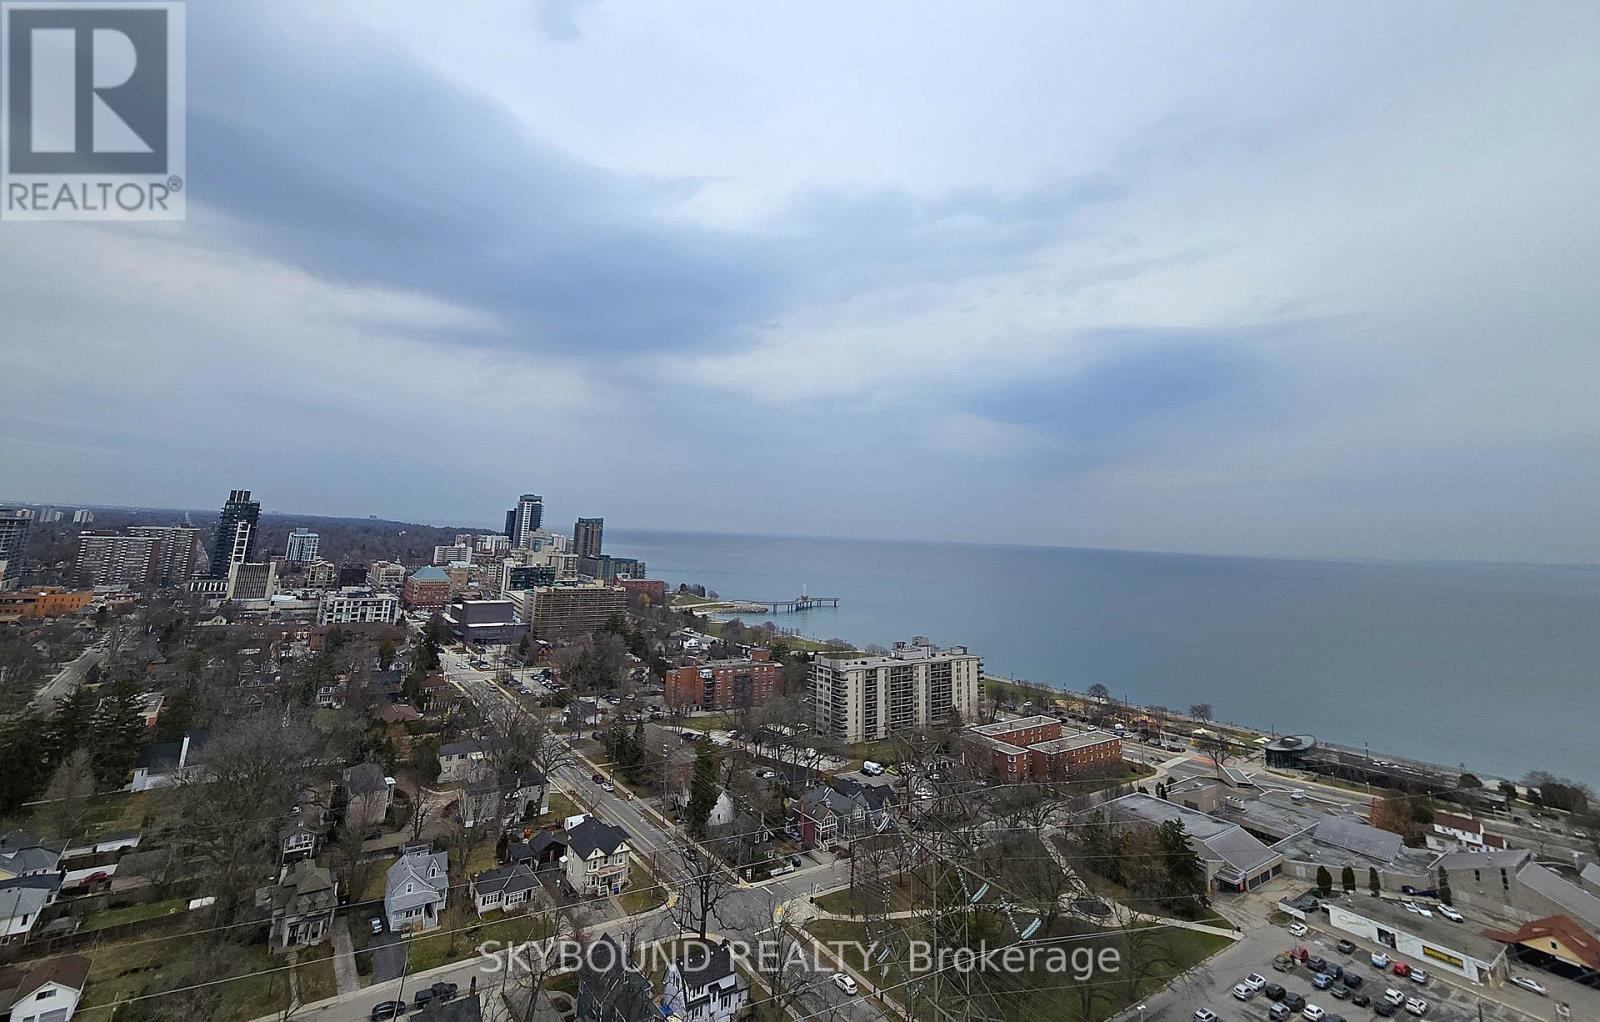
Welcome to Illumina Condos! This spacious 1-bedroom, 1-bathroom suite on the 10th floor offers approximately 770 sq. ft. of thoughtfully designed living space, complemented by breathtaking views of Lake Ontario. Featuring a bright open-concept layout with floor-to-ceiling energy efficient double-glazed windows, this unit is filled with natural light and seamlessly extends to two private balconies-perfect for enjoying morning coffee or evening sunsets. 9Ft finished ceiling. Walls and trim painted off white. The modern kitchen is beautifully finished with contemporary designed cabinetry, quartz countertops, stylish backsplash, stainless steel kitchen sink, drop pendant lighting, a center island, and brand-new appliances-ideal for both everyday living and entertaining. The primary bedroom includes built-in closets, while a double closet in the foyer provides additional storage. Bathroom offers contemporary designed cabinetry and coordinating hardware, modern faucet and pressure balanced shower control. Luxury plank flooring throughout.Secure and well-lit monitored underground parking area. Located in a highly desirable area, just minutes from downtown Burlington, steps to the waterfront, shopping, and with easy access to major highways, this home offers exceptional convenience for both commuters and lifestyle seekers.Residents enjoy premium building amenities, including furnished guest suits, a fully equipped fitness studio with weight training and cardio, security services, BBQ area, spacious party room with wrap around bar, big screen TV and various sitting arrangements, and an impressive sky deck/terrace with panoramic lake views-perfect for relaxing or hosting guests.An exceptional opportunity to own a stylish lakeside condo in a prime location. Don't miss it! (id:24334)
Burlington, Ontario
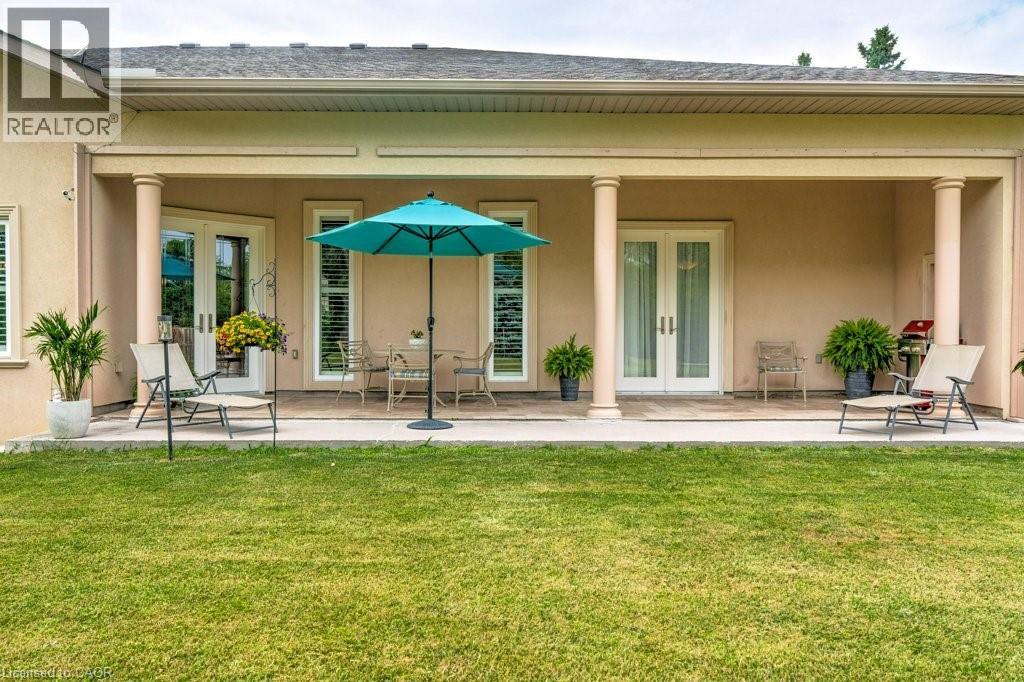
Welcome to your private estate in the heart of Rural Burlington. This executive-style bungalow is set on over 2 acres of pristine, professionally landscaped grounds, offering both seclusion and elegance just minutes from city conveniences. Inside, you’ll find a thoughtfully designed layout featuring a grand primary suite that feels like a personal retreat — complete with his and hers walk-in closets and an enormous spa-inspired ensuite that rivals a luxury palace, featuring a soaker tub, oversized shower, and elegant finishes. The main floor boasts a bright and sophisticated home office, a spacious laundry room, and a chef’s kitchen with upgraded appliances, stone countertops, and ample cabinetry — ideal for entertaining or family gatherings. The open concept living and dining areas are framed by large windows showcasing views of the lush property. Downstairs, the partially finished basement offers incredible potential — with the potential of a separate entrance, it can easily be transformed into a private in-law or nanny suite, featuring plenty of space for a kitchen, living quarters, and storage. The grounds are impeccably manicured, with mature trees, gardens, and room to add a pool or workshop. Whether you’re relaxing on the patio or hosting elegant outdoor events, the property is as functional as it is breathtaking. This is a rare offering of refined rural living — combining space, privacy, and upscale comfort — all just a short drive to Burlington, major highways, golf courses, and conservation areas. Executive bungalows on acreage like this don’t come to market often! Don’t be TOO LATE*! *REG TM. RSA. (id:24334)
Burlington, Ontario
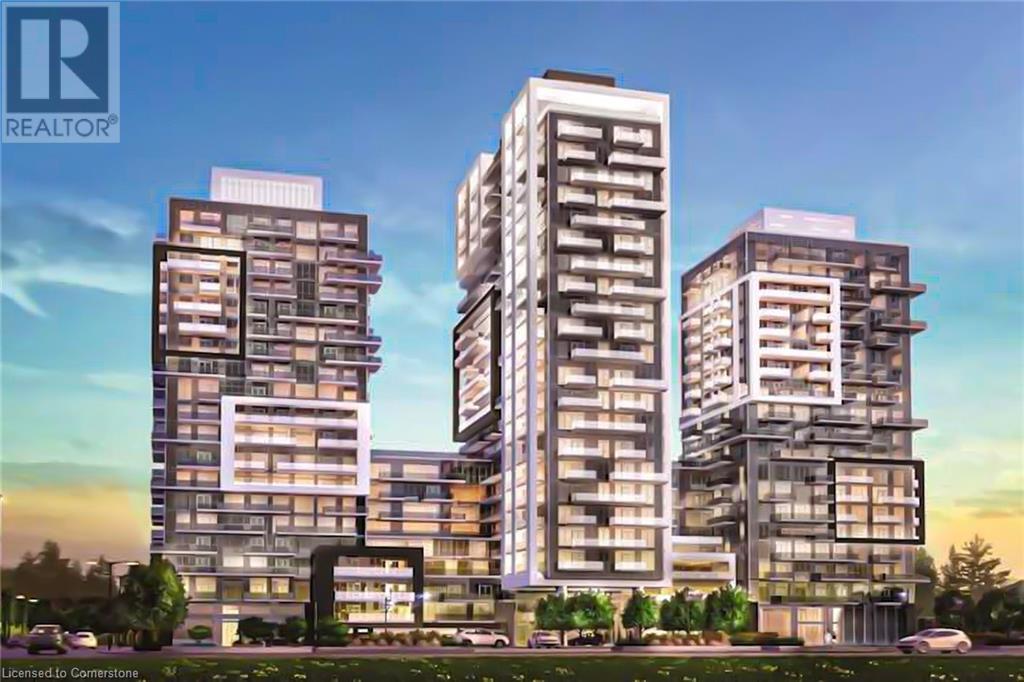
Welcome to the Coveted Paradigm Towers! Discover luxury living in this beautifully designed south-facing Paragon 1-bedroom unit on the 8th floor. Featuring an open-concept layout, soaring 9-foot ceilings, a modern upgraded kitchen, and a spacious, contemporary bathroom, this home combines comfort with sophisticated style. Enjoy an exceptional array of state-of-the-art amenities, including: The exclusive Sky Lounge and rooftop terrace with BBQs, dining tables, and lounge seating, A luxurious indoor pool and sauna, Media and games rooms for entertaining, A fully-equipped fitness area and outdoor exercise course, Basketball court, guest suites, and pet washing station, Main-floor bicycle storage, plus 24-hour concierge and security services. Located just minutes from Burlington’s vibrant downtown waterfront, you’ll have easy access to the GO Train, Spencer Smith Park, trendy cafes and restaurants, and major highways QEW, 403, and 407. Nearby, you’ll also find top-rated schools, hospitals, shopping centres, and beautiful parks. Don’t miss this incredible opportunity to own in one of Burlington’s most desirable communities—Paradigm Towers! (id:24334)
Burlington, Ontario
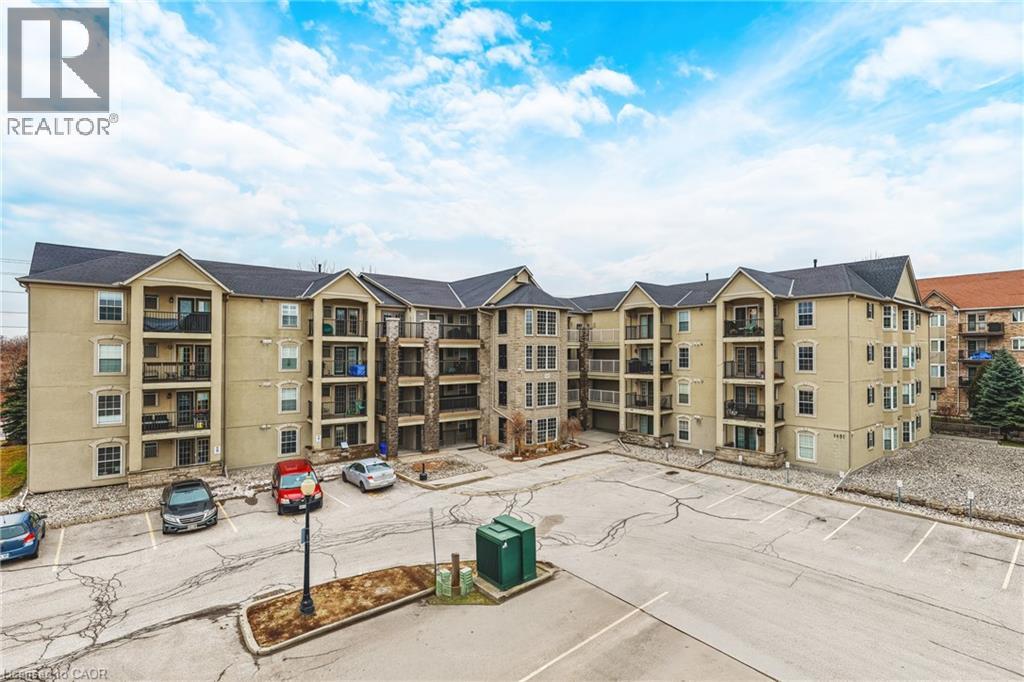
Welcome to 1451 Walker’s Line, Suite 313. This well-appointed 1+1 bedroom condominium is ideally located close to shopping, dining, and everyday amenities, with easy access to the QEW and Highway 407. The open-concept floor plan is filled with natural light and offers a functional, inviting layout. The kitchen features ample counter space, crisp white cabinetry, and an extended breakfast bar, perfect for casual dining or entertaining. The spacious living area opens to a private balcony overlooking a peaceful, tree-lined view. The versatile den can be used as a home office, guest space, or additional bedroom. The unit also includes a four-piece bathroom, a dedicated laundry room, and generous closet space throughout. One underground parking space and a storage locker are included. The building offers abundant visitor parking and a separate amenities building for residents to enjoy. An excellent opportunity for first-time buyers, commuters, or investors alike. LET’S GET MOVING!™ (id:24334)
Burlington, Ontario
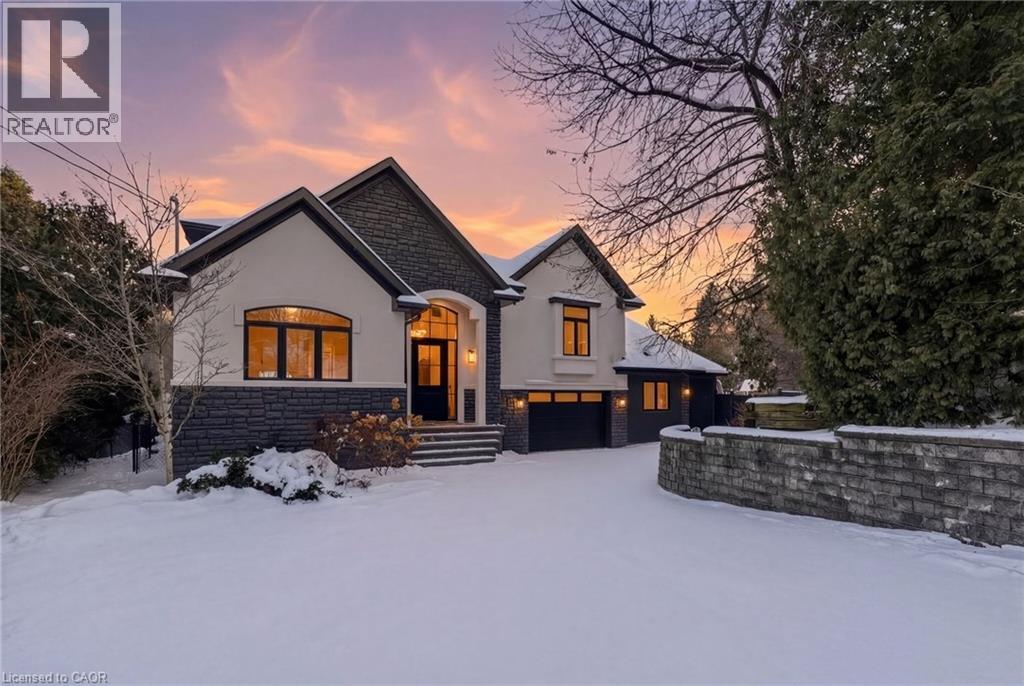
This stunning two-storey home is the definition of modern luxury. Extensively renovated over the past four years, it sits on a rare half-acre lot, offering a peaceful, country-like feel right in the heart of Burlington. Inside, you’ll find 4 bedrooms, 3.5 bathrooms, with 4,323 sq. ft. of living space. Engineered hardwood throughout, solid panel interior doors, pot lighting, and premium finishes in every room. Oversized windows and thoughtful design allow natural light to flood the home throughout the day. A spacious formal dining room sits just off the chef’s kitchen, which showcases high-end Thermador appliances, Venetian porcelain countertops on island, backsplash, and custom range hood. A completely hidden butler’s area includes a second oven, build-in microwave, additional sink, and a walk-in pantry, perfect for seamless entertaining. Custom sliding doors off the living room open to a large deck and a beautifully private, fully fenced-in backyard, ideal for hosting or future pool plans. The main floor also offers a dedicated office, perfect for working from home. A separate hallway off the living room leads to two additional bedrooms that share a spacious Jack & Jill bathroom. Upstairs, the private primary wing includes a large bedroom, spa-inspired ensuite with heated floors, a walk-in closet with washer and dryer, and a private balcony with city views overlooking the backyard. All full bathrooms feature heated floors. A self-contained in-law suite offers its own entrance, full kitchen, living room with coffered ceilings, large bedroom with ensuite, in-suite laundry, and a private deck, ideal for multigenerational living or guests. The finished basement adds flexible space for a playroom, gym, media lounge, or sauna. An attached 1-car garage with inside entry completes this exceptional home. Luxury, space, and sophistication, this home truly has it all. (id:24334)
Burlington, Ontario
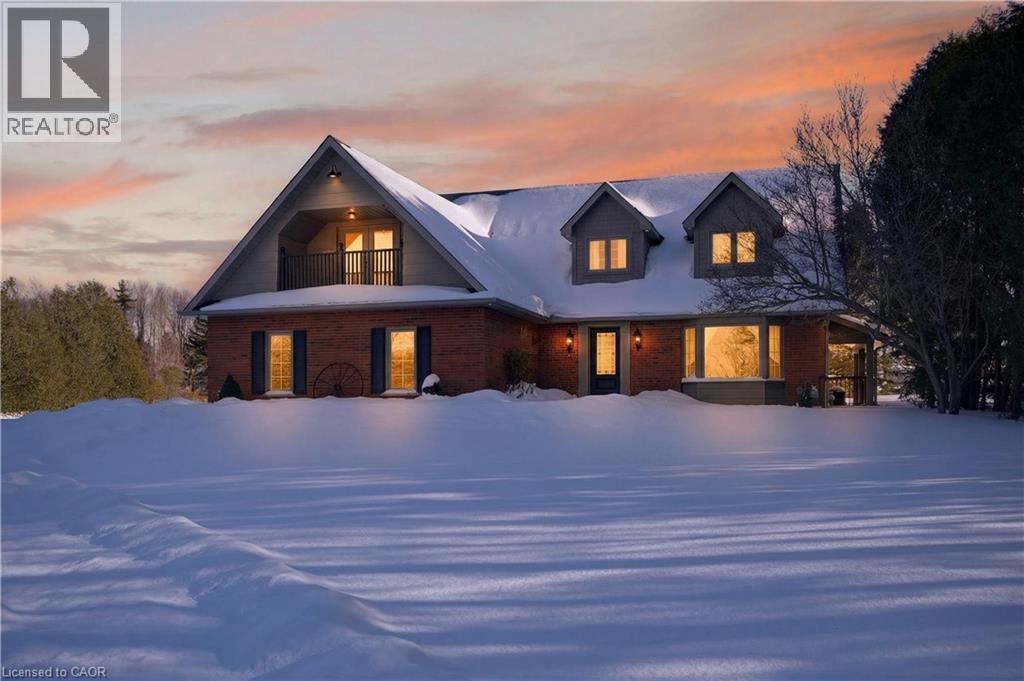
Imagine trading the soundtrack of the City for something that's far more luxurious, silence!! No honking, no rushing just space to breathe & mornings that actually belong to you. At 2264 Britannia Road, that shift isn't theoretical - it's instant. A long, private drive leads you past a tranquil pond and into this exquisite North Burlington Estate situated on 5 pristine acres where the true measure of space is found in freedom, privacy, and possibility. Inside this beautifully finished residence, every room opens to nature's own artwork -- rolling fields & evergreen groves. A warm & welcoming home that balances the best of both worlds, offering formal rooms for special occasions & informal spaces where life naturally unfolds. The primary suite blends comfort & function with your own balcony, a relaxed sitting area & a 4 piece ensuite showcasing double sinks & an oversized shower. With 2600 sq ft, 4 bedrooms & 2.5 bathrooms, the home balances elegance with ease. And for the dreamers, doers & collectors the 2400 square foot in-floor heated outbuilding is pure possibility -- studio, workshop, hobby space. This is where your someday becomes real. This isn't just a home, it's a lifestyle & once you experience it you'll never want to leave. (id:24334)
Burlington, Ontario
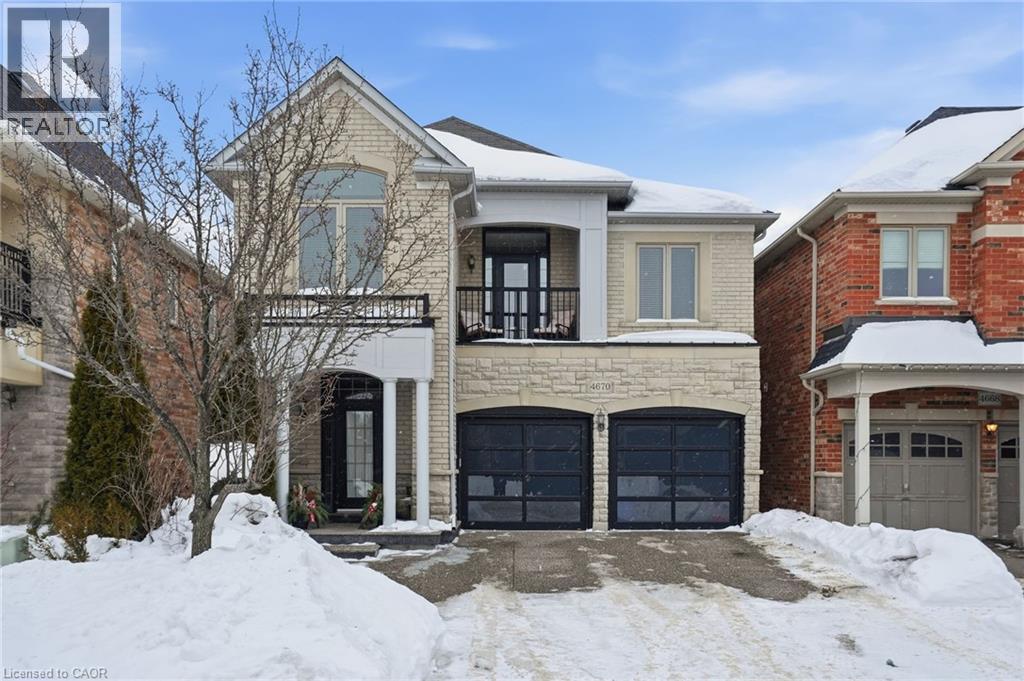
Welcome to this exceptional detached home in the heart of Alton Village Central. Perfectly situated within walking distance to all schools, parks, and amenities, making it an ideal choice for growing families. This one-of-a-kind floor plan offers the perfect balance of space and style. Inside you’re greeted with a grand spiral staircase. The main floor features a large kitchen that leads into the living and dining areas. Upstairs, you’ll find four generously sized bedrooms along with a spacious, versatile den that’s perfect for a home office, playroom, or cozy reading nook. The laundry room is also thoughtfully located on the upper level, providing unmatched convenience for busy households. The exterior of this home is equally impressive, featuring extensive custom stonework landscaping in both the front and backyard that adds beautiful curb appeal. Enjoy your morning coffee or evening sunsets on the charming front balcony or bask in the warm natural light pouring in through the stunning transom windows at the rear of the home. If you’ve been waiting for the perfect floor plan that truly works for a growing family, this is the one you’ve been looking for. This is your chance to make this spacious, light-filled Alton Village gem your forever home! Don’t be TOO LATE*! *REG TM. RSA. (id:24334)
Burlington, Ontario

Don’t wait and miss your opportunity to call this unit HOME! Welcome to this bright and spacious, 855sqft, 2 bedroom corner unit with lots of windows and lots of natural light, in a fantastic and highly desirable central Burlington location, close to shops, dining, parks, trails, downtown Burlington, hospital, highways, rec/community centre, library, public transit, and endless other great amenities. This unit features a kitchen with white cabinetry, double sink, backsplash, lots of cabinet and countertop space including the mobile island/cupboard, and a window, a large living room with a beautiful wood feature wall and large windows, a separate dining room off of the kitchen, 2 spacious bedrooms including the primary bedroom with crown moulding, an updated 4-piece bathroom with new vanity, porcelain sink, plumbing fixtures, lighting, tub/shower wall tile, and a window, quality luxury vinyl floors and 5.5” baseboards throughout, and fresh paint throughout. The complex conveniently backs on to Centennial Walking/Biking Trail. The building is very quiet and well maintained. The building amenities also include a storage locker, visitor parking, and onsite laundry room. The unit comes with 1 parking space, with the potential to rent a 2nd spot if needed. The low monthly maintenance fee includes PROPERTY TAX, heat, water, parking, locker, building insurance, exterior maintenance, and visitor parking. Units are not allowed to be rented/leased. Welcome Home! (id:24334)
Burlington, Ontario
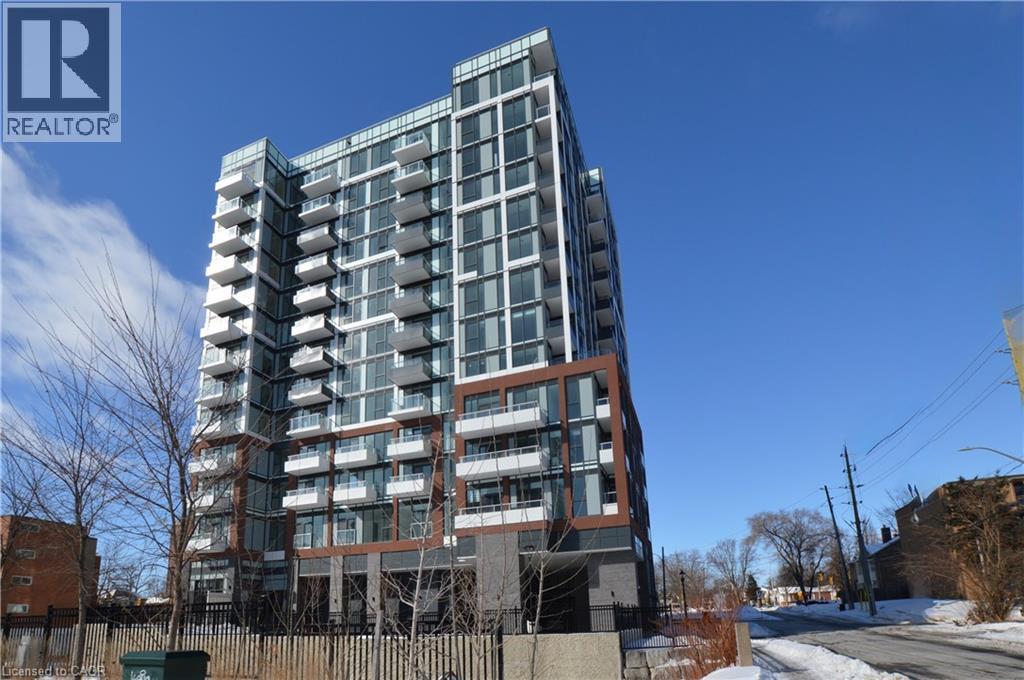
Location, location, location. Be the first to occupy this state of the art unit in a brand new state of the art building! Prime downtown Burlington local. Walk to shopping, restaurants, lakefront park, pier, art gallery, library, hospital, preforming arts centre, walking trails and transit. This BRAND NEW 2 bedroom, 2 bath suite offers sunlit rooms in new luxurious building with plenty of amenities. In suite laundry facilities. Sleek kitchen with quartz counters and centre island. Balcony with southern exposure. Window coverings included. Fob locking system on doors. Virtual valet at front lobby with concierge/security services. Amenities include, pet wash, roofs top terrace with BBQ's, loft lounge, exercise room with an array of equipment, yoga room. 1 underground parking space with EV charger, 1 storage locker. (id:24334)
Burlington, Ontario

Spacious 2 bedroom townhome located in desirable south Burlington. Perfect for first time home buyers, downsizers or professionals. This home has been recently renovated to maximize living space and comfort. The entrance welcomes you to a bright and inviting main floor with cozy accents. The Living room features a decorative brick accent wall with electric fireplace and beam mantel. The Kitchen includes updated cabinets, quartz counters, stainless steel appliances and plenty of storage. Finished space under the stairs offers potential for home office or reading nook. The Dining area is perfect for family dinners or entertaining. Patio doors provide walk-out access to a private, fenced backyard. The 2nd level features two generous bedrooms filled with natural light, an updated 4-piece bathroom, and a separate laundry/storage room with brand new washer/dryer unit. Low maintenance exterior, condo feed include water, landscaping of common areas, and snow removal. Well run complex, includes building laundry room for owners use. Incredible location close to the lake, Centennial trail, downtown, highways, shopping and public transit. Ready to move in! (id:24334)
Burlington, Ontario
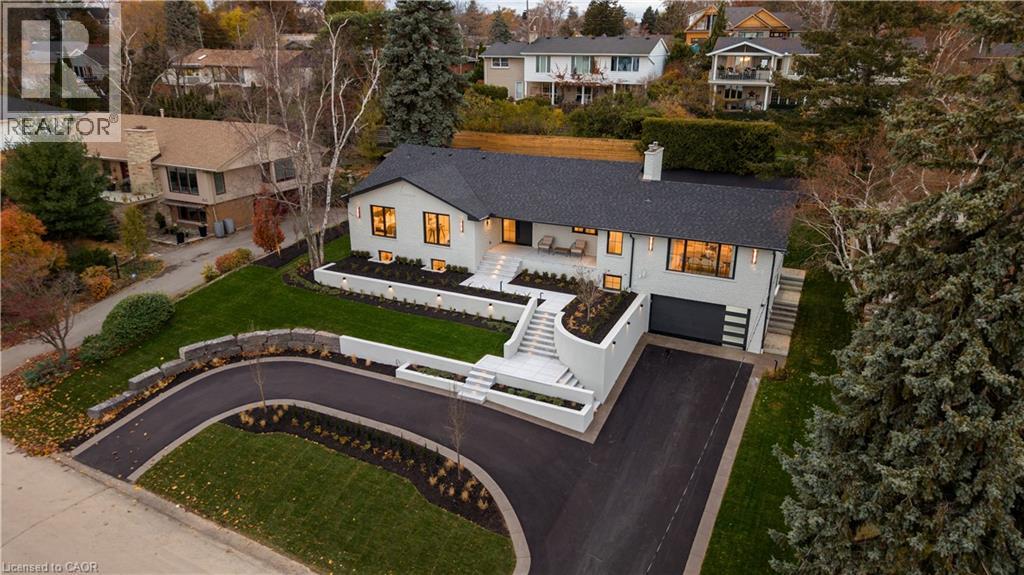
Welcome to 841 Danforth Place in prestigious West Aldershot. Completely reimagined with a top-to-bottom renovation, this exceptional home offers lake views, 3+2 bedrooms, 3+2 bathrooms, and approximately 4,412 sq ft of beautifully finished living space. The open-concept main level is thoughtfully redesigned with high-end finishes and custom detailing throughout. A stunning custom kitchen anchors the space, seamlessly integrated with the living and dining areas — ideal for both entertaining and everyday living. The fully finished lower level provides excellent flexibility for multi-generational or in-law living, featuring a separate garage entrance, full kitchen, additional bedrooms, dedicated laundry, and spacious living areas — all completed to the same elevated standard. Situated on a quiet street just steps to the lake, parks, and scenic trails, the home sits on a private oversized lot offering exceptional outdoor space and privacy. A rare move-in ready opportunity in one of Burlington’s most sought-after neighbourhoods. (id:24334)
Burlington, Ontario
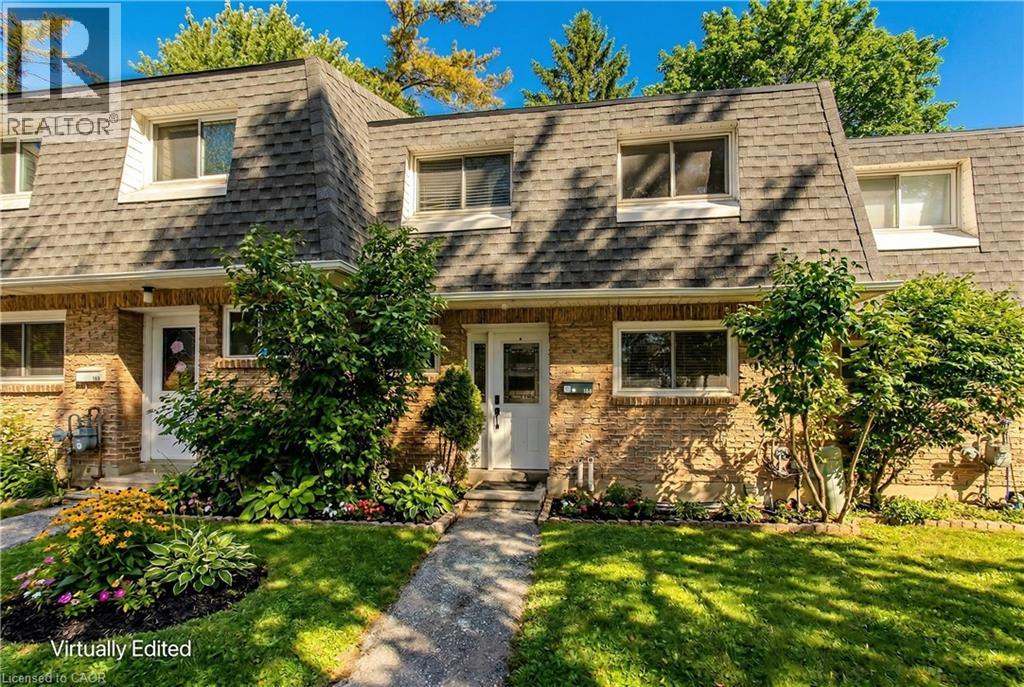
Welcome to this beautifully maintained family home set on a private ravine lot in one of Burlington’s most sought-after communities. Offering 1,523 sq ft of thoughtfully designed living space, this home is perfectly positioned within walking distance to schools, a shopping plaza, Brant Hills Community Centre, and the indoor pool. Families will especially appreciate being near one of Burlington’s most renowned schools, Paul A. Fisher. With quick access to Highways 403 and 407 and just a 10-minute drive to downtown Burlington, Mapleview, and Burlington Centre, convenience truly meets lifestyle here. The front exterior welcomes you with charming gardens, a private walkway, plus two dedicated parking spaces. Inside, you’ll find a bright and inviting main level with a functional flow and hardwood flooring throughout. The updated kitchen features subway tile backsplash, quartz countertops, stainless steel appliances, and a sleek range hood—perfect for everyday family meals and entertaining alike. The dining room overlooks the sunken living room, where wall-to-wall windows fill the space with natural light and a walkout leads directly to the backyard. A convenient 2-piece powder room completes the main floor. Upstairs, hardwood flooring continues throughout. The spacious primary bedroom offers ensuite privileges to the 4-piece main bath, while two additional bedrooms provide comfortable space for children, guests, or a home office. A sunken flex room (currently a playroom) in the basement adds extra versatility for families. Step outside to a fully fenced backyard designed for both relaxation and play. Enjoy the patio, lush gardens, and handy shed—all backing onto a beautiful ravine that offers privacy, tranquility, and a scenic natural backdrop year-round. This is an incredible opportunity to plant roots in a family-friendly neighbourhood surrounded by parks, top schools, and everyday amenities—where comfort, convenience, and nature come together seamlessly. (id:24334)
Burlington, Ontario
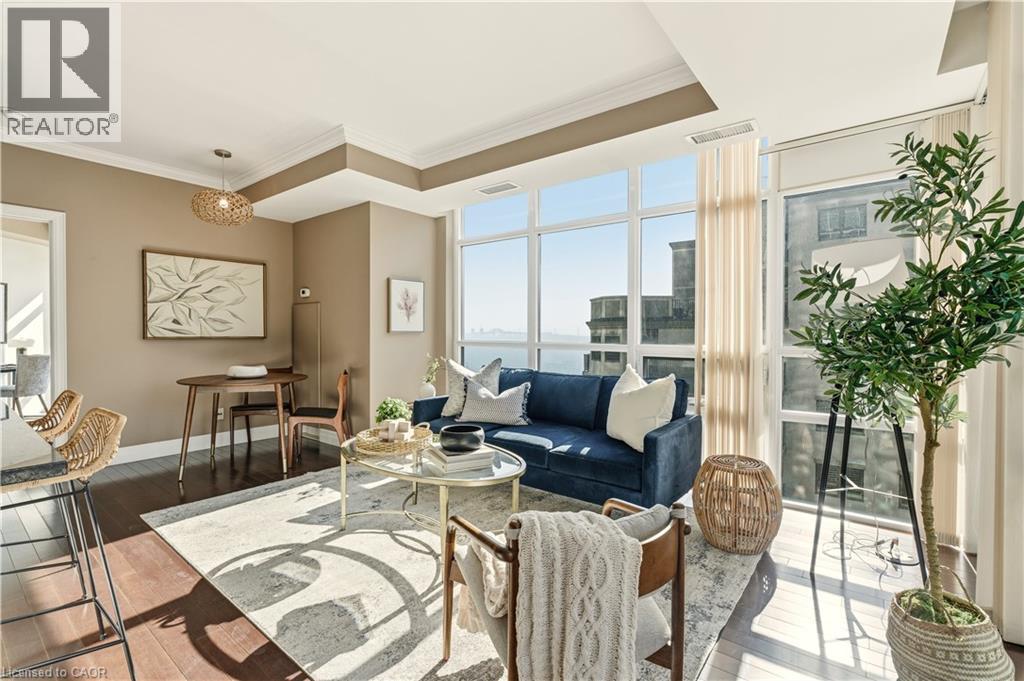
Welcome to the highly sought-after 360 Pearl—a premier building in the heart of downtown Burlington with gorgeous lake and escarpment views in every direction. This beautifully updated 2-bed, 2-bath suite offers an open-concept layout, floor-to-ceiling windows, and 9 ft ceilings, creating a bright and sophisticated living space. The kitchen impresses with custom cabinetry, pot drawers and slide-out shelving, stainless steel appliances which include a gas stove, a generous island for entertaining, and granite countertops. The Great Room is wrapped in windows, showcasing lake views and providing a seamless walkout to your expansive wrap-around balcony. The primary suite offers its own balcony access, a spacious walk-in closet with built-in organizers, and a spa-inspired ensuite with a large glass shower and extended vanity. The second bedroom features stunning lake views and a custom Murphy bed—perfect for easily transitioning between a home office and guest space. A stylish 4-piece bathroom with granite finishes and convenient in-suite laundry complete the interior. This unit truly shines for those who love to entertain. The building offers exceptional amenities including a rooftop terrace with BBQs, state-of-the-art gym with a steam room, party room, games room, movie theatre, and 24-hour concierge/security. Walk to Burlington’s best restaurants, boutique shops, Spencer Smith Park, and waterfront events. Includes 1 parking space (Level B #4) and 1 locker (Level B #57) (id:24334)
Burlington, Ontario
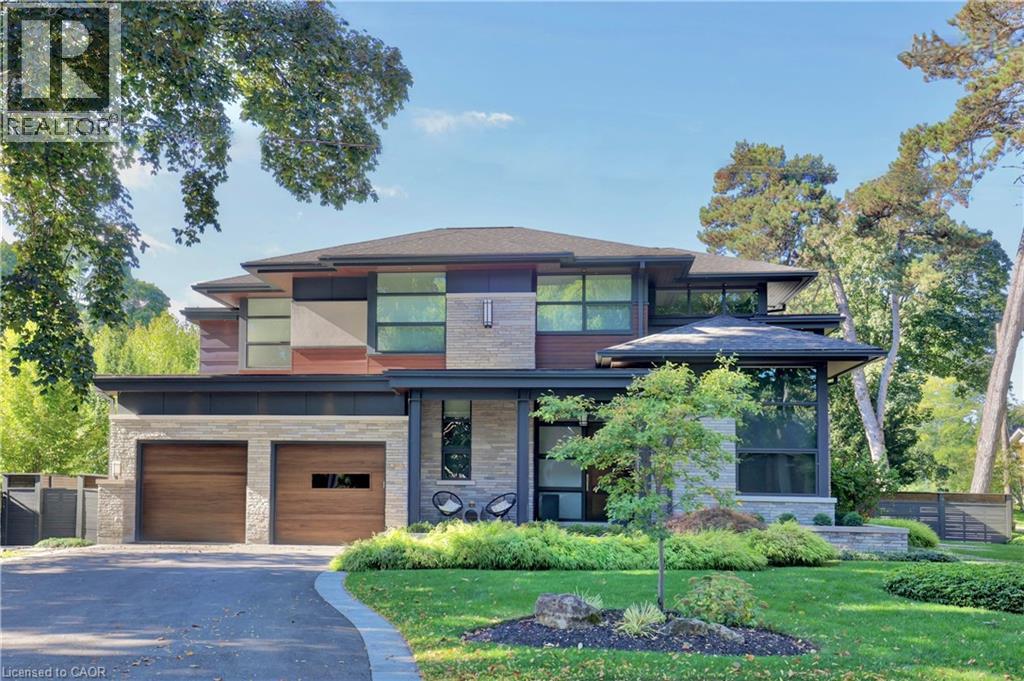
An exceptional custom-built luxury residence in Burlington’s most coveted neighbourhood - Roseland. Refined craftsmanship, thoughtful architecture, and elevated finishes come together to create a home that is both striking and deeply livable. Premium walnut flooring, soaring ceilings with exposed steel beams, and extensive custom millwork establish a sophisticated tone throughout. Oversized Pella windows, paired with custom drapery and blinds, flood the home with natural light while creating a seamless connection between indoor and outdoor living. At the heart of the home, the chef’s kitchen is designed to impress. The dramatic island anchors the space, complemented by a Wolf gas range, Sub-Zero refrigerator and beverage fridge, quartz countertops, and a spacious walk-in pantry with custom organizers, perfectly suited for both everyday living and effortless entertaining. The main level is complete with a private primary sanctuary offering a peaceful retreat, with a spa-inspired ensuite and steam shower, and custom dressing room. A dedicated office with built-in shelving, a well-appointed laundry room, and a thoughtfully designed mudroom with custom storage complete the level with both elegance and practicality. Upstairs, two generously sized bedrooms each feature walk-in closets and private ensuites, along with rough-in for future secondary laundry. The fully finished lower level expands the home’s living space with in-floor heating, a wet bar, projector TV area, wine cellar with potential for temperature control, an additional bedroom with ensuite, and flexible space ideal for a home gym, studio, or additional storage. A rare opportunity to own a meticulously crafted custom home where design, comfort, and luxury living are perfectly balanced. Luxury Certified. (id:24334)
Burlington, Ontario

Premier MXG-Zoned Mixed-Use Property on Large Downtown Lot Rare find in downtown Burlington! MXG Mixed-Use zoning allows for a variety of commercial/residential uses. Substantial 3,113 sq. ft. layout with 6 bedrooms, 4 full baths, and 2 gas fireplaces. Features a separate entrance, ideal for office use or secondary suite potential. Impressive 65' x 130' lot with an extra-long garage and rare parking for 9 cars. Unbeatable location with high visibility and walking distance to all downtown amenities, parks, and the lake. Perfect for investors, developers, or professionals looking for a high-traffic live/work space. “Property currently configured for residential use; buyer to complete any required permits or change-of-use approvals with the City of Burlington.” (id:24334)
Burlington, Ontario
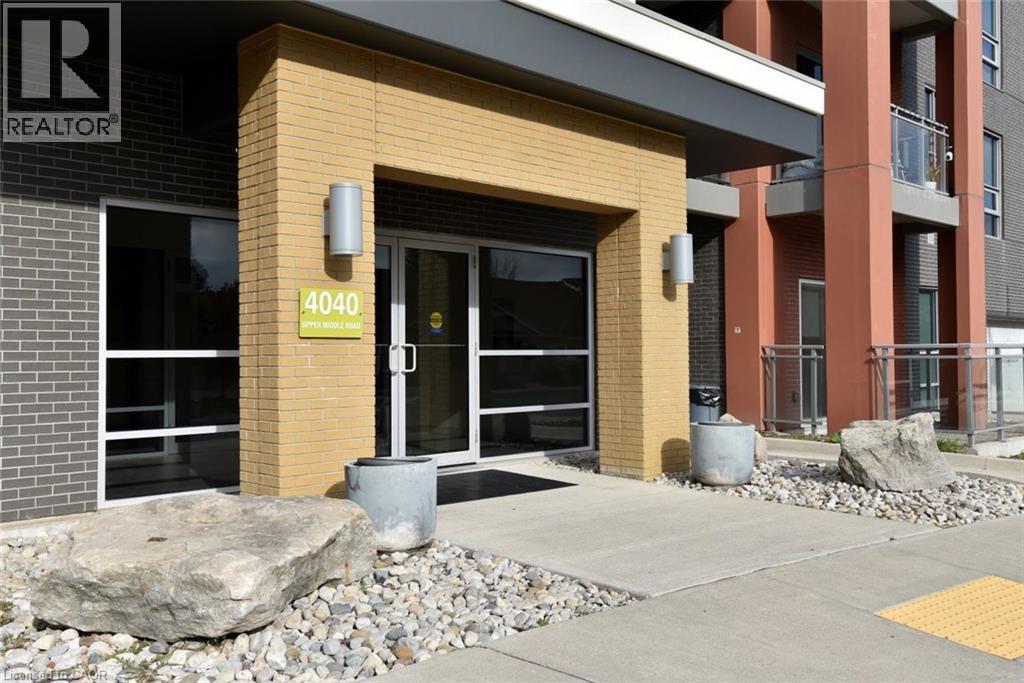
Welcome to Park City Condo - your new home! This stylish 1 bedroom plus den, 1 bathroom combines comfort, convenience and contemporary design - perfect for professionals, first-time home buyers, or investors. Open concept living and dining area soaring with 10ft ceilings that is filled with natural light, newly installed flooring in KIT, LR, DEN and foyer. Unique to this unit is the rare walkout to extra large Terrace measuring 20'x13' - enjoy your morning coffee or evenings with serene garden views. Modern kitchen cabinetry fully equipped with sleek stainless-steel appliances and granite countertops - perfect for entertaining or casual dining. Spacious primary suite with ample closet space and large window. Additional den adds room for home office, studio or guest room. Convenient washer and dryer for everyday ease. Central heating and cooling system ensures year-round comfort. Condo fees includes heat, water, building maintenance, snow removal, visitor parking and access to a party room. Situated in the sought-after Tansley Woods Community, surrounded by dining, shopping, walking trails, community recreation center and parks, easy highway access and public transit. (id:24334)
Burlington, Ontario
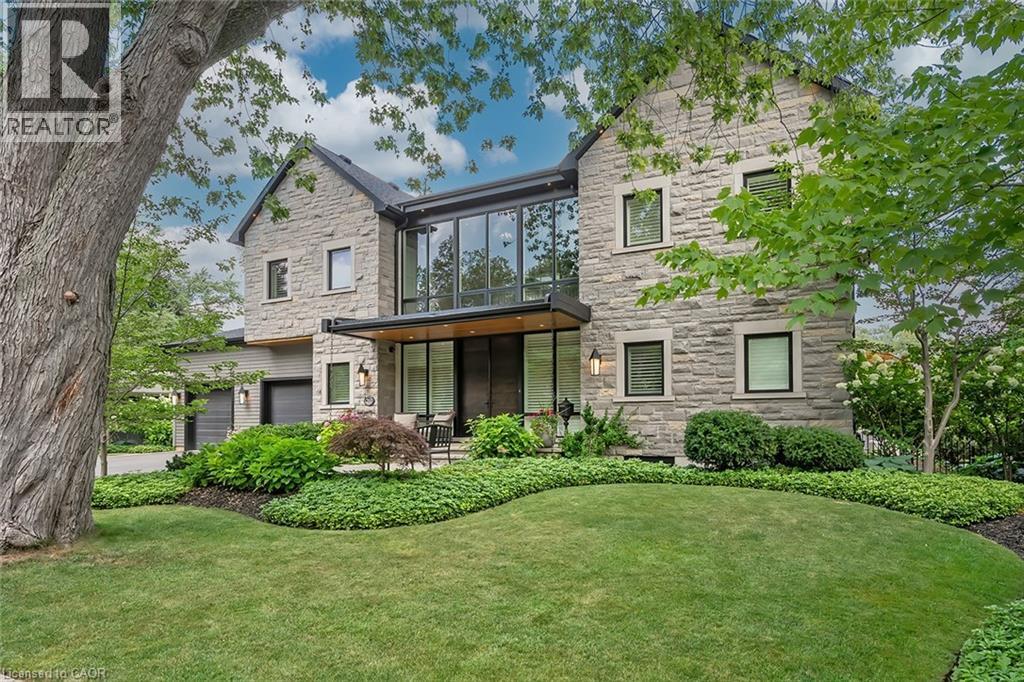
Located in the heart of Roseland, this exquisite 3+1 bedroom, 4+2 bath custom home with just under 6000 square feet of living space steps to Lake Ontario blends timeless craftsmanship with luxurious modern amenities. A natural stone feature wall and open staircase in the foyer sets the tone for the beautiful features found throughout. The great room impresses with 22 foot ceiling height, a floor to ceiling stone fireplace, wood beams, and a built in walnut wet bar, seamlessly flowing into the chef’s kitchen with custom cabinetry, granite countertops, premium stainless steel appliances, and a large island. The sun filled dining room opens to a four season sunroom with radiant in floor heating and a second stone fireplace, extending the living space to the beautifully landscaped backyard with cedar deck and retractable awning. The primary suite offers a private retreat with a spa like five piece ensuite, walk in closet, and direct access to the sunroom. Upstairs features two bedrooms, each with its own bath, while the lower level boasts radiant heat, a spacious recreation room with wet bar, additional bedroom with ensuite, exercise room, and ample storage. Thoughtful details include white oak flooring, crown moulding, ten inch baseboards, California shutters, surround sound, and smart mechanicals with zoned heating, security system, and cameras. With a two car garage, six-car driveway, and proximity to top schools, this Roseland residence offers the perfect blend of elegance, comfort, and convenience. (id:24334)
Burlington, Ontario
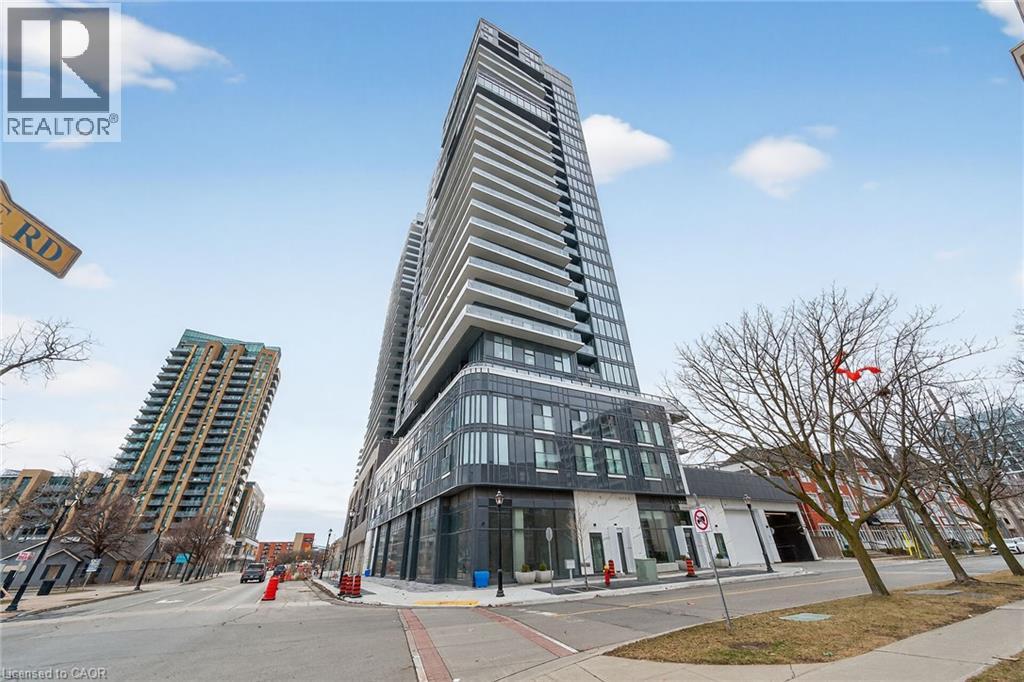
Experience elevated condo living in this stylish 1 bedroom, 1 bathroom rental in sought after Burlington! This bright and spacious unit features a functional layout with bonus space, perfect for a home office, gaming area, or reading nook. Enjoy your private balcony with beautiful indirect views of Lake Ontario, the perfect backdrop for your morning coffee or evening unwind. The unit also offers the convenience of in-suite laundry and underground garage parking. Residents have access to an impressive array of amenities including a concierge, exercise room, media room, party room, pool, rooftop terrace with garden, and community BBQ area; everything you need for comfort, convenience, and entertainment right at your fingertips. Ideally located close to the waterfront, shopping, dining, and transit, this is urban living at its best. Don’t miss this opportunity! (id:24334)
Burlington, Ontario

Extensively updated waterfront home offering over 6900 square feet of total living space including 6 bedrooms, 4.5 baths, and three self-contained living spaces ideal for multi-generational living. Set on a rare 93 x 313 ft lot on the bay, this property delivers breathtaking views, private docking, and exceptional outdoor living. The main level features an open concept living and dining area with a wall of windows, gas fireplace, and walkout to a resort-style backyard. The custom chef’s kitchen showcases marble countertops, stainless steel appliances including a six-burner gas stove, wine, and beverage fridges, skylight, and extensive cabinetry. A main floor primary or in-law suite offers a private living area with wet bar and fireplace, a bedroom with office, nursery or dressing room, and ensuite bath. Upstairs, the luxurious primary retreat features a walk-in closet, spa-like ensuite with jetted tub, a fireplace, and private balcony overlooking the water, while three additional bedrooms provide ample space and share a gorgeous bath. The walkout lower level includes a recreation room with fireplace, kitchenette, sixth bedroom, full bath, and separate entrance. Outside, enjoy a saltwater pool, covered outdoor kitchen, multiple decks, gazebo, docks, and a boathouse with heated room—perfect as a gym or lounge. Ten-car circular driveway, double garage, and extensive updates throughout complete this exceptional lakeside offering. (id:24334)
Burlington, Ontario
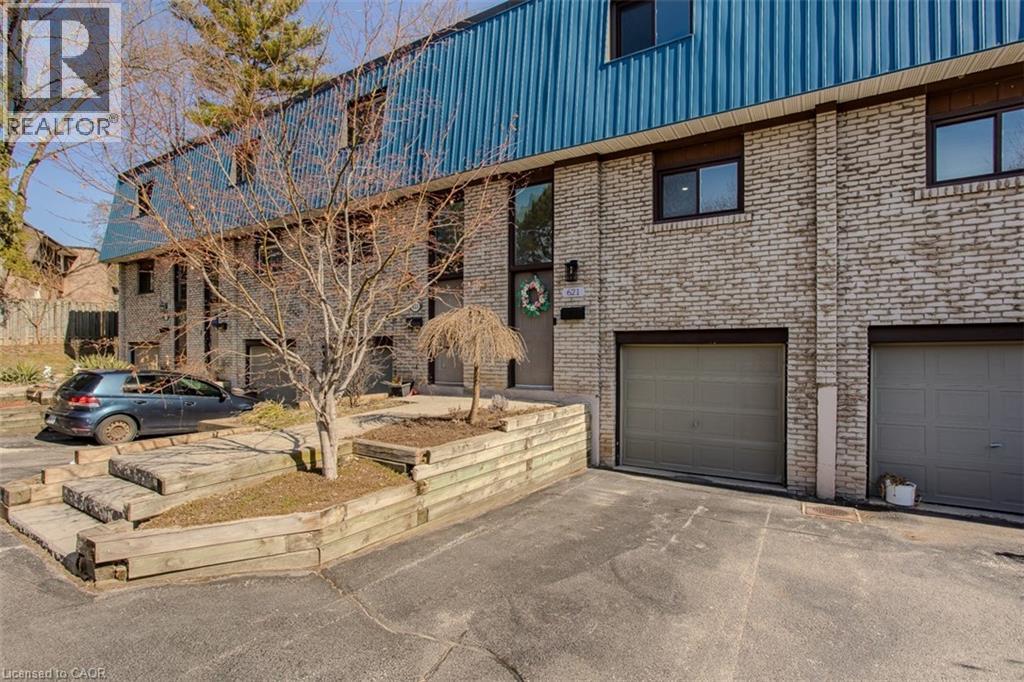
Welcome to this beautifully updated townhome offering the perfect blend of comfort, style, and location—ideal for new families seeking a vibrant lifestyle. Set in a highly desirable, family-friendly neighbourhood, you’re just a short walk to the lake, downtown, parks, and everyday amenities, with easy access to major highways for effortless commuting. From the moment you arrive, the home impresses with charming curb appeal, an inviting front walkway, and landscaped gardens with a retaining wall. With parking for up to three cars, convenience is built right in. Inside, the main level features a bright, open-concept layout with luxury vinyl flooring throughout, enhanced by newer interior doors, trim, and dimmable pot lights that create a warm and modern feel. The fully renovated kitchen is a standout, showcasing stylish finishes, quartz countertops and backsplash, custom cabinetry, and a built-in coffee bar with pot and pan drawers—perfect for both everyday living and entertaining. The dining area flows seamlessly into the spacious living room, complete with a walkout to the backyard. Step outside to your own private retreat. The fully fenced backyard offers mature trees for added privacy, a stamped concrete patio, and maintenance-free turf—perfect for relaxing, entertaining, or enjoying time with family. A convenient 2-piece powder room completes this level. Upstairs, hardwood continues throughout, leading to two generously sized bedrooms and a beautifully renovated 4-piece bathroom featuring contemporary large slab marble tile, a dual sink vanity, LED mirror, and a walk-in glass shower with bench seating. A move-in ready home in an unbeatable lifestyle location—this is one you won’t want to miss. (id:24334)
Burlington, Ontario
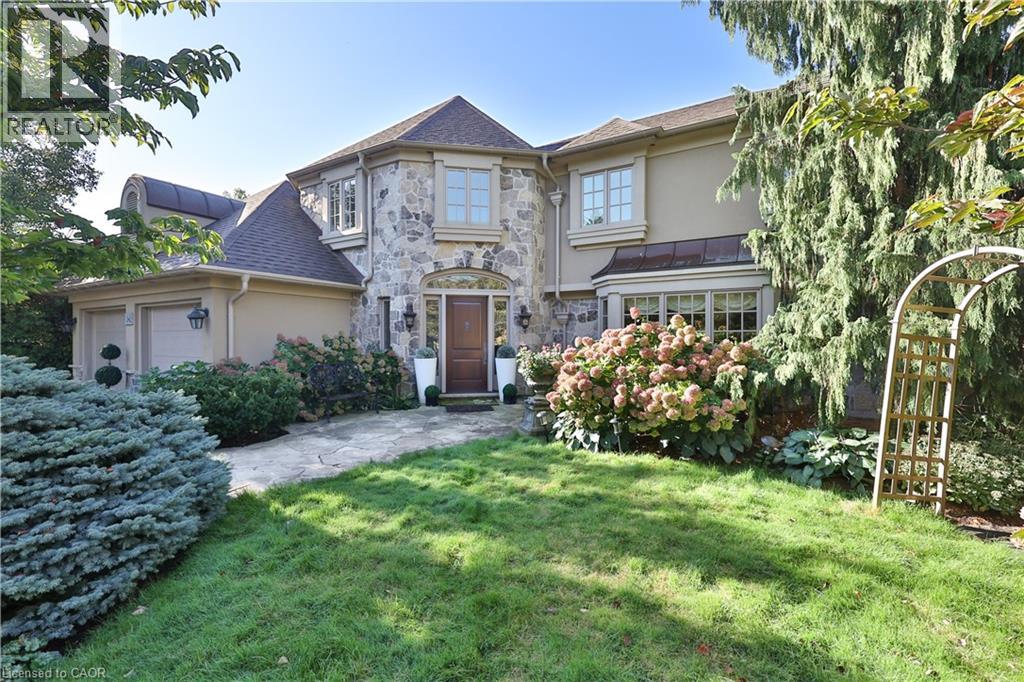
Set on a breathtaking 70’x209’ private lot in Burlington’s prestigious Roseland community, this stately stone and stucco home offers over 5,850 sq ft of finely curated living space across three levels. Showcasing timeless elegance and old-world craftsmanship, this home impresses with custom millwork, plaster crown mouldings, custom built-ins and rich hardwood, limestone and porcelain floors. Step into a grand foyer that leads to elegant formal dining and living rooms with a gas fireplace then discover the heart of the home: a chef’s dream kitchen featuring a sprawling island, top-of-the-line appliances, walk-in pantry, sunlit breakfast area with a walk out to the stunning gardens. Adjoining the kitchen is the great room with a two-storey ceiling, gas fireplace and a wall of windows framing your own backyard paradise. The main level also features a home office, stylish powder room and custom mudroom with access to an oversized double garage with epoxy floors. Upstairs, unwind in your primary retreat with vaulted ceilings, sunlit walk-in closet and luxurious 4-piece spa-inspired ensuite with steam shower. A loft-style library with built-in bookcases overlooks the great room and three more spacious bedrooms include a private guest suite, a shared 4-piece bath and convenient upper-level laundry. The lower level features a home theatre room, hobby room, second laundry, fitness studio with beverage centre and 3-piece bath and storage. Outside, the resort-style backyard is an entertainer’s dream featuring a 20’x40’ saltwater gunite pool (‘19), stucco pool house (‘15) with kitchenette, change room and garden storage, a pergola-covered stone patio (’19) with gas fireplace, dramatic landscape lighting and tranquil stone water feature, surrounded by stunning, lush, mature gardens. Just steps to top schools, parks, downtown and the lake, this distinguished home with its meticulous attention to detail exudes warmth and comfort and will appeal to the most discerning buyer. (id:24334)
Burlington, Ontario
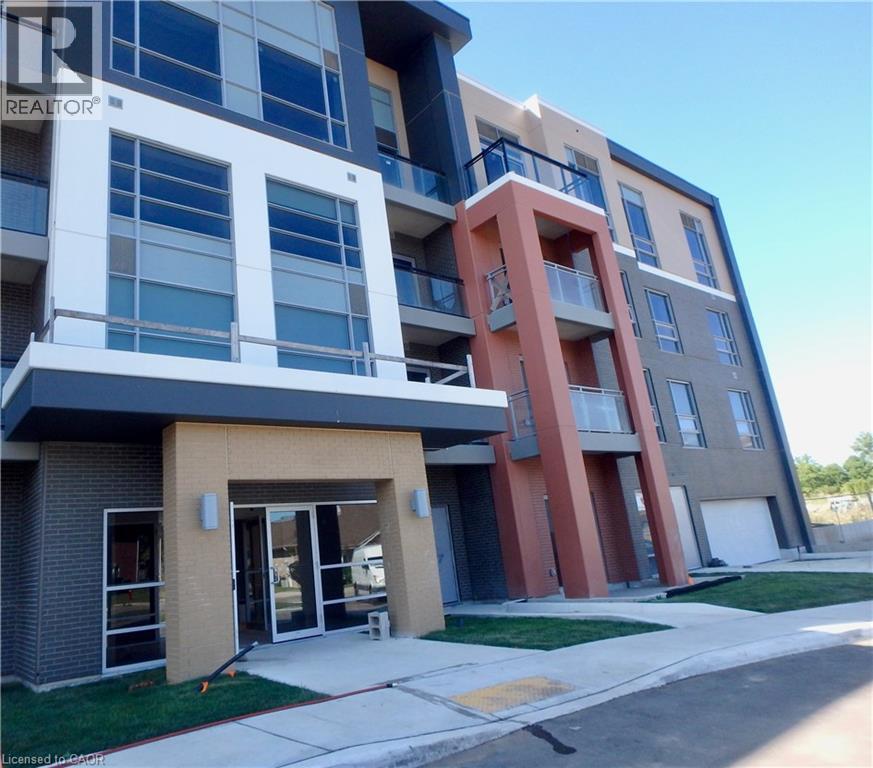
Recently updated and superbly suited for seniors and entry buyers looking in Burlington! No elevator required- this ground level, 1 bedroom plus Den model is the epitome of easy condo living and has a rare walkout to an extra large private outdoor terrace, perfect for pet lovers and sun worshippers alike. Quiet, end of cul de sac building, located off of Tobyn Drive in desirable Tansley Woods, with walking trails, community centre and parks- only minutes from main travel routes. This unit has been upgraded recently with new luxury vinyl flooring throughout, hardware & designer paint. Bright and airy 10ft ceilings (only on 1st and 4th floors), 2 ceiling fans, extra large windows with coverings, Primary bedroom with ensuite privilege plus flexible separate den space for Office, TV area or extra guests (can accommodate wall bed). All stainless steel appliances, insuite laundry, 1 underground parking spot and 1 locker included. Condo fee includes heat and water, building maintenance, snow removal, visitor parking, party room and more. Flexible possession available! (id:24334)

Burlington, Ontario
Visit the REALTOR website for further information about this Listing. Bright, open-concept 2.5 bedroom 3-storey townhome steps from Aldershot GO Station. KITCHEN- Custom-built XL peninsula with seating- Custom coffee bar and pantry with built-in storage- one of the most counter space and kitchen storage in the complex- Quartz countertops, stainless steel appliances, stacked tile backsplash. LIVING & DINING- Open-concept layout with plenty of natural light. BEDROOMS- Primary bedroom with walk-in closet and full ensuite- Second bedroom with good sizing- In-unit laundry on bedroom level. ROOFTOP TERRACE- Private rooftop access for entertaining, BBQs, and lounging. GARAGE- Oversized tandem garage - fits 2 cars + home office/gym/storage- Direct interior access to the home. HVAC - ALL EQUIPMENT OWNED- Furnace, A/C, air handler, HRV, and hot water tank fully bought out- $14,500 value - no monthly rental fees ($193/month savings vs. most units). A++ LOCATION- Steps from Aldershot GO Station (direct to Union Station)- Quick access to QEW, 403, 407, and Hwy 6- Near LaSalle Park, Lake Ontario waterfront, Royal Botanical Gardens. (id:24334)
Burlington, Ontario
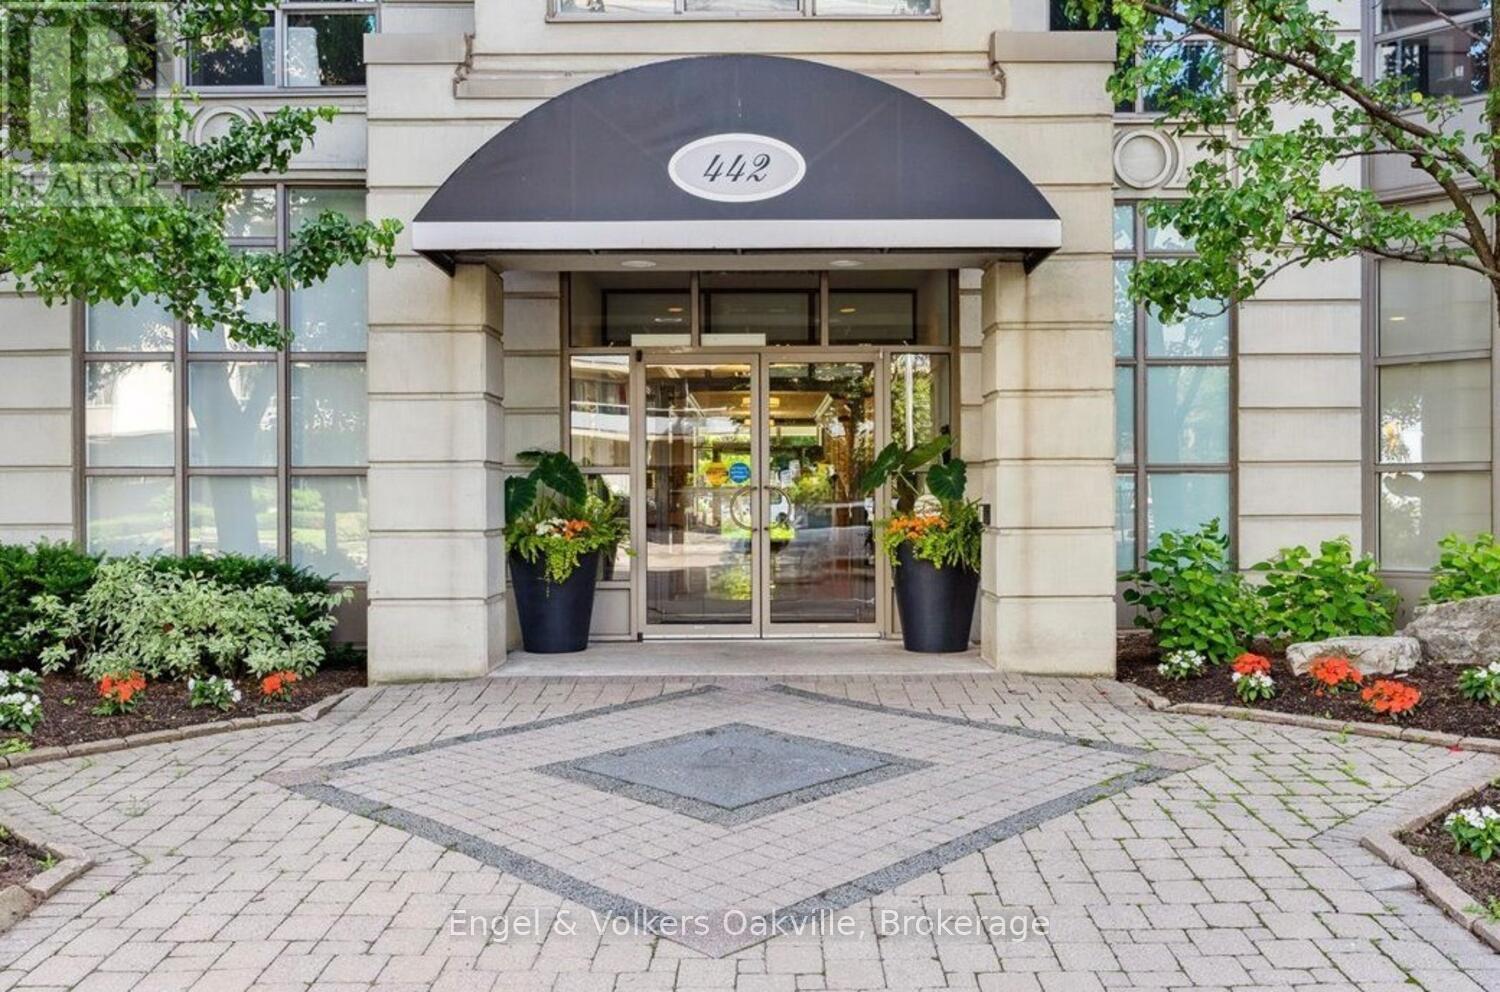
Welcome to elegant "Spencer's Landing" in the heart of downtown Burlington across from the lake, & scenic Spencer Smith Park. Experience luxury living & convenience in this beautiful 2 bedroom, 2 bathroom 1,540 sq. ft. Penthouse level corner unit with expansive 180 degree southwest views of the Escarpment, Hamilton Harbour, & Lake Ontario. This well-designed floor plan greets you with a spacious entry foyer & built-in cabinetry, separate bedroom wings for privacy, formal living & dining rooms, as well as a very generous bright & airy eat-in kitchen open to the cozy family room/den. The large primary bedroom has an ample walk-in closet, & 4 piece ensuite, with glass shower & new "Safe-Step Walk-in" jetted bathtub (2024). The 2nd bedroom currently has built-in cabinetry with a fold down Murphy-bed opposite the hallway to a 3 piece bathroom with glass shower. Off the living room, is access to a lovely open covered balcony. Very important to note, this Penthouse unit comes with 2 oversize parking spots, as well as your own massive storage room, all just a few steps from the underground entrance. "Spencer's Landing" is an exceptional residence offering resort-style amenities, including concierge, 24 hour security, indoor pool & spa, sauna, fitness center, library, party & games room with billiards table, secure underground parking, as well as ample visitor parking, outdoor gazebo & BBQ area. Enjoy truly "all-inclusive" living as condo fees cover all utilities & amenities. Perfectly situated in the heart of downtown, you're just a short walk to shops & cafes, dining, entertainment, & the picturesque waterfront trail. (id:24334)
Burlington, Ontario
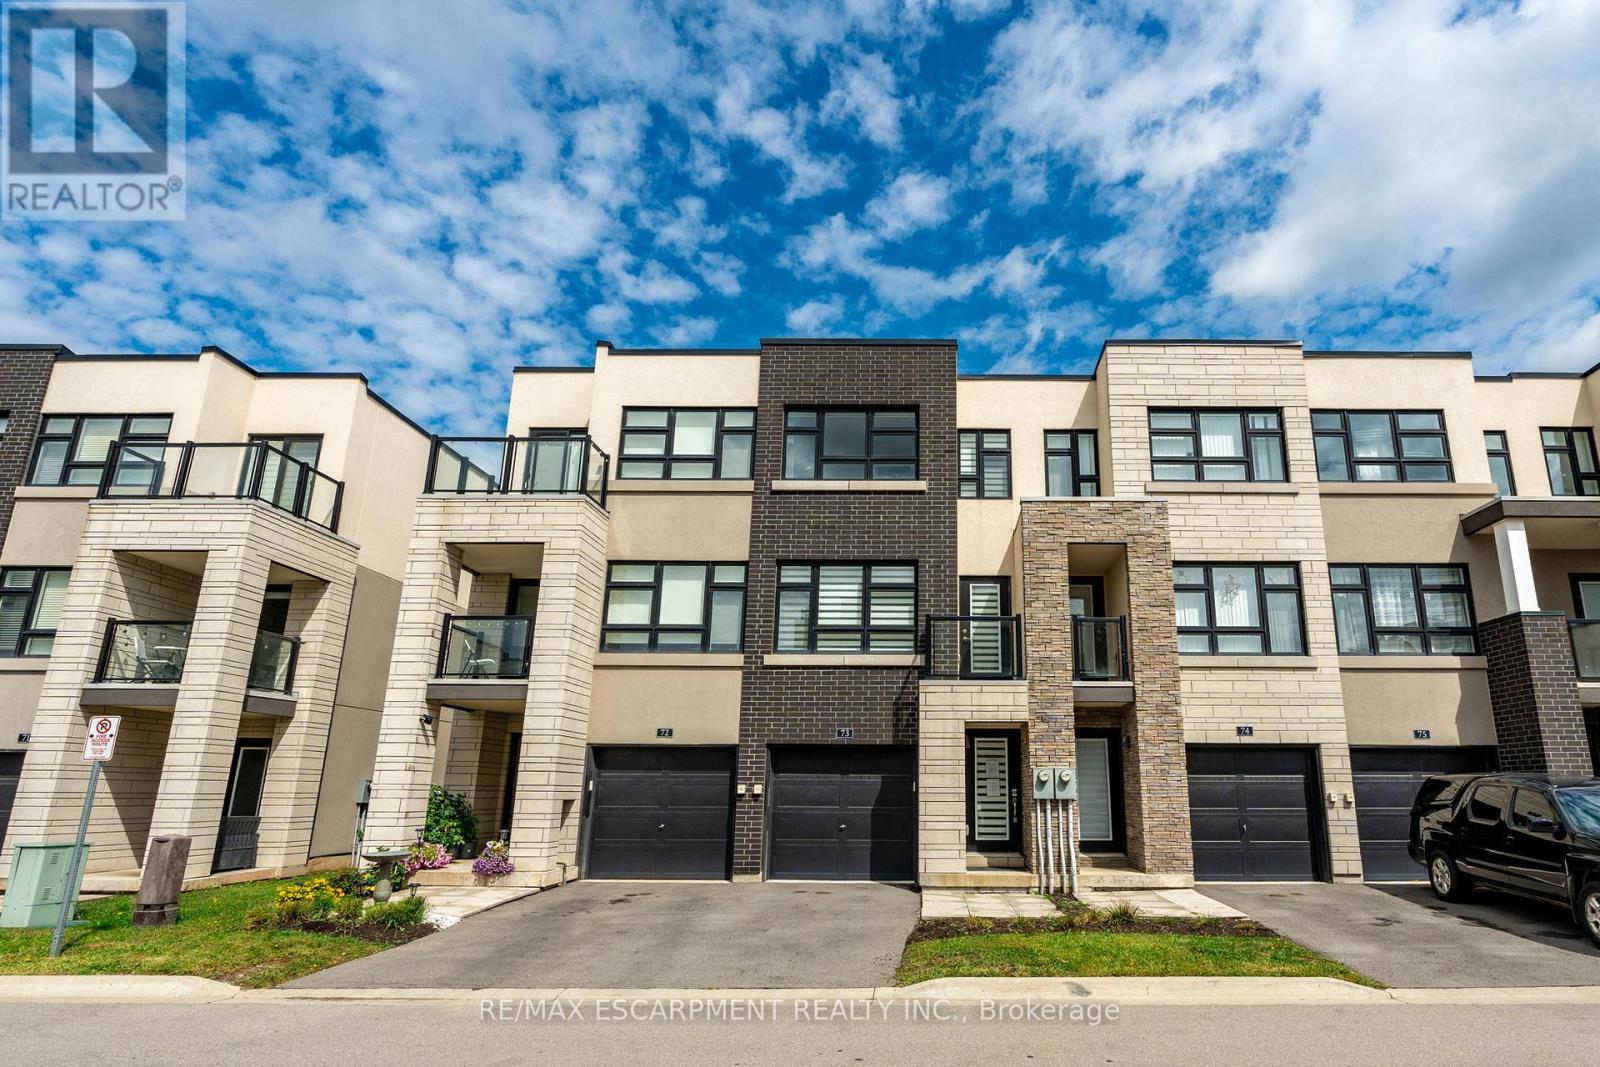
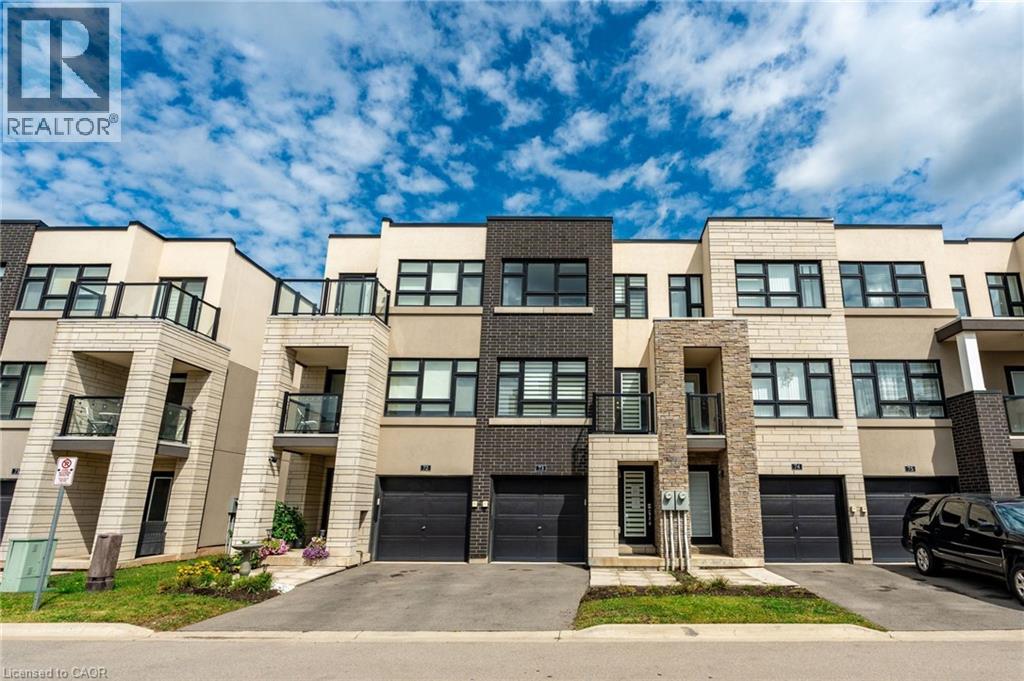
Beautiful and bright 2 bedroom, 2.5 bathroom condo townhome offering 3 storey's of living space plus a basement, located in Burlington's sought-after Aldershot neighbourhood! This great home features a single garage, a charming backyard, low-maintenance living, and convenient visitor parking for guests. The ground level includes a spacious family room with a walk-out to the backyard, a stylish 2-piece bathroom, and inside entry from the garage. On the main level, you'll find the large living room filled with natural light, with balcony access and elegant wainscoting, which also provides space to set up a dining area. The eat-in kitchen is thoughtfully designed with abundant cabinetry and counter space, a tasteful backsplash, and a peninsula. The breakfast area, complete with a Juliette balcony, overlooks greenery. Upstairs, the third level hosts two generously sized bedrooms, each with its own stunning 4-piece ensuite. The primary bedroom includes a walk-in closet, while a convenient laundry area is also located on this level. The basement is a bonus and provides plenty of storage space. Enjoy being just a short drive from LaSalle Park and Marina, golf courses, Lake Ontario's waterfront, all amenities, great restaurants, Mapleview Shopping Centre, downtown Burlington, Hamilton and Waterdown, with easy access to the QEW, highways 403, 407 and 6, as well as Aldershot GO Station and public transit. Your next home awaits! (id:24334)
Burlington, Ontario
Beautiful and bright 2 bedroom, 2.5 bathroom condo townhome offering 3 storeys of living space plus a basement, located in Burlington’s sought-after Aldershot neighbourhood! This great home features a single garage, a charming backyard, low-maintenance living, and convenient visitor parking for guests. The ground level includes a spacious family room with a walk-out to the backyard, a stylish 2-piece bathroom, and inside entry from the garage. On the main level, you’ll find the large living room filled with natural light, with balcony access and elegant wainscoting, which also provides space to set up a dining area. The eat-in kitchen is thoughtfully designed with abundant cabinetry and counter space, a tasteful backsplash, and a peninsula. The breakfast area, complete with a Juliette balcony, overlooks greenery. Upstairs, the third level hosts two generously sized bedrooms, each with its own stunning 4-piece ensuite. The primary bedroom includes a walk-in closet, while a convenient laundry area is also located on this level. The basement is a bonus and provides plenty of storage space. Enjoy being just a short drive from LaSalle Park and Marina, golf courses, Lake Ontario’s waterfront, all amenities, great restaurants, Mapleview Shopping Centre, downtown Burlington, Hamilton and Waterdown, with easy access to the QEW, highways 403, 407 and 6, as well as Aldershot GO Station and public transit. Your next home awaits! (id:24334)
Burlington, Ontario
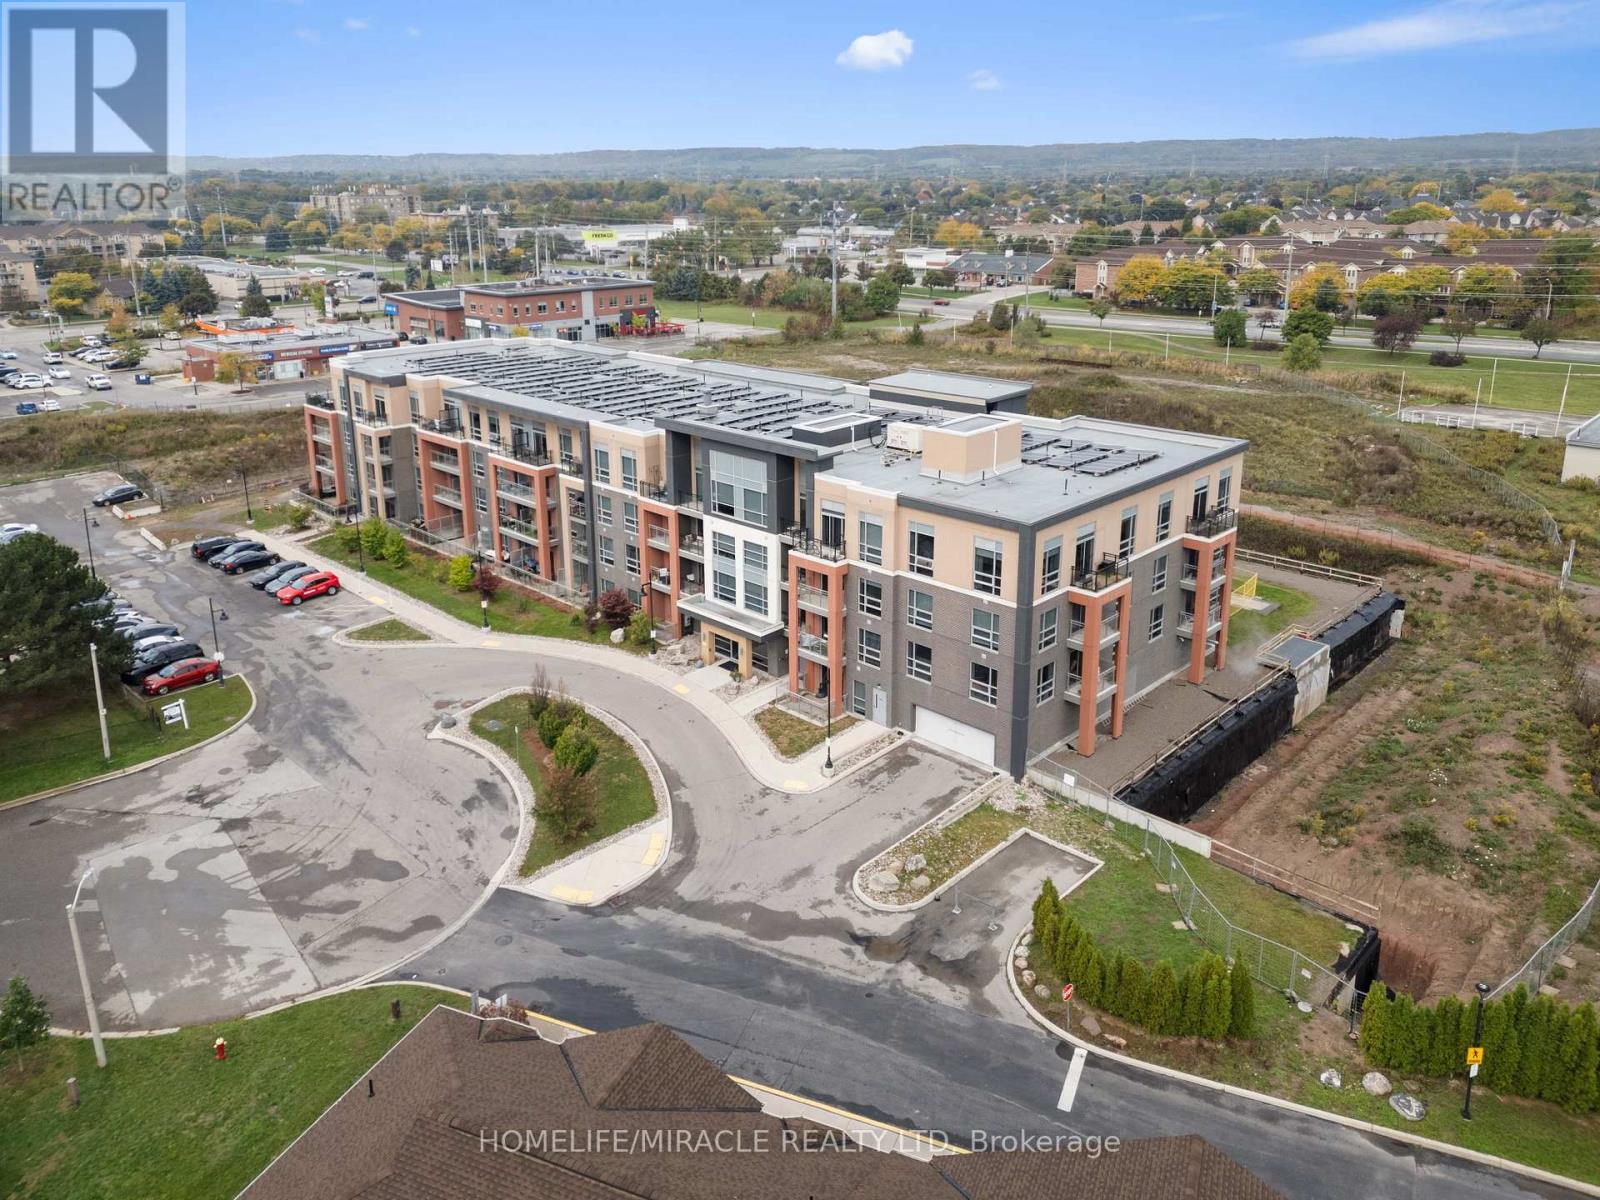
Welcome to this exceptional corner suite, perfectly situated in the heart of the highly sought-after Tansley neighbourhood. This bright and beautifully designed 2-bedroom, 2-bathroom residence offers an open-concept layout enhanced by soaring 9-foot ceilings and expansive floor-to-ceiling windows that flood the space with natural light while capturing tranquil south and east-facing views. With no neighbours on either side, the suite offers a rare sense of privacy, complemented by a private balcony ideal for relaxing or entertaining. The spacious primary bedroom features a luxurious 4-piece ensuite, while the second bedroom is thoughtfully appointed with wall-to-wall closets, providing generous storage. Elegant wide-plank laminate flooring flows throughout the home, leading into a contemporary kitchen complete with sleek white flat-panel cabinetry, granite countertops, and stainless-steel appliances-perfectly blending style and functionality. Additional highlights include in-suite laundry, abundant closet space, a storage locker on the same floor for convenience, and one underground parking space. Ideally located close to shopping, dining, parks, and transit, this refined condo offers the perfect balance of comfort, sophistication, and everyday convenience, an exceptional place to call home. (id:24334)
Burlington, Ontario

Welcome to this beautifully updated 4-BEDROOM detached house in the highly desirable Tansley Woods neighborhood-- Perfect for families looking to settle in a vibrant, family-friendly community. Tucked away on a quiet street, this home id just minutes' walk from parks, a community center a community pool and the library. Enjoy forest walks, swimming and abundant natural sunlight. The bright main level features a modern kitchen with quartz countertops, stainless steel appliances, and a sleek backsplash, with ample space for an island and dining table. Sliding patio doors lead to a stunning stone patio (2022), a fully fenced backyard, and a pergola-- ideal for relaxing and entertaining outdoor. The cozy family room includes a large window overlooking the backyard and a gas fireplace for those chilly evenings. The living room impresses with its lofted ceiling, creating an open, airy feel. The house also include smart home upgrades, such as a smart thermostat, smart lighting and a ring doorbell---offering added comfort, energy efficiency, and energy efficiency, and peace of mind. A flexible layout allows for a dinning area, living room, or home office. A powder room and direct access to the double garage completes the main level. Upstairs, a spacious hallway leads to the primary bedroom with a walk-in closet and an updated En-suite 4-piece bathroom featuring quartz counters. Three additional bedrooms share an upgraded bathroom. Amazing location--- just minutes from GO trains station, QEW/407,IKEA, Costco, and major highways, with easy access to Mississauga and Oakville-- offering a perfect mix of suburban comfort and city convenience. This home is move-in ready-- don't miss this opportunity! (id:24334)
Burlington, Ontario
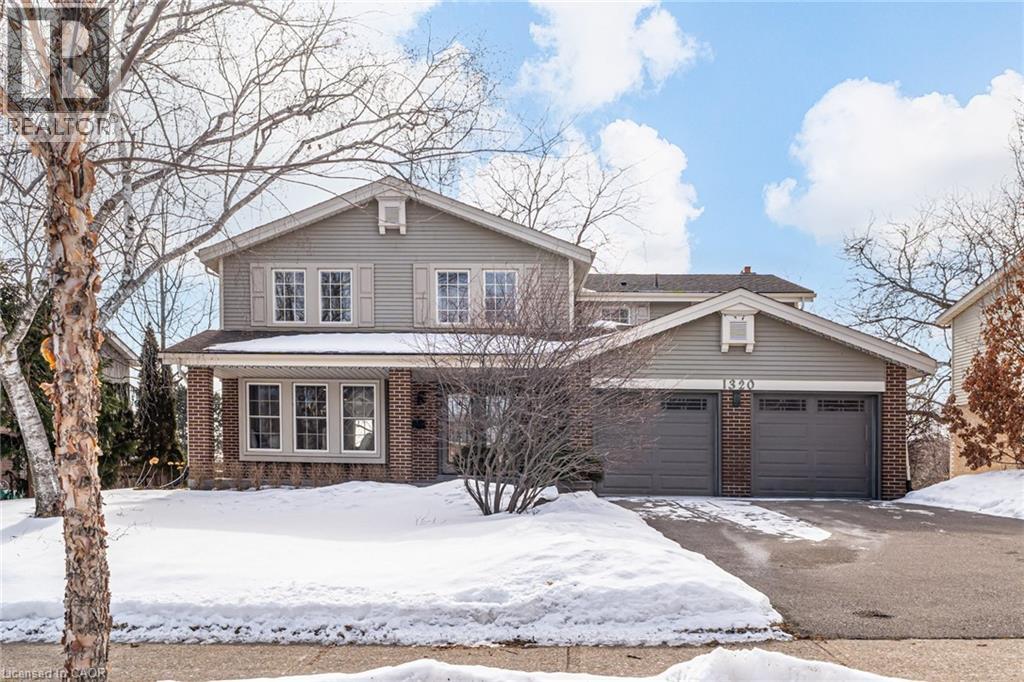
Experience luxury living in this stunning fully renovated 5 bedroom home with Walk Out basement, located in the prestigious Tyandaga Community. This exceptional home boasts almost 4100 sq.ft. of elegant living space with outstanding finishes and attention to detail. Nestled in a very convenient community near to Escarpment, Golf Clubs and natural trails, this home offers privacy and tranquility. The open concept design creates an inviting and spacious atmosphere, highlighted by rich hardwood floors throughout two levels and breathtaking oak stairs. The gourmet kitchen is a chef's dream, boasting with the heated flooring, featuring stylish quartz countertops, custom cabinetry with the premium newer stainless steel appliances. Enjoy the sunrise in the cozy breakfast area with incredible panoramic view - with the shimmering expanse of Lake Ontario visible on the horizon! Pot lights, smooth ceilings and crown moldings add an extra touch of sophistication to this already stunning home. The spacious master bedroom suite offers ensuite bath with quartz countertop, heated flooring and custom built walk-in closet, providing the ultimate in comfort and convenience. The professionally finished Walk-Out basement features a lot of storage space, cozy family room with wood burning fireplace is perfect for entertaining and walking to private, beautifully landscaped backyard with Inground pool. Entertainment room with ample space for family and guests to gather. Stylish chandeliers, crown moldings and freshly painted in designer colors add an extra touch of luxury and glamour. Enjoy your own private backyard oasis, with Inground pool, tied deck, gas BBQ set up, perfect for outdoor living and entertaining. The double driveway and two-car garage with separate entrance provide plenty of parking and storage space. Located near QEW, 407, GO train, and Top rated schools, this home is a must-see! Don't miss out on this 10+ loaded home, ready for you to move in and enjoy! (id:24334)
Burlington, Ontario
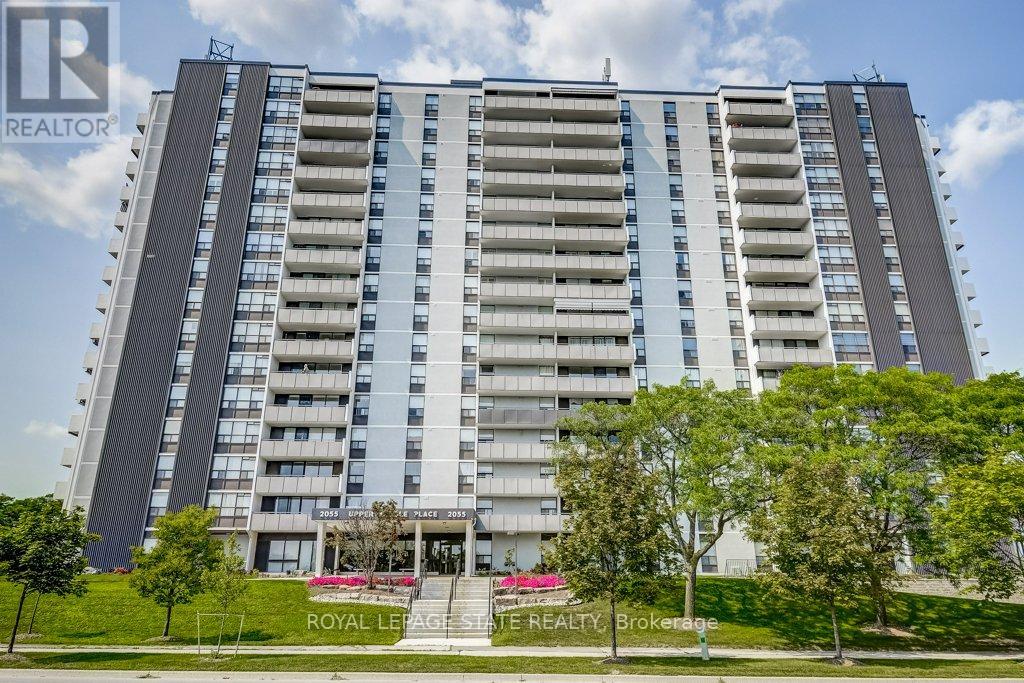
Welcome to a condo that truly feels like home. Offering 1,200 sq. ft. of bright, thoughtfully designed living space, this 2-bedroom plus den suite delivers the size and layout rarely found in newer builds.Enjoy sun-filled rooms with southern exposure, an open-concept living and dining area, and a cheerful kitchen with space for a dinette. Two spacious bedrooms and a versatile den provide flexibility for a home office, family room, or guest space. With two full bathrooms, in-suite laundry, and plenty of storage, comfort and convenience are built in.Residents enjoy fantastic amenities including two fitness centres, tennis court, library, games room, workshop, craft room, guest suite, and an outdoor pool (under construction).Ideally located close to shopping, transit, and major highways - this is easy, spacious living in a welcoming community. (id:24334)
Burlington, Ontario
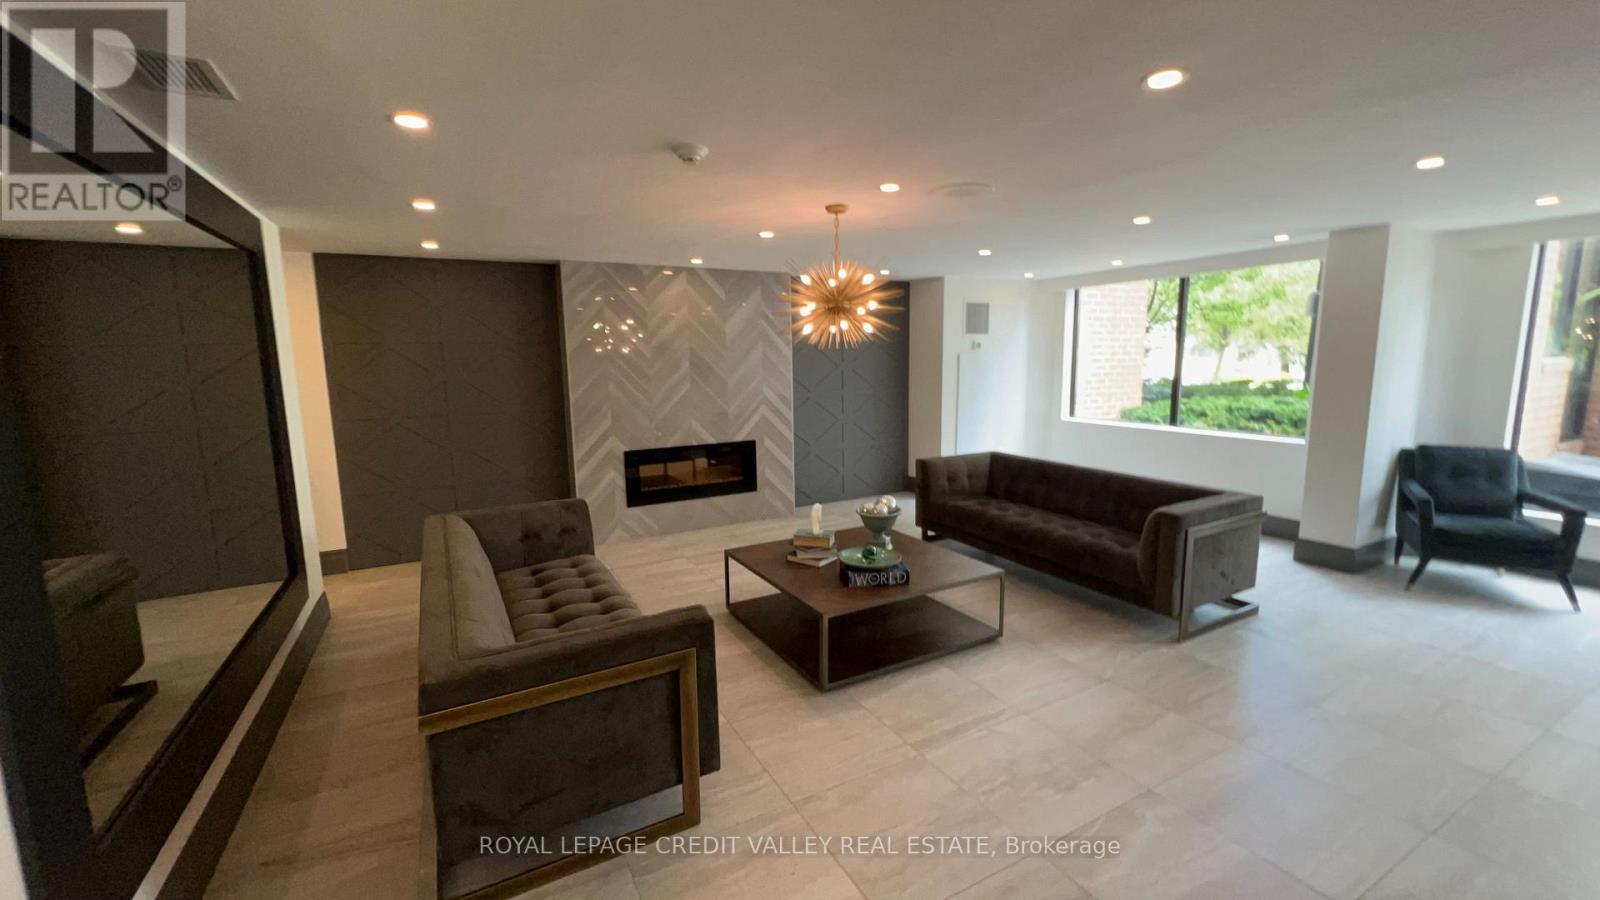
Spacious, Bright And Sun Filled 2 Bedroom Plus Den In Sought After Burlington Waterfront Area. Walk To Downtown, Shops, Restaurants, Spencer Smith Park & Beach. 5 Min Drive To The Go Station. Superb Value - ALL INCLUSIVE Condo Fee Includes: 24-Hr Security, Heat, Hydro, Pool, Weight Room, Party Room, BBQ Area, Cabana & Lounges, Gym, Tennis + Squash Courts, Car Wash, EV Station, Guest Suite, Concept And Upgraded Throughout. Large Living/Dining Room. Unit Has Ensuite Laundry, Underground Parking And Locker! Fabulous Bay And Escarpment Views. Move In Condition. Well Cared For And Quiet Building Plus 5 Min Walk To The Lake! Elf's, Window Coverings, Washer, Dryer, Stove, Dishwasher, Fridge (id:24334)
Burlington, Ontario

Welcome to this beautifully updated bungalow w/ 1600 sq ft of living space, perfectly situated just steps from the lake, boutique shopping, vibrant restaurants, and all the charm downtown Burlington has to offer. This home seamlessly blends modern elegance with timeless character, featuring a thoughtfully renovated interior that's move-in ready. Enjoy a spacious and private 200-ft deep backyard-an incredible outdoor oasis perfect for entertaining, gardening, or simply relaxing. Inside, the bright and open main level showcases high-end finishes, a stylish kitchen, and an inviting living space. The fully finished basement provides potential for an in-law suite, complete with a separate entrance-ideal for extended family or guests. (id:24334)
Burlington, Ontario
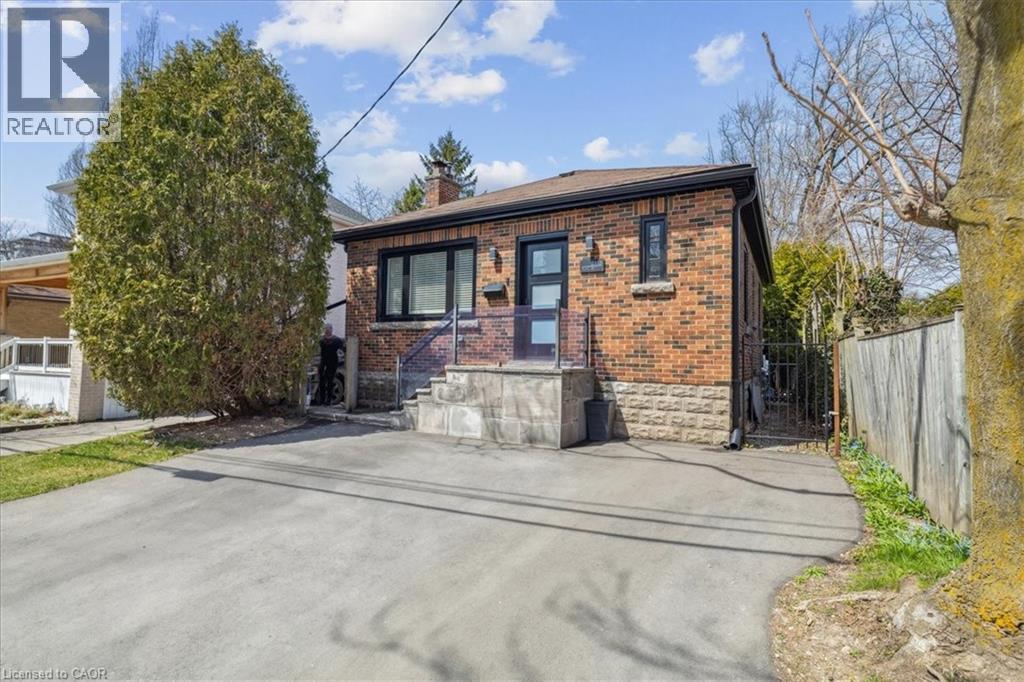
Welcome to this beautifully updated bungalow w/ 1600 sq ft of living space, perfectly situated just steps from the lake, boutique shopping, vibrant restaurants, and all the charm downtown Burlington has to offer. This home seamlessly blends modern elegance with timeless character, featuring a thoughtfully renovated interior that’s move-in ready. Enjoy a spacious and private 200-ft deep backyard—an incredible outdoor oasis perfect for entertaining, gardening, or simply relaxing. Inside, the bright and open main level showcases high-end finishes, a stylish kitchen, and an inviting living space. The fully finished basement provides potential for an in-law suite, complete with a separate entrance—ideal for extended family or guests. (id:24334)
Burlington, Ontario
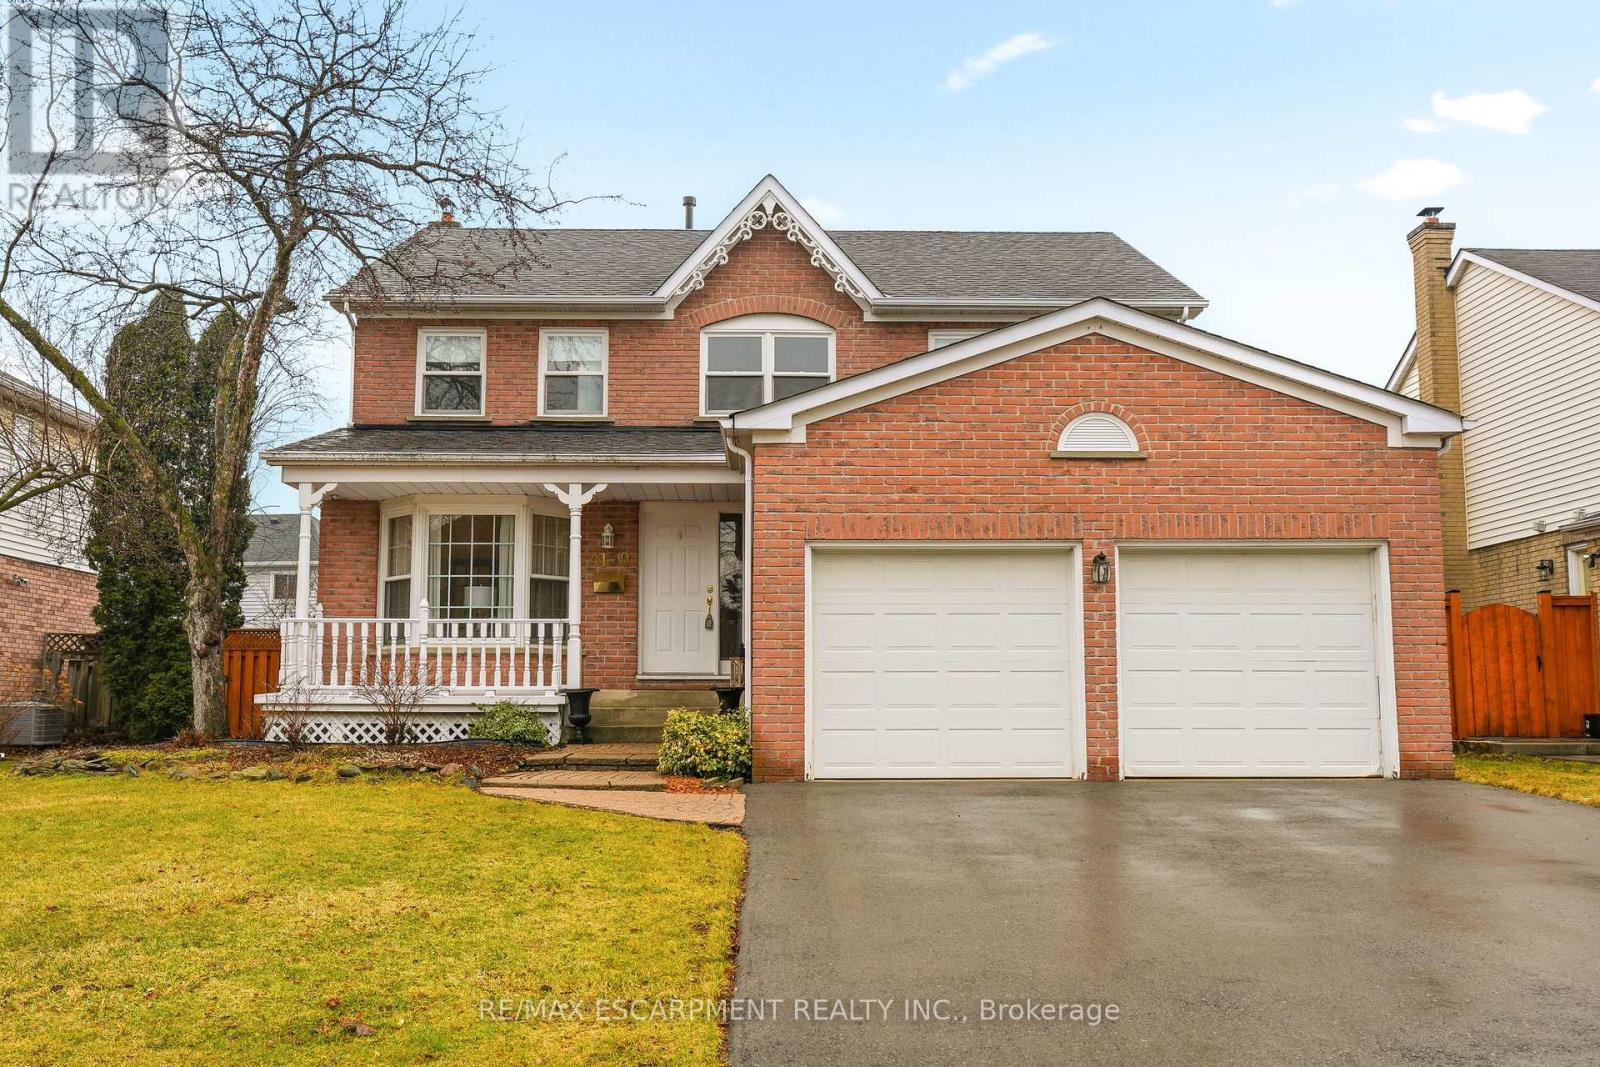
Welcome to this home in the desirable Millcroft Golf Community, an excellent opportunity to add your own personal touches. This gracious two storey home offers 3+1 bedrooms and four bathrooms, providing plenty of space for growing families. Enjoy a separate dining room, ideal for entertaining, along with a great room off the kitchen. The home features a nice sized yard, perfect for children and family gatherings. The fully finished lower level offers a fourth bedroom, a recreation room with a gas fireplace and plenty of storage. Located in a top-rated school district and just minutes to shopping, recreation centre and most amenities. Commuters will appreciate the easy access to major highways, including the 407. An exceptional opportunity to live in one of Burlington's most sought-after neighbourhoods. (id:24334)
Burlington, Ontario
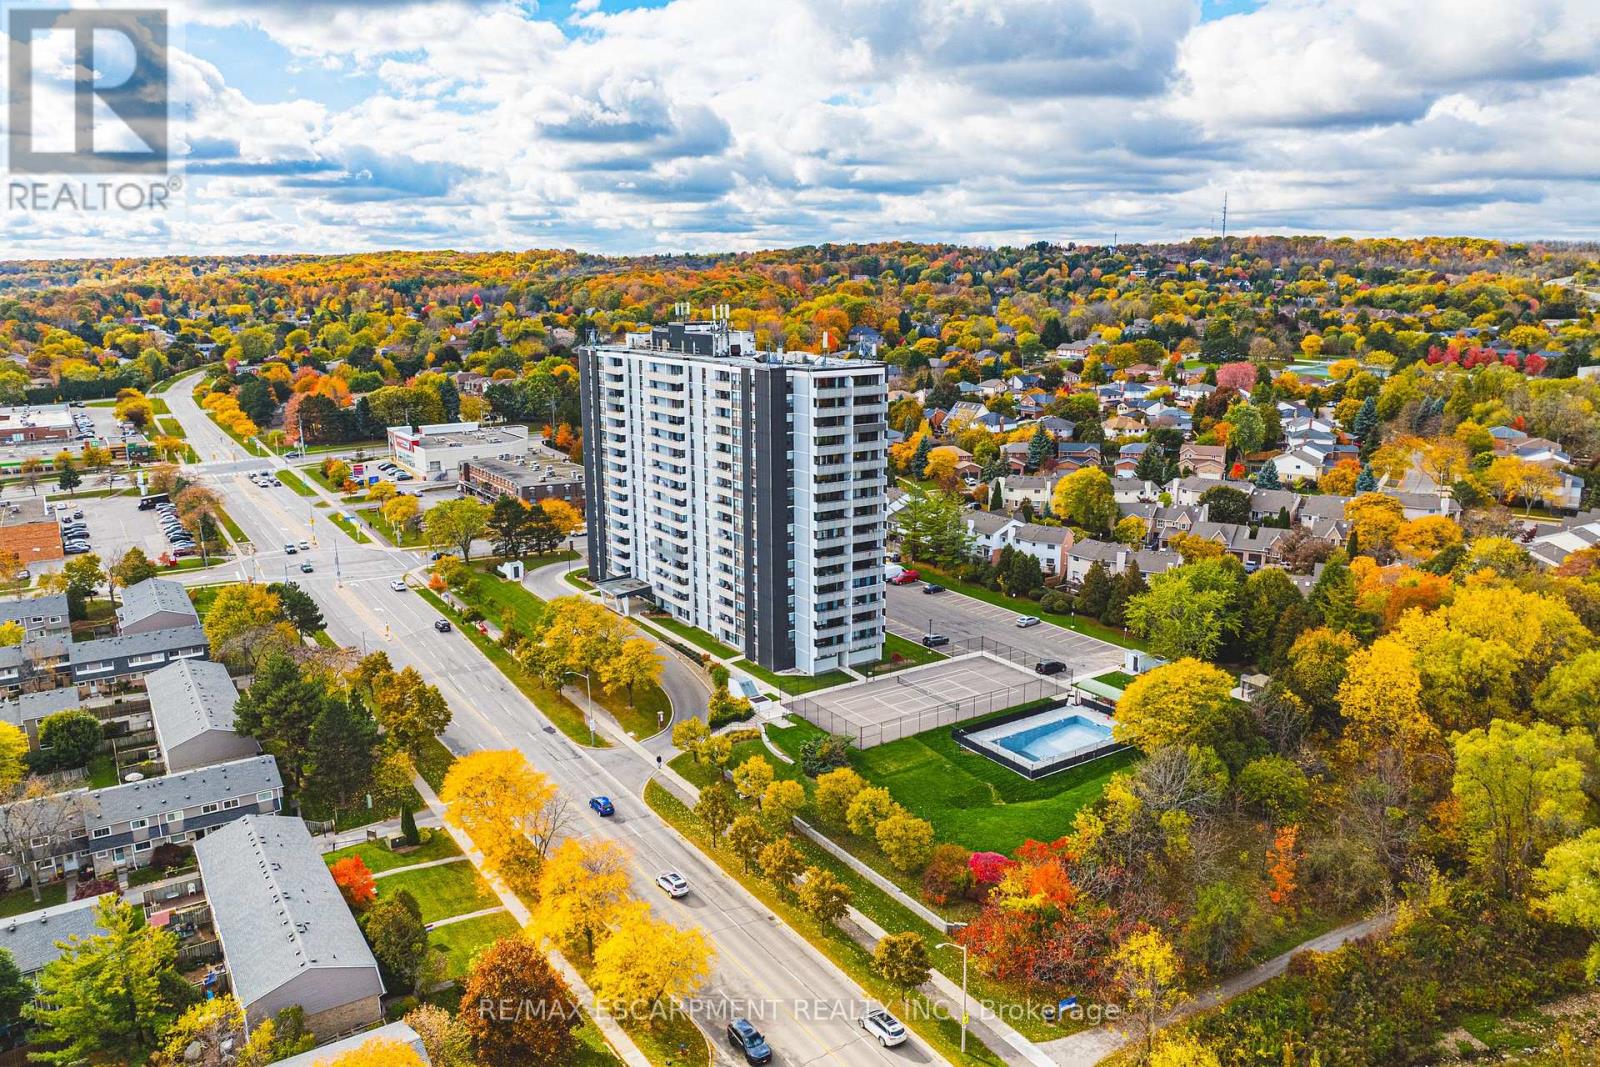
Take in that view. This spacious, south-facing two-bedroom suite features a generous living room-ideal for entertaining, catching the game with friends and family, or hosting an intimate dinner. With the lake as your stunning backdrop, the setting is truly captivating. For added convenience, the unit includes in-suite laundry, ample storage, and an additional ground-floor locker. One exclusive parking space is included, with a second available for a modest monthly fee. Ideally located just a short walk from shopping, public transit, parks, and places of worship-and offering quick access to major highways-this condo delivers exceptional connectivity and everyday ease. Residents also enjoy a warm, vibrant community within the building. The condo fee is all-inclusive, covering heat, hydro, water, central air conditioning, Bell Fibe TV, a portion of internet, as well as exterior maintenance, building insurance, common elements, parking, and guest parking. Experience comfort, convenience, and community in one exceptional package-welcome Home (id:24334)
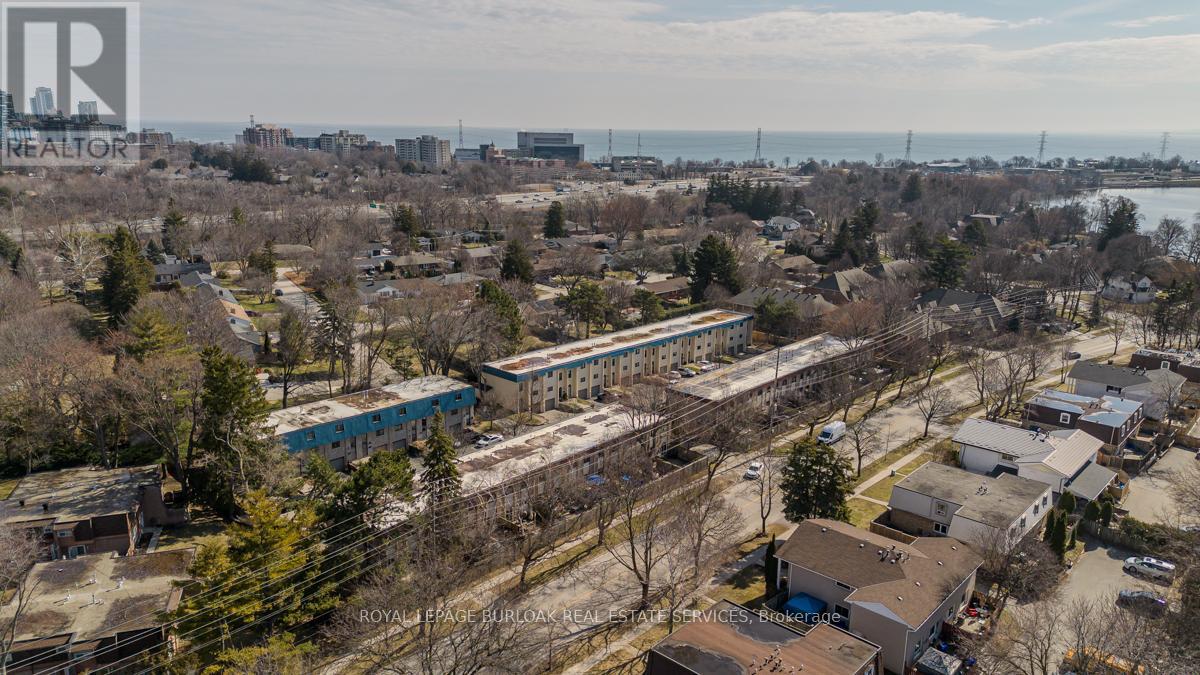
Burlington, Ontario
Welcome to this beautifully updated townhome offering the perfect blend of comfort, style, and location-ideal for new families seeking a vibrant lifestyle. Set in a highly desirable, family-friendly neighbourhood, you're just a short walk to the lake, downtown, parks, and everyday amenities, with easy access to major highways for effortless commuting. From the moment you arrive, the home impresses with charming curb appeal, an inviting front walkway, and landscaped gardens with a retaining wall. With parking for up to three cars, convenience is built right in. Inside, the main level features a bright, open-concept layout with luxury vinyl flooring throughout, enhanced by newer interior doors, trim, and dimmable pot lights that create a warm and modern feel. The fully renovated kitchen is a standout, showcasing stylish finishes, quartz countertops and backsplash, custom cabinetry, and a built-in coffee bar with pot and pan drawers-perfect for both everyday living and entertaining. The dining area flows seamlessly into the spacious living room, complete with a walkout to the backyard. Step outside to your own private retreat. The fully fenced backyard offers mature trees for added privacy, a stamped concrete patio, and maintenance-free turf-perfect for relaxing, entertaining, or enjoying time with family. A convenient 2-piece powder room completes this level. Upstairs, hardwood continues throughout, leading to two generously sized bedrooms and a beautifully renovated 4-piece bathroom featuring contemporary large slab marble tile, a dual sink vanity, LED mirror, and a walk-in glass shower with bench seating. A move-in ready home in an unbeatable lifestyle location-this is one you won't want to miss. (id:24334)
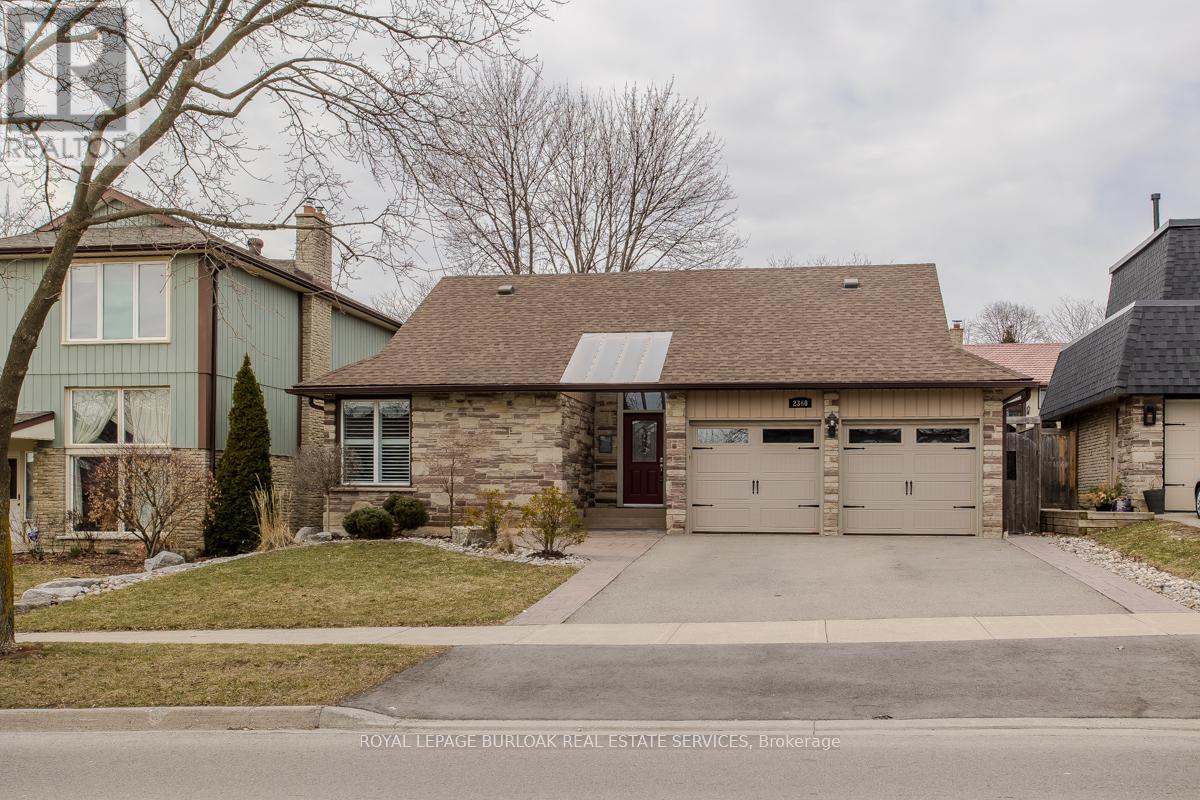
Burlington, Ontario
Welcome to this beautifully updated turnkey family home with standout curb appeal featuring a stone façade and stamped concrete walkway. Step inside to a spacious, light-filled interior with elegant and luxurious renovations at every turn. The open concept main floor welcomes you home with a gorgeous hardwood staircase and a formal dining room overlooking a huge sunken living room with a walkout to the backyard-perfect spaces for everyday living and entertaining family gatherings. The modern eat-in kitchen is designed with both style and function in mind, featuring granite countertops, soft close drawers, stainless steel appliances including gas range, a sleek tile backsplash and built-in wine storage. A convenient mudroom with built-in cabinets provides direct access to the 1.5-car garage, which accommodates one full-size vehicle and offers ample extra space for bikes, lawn accessories, workshop tools and more. Upstairs, the spacious primary retreat includes dual closets and a beautifully renovated 4-piece ensuite bath. Two additional well-sized bedrooms and a full 4-piece bathroom provide plenty of room for growing families. All bedrooms feature California shutters, upgraded baseboards and gleaming hardwood floors. The finished lower level expands your living space with a large recreation room anchored by a cozy brick-surround gas fireplace, above grade windows, an additional bedroom (no closet), a 2-piece bath, utility/laundry and crawl space rooms for storage. Step outside to your private, fully fenced backyard oasis complete with landscaped patio, BBQ gas hookup, mature trees and green space for kids and pets to enjoy. The gentle steps between levels make this 3-level backsplit the ultimate bungalow alternative. Offering a perfect blend of comfort, and style this home is designed for modern family living. Ideally located close to top-rated schools, parks, amenities, transit and shopping. (id:24334)
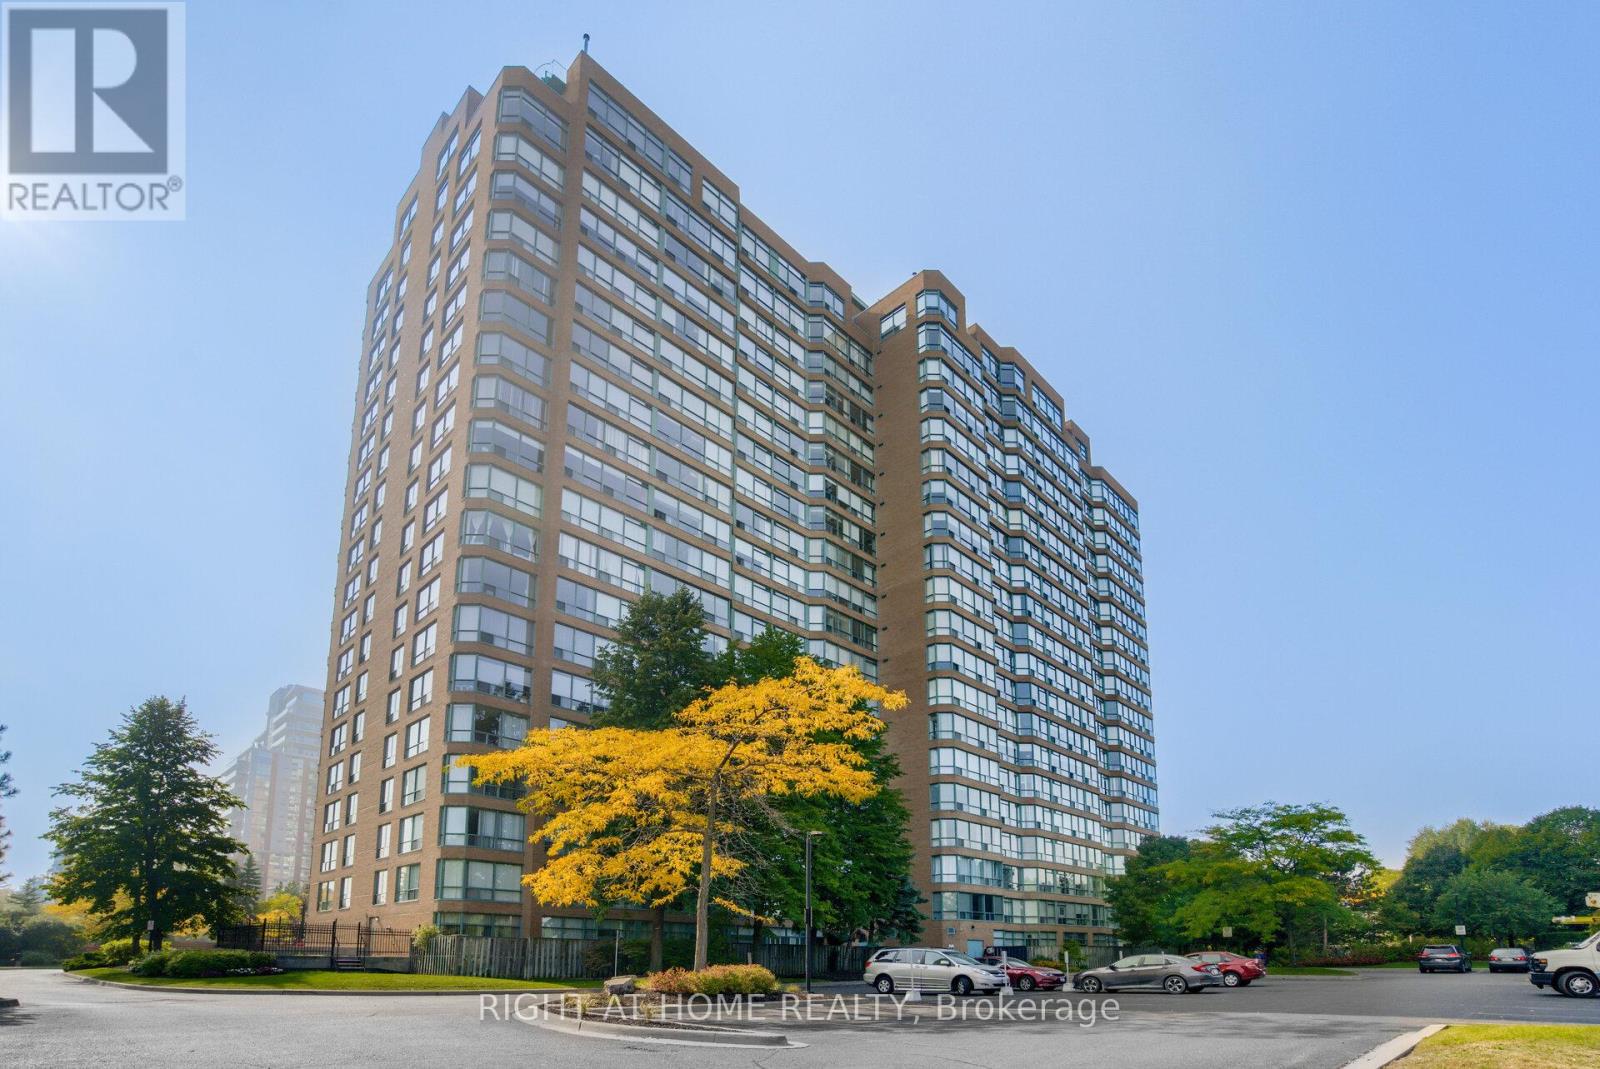
Burlington, Ontario
This south-East facing unit offers great sunlight through extra wide windows spanning the entire unit. Large, open concept floor plan with spacious use for 2 bedrooms plus a Solarium/Home Office and 2 full bathrooms (one is a private ensuite). Offering almost 1,000sqft of living space plus 1 PARKING & 1 LOCKER. Updated floors, and in great condition. The Grande Regency is an all-inclusive gated complex condo offering hotel style amenities (Pool, Tennis, Squash, Gym, Party Room, Rooftop Terrace, Guest suites, and more). The building also offers an abundance of outdoor visitor parking (extremely rare for condos in downtown Burlington). This is an ALL-INCLUSIVE Building (Heat, Hydro, Water, High-speed Internet, Cable, Amenities, Building Insurance,...). Come see this gem for yourselves. It's a real beauty! (id:24334)