

Burlington, Ontario
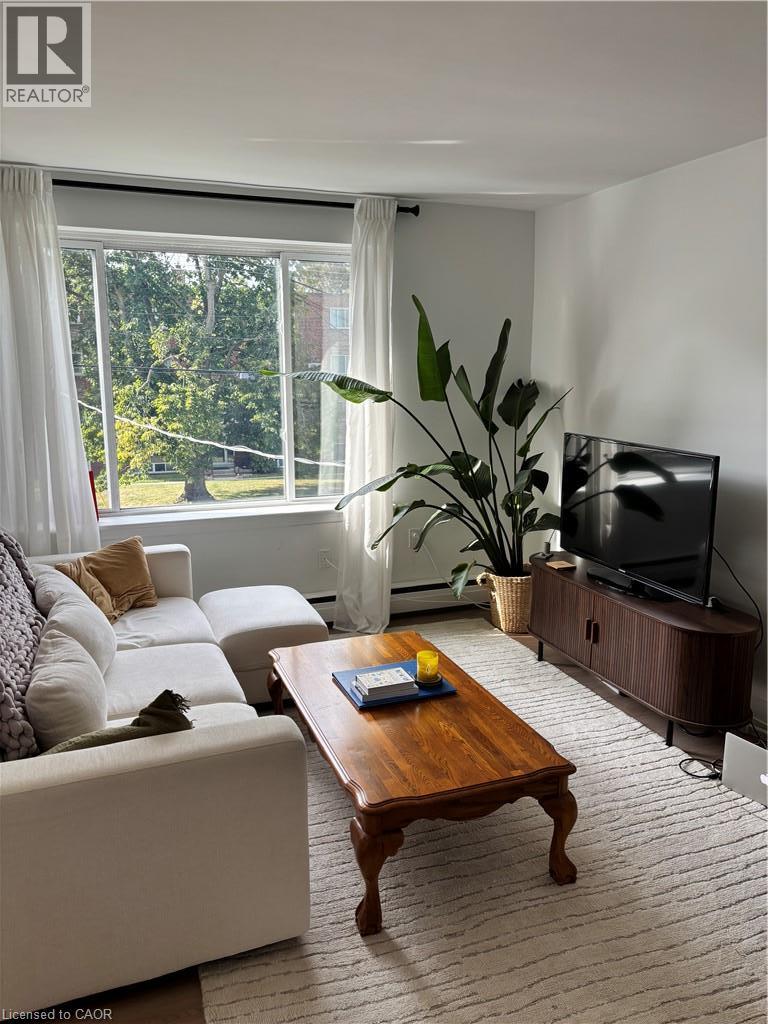
Beautifully updated, fully appointed, self contained 2 bedroom apartment in purpose built, rent controlled building. Bright and spacious, modern, top floor unit, with Air Conditioning, 4 piece bath, including tub, own in unit laundry, dishwasher and of course, fridge and stove. Heat, water and one car parking included, electricity and internet the responsibility of the tenant. Completed rental application, current credit report and score, plus past two months of income verification required. First and Last months deposit required within 24 hours of accepted offer to lease. (id:24334)
Burlington, Ontario
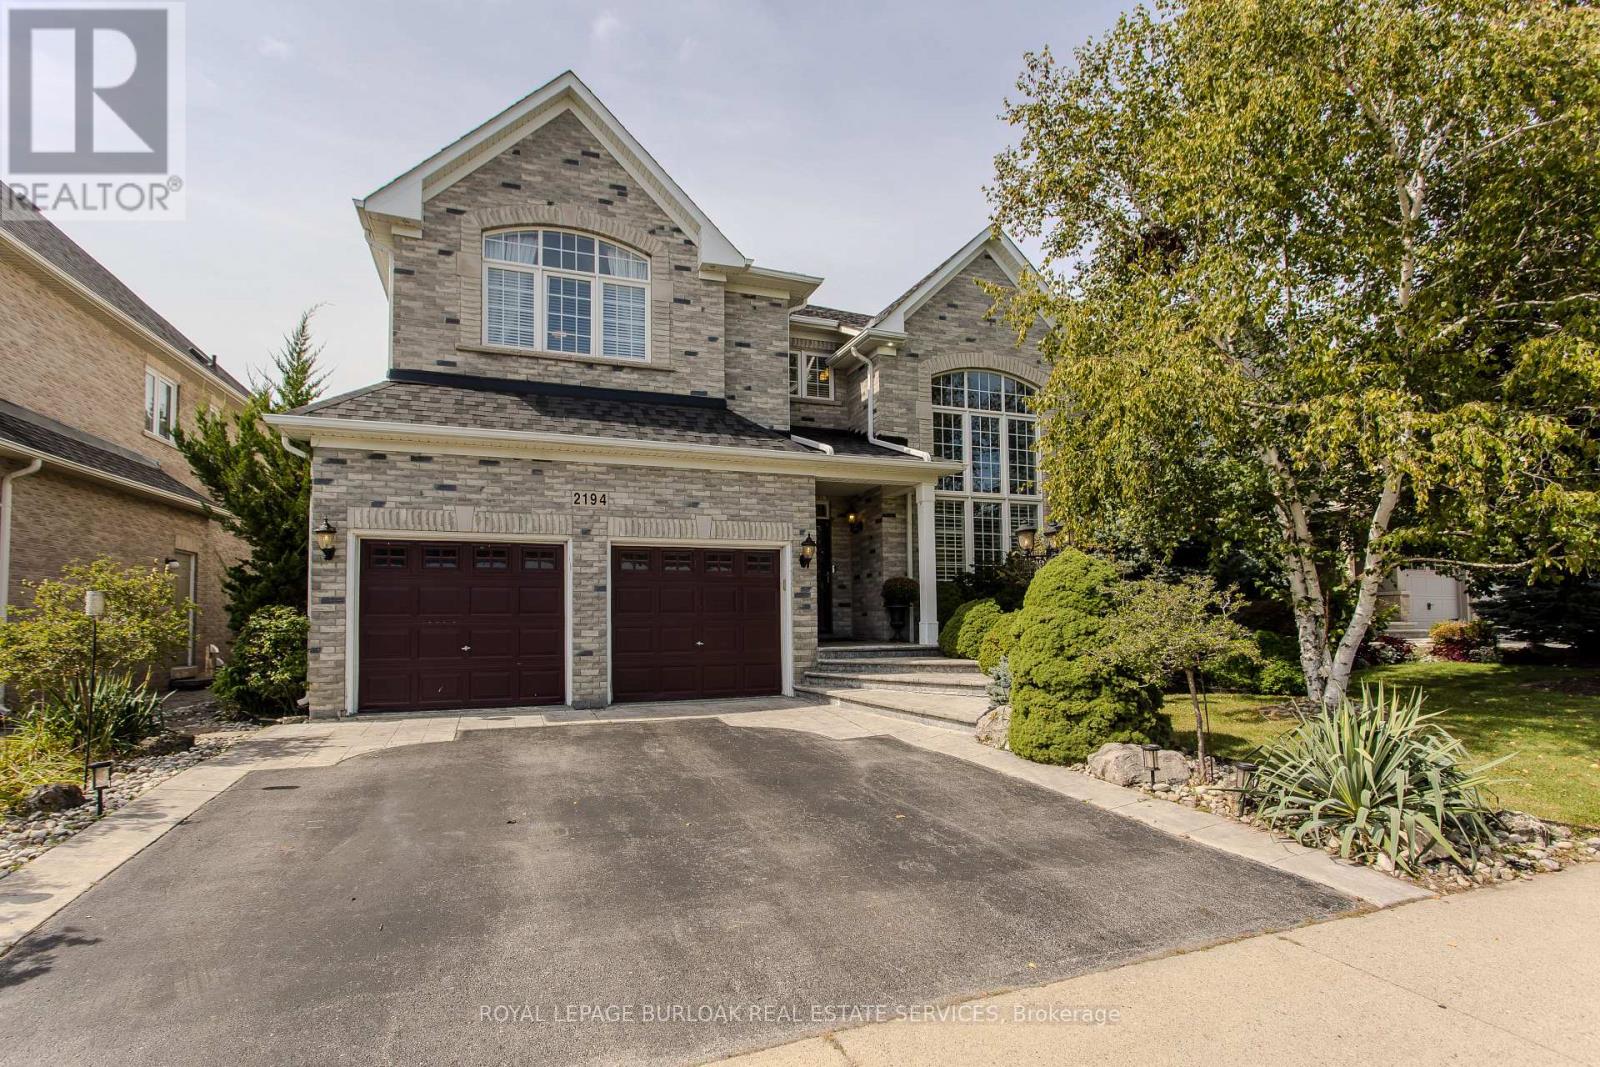
Set in prestigious Millcroft, 2194 Berwick Dr is an impressive executive residence offering 4913 sf of living space plus a fully finished lower level, 5 bedrooms, 5 baths and a double garage. Generous proportions, soaring ceilings, hardwood flooring and refined architectural details create an elegant yet highly functional home, complemented by a private, beautifully landscaped backyard designed for entertaining. A dramatic 2-storey living room makes an immediate impression with its soaring wall of windows & abundance of natural light. The formal dining room provides an elegant setting for entertaining, while a separate main-floor office offers a quiet workspace. At the heart of the home, the eat-in kitchen features extensive cabinetry, granite counters, s/s appliances, tile backsplash and centre island, opening to a bright breakfast area and the adjoining family room with gas fireplace. A 2-pc bath and inside access to the double garage complete the level. Upstairs, the exceptionally spacious primary retreat offers hardwood flooring, a W/I closet and spa-inspired 5-pc ensuite with double vanity, soaker tub & separate glass shower. 3 additional bedrooms provide excellent space for family, complemented by 2 additional full baths and convenient upper-level laundry. The finished lower level further expands the home with a generous rec room, 5th bedroom and 3-pc bath, providing excellent flexibility for guests, older children, a home gym or extended family. Outdoors, the private backyard is framed by mature landscaping and anchored by an impressive covered porch, creating an inviting outdoor living space. A built-in BBQ and sink make entertaining effortless, with additional patio and lawn space completing the setting. Ideally positioned in the heart of Millcroft, just minutes from golf, scenic trails, parks and excellent schools, with shopping, dining and major routes nearby. Exceptional combination of space, privacy & executive living. (id:24334)
Burlington, Ontario
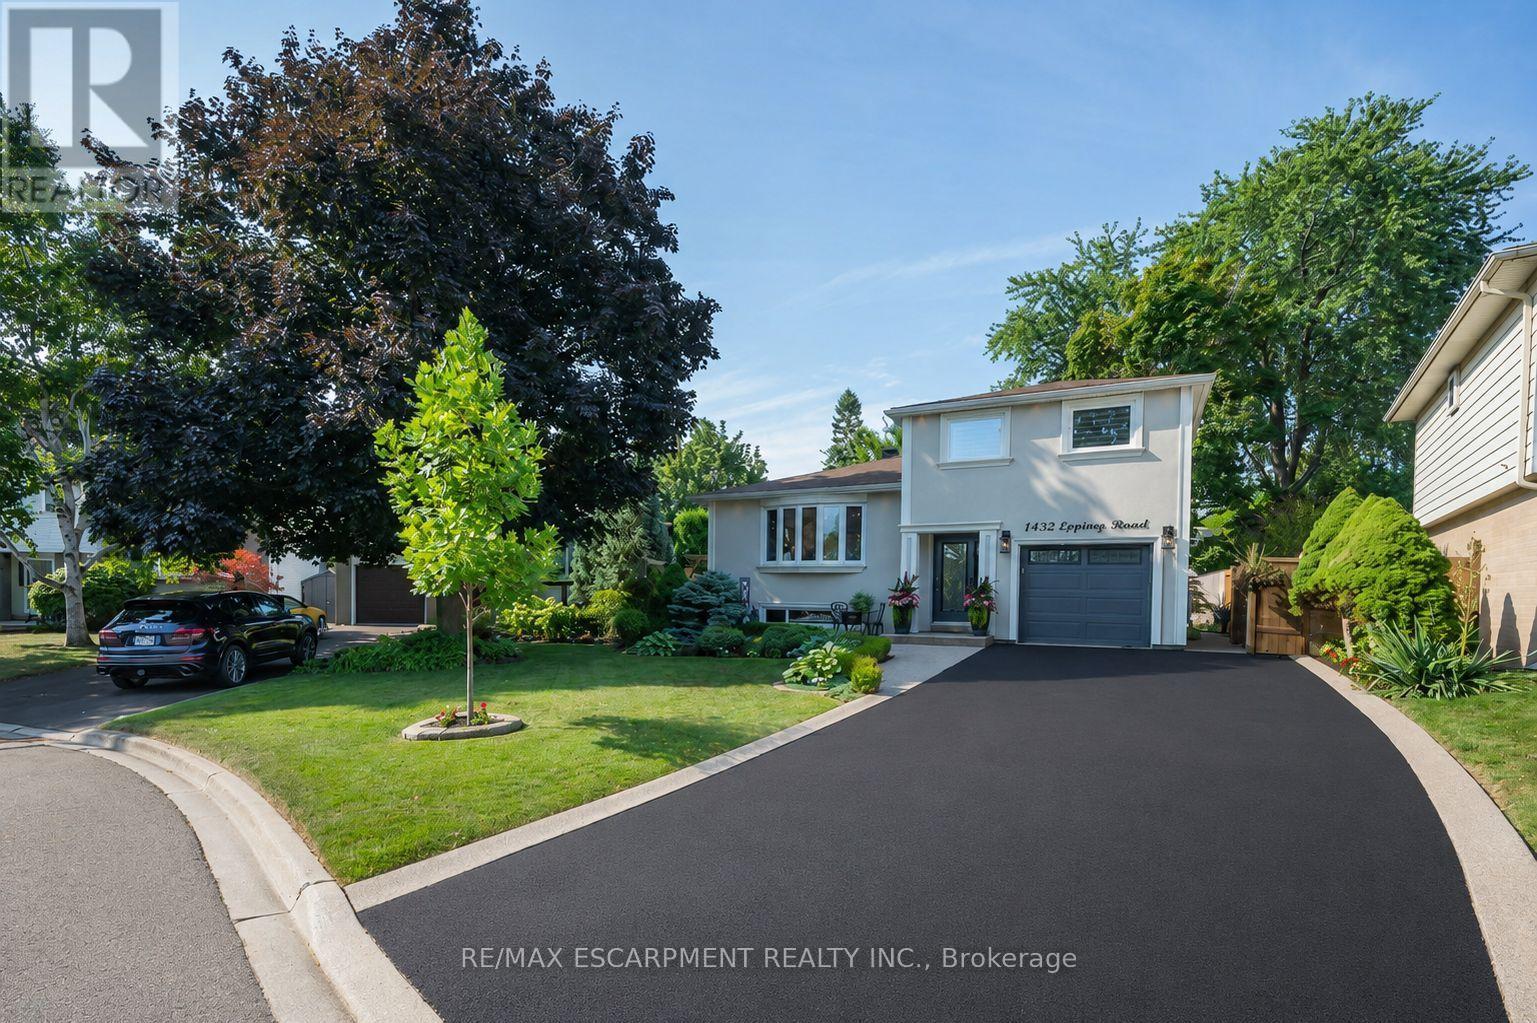
Welcome to this exquisitely renovated, turn-key home offering over 2200sqft of refined living space on a pie shaped lot, paired with a resort style backyard designed for exceptional outdoor enjoyment. The private oasis features a heated pool, multiple lounge & conversation areas, expansive outdoor dining, custom raised herb and flower beds, artificial turf & professional landscaping. Entertain effortlessly on the composite deck with louvered gazebo, fire table, & outdoor T.V. Additional highlights include exposed aggregate walkways, natural gas BBQ line & a fully equipped pool shed with built-in storage, 2 beverage fridges, custom beer cap countertop with bar window, & cedar smoker. The striking stucco exterior is complemented by a meticulously maintained interior showcasing a bright open-concept layout with premium finishes throughout, including 7" white oak hardwood floors, crown moulding & pot lights on all 3 levels. The main floor offers a dedicated office with custom built-ins, a designer 2pc powder room with marble vanity & convenient access to the backyard & garage. The chef-inspired kitchen features quartz counters, marble backsplash, wine rack, coffee station, wine fridge, breakfast bar & seamless access to the yard. Iron picket oak stairs lead to a spacious primary retreat with W/I closet & updated 3pc ensuite. 2 additional bedrooms (one currently configured as a W/I) & a renovated 4pc bath complete the level. The finished basement offers a stylish recreational space with wet bar, granite counters, custom cabinetry, wine fridge, barn doors, and reclaimed wood accents. A 3pc bath with heated floors and a well appointed laundry room add comfort. Additional features include a 6 car driveway, EV ready, soffit lighting, sprinkler system, upgraded lighting, updated windows, insulation, furnace/heat pump. Pool upgrades including liner, heater, sand filter, pump & cover. All this on a quiet, family friendly street. A rare blend of luxury, comfort, and lifestyle. (id:24334)
Burlington, Ontario
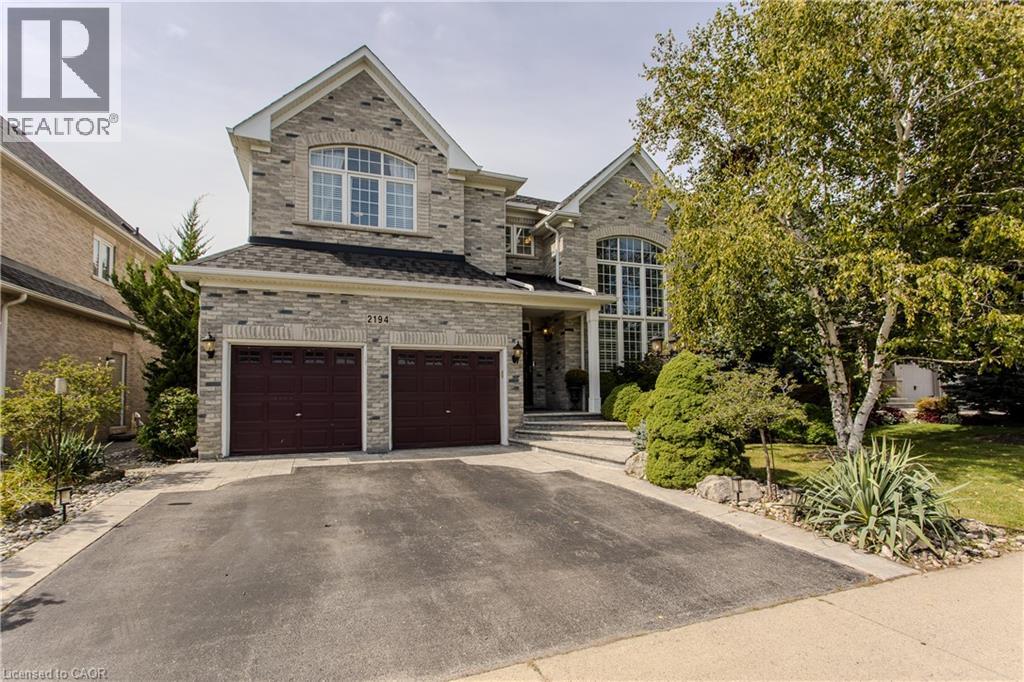
Set in prestigious Millcroft, 2194 Berwick Dr is an impressive executive residence offering 4913sf of living space plus a fully finished lower level, 5 bedrooms, 5 baths and a double garage. Generous proportions, soaring ceilings, hardwood flooring and refined architectural details create an elegant yet highly functional home, complemented by a private, beautifully landscaped backyard designed for entertaining. A dramatic 2-storey living room makes an immediate impression with its soaring wall of windows & abundance of natural light. The formal dining room provides an elegant setting for entertaining, while a separate main-floor office offers a quiet workspace. At the heart of the home, the eat-in kitchen features extensive cabinetry, granite counters, s/s appliances, tile backsplash and centre island, opening to a bright breakfast area and the adjoining family room with gas fireplace. A 2-pc bath and inside access to the double garage complete the level. Upstairs, the exceptionally spacious primary retreat offers hardwood flooring, a W/I closet and spa-inspired 5-pc ensuite with double vanity, soaker tub & separate glass shower. 3 additional bedrooms provide excellent space for family, complemented by 2 additional full baths and convenient upper-level laundry. The finished lower level further expands the home with a generous rec room, 5th bedroom and 3-pc bath, providing excellent flexibility for guests, older children, a home gym or extended family. Outdoors, the private backyard is framed by mature landscaping and anchored by an impressive covered porch, creating an inviting outdoor living space. A built-in BBQ and sink make entertaining effortless, with additional patio and lawn space completing the setting. Ideally positioned in the heart of Millcroft, just minutes from golf, scenic trails, parks and excellent schools, with shopping, dining and major routes nearby, offers an exceptional combination of space, privacy & executive living. (id:24334)
Burlington, Ontario
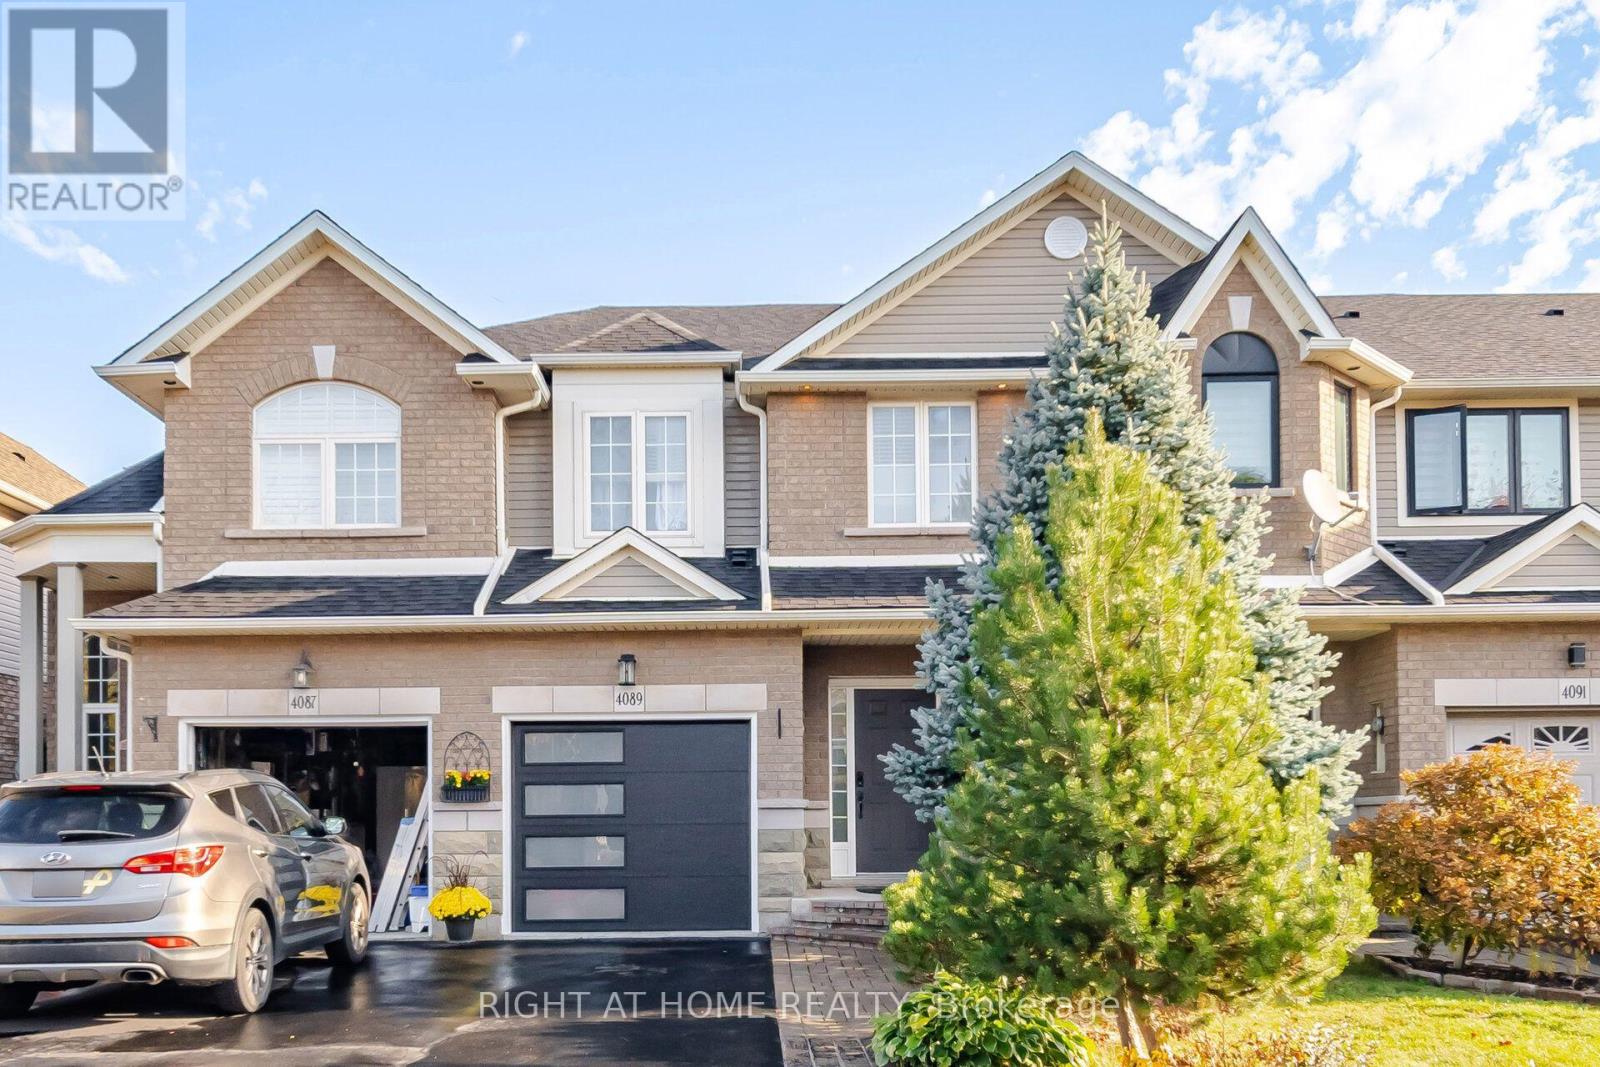
Welcome to this beautifully updated freehold townhome in Burlington's sought-after Millcroft community! Offering 3 bedrooms and 3.5 bathrooms, this home features a bright, open-concept main floor with a stylish kitchen showcasing stainless steel appliances and granite countertops. Enjoy your private patio overlooking peaceful green space with no rear neighbours. The recently finished lower level provides additional living space, featuring an open-concept recreation room, a convenient powder room, and a walk-out to the patio. Parking for 3 vehicles adds to the home's convenience. Ideally located close to shopping, everyday amenities, and just a short walk to some of the area's best parks. Notable updates include new flooring and staircase (2022), roof (2016), furnace and A/C (2017), a new garage door and opener, and newly installed pot lights with wifi enabled switches. Owned hot water tank. An excellent opportunity to enjoy comfortable living in a desirable family-friendly neighbourhood! (id:24334)
Burlington, Ontario
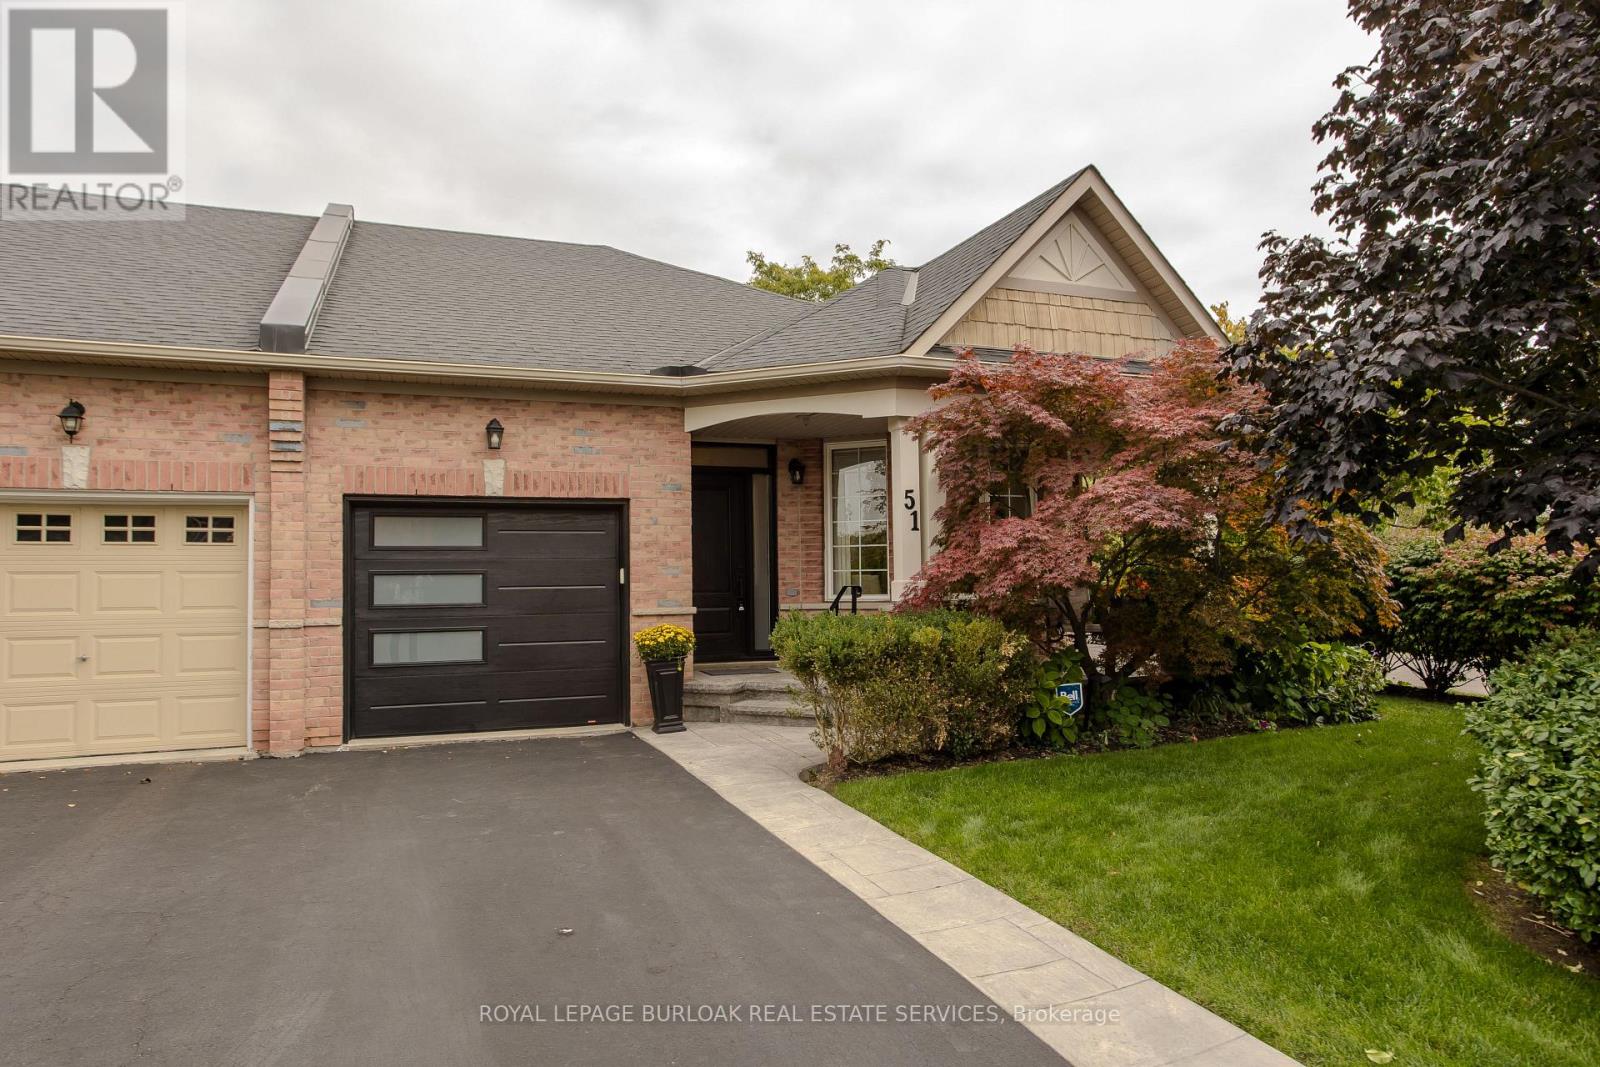
Set in Burlington's prestigious Millcroft community, just moments from Millcroft Golf Club, 51-2243 Turnberry Rd is a meticulously maintained executive bungalow townhome offering approx. 1,841 sf of finished living space, 2 bedrooms, 3 baths and a single garage with inside entry plus driveway parking. Its desirable corner position brings exceptional natural light and a more private outlook, with views toward the ravine and mature greenery across the road. Inside, hardwood flooring and pot lights enhance the bright, polished interior. The spacious living room is framed by large windows, creating an inviting setting for both everyday living and entertaining. The kitchen features rich wood cabinetry, granite counters, tiled backsplash, s/s appliances and generous workspace. One of the highlights is the sun-filled breakfast area, wrapped in large windows with direct access to the backyard, while a separate dining area provides additional space for hosting. The main-floor primary bedroom features hardwood flooring, a W/I closet and ensuite with an oversized glass shower. An additional bath, convenient main-floor laundry with stackable washer/dryer and inside garage access complete the level. The beautifully finished lower level adds substantial living space with an expansive rec room anchored by a gas fireplace, a generous second bedroom and full bath-ideal for overnight guests, extended family or additional everyday living space. Outside, the private backyard is finished with interlock pavers and framed by tall cedars, creating an intimate, low-maintenance setting for dining, entertaining or relaxing, complete with a small garden shed. With golf practically at your doorstep and parks, trails, shopping, dining and everyday amenities close by, this sophisticated home offers the space of a larger residence with the ease of bungalow living in one of Burlington's most established golf-course communities. (id:24334)
Burlington, Ontario
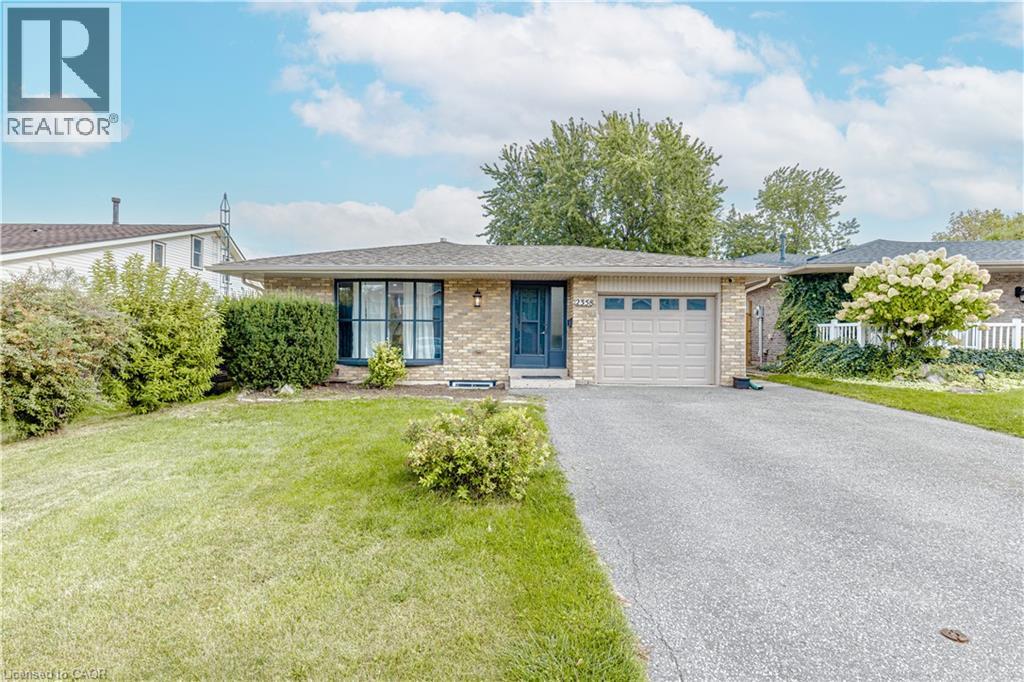
Welcome to this beautifully transformed 4-level backsplit in the sought-after Brant Hills community of Burlington, set on an impressive 44 x 120 ft lot. Offering over 2,000 sq. ft. of finished living space, this home has been extensively renovated from top to bottom and thoughtfully reimagined with a sophisticated, contemporary aesthetic and exceptional functionality.The main level features a redesigned open-concept layout with a stunning renovated kitchen, new cabinetry, centre island and modern finishes, creating an inviting space ideal for both everyday living and entertaining. Engineered hardwood flooring flows throughout the main and second levels, complemented by striking feature wall panelling with elegant black accents.The extensive renovation continues throughout the home with beautifully updated bathrooms and the addition of a new bathroom. The lower level has been completely transformed, offering a brand-new kitchen, three additional bedrooms, an updated bathroom, new flooring and a new rear entry providing direct backyard access. This versatile space is ideal for extended family, guests or additional living accommodations. Enjoy the spacious backyard and the convenience of being minutes from schools, parks, shopping, dining and major commuter routes including the QEW, 407 and GO Transit.A truly turnkey home where modern design, thoughtful renovations and exceptional versatility come together. (id:24334)
Burlington, Ontario
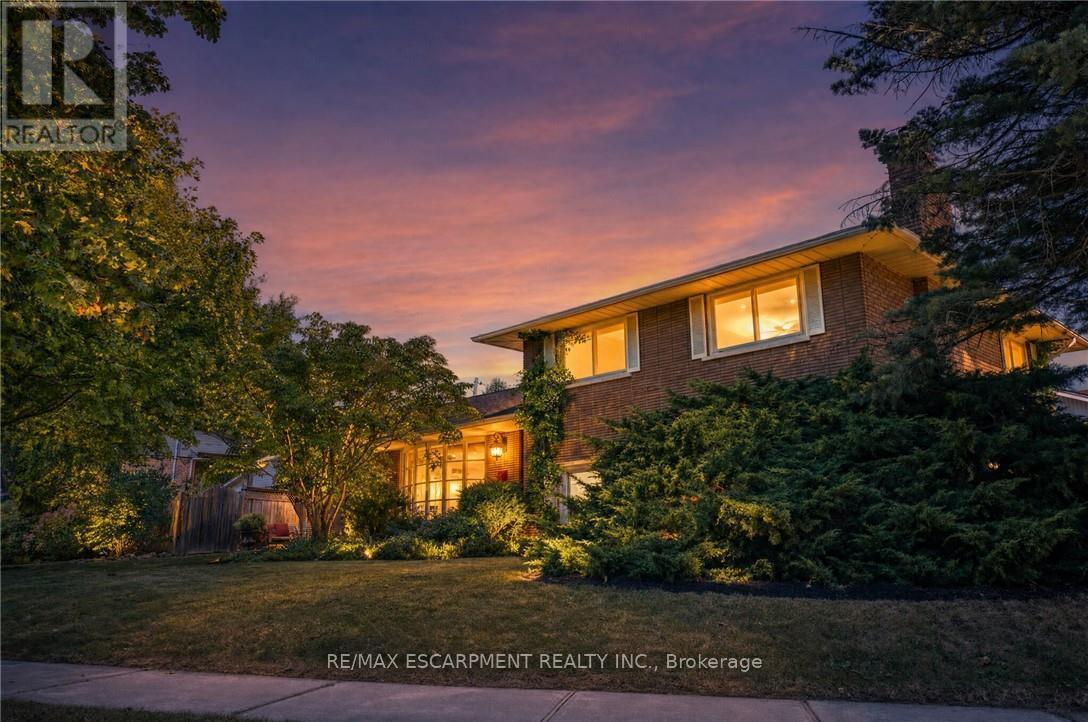
Welcome Home To This Beautifully Renovated And Exceptionally Spacious Four-Level Side-Split - A Fairly Rare Home Design In This Area - Offering Approximately 1,990 Square Feet Of Above-Grade Living Space On A Generous 79' X 120' Lot. Thoughtfully Designed For Both Everyday Family Living And Entertaining, This Four-Bedroom, Two Full-Bathroom Home Combines Character, Functionality And Impressive Outdoor Space, Complete With A Single-Car Garage. The Heart Of The Home Is The Open-Concept Main Level, Where The Kitchen, Dining And Living Areas Have Been Thoughtfully Opened Up And Enhanced By Striking Cathedral Ceilings And Distinctive Barn-Board Architectural Accents. Rich Engineered Hardwood Flows Seamlessly Throughout, Creating A Warm And Cohesive Feel From One Space To The Next. The Expansive Lot Offers An Exciting Array Of Possibilities. Along the south side of the property, a separate above-grade entrance, patio area, with the potential to build a separate private driveway, which would provide an ideal setting for a future self-contained in-law suite or additional living space, subject to the necessary approvals. On The North Side, Enjoy A Beautifully Landscaped And Exceptionally Private Retreat Featuring A Concrete Pool And Inviting Sitting Area - Perfect For Summer Entertaining Or Relaxing With Family And Friends. Located In A Highly Desirable South Central Burlington Neighbourhood, This Home Is Conveniently Close To Excellent Schools, Burlington Mall, Parks, Major Highways And The Shores Of Lake Ontario. A Rare Combination Of Four-Level Side-Split Living, Generous Interior Space, An Oversized Lot, Private Pool, Single-Car Garage And Future Potential Makes This A Home With Both Immediate Appeal And Long-Term Possibilities. (id:24334)
Burlington, Ontario
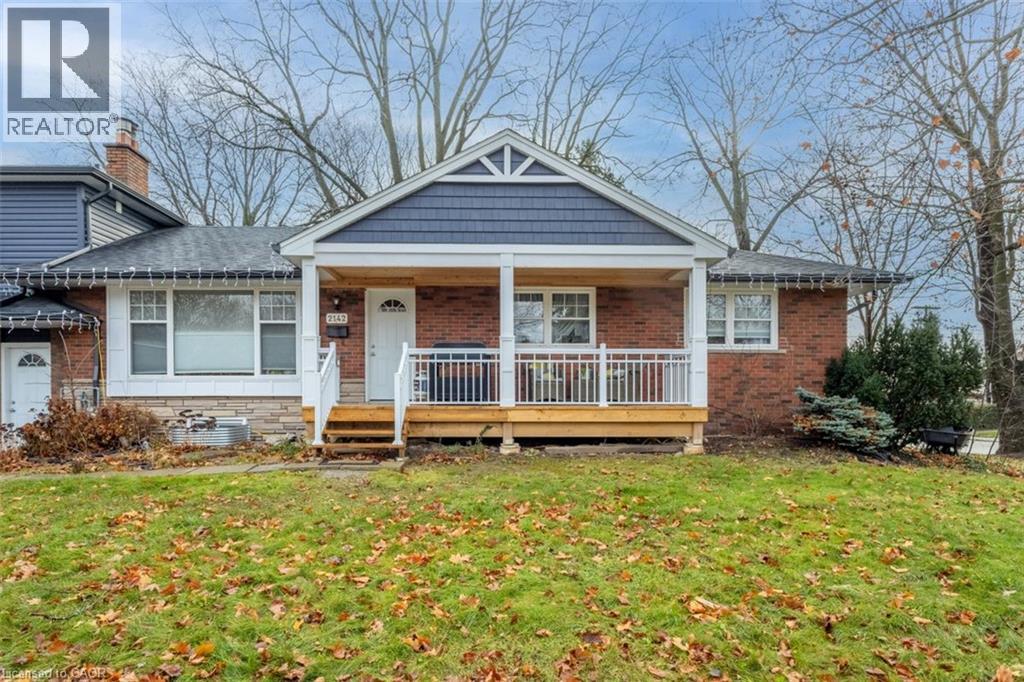
Welcome to this 2-bedroom lower level apartment in Burlington’s desirable Mountainside neighbourhood. Featuring a private entrance, this suite offers a functional layout with two bedrooms, a 4-piece bathroom, and a kitchen with plenty of storage space. In-suite laundry adds to the convenience, while two tandem parking spaces are included in a private driveway. Enjoy all inclusive living with heat, hydro, water, internet and central air conditioning included. Ideally located close to Mountainside Park, local schools, shopping, public transit and major highway access, making commuting and everyday errands easy. A great opportunity to enjoy comfortable living in an established Burlington neighbourhood. No pets or smoking. Minimum one year lease. Tenant responsible for cable and tenant insurance. Rental application, credit check, income verification, first and last month’s rent, and Ontario Standard Form Lease required. (id:24334)
Burlington, Ontario
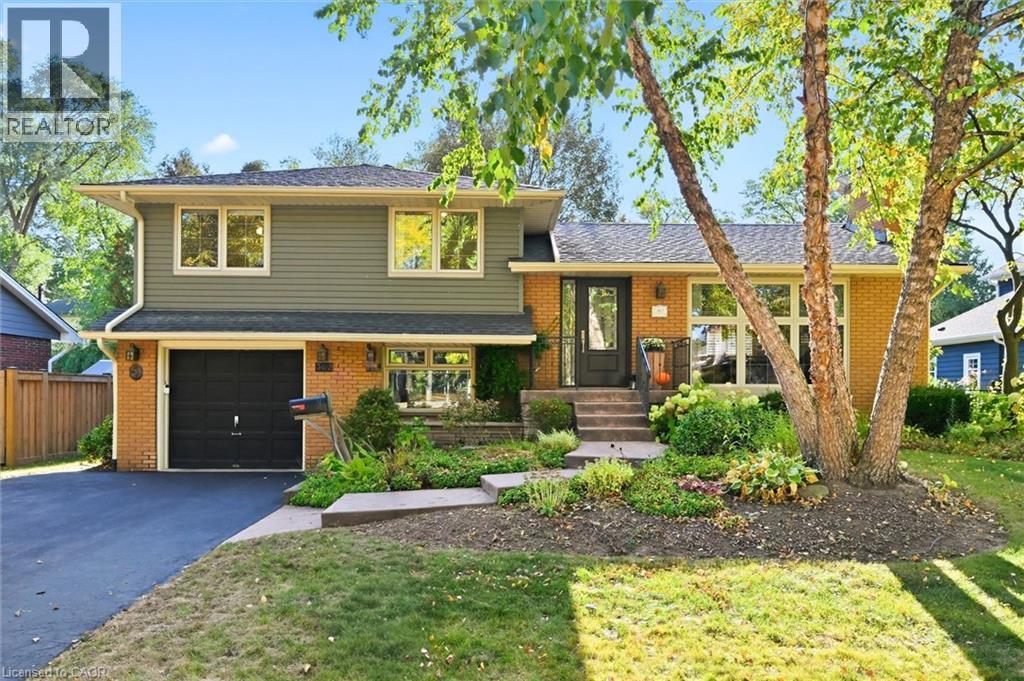
Welcome to this spacious four-level side split nestled in the sought-after Roseland community, just steps from Tuck and Nelson schools, beautiful parks, tree-lined streets and an abundance of amenities. Situated on a private, mature, pool-sized lot, this inviting family home offers plenty of space both inside and out. The warm and welcoming kitchen features a spacious addition with a walkout to the deck, creating an ideal setting for everyday family living and entertaining while overlooking the private, wooded lot. Generous principal rooms provide flexibility for growing families, with multiple levels offering space for bedrooms, recreation and relaxation. Numerous updates include windows, siding, soffits and eaves, providing peace of mind and enhanced curb appeal. The mature, private yard is a wonderful outdoor retreat and includes a large detached woodshop—perfect for the hobbyist, craftsman or anyone needing a dedicated workshop and storage space. Located in one of Burlington’s most desirable family neighbourhoods, close to top-rated schools, parks, trails, shopping, transit and all essential amenities. A wonderful opportunity to live in the heart of Roseland and enjoy the space, privacy and community this exceptional location offers. (id:24334)
Burlington, Ontario
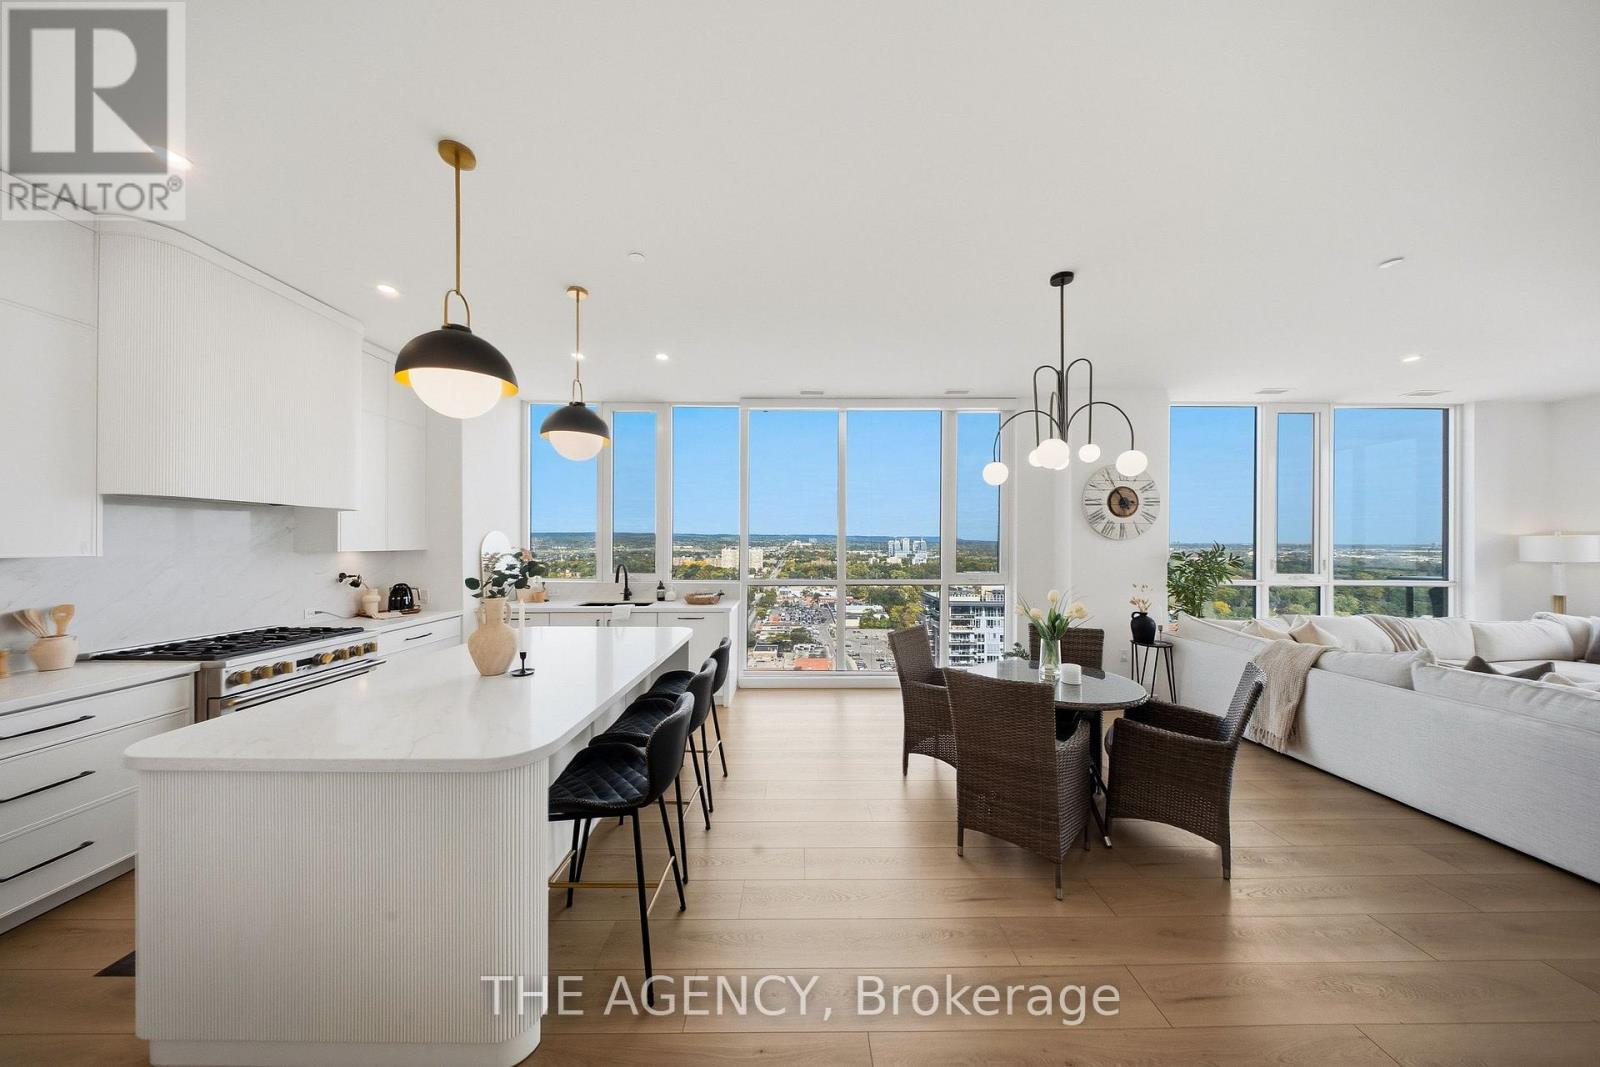
Rare Top-Floor Penthouse in the Heart of Downtown Burlington! Previously held by the builder and finished to an exceptional standard, this 1,986 sq. ft. corner residence at Gallery Condominiums offers completely unobstructed panoramic views with spectacular sunrises and sunsets over Lake Ontario, the Toronto skyline and Niagara Escarpment. Offering 3 bedrooms + den and 2 bathrooms, the suite is wrapped in floor-to-ceiling windows, filling the home with natural light. Motorized bottom-up blinds in the main living area and master bedroom provide privacy while preserving the views. The open-concept living and dining space flows into a beautifully appointed kitchen featuring premium appliances, extended-height cabinetry, pantry storage, quartz countertops and backsplash, and an oversized curved island with fluted detailing. A built-in bar/coffee station and versatile den/office add function and style. The private primary suite features 2 closets and a spa-inspired 4-piece ensuite with heated floors, double floating vanity, oversized shower and water closet. Two additional bedrooms, a stylish 3-piece bath and full-size laundry room with custom cabinetry, quartz counters, sink and additional storage complete the interior. Enjoy the expansive private terrace with gas hookup and water tap, 2 side-by-side EV-ready parking spaces and a storage locker. Exceptional amenities include 24-hour concierge, indoor lap pool, fitness and yoga studios, rooftop lounge with fire pit and BBQs, party/games rooms, guest suites and pet wash station. A rare opportunity for nearly 2,000 sq. ft. of top-floor luxury in the heart of Downtown Burlington. (id:24334)

Burlington, Ontario
Ready for Quick Possession! 2 PARKING SPACES, DOUBLE SIZED LOCKER, CORNER SUITE, views of green space and located off the busy roads. This unit is flooded with natural light and offers a spacious floor plan with room for your imagination. Ask about the estimate and renderings for proposed kitchen renovation if you are looking for options. One of the most serene and quiet locations in beautiful Oaklands Green. Enjoy all that Aldershot has to offer and come home to your calm retreat. With over 1,300 sq. ft., it feels open without being overwhelming. Excellent for entertaining! Large windows bring in plenty of natural light, and the living and dining areas flow easily together, great for everyday living or having people over without feeling tight on space. Or use the common area with large screen TV, kitchen, lounge and meeting space. This unit's kitchen is practical and bright, with granite countertops, good storage, and a pass-through that keeps things connected without being fully open. Or easy enough to renovate to suit your needs. The primary bedroom has what you actually want..enough room to unwind, a walk-in closet, and its own ensuite. The second bedroom and full bathroom give you flexibility for guests, an office, or both.The balcony faces southeast, so you get good light and a comfortable outdoor spot to use regularly, not just look at. A few details that make a difference: in-suite laundry, two parking spaces (including one right at the front door for quick in-and-out), and a double-sized storage locker. Fresh paint and new carpet mean you can move in and settle quickly.Make it your own with your added touches. This one is ready to move in. You're close to everything - LaSalle Park and marina, trails, shopping, highways, and the GO Train so getting around is easy. Simple, spacious, and low-maintenance living in a location that works. (id:24334)