

Burlington, Ontario
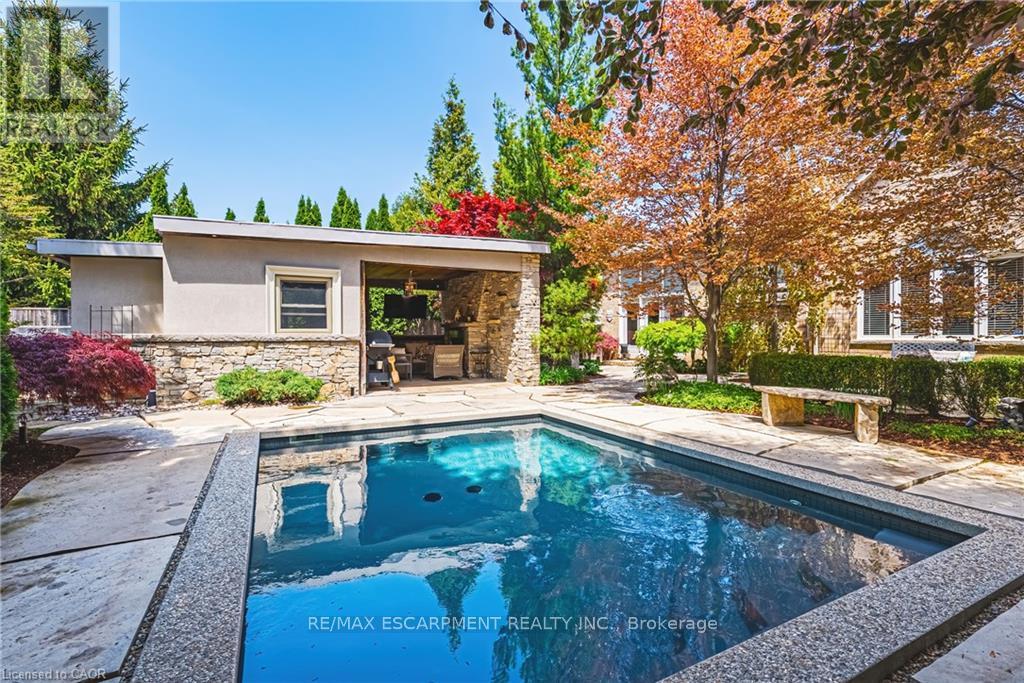
This exceptional Millcroft bungalow boasts 2 bedrooms PLUS a den, a double car garage and an incredible backyard oasis with a heated in-ground pool! Approximately 2100 sqaure feet of beautifully finished space and a fully finished lower level! The private backyard is nothing shortof extraordinary - a luxurious outdoor escape featuring a saltwater gunite pool, custom cabana, outdoor kitchen, fireplace lounge, andbathroom- creating the ultimate setting for entertaining or quiet evenings by the water features. Inside, soaring ceilings, expansive windows,and a dramatic skylight fill the home with natural light, enhancing the open-concept design. The chef-inspired kitchen features stone counters,stainless steel appliances, and seamless flow into the great room anchored by floor-to-ceiling windows and a gas fireplace. A separate formaldining room with cathedral ceilings offers an elegant backdrop. The primary suite is a serene retreat with backyard access, a 2-sided fireplace,and a spa-inspired ensuite. A second main-floor bedroom enjoys its own ensuite bath, ideal for guests or family. The main floor also features aseparate den, 2 piece bath, and laundry room! The finished lower level offers ample versatility with expansive recreation and media spaces, anadditional bedroom with adjoining sitting area /office, 3-piece bath and abundant storage - perfectly suited for extended family or a nannysuite. A rare offering in Millcroft! (id:24334)
Burlington, Ontario
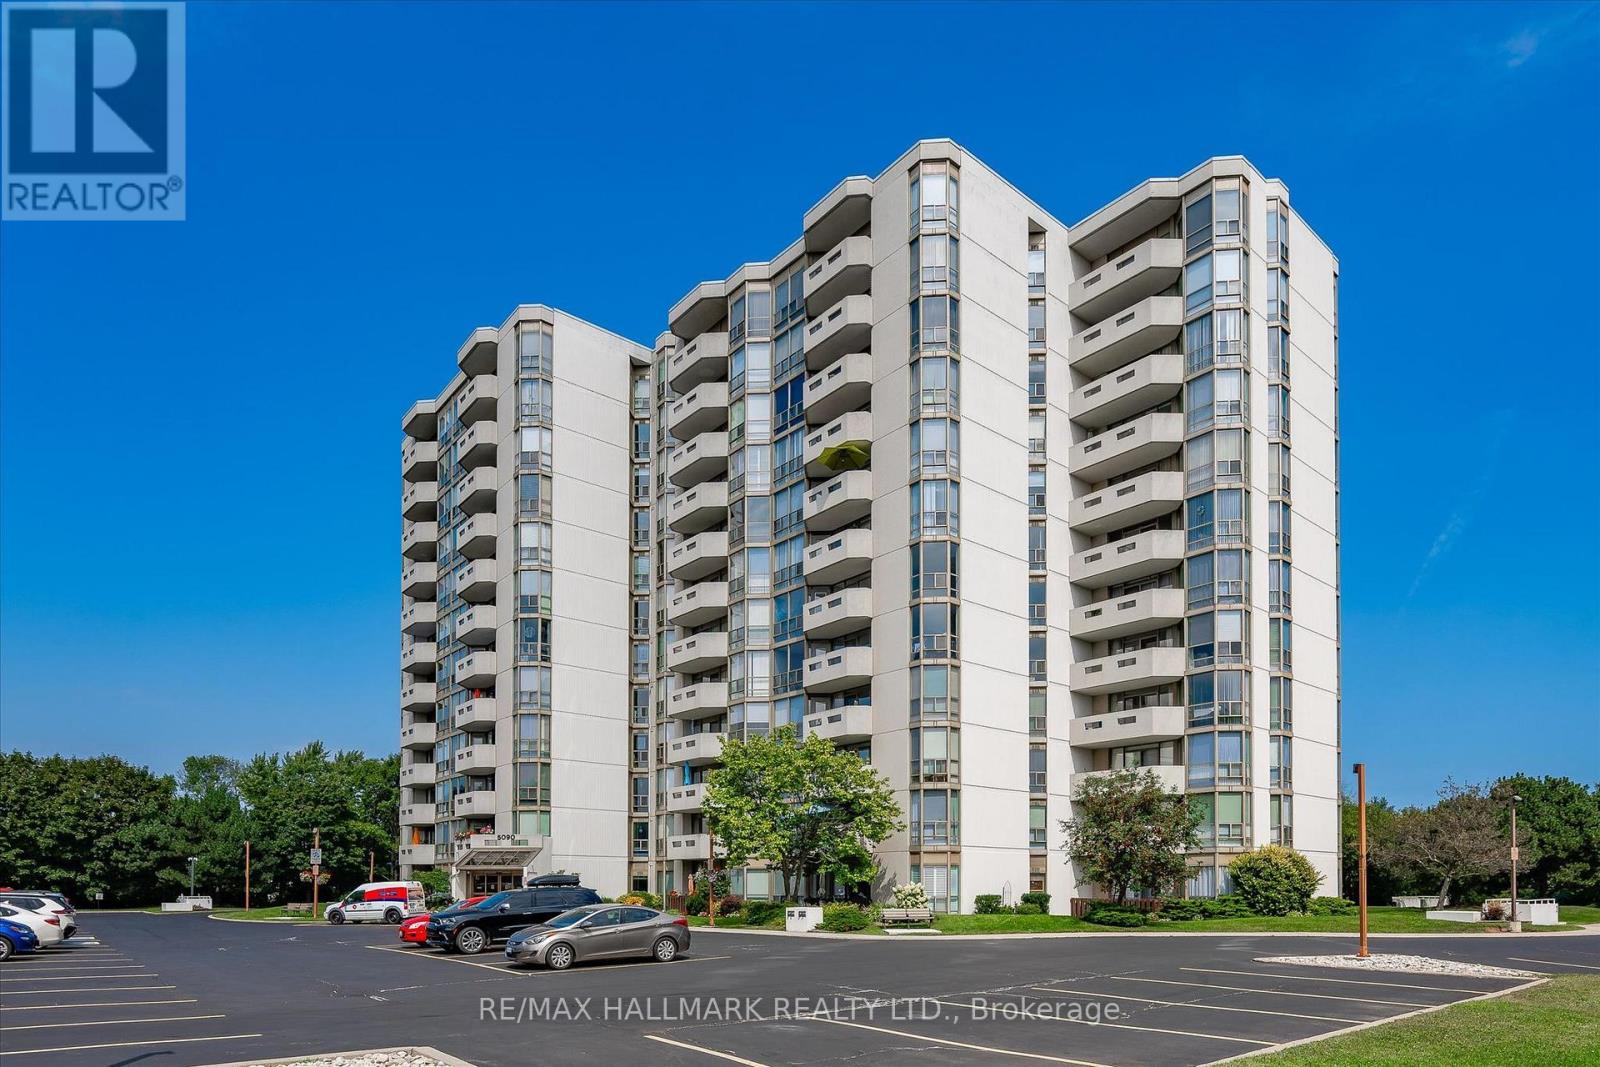
Welcome Home to effortless condo living in an established Burlington community where comfort, convenience and lifestyle come together beautifully. This spacious and meticulously maintained 2-bedroom, 2-bathroom suite is warm, inviting and shows pride of ownership throughout.The thoughtful layout offers plenty of room for everyday living and entertaining, featuring cherry hardwood flooring, a spacious living and dining area, kitchen with adjoining breakfast area, and a generous primary bedroom with private 4-piece ensuite. Updates include vinyl flooring in the primary(2024), new carpet in the second bedroom(2026), blinds throughout(2025), new light fixtures(2026) and a Napoleon electric fireplace(2021).Enjoy your private patio or take advantage of the impressive building amenities, including an indoor pool, hot tub, sauna, gym, golf room, billiards room, party rooms and library. Parking is conveniently located close to the building entrance, along with an approximately 4' x 7' locker positioned closest to the door.Beautifully kept and close to shopping, restaurants, parks, recreation, transportation and everyday conveniences, this is more than a condo - it's a welcoming, low-maintenance lifestyle with the space and amenities to truly enjoy it. Owner is responsible for hydro, heating and telephone costs. Book your private showing today! (id:24334)
Burlington, Ontario
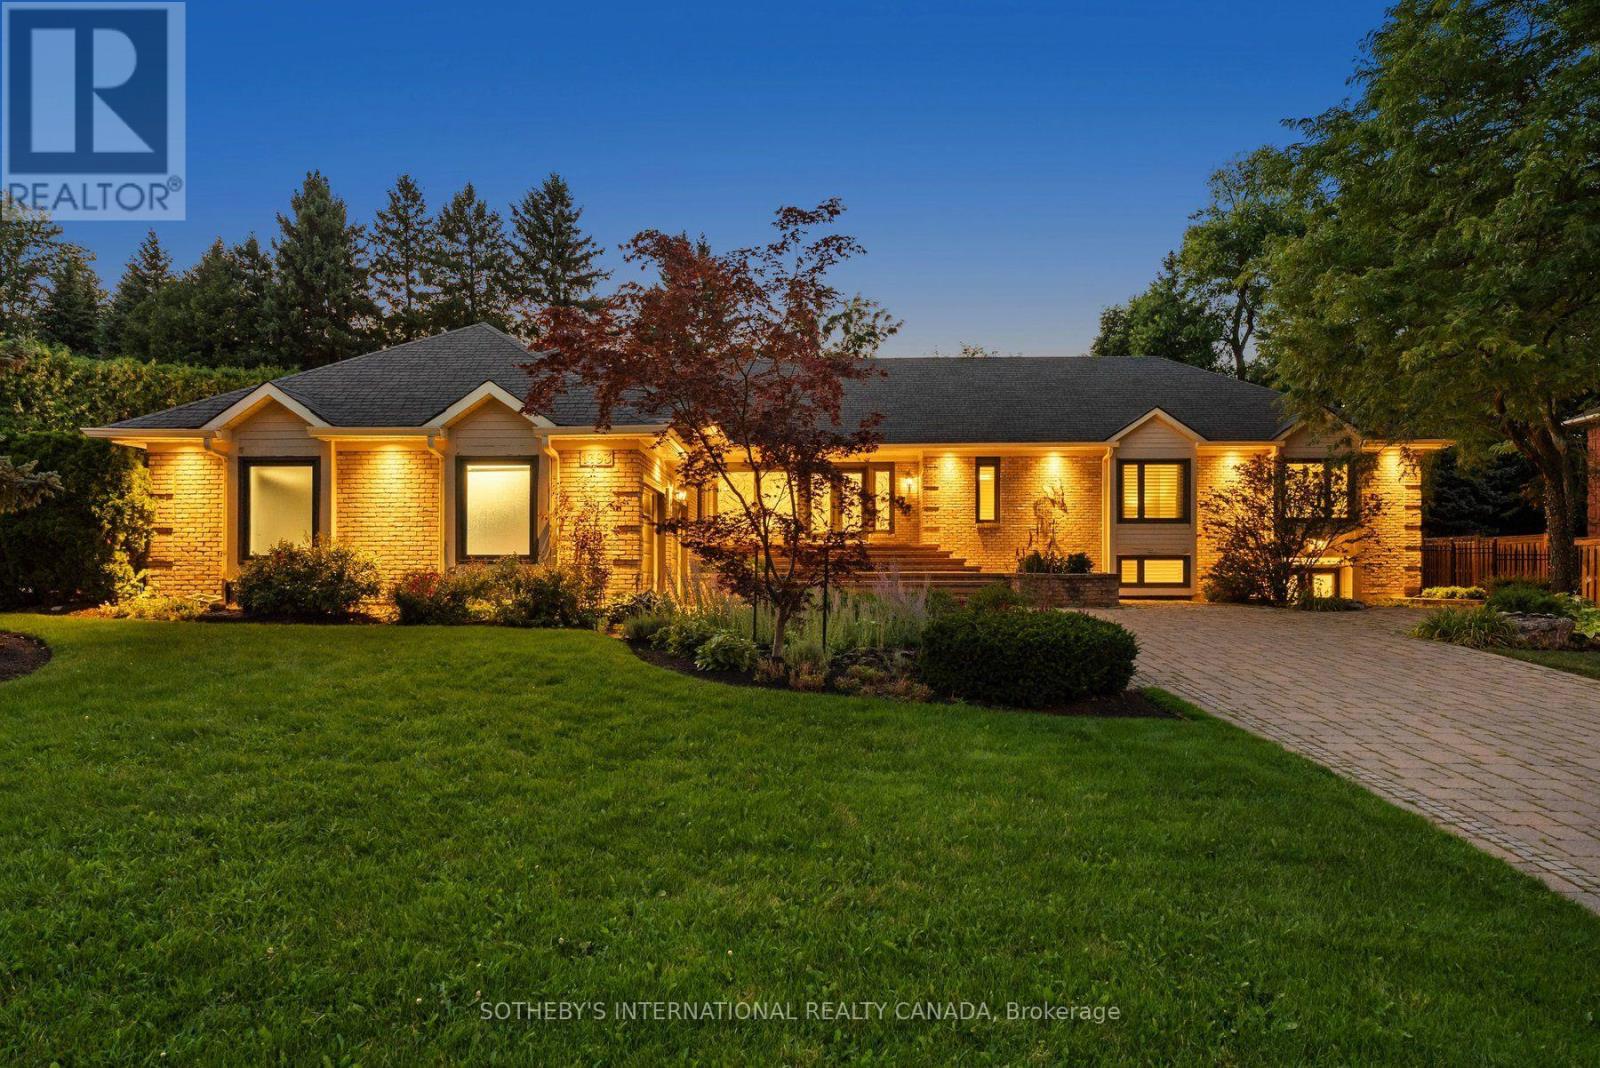
An extraordinary offering in Burlington's prestigious Tyandaga Highlands, this extensively reimagined luxury bungalow represents a rare combination of exceptional craftsmanship, timeless design and remarkable versatility. Offering over 5,500 sq. ft. of beautifully finished living space, this is a home designed to evolve with your family while never compromising on luxury. The elegant main level features soaring ceilings, refined finishes, three spacious bedrooms, beautifully appointed principal rooms and seamless access to impeccably landscaped grounds with an inground pool and exceptional outdoor entertaining spaces. What truly distinguishes this residence is its private lower-level residence. Thoughtfully designed with its own separate entrance, two bedrooms, expansive living spaces, a beautifully crafted wet bar, fitness area and entertainment spaces, it offers exceptional flexibility for multigenerational living, extended family, live-in caregivers or long-term guests-while functioning as a seamless extension of the home rather than a secondary suite. Complete with six bedrooms, multiple fireplaces and a two-car garage, this is a residence where every detail has been thoughtfully curated and every finish carefully considered. Located in one of Burlington's most coveted neighbourhoods, just moments from Tyandaga Golf Course, the Bruce Trail, top-rated schools and major commuter routes. A truly exceptional home offering luxury without compromise and a lifestyle that is exceptionally difficult to replicate. (id:24334)
Burlington, Ontario
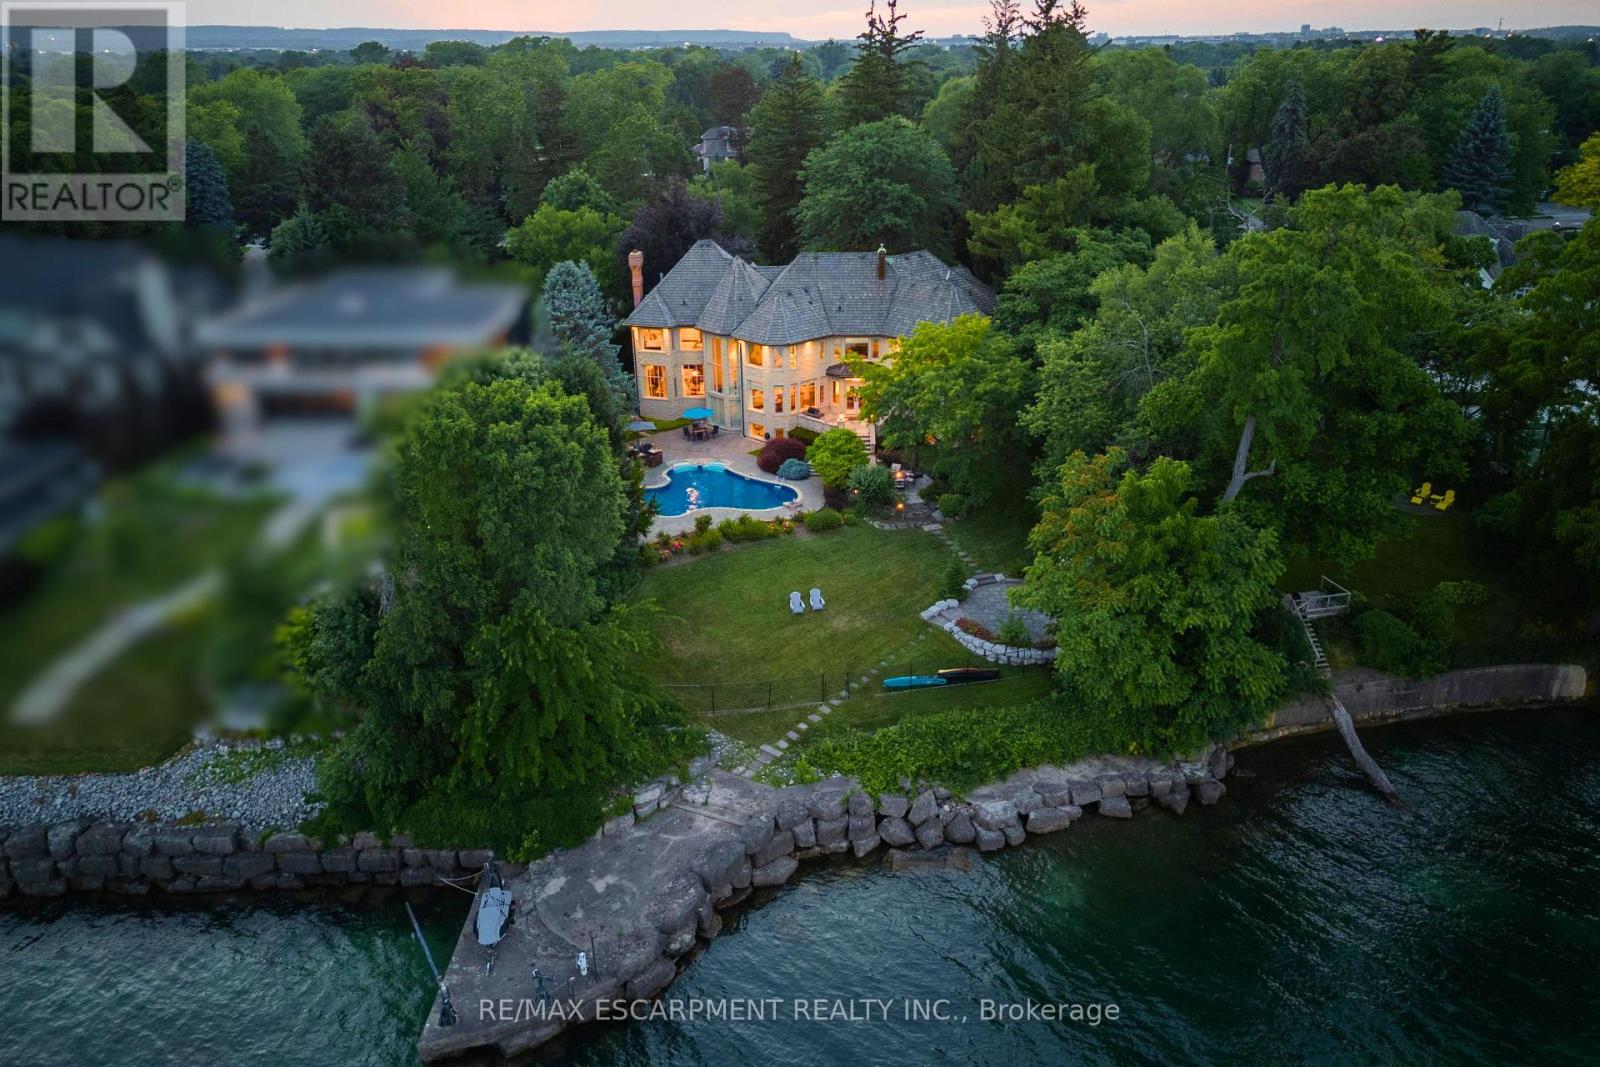
Some homes are purchased. This one is inherited by ambition. Behind private gates on Lake Ontario's Gold Coast, this extraordinary one-acre waterfront estate offers 120 feet of pristine, seawall-protected Lake Ontario shoreline, a private 30-foot dock, and a rare dual davit system-an irreplaceable level of waterfront ownership that can no longer be recreated. A circular driveway and elegant three-tier fountain introduce a timeless white-stone English manor, completely transformed in 2015 through an approximately $5 million renovation by Studio H. Offering 10,542sq. ft. of finished living space with 6+1 bedrooms and 10 bathrooms, the residence features electric heated floors throughout and a design focused on breathtaking lake views. A dramatic two-storey domed marble foyer frames the water, while soaring 10- and 11-foot ceilings, exquisite millwork, and a custom Selba kitchen create exceptional spaces for everyday living and entertaining. Nearly every principal room captures panoramic lake views. Upstairs, six luxurious bedroom suites each feature a spa-inspired ensuite with natural stone finishes and steam showers. The primary retreat overlooks the pool, English rose gardens, and open lake, and includes a lavish ensuite with a freestanding Neptune soaking tub, alabaster double vanity, and oversized steam shower. The lower level offers a cinema-quality theatre, glass wine lounge, climate-controlled 1,000-bottle wine cellar, fitness studio, full spa, music room, nanny suite, and cedar-lined storage. Outside, a resort-style saltwater pool with a stone waterfall is surrounded by limestone terraces, a private gazebo, fire pit, children's play area, and beautifully landscaped gardens leading to the water's edge. Premium finishes include limestone, marble, alabaster, granite, travertine, quartz, porcelain, gold leaf, and Swarovski crystal. More than a residence, this is a once-in-a-generation opportunity to own one of the most iconic waterfront estates. Luxury Certified. (id:24334)
Burlington, Ontario
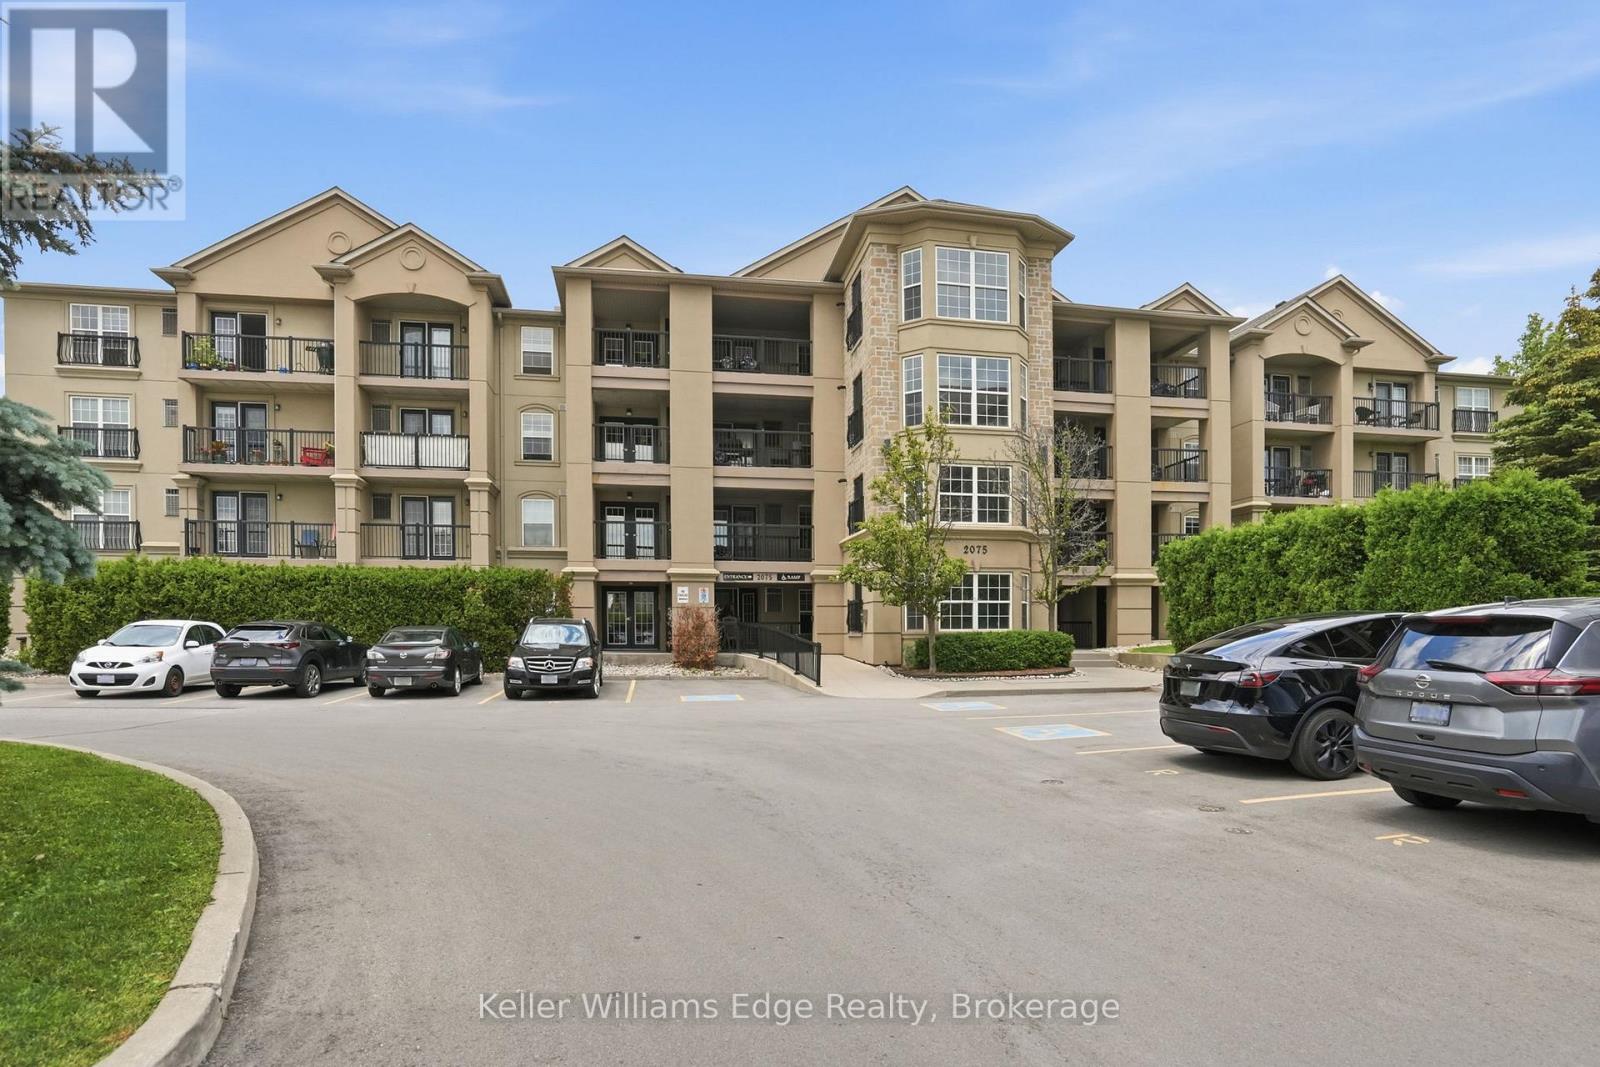
Welcome to this beautifully renovated top-floor 1+den condo at 2075 Appleby Line in Burlington, offering stylish, move-in-ready living in a highly convenient location. This bright and modern unit has undergone many recent upgrades to elevate both function and design. The renovated kitchen features updated cabinetry and finishes, a new fridge and stove, a Bosch dishwasher, and is complemented by new flooring throughout and refreshed trim that creates a clean, contemporary feel. Soaring cathedral ceilings and pot lights enhance the open, airy atmosphere, while the bathroom has also been fully updated, offering a fresh and comfortable space. The well-designed layout includes a versatile den-perfect for a home office, reading nook, or guest area-making the unit feel more spacious and functional than a typical one-bedroom condo. As a top-floor unit, it benefits from added privacy, reduced noise, and excellent natural light from the South facing balcony. This unit also comes with one underground parking space and two storage lockers-one conveniently located on the balcony and a second in the parking garage-offering exceptional storage flexibility rarely found in similar condos. Ample visitor parking is also available on site. Residents also enjoy access to a well-equipped building gym and a recreation room complete with a fully-equipped kitchen, which can be reserved for private gatherings and social events, adding convenience and lifestyle appeal right at your doorstep. Situated close to shopping, transit, parks, restaurants, and major highways, this condo delivers easy, low-maintenance living in one of Burlington's most accessible and desirable corridors. A fantastic opportunity for first-time buyers, downsizers, or investors seeking a fully turnkey home in a prime location. (id:24334)
Burlington, Ontario
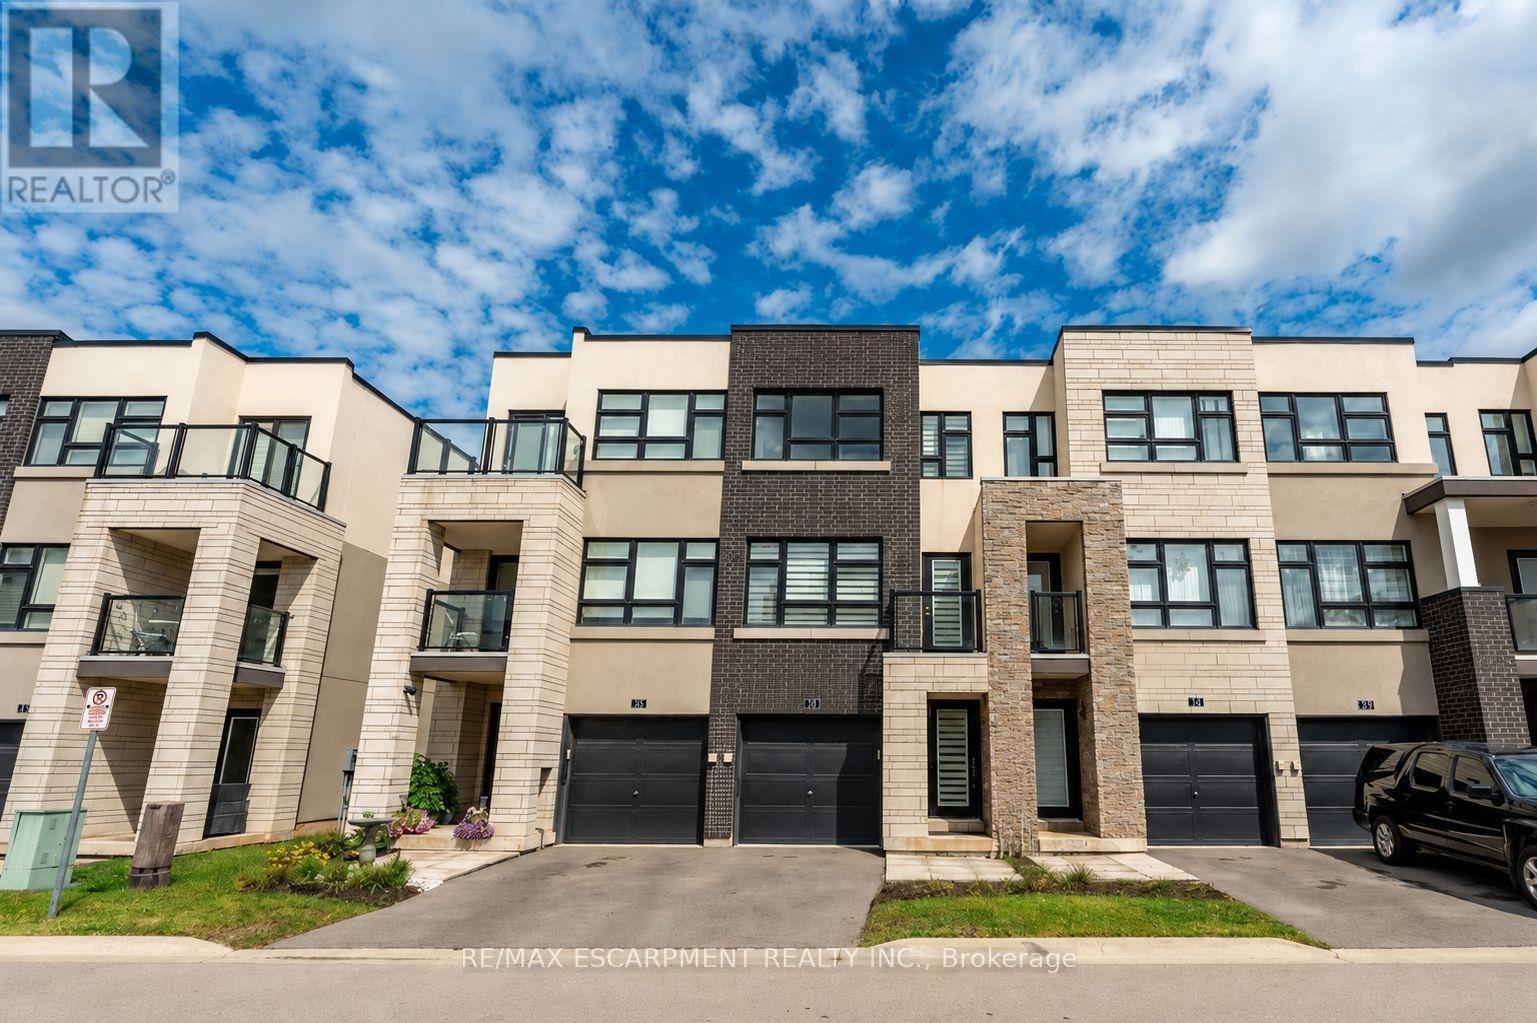
Beautiful and bright 2 bedroom, 2.5 bathroom condo townhome offering 3 storeys of living space plus a basement, located in Burlington's sought-after Aldershot neighbourhood! This great home features a single garage, a charming backyard, low-maintenance living, and convenient visitor parking for guests. The ground level includes a spacious family room with a walk-out to the backyard, a stylish 2-piece bathroom, and inside entry from the garage. On the main level, you'll find the large living room filled with natural light, with balcony access and elegant wainscoting, which also provides space to set up a dining area. The eat-in kitchen is thoughtfully designed with abundant cabinetry and counter space, a tasteful backsplash, and a peninsula. The breakfast area, complete with a Juliette balcony, overlooks greenery. Upstairs, the third level hosts two generously sized bedrooms, each with its own stunning 4-piece ensuite. The primary bedroom includes a walk-in closet, while a convenient laundry area is also located on this level. The basement is a bonus and provides plenty of storage space. Enjoy being just a short drive from LaSalle Park and Marina, golf courses, Lake Ontario's waterfront, all amenities, great restaurants, Mapleview Shopping Centre, downtown Burlington, Hamilton and Waterdown, with easy access to the QEW, highways 403, 407 and 6, as well as Aldershot GO Station and public transit. Your next home awaits! Property is being sold under Power of Sale. Sold as is, where is. (id:24334)
Burlington, Ontario
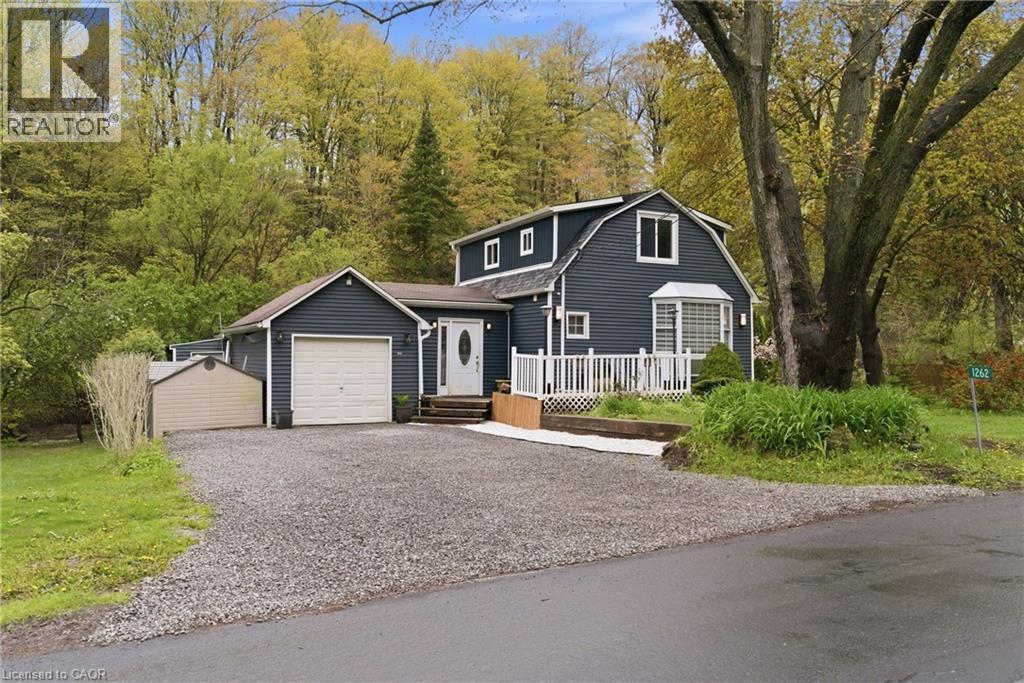
Experience the perfect blend of nature and convenience at this hidden gem tucked away in Burlington's sought-after Hidden Valley community. Set on a rare double 1 acre lot formed from two merged parcels, backing onto the picturesque Grindstone Creek, this unique property offers incredible privacy, towering mature trees, and a peaceful setting just minutes from city amenities, highways, and the Aldershot GO Station. The home has been thoughtfully updated (2019 & 2020) with renovated kitchen, updated flooring, newer siding, and roof, while still maintaining its cozy charm and character. Enjoy country-style living within the city limits with space for gardens, outdoor entertaining, and year-round enjoyment of the natural surroundings. A truly unique opportunity to own a tranquil creekside retreat on a quiet dead-end road in one of Burlington's most distinctive locations. (id:24334)
Burlington, Ontario
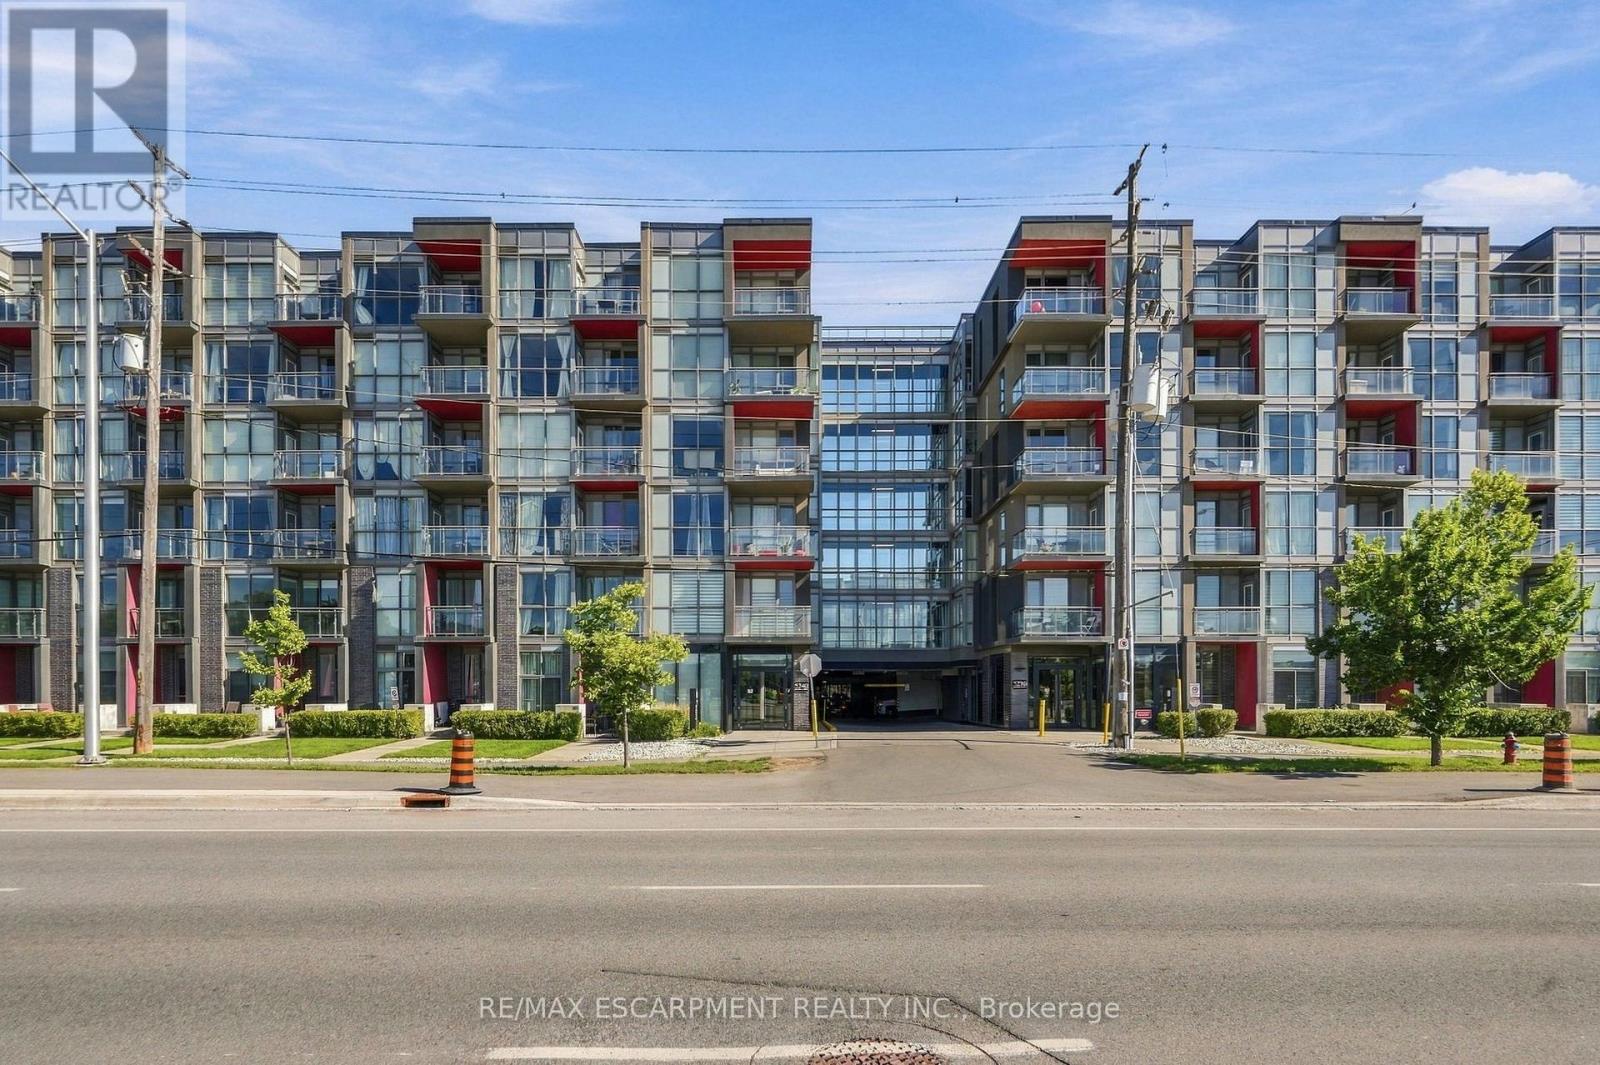
2 BEDS + 2 BATHS + 2 PARKING! Rare ravine-facing corner unit offering exceptional privacy, creek access and two private balconies overlooking the natural surroundings. Move-in ready and freshly painted throughout, with updated flooring (2026), quartz countertops, modern finishes and in-suite laundry. Bright, stylish and beautifully maintained with the added bonus of TWO underground parking spaces. Enjoy building amenities including an exercise room, party room and sauna. Fantastic location close to trails, Bronte Creek Provincial Park, shopping, schools and the 407. A unique opportunity offering modern condo living, incredible privacy and a setting that's hard to find! (id:24334)
Burlington, Ontario
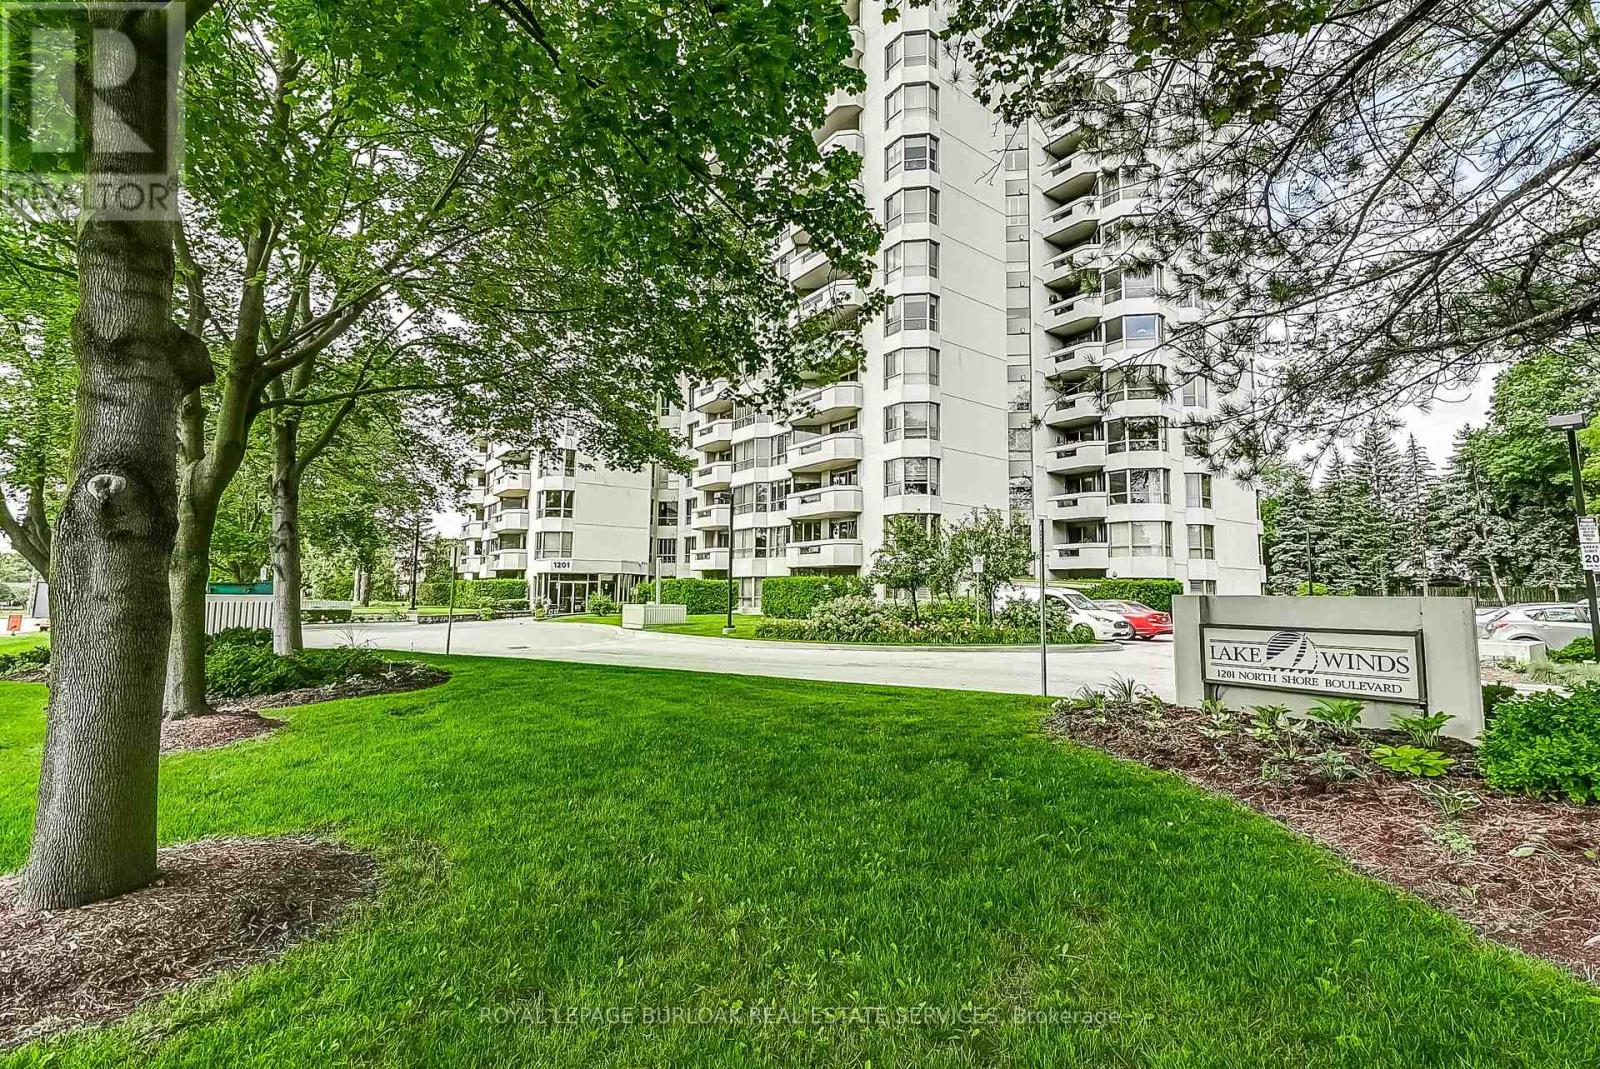
Welcome to Suite 204 at 1201 North Shore Blvd, where spacious living meets an unbeatable lakeside lifestyle. Offering approximately 1,400 sq ft of living space, this 2-bedroom,2-bathroom suite is filled with potential and ready for your personal touch. Enjoy beautiful views from bright, generously sized living areas designed for both comfort and functionality. The thoughtfully designed split bedroom plan provides added privacy, making it ideal for guests or shared living. A spacious sunroom/den offers the perfect spot to relax and take in the natural surroundings year-round. The well-laid-out floor plan also features a separate walk-in laundry room, adding everyday convenience and extra storage. This unit includes one parking space and one locker for added ease and practicality. Perfectly located for an active and connected lifestyle, you're just steps to scenic walking trails, beaches, and Spencer Smith Park. Commuters will appreciate easy access to nearby GO Transit, Joseph Brant Hospital, and major highways. Whether you're looking to downsize, invest, or create your dream space by the lake, this suite offers incredible value in a highly sought-after location. (id:24334)
Burlington, Ontario
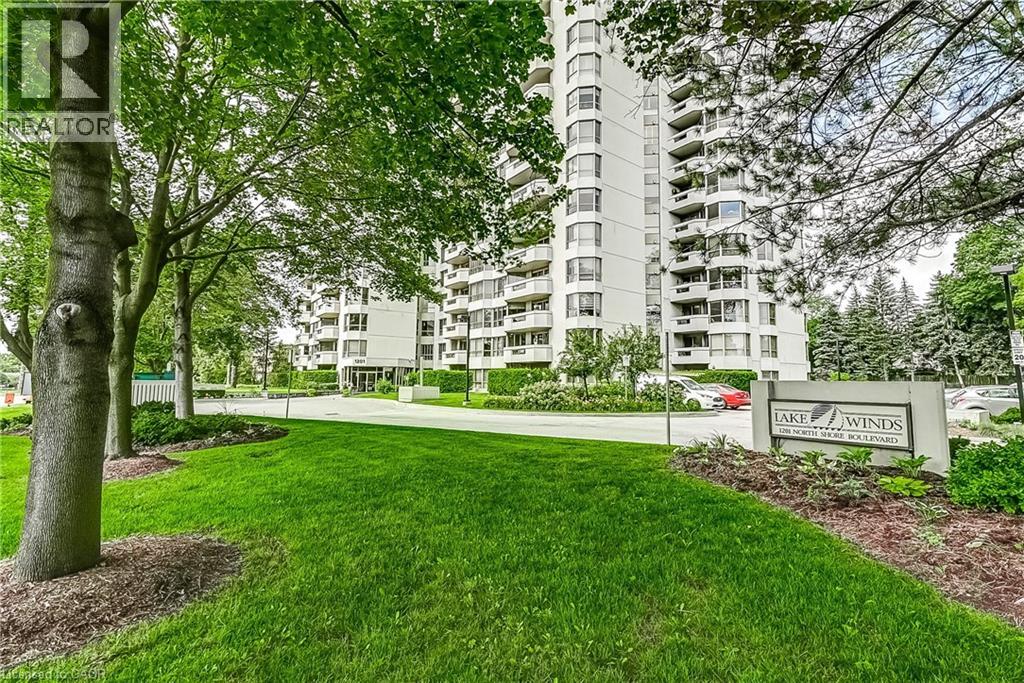
Welcome to Suite 204 at 1201 North Shore Blvd, where spacious living meets an unbeatable lakeside lifestyle. Offering approximately 1,400 sq ft of living space, this 2-bedroom, 2-bathroom suite is filled with potential and ready for your personal touch. Enjoy beautiful views from bright, generously sized living areas designed for both comfort and functionality. The thoughtfully designed split bedroom plan provides added privacy, making it ideal for guests or shared living. A spacious sunroom/den offers the perfect spot to relax and take in the natural surroundings year-round. The well-laid-out floor plan also features a separate walk-in laundry room, adding everyday convenience and extra storage. This unit includes one parking space and one locker for added ease and practicality. Perfectly located for an active and connected lifestyle, you’re just steps to scenic walking trails, beaches, and Spencer Smith Park. Commuters will appreciate easy access to nearby GO Transit, Joseph Brant Hospital, and major highways. Whether you're looking to downsize, invest, or create your dream space by the lake, this suite offers incredible value in a highly sought-after location. (id:24334)
Burlington, Ontario
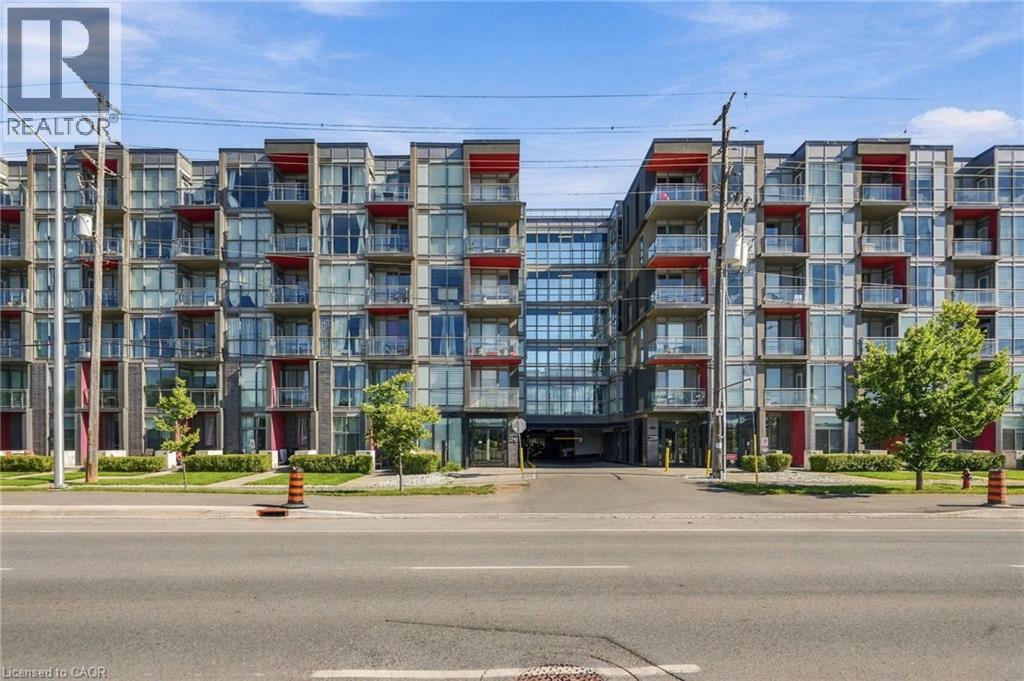
2 BEDS + 2 BATHS + 2 PARKING! Rare ravine-facing corner unit offering exceptional privacy, creek access and two private balconies overlooking the natural surroundings. Move-in ready and freshly painted throughout, with updated flooring (2026), quartz countertops, modern finishes and in-suite laundry. Bright, stylish and beautifully maintained with the added bonus of TWO underground parking spaces. Enjoy building amenities including an exercise room, party room and sauna. Fantastic location close to trails, Bronte Creek Provincial Park, shopping, schools and the 407. A unique opportunity offering modern condo living, incredible privacy and a setting that's hard to find! (id:24334)
Burlington, Ontario
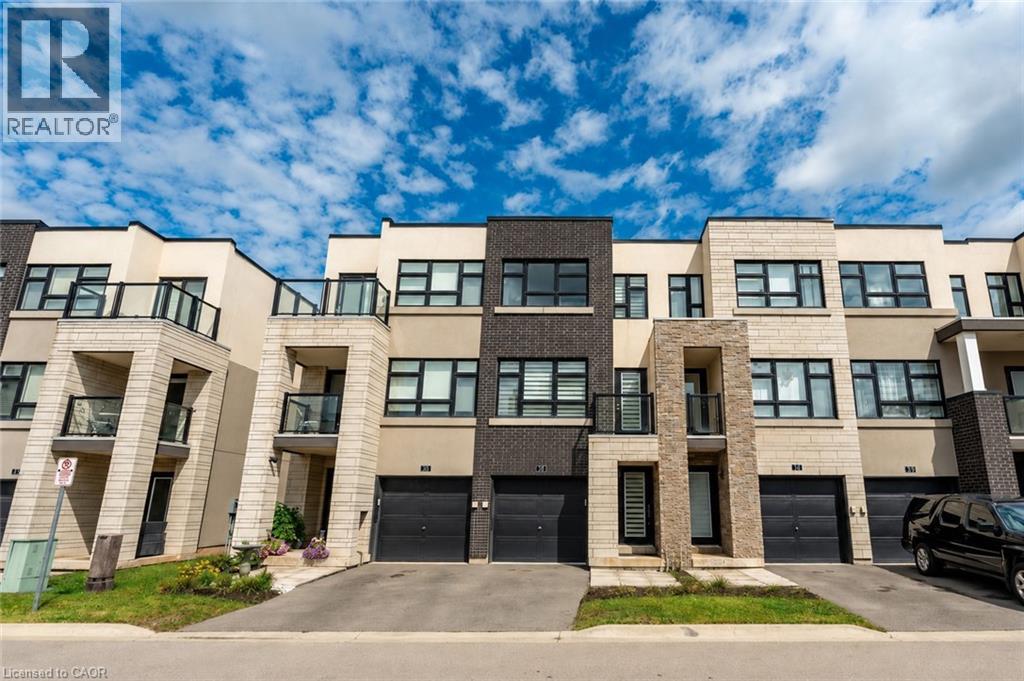
Beautiful and bright 2 bedroom, 2.5 bathroom condo townhome offering 3 storeys of living space plus a basement, located in Burlington’s sought-after Aldershot neighbourhood! This great home features a single garage, a charming backyard, low-maintenance living, and convenient visitor parking for guests. The ground level includes a spacious family room with a walk-out to the backyard, a stylish 2-piece bathroom, and inside entry from the garage. On the main level, you’ll find the large living room filled with natural light, with balcony access and elegant wainscoting, which also provides space to set up a dining area. The eat-in kitchen is thoughtfully designed with abundant cabinetry and counter space, a tasteful backsplash, and a peninsula. The breakfast area, complete with a Juliette balcony, overlooks greenery. Upstairs, the third level hosts two generously sized bedrooms, each with its own stunning 4-piece ensuite. The primary bedroom includes a walk-in closet, while a convenient laundry area is also located on this level. The basement is a bonus and provides plenty of storage space. Enjoy being just a short drive from LaSalle Park and Marina, golf courses, Lake Ontario’s waterfront, all amenities, great restaurants, Mapleview Shopping Centre, downtown Burlington, Hamilton and Waterdown, with easy access to the QEW, highways 403, 407 and 6, as well as Aldershot GO Station and public transit. Your next home awaits! Property is being sold under Power of Sale. Sold as is, where is. (id:24334)
Burlington, Ontario
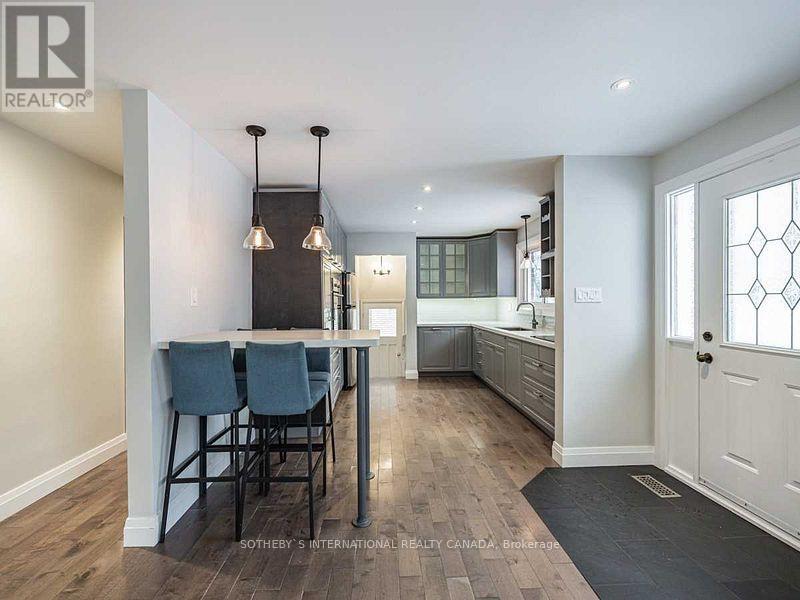
3+1 bedroom home in prime South Burlington location. 2 full baths, custom kitchen with quartz counters, stainless steel appliances and glass cabinetry. Hardwood floors, pot lights and spacious living room with bay window and gas fireplace. Primary bedroom opens to large deck with private, fenced yard. Bright basement with rec. room, one bedroom, laundry and storage. (id:24334)
Burlington, Ontario
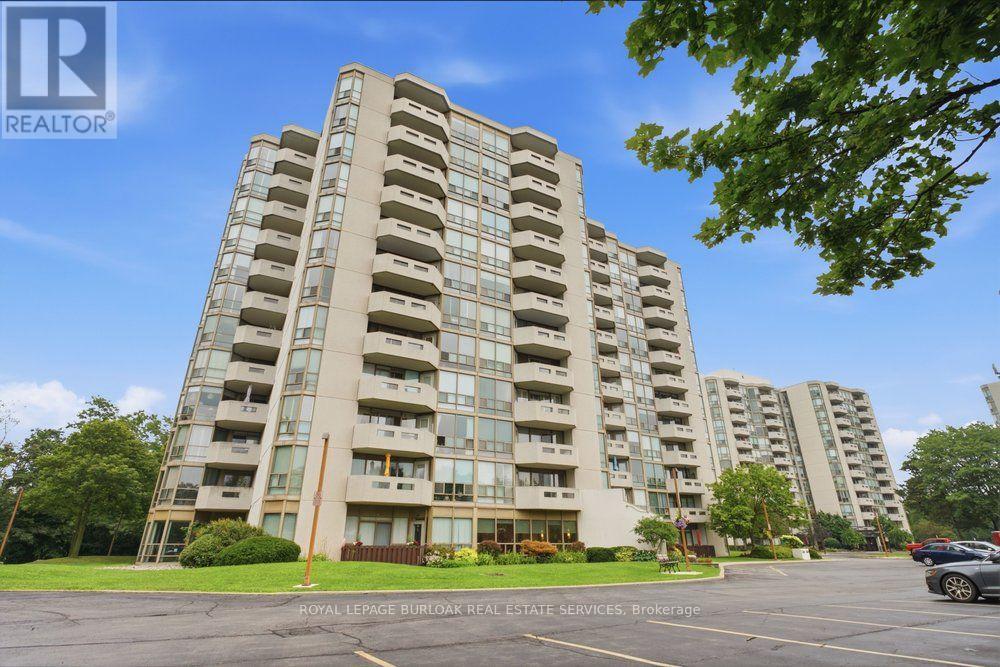
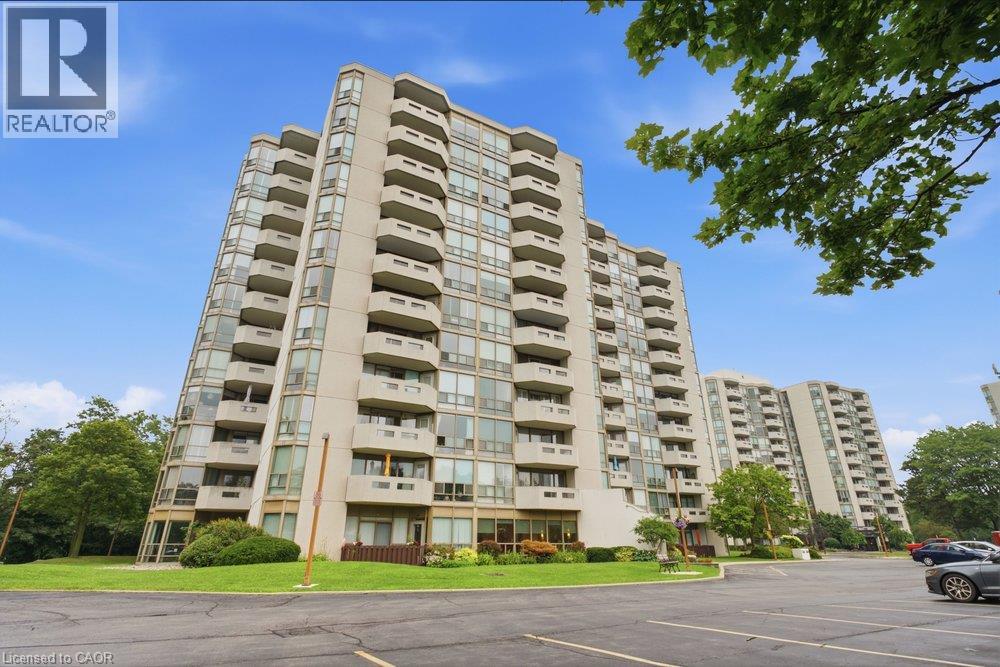
FULLY RENOVATED WITH 2 PARKING & 3 LOCKERS! Welcome to Pinedale Estates at 5090 Pinedale Ave #204, a beautifully renovated 830 sq ft suite offering stylish turnkey living in one of South Burlington's most sought-after condominium communities. This bright 1-bedroom, 1.5-bathroom unit was fully renovated in 2026 and features a stunning new kitchen with quartz countertops, stainless steel appliances, updated cabinetry, new flooring, fresh paint, modern lighting and beautifully renovated bathrooms. The generous primary bedroom offers a private ensuite and direct access to the balcony. The spacious living and dining area is filled with natural light and also provides walkout access to the balcony, creating a seamless indoor-outdoor living space. Located on the second floor, the balcony overlooks mature trees and lush greenery, offering a peaceful, private setting that's perfect for enjoying your morning coffee or unwinding at the end of the day. An exceptionally rare offering, this suite includes 2 underground parking spaces and 3 storage lockers, providing outstanding convenience and long-term value. Residents enjoy resort-style amenities including an indoor pool, sauna, fitness centre, party room, library and golf room. Ideally located just steps to shopping, restaurants, parks and transit, with easy access to Appleby Village, Burloak Waterfront Park, Downtown Burlington, the QEW and 407 (id:24334)
Burlington, Ontario
FULLY RENOVATED WITH 2 PARKING & 3 LOCKERS! Welcome to Pinedale Estates at 5090 Pinedale Ave #204, a beautifully renovated 830 sq ft suite offering stylish turnkey living in one of South Burlington’s most sought-after condominium communities. This bright 1 bedroom, 1.5 bathroom unit was fully renovated in 2026 and features a stunning new kitchen with quartz countertops, stainless steel appliances, updated cabinetry, new flooring, fresh paint, modern lighting and beautifully renovated bathrooms. The generous primary bedroom offers a private ensuite and direct access to the balcony. The spacious living and dining area is filled with natural light and also provides walkout access to the balcony, creating a seamless indoor-outdoor living space. Located on the second floor, the balcony overlooks mature trees and lush greenery, offering a peaceful, private setting that’s perfect for enjoying your morning coffee or unwinding at the end of the day. An exceptionally rare offering, this suite includes 2 underground parking spaces and 3 storage lockers, providing outstanding convenience and long-term value. Residents enjoy resort-style amenities including an indoor pool, sauna, fitness centre, party room, library and golf room. Ideally located just steps to shopping, restaurants, parks and transit, with easy access to Appleby Village, Burloak Waterfront Park, Downtown Burlington, the QEW and 407. (id:24334)
Burlington, Ontario
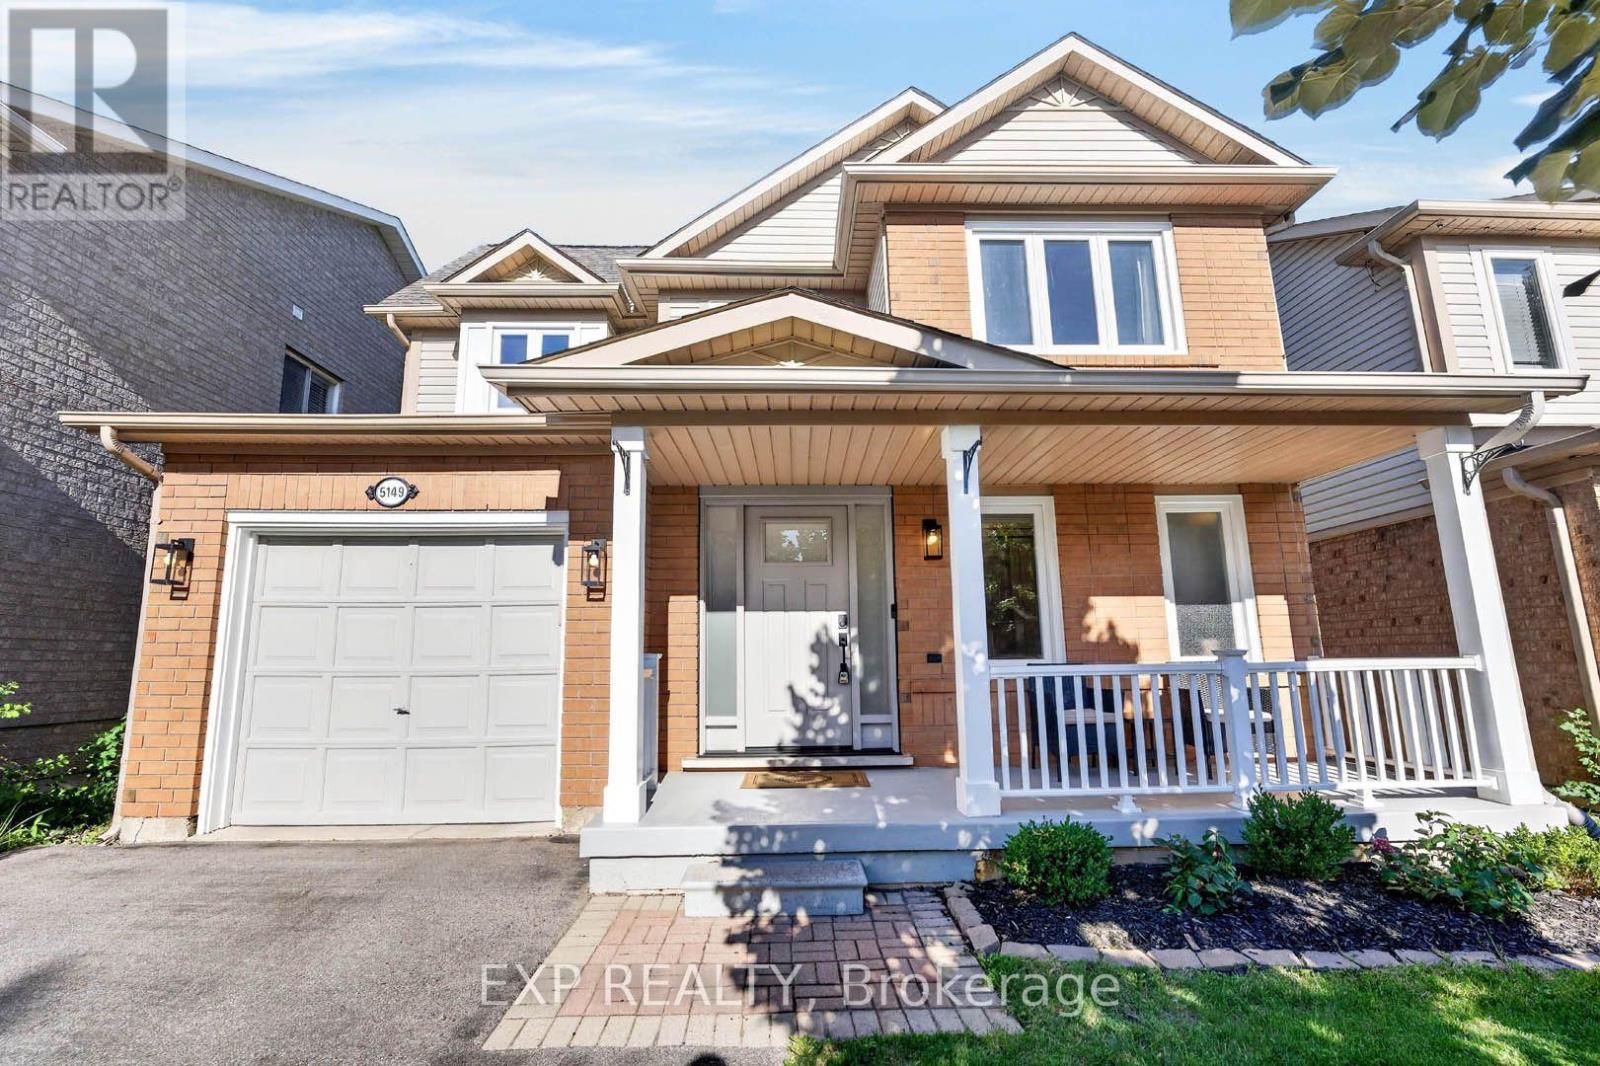
Welcome to 5149 Ridgewell Road, a beautifully maintained and thoughtfully upgraded home offering the perfect blend of comfort, style and everyday convenience in one of Burlington's most desirable family-friendly communities. Step inside to a bright and inviting layout designed for both daily living and entertaining. The home features an upgraded kitchen with newer appliances, while the second-floor bathroom has been tastefully updated with a fresh, modern feel. A new electric fireplace creates a warm and welcoming focal point, perfect for relaxing evenings at home. Enjoy added peace of mind with several important recent improvements, including a new furnace and air conditioning system installed in 2025 and newer windows completed in 2022. The hot water tank is owned, helping eliminate the added expense of a monthly rental. Step outside and enjoy your own private retreat, complete with a hot tub that's perfect for unwinding or entertaining family and friends. For EV owners, the garage is equipped with a Tesla charger, adding another level of convenience to this move-in-ready home. Ideally located close to parks, schools, shopping, restaurants, transit and major commuter routes, 5149 Ridgewell Road offers the lifestyle today's buyers are looking for. With its combination of thoughtful upgrades, modern conveniences and inviting living spaces, this is a home you'll be proud to call your own. Just move in and enjoy! (id:24334)
Burlington, Ontario
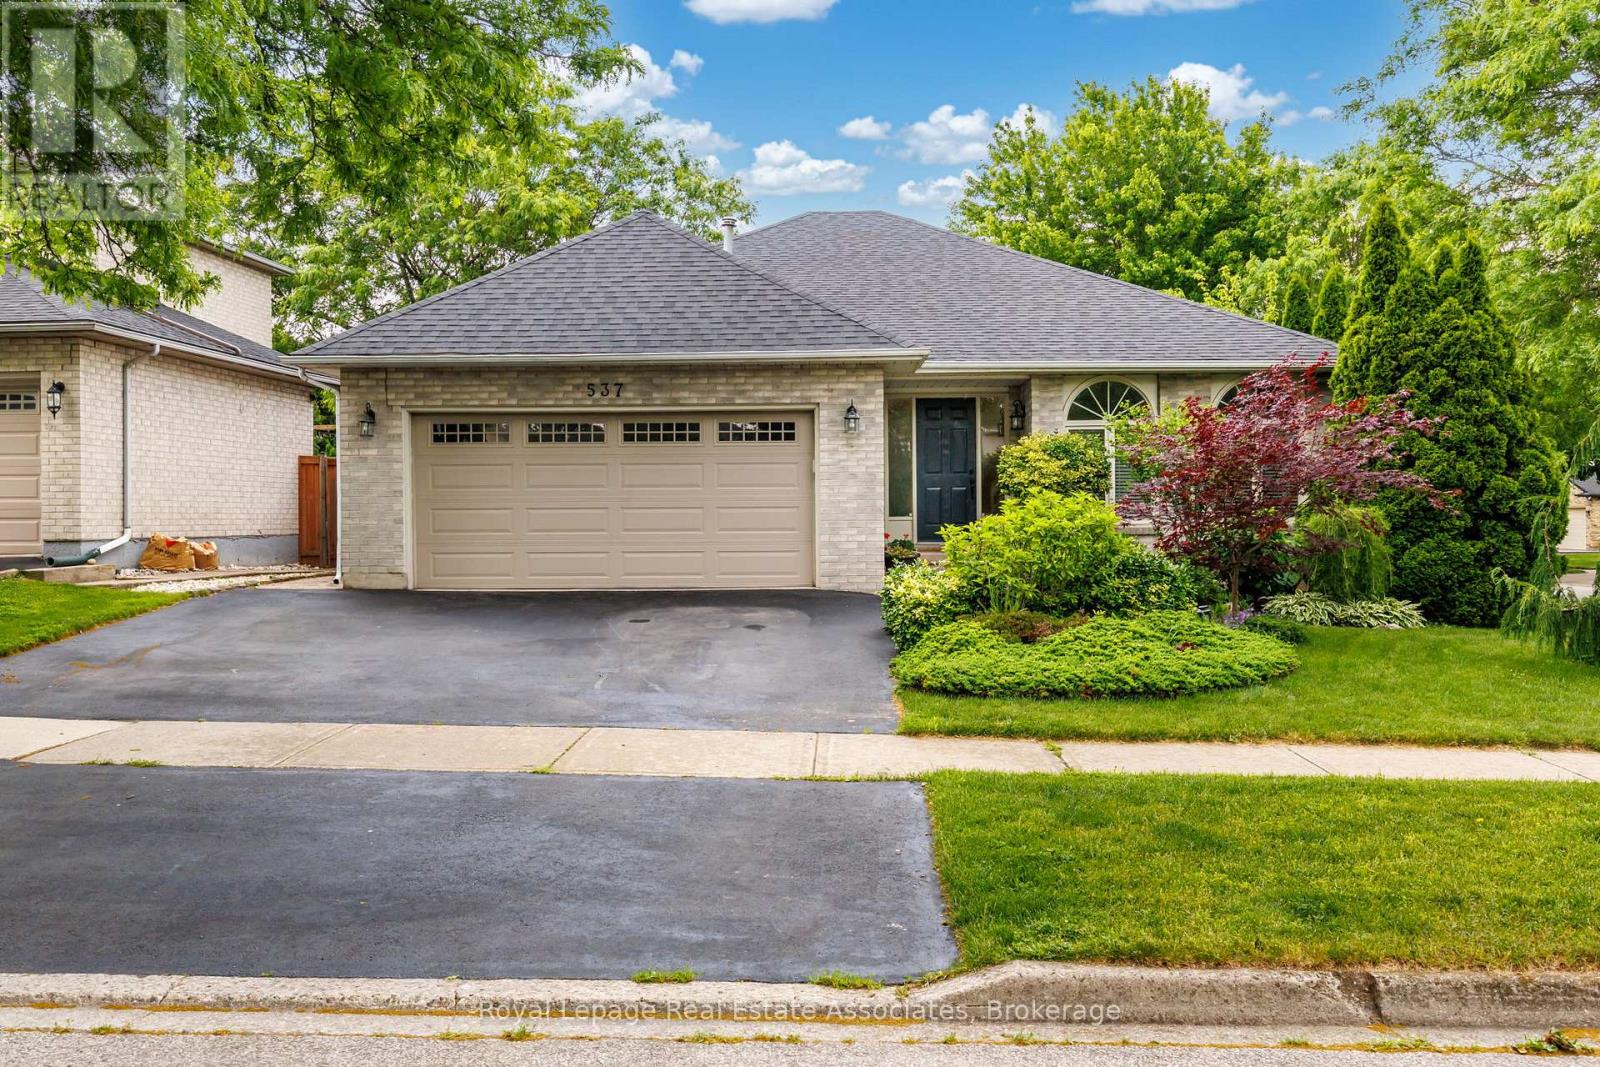
Rarely does a home offer this much space, warmth, and charm in such a sought-after Burlington location! Set on a beautiful corner lot, this spacious 4-level backsplit features 5 bedrooms, 4 bathrooms, and generously sized living spaces. The bright eat-in kitchen is highlighted by a stunning oversized skylight, while beautiful solid oak flooring adds timeless elegance throughout the bedrooms, dining room, and family room. Exceptionally fully renovated Lower-Level Basement - in addition to the above-grade square footage! Thoughtfully designed and beautifully finished, this impressive space features a spacious bedroom, sophisticated 4-piece bathroom, and convenient refrigerator and a kitchenette. Perfectly suited for guests, extended family, a private retreat, or additional living space. ...Step outside to a fully fenced private backyard surrounded by mature trees and established perennial gardens-perfect for relaxing or entertaining. Roof approximately 4.5 years old, offering added peace of mind. Ideally located close to the lake, parks, shopping, schools, and public transit. A wonderful family home in an exceptional neighbourhood! (id:24334)
Burlington, Ontario
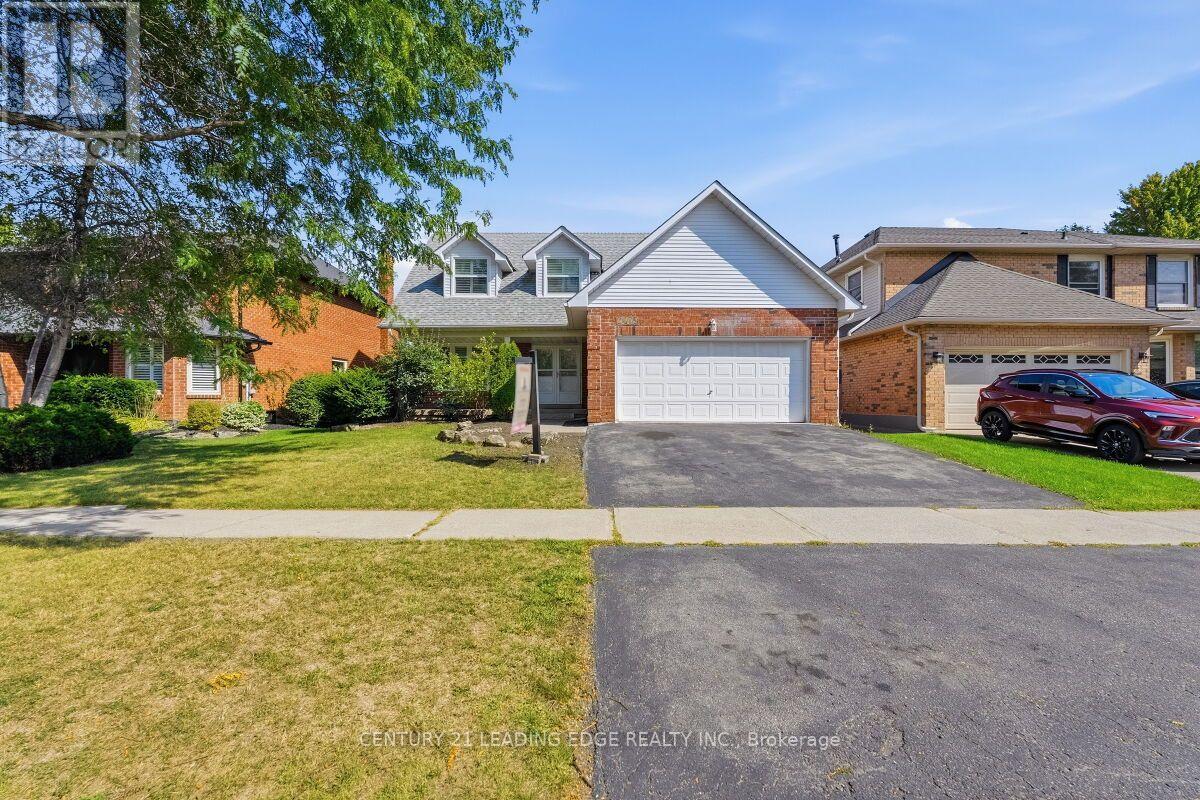
Located in the heart of Burlington's The most desirable Headon Forest. Over 3000 SF living Area Move IN Condition - Freshly Painted and maintained , Main floor is too large and beautiful to Describe here , has a professional chefs' kitchen quartz countertop S'/S appliances, landscaped fenced back yard. Tile flooring & engineered hardwood flooring. upper Primary B/R with 3-piece en-suite with glass door shower .3 more Spacious B/Rooms & a 4-piece bath with soaker tub. California shutters .The Basement is open to ur choice of usage with kitchenette & adjacent 3 pc bath, inside entry to 2 car garage with automatic door . light fixtures, landscaping, entire home freshly painted. Beautiful family-friendly neighborhood, walk to parks, school, shopping. Minutes to all highways including 407, close to GO transfer (id:24334)
Burlington, Ontario
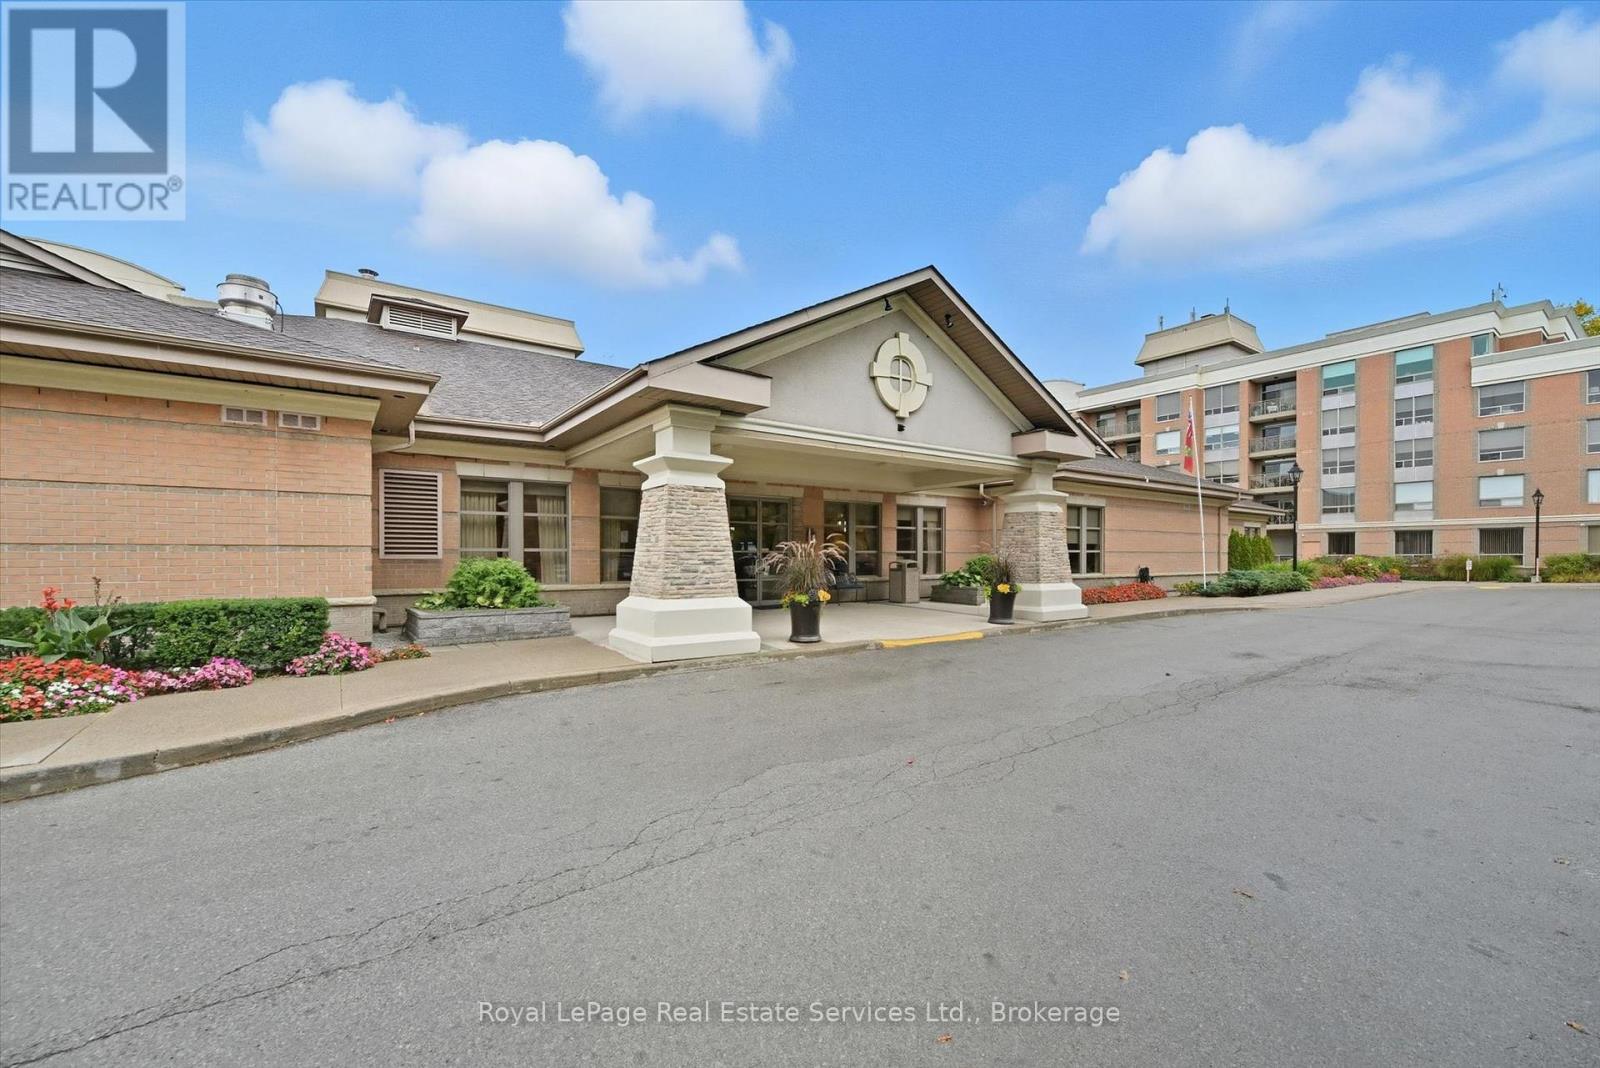
Welcome to Hearthstone by the Lake, a premier waterfront retirement community where independent living is complemented by exceptional amenities, personalized services, and a true sense of community. This beautifully maintained 2-bedroom,2-bathroom west facing suite with new flooring throughout, is perfectly positioned to capture the afternoon sun and an abundance of natural light aided by 9' ceilings. Designed with comfort and functionality in mind, this floor plan offers generous living and dining areas ideal for both relaxing and entertaining. The kitchen features plenty of cabinetry and ample workspace. The spacious primary suite offers an updated Ensuite as well as 2 separate closets and the well-proportioned second bedroom is perfect for overnight guests or as a TV room/den. Residents enjoy an unparalleled lifestyle with access to an impressive collection of resort-inspired conveniences, including an elegant dining room, indoor pool, fitness centre, wellness centre, library, resident lounge, concierge services, and beautifully landscaped grounds just moments from the lakefront.The mandatory Club Fee ($1795.05 monthly) enhances everyday living by providing a comprehensive collection of services, including dining credits, housekeeping, 24-hour on-site nursing, emergency response, and handyman assistance. Additional wellness and personal care services are available on an à la carte basis, offering flexibility and support as your needs evolve. (id:24334)
Burlington, Ontario
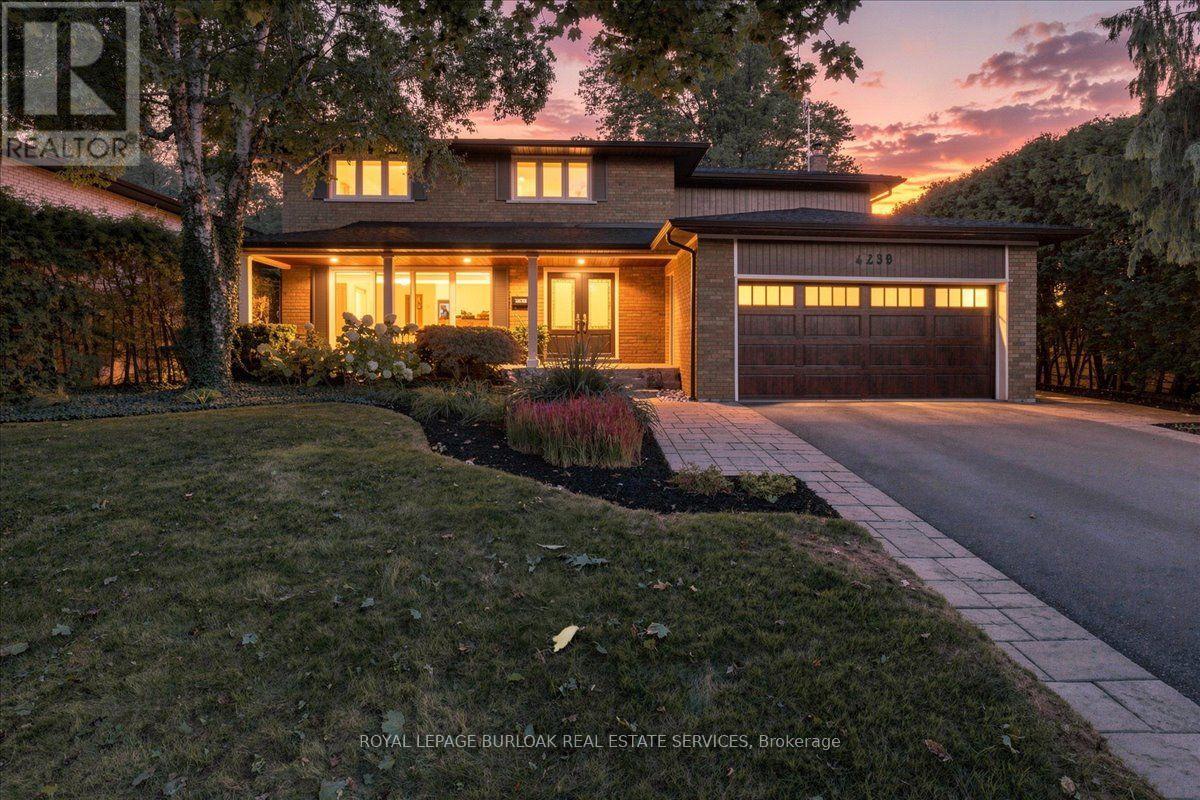
Welcome to 4430 Hawthorne Drive, an elegant and extensively updated 4+1-bedroom, 4-bathroom residence offering more than 3,000 sq. ft. of beautifully finished living space on an impressive 64' x 125' lot in prestigious Shoreacres in South Burlington. Refined finishes, generous proportions and a spectacular resort-inspired backyard create a home of exceptional comfort and style. At its heart is a stunning Cameo custom kitchen showcasing premium Miele appliances, a Wolf induction cooktop and a seamlessly integrated Liebherr refrigerator. Gracious principal rooms and rich hardwood flooring provide an elegant setting for everyday living and sophisticated entertaining. Upstairs, the serene primary retreat is privately positioned away from the three additional bedrooms and complemented by a beautifully updated ensuite. The stylishly renovated bathrooms and beautifully appointed main-floor powder room and laundry area further enhance the home's polished appeal. The professionally finished lower level offers a fifth bedroom or guest suite, full bathroom, recreation, fitness and hobby spaces, plus a generous cold cellar. Outdoors, escape to a private, professionally landscaped sanctuary featuring a magnificent 19' x 36' saltwater pool with solar heating-an extraordinary backdrop for elegant entertaining, relaxed family gatherings and unforgettable summer days. Additional improvements include fresh designer paint, upgraded 200-amp electrical service (which is EV-charger friendly), updated soffits, fascia, eaves and gutter guards, an oversize welcoming front porch, updated exterior and garage door, replacement windows, furnace & A/C and exterior waterproofing. Ideally situated on a quiet, desirable street close to excellent schools, parks, Lake Ontario, shopping and dining. An exceptional South Burlington residence offering refined interiors, impressive outdoor living, and an enviable lifestyle in one of the city's most desirable neighbourhoods. (id:24334)

Burlington, Ontario
Welcome to this extensively renovated family home in the highly sought-after Headon Forest community, within walking distance of schools and parks. Thoughtfully updated throughout in 2024 with over $120,000 in improvements, featuring a stunning high-end kitchen with custom cabinetry, quartz countertops and new appliances; beautifully renovated bathrooms with new tile, fixtures, toilets and bathtubs; new main-floor hardwood flooring; and new kitchen and bathroom tile. The spacious layout offers a main-floor family room with a gas fireplace, separate dining room, main-floor laundry and an eat-in kitchen with garden doors leading to the fully fenced backyard. A second-floor skylight fills the home with abundant natural light. Retreat to the oversized primary bedroom with a four-piece ensuite and an exceptionally large, windowed walk-in closet/dressing room that may potentially be converted into an additional bedroom if desired, subject to the buyer's verification and any required approvals. The finished, open-concept basement provides flexible space for entertaining, recreation, a home gym or media room. Enjoy the beautifully landscaped backyard with a generous deck and an abundance of colourful flowers. New roof installed in 2025 and HVAC system recently serviced-an impressive, move-in-ready home combining modern finishes, comfortable family living and a prime Burlington location. (id:24334)
Burlington, Ontario
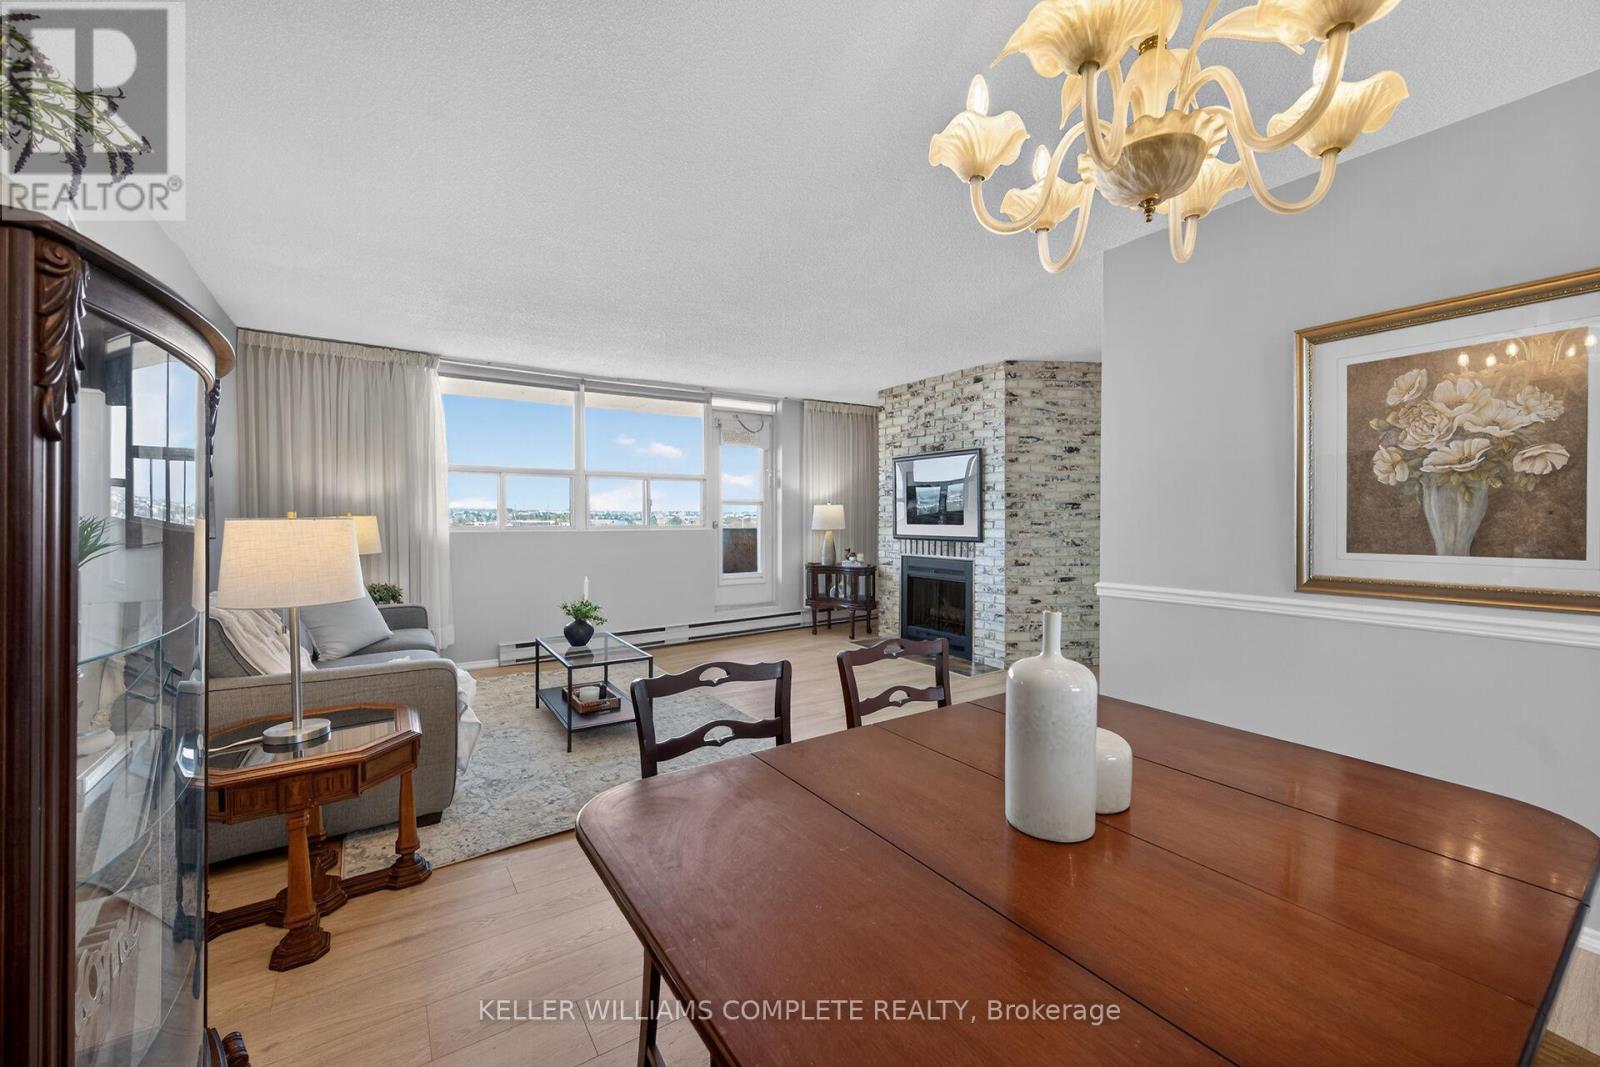
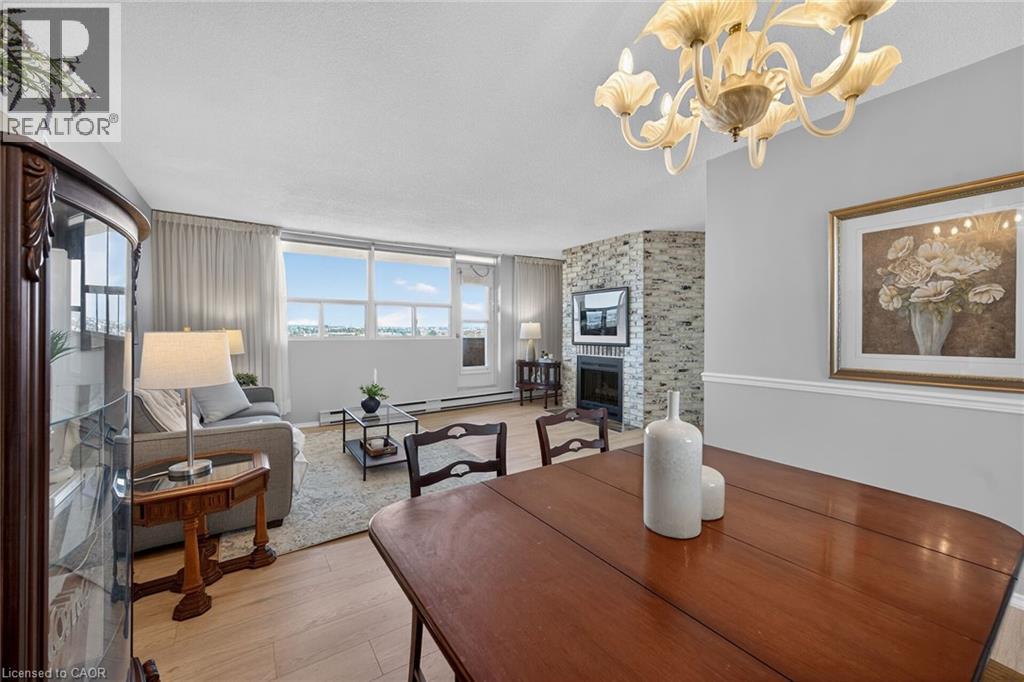
Rarely offered an end unit condo with windows on both sides of the unit so you can enjoy lake views from the kitchen as well as escarpment views from you living room. This large 2-bedroom2-bath condo is move in ready!! Fresh paint, new laminate flooring, some new trim and a refreshed kitchen. This unit feels like a house with so much space, a cozy fireplace (yes a fireplace), many closets and storage, a real laundry room(not a closet with stacked machines)and an ensuite storage room/locker. Living here you can have it all, a great unit for a great price in an amazing location. Enjoy the benefits of living in a well-managed building with excellent amenities, including 24-hour concierge, exercise room, workshop with tools, outdoor pool, party and meeting room, visitor parking, and a convenient car wash bay. Located in one of Burlington's most desirable areas, just across from Burlington Centre. Walk to restaurants, shops, grocery stores, and transit. Quick access to the QEW and the GO Station makes this location ideal for commuters. Whether you're a first-time buyer getting started or wanting to downsize without having to sacrifice comfort, this is the gem you have been waiting for!!! (id:24334)
Burlington, Ontario
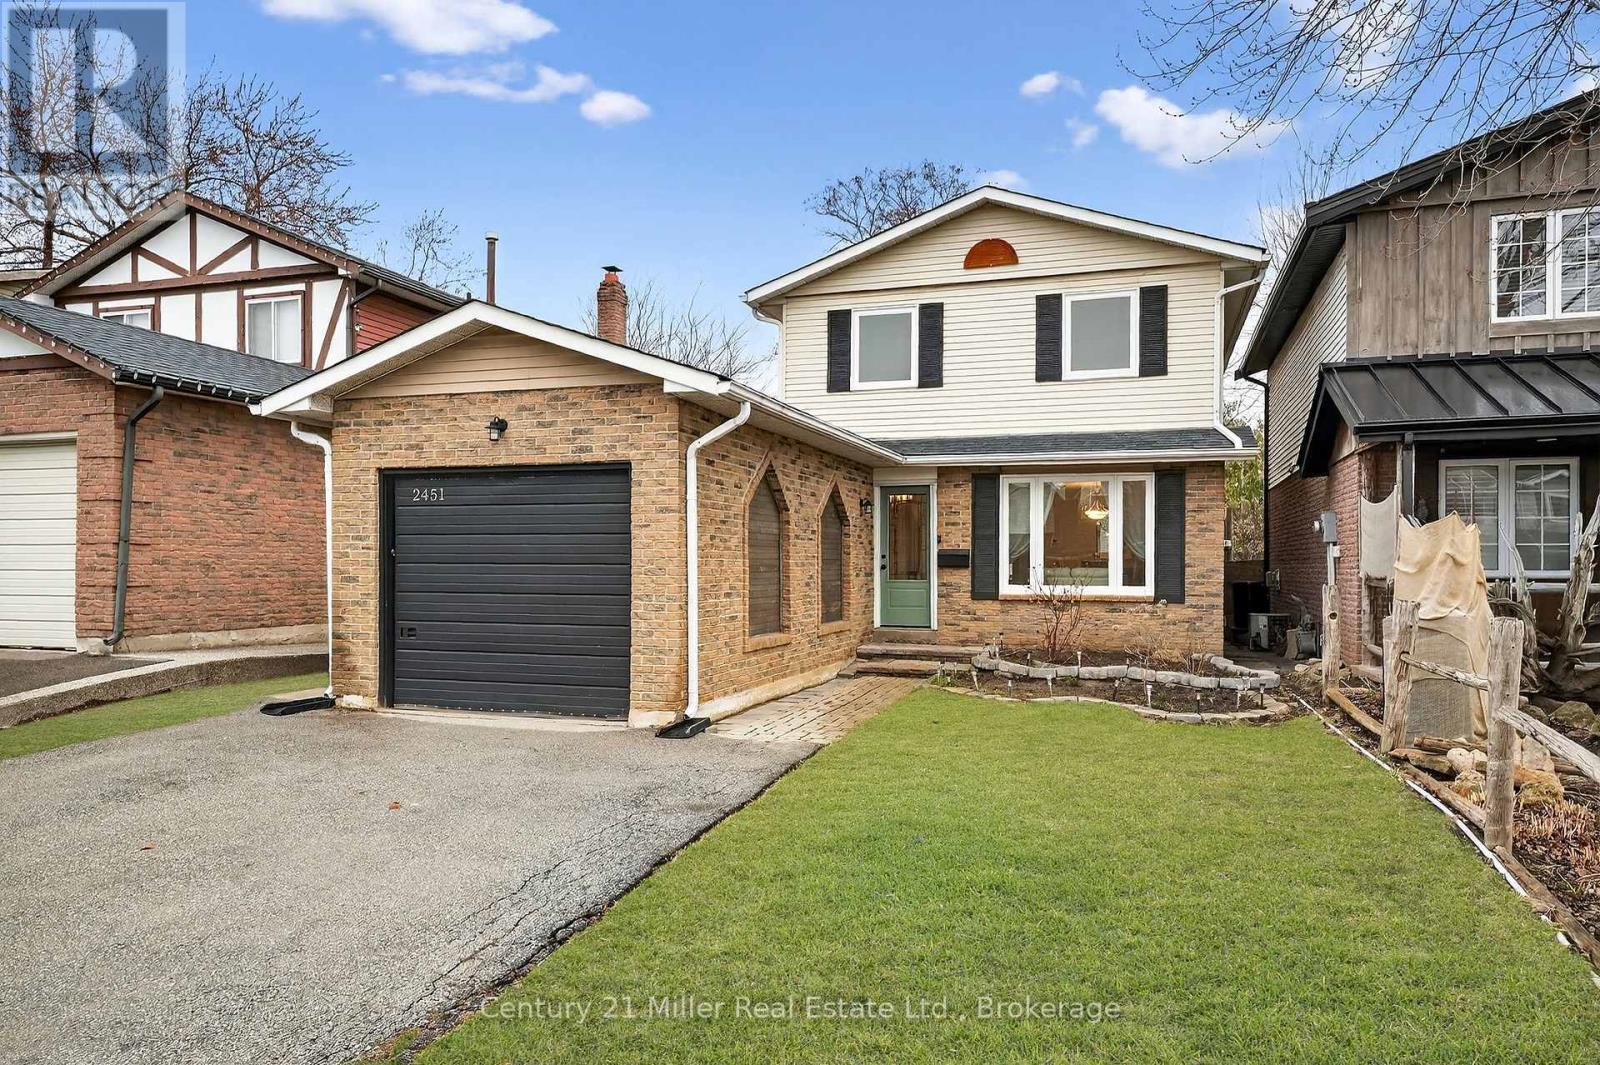
This beautifully updated home offers over 1,750 sq. ft. of finished living space in the sought-after Brant Hills neighbourhood, which is perfect for families, those who are downsizing, or first-time buyers. This thoughtfully renovated and freshly painted home offers major updates, including windows, roof, beautifully updated bathrooms, stainless steel kitchen appliances, and professional landscaping. This home blends modern style with everyday functionality. The open-concept main floor features durable luxury vinyl plank flooring and a renovated powder room. The functional kitchen offers a breakfast area with patio door access to the fully fenced backyard, creating a seamless space for indoor-outdoor living. Step outside to a backyard retreat complete with a beautiful large patio area perfect for relaxing, hosting summer BBQs, and entertaining. Upstairs, you'll find hardwood throughout, with three spacious, light-filled bedrooms and the stylishly renovated main bathroom featuring tiled flooring, a tiled shower-tub, modern finishes, and ample storage. The finished basement expands the living space with luxury vinyl flooring, a large family room with fireplace, and a versatile flex area ideal for a home office, home gym, or recreation room. Ideally located close to highways, schools, parks, golf courses, transit, shopping, and everyday amenities in the Brant Hills community. ** This is a linked property.** (id:24334)
Burlington, Ontario
Rarely offered an end unit condo with windows on both sides of the unit so you can enjoy lake views from the kitchen as well as escarpment views from you living room. This large 2-bedroom 2 bath condo is move in ready!! Fresh paint, new laminate flooring, some new trim and are refreshed kitchen. This unit feels like a house with so much space, a cozy fireplace (yes a fireplace), many closets and storage, a real laundry room(not a closet with stacked machines) and an ensuite storage room/locker. Living here you can have it all, a great unit for a great price in an amazing location. Enjoy the benefits of living in a well-managed building with excellent amenities, including 24-hour concierge, exercise room, workshop with tools, outdoor pool, party and meeting room, visitor parking, and a convenient car wash bay. Located in one of Burlington's most desirable areas, just across from Burlington Centre. Walk to restaurants, shops, grocery stores, and transit. Quick access to the QEW and the GO Station makes this location ideal for commuters. Whether you're a first-time buyer getting started or wanting to downsize without having to sacrifice comfort, this is the gem you have been waiting for!!! (id:24334)