


Burlington, Ontario
Newly installed laminate flooring, freshly painted and available for immediate occupancy. Highly sought-after upscale complex, close to Appleby GO Station, shops, restaurants, parks, easy lake and highway access. Features include hardwood and laminate floors, 9 ft ceilings, basement walkout, gas fireplace, stainless steel appliances, microwave, in-unit laundry, balcony off main floor, private backyard, garage with remote opener. *No pets, non-smoking/vaping.*Tenant application, employment letter and credit check required (at applicant's expense).*Tenant responsible for utilities (hydro, gas, cable, internet+). *For Additional Property Details Click The Brochure Icon Below* (id:24334)
Burlington, Ontario
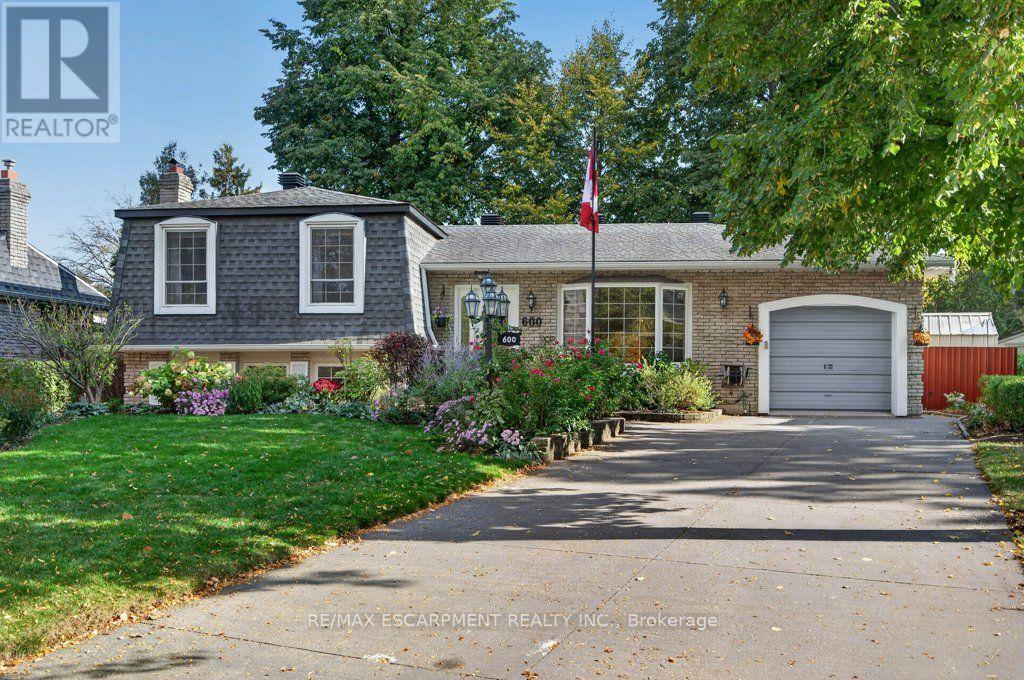
Prime location on a quiet, tree-lined crescent in South East Burlington; within walking distance of the Appleby GO, Centennial Bikeway, and an abundance of plazas with grocery stores, restaurants, Starbucks, and more...The home and property are full of class and charm, with many personal touches, lovingly cared for by the same owners for the past 45 years. Noteworthy at this price pt., generous primary bedroom with 3-piece ensuite bathroom. Over the years, renovations and updates were done with comfort and longevity in mind. Natural light is abundant, with a custom kitchen skylight, numerous windows throughout the home, and a four-season sunroom. Come and see what all of the fuss is about before this one's gone! (id:24334)
Burlington, Ontario
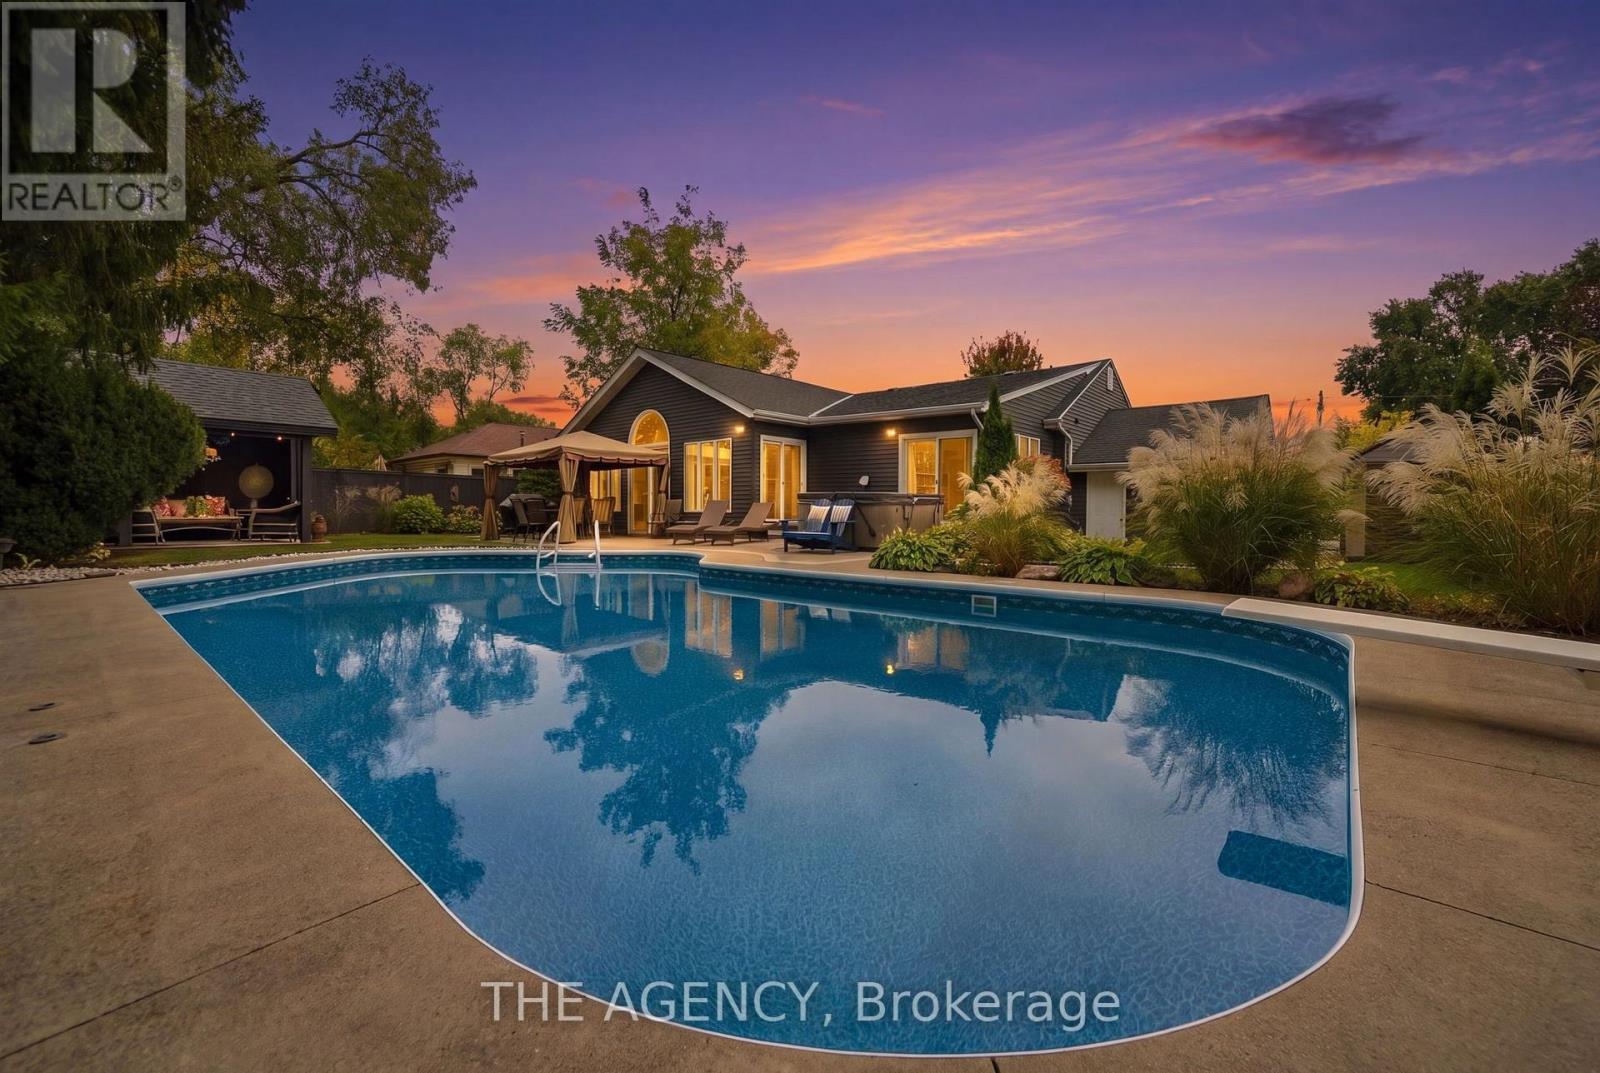
Welcome to 2101 Edinburgh Drive, where exceptional indoor living meets a private backyard oasis in the heart of Central Burlington. Tucked away on a quiet, family-friendly street backing onto conservation, this updated 4+1 bedroom, 3-bathroom home offers space, comfort and resort-inspired living. The spectacular backyard retreat is designed for entertaining and everyday enjoyment. Spend summer days by the saltwater pool, unwind in the hot tub, host gatherings beneath the gazebo, or relax on the expansive concrete patio surrounded by greenery and privacy.Inside, sun-filled principal rooms feature hardwood flooring and oversized windows, while the renovated kitchen offers granite countertops, stainless steel appliances, abundant cabinetry, an island and peninsula. The kitchen flows into an impressive great room and breakfast area with vaulted ceilings, slate flooring and a cozy wood-burning fireplace insert. French doors open directly to the backyard.The spacious primary suite features three closets, a private ensuite and direct hot tub access. A converted main-floor den with its own fireplace serves as a home office but can function as an additional bedroom for guests, multigenerational living or growing families. The finished lower level features a generous recreation room with bar, updated bathroom, laundry, workshop and ample storage. A dedicated home gym can also be converted into an additional bedroom. Enjoy an unbeatable Central Burlington location minutes from the lake, parks, schools, shopping, restaurants and GO Station, with convenient access to the QEW, 403 and 407. A rare opportunity to enjoy a private resort without leaving home. (id:24334)
Burlington, Ontario
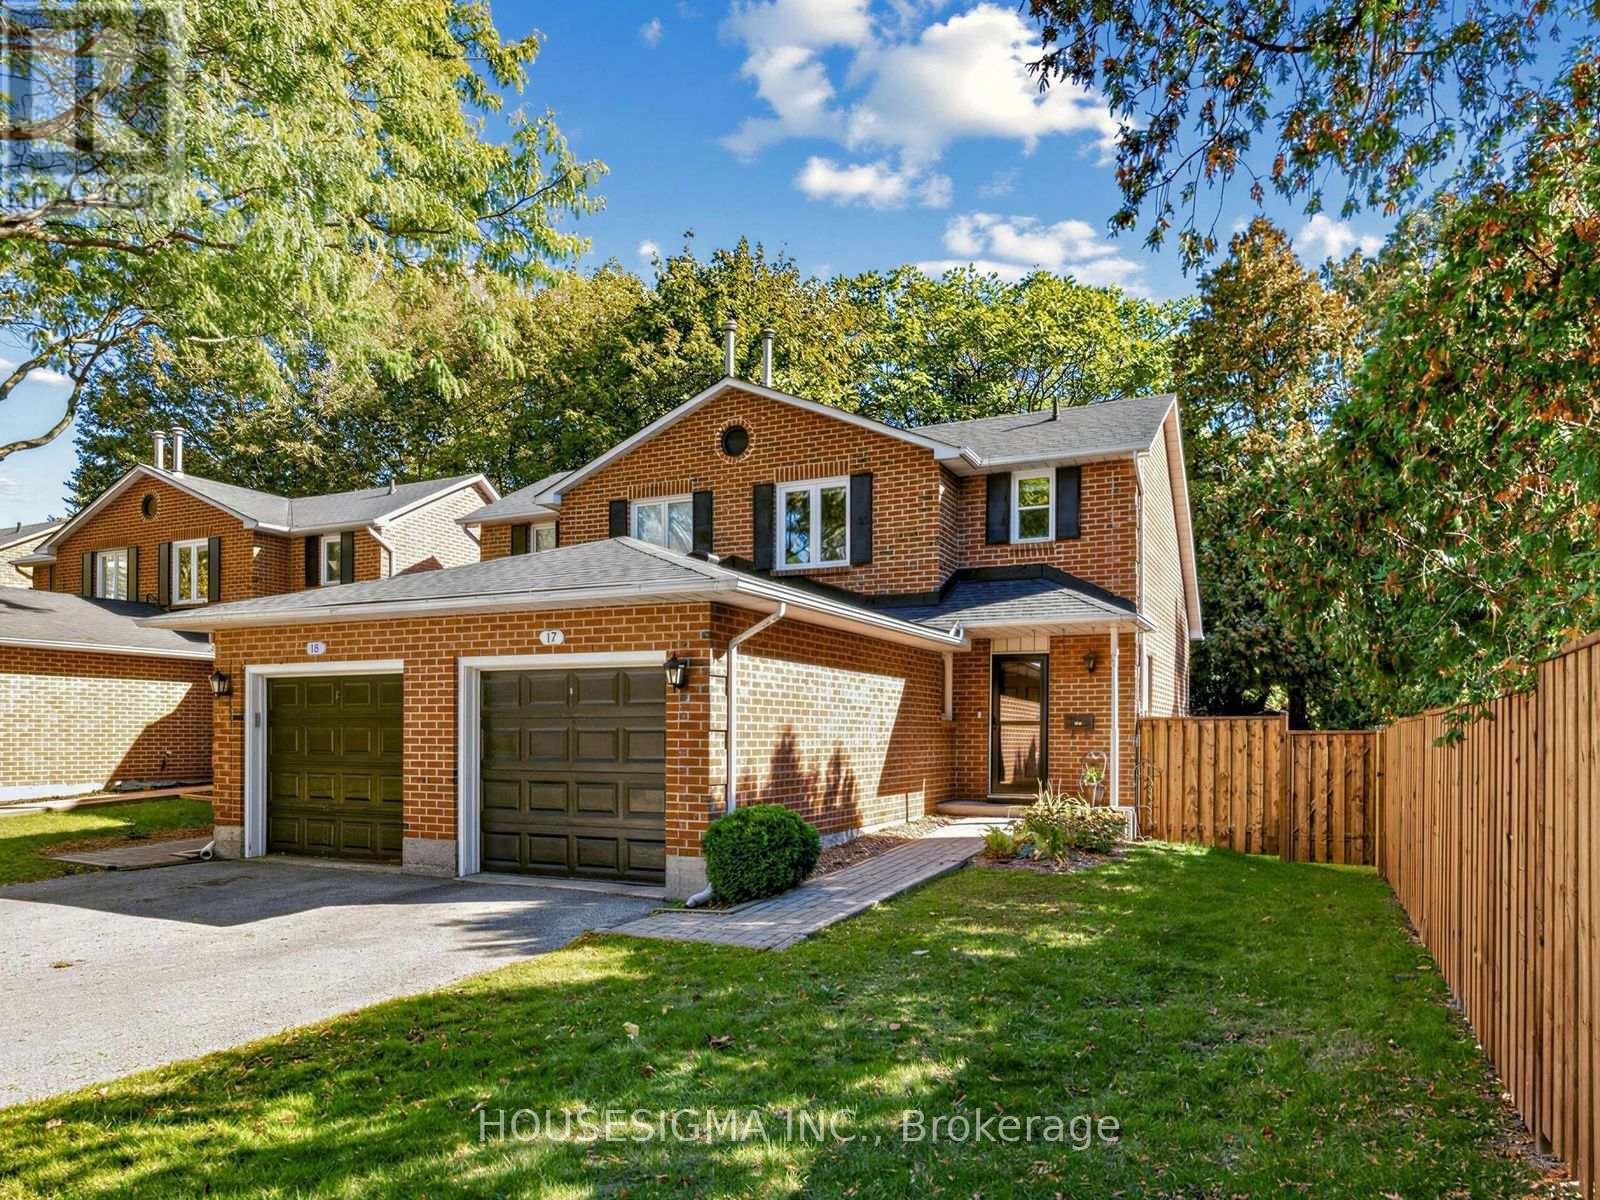
Fall In Love With This Move-In-Ready 1+1 Bedroom, 3-Bathroom Semi-Detached Condo In Burlington's Desirable LaSalle Community! Thousands Spent On Stylish And Thoughtful Upgrades. Offering Approx. 1200 Sq. Ft. Of Total Finished Living Space. The Stunning Modern Kitchen (2023) Offers Abundant Storage, Generous Counter Space, And Comfortable Seating, Perfect For Morning Coffee Or Entertaining. Convenient Main-Floor Powder Room (2023). ALL-New Windows (2025), ALL-New Custom Blinds (2026), Including Blackout Blinds In Primary Bedroom And Basement. Large Updated Deck (2023) Overlooking The Spacious Private Backyard With New Fencing (2026)-An Ideal Setting For Outdoor Dining, Relaxing And Entertaining. Additional Updates Include: Roof (2023), Storm Door (2023), Garage Door Opener (2023), Garage Door Mechanics (2026), And Professional Duct Cleaning (2026). Perfectly Located Near Burlington GO, QEW, Burlington Golf Club, Burlington Beach, Parks, Bike Trails, Groceries, Shopping, IKEA, And More! Fresh, Fun And Filled With Valuable Upgrades-Easy Burlington Living At Its Best. Come See It Before It's Gone! Additional Inclusions/Exclusions and Upgrades Schedule Attached. (id:24334)
Burlington, Ontario
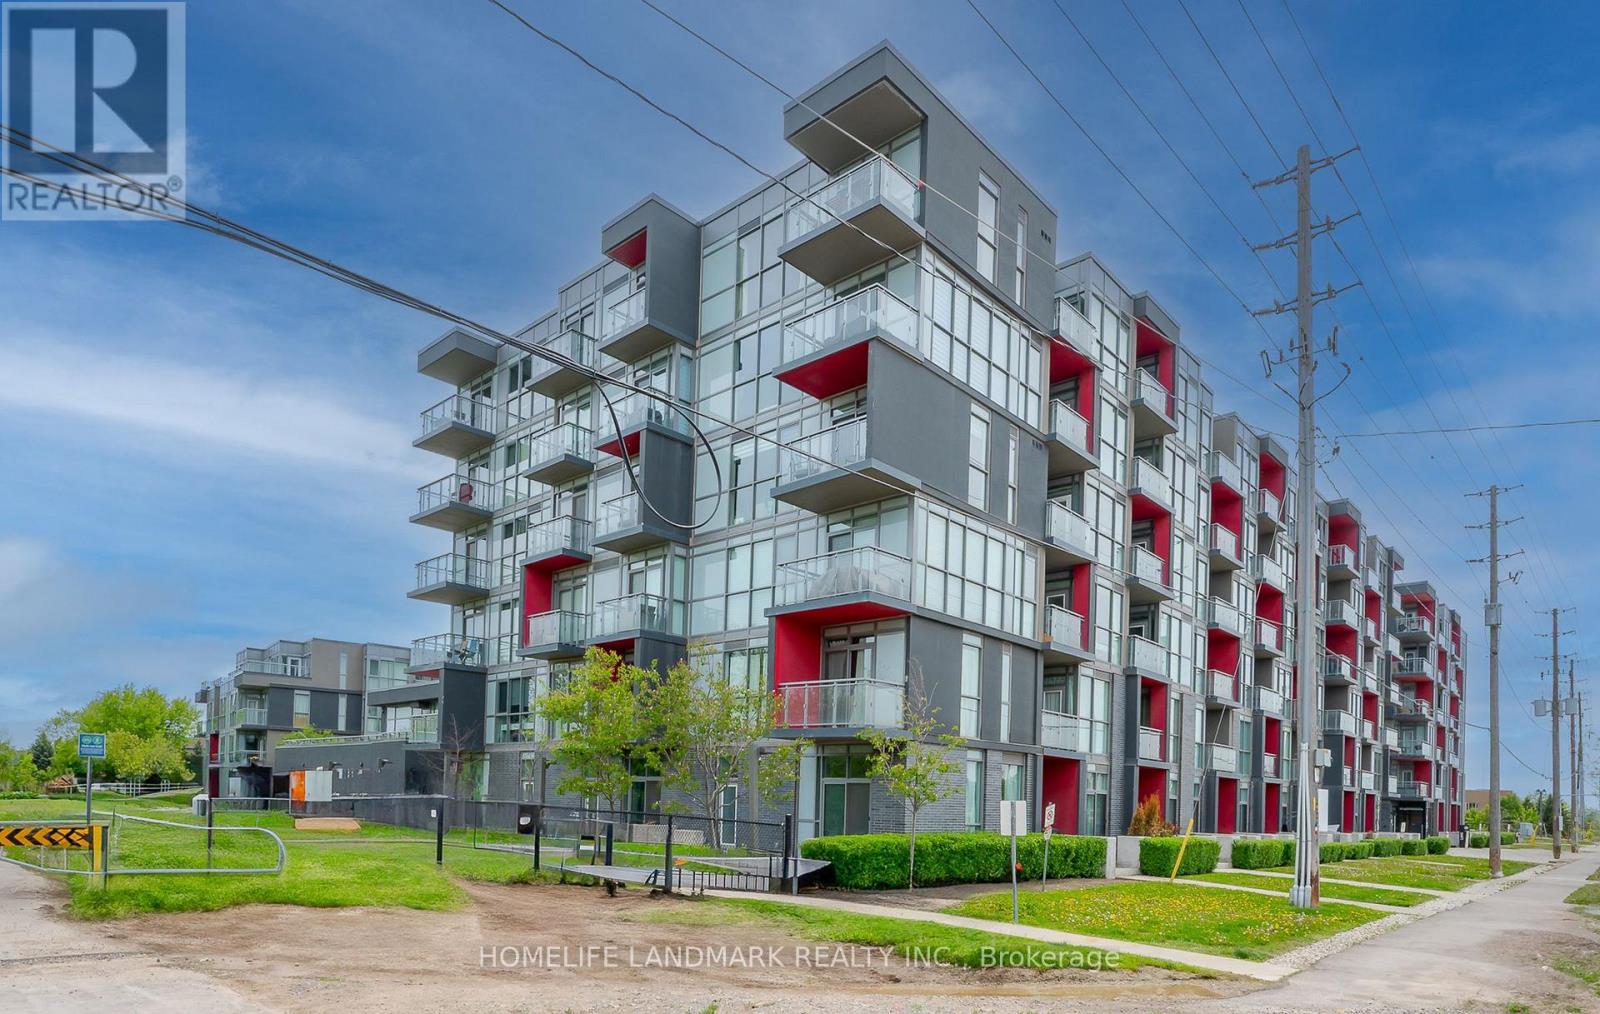
Modern 3-bedroom, 2 full bathroom, 2-storey townhome-style condo featuring a rare end-unit location with added privacy. Enjoy your own private outdoor patio, with convenient access to building amenities and the rooftop deck. Two separate entrances offer added flexibility, including direct exterior access to the walking path, amenities, and garage. The main level features impressive 10-ft ceilings, while the second level offers 9-ft ceilings. Laminate flooring throughout, quartz countertops, a central island, and stylish upgraded light fixtures add to the modern appeal. Conveniently located close to schools, Oakville Trafalgar Memorial Hospital, shopping centres, Highways 407, 403 and QEW, the GO Station, and Bronte Provincial Park. The Seller is the Realtor. (id:24334)
Burlington, Ontario
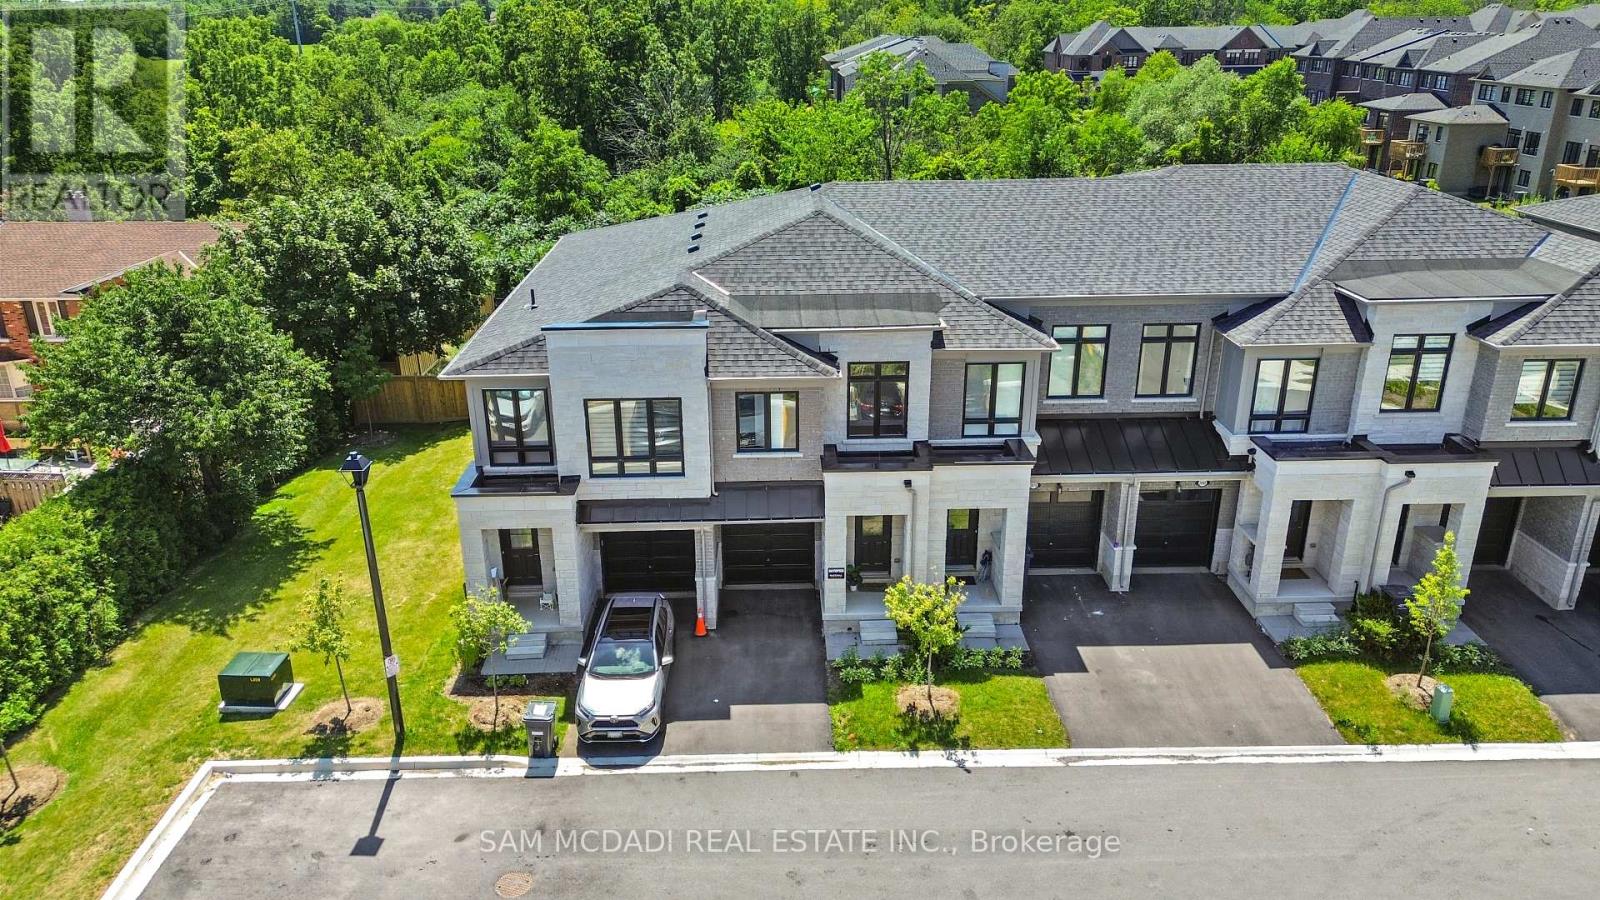
A complete show stopper !!! A Stunning, extensively upgraded home in Burlington's highly sought-after Tyandaga community, backing onto a picturesque ravine and surrounded by beautiful green space near Tyandaga Golf Course! Offering 1,842 sq. ft. above grade of bright, modern living space, this 3-bedroom, 3-bathroom home features impressive 9-ft ceilings on both levels and thousands of dollars recently invested in stylish renovations. The open-concept main floor showcases hardwood flooring, elegant designer accent walls, pot lights, custom blinds, large windows, and a modern kitchen with stainless steel appliances, centre island, and ample workspace, seamlessly connecting to spacious living and dining areas. Upstairs, the generous primary suite offers a luxurious 5-piece ensuite and walk-in closet, complemented by two additional bedrooms, a 4-piece bathroom, and convenient upper-level laundry. Ideally situated close to schools, parks, shopping, restaurants, and recreation, with easy access to the QEW, 403, 407, and Burlington GO. A fantastic opportunity to enjoy modern elegance, thoughtful upgrades, and a peaceful ravine setting in prestigious Tyandaga! (id:24334)
Burlington, Ontario
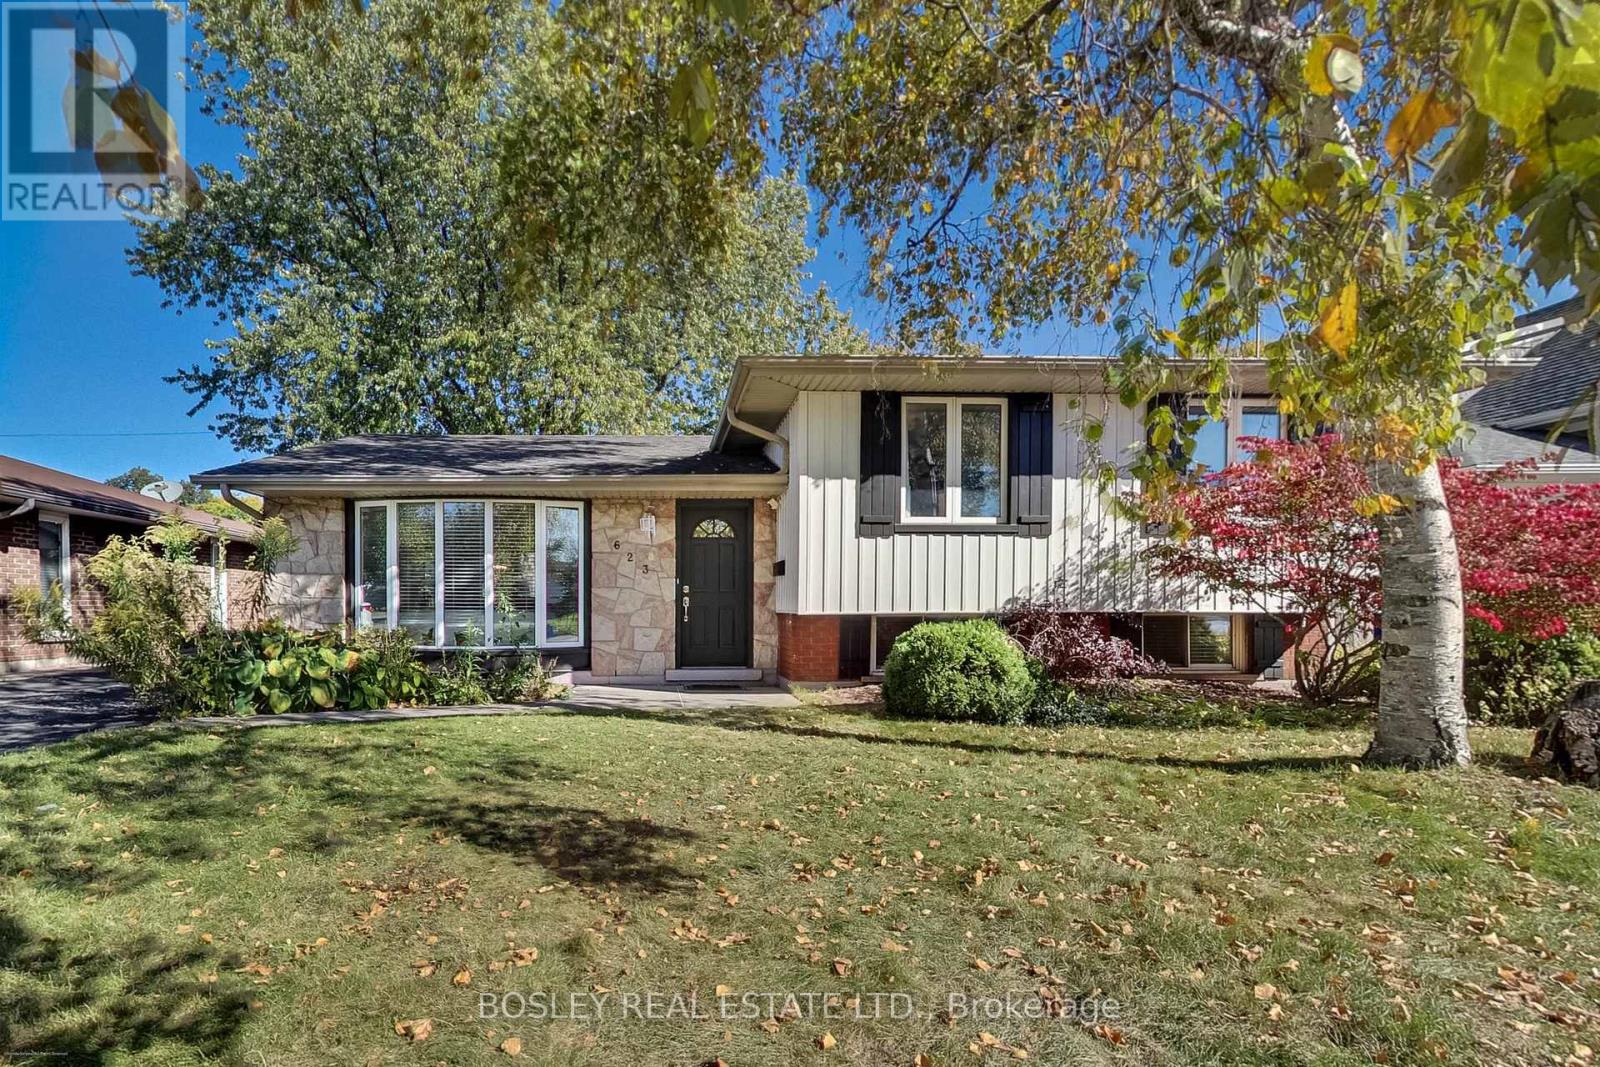
Welcome to 623 Thornwood Avenue, a beautifully renovated detached home nestled in the heart of Burlington's highly sought-after Roseland neighbourhood. Offering the perfect blend of timeless charm, modern updates and everyday functionality, this inviting 3-bedroom, 2-bathroom residence is sure to impress! From the moment you arrive, you'll appreciate the charming curb appeal, mature trees and welcoming exterior. Step inside to discover a bright and beautifully appointed interior featuring rich hardwood flooring, elegant crown moulding, large windows and an abundance of natural light throughout. The spacious living room flows effortlessly into the dining area, creating an inviting setting for both everyday living and entertaining. The updated kitchen showcases crisp white cabinetry, sleek countertops, a centre island and generous workspace, combining style and practicality. Three well-proportioned bedrooms offer comfortable retreats, while the finished lower-level living space provides additional room to relax, entertain or unwind. Step outside to enjoy the private, tree-lined backyard, complete with mature greenery, a patio area and plenty of space for outdoor entertaining, gardening or simply enjoying the peaceful surroundings. A private driveway adds everyday convenience. Ideally situated in one of Burlington's most desirable established neighbourhoods, close to parks, schools, shopping, dining, the lakefront and downtown Burlington, this home offers an exceptional opportunity to enjoy the very best of Roseland living. Beautifully updated, thoughtfully maintained and ready to be enjoyed. Open House Oct 24&25 2-4PM (id:24334)
Burlington, Ontario
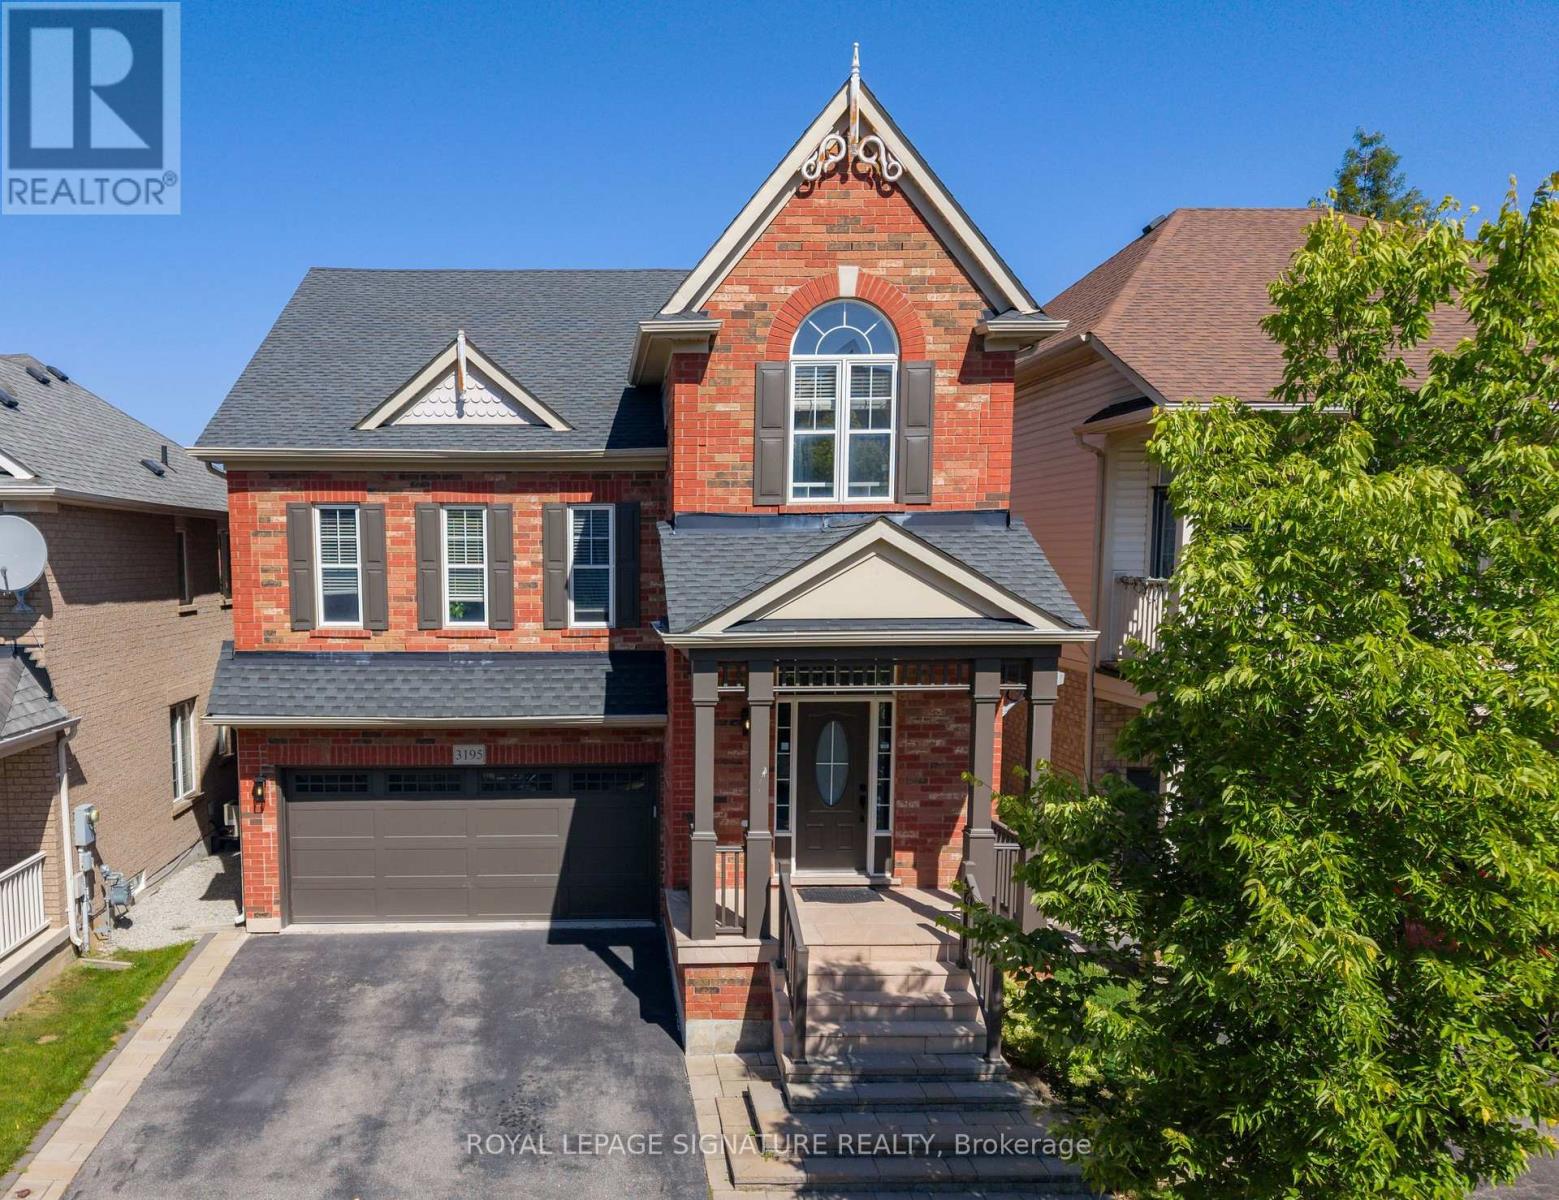
Welcome to this beautifully maintained detached 4+1 bedroom, 4 bathroom home in Alton Village, Burlington, with 2,125 square feet above grade and over 2,500 square feet of total living space including the finished basement. Featuring an attached double-car garage and 4-car total parking. The main floor is open concept with hardwood floors, a living and dining area, a powder room and main-floor laundry. The kitchen has quartz countertops, stainless steel appliances, a centre island with breakfast bar, backsplash, pot lights and a walk-out to the deck. A stand out family room with high ceilings and hardwood floors sits on its own level. Upstairs are four bedrooms, all with hardwood floors and closets; the primary bedroom has a walk-in closet and a 4-piece ensuite. The finished basement offers over 500 square feet of living space with a fifth bedroom, a 3-piece bathroom and a recreation room, suited to guests, a home office or a gym, plus plenty of extra storage. The garage includes a 240-volt EV charger outlet. Recent updates: Bosch dishwasher (2025), garage door and opener with camera (2025), updated lighting on every floor (2025), door hardware and upgraded front and garage door locks (2025), family room chandelier (2025), panelled basement bedroom (2025), panelled and wallpapered upstairs bedroom (2025). Exterior doors, columns and shades repainted (2026), exterior lights (2026), fence posts (2026). Google Nest thermostat and Ring doorbell camera (2024). Walking distance to schools, parks, the Alton branch library and Haber Community Centre, with convenient shopping on Dundas Street and quick access to Highway 407, the QEW and Appleby GO. (id:24334)
Burlington, Ontario
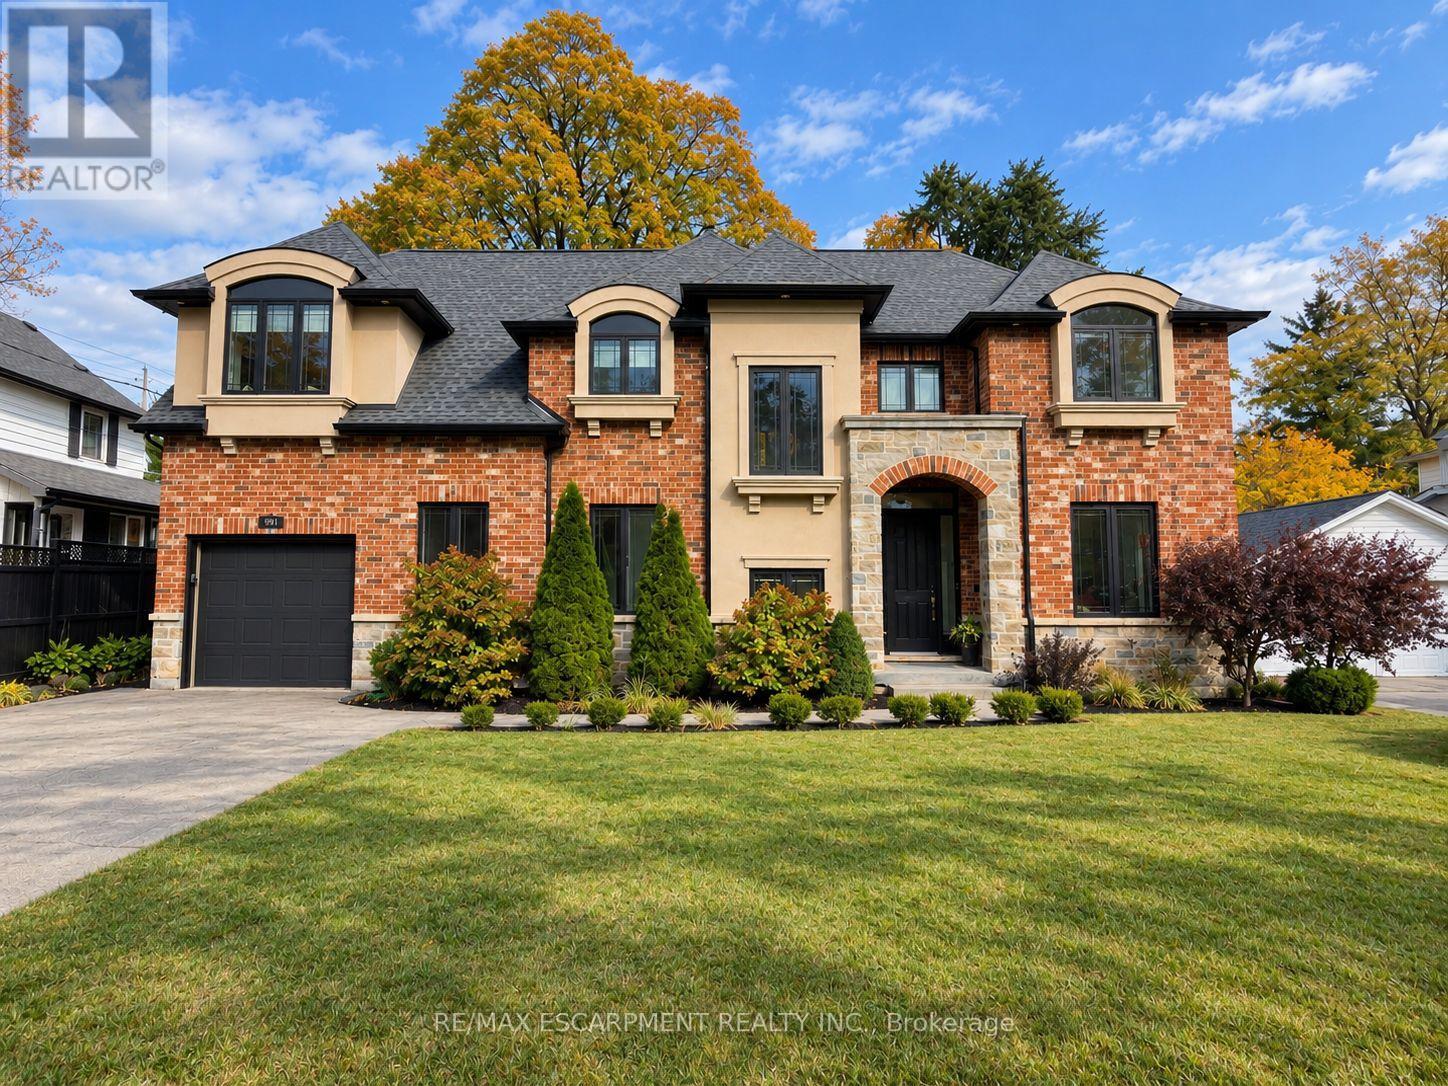
Welcome to 991 Glenwood Avenue, an impressive 3+2 bedroom, 4-bathroom detached residence in Burlington's highly desirable Aldershot neighbourhood! Offering over 3,100 sq. ft. of finished living space, this beautiful home combines timeless architectural charm, generous proportions, and a thoughtfully designed layout ideal for modern family living. Step inside to discover bright, inviting interiors with spacious principal rooms, perfect for both everyday comfort and effortless entertaining. The welcoming family room with fireplace creates a cozy gathering space, while the generous kitchen and separate dining area provide an excellent setting for hosting family and friends. A versatile main-floor den offers additional flexibility for a home office, sitting area, or quiet retreat. Upstairs, the spacious primary suite features a private 4-piece ensuite, complemented by two additional well-sized bedrooms, a full bathroom, convenient upper-level laundry, and a dedicated office offering an ideal work-from-home environment. The fully finished lower level extends the home's possibilities with two additional bedrooms, a 3-piece bathroom, and flexible recreation space, perfect for extended family, guests, or growing households. Outdoors, enjoy a private backyard complete with a deck, providing a wonderful setting for outdoor dining, entertaining, or simply unwinding. Ideally situated in one of Burlington's most established communities, this exceptional property is close to beautiful parks, schools, the marina, public transit, and everyday amenities. With approximately 2,483 sq. ft. above grade, an additional 700 sq. ft. of finished lower-level space, and parking for five vehicles, 991 Glenwood Avenue delivers an outstanding combination of space, comfort, and location. Discover the lifestyle and possibilities awaiting you in the heart of Aldershot! (id:24334)
Burlington, Ontario
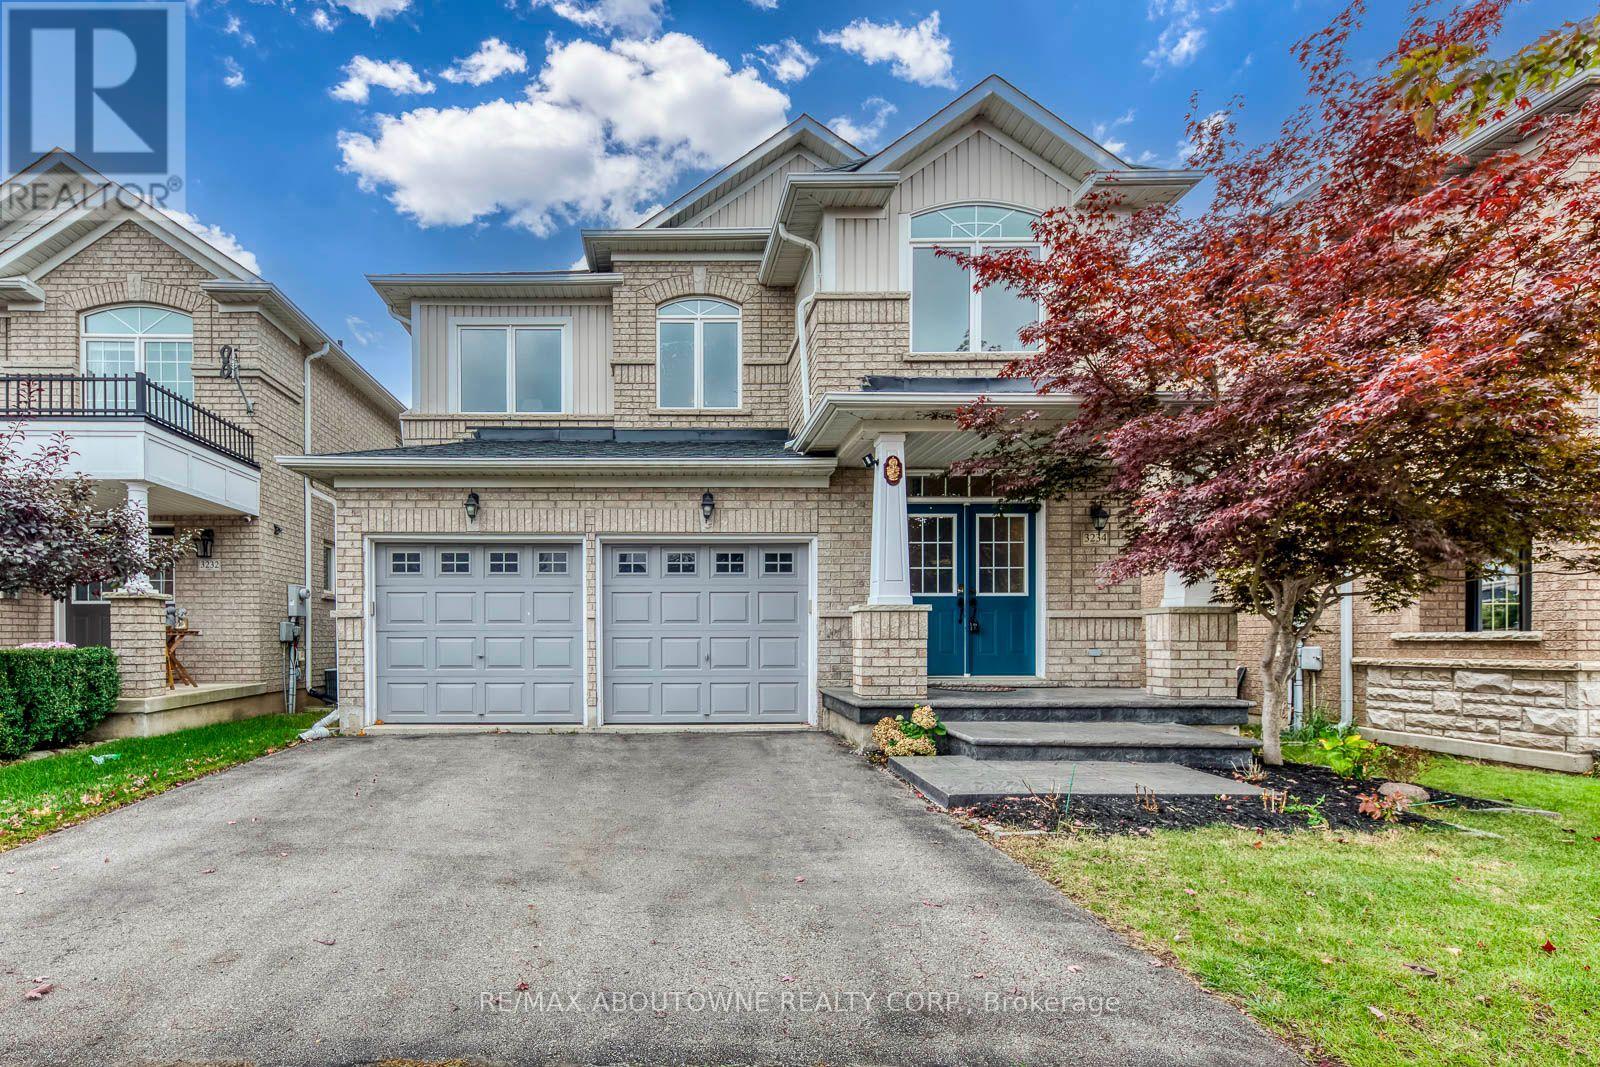
Welcome to this beautifully updated 4-bedroom detached home in the highly sought-after Alton Village! This spacious family home combines comfort, functionality and an exceptional ravine-backed setting. The main floor features hardwood flooring, a spacious family room and an oversized kitchen with granite countertops and a generous breakfast area. Upstairs offers a spacious primary bedroom with a large walk-in closet, 3 additional bedrooms, semi-ensuite bath and the convenience of second-floor laundry. Step outside to a private ravine-backed backyard surrounded by greenery, offering a peaceful and serene setting for morning coffee, entertaining or relaxing. The backyard and ravine area have recently been cleared and cleaned, creating a more inviting outdoor space. The basement provides large ground level windows, additional flexible living space, ideal for a recreation room, home office, gym or play area. Ideally located close to Hwy 407, Dundas St, schools, parks, shopping and everyday amenities. A fantastic opportunity to own an extensively updated detached home with a beautiful ravine backdrop in one of Burlington's most desirable family-friendly communities! Extensively updated since November 2024 with numerous major improvements, including a new roof, upgraded 200-amp electrical service with a new electrical panel, new upper-floor flooring, removal of popcorn ceilings throughout, pot lights installed throughout, R60 attic insulation top-up, security film on ground-floor and basement windows, a new electric cooking range with gas connection also available, new exhaust vent and microwave, new toilets, fresh paint throughout the entire home, and replacement of both garage door motors. (id:24334)
Burlington, Ontario
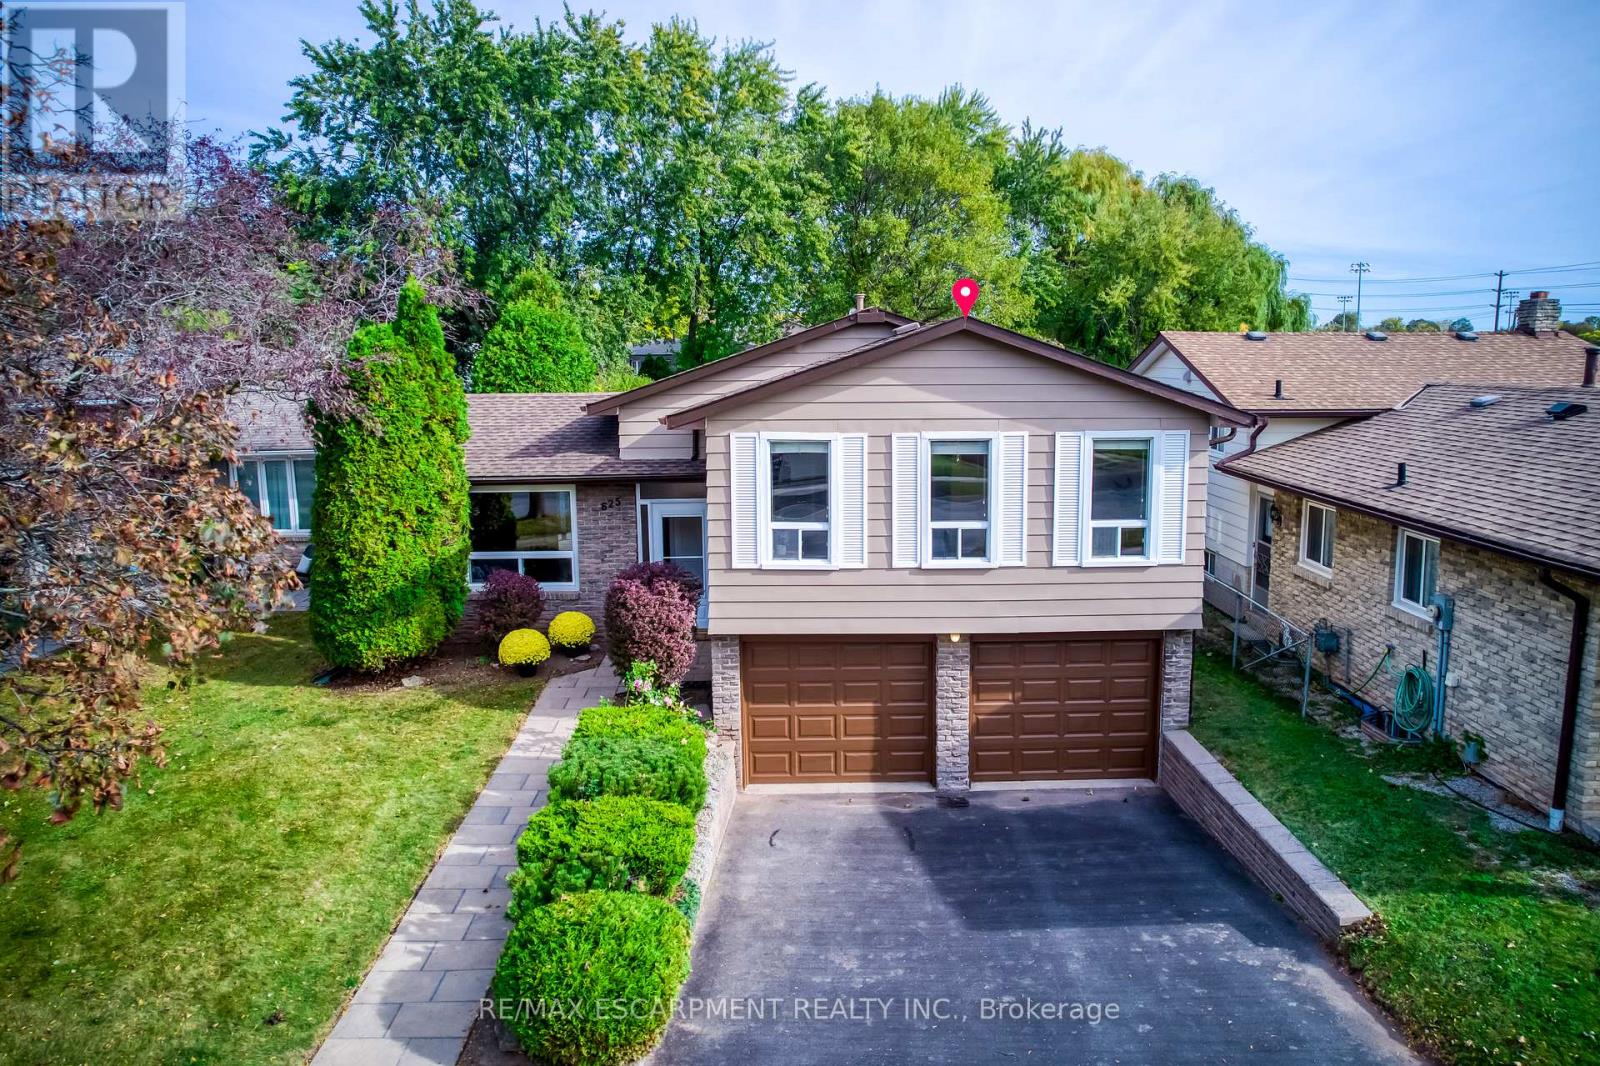
Nestled in Burlington's highly sought-after Longmoor neighbourhood, this beautifully maintained 3-level side-split offers 3+1 bedrooms, 2 bathrooms, an attached double-car garage, and over 2,000 sq. ft. of total living space, all set on an exceptional 156-ft-deep lot with a backyard that truly steals the show! Step inside to discover a bright, sun-filled interior and an incredibly functional layout designed for comfortable family living and effortless entertaining. The inviting main-level family room features a cozy gas fireplace, elegant French doors, and a seamless walkout to your own private backyard paradise. The versatile lower-level fourth bedroom offers flexibility as a home office, guest bedroom, or multipurpose space. Step outside and fall in love! Professionally landscaped and fully fenced, this spectacular outdoor retreat features a heated saltwater inground pool, charming gazebo, beautifully manicured flower beds, mature trees, and an oversized garden shed/workshop. Imagine summer pool parties, relaxing afternoons by the water, peaceful mornings in the garden, and endless outdoor fun for the whole family! Looking for even more possibilities? The extraordinary lot depth offers exciting potential for a detached garden suite or additional dwelling unit, subject to municipal approvals. And the location? Simply unbeatable! Just steps from Nelson High School, Pauline Johnson Public School, Nelson Park, the Centennial Bike Path, and Nelson Recreation Centre, with shopping, dining, Appleby GO Station, and the QEW just minutes away. An exceptional opportunity to enjoy resort-inspired backyard living, incredible lot depth, versatile family space, and a prime location-all in one remarkable home. Move in, make memories, and embrace the lifestyle you've been waiting for! Furnace, AC, Hot Water Tank & Humidifier 2020, Fridge 2024, Pool Liner 2022, Pool Motor 2025, Pool Cover 2026 with 10 years Warranty, Exterior Siding & Garage Door Painting 2026 w/t 10 yrs warranty. (id:24334)
Burlington, Ontario
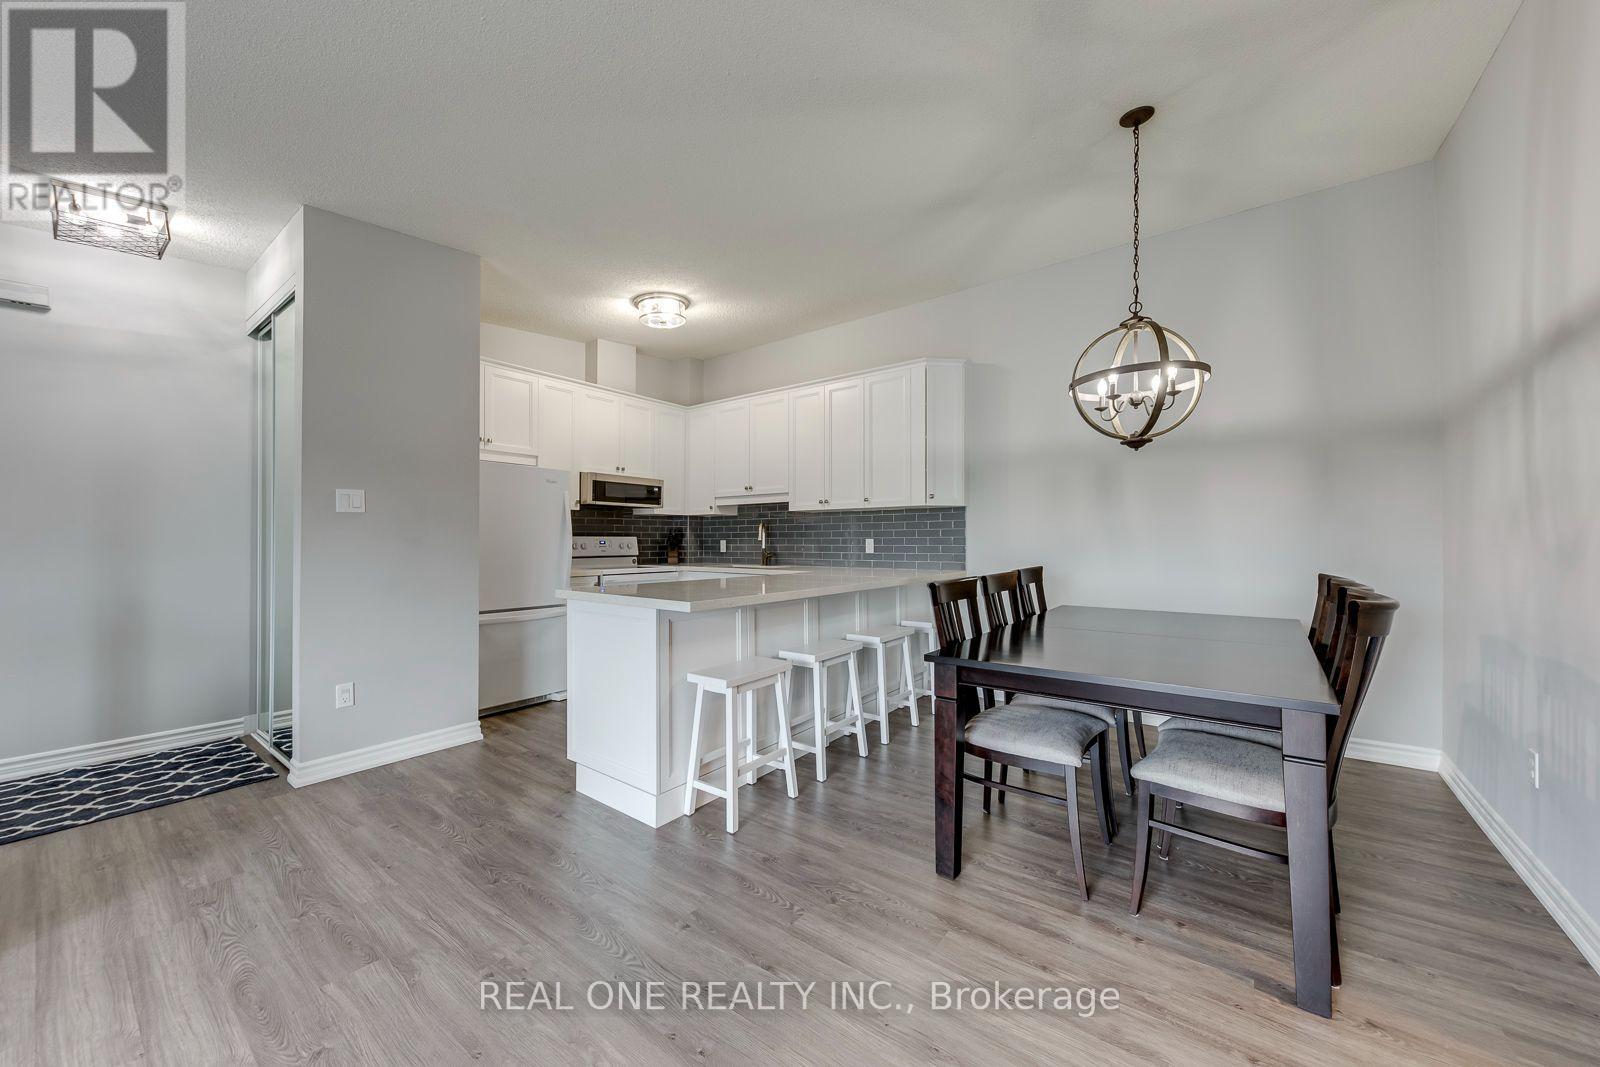
5 Elite Picks! Here Are 5 Reasons To Make This Home Your Own: 1. Bright & Beautiful 3 Bedroom & 2 Bath Condo Suite in the Heart of Burlington Boasting 1,036 Sq.Ft. of Living Space with Upgraded Vinyl Flooring Thruout ('19)! 2. Spacious Updated Kitchen ('19) with Extended Upper Cabinets, Quartz Countertops & Glass Tile Backsplash, Open to Breakfast/Dining Area and Bright & Airy Great Room with Vaulted Ceiling & Patio Door Walk-Out to Updated Oversized Balcony with New Flooring & Railings ('26), Plus Access to Convenient Storage Area! 3. Lovely Primary Bedroom Boasting Large Windows & Beautiful Barn Door Entry to 4pc Ensuite with Updated Vanity ('19), Plus 2 Additional Bedrooms (B/I Wardrobe Added to Original Den), 3pc Main Bath & Ensuite Laundry Complete the Suite. 5. Conveniently Located in Uptown Burlington Community within Walking Distance to Shopping & Restaurants, Parks & Trails and Many More Amenities... Plus Quick Access to Appleby GO & QEW/403! 5. LOW Maintenance Fee Includes All Exterior Maintenance (Roof, Windows, Doors, Balcony, Parking), Lawn Maintenance, Snow Removal & Garbage Removal. All This & More! Bright 2-Storey Entry Leading up to Main Level. Includes 1 Parking Space Plus Ample Street Parking in the Area! Dec. 2019 Updates Include Custom Ikea PAX Closets, New Toilets, Painted Stair Railings, Updated Light Switches & Outlet Covers, Updated Door Hardware, Upgraded Light Fixtures, Smooth Ceilings in PBR & Hallway, Whole Condo Painted, Ecobee Thermostat, Google Nest Smoke Detector & Google Nest Doorbell. New Carpet Treads on Stairs '26. Old Kitec Plumbing Replaced. (id:24334)
Burlington, Ontario
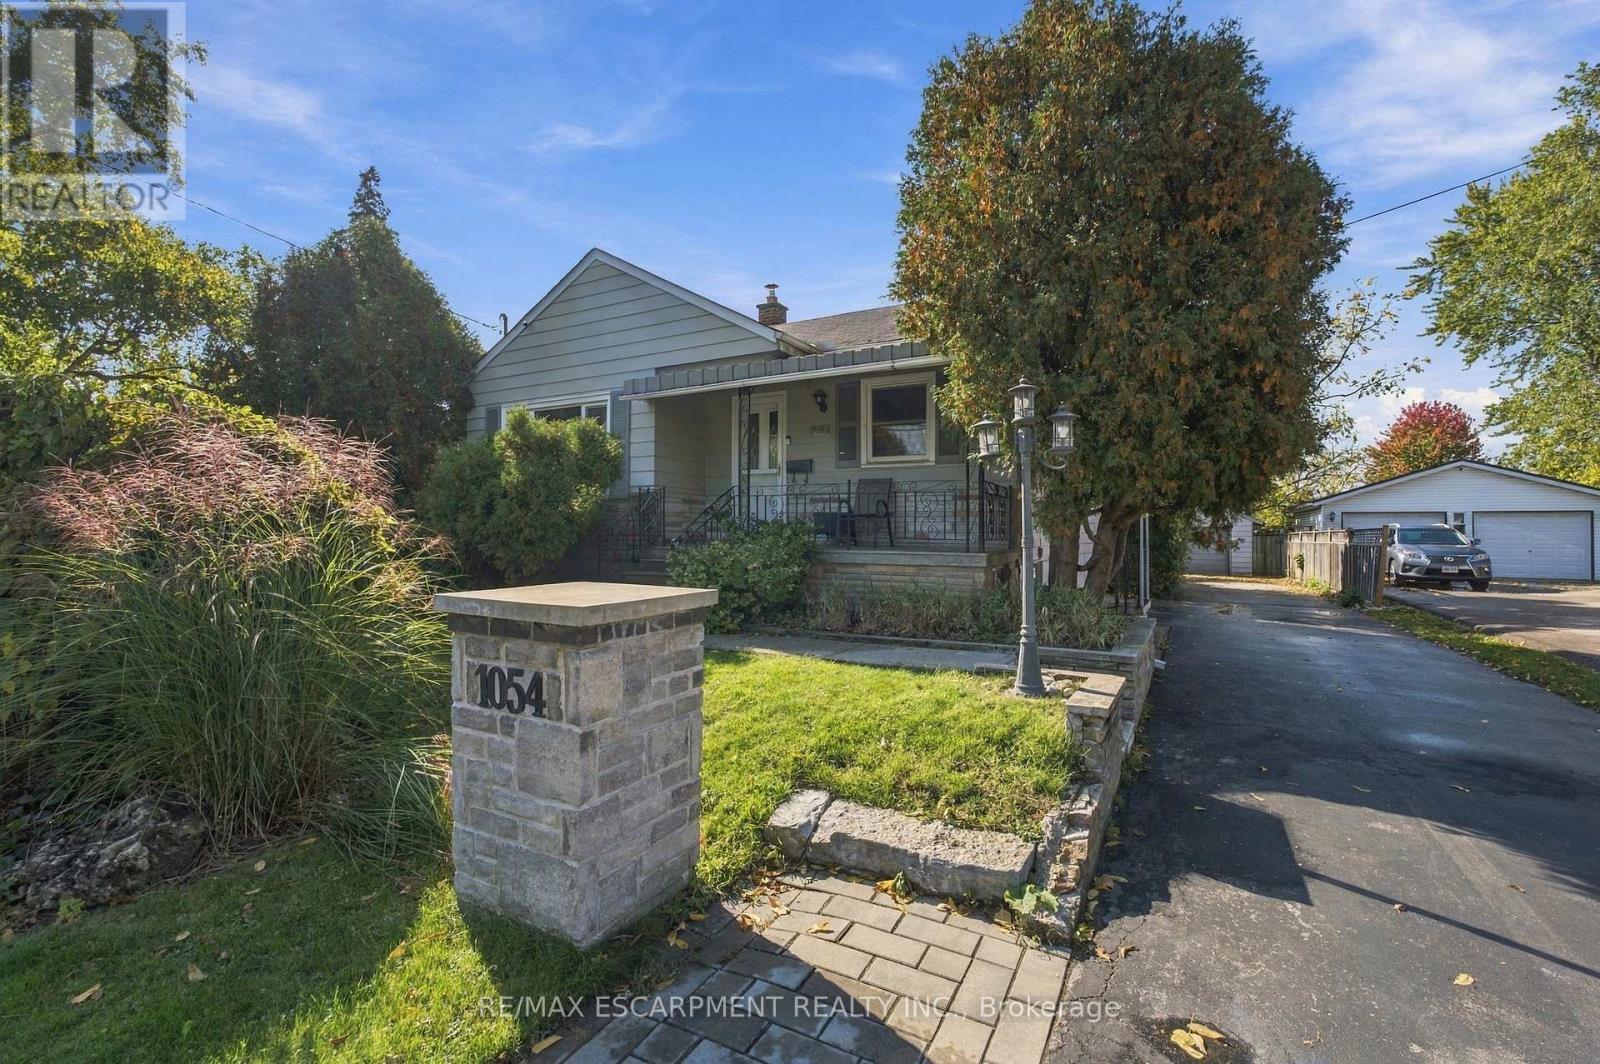
Opportunity knocks in Burlington! This 2+1 bedroom, 2 bathroom home sits on an oversized lot with plenty of potential for buyers looking to renovate, invest, or create a space of their own. The home features a separate basement entrance, offering added flexibility and possibilities for future use. While the home itself is more modest in size, the generous lot offers plenty of room to explore its potential. Whether you're looking for your next renovation project, an investment opportunity, or a property with room to make it your own, this Burlington home is ready for its next chapter. Bring your vision and discover the possibilities! (id:24334)
Burlington, Ontario
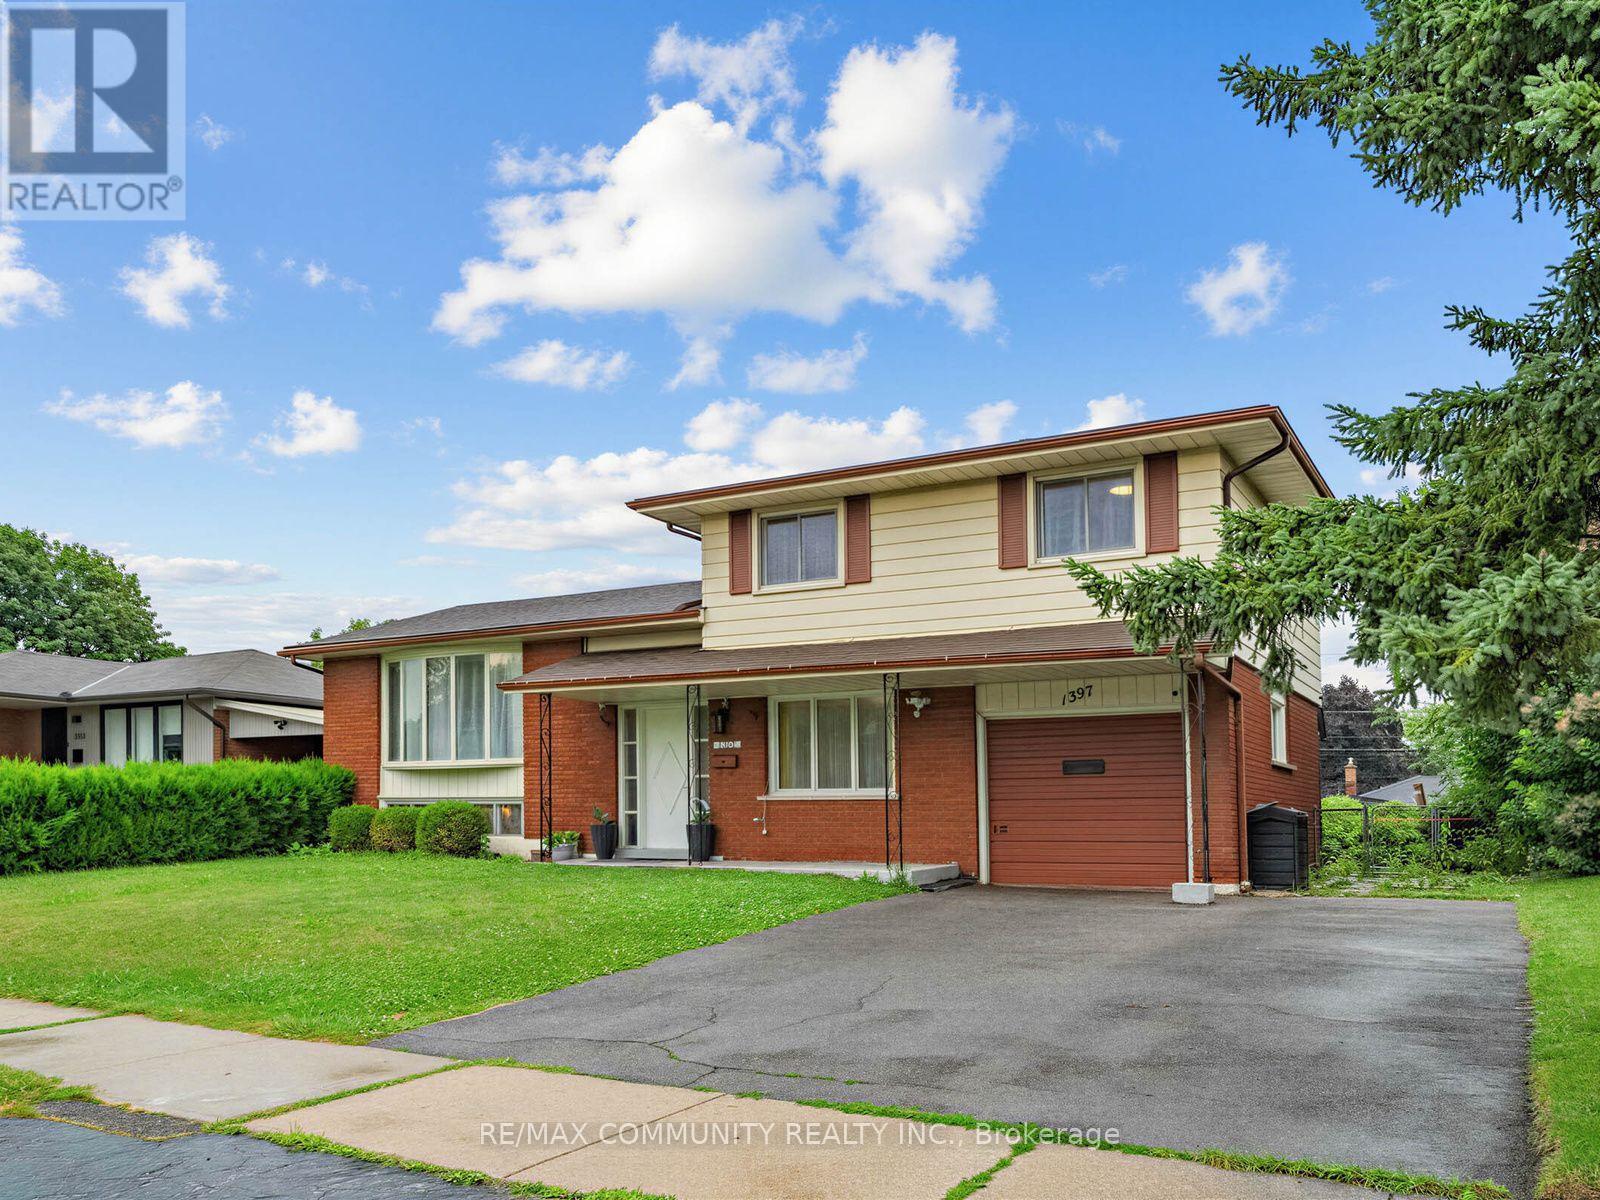
Welcome to 1397 Charles Drive, a beautifully maintained 4-level side split in Burlington's highly sought-after Mountainside neighbourhood. Set on a premium 60' x 120' lot, this detached home offers 3+1 bedrooms, 2 full bathrooms, an attached garage and parking for 3 vehicles. The bright, functional multi-level layout includes a walkout lower-level family room overlooking the private backyard, and the finished basement adds a fourth bedroom and full bathroom, ideal for multi-generational living or a possible future secondary dwelling unit (buyer to conduct their own due diligence on zoning, retrofit requirements, permits and municipal approvals). Minutes to Hwy 403, 407 and the QEW, Burlington GO Station, transit, top-rated schools, parks, recreation centres, Costco, Mapleview Shopping Centre and restaurants, with an easy commute to Hamilton, Oakville, Mississauga and Toronto. A great fit for first-time buyers, growing families, multi-generational households or investors looking to add value in one of Burlington's most established communities. Book your showing today! (id:24334)
Burlington, Ontario
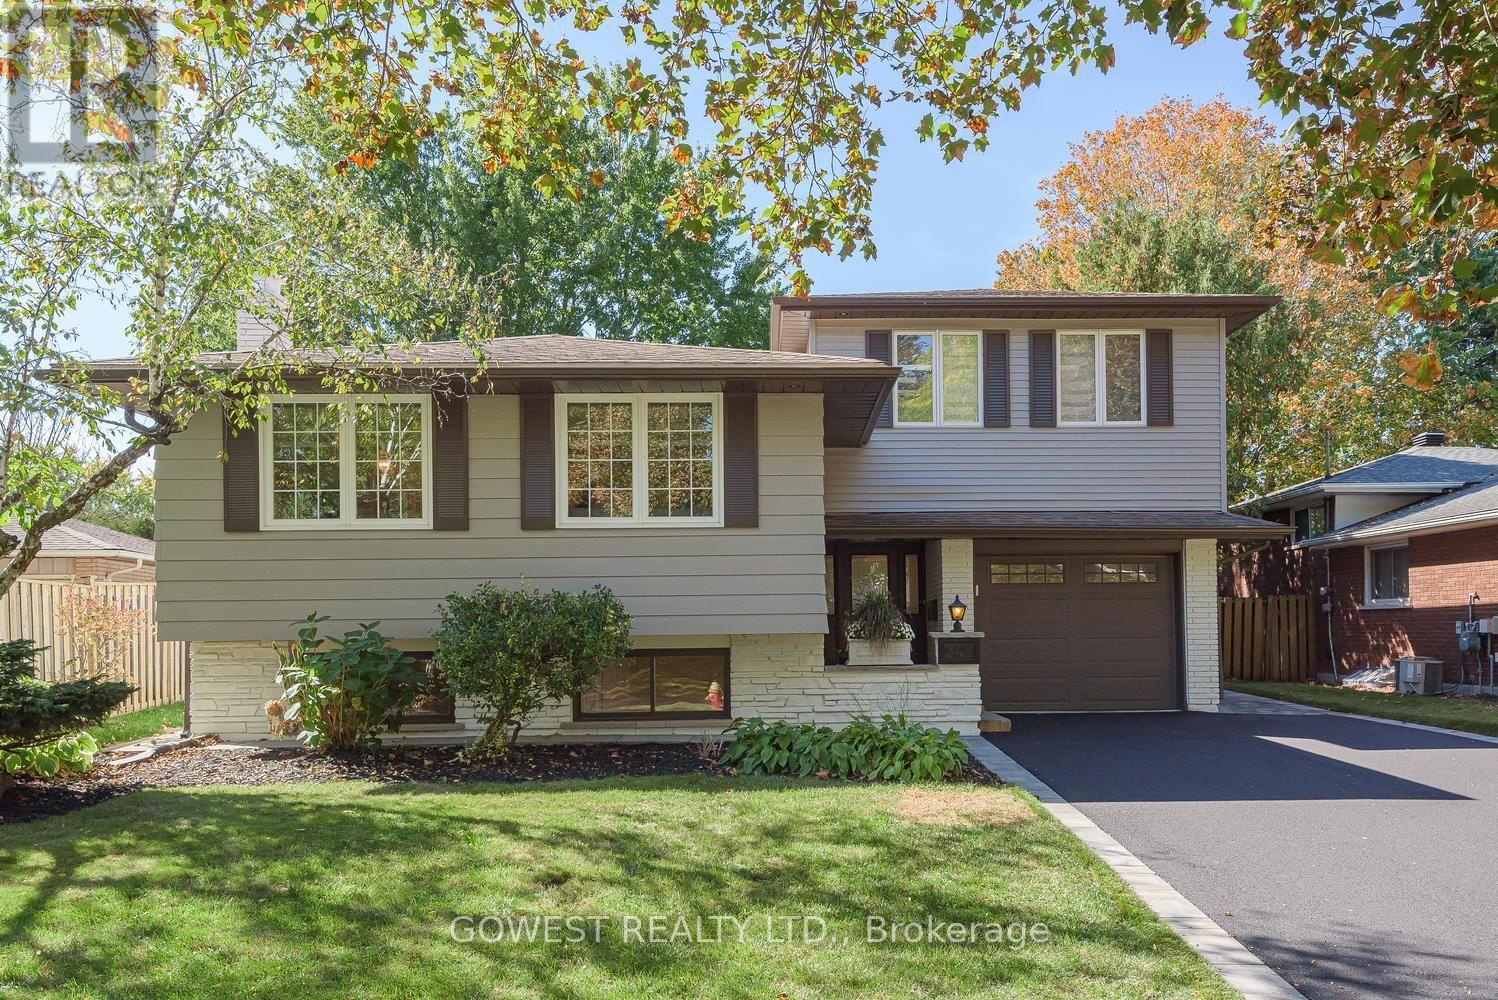
A Backyard Oasis, Stylish Renovations & Space for the Whole Family! Fall in love with this beautifully renovated, spacious 3-bedroom side split, where modern living meets resort-style outdoor enjoyment! From the bright, open-concept main floor and contemporary kitchen to the stunning deep concrete Fresh Water inground pool (Easily Converted to Salt Water), this home is designed for both effortless everyday living and unforgettable summer entertaining. The modern kitchen features quartz countertops and a breakfast bar, while engineered flooring throughout the upper levels adds warmth and elegance. The spacious primary bedroom is a true retreat, featuring two skylights, a walk-In closet, a private 3-piece ensuite, and a walkout to a west-facing balcony-perfect for enjoying the afternoon sun. Three beautifully renovated bathrooms add comfort and convenience throughout. The professionally finished basement offers exceptional additional living space, complete with a recreation room, additional bedroom, 3-piece bathroom, and laundry room, plus above-grade windows for natural light. Step outside to your private yard with a desirable west exposure. The wide, newly paved driveway and interlocking front and side walkways enhance the home's curb appeal. Additional features include direct access from the garage into the home, a complete electrical inspection with an ESA certificate. Ideally situated on a quiet, family-friendly street in an excellent neighborhood, just minutes from the lake, the new Costco, and with convenient access to the QEW. A move-in-ready home offering the perfect blend of modern comfort, family-friendly living, Close to Nelson High School & Assumption Catholic Secondary School, both ranked among the top schools in the area also Pineland Public School which offers a French Immersion Program. (id:24334)
Burlington, Ontario
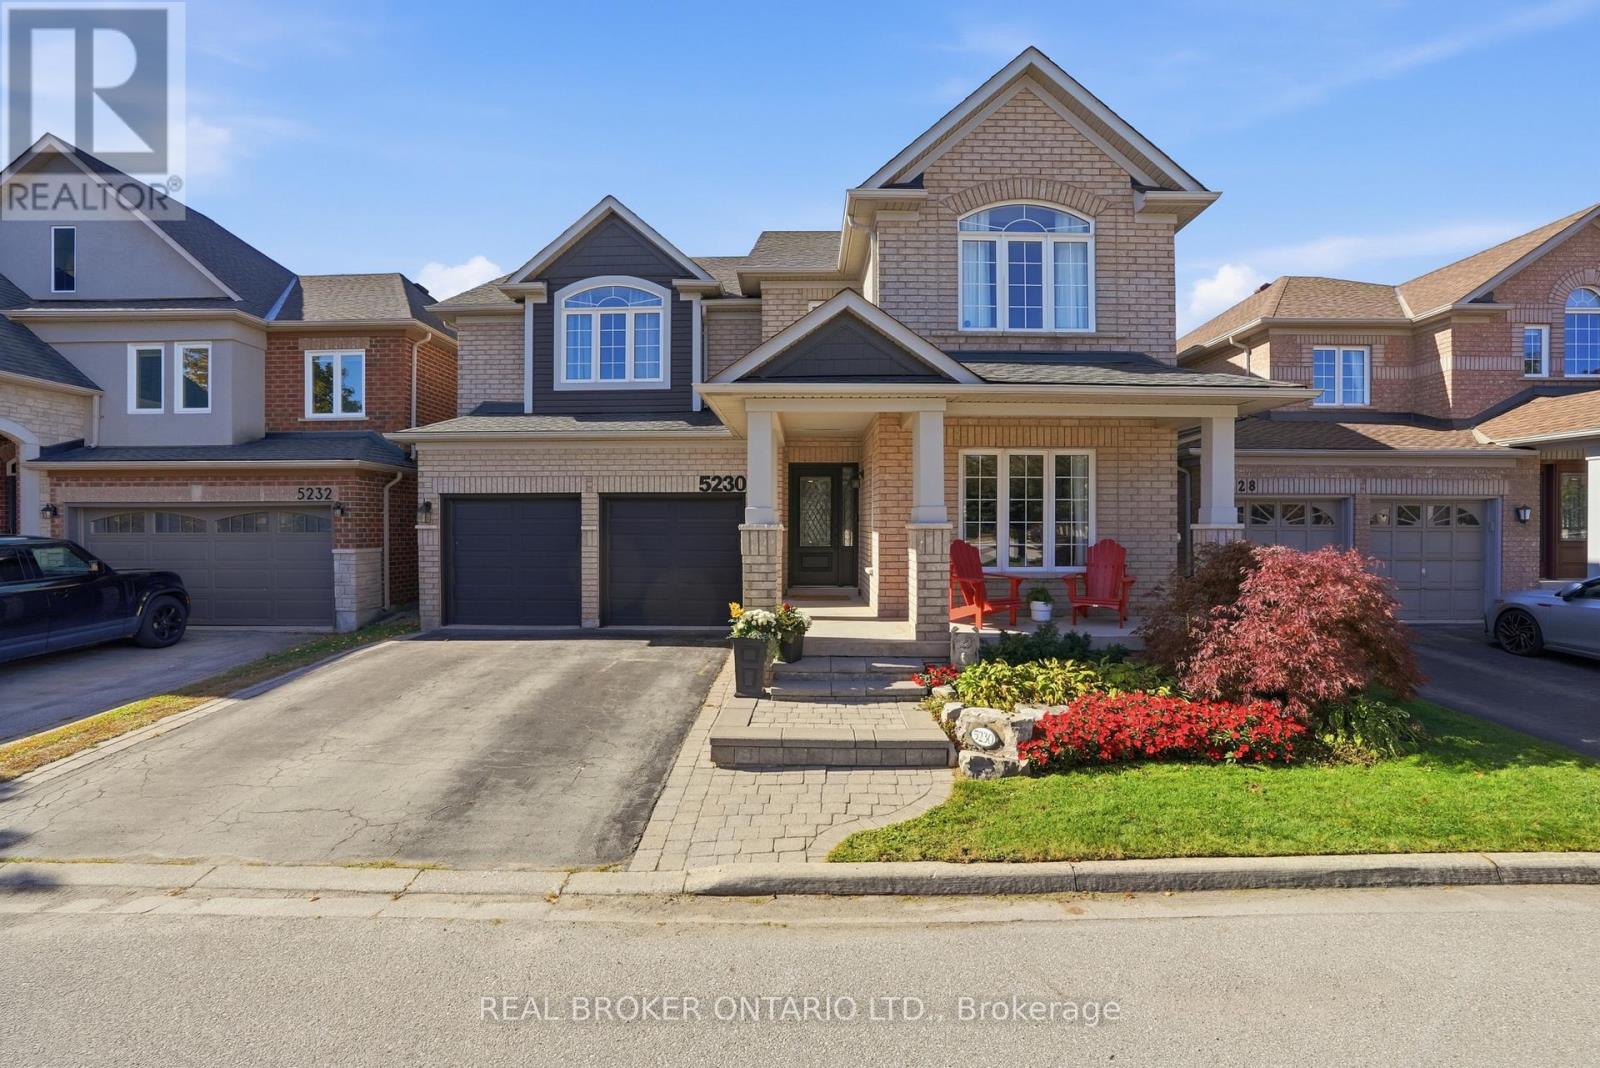
Room to grow, space to live! Offering approximately 3,500 sq. ft. of total finished living space, this 5-bedroom, 3.5-bathroom home has the space growing families are looking for. Set on a quiet crescent, the premium ravine lot offers a peaceful backdrop, with a private backyard and in-ground pool to enjoy all summer long. Inside, high ceilings and plenty of natural light create a bright, welcoming feel. The main level features two separate living areas, a formal dining space for family dinners and special occasions, and an open-concept kitchen with a large island and breakfast area that walks out to the backyard. Whether you're enjoying a casual family meal or entertaining friends, the layout makes it easy to bring everyone together. A convenient mudroom and laundry area just off the garage help keep busy family routines running smoothly. All five bedrooms are generously sized, while the spacious primary retreat features a walk-in closet and a beautifully renovated 5-piece ensuite with heated floors (2024). The fully finished basement (2021) offers even more space to enjoy, with a large family room, a custom bar area perfect for entertaining, and a bonus sixth room ideal for guests, a home gym or office. Close to highly regarded schools, everyday amenities, and the scenic walking trails of Bronte Creek Provincial Park. With room for the whole family, a backyard made for summer, and space to grow into every new chapter, this is Orchard living at its best. (id:24334)
Burlington, Ontario
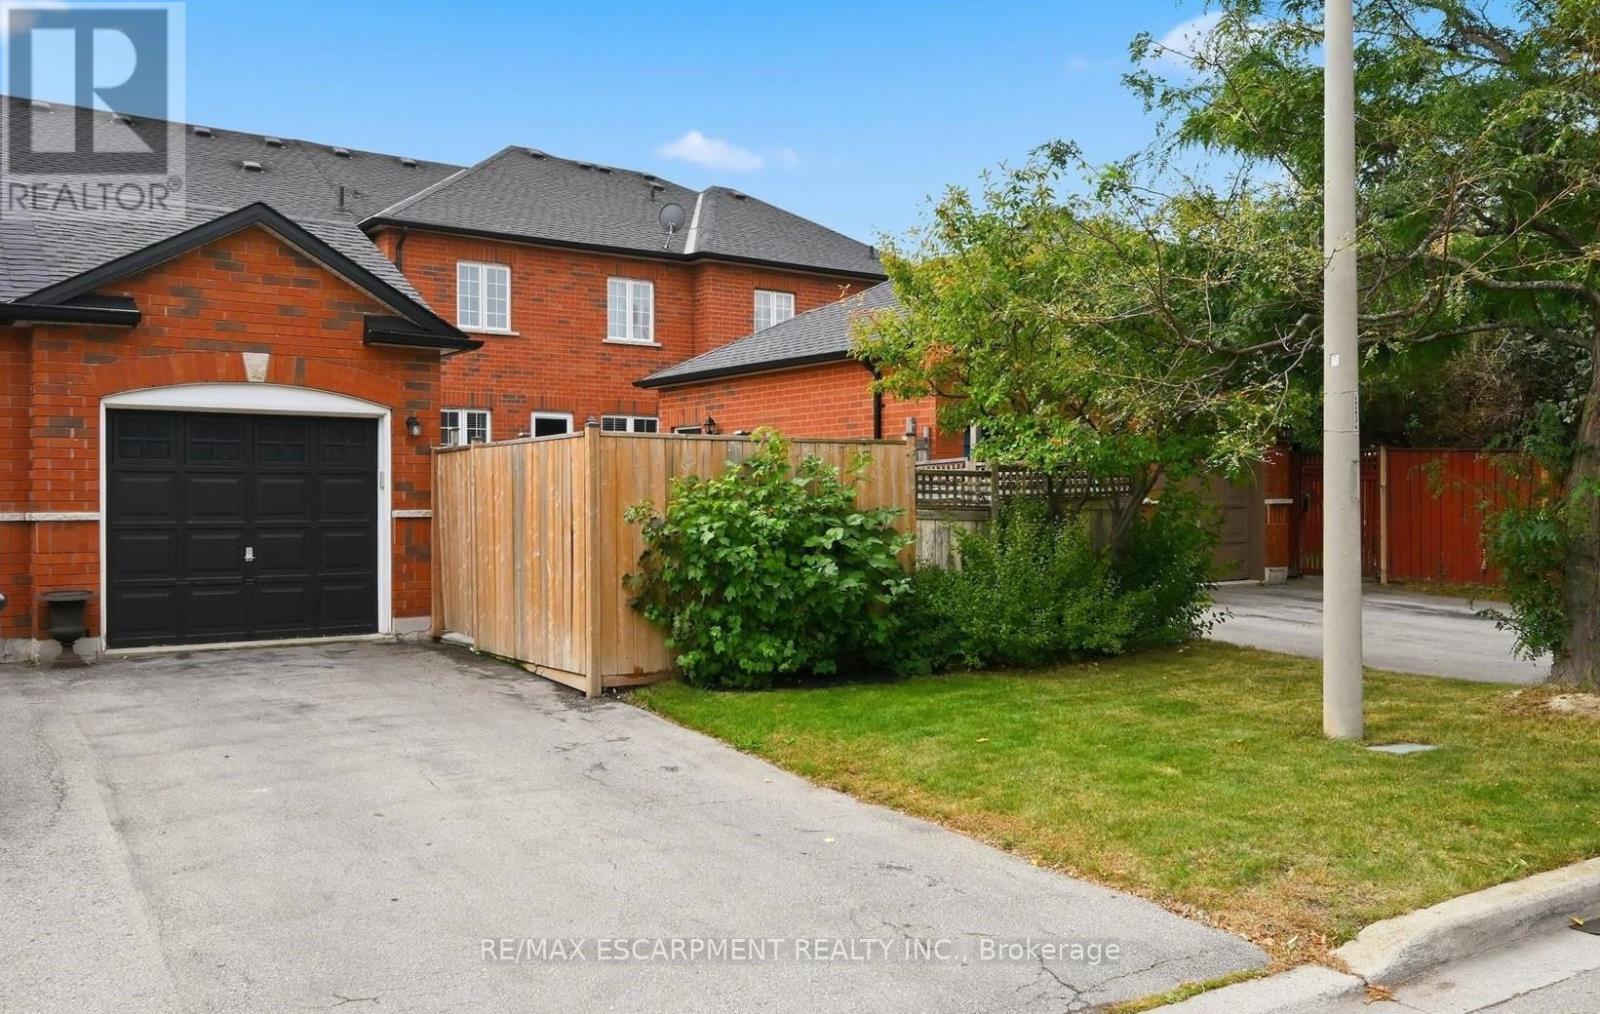
A MUST SEE! All brick townhome with detached garage and private fenced-in yard. This home has been modernized from top to bottom! The bright living room features brand new flooring and a gas fireplace. The kitchen has been thoughtfully redesigned with long quartz counters, a tiled backsplash, under-counter lighting, a centre island with breakfast bar, and stainless steel appliances including a built-in overhead microwave, gas stove, and double-door fridge with water dispenser. Ample pot drawers and soft-close features make life better! The dining room has the space for large family dinners and includes more built-in cabinets and counter area for the perfect servery or organization station. Walking outside from the kitchen you will find a cozy and private patio area with lots of space for gardening or entertaining with the BBQ and hot tub. Upstairs, the primary bedroom will easily fit a king-sized bed, has large double windows, a walk-in closet and a full ensuite bathroom with marble counter-top and glassed-in shower with ceramic walls. All bedrooms include a large closet and ceiling fan. The lower level is fully finished with new flooring, a 2 piece bathroom, a large laundry area, and an inviting rec-room with electric fireplace and stylish wall sconces for perfect mood lighting. There is plenty of extra space for storage or a home office, and cold-cellar room, ideal for stocking up on food supplies. This beautiful home also includes potlights throughout, central vacuum, crown moulding, a remote-controlled garage door opener, and has been freshly painted. Great, quiet location close to nice parks, good schools and easy highway access. (id:24334)
Burlington, Ontario
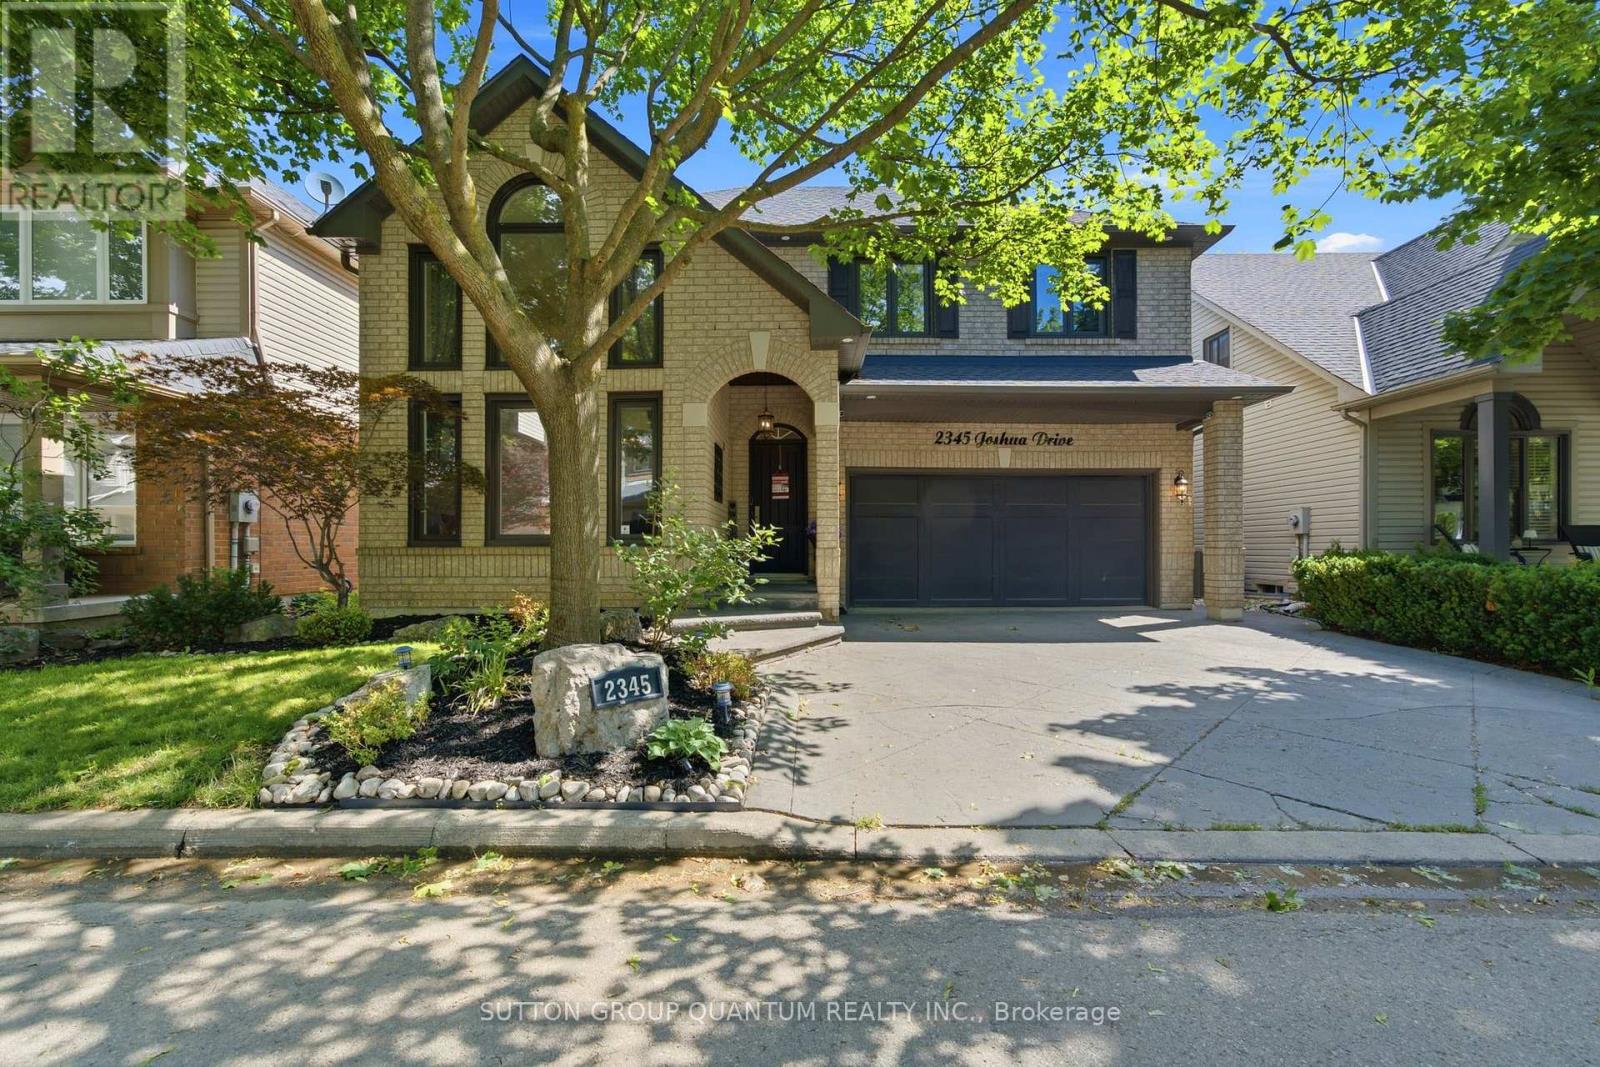
Move-in-ready detached home in Burlington's highly sought-after Orchard neighbourhood. Offering 3+1 bedrooms and an exceptional blend of style, comfort and functionality, this bright and inviting residence is designed for effortless everyday living and memorable entertaining. An impressive 18-foot cathedral ceiling creates a stunning sense of openness throughout the living and dining areas. More than 50 slim LED pot lights illuminate the home's elegant finishes, including smooth plaster ceilings, crown molding, wainscoting, accent walls and professional paintwork. The chef-inspired kitchen features sleek European cabinetry and premium stainless steel appliances, including a Thermador gas range, Bosch built-in dishwasher and Miele coffee machine. Upstairs, seclude yourself to a spacious primary retreat offering a gas fireplace, walk-in closet and four-piece ensuite with a relaxing soaker tub. Generously sized bedrooms, a convenient office nook, custom built-in cabinetry and Hunter Douglas window coverings add comfort, versatility and thoughtful storage. The finished basement is made for family fun, complete with an additional bedroom and a soundproofed home theatre featuring seating, a projector, high-end audio equipment and built-in speakers. Step outside to your own private backyard oasis, highlighted by a 14' x 28' inground pool, updated fencing and hardscaping completed in 2025, and a new Hayward pool pump installed in 2026. Additional highlights include newer windows, updated attic insulation (2020), a two-stage furnace, reverse-osmosis water system (2023), rented hot-water tank (2024), sump pump (2025), and a Nest smart thermostat. ideally located on one of the Orchard's most desirable streets, close to excellent schools, parks, trails, shopping and major highways, this exceptional turnkey home offers the space, upgrades and resort-inspired lifestyle today's buyers are searching for. (id:24334)
Burlington, Ontario
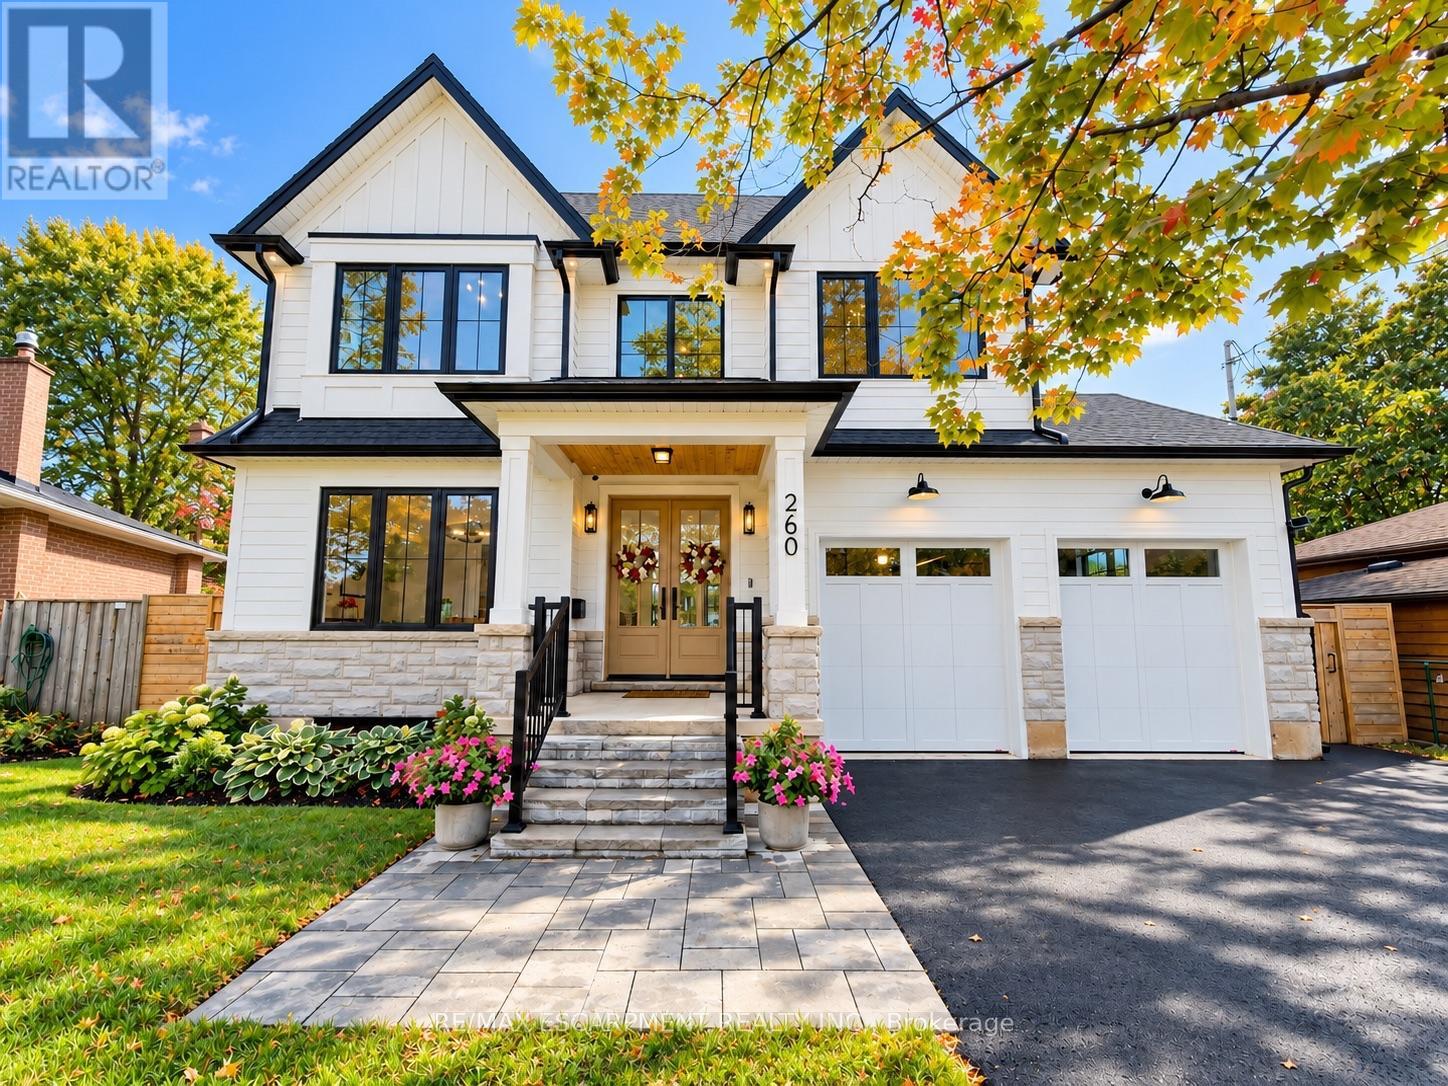
New custom-built home on a 60-ft-wide, pool-sized lot with southwest exposure. Premium James Hardie composite siding, natural stone, custom trim-work, oversized black architectural windows, & a fibreglass oak-colour double front door with multipoint lock. Inside are 10-ft main-floor ceilings, Canadian-made wide-plank engineered hardwood, 8-ft solid-core main-floor doors, extra-tall doors on the upper & lower levels, plus premium blinds with colour-matched cassettes and Imported Designer Drapery. The great room features a 17-ft ceiling, full-height windows with full-height motorized curtains & 42" fireplace with cast-stone mantel. The kitchen offers custom traditional & slim-Shaker cabinetry in Benjamin Moore colour-matched & natural oak finishes, large island & luxury built-i JennAir appliance suite. W/O to an oversized covered patio with composite decking & glass/aluminum railings. Main floor also includes an oversized office/bedroom, full bath & laundry/mudroom with custom cabinetry. The Solid Oak hand stained staircase leads upstairs to 4 spacious bedrooms, including a primary suite with coffered 9 foot ceilings, spa-like 5-pc ensuite & floor-to-ceiling walk-through custom closet, 2 more bedrooms feature full ensuite baths. Custom B/I closets throughout. All 5 baths feature imported porcelain tile, floating vanities, quartz countertops, undermount sinks & premium fixtures. Professionally finished basement with 9-ft ceilings, oversized windows, 5th bedroom, full bath, open-concept family/rec room, B/I wet bar & beverage station. Double-height garage features 9ft doors, side-mount openers & potential for car lifts. Rear 3rd garage door provides drive-through access to an oversized backyard asphalt pad. Double-wide/deep driveway. Convenient to Appleby GO, QEW, parks, schools, shopping, Oakville amenities & the new Costco development on Wyecroft Rd. High-end LED potlights & designer light fixtures throughout. This move-in ready home is a must see! Luxury Certified. (id:24334)
Burlington, Ontario
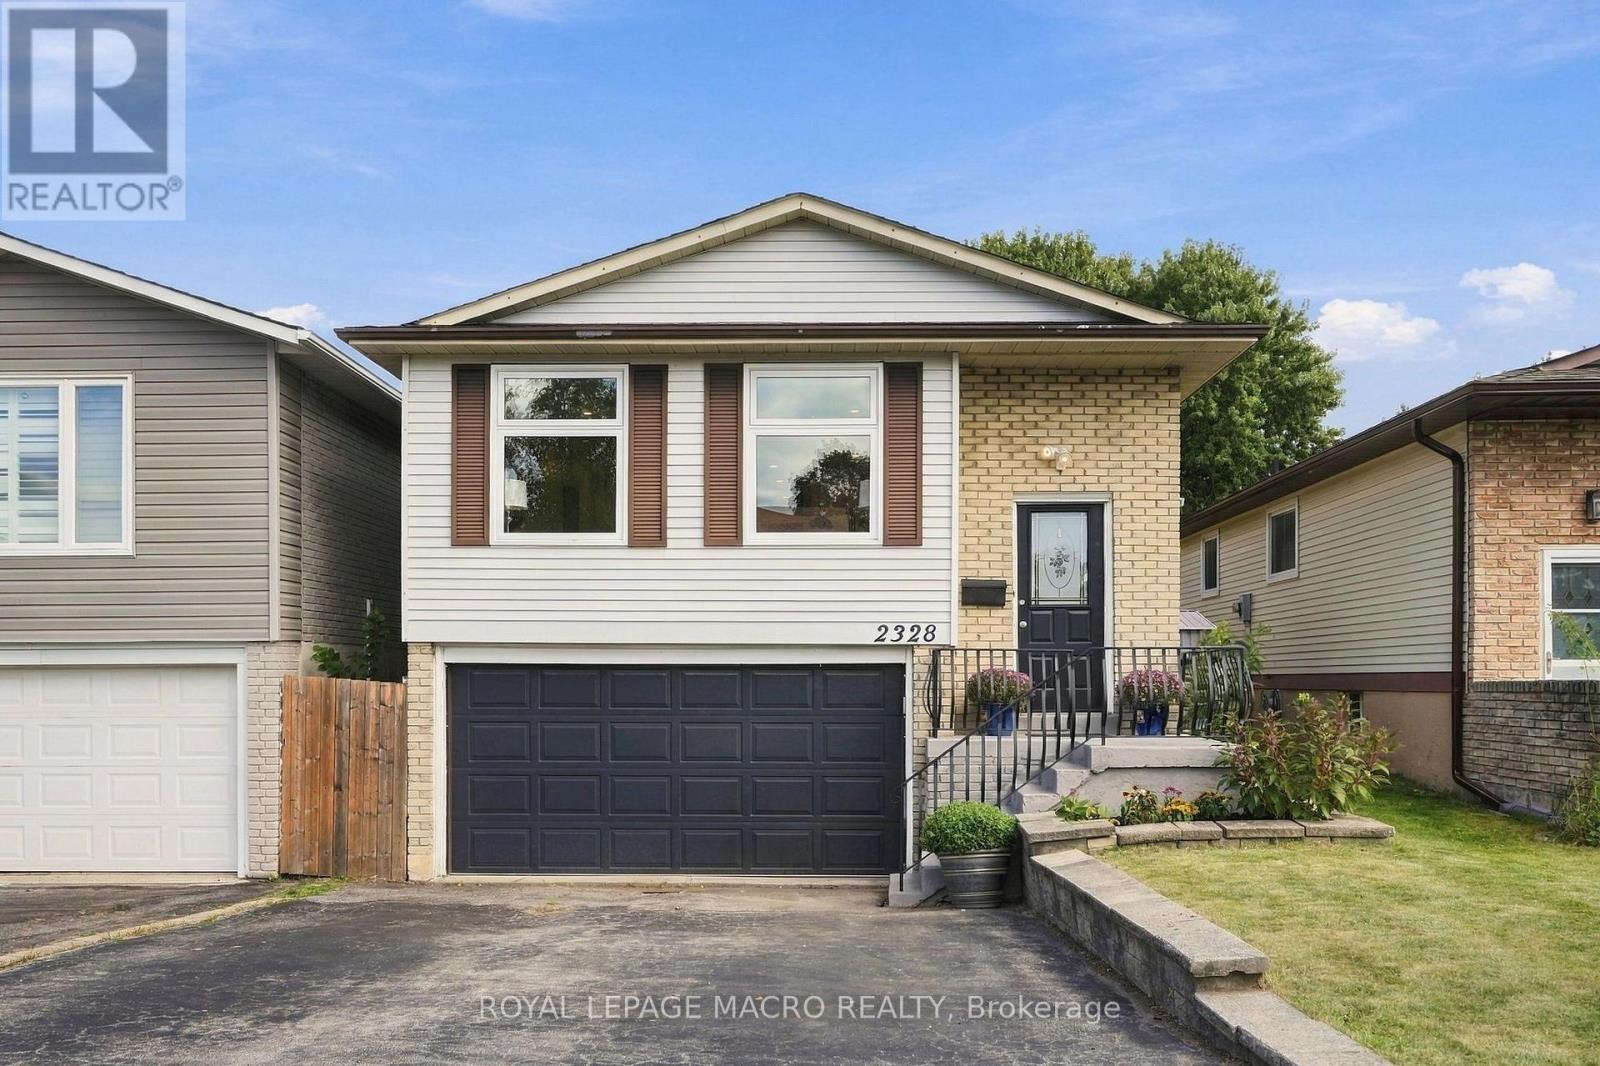
A five bedroom, three full bath raised bungalow on a quiet crescent in Brant Hills, close toparks, schools, and the Brant Hills Community Centre. Open concept main floor with a fullyrenovated kitchen: new cabinetry, quartz counters, and stainless steel appliances. Built-inelectric fireplace in the living room, three bedrooms and a full bath on the main. Lower levelfamily room with a second built-in fireplace, wet bar, and walk-out to the backyard, brightenough that it doesn't feel like a basement. Two more bedrooms downstairs, one with ensuite andwalk-in closet, plus another full bath. Deck, pergola, and two sheds out back. Oversized garageand double driveway. Rare to find this much space for a family in Brant Hills at this price. ** This is a linked property.** (id:24334)
Burlington, Ontario
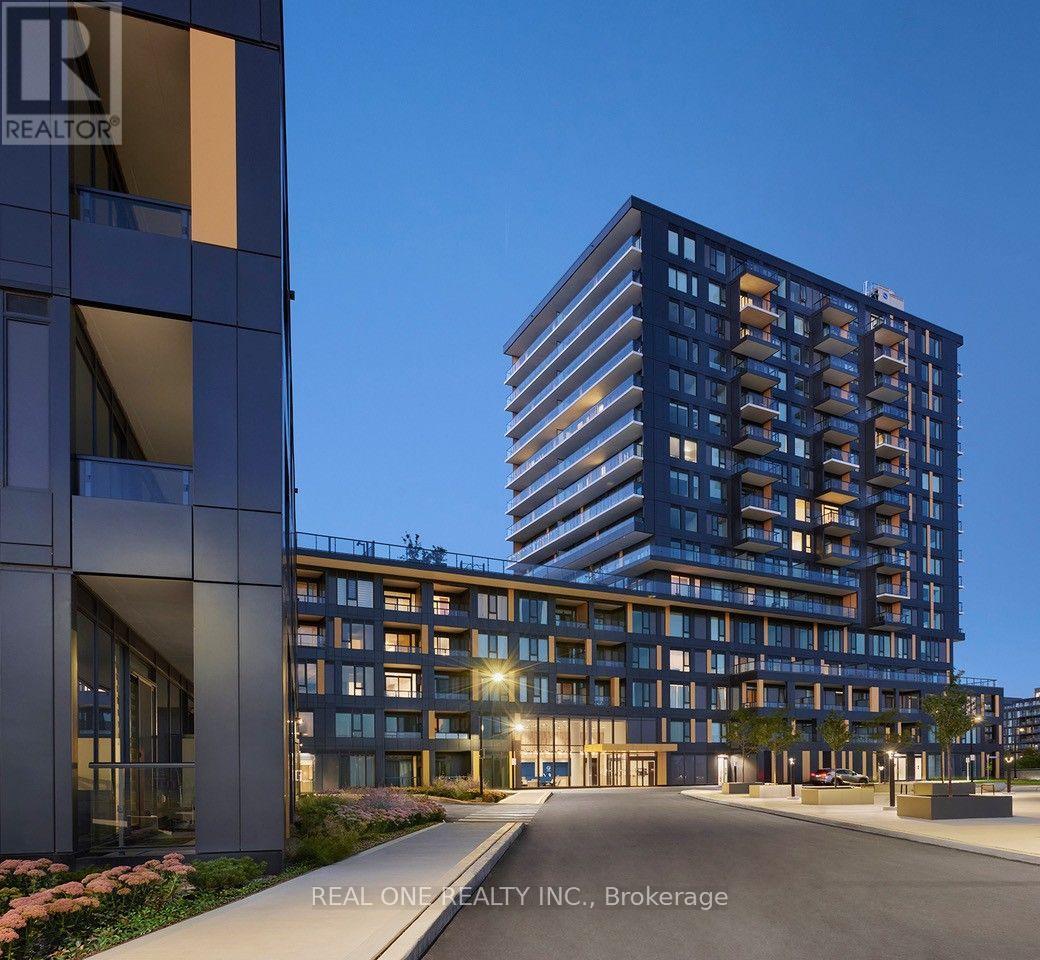
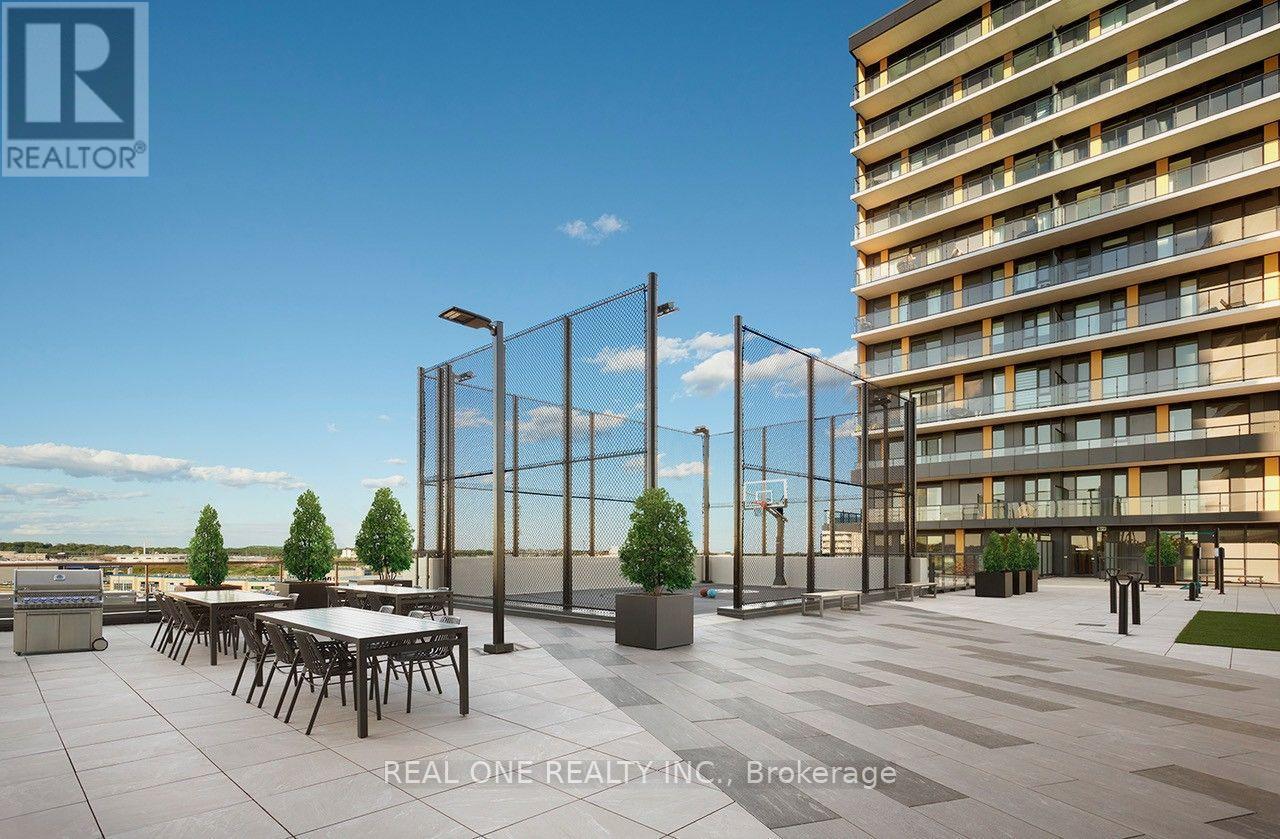
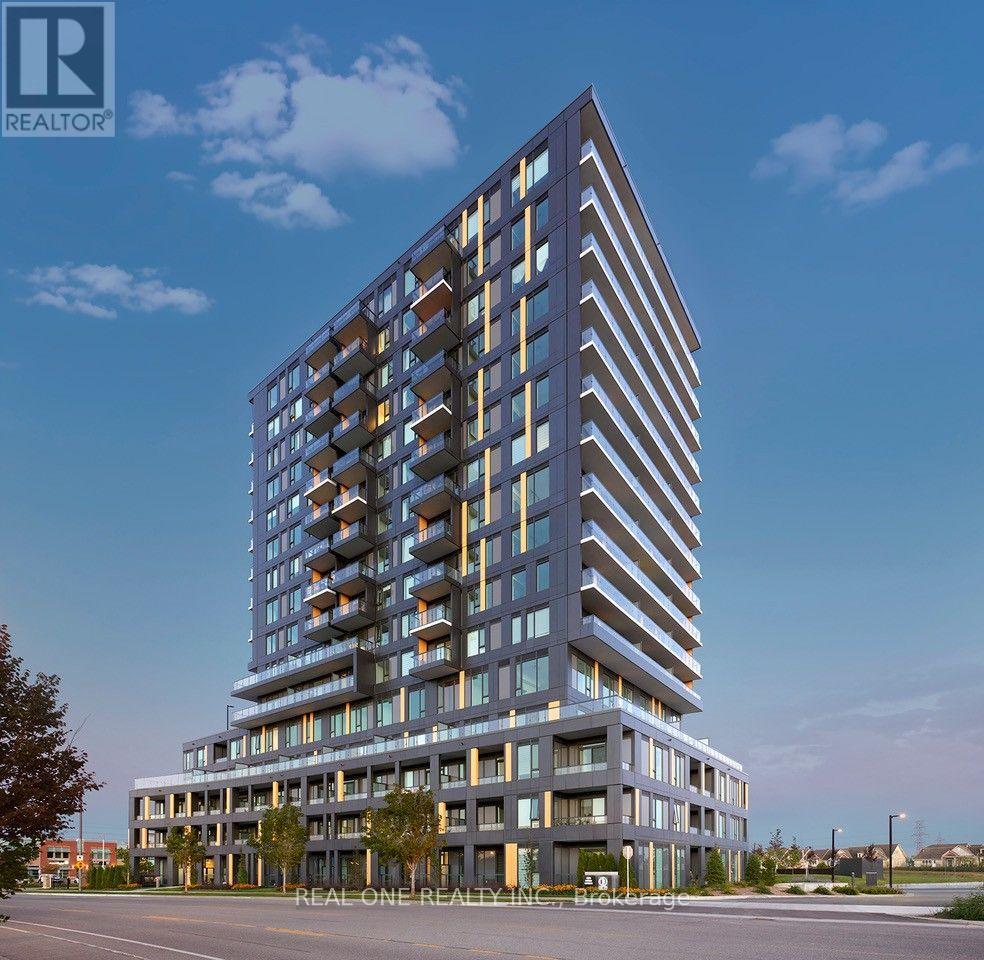
*Prices are reflective of the government's new and expanded HST relief program for eligible primary residences!* Brand new, never lived in and one of the brightest units in the building, this stunning 667 square foot - 1 bedroom, 1 den, 1 bathroom suite on the 15th floor offers breathtaking views and an abundance of natural light through its spacious open-concept layout. Designed with modern living in mind, the unit features elegant flooring throughout, a sleek kitchen, contemporary cabinetry, and quality finishes, along with the convenience of ensuite laundry. One dedicated parking space and locker is included. Brand-new appliances complete this exceptional offering. Residents enjoy access to an outstanding collection of resort-inspired amenities, including a state-of-the-art fitness center, spectacular rooftop terrace with BBQ stations, basketball court, entertainment lounge with TV and full kitchen, co-working spaces, teen club, pet grooming station, beautifully appointed social areas, and 24-hour security for added peace of mind. Ideally located just moments from shopping, restaurants, parks, trails, GO Transit, great schools, Hospital, and major highways. This exceptional suite offers the perfect blend of luxury, convenience, and lifestyle. Don't miss your opportunity to be the very first to call this stunning residence home! Purchase directly from the builder, no development charges and FULL TARION WARRANTY. (id:24334)
Burlington, Ontario
*Prices are reflective of the government's new and expanded HST relief program for eligible primary residences!* Brand new, never lived in suite on the 16th floor offers breathtaking views and an abundance of natural light through its spacious open-concept layout. Designed with modern living in mind, the unit features elegant flooring throughout, a sleek kitchen, contemporary cabinetry, and quality finishes, along with the convenience of ensuite laundry and a walk in closet! One dedicated parking space and locker is included. Brand-new appliances complete this exceptional offering. Residents enjoy access to an outstanding collection of resort-inspired amenities, including a state-of-the-art fitness center, spectacular rooftop terrace with BBQ stations, basketball court, entertainment lounge with TV and full kitchen, co-working spaces, teen club, pet grooming station, beautifully appointed social areas, and 24-hour security for added peace of mind. Ideally located just moments from shopping, restaurants, parks, trails, GO Transit, great schools, Hospital, and major highways. This exceptional suite offers the perfect blend of luxury, convenience, and lifestyle. Don't miss your opportunity to be the very first to call this stunning residence home! Purchase directly from the builder, no development charges and FULL TARION WARRANTY. (id:24334)
Burlington, Ontario
*Prices are reflective of the government's new and expanded HST relief program for eligible primary residences!* Brand new, never lived in and one of the largest units in the building, this stunning 2 bedroom + den, 2 bathroom suite on the 15th floor offers breathtaking views and an abundance of natural light through its spacious open-concept layout. Designed with modern living in mind, the unit features elegant flooring throughout, a sleek kitchen, contemporary cabinetry, and quality finishes, along with the convenience of ensuite laundry. One dedicated parking space and locker is included. Brand-new appliances complete this exceptional offering. Residents enjoy access to an outstanding collection of resort-inspired amenities, including a state-of-the-art fitness center, spectacular rooftop terrace with BBQ stations, basketball court, entertainment lounge with TV and full kitchen, co-working spaces, teen club, pet grooming station, beautifully appointed social areas, and 24-hour security for added peace of mind. Ideally located just moments from shopping, restaurants, parks, trails, GO Transit, great schools, Hospital, and major highways. This exceptional suite offers the perfect blend of luxury, convenience, and lifestyle. Don't miss your opportunity to be the very first to call this stunning residence home! Purchase directly from the builder, no development charges and FULL TARION WARRANTY. (id:24334)
Burlington, Ontario
Welcome to Plains Rising, an exclusive 10-unit condominium community in the sought-after Aldershot neighbourhood of west Burlington. This fully detached two-storey residence offers approx. 2,100 sq ft of luxurious living, with over $350,000 in extensive renovations & impeccable attention to detail. An ideal opportunity for empty nesters seeking to downsize without compromise, offering exceptional space, privacy & carefree living. Features include hickory engineered hardwood flooring, crown moulding, pot lighting with dimmers, custom cabinetry, millwork, upgraded interior doors & hardware, & two custom gas fireplaces. The gourmet kitchen is designed for everyday enjoyment & entertaining, featuring Wolf appliances, an integrated Sub-Zero refrigerator with two freezer drawers, bar fridge, 80" quartz counter with breakfast bar, Blanco sinks & smart-touch faucets. The family room offers custom built-ins & a walkout to a spacious balcony overlooking mature trees & private surroundings. The elegant living/dining area features a gas fireplace, built-in cabinetry & a second balcony walkout. The top floor is a luxurious private retreat with vaulted ceilings, extensive built-ins, gas fireplace, remote blackout blinds & a spa-inspired ensuite with freestanding tub, separate shower & heated flooring. The walk-in closet features custom shelving & convenient access to the laundry with full-size washer/dryer. The lower level offers a bedroom & den, lookout windows, 3-piece bath & direct access to the 2-car garage with epoxy flooring & custom wall organizers. Additional features include an air cleaner, humidifier, double driveway & drains, parged retaining walls & sprinkler system. Conveniently located near the GO Train, highways, LaSalle Park & Marina, shopping, RBG trails, schools & Burlington Golf & Country Club. Enjoy the luxury of a detached home with the ease of condominium living - the empty nesters ready to embrace a more carefree lifestyle. (id:24334)

Burlington, Ontario
This expansive Burlington 2 bedroom, plus den condo features high ceilings and superior acoustic insulation, creating a remarkably quiet, peaceful interior. Step inside to find beautifully updated kitchen and bathroom finishes, leading out to a private balcony with sweeping lake views, vibrant sunsets, and prime seating for local fireworks. Residents enjoy premium building amenities-including a car wash bay, hobby room, fully equipped gym, party room, and secure bike parking-all perfectly located just moments from major highway access, shopping centres, movie theatres, and popular restaurants. Enjoy truly easy, low-maintenance living-no cutting the lawn, raking leaves, shovelling snow, or worrying about the endless repairs that come with maintaining a house and yard. With an on-site building manager and daily cleaning, everything is handled quickly and efficiently, so you can simply enjoy your home. (id:24334)

Burlington, Ontario
Welcome to this wonderful 3-bedroom family home, perfectly situated in a sought-after neighbourhood close to schools, parks, shopping, and all the amenities your family needs. Offering a spacious layout, this home features a large eat-in kitchen that's perfect for family meals and entertaining, along with a bright living room with a walkout to the true highlight of the property-a fully fenced, private backyard. Enjoy the warmer months in the charming 3-season sunroom, creating the perfect space to relax while overlooking your outdoor oasis. The finished basement rec room provides additional living space for movie nights, a playroom, or a home office, while some freshly painted areas add a fresh, updated feel. Whether you're starting a family or looking for more room to grow, this home offers comfort, functionality, and an unbeatable location in a welcoming family-friendly community. (id:24334)

Burlington, Ontario
Welcome to this bright and spacious 2-bedroom semi-detached bungaloft in Burlington's sought-after Millcroft neighbourhood. Offering approximately 1,852 sq. ft. of above-grade living space plus an unspoiled basement ready for your personal touch, this well-designed Kingsmill model combines the ease of main-floor living with the flexibility of space for family, guests or a home office.A welcoming foyer with soaring ceilings sets the tone. The home features hardwood flooring throughout the living and dining rooms and main hallways, cathedral ceilings, expansive windows with California shutters, main-floor laundry, a powder room, inside access to the double-car garage, and rare parking for five vehicles, including three on the driveway.The impressive living room showcases a 15'4" cathedral ceiling, gas fireplace and large bay window. The dining room, with its 12-foot ceiling and oversized windows, is ideal for family gatherings. The kitchen offers stainless steel appliances, quartz countertops, abundant cabinetry, a pantry and a bright dinette with sliding doors leading to a private deck with awning overlooking the rear yard.The spacious main-floor primary suite accommodates king-size furnishings and features backyard views, a walk-in closet, an additional double closet, and a 4-piece ensuite with soaker tub and separate shower.Upstairs, the loft provides an ideal sitting area, office or hobby space overlooking the main level, while the second bedroom includes a walk-in closet and is served by a full 4-piece bathroom.The monthly condominium fee includes building insurance, exterior maintenance and common elements for a low-maintenance lifestyle.Ideally located close to parks, schools, shopping, restaurants and everyday amenities, with convenient access to the QEW, Highways 403 and 407, this home offers exceptional comfort, space and convenience in one of Burlington's most desirable communities. (id:24334)
Burlington, Ontario
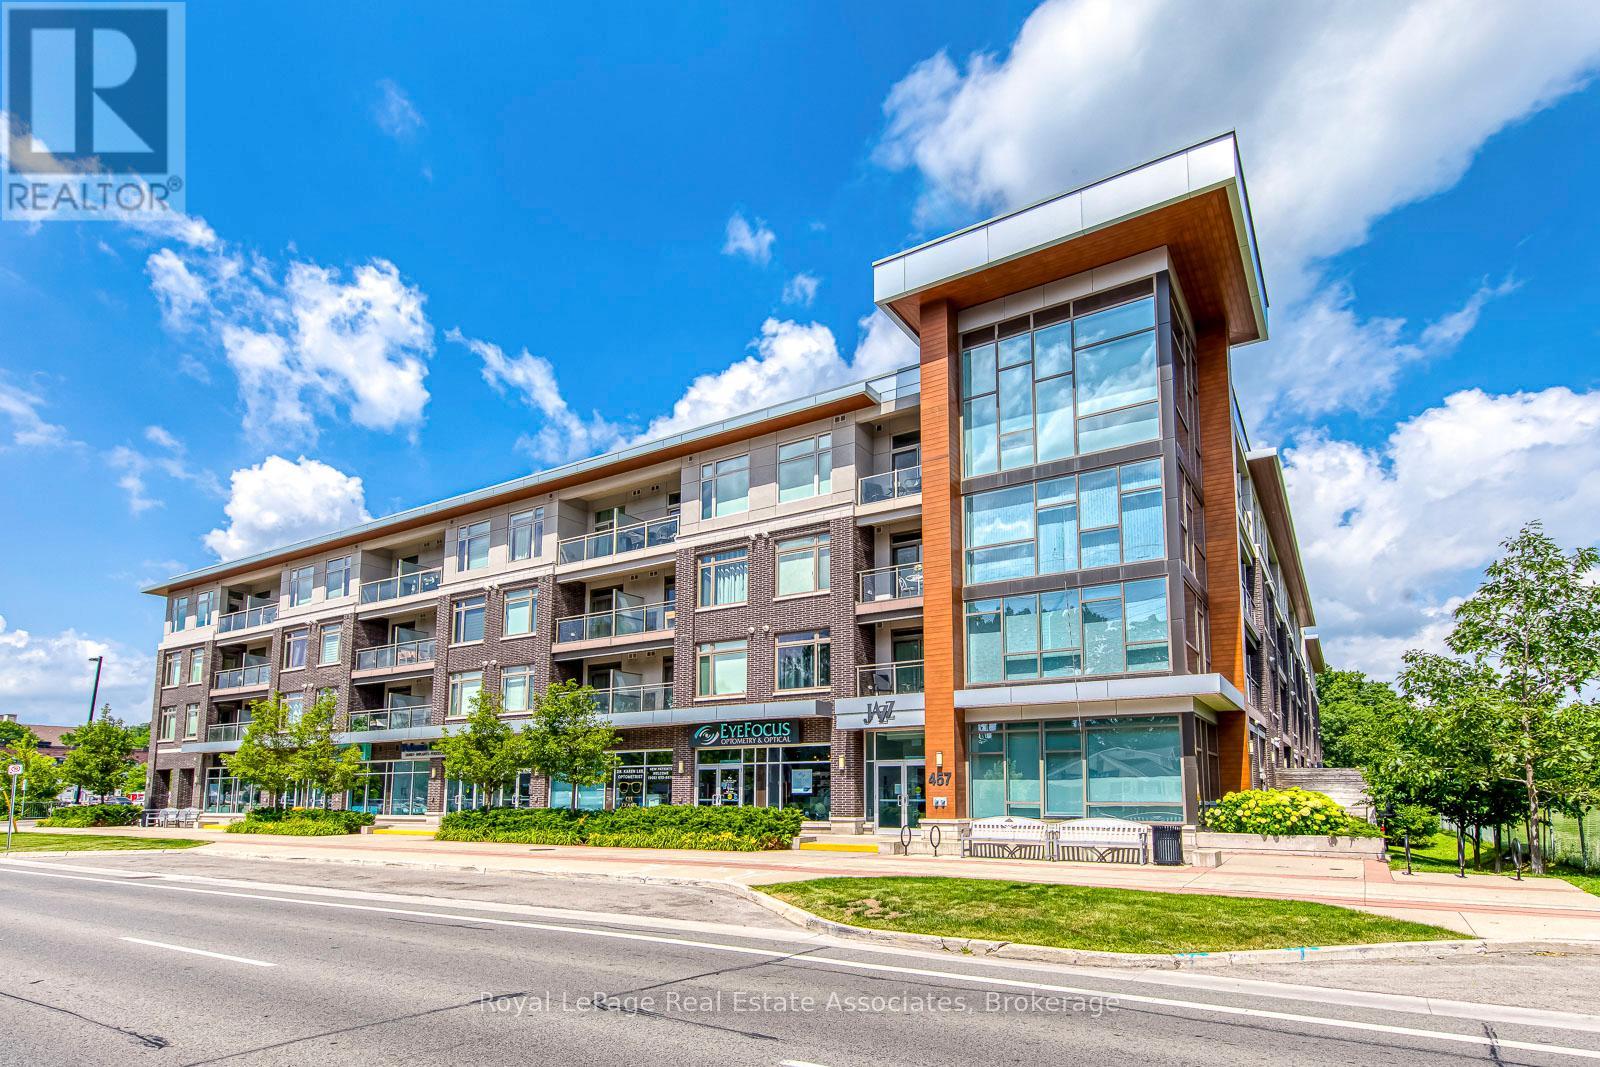
WHY RENT when you could own in this peaceful, beautifully maintained, low-rise condo in Aldershot.**LOW MTNCE FEES INCLUDE CABLE/INTERNET.** What a gem! Open concept with large quartz island, SS appliances, ensuite laundry, 1 underground parking & storage. Room to Live and work! This historic and scenic westernmost community in Burlington, offers a mix of stunning lakeside nature, family-friendly parks, & vibrant community. The "Jazz" offers great amenities with a gym & large recreation room with TV lounge area, kitchen, pool table, games... great for relaxing or parties. Easy access to QEW, Aldershot GO, public transit. Just minutes to LaSalle park & Botanical Gardens. Enjoy the sunsets from your new balcony! (id:24334)

Burlington, Ontario
WELCOME TO" LITTLE IRELAND". IT IS RARE THAT A FINE PROPERTY COMES FOR SALE ON DUBLIN CRESCENT. THIS WELL MAINTAINED AND LOVED FAMILY HOME IN A FANTASTIC LOCATION IN BURLINGTON OFFERS 3 BEDROOMS, 2 BATHROOMS, LIVING ROOM, DINING ROOM, KITCHEN, FAMILY ROOM, REC. ROOM, DOUBLE GARAGE, CENTRAL VACUUM AND FINISHED BASEMENT. THIS 4-LEVEL SIDE SPLIT HOME OFFERS LOTS OF LIVING SPACE AND COMFORT. HARDWOOD FLOORINGS UNDERNEATH CARPETS. EASY ACCESS TO MAIN HIGHWAY, SHOPPING MALL, SCHOOLS ,HOSPITAL AND PARKS. ALL ELECTRICAL APPLIANCES "AS IS" CONDITION. (id:24334)

Burlington, Ontario
Welcome to this beautifully renovated 3-Bedroom, 1.5 -Bath end-unit townhome in a quiet, family-friendly enclave in highly sought-after Elizabeth Gardens, just step from the lake. Thoughtfully redesigned from top to bottom, this move-in-ready home offers a perfect blend of modern style, comfort, & functionality. Step inside to discover a bright and inviting open-concept main floor, new laminate throughout, designer lighting, and a stunning custom kitchen that serves as the heart of the home. The kitchen showcases bamboo countertops, herringbone wood inlay, stainless steel appliances a custom range hood, stylish backsplash and contemporary finishes that create warm yet sophisticated atmosphere. Large windows throughout flood the home with natural light and enhance the spacious feel of the main living areas. The dining area overlooks the private backyard and offers convenient access to outdoor living. Enjoy your own fully fenced yard backing onto common green space, providing a peaceful setting for entertaining, relaxing, gardening or family gatherings. New fuse panel. The 2nd. level features three generously sized bedrooms with large windows and ample closet space, with an updated full bathroom finished in a timeless modern design. The finished basement adds valuable additional living space and can easily function as a rec. room, fam. room, home office, gym, playroom, or media room to suit your lifestyle. Numerous upgrades throughout the home include renovated baths, light fixtures, interior. doors and hardware, custom millwork, a stylish powder room, newer front door insert, and seamless interior garage access. Pride of ownership is evident in every detail. Close to parks, schools, shopping, restaurants, public transit, and major commuter routes, this exceptional home offers the convenience of every day amenities while being just moments from Burlington's beautiful waterfront. A rare opportunity in one of Burlington's most established and desirable neighbourhoods. (id:24334)
Burlington, Ontario
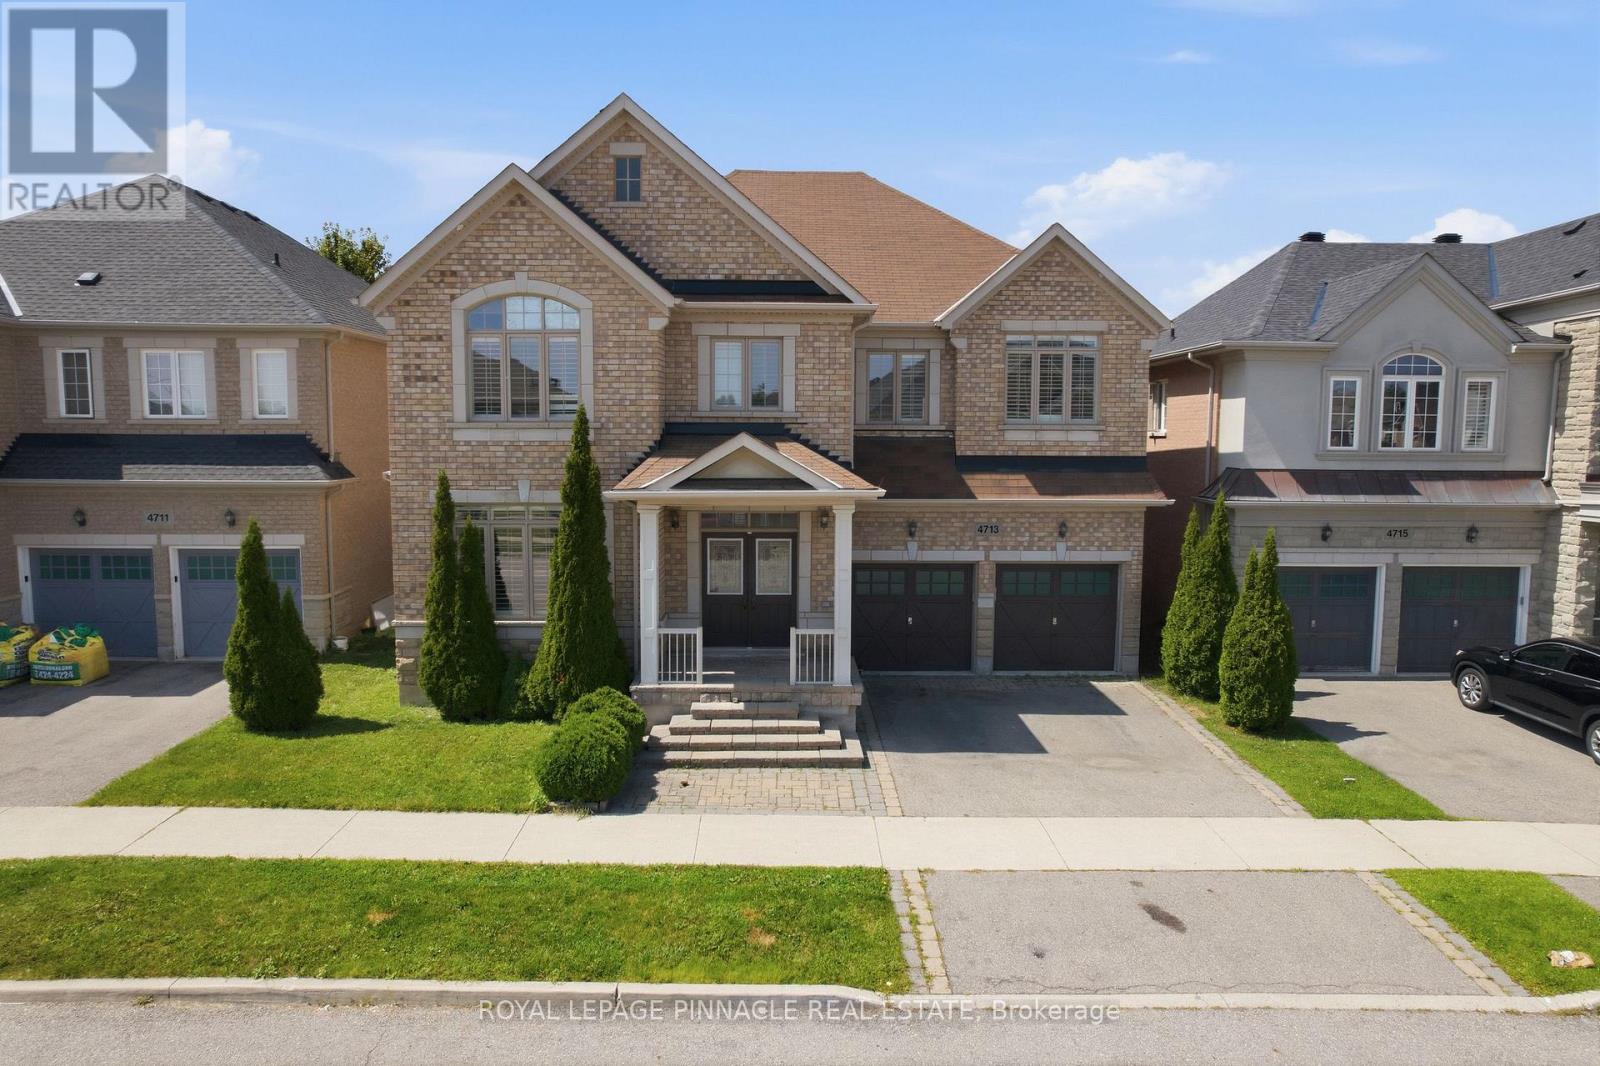
Welcome to this detached home in highly desirable Alton Village, offering an impressive 3,694 sq. ft. of living space as per MPAC and a wide frontage. One of the biggest area built in Alton Village. This spacious and versatile home is ideal for large or growing families seeking comfort, functionality, and an outstanding location. The main level features an oversized kitchen with a breakfast area & 2 levels Island & Granite Counter Top, open to a large family room-perfect for everyday living and entertaining. A bright open-to-above living room creates an impressive sense of space. An additional main-floor room offers excellent flexibility and can be used as a home office, library, or additional living space. A convenient small computer room linked to the Family Room can also be converted into a wet bar or Den. Wood Stairs, Spot Lights. The second level offers two primary bedrooms, along with two additional bedrooms featuring a semi-ensuite bathroom. A fifth room provides the flexibility to be used as a study, home office, computer room, or other functional space. Enjoy the convenience of a second-floor laundry room. The primary bedroom includes a large walk-in closet plus an additional closet. Additional features include hardwood flooring on the main level, a functional open-concept layout, generous room sizes, and exceptional space for a large family. Backyard comes with nice Fire Pit, Interlocking, & Wooden Deck. Conveniently located close to Hwy 407, Dundas Street, shopping, schools, parks, and other amenities. A rare opportunity to own an exceptionally spacious detached home in sought-after Alton Village! (id:24334)
Burlington, Ontario
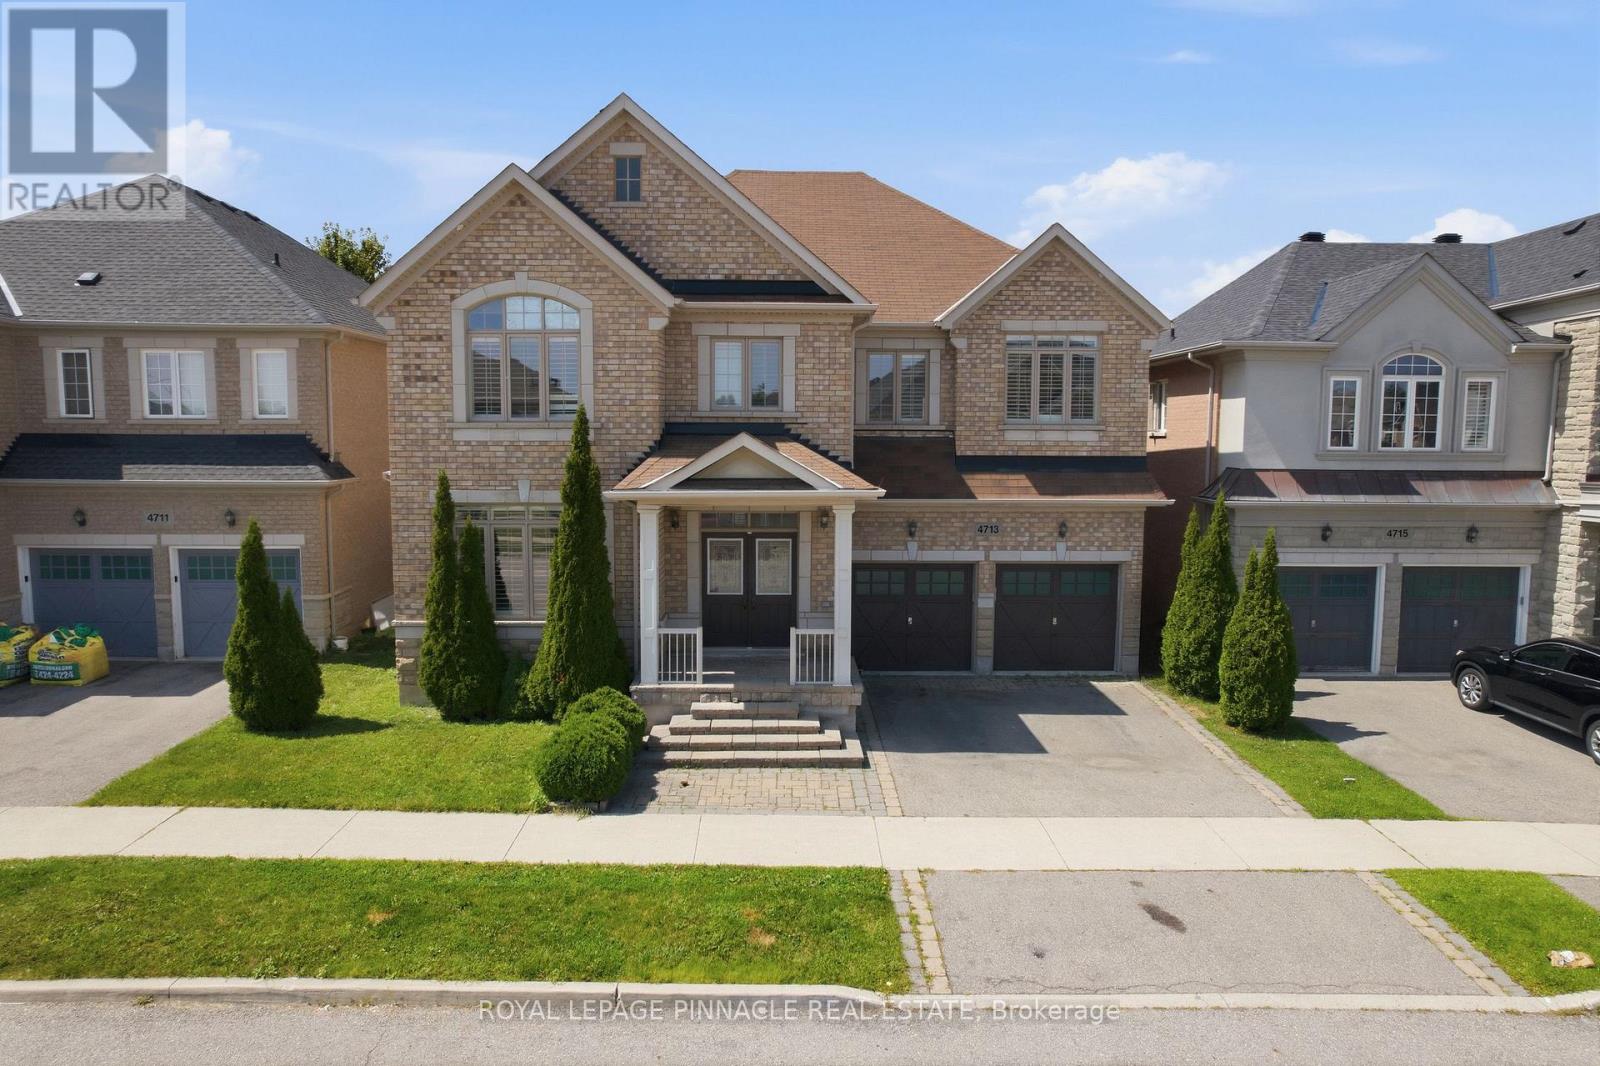
Welcome to this detached home in highly desirable Alton Village, offering an impressive 3,694 sq. ft. of living space as per MPAC and a wide frontage. One of the biggest area built in Alton Village. This spacious and versatile home is ideal for large or growing families seeking comfort, functionality, and an outstanding location. The main level features an oversized kitchen with a breakfast area & 2 levels Island & Granite Counter Top, open to a large family room-perfect for everyday living and entertaining. A bright open-to-above living room creates an impressive sense of space. An additional main-floor room offers excellent flexibility and can be used as a home office, library, or additional living space. A convenient small computer room linked to the Family Room can also be converted into a wet bar or Den. Wood Stairs, Spot Lights. The second level offers two primary bedrooms, along with two additional bedrooms featuring a semi-ensuite bathroom. A fifth room provides the flexibility to be used as a study, home office, computer room, or other functional space. Enjoy the convenience of a second-floor laundry room. The primary bedroom includes a large walk-in closet plus an additional closet. Additional features include hardwood flooring on the main level, a functional open-concept layout, generous room sizes, and exceptional space for a large family. Backyard comes with nice Fire Pit, Interlocking, & Wooden Deck. Conveniently located close to Hwy 407, Dundas Street, shopping, schools, parks, and other amenities. A rare opportunity to own an exceptionally spacious detached home in sought-after Alton Village! (id:24334)
Burlington, Ontario
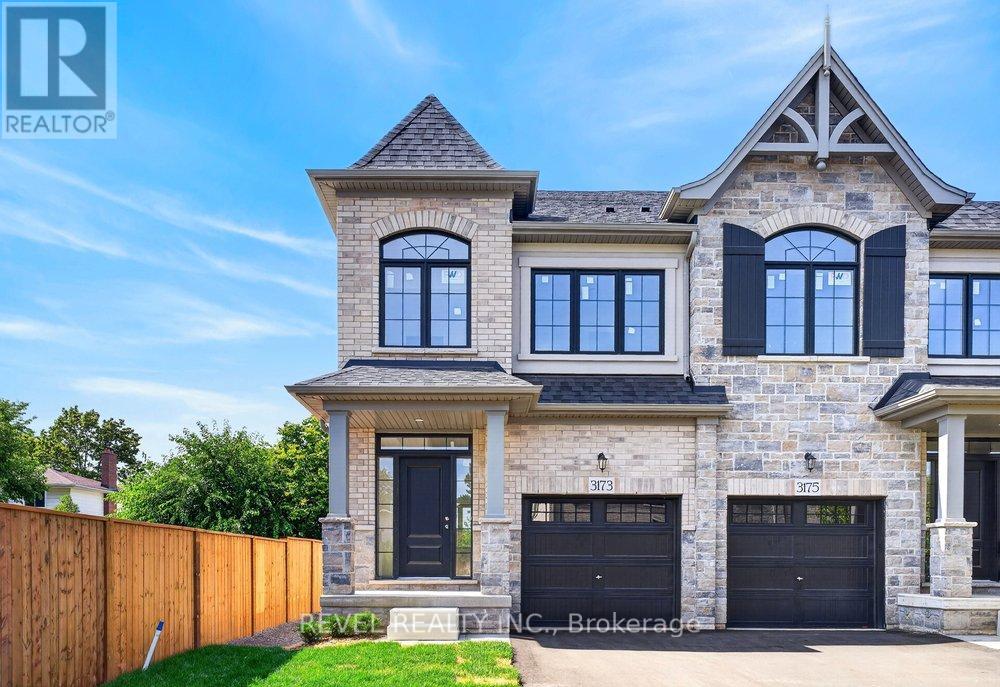
** Ready for your finishing touches ** Welcome to the Gala Community with a French Country feel, rustic warmth & modest farmhouse design. Soon to be built 2-storey end unit townhouse by DiCarlo Homes located in South Burlington on a quiet and child friendly private enclave. The Spartan model offers 1551 sq ft, 3 bedrooms, 2+1 bathrooms, high level of craftsmanship including exterior brick, stone, stucco & professionally landscaped with great curb appeal. Main floor features 9 ft high California ceilings, Oak Staircase & Satin Nickel door hardware. Open concept kitchen, family room & breakfast area is excellent for entertaining. Choose your custom quality kitchen cabinetry from a variety of options! Kitchen includes premium ceramic tile, double sink with pull out faucet & option to upgrade to pantry & breakfast bar. 2nd floor offers convenient & spacious laundry room. Large primary bedroom has private ensuite with glass shower door, stand alone tub, option to upgrade to double sinks & massive walk-in closet. Additional bedrooms offer fair size layouts and large windows for natural sunlight. All bedrooms include Berber carpet. *Bonus $25,000 in Decor Dollars to be used for upgrades.* This location is walking distance to parks, trails, schools Burlington Mall & lots more! Just a few minutes highways, downtown and the lake. DiCarlo Homes has built homes for 35 years and standing behind the workmanship along with TARION New Home Warranty program. $143 POTL fee is an estimate & will be confirmed by the builder prior to closing date. ** PHOTOS ARE FROM MODEL HOME ** (id:24334)

Burlington, Ontario
Welcome to Appleby Gardens, a boutique-style 7 story condo building in a spectacular location. This rare penthouse unit features a 232 sq ft terrace and is sun-soaked with floor-to-ceiling windows throughout. You will enjoy the open-concept layout offering 2 spacious bedrooms and 2 full bathrooms including a large en-suite. The large kitchen features stainless steel appliances and granite countertops. The oversized terrace is the perfect place to relax, entertain guests and watch the sunset over the escarpment. Two parking spots owned. This well-maintained building features a gym, large party room and concierge. Enjoy the walkable lifestyle that Appleby Gardens offers close to all amenities you can imagine including: restaurants, shopping, schools, gyms, parks and close access to the 403, 407 and the GO Station. Don't miss out on this executive penthouse. (id:24334)
Burlington, Ontario
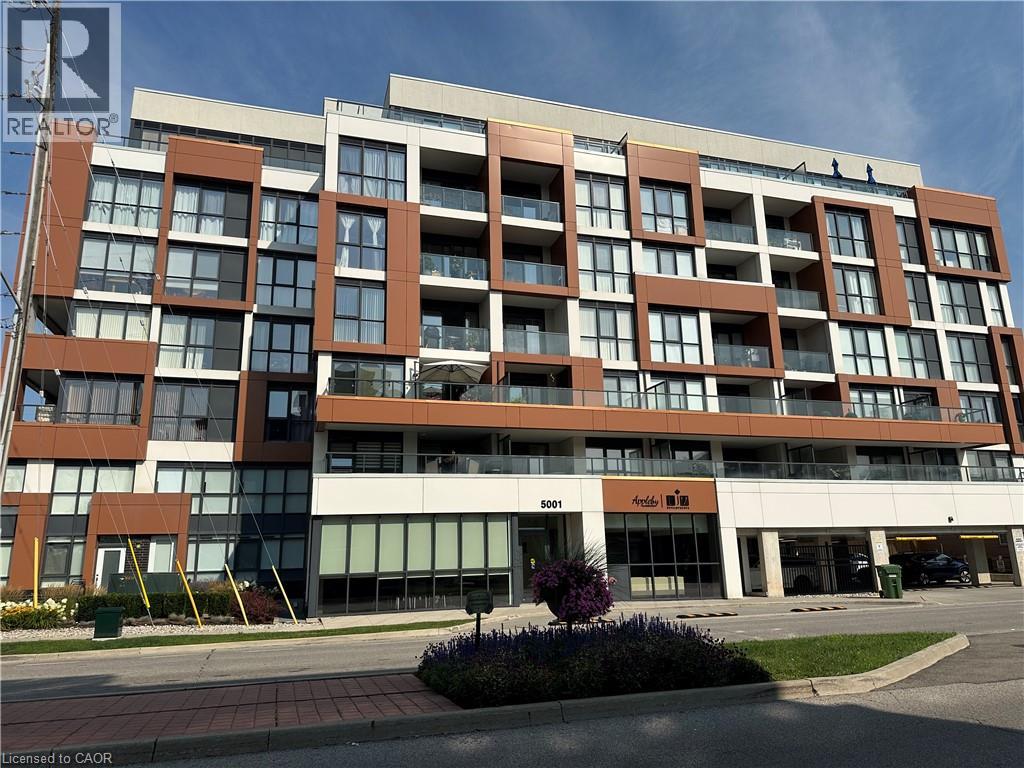
Welcome to Appleby Gardens, a boutique-style 7 story condo building in a spectacular location. This rare penthouse unit features a 232 sq ft terrace and is sun-soaked with floor-to-ceiling windows throughout. You will enjoy the open-concept layout offering 2 spacious bedrooms and 2 full bathrooms including a large en-suite. The large kitchen features stainless steel appliances and granite countertops. The oversized terrace is the perfect place to relax, entertain guests and watch the sunset over the escarpment. Two parking spots owned. This well-maintained building features a gym, large party room and concierge. Enjoy the walkable lifestyle that Appleby Gardens offers close to all amenities you can imagine including: restaurants, shopping, schools, gyms, parks and close access to the 403, 407 and the GO Station. Immediate possession possible. Can be partially furnished. (id:24334)

Burlington, Ontario
Welcome to ParkCity, where modern design meets everyday convenience. This bright and airy, freshly painted 2-bedroom, 2-full-bathroom condo offers a thoughtfully designed, carpet-free living space with 9-foot ceilings, contemporary finishes and an abundance of natural light. The stylish kitchen features sleek cabinetry, stainless steel appliances, including a refrigerator, dishwasher, washer and dryer selected above the builder's standard offerings (upgraded). The centre island overlooks the open-concept living area, ideal for both entertaining and relaxing. Warm brand new flooring, distinctive sliding barn doors and clean architectural lines add character throughout. Step outside to your private balcony and enjoy peaceful views toward the Escarpment. Designed with sustainability in mind, ParkCity features energy-efficient in-suite geothermal heating and cooling, offering year-round comfort. Conveniently located within walking distance of restaurants and everyday amenities, with quick access to major highways and a nearby community centre, this location is ideal for commuters and those seeking a connected, low-maintenance lifestyle. Complete with one underground parking space and a storage locker, this condo offers a wonderful combination of style, comfort and convenience. (id:24334)
Burlington, Ontario
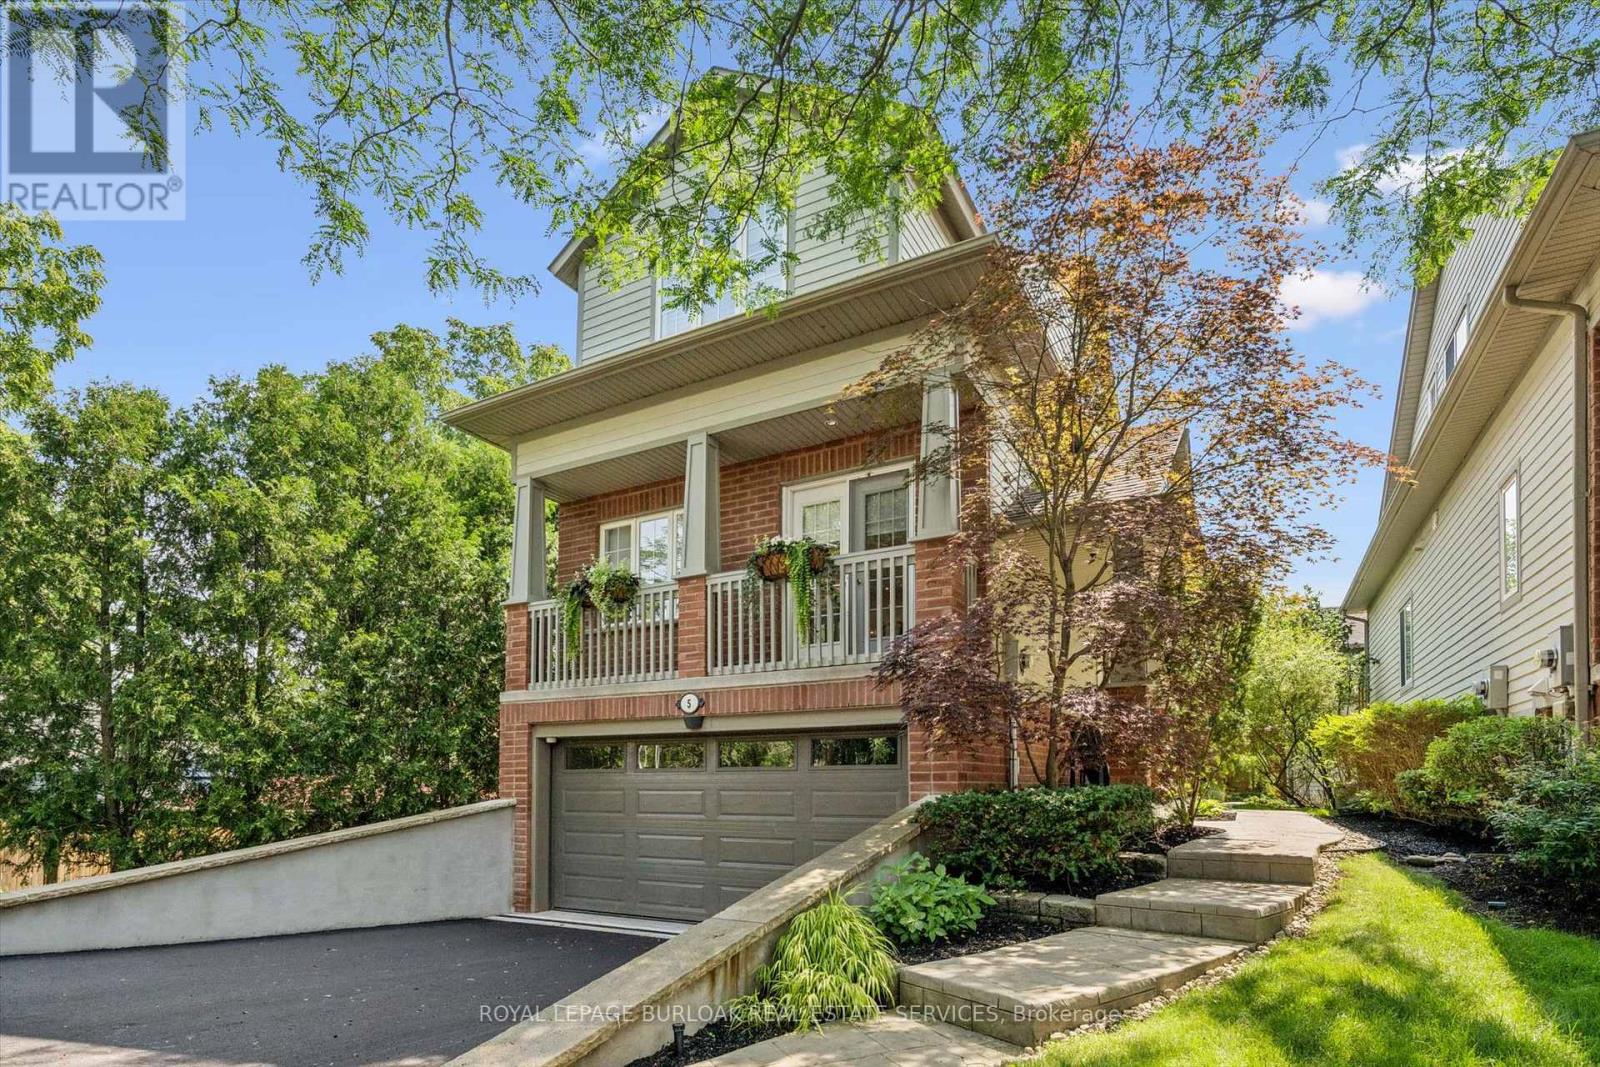
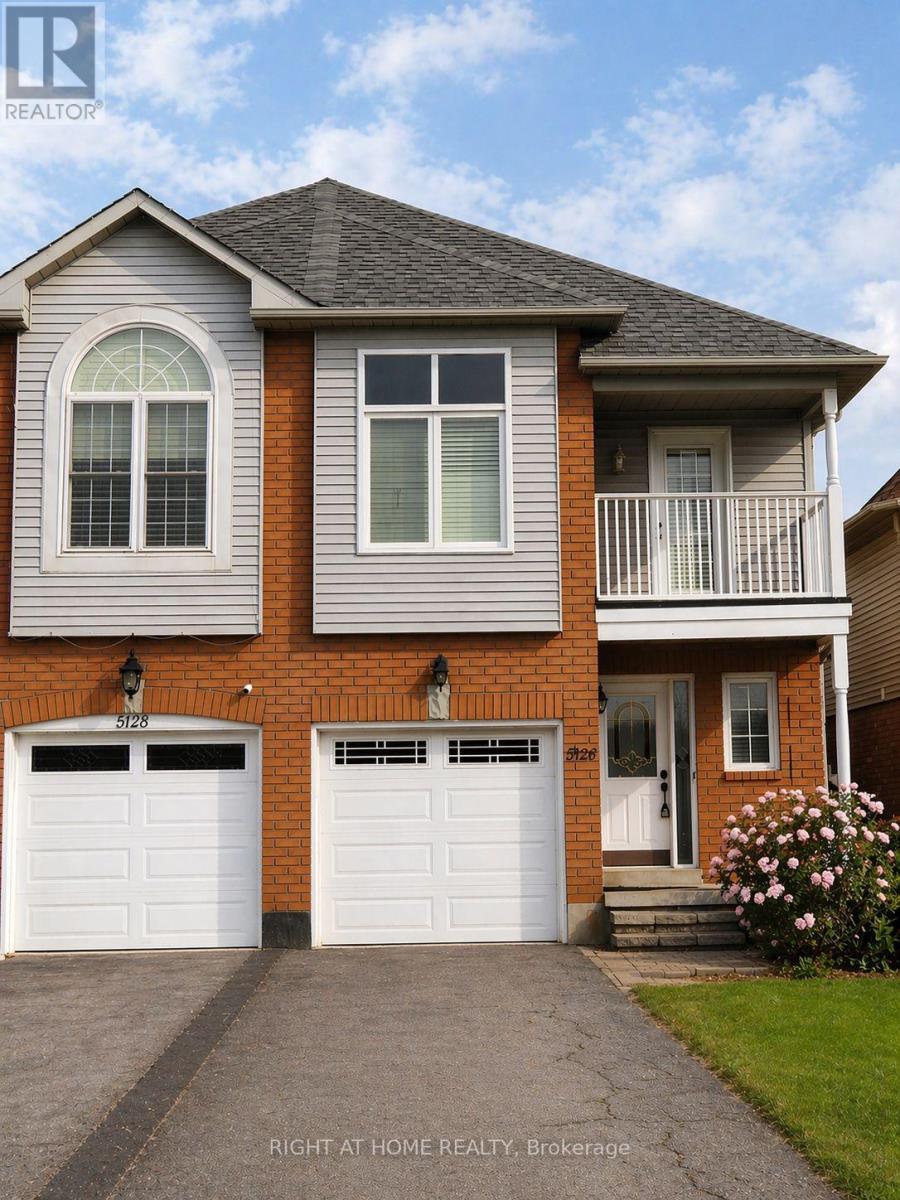
Welcome to 5126 Des Jardines Drive, where comfortable family living meets a picturesque park-side setting in Burlington's Uptown community. This inviting semi-detached home offers four bedrooms, four bathrooms and a finished basement, providing generous space to gather, relax and grow. The welcoming main level features bright living and dining spaces complemented by a kitchen with stainless steel appliances-an ideal setting for everyday meals and entertaining. Upstairs, four bedrooms offer flexibility for family, guests or a home office, while convenient upper-level laundry simplifies daily routines. A private balcony provides a peaceful spot to enjoy your morning coffee or unwind at sunset. The finished basement extends the living space, offering room for recreation, hobbies or movie nights. An attached garage and two driveway parking spaces add everyday practicality. Directly across from a tree-lined park with a playground, splash pad and basketball court, this home brings outdoor enjoyment right to your doorstep. Discover a wonderful blend of space, comfort and community. Photos are digitally staged. (id:24334)
Burlington, Ontario
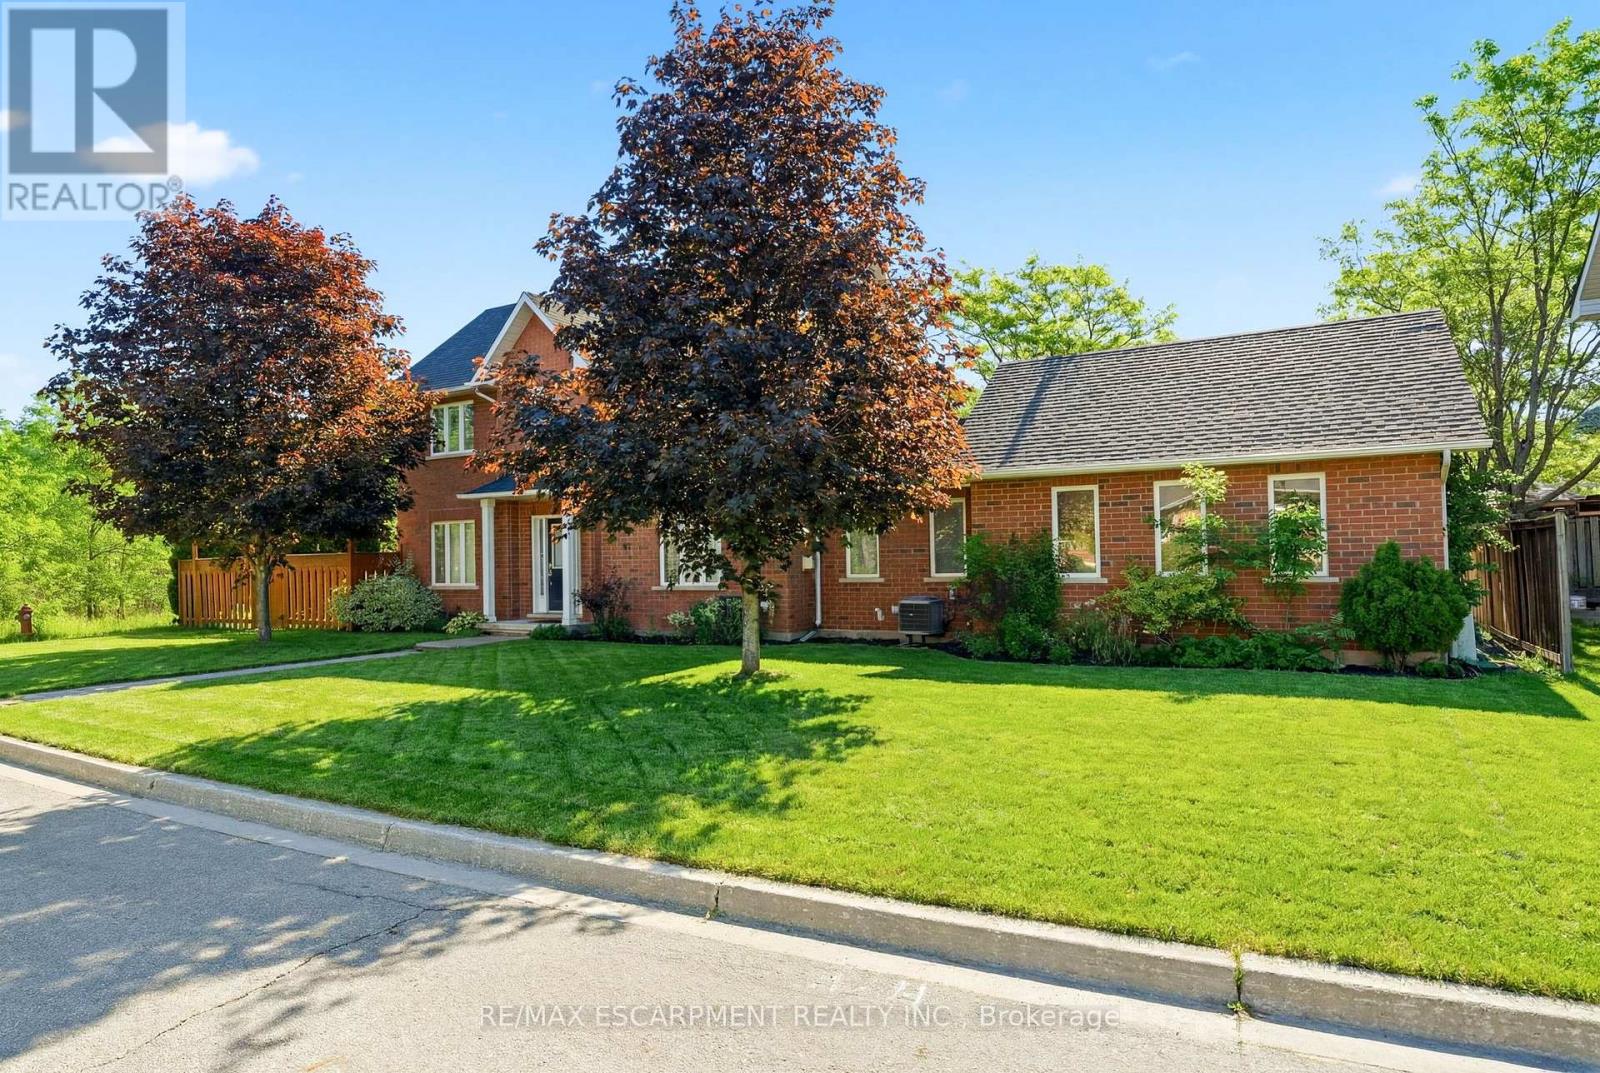
Rarely offered end-unit townhouse with a double-car garage, ideally positioned on a quiet cul-de-sac, backing onto Sheldon Creek, trails and a peaceful wooded setting. Offering the privacy and feel of a detached home, this bright and spacious residence features three generous bedrooms, three bathrooms, a fully fenced private yard and low condo fees. The main floor offers an open living and dining area with a gas fireplace, an eat-in kitchen with stainless steel appliances, a walkout to the backyard and convenient main-floor laundry. Large windows throughout the home allow for an abundance of natural light. Upstairs, the spacious primary bedroom features a walk-in closet and private four-piece ensuite, complemented by two additional spacious bedrooms and a four-piece bathroom. The finished lower level provides additional family living space along with an abundance of storage. Recent updates include new flooring, light fixtures and updated electrical. The double-car garage features windows, adding natural light and functionality. Enjoy a private, fully fenced yard backing onto trails and a peaceful wooded setting. Ideally located close to parks, schools, shopping, restaurants and major highways. (id:24334)

Burlington, Ontario
Welcome to this beautifully renovated 3-Bedroom, 1.5 -Bath end-unit townhome in a quiet, family-friendly enclave in highly sought-after Elizabeth Gardens, just step from the lake. Thoughtfully redesigned from top to bottom, this move-in-ready home offers a perfect blend of modern style, comfort, & functionality. Step inside to discover a bright and inviting open-concept main floor, new laminate throughout, designer lighting, and a stunning custom kitchen that serves as the heart of the home. The kitchen showcases bamboo countertops, herringbone wood inlay, stainless steel appliances a custom range hood, stylish backsplash and contemporary finishes that create warm yet sophisticated atmosphere. Large windows throughout flood the home with natural light and enhance the spacious feel of the main living areas. The dining area overlooks the private backyard and offers convenient access to outdoor living. Enjoy your own fully fenced yard backing onto common green space, providing a peaceful setting for entertaining, relaxing, gardening or family gatherings. New fuse panel. The 2nd. level features three generously sized bedrooms with large windows and ample closet space, with an updated full bathroom finished in a timeless modern design. The finished basement adds valuable additional living space and can easily function as a rec. room, fam. room, home office, gym, playroom, or media room to suit your lifestyle. Numerous upgrades throughout the home include renovated baths, light fixtures, interior. doors and hardware, custom millwork, a stylish powder room, newer front door insert, and seamless interior garage access. Pride of ownership is evident in every detail. Close to parks, schools, shopping, restaurants, public transit, and major commuter routes, this exceptional home offers the convenience of every day amenities while being just moments from Burlington's beautiful waterfront. A rare opportunity in one of Burlington's most established and desirable neighbourhoods. (id:24334)

Burlington, Ontario
Custom designed and completely rebuilt (2019), this home makes its impression the moment you walk in. A grand entryway opens into a front living room with 14 ft ceilings and a full wall of windows. At the back of the home, the kitchen and dining area are filled with natural light and look out over the ravine. The lot is extra deep, covered by mature trees, and backs onto a creek, giving a level of privacy that is rare this close to the water, steps from the lake in South Burlington. The main level is built around a chef's kitchen combined with the dining area, centred on a waterfall island and finished with high end appliances including a Wolf gas range and Miele refrigerator and dishwasher, with a walkout to a large back deck and the private backyard beyond. Engineered maple hardwood flooring runs throughout the home. Upstairs, the primary suite offers sliding glass doors to a private deck overlooking the ravine, a wall to wall closet with custom shelving plus an additional walk-in closet, and a 4-piece ensuite. The two additional bedrooms sit off a glass-railed mezzanine overlooking the living room and share a Jack and Jill bathroom. The fully finished lower level adds a family room with a gas fireplace, a third full bathroom, and a laundry room with a separate entrance to the backyard and plenty of storage. An extra large double garage, an EV charger, and a double driveway provide parking well beyond the home itself. The home sits in an established South Burlington neighbourhood of mature tree lined streets and large lots. Top rated schools are nearby, along with Appleby Village shopping, Appleby GO Station, and easy QEW access. (id:24334)

Burlington, Ontario
WELCOME TO LITTLE IRELAND. IT IS RARE THAT A FINE PROPERTY COMES FOR SALE ON DUBLIN CRESCENT. THIS WELL MAINTAINED AND LOVED FAMILY HOME IN A FANTASTIC LOCATION IN BURLINGTON OFFERS 3 BEDROOMS, 2 BATHROOMS, LIVING ROOM, DINING ROOM, KITCHEN, FAMILY ROOM, REC. ROOM, DOUBLE GARAGE, CENTRAL VACUUM AND FINISHED BASEMENT. THIS 4-LEVEL SIDE SPLIT HOME OFFERS LOTS OF LIVING SPACE AND COMFORT. HARDWOOD FLOORINGS UNDERNEATH CARPETS. EASY ACCESS TO MAIN HIGHWAY, SHOPPING MALL, SCHOOLS ,HOSPITAL AND PARKS. ALL ELECTRICAL APPLIANCES AS IS CONDITION. (id:24334)

Burlington, Ontario
Welcome to this bright and spacious 2-bedroom semi-detached bungaloft in Burlington's sought-after Millcroft neighbourhood. Offering approximately 1,852 sq. ft. of above-grade living space plus an unspoiled basement ready for your personal touch, this well-designed Kingsmill model combines the ease of main-floor living with the flexibility of space for family, guests or a home office. A welcoming foyer with soaring ceilings sets the tone. The home features hardwood flooring throughout the living and dining rooms and main hallways, cathedral ceilings, expansive windows with California shutters, main-floor laundry and powder room, inside access to the double-car garage, and rare parking for five vehicles, including three on the driveway. The impressive living room showcases a 15'4 cathedral ceiling, gas fireplace and large bay window. The dining room, with its 12-foot ceiling and oversized windows, is ideal for family gatherings. The kitchen offers stainless steel appliances, quartz countertops, abundant cabinetry, a pantry and a bright dinette with sliding doors leading to a private deck with awning overlooking the rear yard. The spacious main-floor primary suite accommodates king-size furnishings and features backyard views, a walk-in closet, an additional double closet, and a 4-piece ensuite with soaker tub and separate shower. Upstairs, the loft provides an ideal sitting area, office or hobby space overlooking the main level, while the second bedroom includes a walk-in closet and is served by a full 4-piece bathroom. The monthly condominium fee includes building insurance, exterior maintenance and common elements for a low-maintenance lifestyle. Ideally located close to parks, schools, shopping, restaurants and everyday amenities, with convenient access to the QEW, Highways 403 and 407, this home offers exceptional comfort, space and convenience in one of Burlington's most desirable communities. (id:24334)
Burlington, Ontario
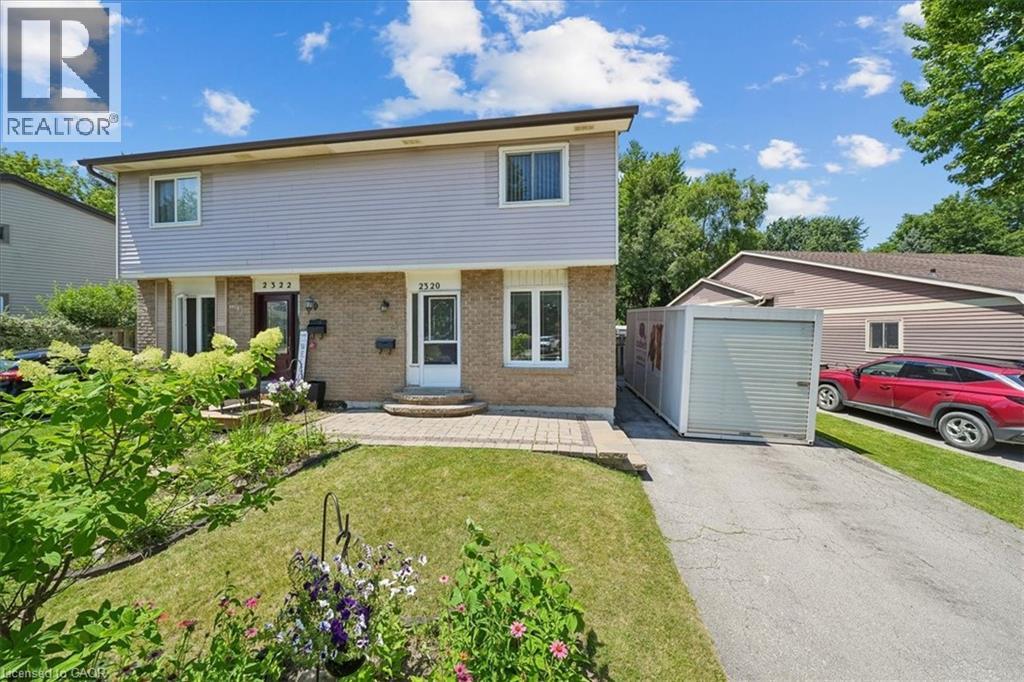
Welcome to this wonderful 3-bedroom family home, perfectly situated in a sought-after neighbourhood close to schools, parks, shopping, and all the amenities your family needs. Offering a spacious layout, this home features a large eat-in kitchen that's perfect for family meals and entertaining, along with a bright living room with a walkout to the true highlight of the property—a fully fenced, private backyard. Enjoy the warmer months in the charming 3-season sunroom, creating the perfect space to relax while overlooking your outdoor oasis. The finished basement rec room provides additional living space for movie nights, a playroom, or a home office, while some freshly painted areas add a fresh, updated feel. Whether you're starting a family or looking for more room to grow, this home offers comfort, functionality, and an unbeatable location in a welcoming family-friendly community. (id:24334)
Burlington, Ontario
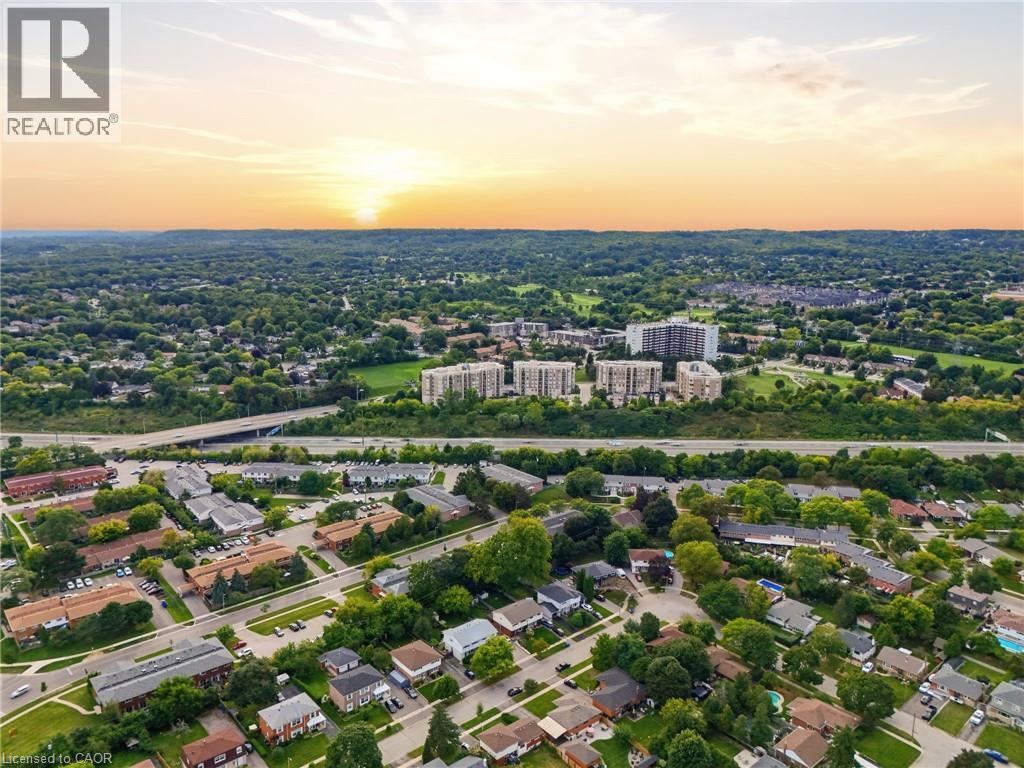
This expansive Burlington 2 bedroom, plus a den condo features high ceilings and superior acoustic insulation, creating a remarkably quiet, peaceful interior. Step inside to find beautifully updated kitchen and bathroom finishes, leading out to a private balcony with sweeping lake views, vibrant sunsets, and prime seating for local fireworks. Residents enjoy premium building amenities—including a car wash bay, hobby room, fully equipped gym, party room, and secure bike parking—all perfectly located just moments from major highway access, shopping centres, movie theatres, and popular restaurants. Enjoy truly easy, low-maintenance living—no cutting the lawn, raking leaves, shovelling snow, or worrying about the endless repairs that come with maintaining a house and yard. With an on-site building manager and daily cleaning, everything is handled quickly and efficiently, so you can simply enjoy your home. (id:24334)
Burlington, Ontario
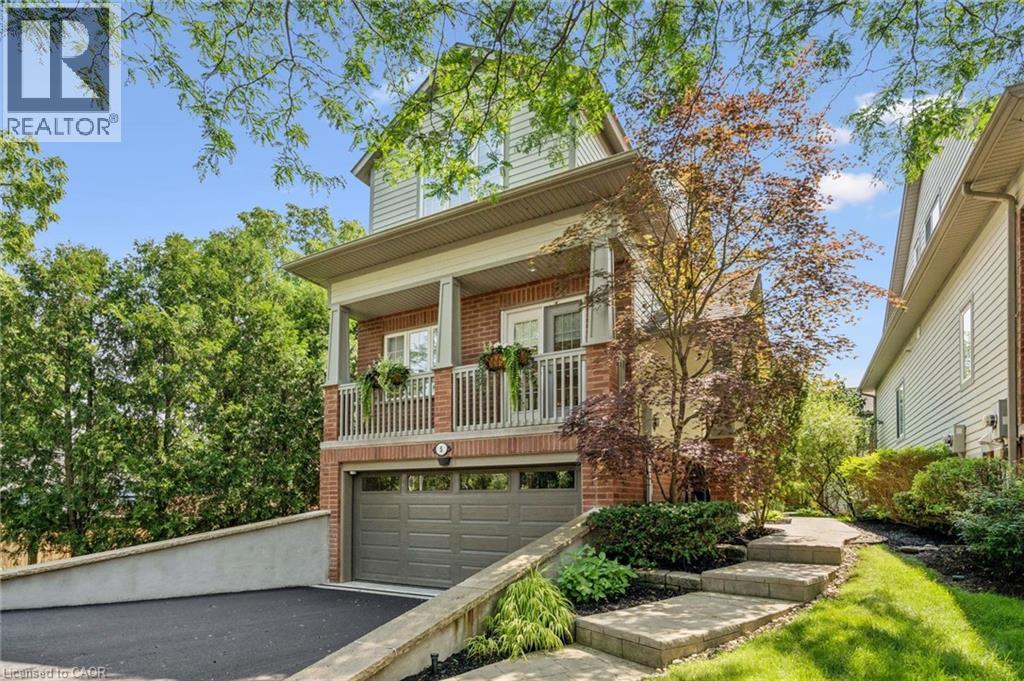
Welcome to Plains Rising, an exclusive 10-unit condominium community in the sought-after Aldershot neighbourhood of west Burlington. This fully detached two-storey residence offers approx. 2,100 sq ft of luxurious living, with over $350,000 in extensive renovations & impeccable attention to detail. An ideal opportunity for empty nesters seeking to downsize without compromise, offering exceptional space, privacy & carefree living. Features include hickory engineered hardwood flooring, crown moulding, pot lighting with dimmers, custom cabinetry, millwork, upgraded interior doors & hardware, & two custom gas fireplaces. The gourmet kitchen is designed for everyday enjoyment & entertaining, featuring Wolf appliances, an integrated Sub-Zero refrigerator with two freezer drawers, bar fridge, 80 quartz counter with breakfast bar, Blanco sinks & smart-touch faucets. The family room offers custom built-ins & a walkout to a spacious balcony overlooking mature trees & private surroundings. The elegant living/dining area features a gas fireplace, built-in cabinetry & a second balcony walkout. The top floor is a luxurious private retreat with vaulted ceilings, extensive built-ins, gas fireplace, remote blackout blinds & a spa-inspired ensuite with freestanding tub, separate shower & heated flooring. The walk-in closet features custom shelving & convenient access to the laundry with full-size washer/dryer. The lower level offers a bedroom & den, lookout windows, 3-piece bath & direct access to the 2-car garage with epoxy flooring & custom wall organizers. Additional features include an air cleaner, humidifier, double driveway & drains, parged retaining walls & sprinkler system. Conveniently located near the GO Train, highways, LaSalle Park & Marina, shopping, RBG trails, schools & Burlington Golf & Country Club. Enjoy the luxury of a detached home with the ease of condominium living - the empty nesters ready to embrace a more carefree lifestyle. (id:24334)
Burlington, Ontario
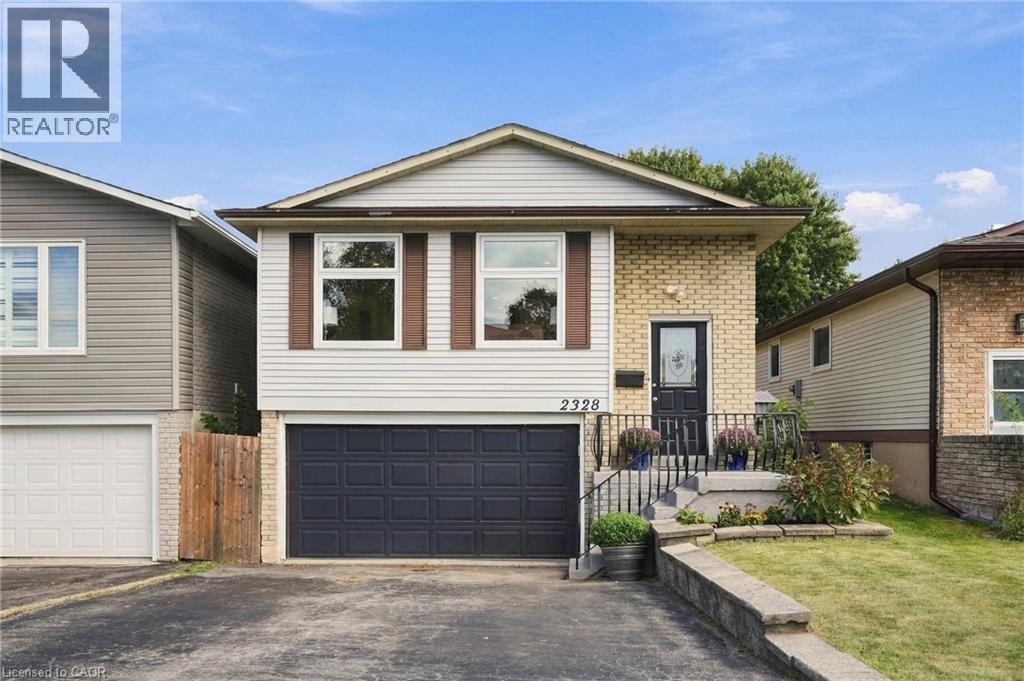
A five bedroom, three full bath raised bungalow on a quiet crescent in Brant Hills, one of Burlington's most established family neighbourhoods, close to parks, schools, and the Brant Hills Community Centre. The main floor is open concept, with living, dining, and kitchen flowing together around a fully renovated kitchen featuring new cabinetry, quartz counters, and stainless steel appliances. A built-in electric fireplace anchors the living room. Three bedrooms and a full bath complete the main level. Downstairs, the family room has its own built-in electric fireplace, a wet bar, and a walk-out to the backyard, which brings in plenty of natural light and makes the space feel like part of the main house rather than a basement. The lower level also offers two more bedrooms, one with its own ensuite and walk-in closet, plus a second full bathroom. Out back, a deck and pergola set up the yard for summer, with two sheds for storage. Oversized garage and double driveway. Rare to find this much room for a growing family in Brant Hills at this price. (id:24334)
Burlington, Ontario
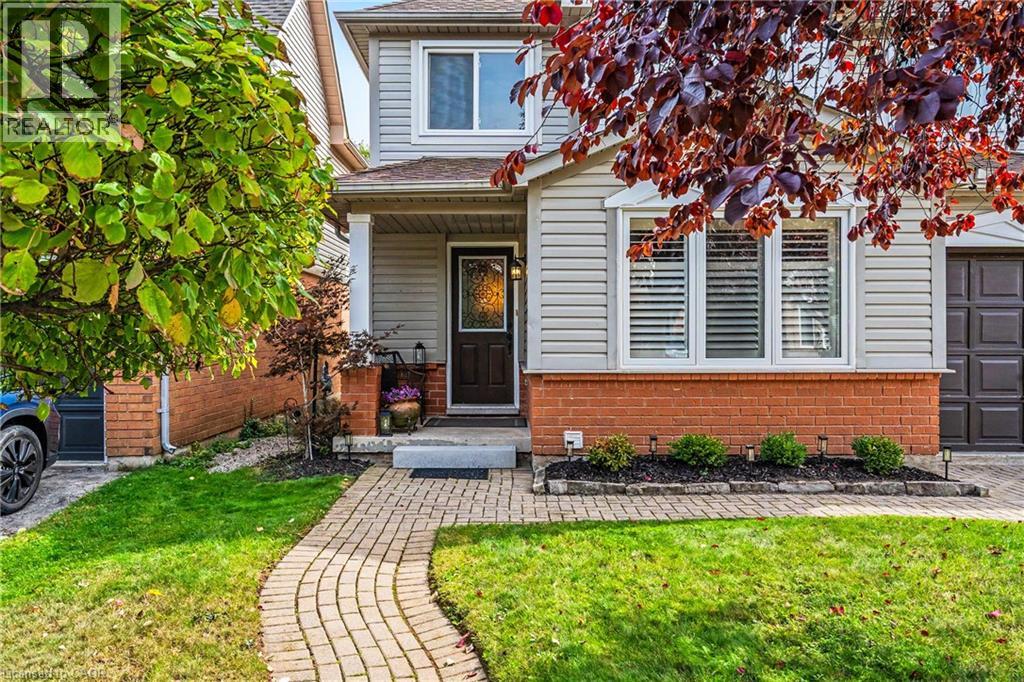
Welcome to 5036 Haswell Lane, a beautifully maintained two-storey home with a warm, functional layout and private outdoor space. The main floor features hardwood flooring, crown moulding, recessed lighting, a bright dining area and an inviting living room. The standout kitchen offers dark cabinetry, stone backsplash, stainless-steel appliances and a large centre island with breakfast seating. Walk out to the multi-level deck and fully fenced backyard, complete with mature greenery, lawn space and areas for dining, lounging and entertaining. Upstairs, the bedrooms are bright and comfortable, including a spacious primary with walk-in closet. The unfinished basement provides excellent storage and future potential for a recreation room, home gym or office. (id:24334)
Burlington, Ontario
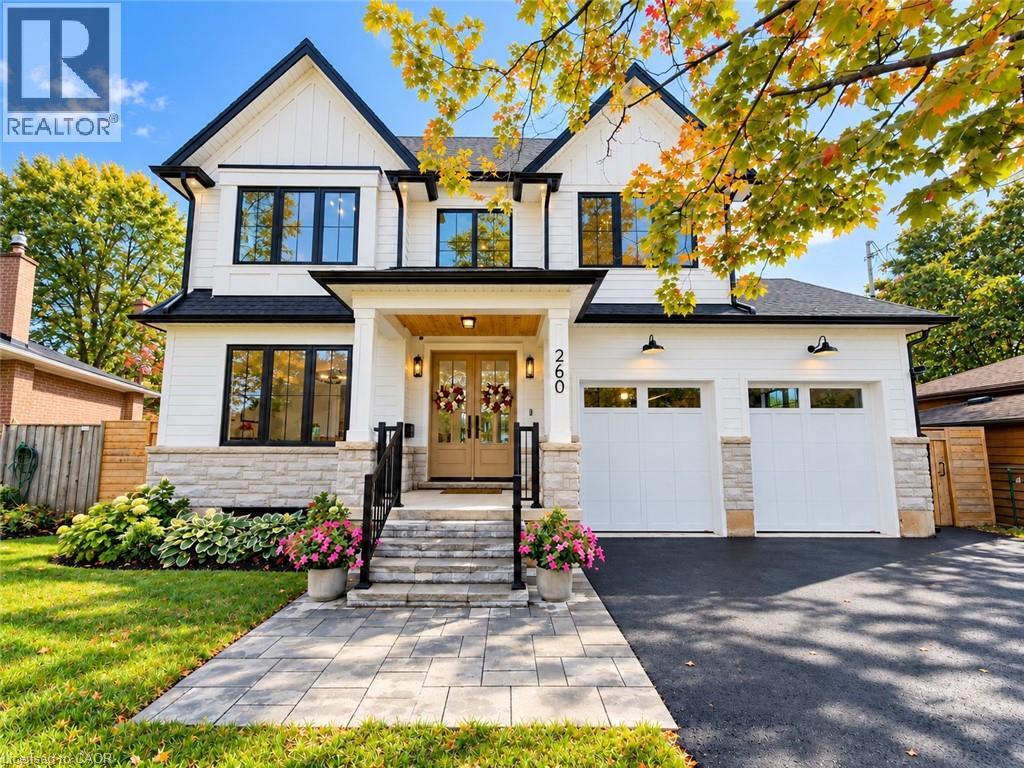
New custom-built home on a 60-ft-wide, pool-sized lot with southwest exposure. Premium James Hardie composite siding, natural stone, custom trim-work, oversized black architectural windows, & a fibreglass oak-colour double front door with multipoint lock. Inside are 10-ft main-floor ceilings, Canadian-made wide-plank engineered hardwood, 8-ft solid-core main-floor doors, extra-tall doors on the upper & lower levels, plus premium blinds with colour-matched cassettes and Imported Designer Drapery. The great room features a 17-ft ceiling, full-height windows with full-height motorized curtains & 42 fireplace with cast-stone mantel. The kitchen offers custom traditional & slim-Shaker cabinetry in Benjamin Moore colour-matched & natural oak finishes, large island & luxury built-i JennAir appliance suite. Walk out to an oversized covered patio with composite decking & glass/aluminum railings. Main floor also includes an oversized office/bedroom, full bath & laundry/mudroom with custom cabinetry. The Solid Oak hand stained staircase leads upstairs to 4 spacious bedrooms, including a primary suite with coffered 9 foot ceilings, spa-like 5-pc ensuite & floor-to-ceiling walk-through custom closet, two more bedrooms feature full ensuite baths. Custom built-in closets throughout. All 5 baths feature imported porcelain tile, floating vanities, quartz countertops, undermount sinks & premium fixtures. Professionally finished basement with 9-ft ceilings, oversized windows, 5th bedroom, full bath, open-concept family/rec room, built-in wet bar & beverage station. Double-height garage features 9-ft doors, side-mount openers & potential for car lifts. Rear 3rd garage door provides drive-through access to an oversized backyard asphalt pad. Double-wide/deep driveway. Convenient to Appleby GO, QEW, parks, schools, shopping, Oakville amenities & the new Costco development on Wyecroft Rd. High-end LED potlights and designer light fixtures throughout. This move-in ready home is a must see! (id:24334)