

Burlington, Ontario

Welcome to this spacious, bright, carpet-free custom-built raised bungalow on a huge, oversized corner lot. The Main Floor has much space to enjoy living, family, dining with 3 good-sized bedrooms and its own cloth washer & dryer. Marble floor kitchen with granite countertop, backsplash, and stainless-steel appliances walk out to wide, bright sunny verandah to enjoy either your breakfast or evening dinner/BBQ. It comes with a finished basement with living, dining, an eat-in kitchen, a good-sized bedroom with its own cloth washer & dryer perfect for an in-law suite, or work from home. This home has a double car garage with an extra-long driveway that is perfect for any size family. Freshly painted house with Pot lights done in 2023 , new garage doors, upgraded downstairs kitchen, new downstairs stove, zebra blinds, upstairs washer dryer, light fixtures throughout, new AC2025, new fridge, stove. Very convenient location to 407, QEW, Schools, local transit, and a busy famous Shopping Mall @Brant&QEW. Please note that the staging has been removed. (id:24334)
Burlington, Ontario
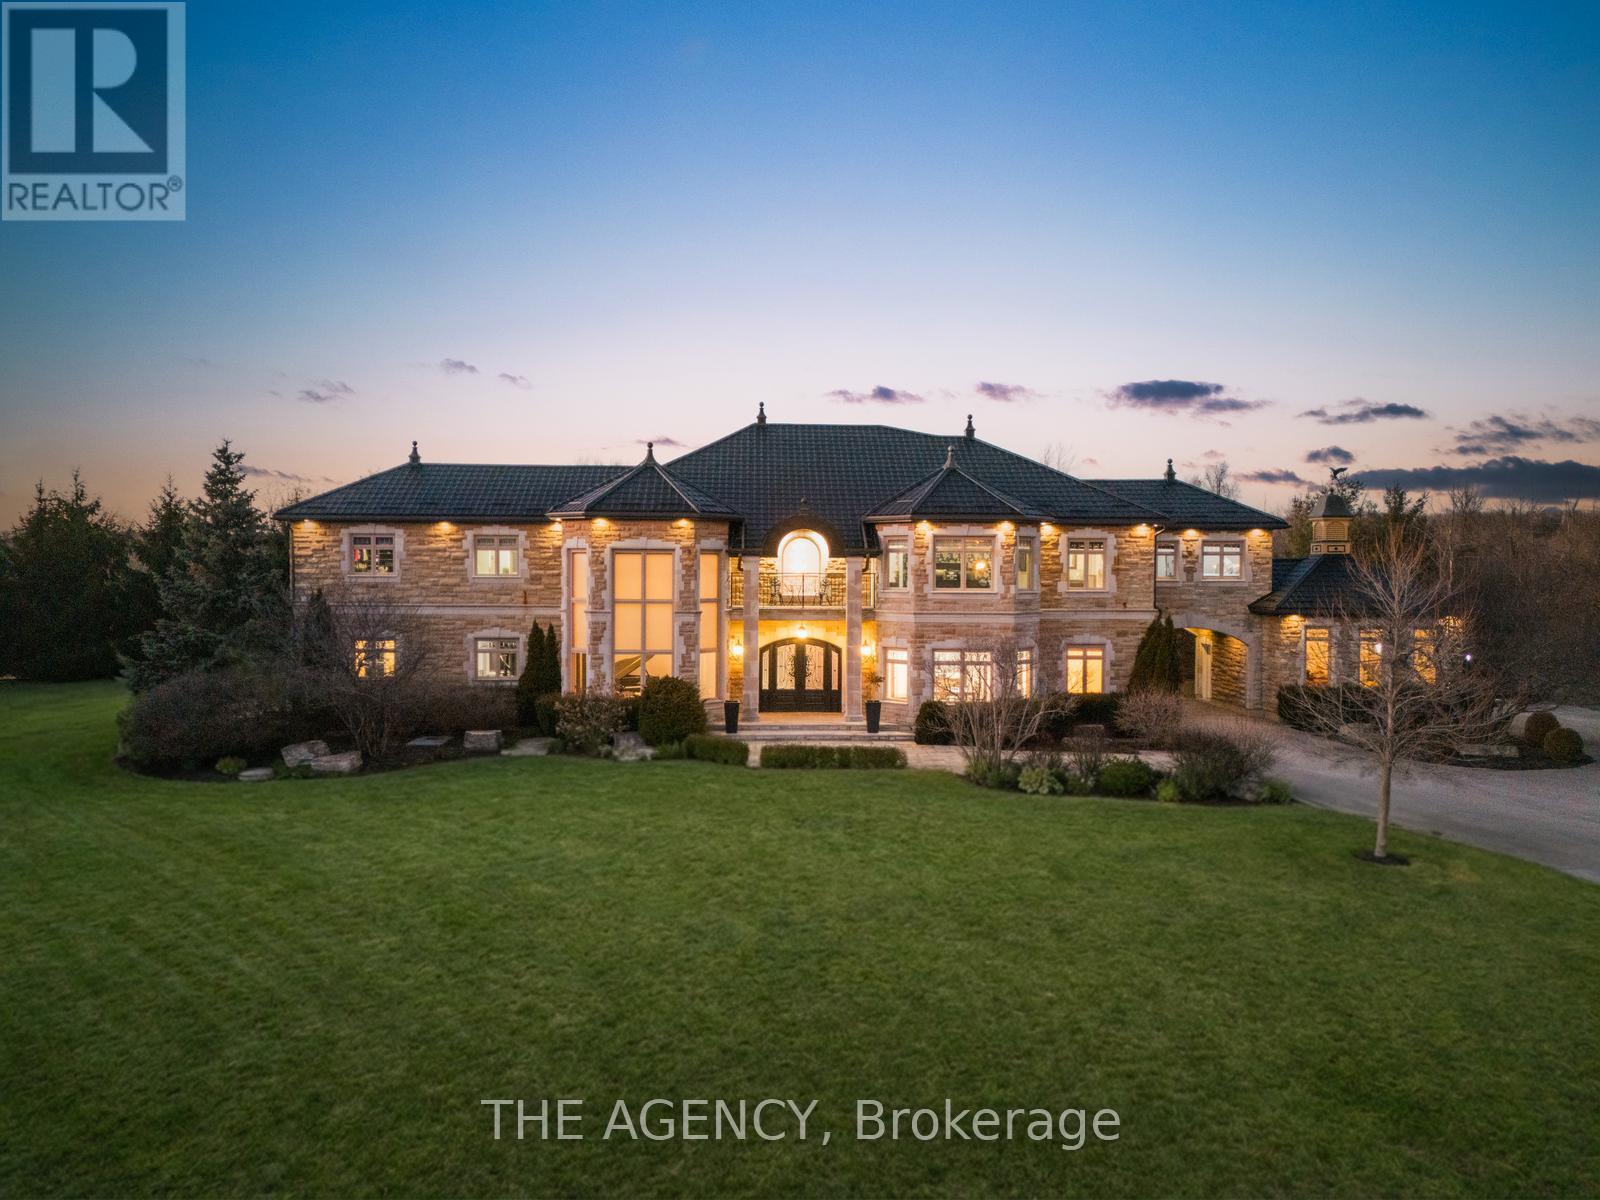
Experience a Rare Level of Refinement in This Extraordinary North Burlington Estate, Privately Set Within an Exclusive Enclave of Distinguished Residences. Nestled on a Breathtaking 2.5 Acre Property, This Exceptional Home Offers Approximately 8,700 Sq. Ft. Of Impeccably Finished Living Space, Where Timeless Elegance, Modern Innovation, and Uncompromising Craftsmanship Converge.created for the Most Discerning Clientele, This Magnificent 4 Bedroom, 7 Bathroom Residence Offers an Unparalleled Standard of Living. The Heart of the Home is a Spectacular Custom Gravelle Gourmet Kitchen, Beautifully Appointed With Extensive Solid Wood Cabinetry, Luxurious Granite Surfaces, Premium Stainless Steel Appliances, and Discreet Hidden Doors Leading to a Spacious Walk-in Pantry Seamlessly Blending Beauty With Function.the Walk out Lower Level is an Extraordinary Entertainment Destination, Highlighted by a Dramatic Star Wars Inspired Sci Fi Design. This One of a Kind Space Features a Cutting Edge Games Lounge and a Private Cinematic Theatre Equipped With Immersive 7.1 Dolby Surround Sound, a Grand 12 Foot Projection Screen, and a Breathtaking Starlight Ceiling. An Additional Versatile Area Offers the Flexibility to Serve as a Fifth Bedroom or Private Guest Suite, Complemented by Generous Storage.outdoors, the Estate Transforms Into a Serene Private Retreat. Gather Beneath the Stars Around the Elegant Stone Fire Pit or Explore the Natural Beauty of the Nearby Bruce Trail Just Moments Away. While Surrounded by Nature and Complete Privacy, the Home Remains Only Minutes From Burlington's Finest Schools, Dining, Shopping, and Everyday Amenities - Offering the Perfect Balance of Seclusion and Convenience.this Remarkable Property Represents the Pinnacle of Luxury Estate Living an Exceptional Residence Designed for Grand Entertaining, Refined Comfort, and Unforgettable Moments. (id:24334)
Burlington, Ontario
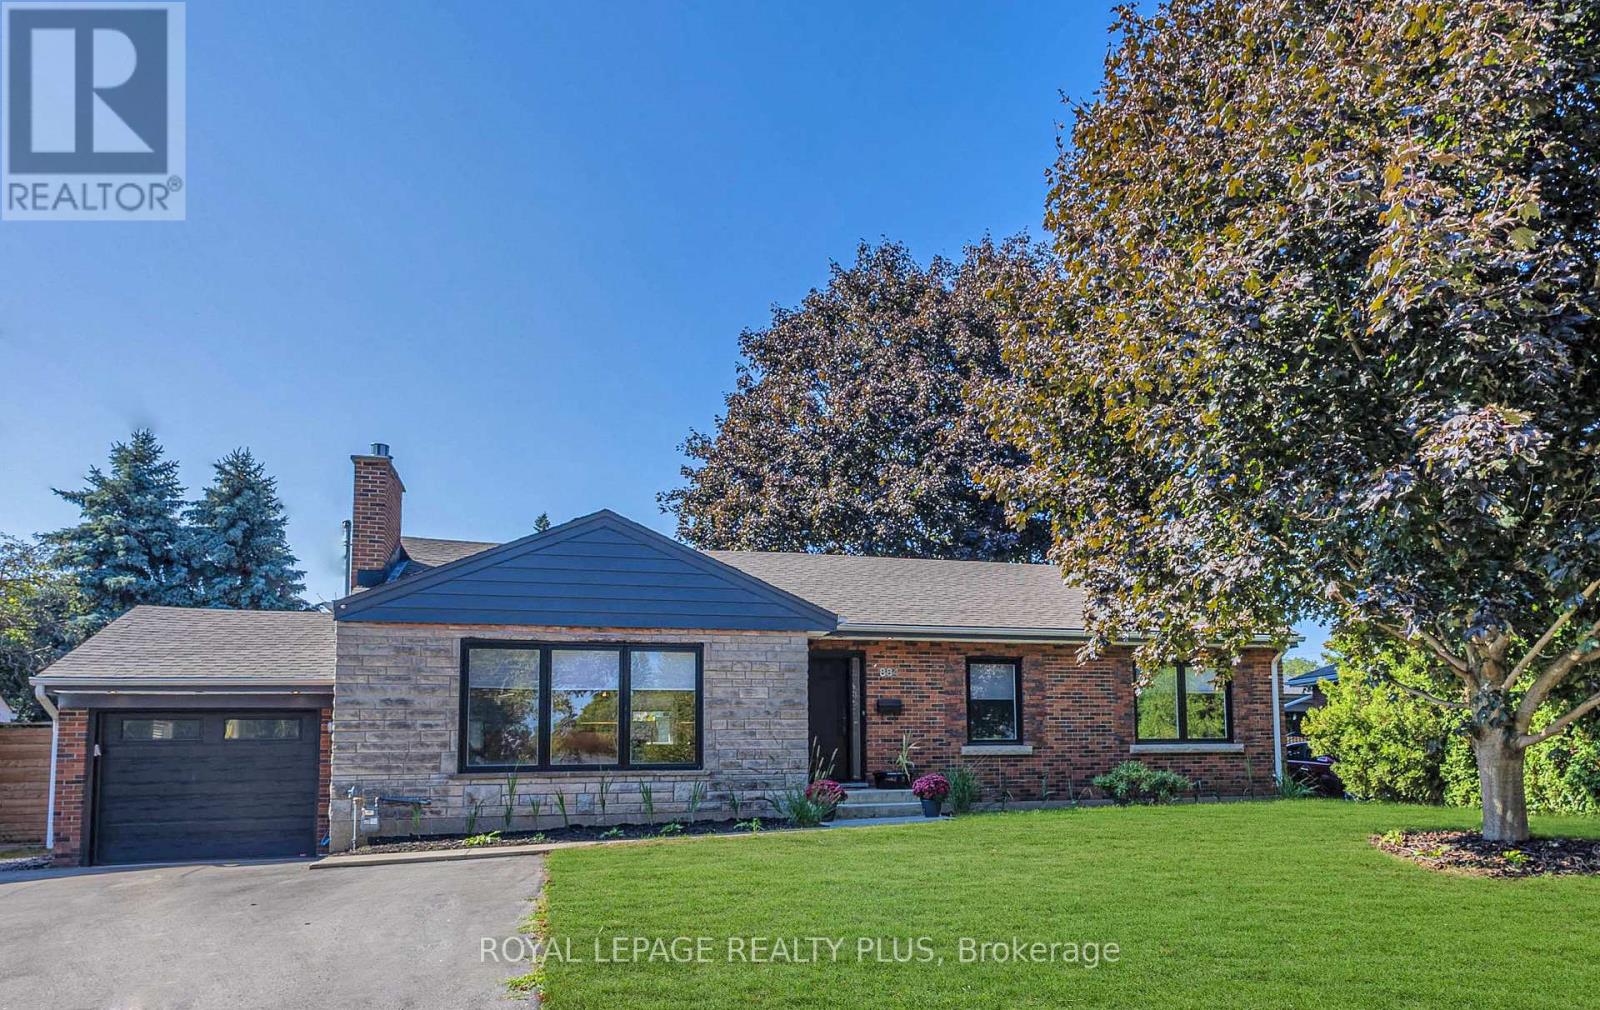
Fully renovated breathtaking beauty state-of-the-art bungalow in Burlington's highly sought-after LaSalle neighbourhood, just minutes from the lake. Situated on a fantastic 75 x 100 ft lot, this beautifully updated home offers 3+1 bedrooms and 3 upgraded bathrooms in a family-friendly community close to excellent schools, parks, and amenities.The exterior showcases repointed brickwork, all newer windows, premium front entry door, Ring doorbell, fully waterproofed foundation with sump pump, and a single garage with newer door, opener, and EV charging outlet. The extra-wide driveway accommodates up to 6 vehicles.Step inside to a stunning open-concept main floor finished with designer décor, engineered hardwood flooring, over 60 pot lights, new baseboards, doors and fixtures, and a cozy Valor gas fireplace.The gourmet kitchen features quartz countertops, stylish backsplash, custom oak cabinetry, farmhouse sink with cutting board and drying rack, induction stove, built-in fridge, and a large family-sized island perfect for entertaining.All three bathrooms have been beautifully updated, including a smart toilet in the main bath. A sliding door walkout leads to a newer deck and backyard. Major upgrades include all new electrical wiring, updated plumbing, upgraded 200-amp electrical panel, owned tankless water heater, heat pump, washer, dryer, laundry tub, and natural gas BBQ line.The finished basement with separate backyard access adds excellent flexibility with high-end laminate flooring, kitchenette, spacious rec room with chalkboard feature wall, fourth bedroom with newer egress window, plus two additional rooms ideal for offices, guest rooms or hobbies.Nothing to do but move in-beautifully finished, meticulously maintained, and truly feels like new. (id:24334)
Burlington, Ontario
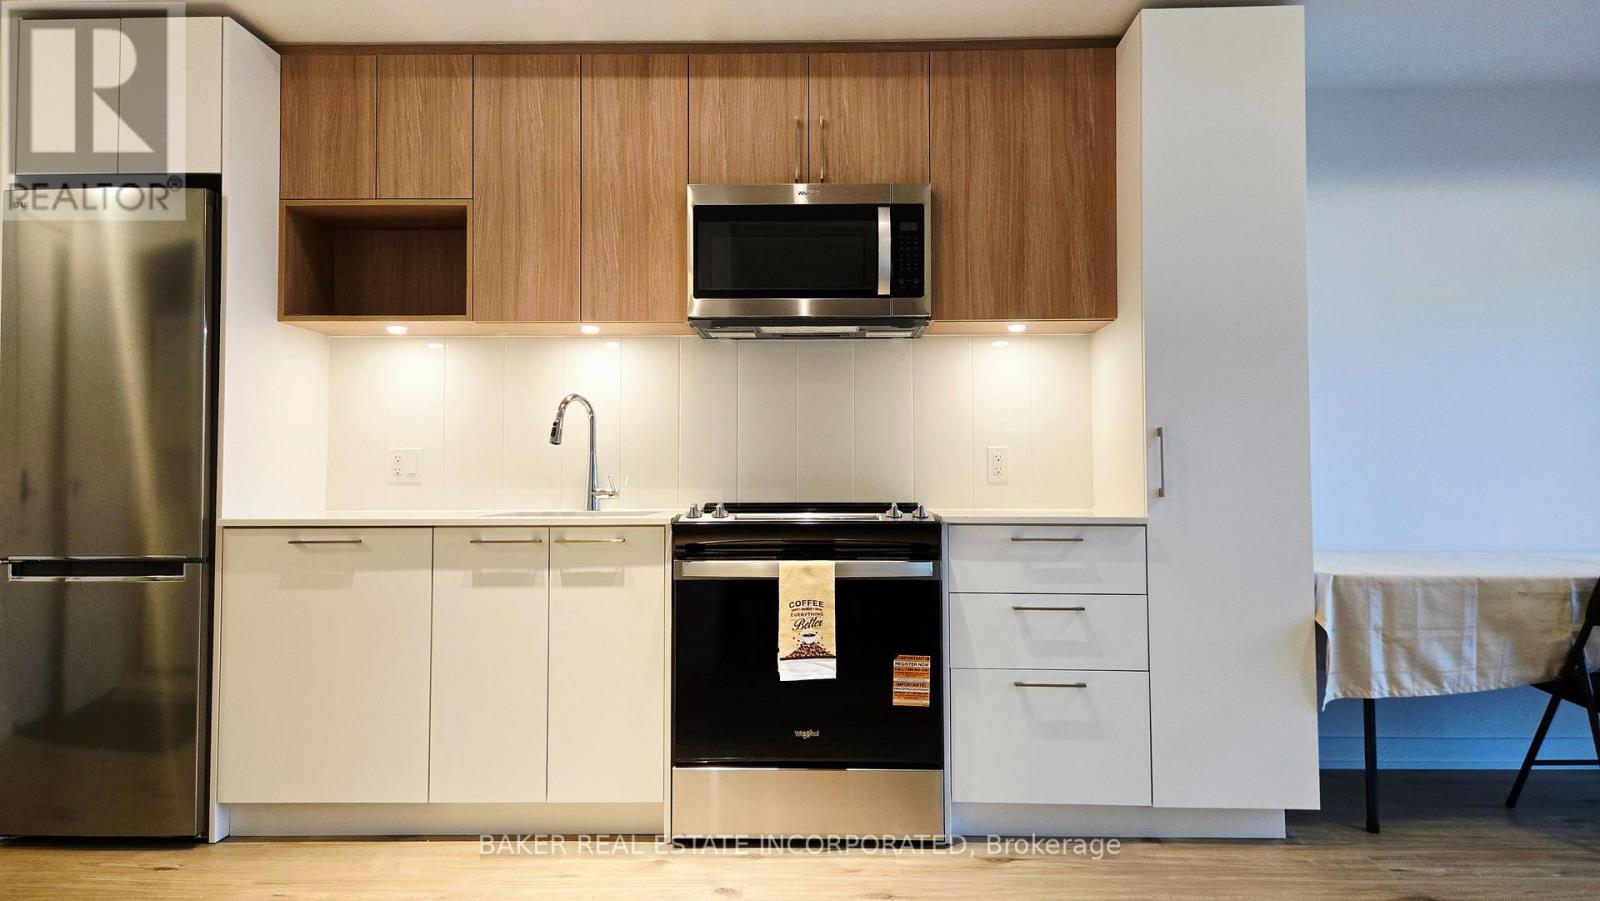
Brand New 1 Bed + Den with Parking, Locker and Upgrades in Burlington's Best New Condo where Lasalle meets the Harbour. This Fantastic Floor Plan features an Upgraded Pantry & Closet Organizer, Balcony, Open Concept, 9' Ceiling, HP Laminate Floors, Designer Cabinetry, Quartz Counters, Stainless Steel Appliances. Enjoy the view of the water from the Skyview Lounge & Rooftop Terrace, featuring BBQ's, Dining & Sunbathing Cabanas. With Fitness Centre, Yoga Studio, Co-Working Space Lounge, Board Room, Party Room and Chefs Kitchen. Pet Friendly with an added dog washing station at the street entrance. Northshore Condos is a Sophisticated, modern design overlooking the rolling fairways of Burlington Golf and Country Club. Close to the Burlington Beach and La Salle Park & Marina and Maple View Mall. Be on the GO Train, QEW or Hwy 403 in Minutes. (id:24334)
Burlington, Ontario
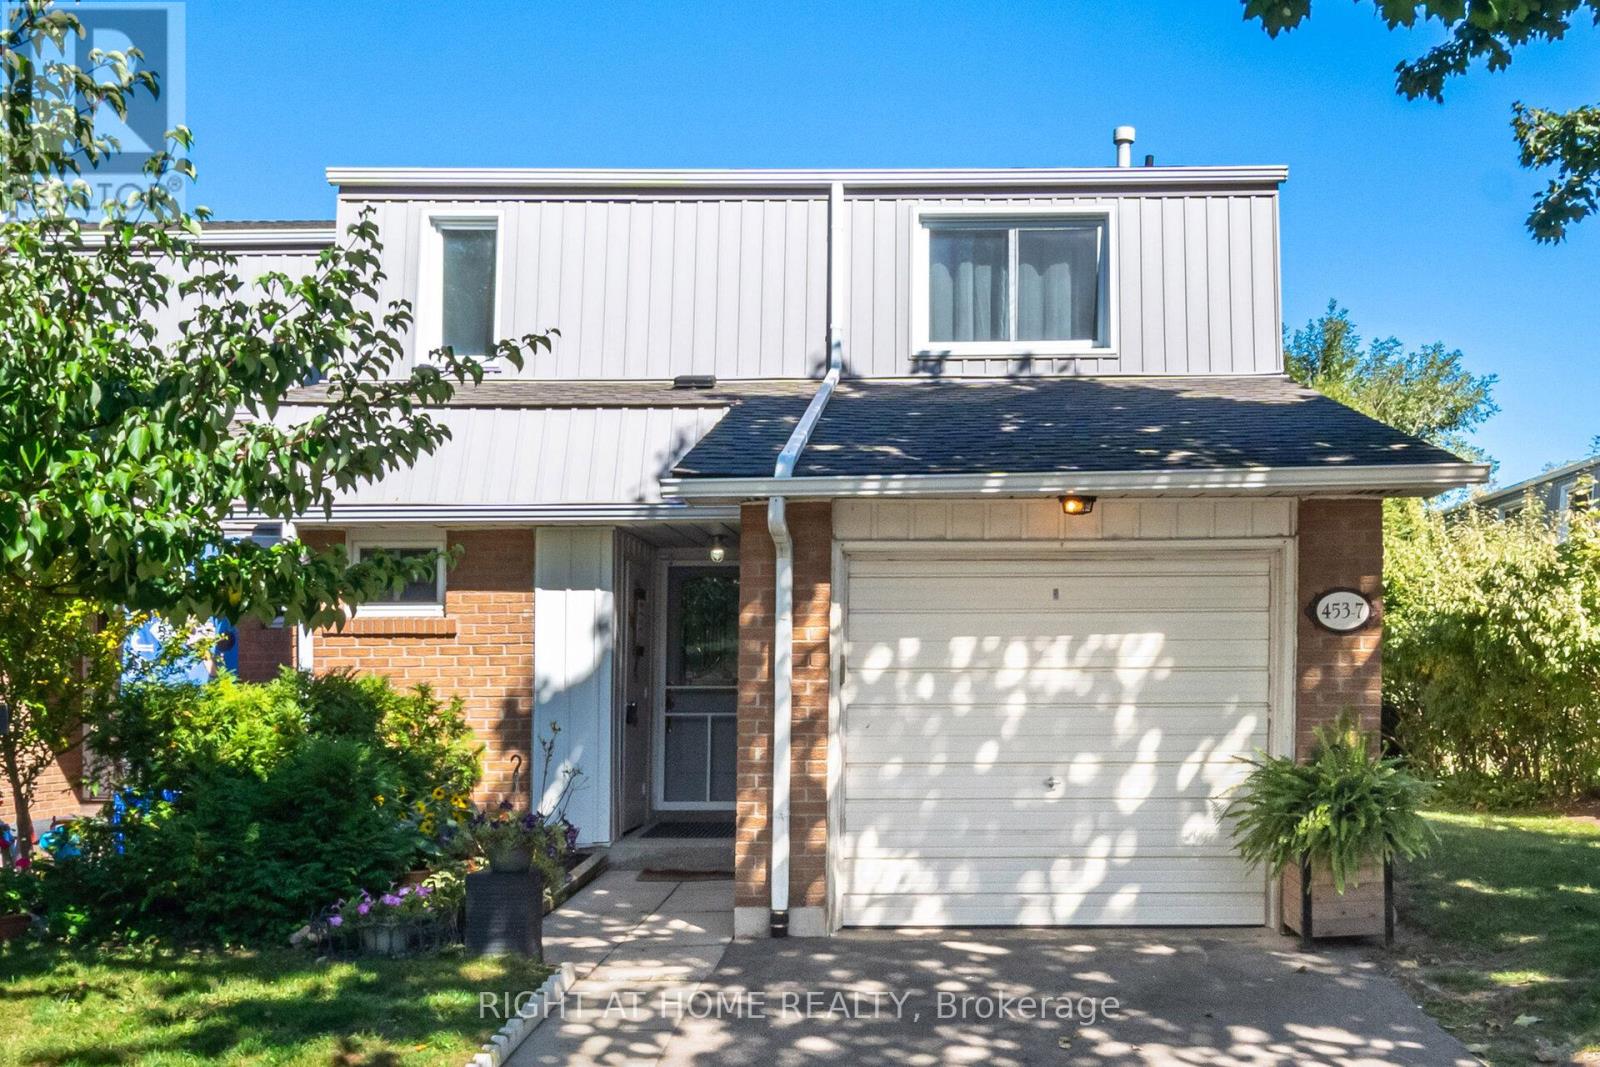
Welcome to this stunning and spacious 3-bedroom semi-detached townhome located in South Burlington's desirable Woodview Park neighbourhood!This bright and beautifully maintained home offers a fantastic layout, ideal for families or professionals. Filled with natural light, the home offers an open-concept eat-in kitchen and living area.The finished lower level adds versatility and flexible space perfect for a playroom, home gym, or office. Enjoy a private driveway and attached garage, plus ample visitor parking for your guests convenience.Tucked away in a well-managed enclave surrounded by mature trees, this home offers both privacy and community The nearby Centennial Bike Path offers a scenic route for walking or cycling to downtown Burlington's vibrant shops, restaurants, and the lakefront.Extra includes: Fridge, Stove, Dishwasher, Washer & Dryer All electrical light fixtures All window coverings All bathroom mirrors. (id:24334)
Burlington, Ontario
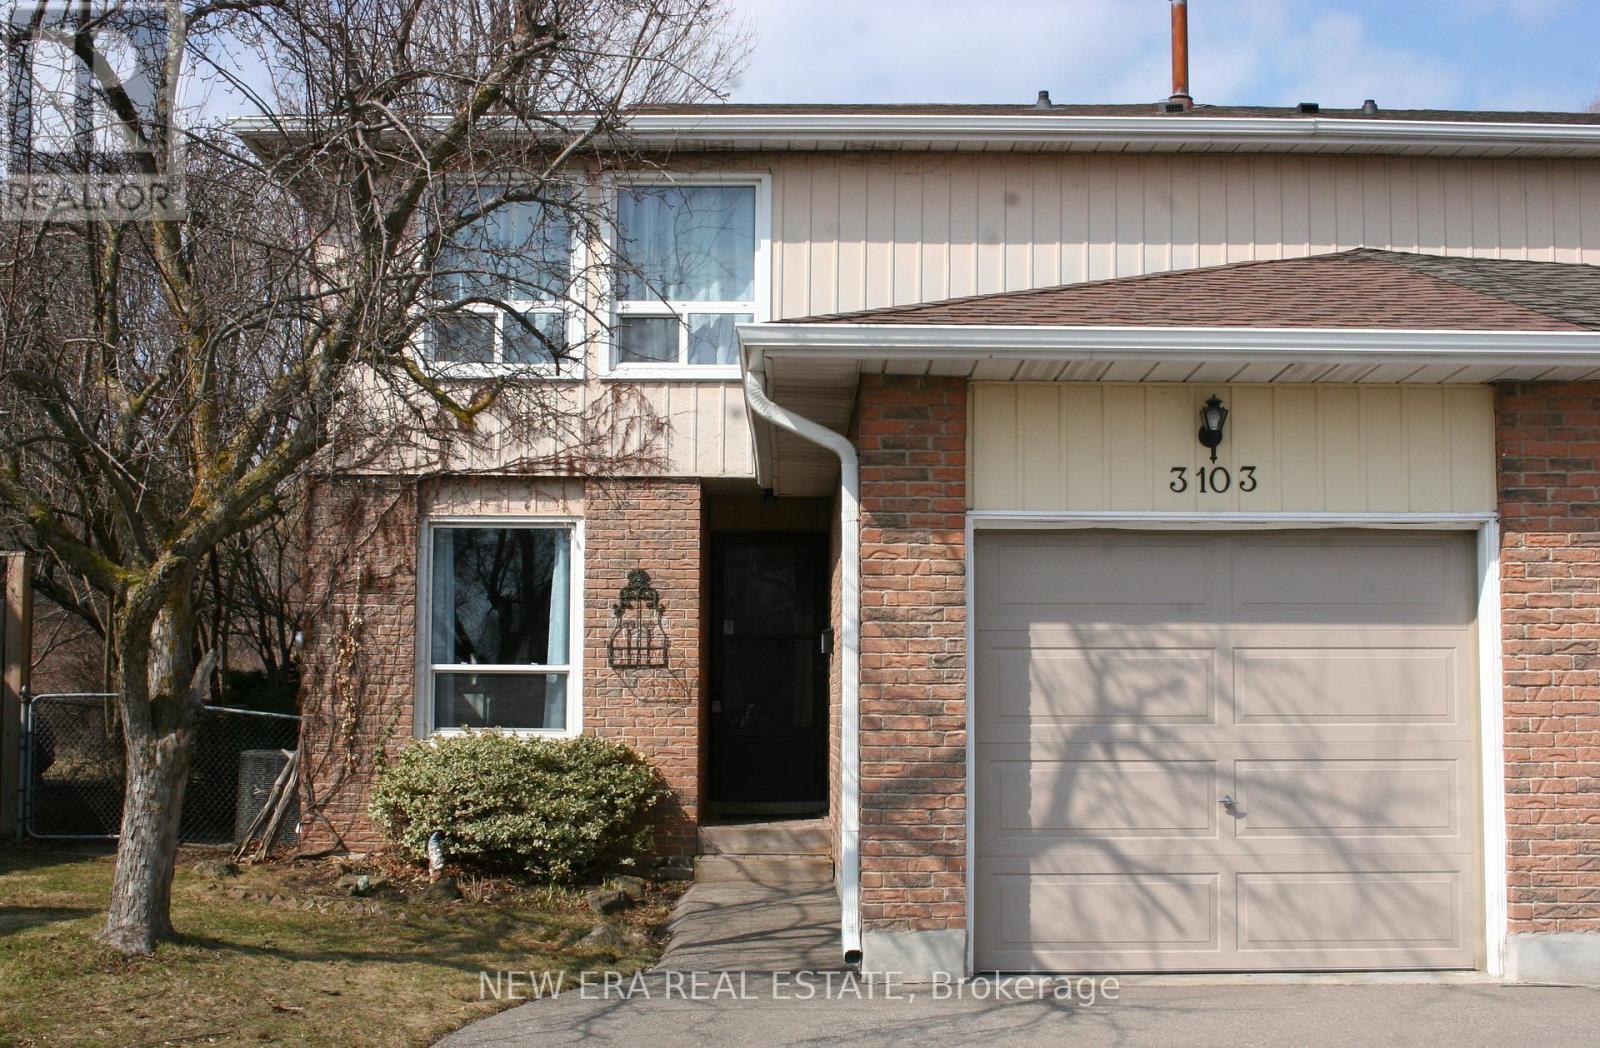
Beautiful, 2 story, semi detached home in sought after Brant Hills. This is a family friendlyneighborhood, with new streets, sidewalks, drainage systems and mature landscaping/trees, closeto all major roadways, shopping, schools, churches and parks.This lovely home with attached garage, is very well maintained and updated. An open conceptmain floor floods the large spacious rooms with natural light throughout a fabulous layout andinviting neutral decor. An eat in kitchen, plus a more formal dining rom, offer plenty of roomfor family meals or entertaining. A very rare wood burning fireplace is the focal point of thelarge living room. There is also a convenient 2 piece washroom on the main floor.The second floor has a sprawling primary bedroom, 2 other good sized bedrooms and an updated 4piece bath.The finished basement has a family room with surround sound, a den or office for a designatedwork space or multi purpose area and a laundry room.This property sits on a large lot that backs onto green space that will not be developed.A new 24 X 12 deck that steps out from the main floor lr/dr, fenced yard and a shed, make thisproperty feel like being at a cottage vacation. (id:24334)
Burlington, Ontario
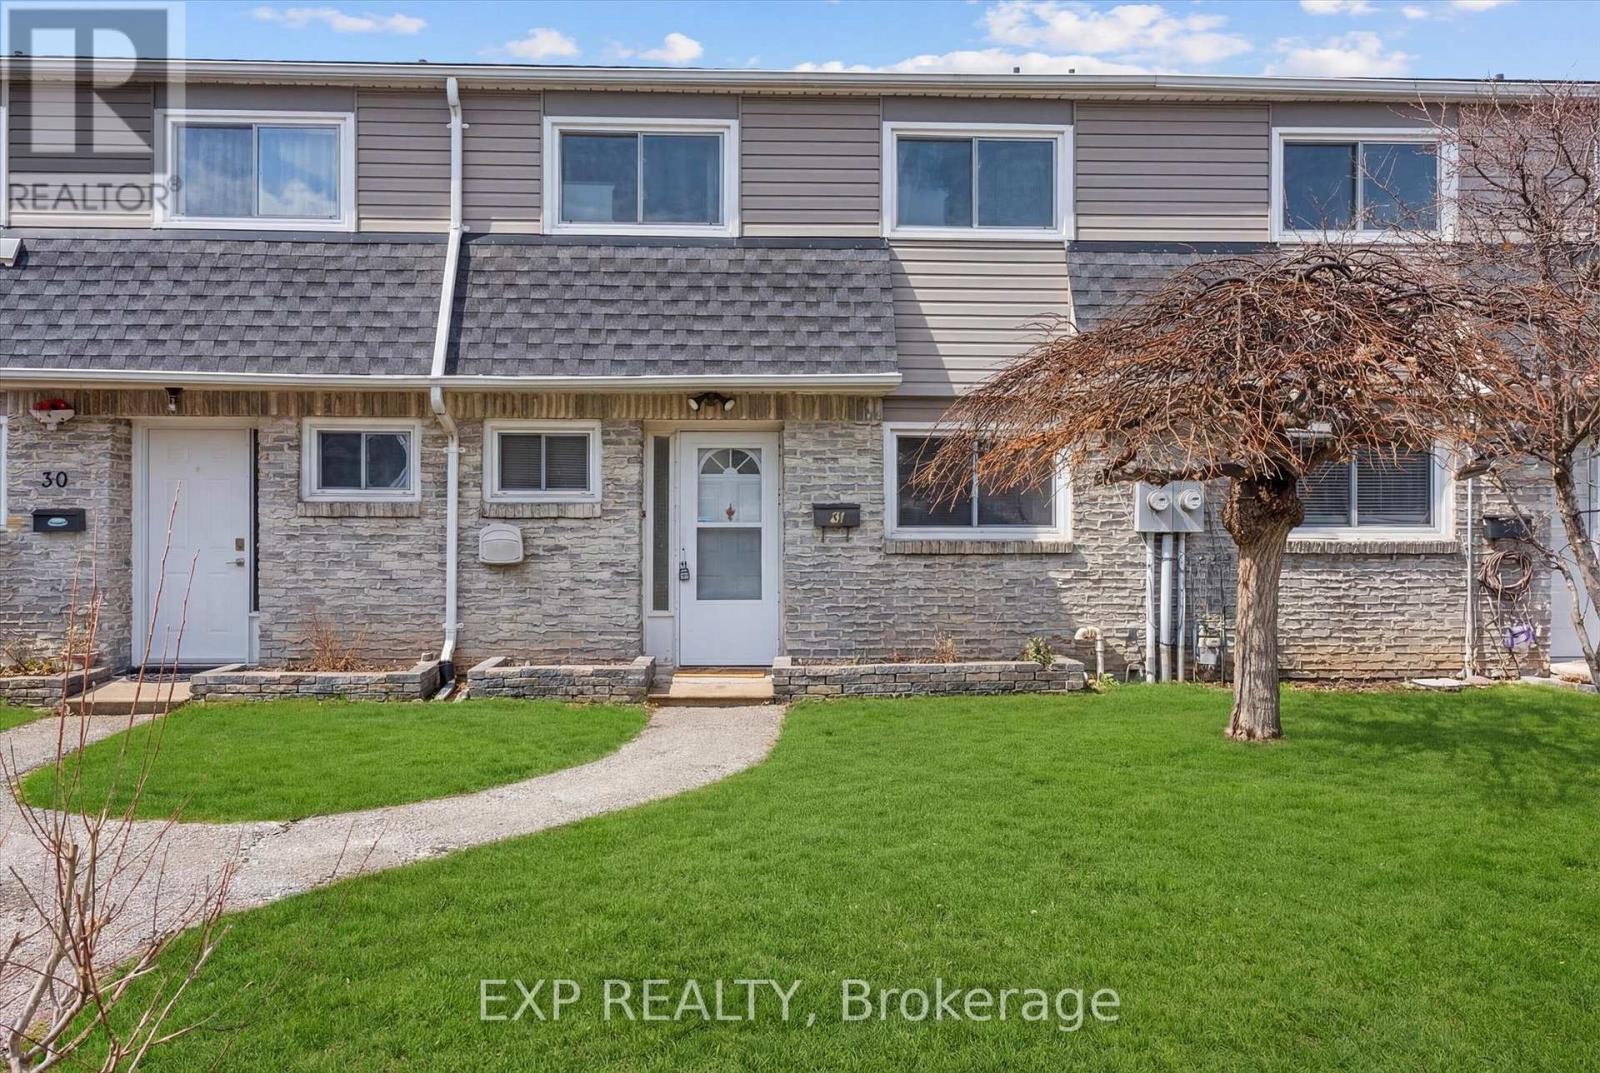
Welcome to 2050 Upper Middle Road, Unit 31 in Burlington!An incredible opportunity to enter the Burlington real estate market in the low $500s. This bright and inviting townhouse is perfect for first-time buyers, downsizers, or savvy investors looking for exceptional value in a prime location.This carpet-free home features new flooring and fresh paint throughout, offering a clean, modern feel that's completely move-in ready.Large windows throughout the home bring in beautiful natural sunlight, creating a warm and airy atmosphere in every room.Enjoy the added convenience of two underground parking spaces, arare and valuable feature that provides comfort and security year-round.Ideally located in a highly desirable Burlington neighbourhood, you'll have easy access to parks, schools, shopping, public transit, and major highways-making everyday living both convenient and connected.Whether you're looking for your first home or a smart investment, this property is a fantastic opportunity to own in one of Burlington's most sought-after communities. (id:24334)
Burlington, Ontario
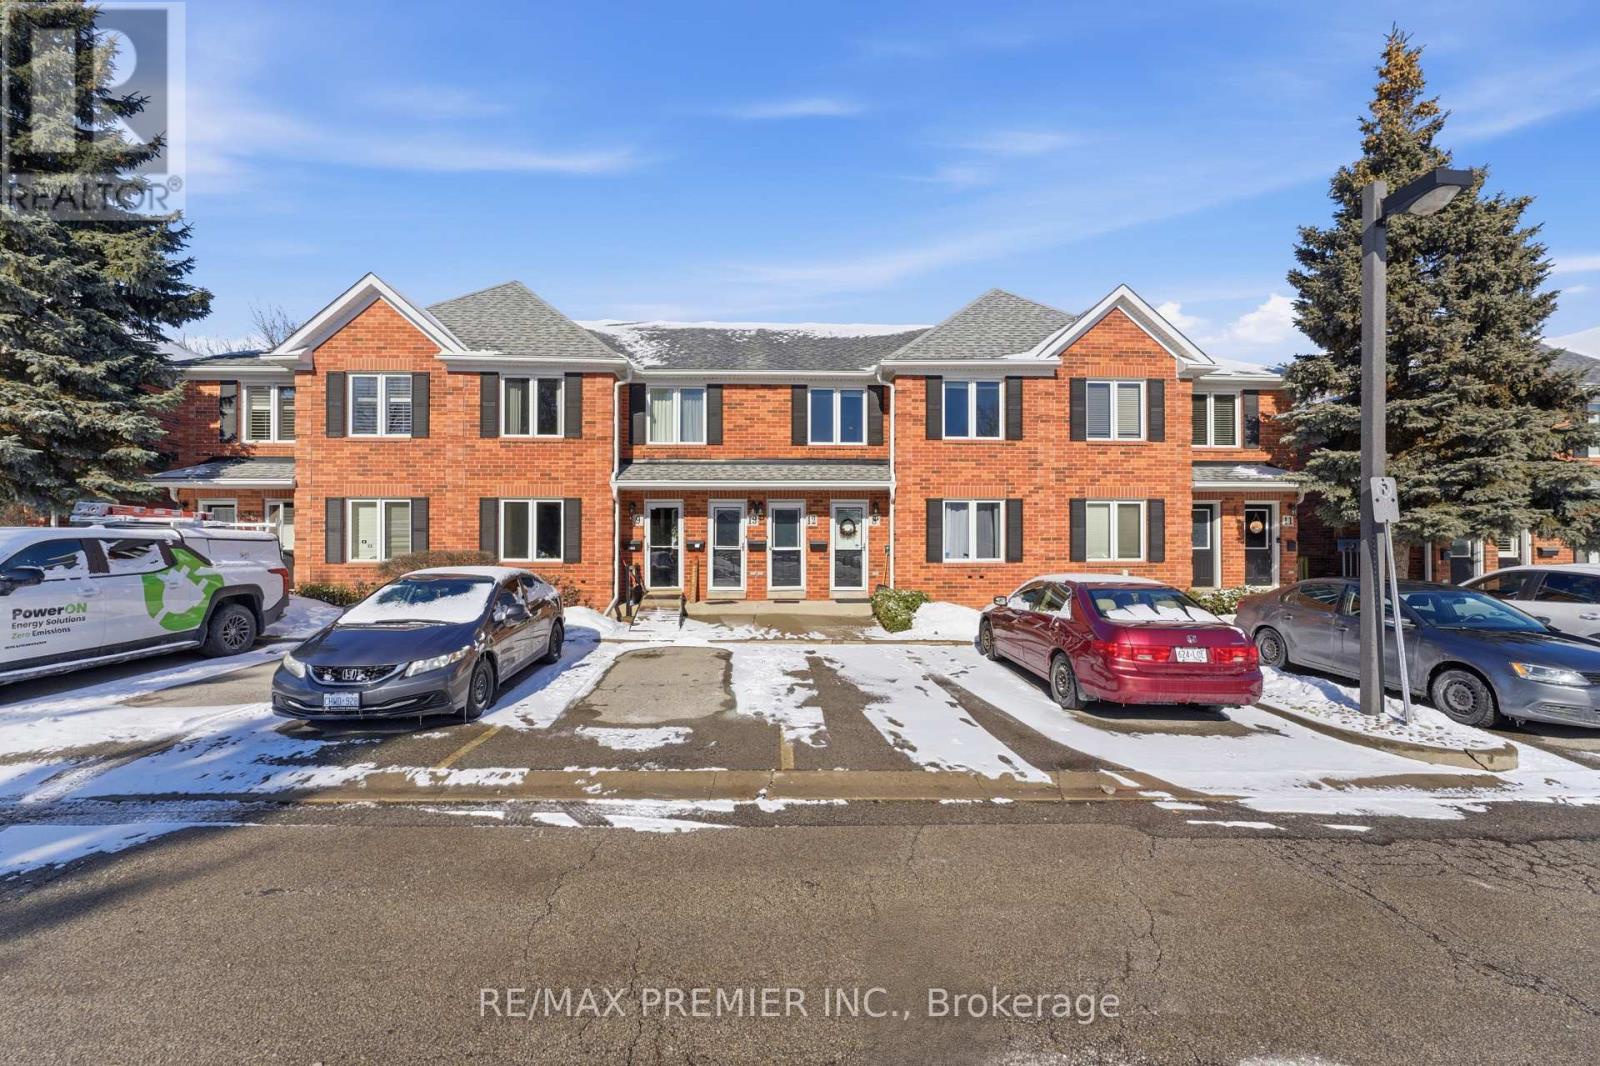
Stunning upper-level stacked condo-townhouse with bright and open living space! This 2-bed home is filled with natural light and offers a seamless layout perfect for everyday living and entertaining. Enjoy morning coffee or evening sunsets on your private balcony. The well-appointed kitchen and living area flow beautifully, while large windows flood the entire space with sunshine. Situated in Burlington's desirable Headon Forest neighbourhood, you're just minutes from parks, scenic trails, and green spaces ideal for walking and recreation. Great shopping and services are also nearby, including grocery, dining and retail options. Commuters will appreciate easy access to Burlington Transit and the GO Station for quick trips to Toronto and beyond. Excellent schools, community amenities, golf, and outdoor lifestyle opportunities complete this outstanding package. Don't miss this fantastic home in a welcoming, convenient community! (id:24334)
Burlington, Ontario
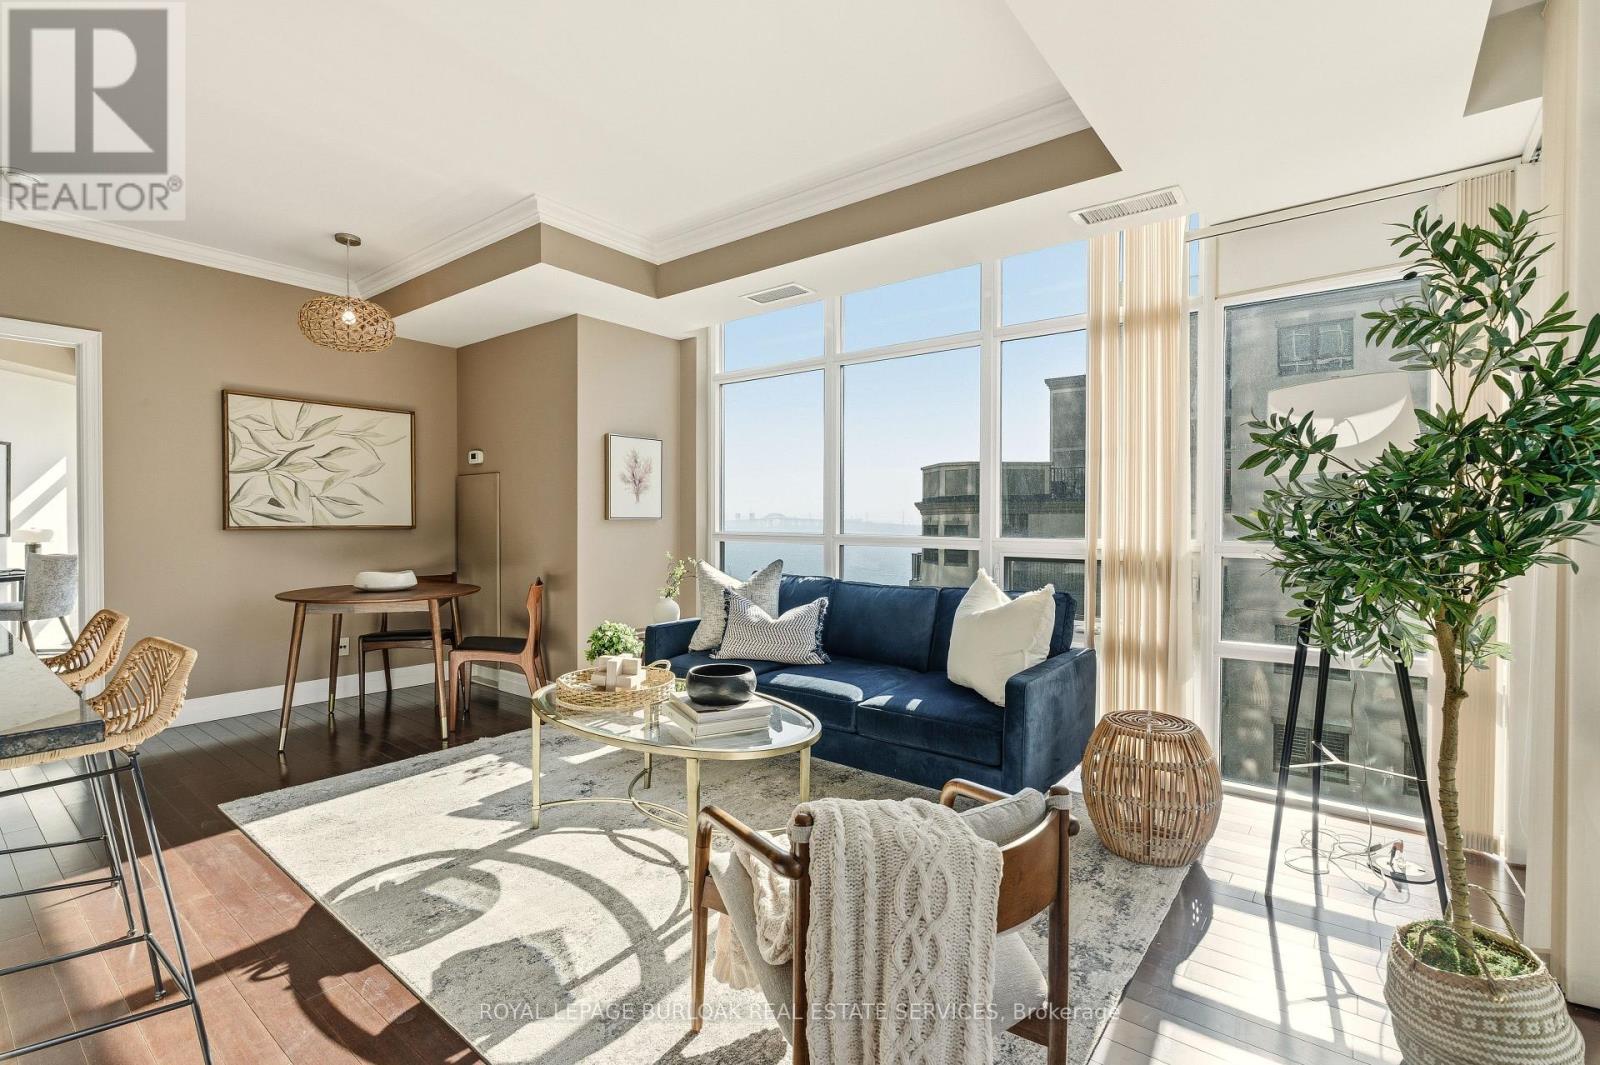
Welcome to the highly sought-after 360 Pearl-a premier building in the heart of downtown Burlington with gorgeous lake and escarpment views in every direction. This beautifully updated 2-bed, 2-bath suite offers an open-concept layout, floor-to-ceiling windows, and 9 ft ceilings, creating a bright and sophisticated living space. The kitchen impresses with custom cabinetry, pot drawers and slide-out shelving, stainless steel appliances which include a gas stove, a generous island for entertaining, and granite countertops. The Great Room is wrapped in windows, showcasing lake views and providing a seamless walkout to your expansive wrap-around balcony. The primary suite offers its own balcony access, a spacious walk-in closet with built-in organizers, and a spa-inspired ensuite with a large glass shower and extended vanity. The second bedroom features stunning lake views and a custom Murphy bed-perfect for easily transitioning between a home office and guest space. A stylish 4-piece bathroom with granite finishes and convenient in-suite laundry complete the interior. This unit truly shines for those who love to entertain. The building offers exceptional amenities including a rooftop terrace with BBQs, state-of-the-art gym with a steam room, party room, games room, movie theatre, and 24-hour concierge/security. Walk to Burlington's best restaurants, boutique shops, Spencer Smith Park, and waterfront events. Includes 1 parking space (Level B #4) and 1 locker (Level B #57) (id:24334)
Burlington, Ontario
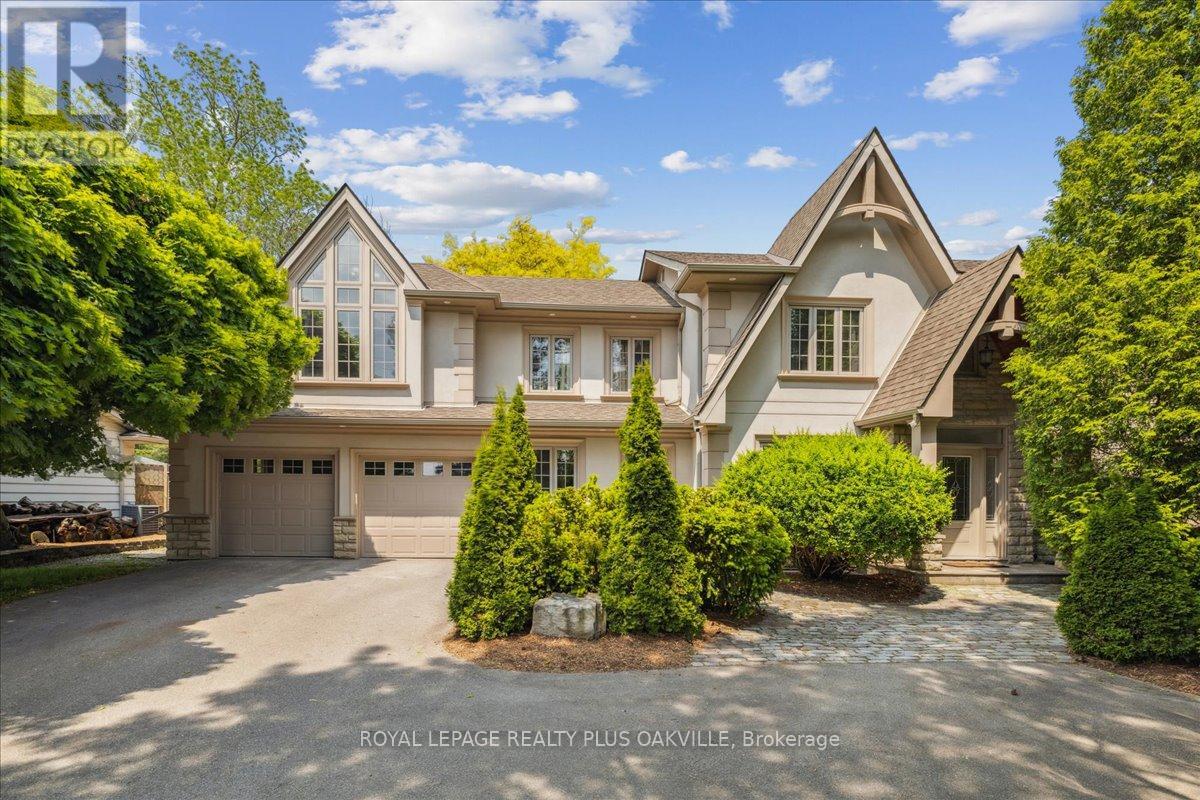
Architecturally designed and beautifully crafted 4-bedroom, 5-bath builders own custom home in South Burlington offering over 3,740 sqft of luxurious living space on the above ground levels. Nestled in a mature treed setting on a rare 86' x 193' deep lot, this stunning property features an 8-car driveway with hammerhead parking, 3-car garage (with roll-up rear door for backyard access), and exceptional curb appeal. Inside, enjoy hardwood flooring, crown mouldings, and elegant formal living/dining rooms. The open-concept gourmet kitchen boasts granite counters, a large island, stainless steel appliances, pot lights, bright skylights and timeless finishes. The spacious family room is enhanced by vaulted ceilings and a double-sided stone fireplace, perfect for cozy evenings. A rare find, the main floor office with separate entrance offers great flexibility for professionals or multi-generational living. Upstairs, the impressive primary suite features vaulted ceilings, double walk-in closets, a luxurious 5-pc ensuite, and peek-a-boo lake views. Additional bedrooms are generously sized, with ensuite access and skylights providing abundant natural light. The fully finished lower level adds even more living space for recreation or home theatre. Outside, the extra-deep private backyard is an entertainer's dream, featuring a resort-style setting complete with an in-ground salt-water pool, lush landscaping, custom stone gas fire pit with built-in seating, custom stone gas bbq island with granite counter, and multiple seating areas, with separate access through a backyard mudroom with shower. With almost 5000 sqft of living space, there is plenty of room to enjoy this magnificent property! Located just minutes to downtown Burlington, waterfront, beaches, Burlington Golf & Country Club, LaSalle Park Marina, top-rated schools, hospital, parks, and highway access. A rare opportunity to own lakeside luxury in one of Burlington's most sought-after locations. (id:24334)
Burlington, Ontario
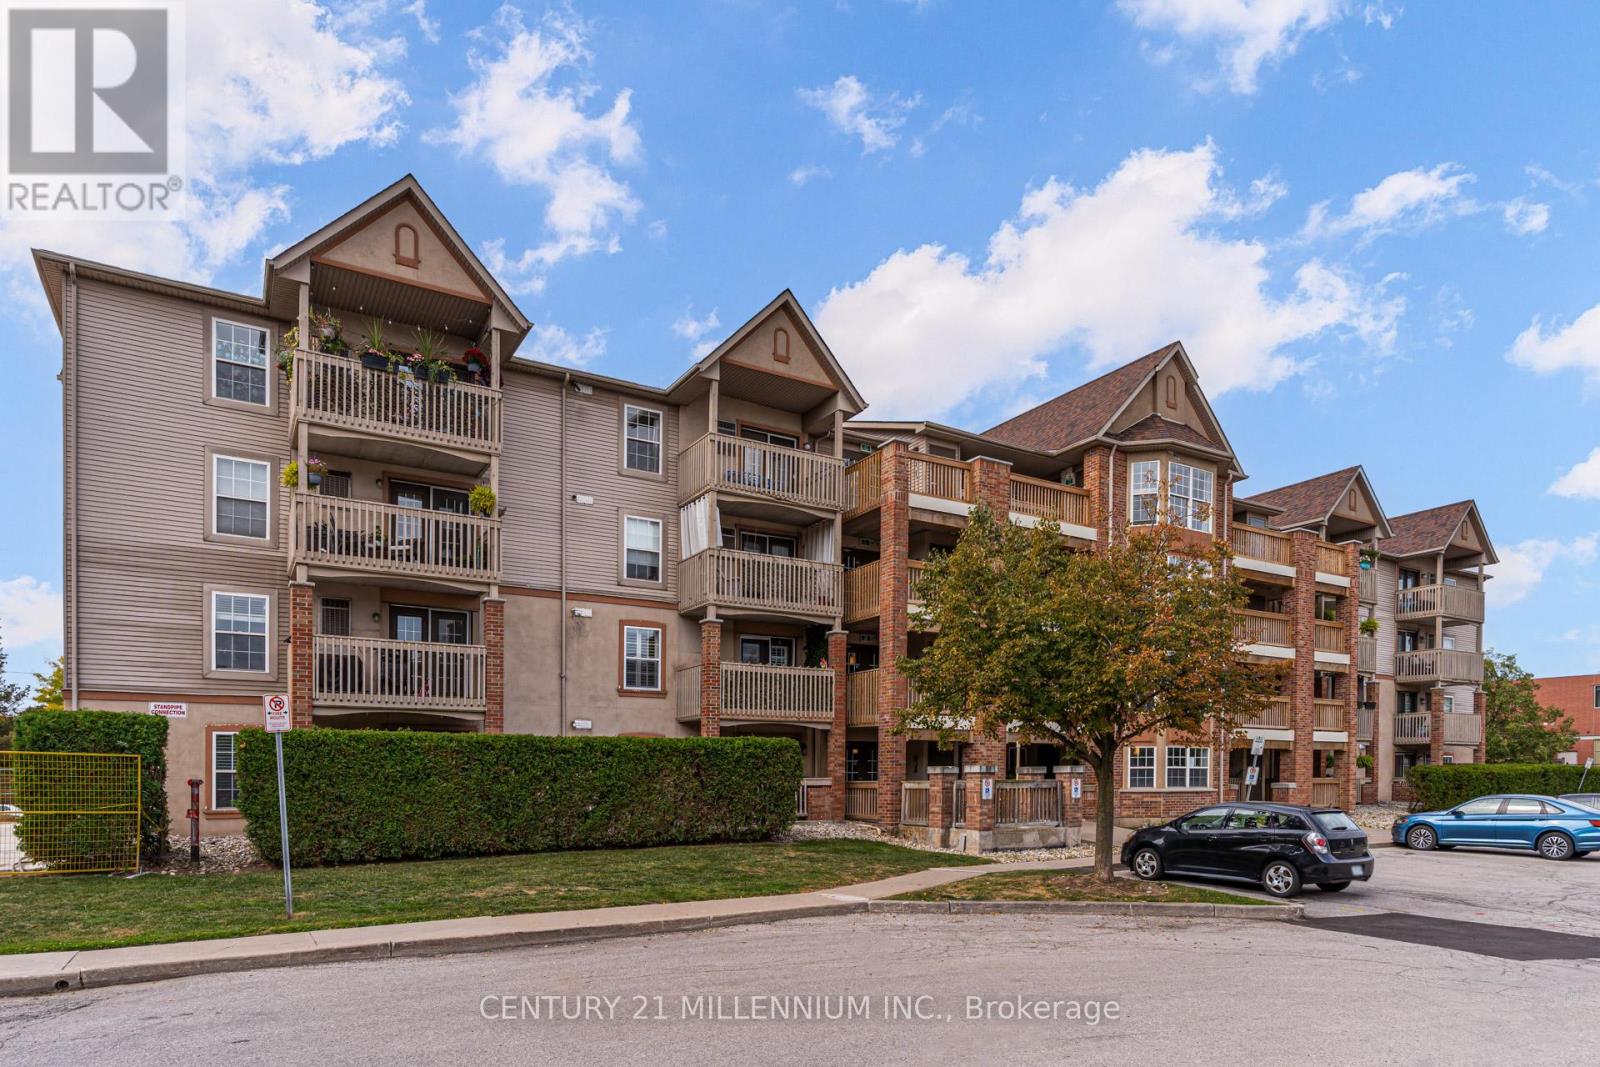
Move-in ready 1-bedroom condo in Tansley Gardens! This open-concept ground-floor unit features laminate flooring throughout, a spacious living and dining area with walkout to a private terrace, and a functional kitchen with ample counter space and a breakfast bar. The large primary bedroom includes a double closet with a custom organizer. Additional highlights include an extra storage closet in the bathroom, ensuite laundry, and convenient ground-level access to underground parking and locker. Walking distance to restaurants, shopping, and just minutes to the highway. (id:24334)
Burlington, Ontario
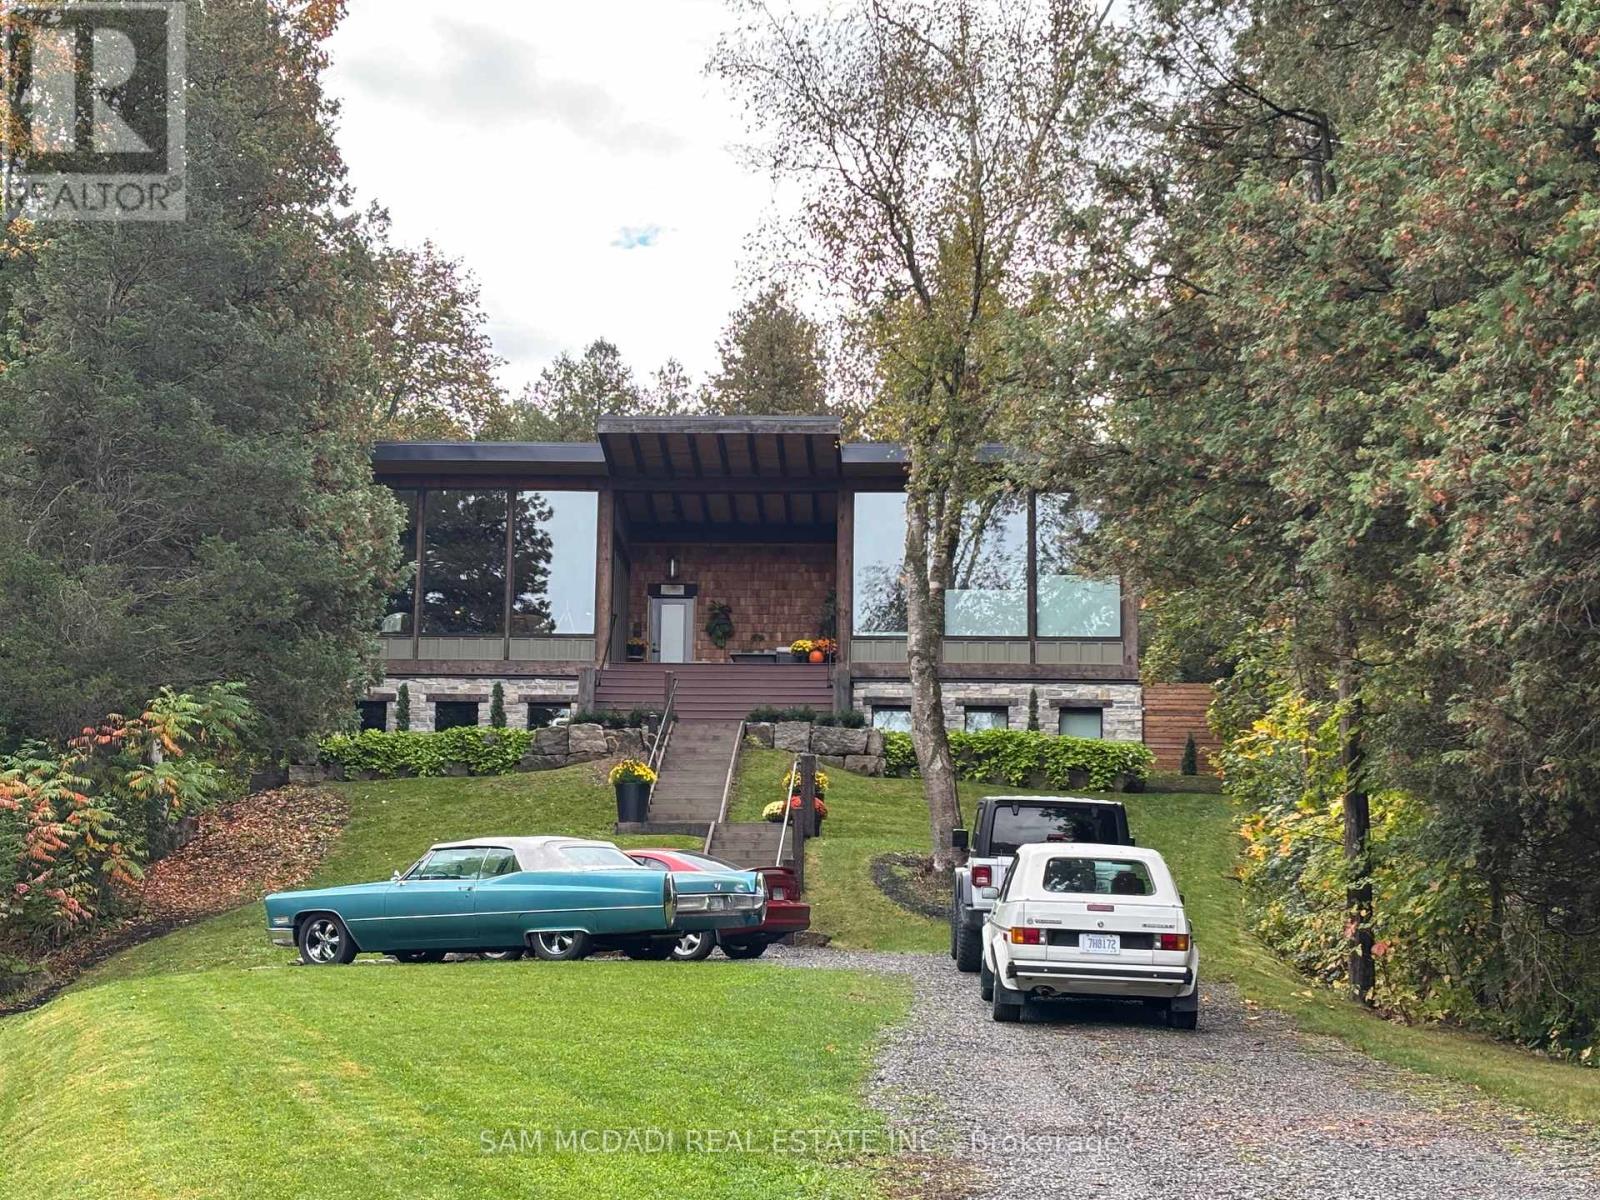
Welcome to 2084 Grand Blvd., a contemporary 3-bedroom, 4-bath summer home set within the exclusive, gated community of Cedar Springs, nestled along the Niagara Escarpment in the sought-after village of Kilbride, just 15 minutes from downtown Burlington. This private enclave of only 83 homes spans over 600 acres of protected nature and trails and offers a challenging golf course, pickleball and clay tennis courts, a sandy beach, and a vibrant community with year-round events, including a summer camp for children and grandchildren. Designed for recreation and entertaining, the home offers over 3,600 sq ft of living space across two levels with ceilings up to 12 ft, highlighted by post-and-beam Douglas fir timbers and sweeping views of the golf course and escarpment, with the first tee just steps from the front door. The main level features open-concept kitchen, dining, and living areas overlooking the first fairway, with a chef-inspired kitchen offering built-in appliances, walk-in pantry, and oversized center island, while the dining area comfortably seats twelve. The serene primary suite enjoys golf course views, a dressing room, and spa-inspired ensuite, while two additional bedrooms share a Jack-and-Jill ensuite and walk-in closets. The walk-out lower level is an entertainer's retreat with theatre, golf simulator, games area, wet bar, gym, office or optional fourth bedroom, fourth bathroom, and an approx. 500 sq ft workshop/garage with glass walls. Outdoor living includes a covered front porch, rear timber/composite deck with glass railings, fire pit area, raised garden beds, and parking for up to 12 vehicles. Built with an ICF foundation, Shou Sugi Ban, protected Douglas fir framing, spray foam insulation, in-floor radiant heating, unlimited hot water, UV-treated spring water, and Ecoflo septic system, this is a rare offering delivering comfort, privacy, and resort-style living within the GTA. Please note: Certain seasonal provisions apply to the property. (id:24334)
Burlington, Ontario
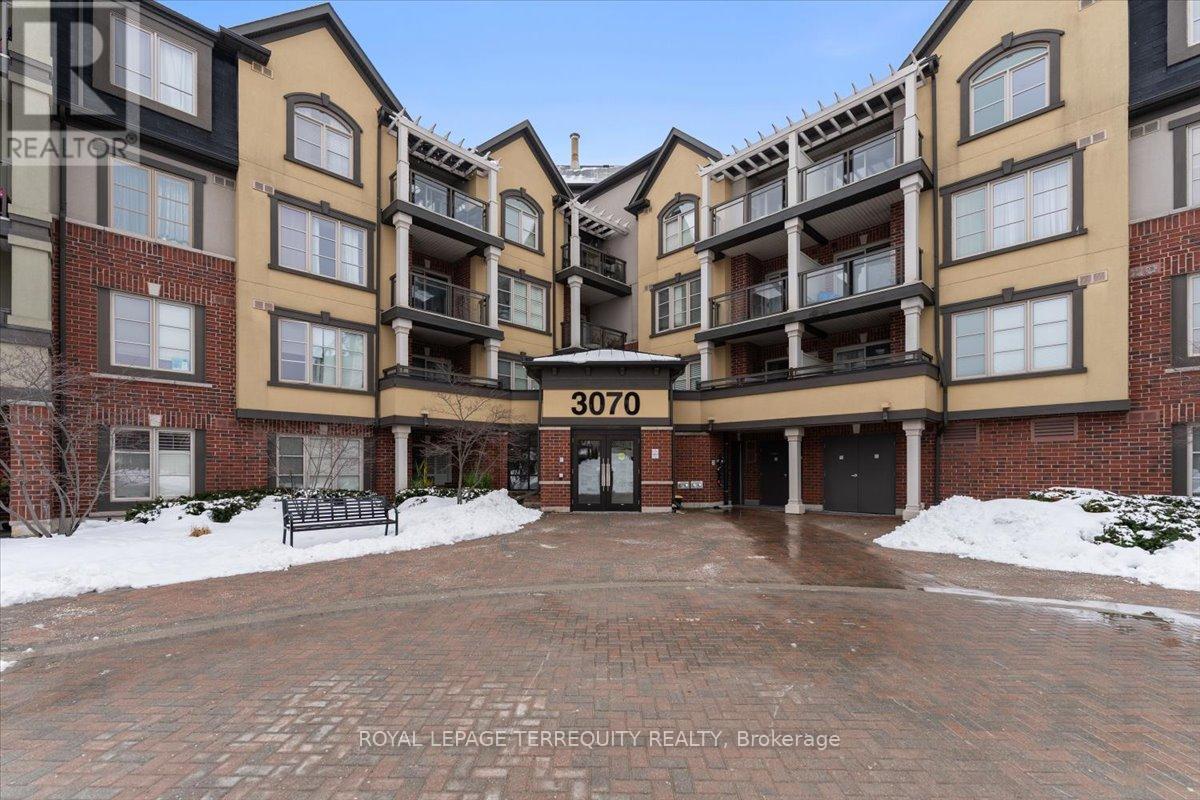
Live in style in this 1 bedroom bright condo, styled with chic accents, designer lighting, stainless steel appliances, quartz counter tops and a modern backsplash. Sip morning coffee on your private balcony or take a walk on the trails close by. Close to GO transit bus, 407. Perfect blend of convenience, comfort and serenity. (id:24334)
Burlington, Ontario

Welcome to this bright and inviting one-bedroom condo located in the highly desirable Alton Village community. Situated on the top floor, this well-maintained unit offers added privacy and a quiet, private balcony—perfect for relaxing or enjoying your morning coffee. A rare and highly sought-after feature, the condo includes two parking spots, adding exceptional convenience and value. Ideally located just minutes from major highways, shopping, coffee shops, restaurants, schools, parks, and everyday amenities, this home delivers the perfect blend of comfort and lifestyle. An excellent opportunity for first-time buyers, downsizers, or investors looking to own in one of Burlington’s most popular neighbourhoods. (id:24334)
Burlington, Ontario
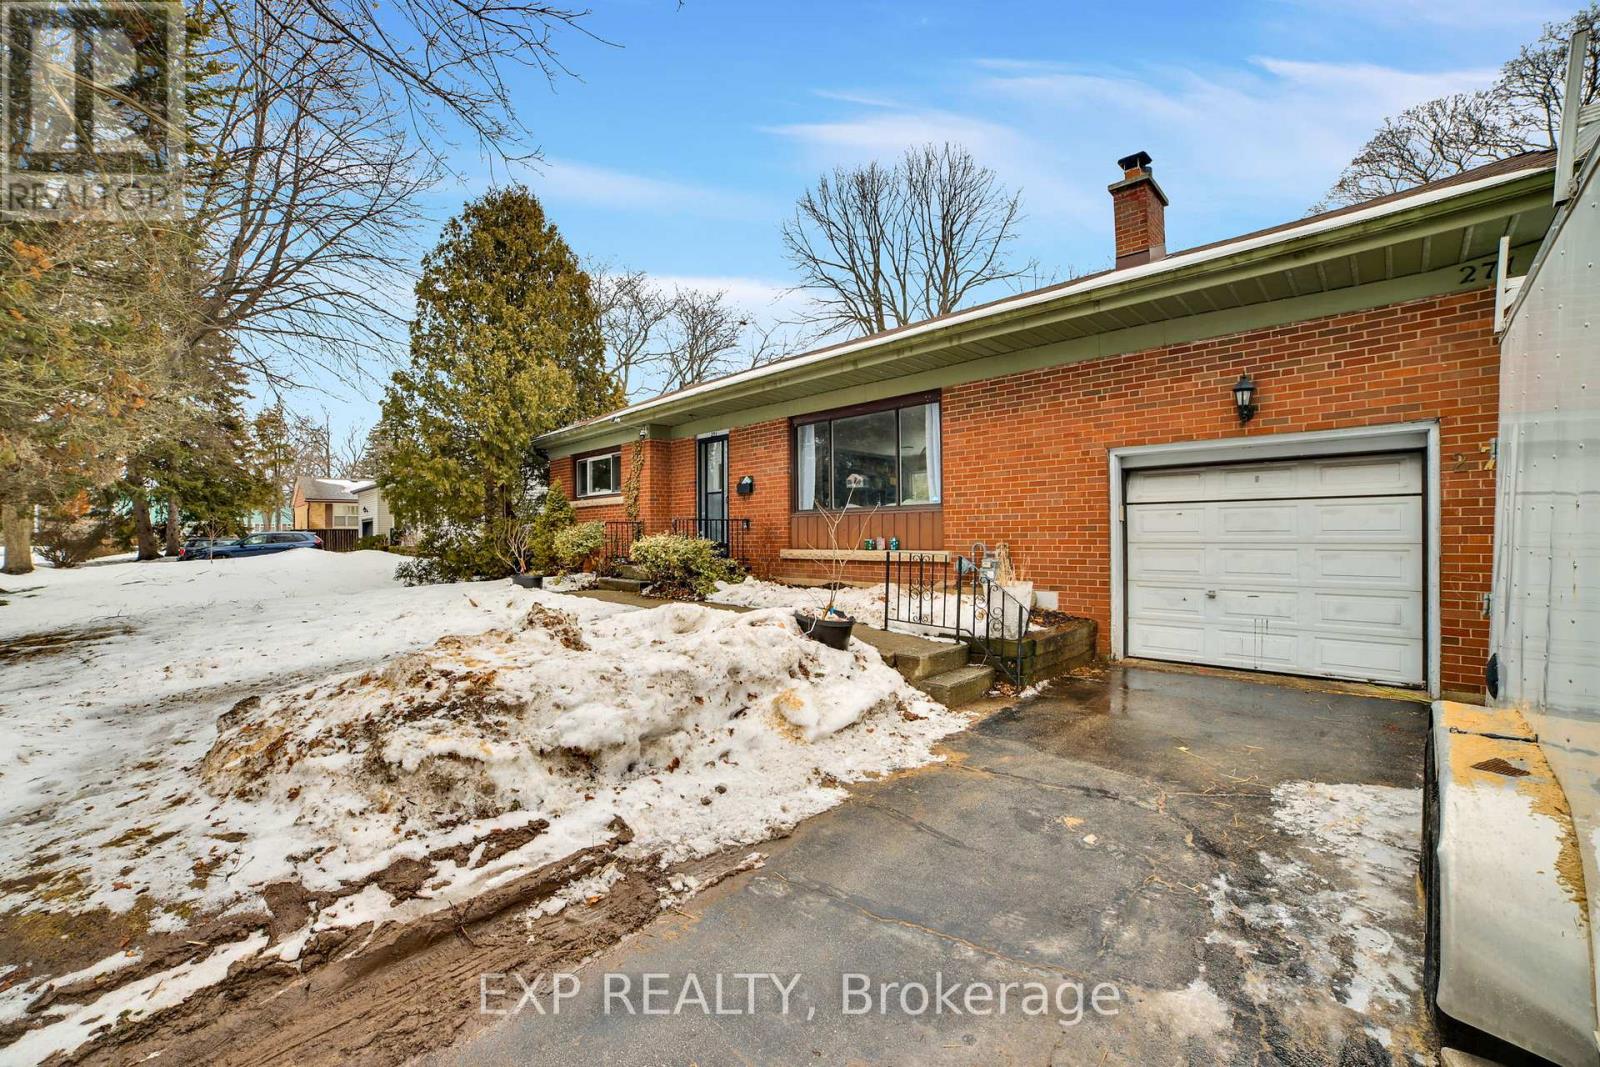
A rare opportunity in the prestigious Shoreacres community of South Burlington! Set on a beautiful mature, tree-lined street surrounded by luxury new builds, this renovated 3+2 bedroom bungalow features a fully finished basement and exceptional flexibility. Move in and enjoy it as-is in one of Burlington's top school districts, or rent it for income while planning for the future. Located in a highly desirable neighbourhood with strong upside potential, this property also presents an exceptional opportunity to eventually build a stunning custom dream home among some of Burlington's finest residences. With a beautiful lot and an incredible location, this is a rare chance to secure property in one of Burlington's most sought-after neighbourhoods. (id:24334)
Burlington, Ontario
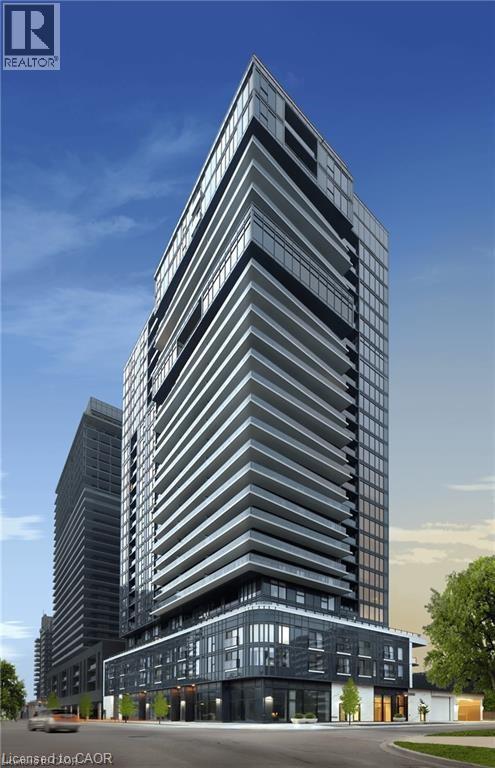
LAST CHANCE — FINAL RELEASE | Nautique Lakefront Residences The final opportunity to own brand new at Burlington’s most iconic waterfront address — direct from the builder. Why buy resale when you can buy new? This spacious residence offers 1,019 sq. ft. of combined indoor and outdoor living, backed by a full Tarion New Home Warranty—years of coverage on structure, mechanical systems, and finishes for true peace of mind from day one. Wake up with Burlington’s waterfront at your doorstep. Enjoy floor-to-ceiling windows, a sleek modern kitchen with integrated appliances, in-suite laundry, and parking included. Indulge in resort-style amenities: sky lounge, outdoor pool, fitness and yoga studios, fire pits, and 24-hour concierge. Your last opportunity to own brand new on the lake. *Photos are virtually staged.* (id:24334)
Burlington, Ontario
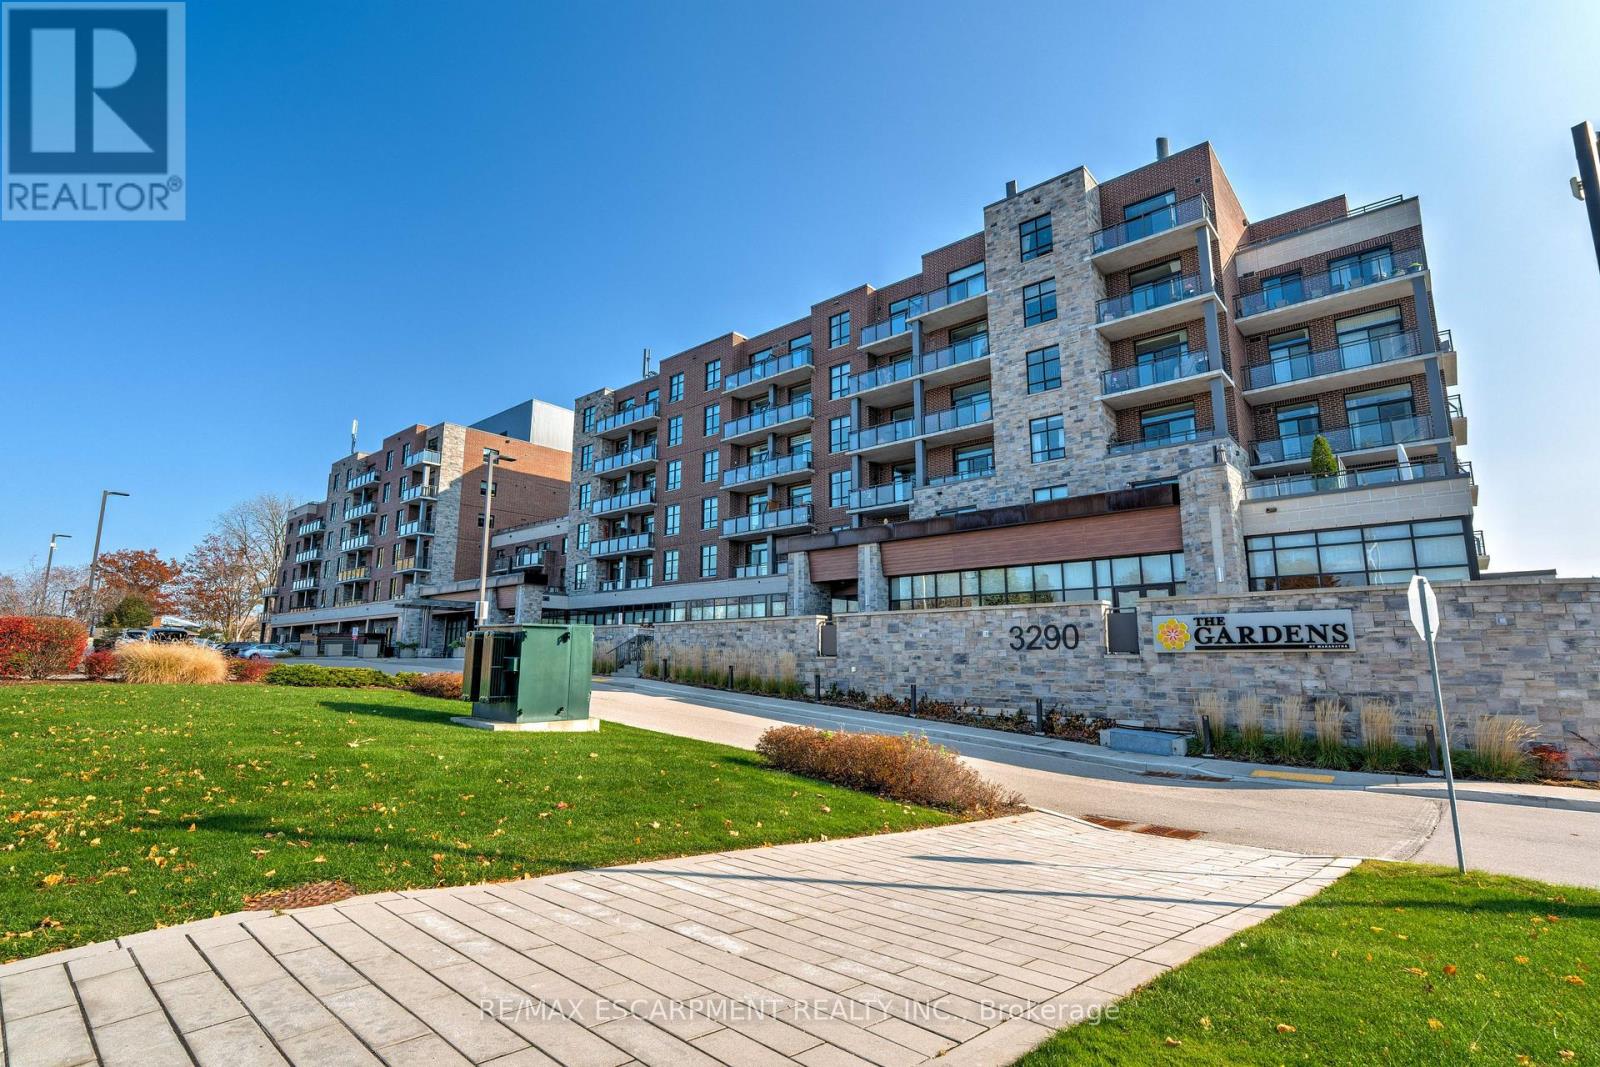
Welcome to the THE GARDENS BY MARANATHA a fully wheelchair accessible 55+ community in the heart of South Burlington. This spacious 1 bedroom plus den life lease suite offers 950 sq. ft. of bright, open-concept living. Features include a kitchen with stainless steel appliances and ample cabinetry, dining area and a living room with walkout to a south facing balcony overlooking views of mature trees and open green space. The primary suite offers a walk in closet and wheelchair accessible en-suite with roll in shower. A second 2 piece bathroom and in-suite laundry complete the unit. Amenities: lounge, coffee shop, workshop, fitness room, party room, meeting room, outdoor terrace, underground parking and lockers. Steps to shopping, parks, churches, transit, lakefront trails, hospital, senior centre, library, and downtown Burlington. Condo fees include insurance, maintenance, common elements, landscaping, heat, parking, snow removal, and water. (id:24334)
Burlington, Ontario
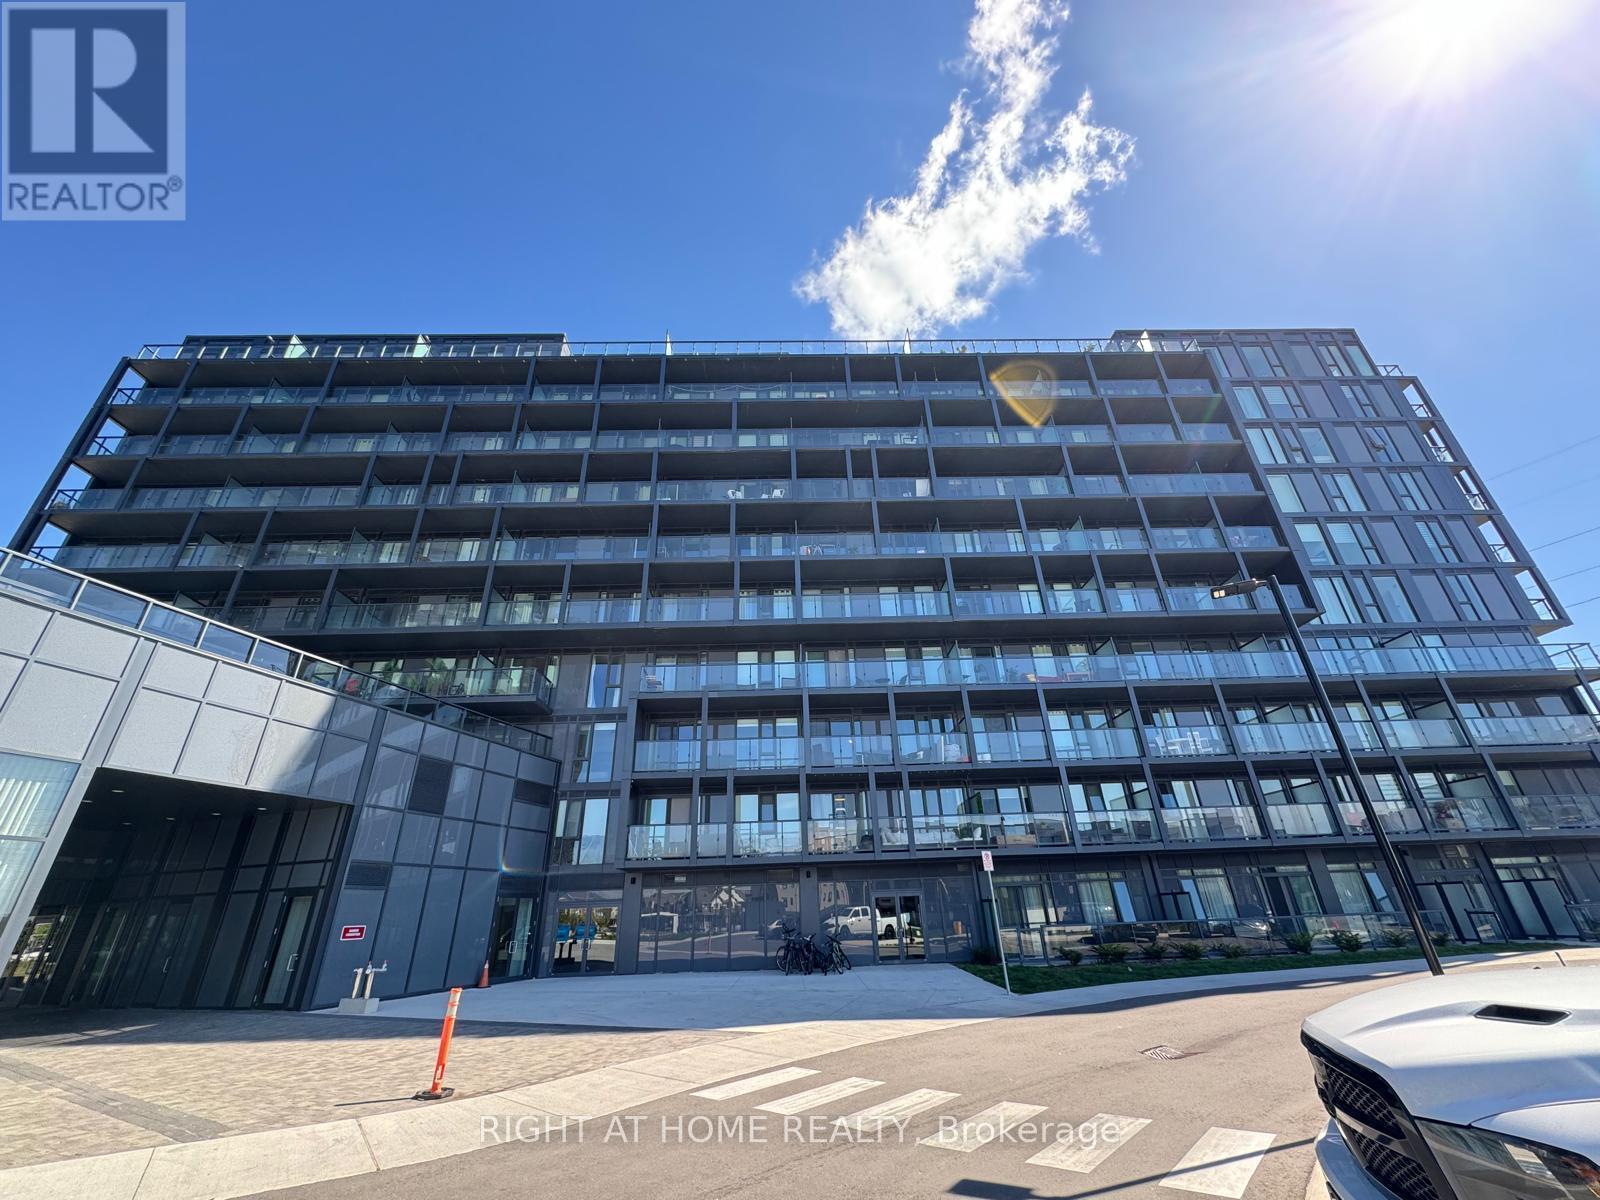
Penthouse dream Condo! Feel the Air and open skies in this fabulous 2 BDRM + 2 Full Bath Condo ... Your search to live in a premium condo at a very desirable location ends here...! beautiful upgraded 10th floor 2 Bedroom & 2 Full Washroom Condo at an exceptional location and desirable neighborhood of Alton Village! Obstacle Free Interior Living Space with A Large Balcony & east exposure. Enjoy the Panoramic views of Escarpment, Pond, City line! Soaring 9' Ceilings, Premium Stainless Steel Appliances With Modern Finishes throughout and upgraded kitchen and bath. Resort Style Amenities Include Party & Games Room, Meeting Hall With Kitchenette And Private Outdoor Terrace, Pet Spa, Fitness-Gym , Yoga studio, Sauna, Rooftop Terrace With Pool & Sauna, And BBQ Zone. Conveniently Located , Just Minutes To Hwy 407 & QEW, Appleby Go Station, transit right at front, And Steps To Shopping Plaza, high rated Schools And Parks. Tenant only pays for Hydro and Water, Internet is complimentary for tenant and heat is included in Common elements paid by Landlord,1Parking & 1 Locker Included...keys and FOB deposit $250, Don't miss your chance for a lifestyle upgrade (id:24334)
Burlington, Ontario

Spectacular location in the Core area of Burlington. This home features an oversized lot - 75 foot frontage by 100 foot depth, ideal for redevelopment or reconstruction. Walk to mall, YMCA, library, and major highway access. A large garden, 4 car parking & garage/workshop. This home is priced to sell and can be updated or your dream home can be built on this lot. Fantastic Opportunity!! Please allow for a minimum of 24 hours the home is currently tenant occupied (id:24334)
Burlington, Ontario
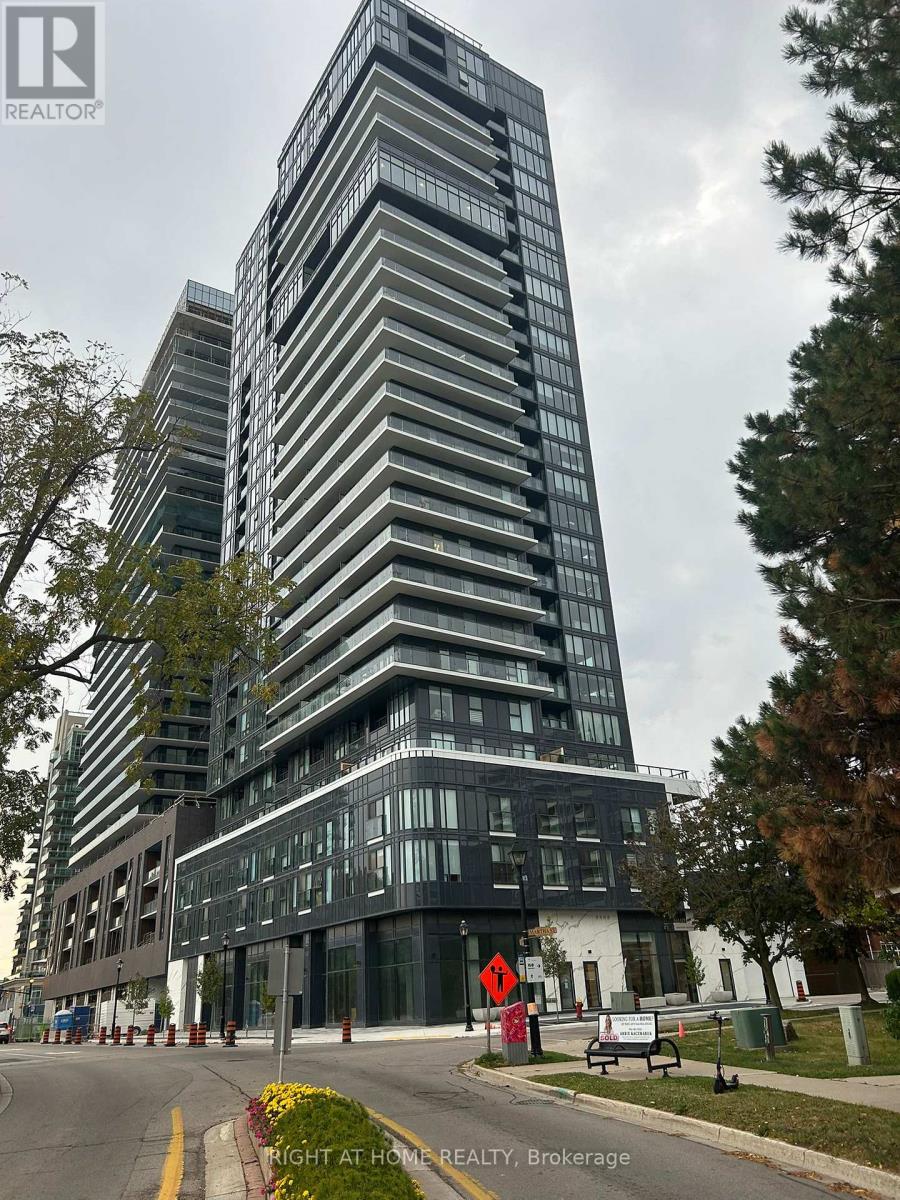
Luxurious 2 Bdrms, 2 full bath, Corner condo unit in The Nautique Lakefront Residence in downtown Burlington,Open Concept Kitchen with a built in Appliances,Cozy Living Room with an Amazing waterfront view of Lake Ontario and also an outstanding view of the Escarpment and Walk out to a balcony.Laminate flooring in Living room and bedrooms.Walking Distance To Spencer Smith Park, Restaurants, Coffee Shops, Shopping Centres, GO Station, Public Library. enjoy the indoor and outdoor building amenities. Included Bell Internet Package, Adi Smart Home Tech Package. Pictures are from previous Listings Unit is occupied by owner. (id:24334)
Burlington, Ontario
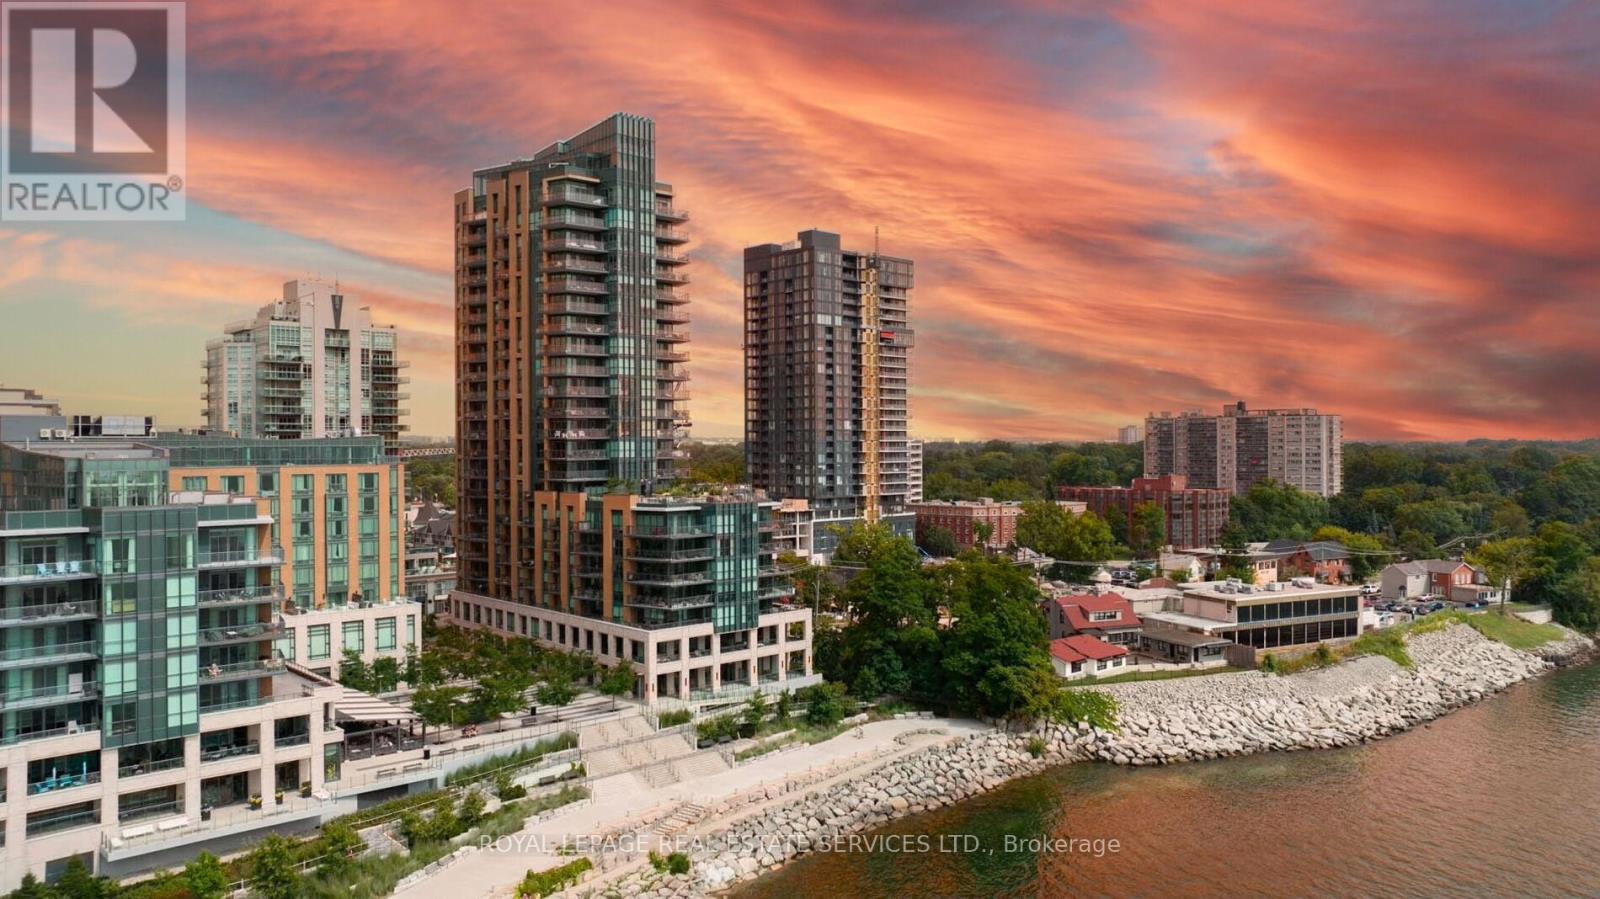
Experience exclusive luxury lakefront living in downtown Burlington at the prestigious Bridgewater Residences, a boutique condominium positioned directly on the shores of Lake Ontario with breathtaking lake and sunset views, easy access to waterfront parks and trails, and a vibrant downtown lifestyle, steps from dining, shopping, and cultural amenities. This extravagant two-bedroom, two-bath suite & den/fam rm offers approximately 1,571 sq. ft. of refined space plus two balconies with lake views, and features 9-foot tray ceilings, crown mouldings, engineered hardwood floors, designer stone tiles, pot lights, expansive windows, two walkouts, and a striking electric fireplace. The open-concept living and dining areas lead to an extra-large east-facing balcony with a natural gas hookup. A chef's kitchen includes extensive shaker-style cabinetry with valance lighting, stone counters, an island with breakfast bar seating, and high-end Thermador appliances. The den/family room opens onto the second balcony, offering unobstructed southern lake views. The luxurious primary suite offers a walk-in closet with built-ins and a spa-like 4-piece ensuite with heated floors & a deep soaker tub. Completing the suite is a private second bedroom with double closets, a lavish 3-piece bath, in-suite laundry, and one underground parking space an and locker. Residents enjoy world-class amenities, including an indoor pool and spa, state-of-the-art fitness centre, an eighth-floor outdoor terrace, an elegant party room, concierge service, and direct access to the 5-Star Isabelle Restaurant within the adjacent Pearl Hotel. With an exceptional Walk Score of 95 and convenient proximity to highways and the Burlington GO Station, Bridgewater Residences offers an unmatched blend of luxury, comfort, and convenience on the shimmering Lake Ontario waterfront. Gorgeous! (id:24334)
Burlington, Ontario
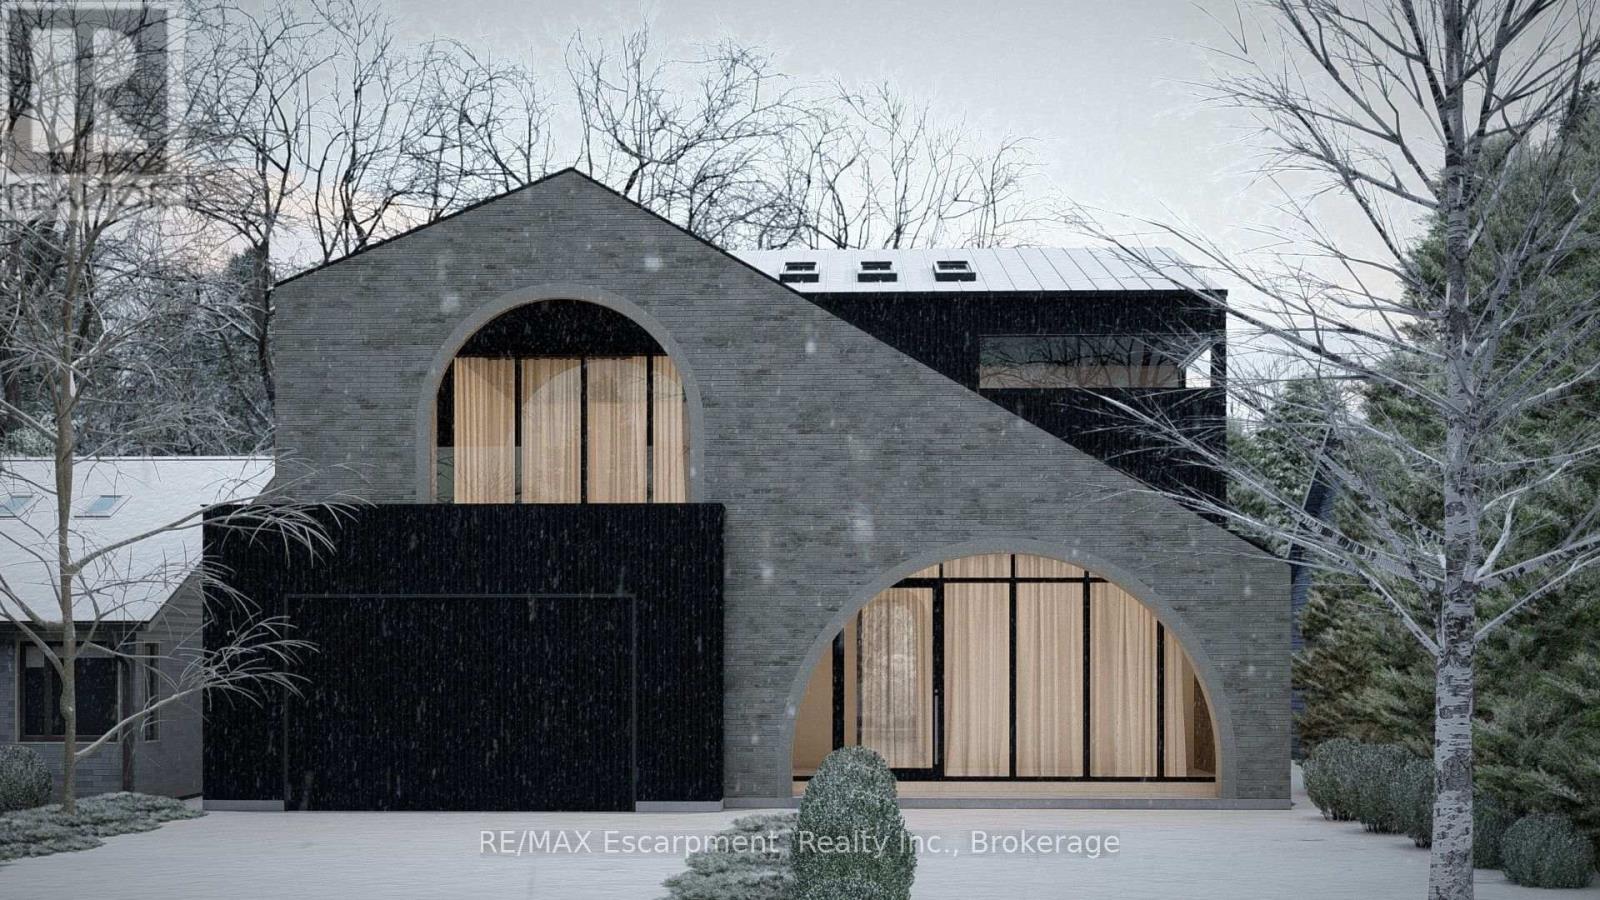
Proposed Luxury Residence in the Heart of Roseland. Exceptional opportunity to purchase a fully approved land and build package on a prime oversized lot in one of Burlington's most prestigious neighbourhoods. Designed by SMPL, this striking custom home blends modern architecture with timeless materials and offers approx 6,700+ sq ft of finished living space. The thoughtfully designed main floor features expansive open concept living with a dramatic chef's kitchen, oversized island, walk-in pantry, wine display, and seamless flow to the dining and living areas. A private office, generous foyer, mudroom with garage access, and double car garage complete the level. The second level offers 4 spacious bedrooms, each with ensuites, including a luxurious primary retreat with spa-inspired ensuite, large walk-in closet, and private sitting area. The finished lower level is designed for entertaining and lifestyle, featuring a large recreation area with wet bar, dedicated theatre room, gym, guest bedroom with ensuite and walk-in closet, plus additional storage and mechanical space. Architectural highlights include dramatic arched window openings, expansive glass, and a covered outdoor living area overlooking the backyard with proposed pool and waterfall feature. The design offers a rare combination of bold architecture and functional family living. This offering includes both the building lot and construction by a Tarion registered builder, allowing buyers the opportunity to customize finishes to their taste. Located on a quiet tree-lined street surrounded by luxury custom homes and within walking distance to top-rated schools, parks and the lake. Rare opportunity to build a distinctive custom residence in South Burlington's most sought-after community. Buyer to enter into a construction agreement with the builder. Pricing subject to final specifications. Renderings and plans are for illustrative purposes only. (id:24334)
Burlington, Ontario
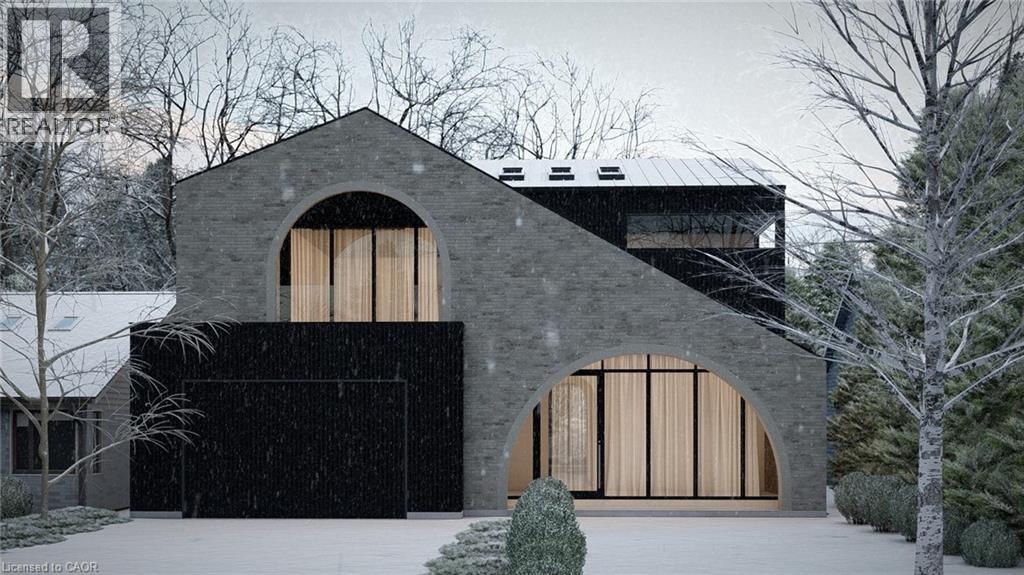
Proposed Luxury Residence in the Heart of Roseland. Exceptional opportunity to purchase a fully approved land and build package on a prime oversized lot in one of Burlington’s most prestigious neighbourhoods. Designed by SMPL, this striking custom home blends modern architecture with timeless materials and offers approx 6,700+ sq ft of finished living space. The thoughtfully designed main floor features expansive open concept living with a dramatic chef’s kitchen, oversized island, walk-in pantry, wine display, and seamless flow to the dining and living areas. A private office, generous foyer, mudroom with garage access, and double car garage complete the level. The second level offers 4 spacious bedrooms, each with ensuites, including a luxurious primary retreat with spa-inspired ensuite, large walk-in closet, and private sitting area. The finished lower level is designed for entertaining and lifestyle, featuring a large recreation area with wet bar, dedicated theatre room, gym, guest bedroom with ensuite and walk-in closet, plus additional storage and mechanical space. Architectural highlights include dramatic arched window openings, expansive glass, and a covered outdoor living area overlooking the backyard with proposed pool and waterfall feature. The design offers a rare combination of bold architecture and functional family living. This offering includes both the building lot and construction by a Tarion registered builder, allowing buyers the opportunity to customize finishes to their taste. Located on a quiet tree-lined street surrounded by luxury custom homes and within walking distance to top-rated schools, parks and the lake. Rare opportunity to build a distinctive custom residence in South Burlington’s most sought-after community. Land-only listing also available. Buyer to enter into a construction agreement with the builder. Pricing subject to final specifications. Renderings and plans are for illustrative purposes only. (id:24334)
Burlington, Ontario
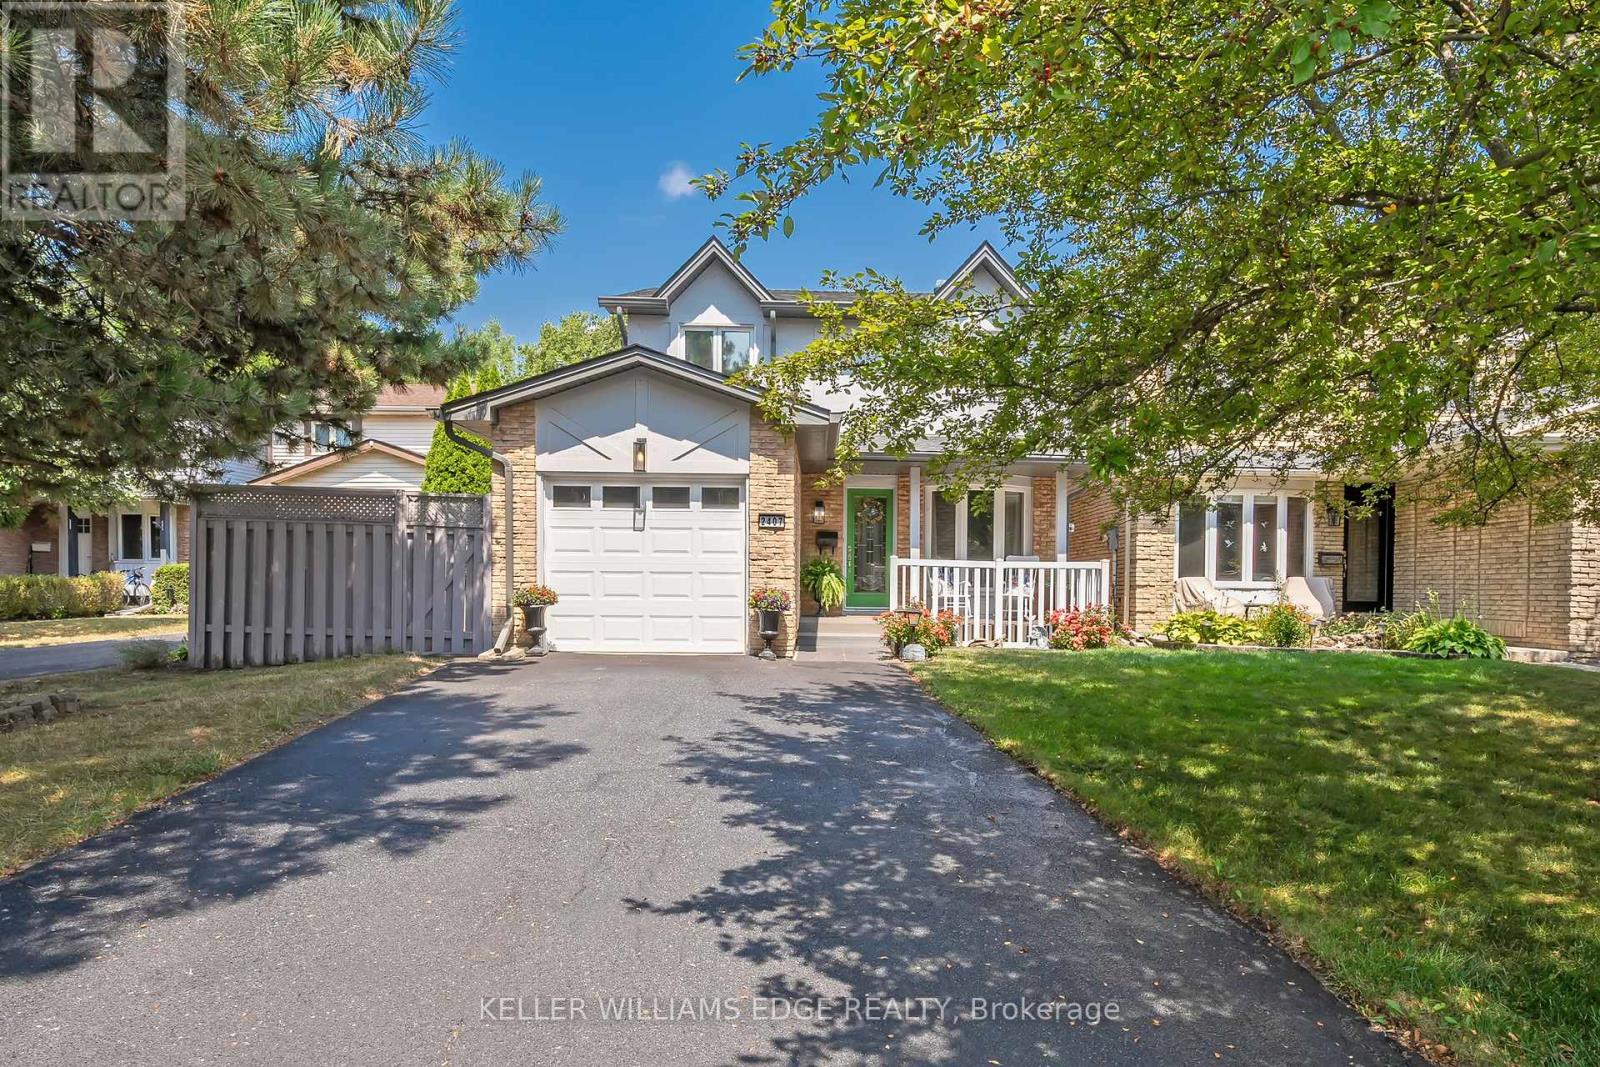
Welcome to this inviting 4-bedroom, 2-bath home tucked away on a peaceful, family-friendly court in Burlington's desirable Headon Forest. Step inside to a bright foyer that opens into a seamless main level layout. The beautifully renovated eat-in kitchen flows into a spacious dining area with a walkout to the private backyard retreat, while the warm and welcoming living room offers plenty of space to relax and gather. Upstairs, four generously sized bedrooms provide versatility and comfort, complemented by a recently renovated main bath. The lower level is perfect for family living and entertaining, featuring a cozy recreation room with an electric fireplace (convertible to gas or wood), along with a large laundry and utility area, abundant storage, and plenty of space for movie nights or game days. An attached single-car garage and private driveway with space for up to four additional vehicles add convenience to everyday living. This home has been thoughtfully maintained and updated, offering peace of mind with numerous upgrades including a fully renovated kitchen (2017), a new furnace and A/C (2015), a new roof (2019), a recently renovated main bath, and upgraded flooring throughout. All of this is complimented by a highly sought-after location, just moments from top-rated schools, parks, shopping, public transit, and quick highway access to both the 407 and QEW. Blending comfort, thoughtful upgrades, and everyday convenience, this home truly captures the best of Burlington living. (id:24334)