

Burlington, Ontario
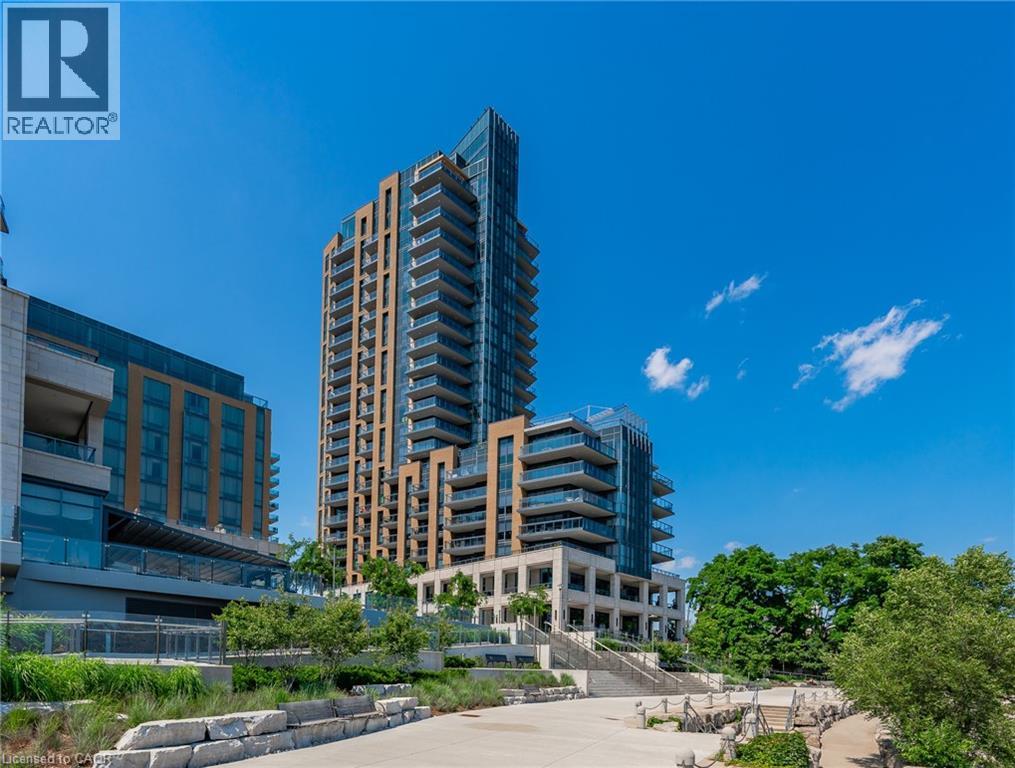
Experience sophisticated waterfront living at Bridgewater Private Residences. This beautifully appointed 1-bed, 1-bath residence features soaring10-foot ceilings and a thoughtfully designed open-concept layout, creating an impressive sense of light and space with floor-to-ceiling windows and doors.. The chef-inspired kitchen is appointed with premium Thermador and Bosch appliances, blending timeless elegance with exceptional residents' everyday functionality. Step outside to the expansive covered terrace, complete with a gas BBQ hookup, creating a seamless indoor-outdoor living experience that's perfect for morning coffee, alfresco dining, or entertaining guests. Residents enjoy an unparalleled collection of luxury amenities, including a 24-hour concierge, indoor pool, two fitness studios, rooftop BBQ terrace, resident's lounge, games room, bike storage, and visitor parking. Ideally located in the heart of downtown Burlington, you'll enjoy a walkable waterfront lifestyle just steps from Spencer Smith Park, the Burlington waterfront, award-winning restaurants, cafes, boutique shopping, and everyday conveniences. (id:24334)
Burlington, Ontario
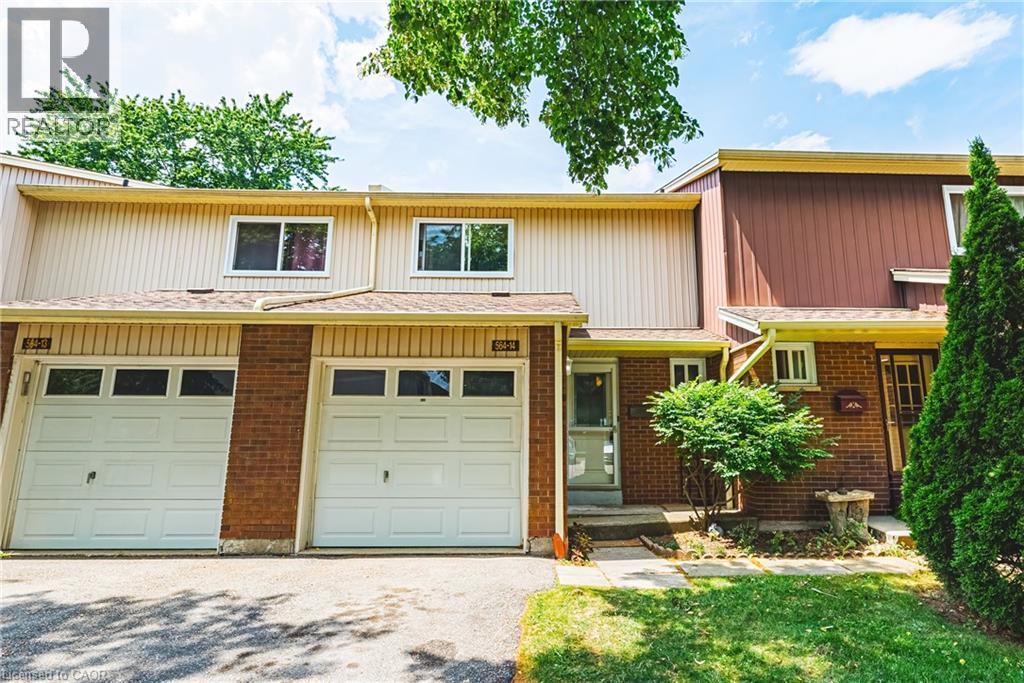
Welcome to this well-maintained 3-bedroom townhouse in one of Burlington's most convenient and family-friendly neighbourhoods! Featuring brand new luxury vinyl flooring on the main floor & basement, with new carpet on the stairs, this move-in-ready home offers a bright kitchen, 1.5 bathrooms, and a finished basement complete with a cozy gas fireplace, wet bar, laundry area, and versatile living space that's perfect for a family room, home office, or play area. The partially fenced, private backyard is ideal for relaxing, entertaining, or enjoying summer evenings. An excellent opportunity for first-time buyers, young families, or downsizers looking for a comfortable home in a fantastic location. Conveniently located close to shopping, parks, schools, restaurants, everyday amenities, and with quick access to the QEW for an easy commute. LET'S GET MOVING!™ (id:24334)
Burlington, Ontario
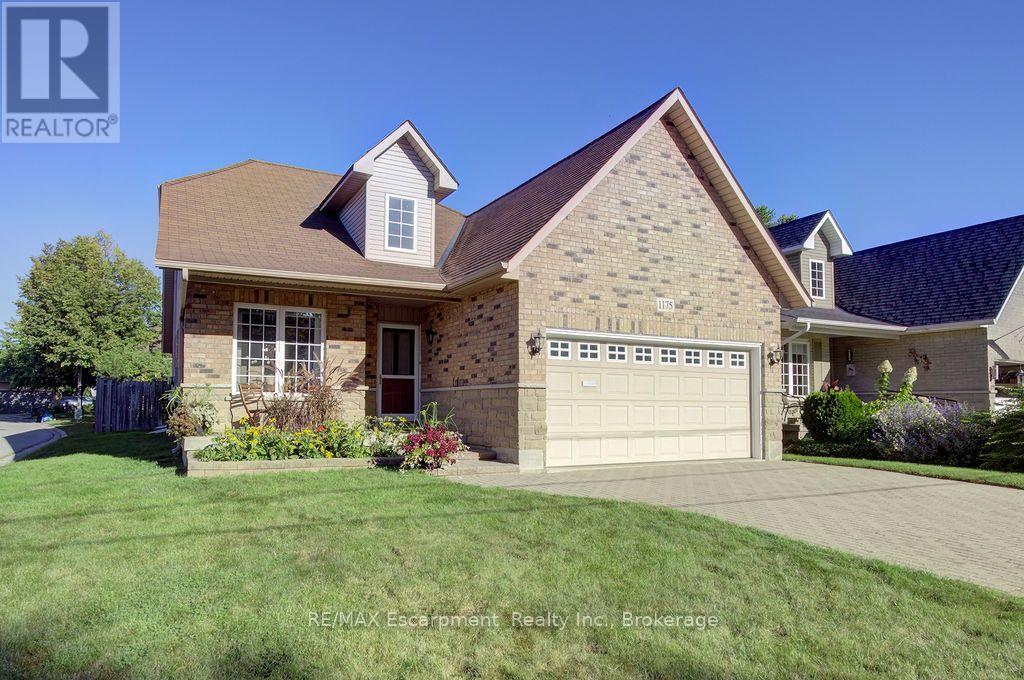
Excellent Opportunity for hospital workers, downsizers or anyone who loves the idea of a walkable lifestyle. Just steps to Lake Ontario, Spencer Smith Park, Joseph Brant Hospital and all that Downtown Burlington has to offer is where you'll find this beautiful Detached (freehold) Bungaloft (with main level primary bedroom). Meticulously maintained by its original owner. Bright and spacious. Featuring an open concept plan with huge windows and skylights that bathe the home in natural light. 2+1 bedrooms and 3+1 bathrooms. Enjoy a main level fully equipped with a large eat in kitchen (note the custom pull out drawers in the cabinets), dining room and living room with a gas fireplace and vaulted ceiling, primary bedroom, full ensuite bathroom and a laundry room. Perfect for anyone looking to avoid stairs. The main level is further enhanced by access to the double car garage, a powder room and walkout to the fully fenced private backyard, complete with a patio and surrounded by beautiful gardens. The Upper level of the property is a great space for additional residents or visitors. Here they will find a versatile open, loft family room/library, a large bedroom, full bathroom and a separate enclosed office. Meanwhile in the basement you will find plenty of additional finished space. The oversized rec room currently functions as both a living and sleeping space conveniently supported by a full 4 pc bathroom. The unfinished and partially finished spaces are just as useful providing lots of storage space, room for a workshop or other hobbies and an additional laundry room enhanced by an umbrella clothesline and built in shelving. Prioritize your lifestyle, by selecting a home that provides easy living along with walkable access to public transit, The Go Station as well as the best restaurants, shops, parks and trails Burlington has to offer! (id:24334)

Burlington, Ontario
Beautiful 1 bedroom plus den (1+1) offering open-concept living with newer hand-scraped laminate flooring throughout! Tastefully updated and move-in ready. The bright kitchen features a breakfast bar and opens seamlessly to the living room, perfect for entertaining. A good-size primary bedroom and a versatile den that works beautifully as a home office, second living space, or guest room. Enjoy the convenience of in-suite laundry with a stackable washer/dryer, a new high efficiency HVAC system, and newer water heater. A fabulous location for commuters, first-time buyers, downsizers, and investors alike! Close to the QEW, Highway 407, and GO Transit, with shopping, dining, and everyday amenities just a walk away. You're also near parks, trails, a library, recreation centre, pickleball courts, and grocery stores, offering an ideal blend of comfort, convenience, and long-term value. This unit includes one underground parking space and a storage locker, so you'll have everything you need right at your fingertips. The building offers abundant visitor parking and a separate amenities building for residents to enjoy, complete with a gym and party room to enhance your lifestyle and social opportunities. BBQs are permitted on the balcony. Love to entertain or simply enjoy an easy, well-connected lifestyle? This move-in-ready condo delivers on every front. Book your showing today! (id:24334)
Burlington, Ontario
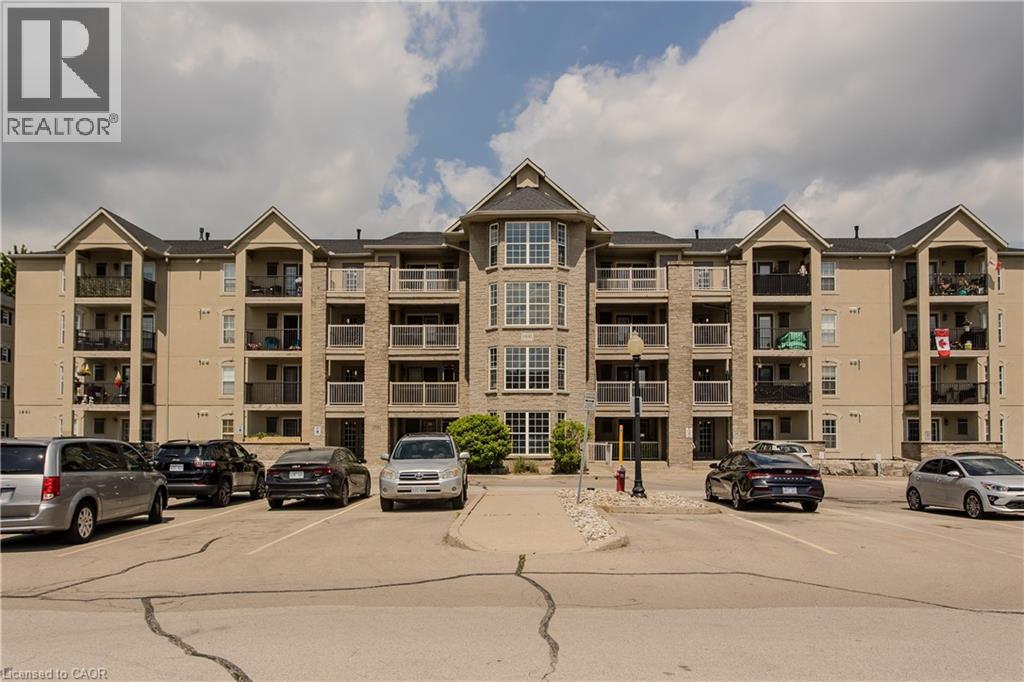
Beautiful 1 bedroom plus den (1+1) offering open-concept living with newer hand-scraped laminate flooring throughout! Tastefully updated and move-in ready. The bright kitchen features a breakfast bar and opens seamlessly to the living room, perfect for entertaining. A good-size primary bedroom and a versatile den that works beautifully as a home office, second living space, or guest room. Enjoy the convenience of in-suite laundry with a stackable washer/dryer, a new high efficiency HVAC system, and newer water heater. A fabulous location for commuters, first-time buyers, downsizers, and investors alike! Close to the QEW, Highway 407, and GO Transit, with shopping, dining, and everyday amenities just a walk away. You're also near parks, trails, a library, recreation centre, pickleball courts, and grocery stores, offering an ideal blend of comfort, convenience, and long-term value. This unit includes one underground parking space and a storage locker, so you'll have everything you need right at your fingertips. The building offers abundant visitor parking and a separate amenities building for residents to enjoy, complete with a gym and party room to enhance your lifestyle and social opportunities. BBQs are permitted on the balcony. Love to entertain or simply enjoy an easy, well-connected lifestyle? This move-in-ready condo delivers on every front. Book your showing today! (id:24334)
Burlington, Ontario
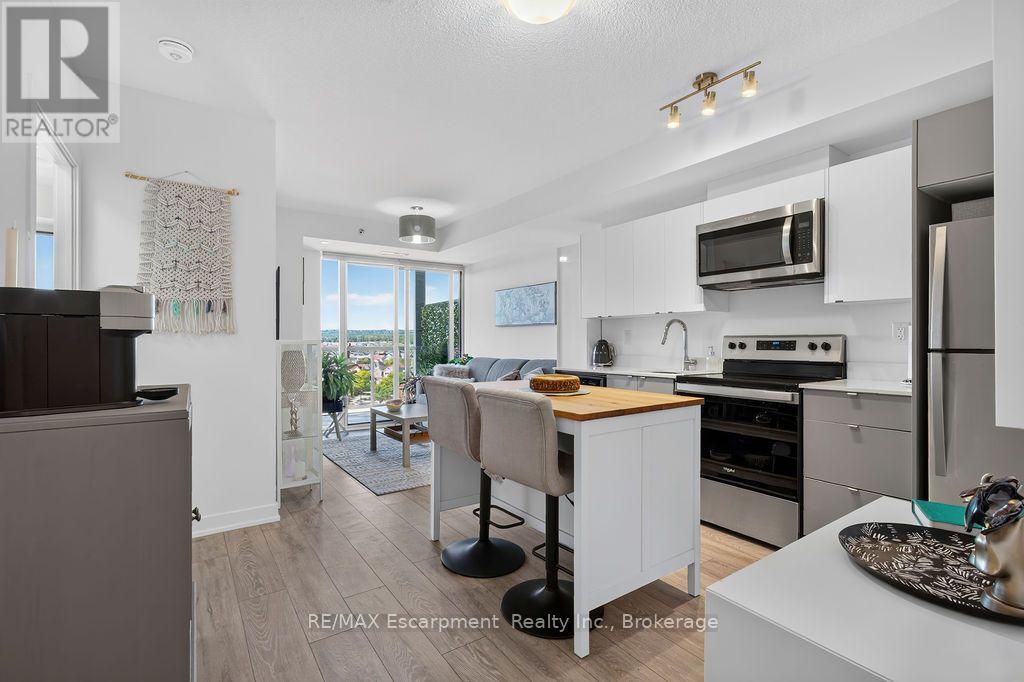
Enjoy stunning escarpment views from this south-west facing 7th floor 2 bedroom 2 bathroom condo apartment in the heart of Alton Village. Living in one of Burlington's most sought after neighbourhoods, you'll find a perfect blend of quiet residential streets with easy access to all major amenities and highways. The property is modern and bright, featuring an open concept plan. A cute kitchen with stainless steel appliances, quartz countertops and a floating island for storage and seating is at the heart of the home, while the cheerful living room, bathed in natural light, offers a perfect spot to grow plants. A primary bedroom complete with a 4 pc ensuite bathroom is also the beneficiary of the natural light with a huge window providing a major focal point. Meanwhile a 2nd bedroom off the kitchen with a closet and sliding translucent door provides additional sleeping or office space. Guests or extra residents can make good use of the rare 2nd full bathroom this property offers along with the stackable laundry. This property is further enhanced by its oversized balcony. This outdoor oasis allows you to relax with a morning coffee, sunbathe in the mid afternoon or (at certain times of year) watch the sun sink over the vast horizon in the evening. The property's 1 owned LOCKER is an essential feature for anyone with hobbies, seasonal decor, extra tires, or outdoor sporting gear -while the 1 PARKING SPACE will come in handy for anyone who has a car! The building offers ease of living with its smart phone entry along with exceptional amenities including: an outdoor pool with cabanas, BBQ terrace, fully equipped gym, yoga studio, steam and sauna lounge, party/games room, pet spa, outdoor courtyard, concierge, and more! This is an ideal opportunity for first-time buyers, professionals, downsizers, or investors. Don't miss your chance to make this property home! (id:24334)
Burlington, Ontario
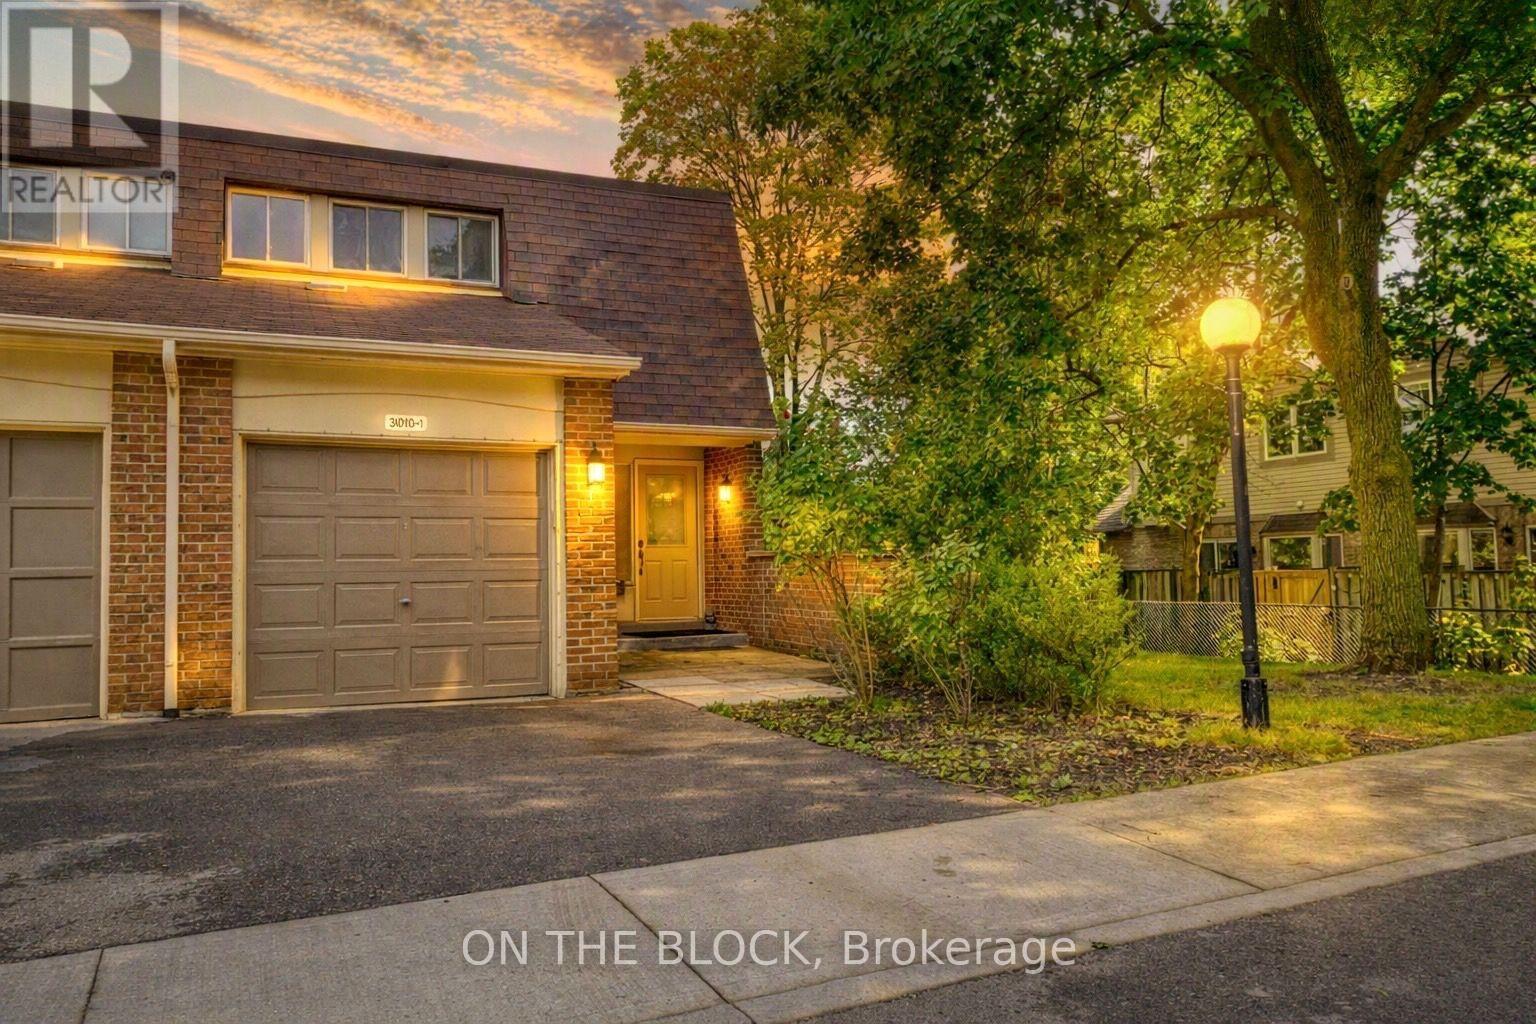
Tucked away at the very back of Barrington Square, this end unit offers something you don't always find in a townhouse: privacy. Enjoy a fenced backyard, no neighbour on one side, and a peaceful setting within this well-maintained community. With one garage parking space, one driveway space, plus visitor parking conveniently located right in front, this home offers both space and everyday convenience. Inside, the generous main floor features a large living area with a cozy fireplace, open concept dining space and functional kitchen. Freshly painted and move-in ready, the home is comfortable as-is while offering plenty of opportunity to personalize and make it your own. Enjoy the ease of condo living with lawn and exterior maintenance included, plus an outdoor pool, parkette and basketball court. Conveniently located near elementary, middle and high schools, parks, grocery stores and shopping, with public transit just a short walk away and easy access to the QEW, 407 and GO Station. Burlington's waterfront is also just a short drive away. A fantastic opportunity for first-time buyers or families looking for space, privacy and potential in a great community. (id:24334)
Burlington, Ontario
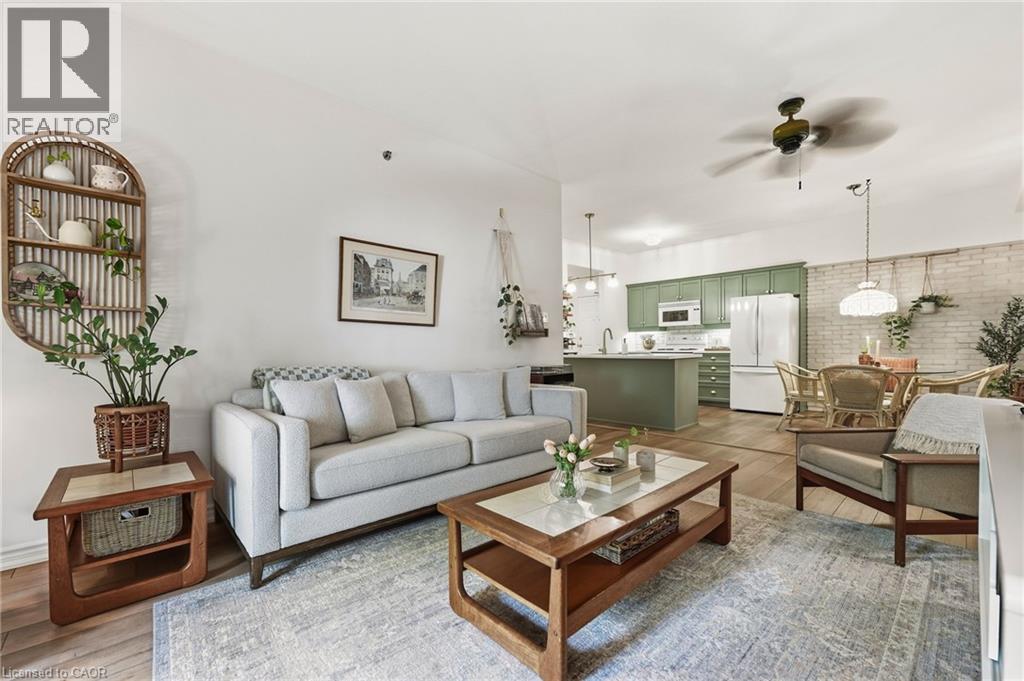
Welcome to The Dovercourt, a boutique low-rise condo in the heart of Aldershot. This beautifully updated 2-bedroom, 2-bathroom suite with 1173 sq. ft. of bright, thoughtfully designed living space with a layout that feels more like a home than a condo. Updated flooring flows throughout, while the spacious living and dining areas offer plenty of room to entertain, work from home or simply settle in. Step outside to your private balcony for morning coffee or an evening wind-down. Both bedrooms are generously sized, including a comfortable primary suite with its own ensuite bath. Beyond the unit, The Dovercourt is known for its welcoming, neighbourly feel; the kind of building where people know each other and look out for one another. Located along Plains Road in the heart of Aldershot, with shops, restaurants, parks, transit, Aldershot GO and highway access all nearby. An ideal fit for first-time buyers, professionals, downsizers or anyone looking for a little more space without the maintenance of a house. (id:24334)
Burlington, Ontario
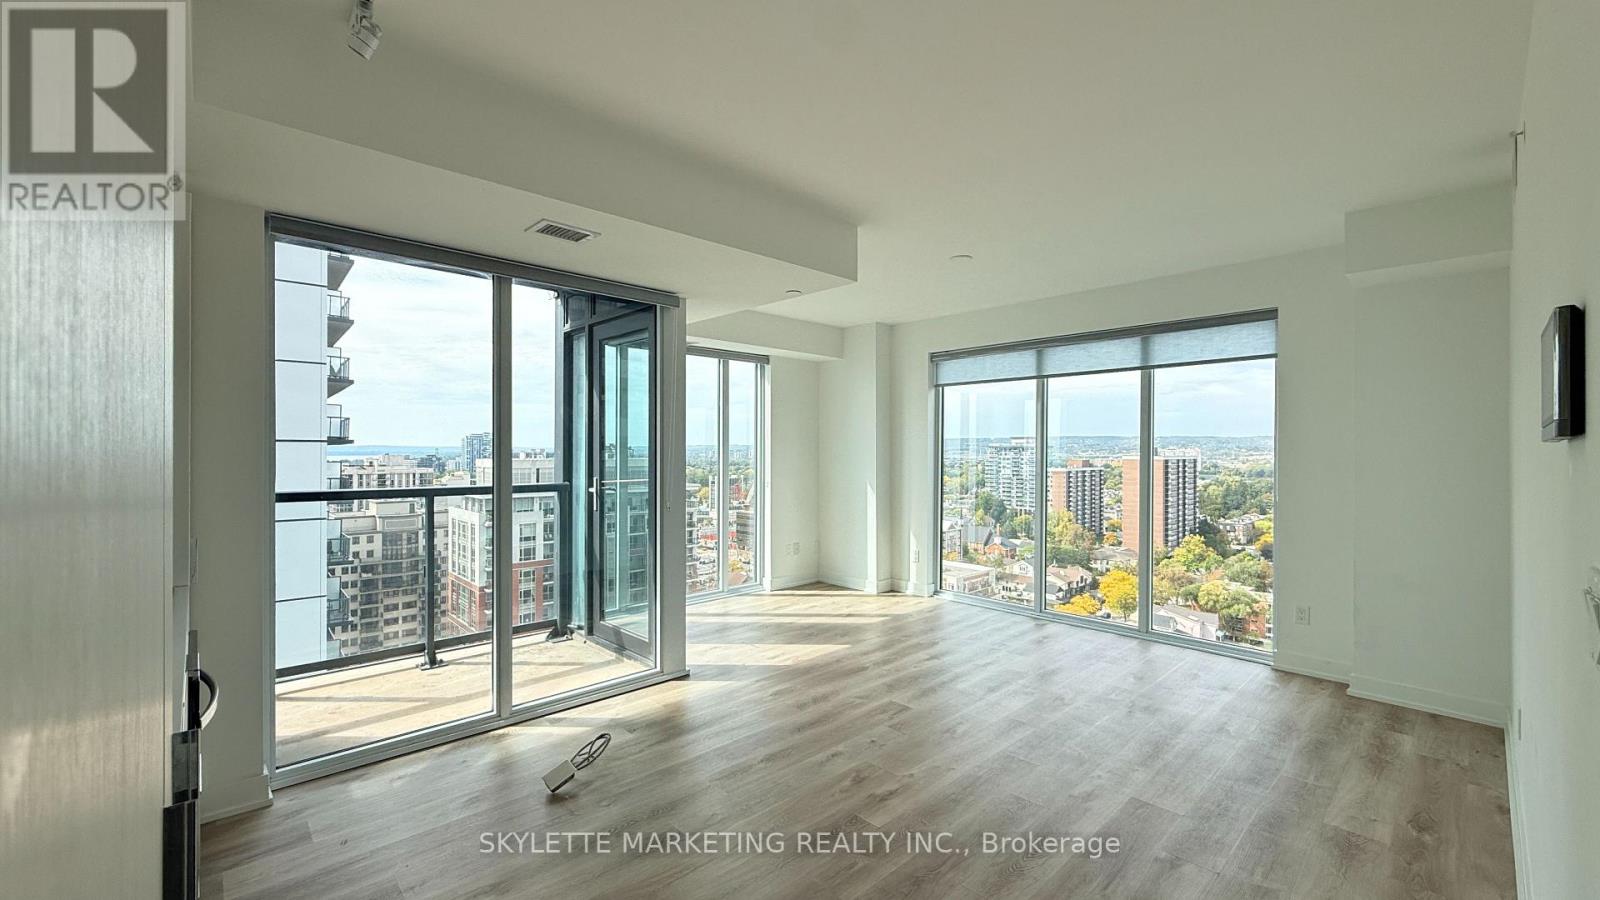
Rarely offered corner unit at 1810 - 370 Martha St in Burlington! This bright and spacious 1 Bedroom + Media suite offers stunning, clear and unobstructed southwest views, with beautiful corner windows providing an abundance of natural light. Enjoy breathtaking water views and spectacular sunsets from the comfort of your own home. Functional layout with versatile media/office space, perfect for a home office. Includes 1 parking space and 1 locker. A fantastic opportunity to own a sought-after corner suite in a prime Burlington location. (id:24334)
Burlington, Ontario
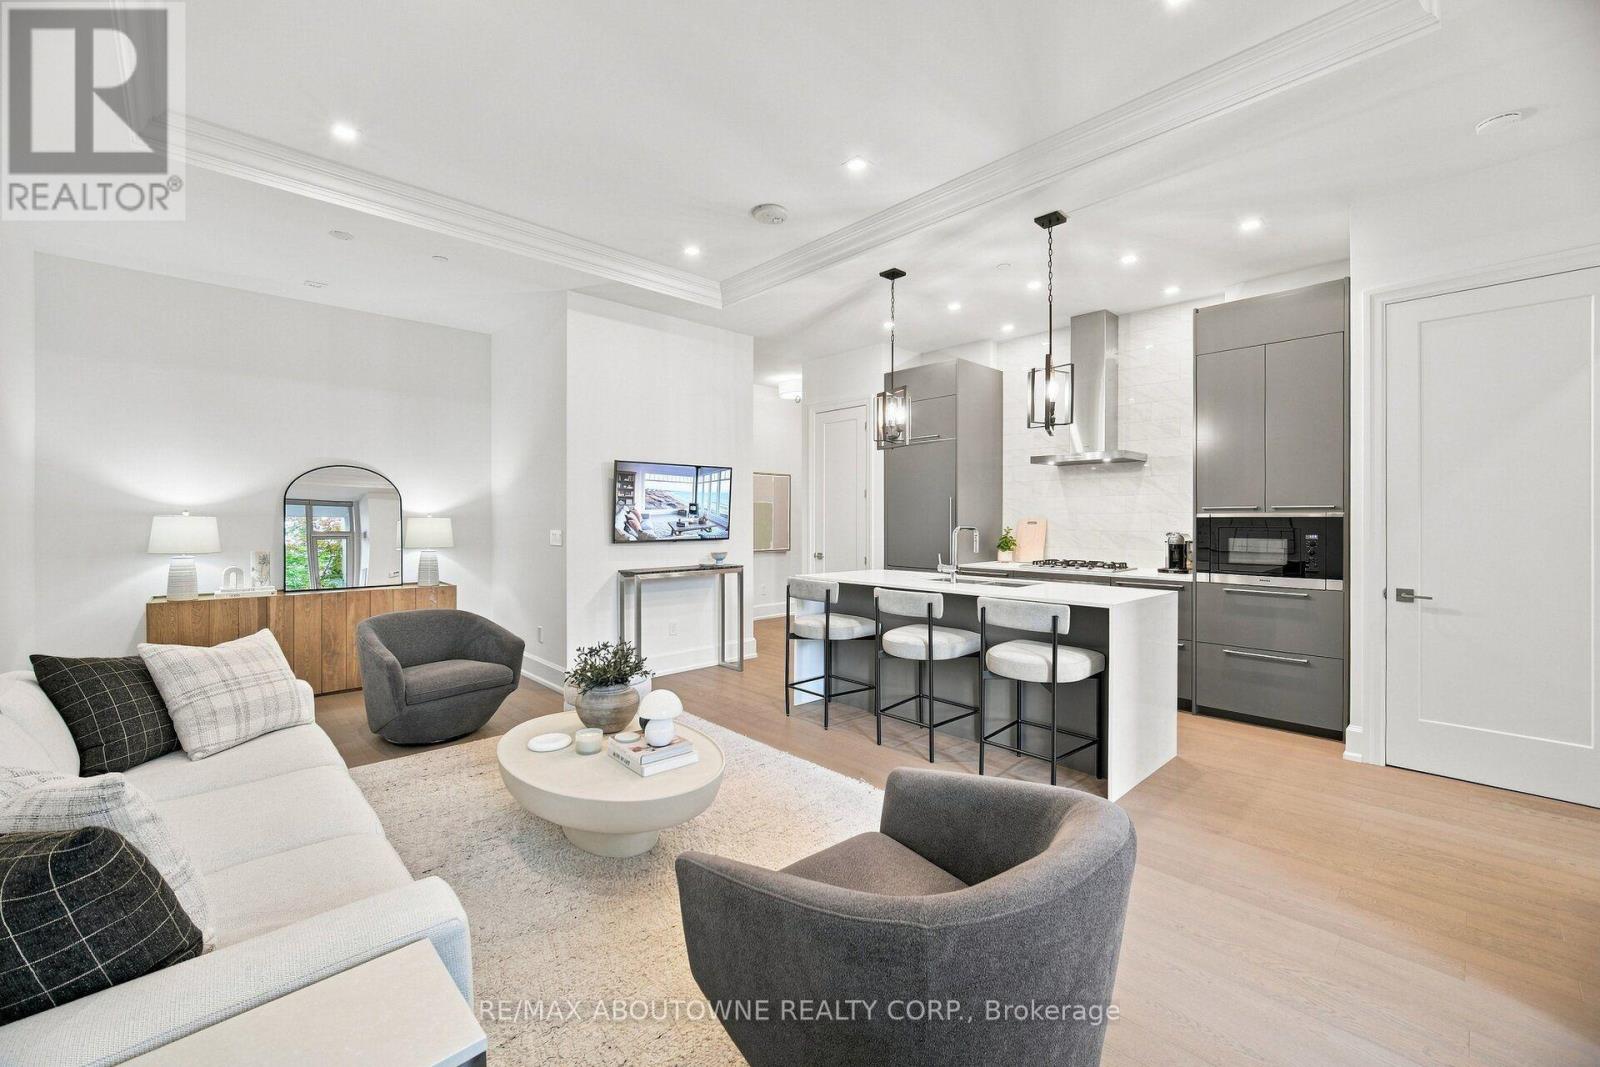
Experience an exceptional downtown lifestyle in this beautifully appointed main-floor condo, ideally positioned just one block from Spencer Smith Park and Burlington's picturesque waterfront trails. Offering the perfect balance of luxury, comfort, and location, this residence places the best of Downtown Burlington right outside your door.Inside, an impressive open-concept design is enhanced by soaring 10-foot ceilings, creating an airy and inviting sense of space. The spacious living and dining areas flow seamlessly into a striking contemporary kitchen, complete with a generous island and premium Miele appliances-an ideal setting for everything from relaxed mornings to effortless entertaining.Thoughtfully designed custom built-ins in both the primary bedroom and den provide exceptional organization and storage while complementing the home's clean, sophisticated aesthetic.One of the home's most appealing features is its direct main-floor access to the sidewalk and private patio. This seamless connection to the outdoors creates a wonderful extension of the living space-perfect for enjoying morning coffee, unwinding in the evening, or simply embracing the energy of downtown living.Beyond your door, discover the vibrant lifestyle that makes Downtown Burlington so desirable. Stroll to Spencer Smith Park, the lake and waterfront trails, enjoy exceptional restaurants and boutique shopping, or take advantage of the many amenities that surround you.An exceptional opportunity to enjoy refined condominium living in one of Burlington's most coveted locations, where luxury, lifestyle, and location come together beautifully. Simply step outside and enjoy everything Downtown Burlington has to offer. (id:24334)
Burlington, Ontario
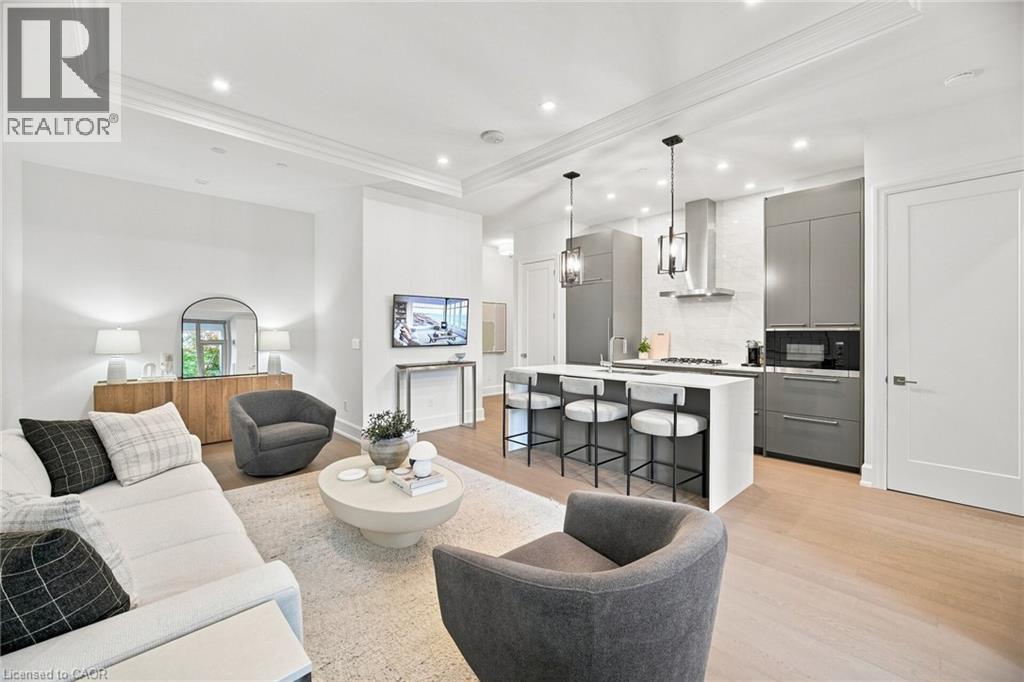
Experience an exceptional downtown lifestyle in this beautifully appointed main-floor condo, ideally positioned just one block from Spencer Smith Park and Burlington's picturesque waterfront trails. Offering the perfect balance of luxury, comfort, and location, this residence places the best of Downtown Burlington right outside your door.Inside, an impressive open-concept design is enhanced by soaring 10-foot ceilings, creating an airy and inviting sense of space. The spacious living and dining areas flow seamlessly into a striking contemporary kitchen, complete with a generous island and premium Miele appliances-an ideal setting for everything from relaxed mornings to effortless entertaining.Thoughtfully designed custom built-ins in both the primary bedroom and den provide exceptional organization and storage while complementing the home's clean, sophisticated aesthetic.One of the home's most appealing features is its direct main-floor access to the sidewalk and private patio. This seamless connection to the outdoors creates a wonderful extension of the living space-perfect for enjoying morning coffee, unwinding in the evening, or simply embracing the energy of downtown living.Beyond your door, discover the vibrant lifestyle that makes Downtown Burlington so desirable. Stroll to Spencer Smith Park, the lake and waterfront trails, enjoy exceptional restaurants and boutique shopping, or take advantage of the many amenities that surround you.An exceptional opportunity to enjoy refined condominium living in one of Burlington's most coveted locations, where luxury, lifestyle, and location come together beautifully. Simply step outside and enjoy everything Downtown Burlington has to offer. (id:24334)
Burlington, Ontario
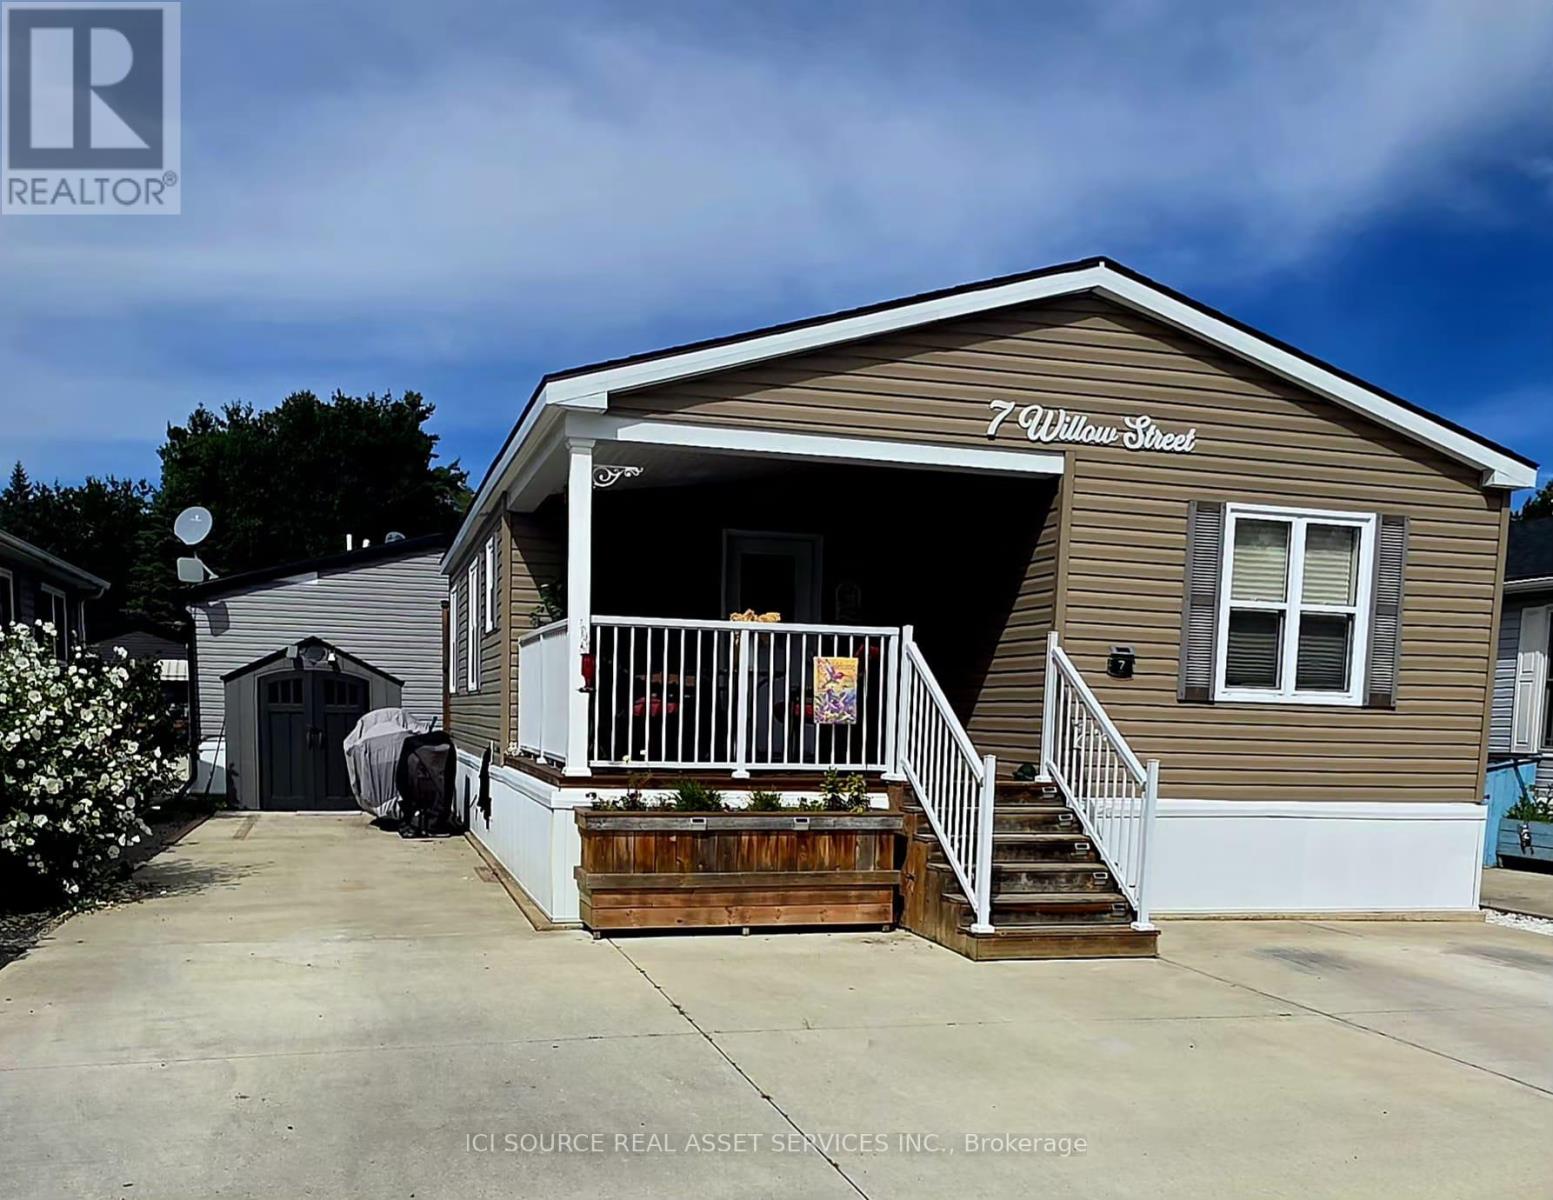
Discover One of Burlington's Best-Kept Secrets: An exclusive gated community offering a truly unique, low-maintenance lifestyle tailored to the most discerning buyer. Premium Composite Decking: Custom-installed on both the covered front social porch and the private rear BBQ deck. 8x10 Workshop Shed. Owned Infrastructure: High-efficiency furnace, A/C, water heater, water softener and a backup generator. CUSTOM INTERIOR UPGRADES (Northlander Factory-Customized). Sun-Drenched Modern Aesthetic: Bright "white-on-white" kitchen surrounded by upgraded, extra windows for maximum natural light. Custom "Conversational" Kitchen Island: Specially extended layout allowing for comfortable, face-to-face dining. Premium Quartz Kitchen Countertops. Walk-In Pantry. Soft-Close Cabinetry. Main Bedroom: Features a custom-installed ceiling fan for perfect nighttime climate control, alongside factory-integrated built-in dresser drawers, closets and two custom matching night tables. 2nd Bedroom / Home Office: Completely custom-built footprint featuring an integrated desk and an overhead single bunk. Cosy Electric Fireplace Focal Point. Closet Laundry Space: Sleek, integrated closet layout built specifically to house a stackable washer and dryer unit (included). Utility & Vacuum Closet: With central vacuum. Built-In Linen Closet. Spa-Luxury Bathrooms: Heated bidet seats installed in both the main full bath and the convenient 2-piece powder. *For Additional Property Details Click The Brochure Icon Below* (id:24334)