

Burlington, Ontario
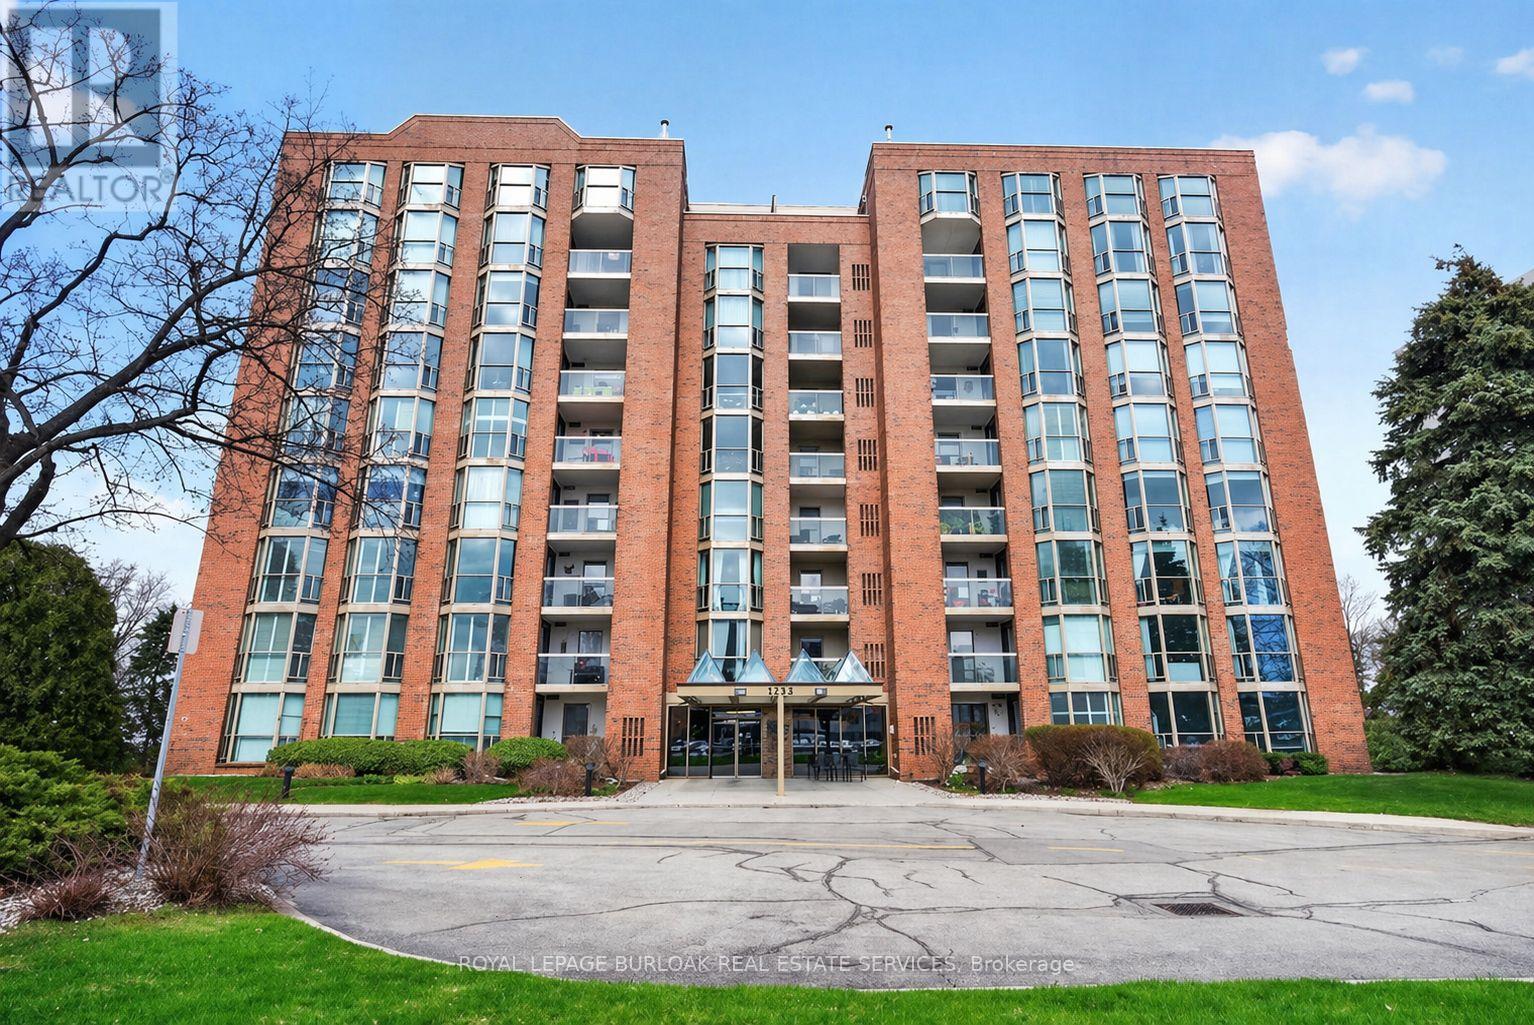
Experience the best of Burlington's waterfront lifestyle from this bright, spacious suite in The Sands, perfectly positioned steps from the lake, Spencer Smith Park, the Waterfront Trail, restaurants, boutiques & all the amenities of Downtown Burlington. With over 1,240 sq ft of thoughtfully designed living space, this west facing residence enjoys lake views from the private balcony, creating the perfect setting to unwind with evening sunsets. A double door entry opens to a welcoming foyer with a double closet, leading to expansive living & dining areas ideal for everyday comfort or hosting guests. The functional layout includes 2 generous bedrooms, 2 bathrooms, an in suite storage closet & abundant space rarely found in condominium living. The primary retreat features a walk in closet & private ensuite, while large windows throughout fill the home with natural light. Residents enjoy updated building hallways, underground parking, a storage locker & an impressive collection of amenities including a fitness centre, sauna, party room, billiards room & visitor parking. Whether enjoying a morning walk along the lake, meeting friends downtown for dinner or taking advantage of nearby parks, shops & cultural attractions, this address delivers a truly walkable lifestyle in one of Burlington's most desirable waterfront communities. A wonderful opportunity to enjoy carefree living in an exceptional location. (id:24334)
Burlington, Ontario
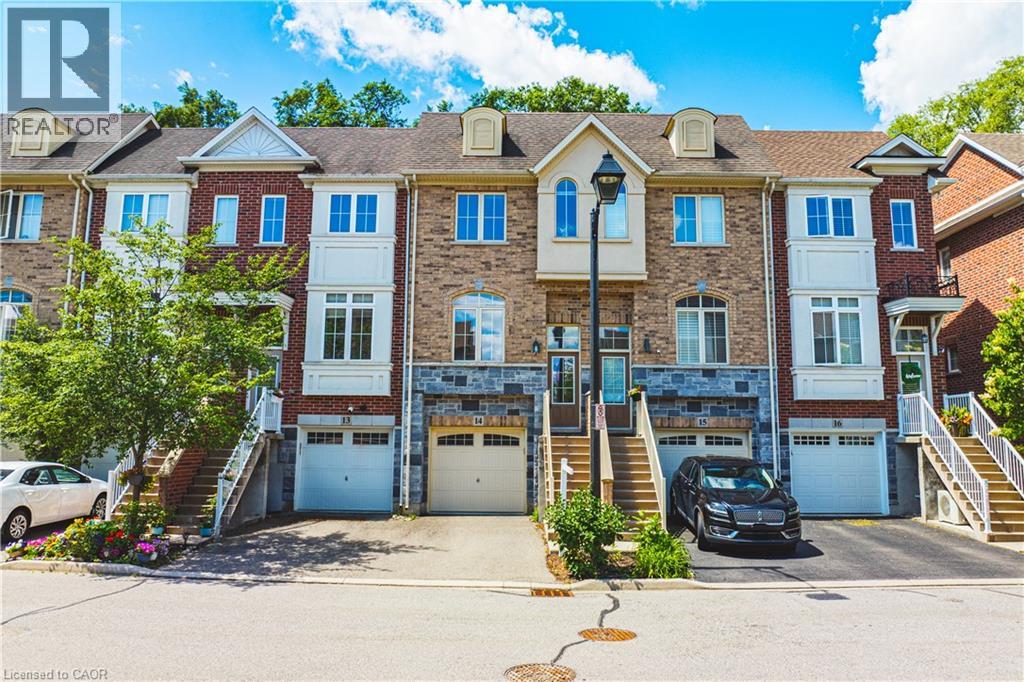
Welcome to this beautifully appointed freehold townhouse nestled in the heart of Burlington’s prestigious Aldershot community. Offering three thoughtfully designed levels of living space, this home blends modern comfort with exceptional functionality. The welcoming entryway leads you to the main level, where you’ll find a bright, open-concept layout highlighted by expansive windows on both sides, allowing natural light to pour in throughout the day. The spacious kitchen and living area are enhanced by 9' ceilings, creating an airy, inviting atmosphere ideal for everyday living and entertaining. The second floor features two generous bedrooms, each with large windows and ample closet space. A well-appointed 3- piece bathroom and the convenience of an upper-level laundry area make this floor both practical and comfortable. The fully finished lower level offers incredible versatility—complete with a walkout to a serene, private backyard, a bathroom, and direct garage access. This flexible space is perfect as a family room, home office, or even a third bedroom, making it ideal for young families, professionals, investors, or downsizes seeking adaptable living options. The garage also includes a dedicated storage area. Set in a quiet, private enclave, this home offers peaceful outdoor living while being just minutes from parks, schools, transit, shopping, and major highways. A truly exceptional opportunity in one of Burlington’s most desirable neighbourhoods. This property is a must-see. (id:24334)
Burlington, Ontario
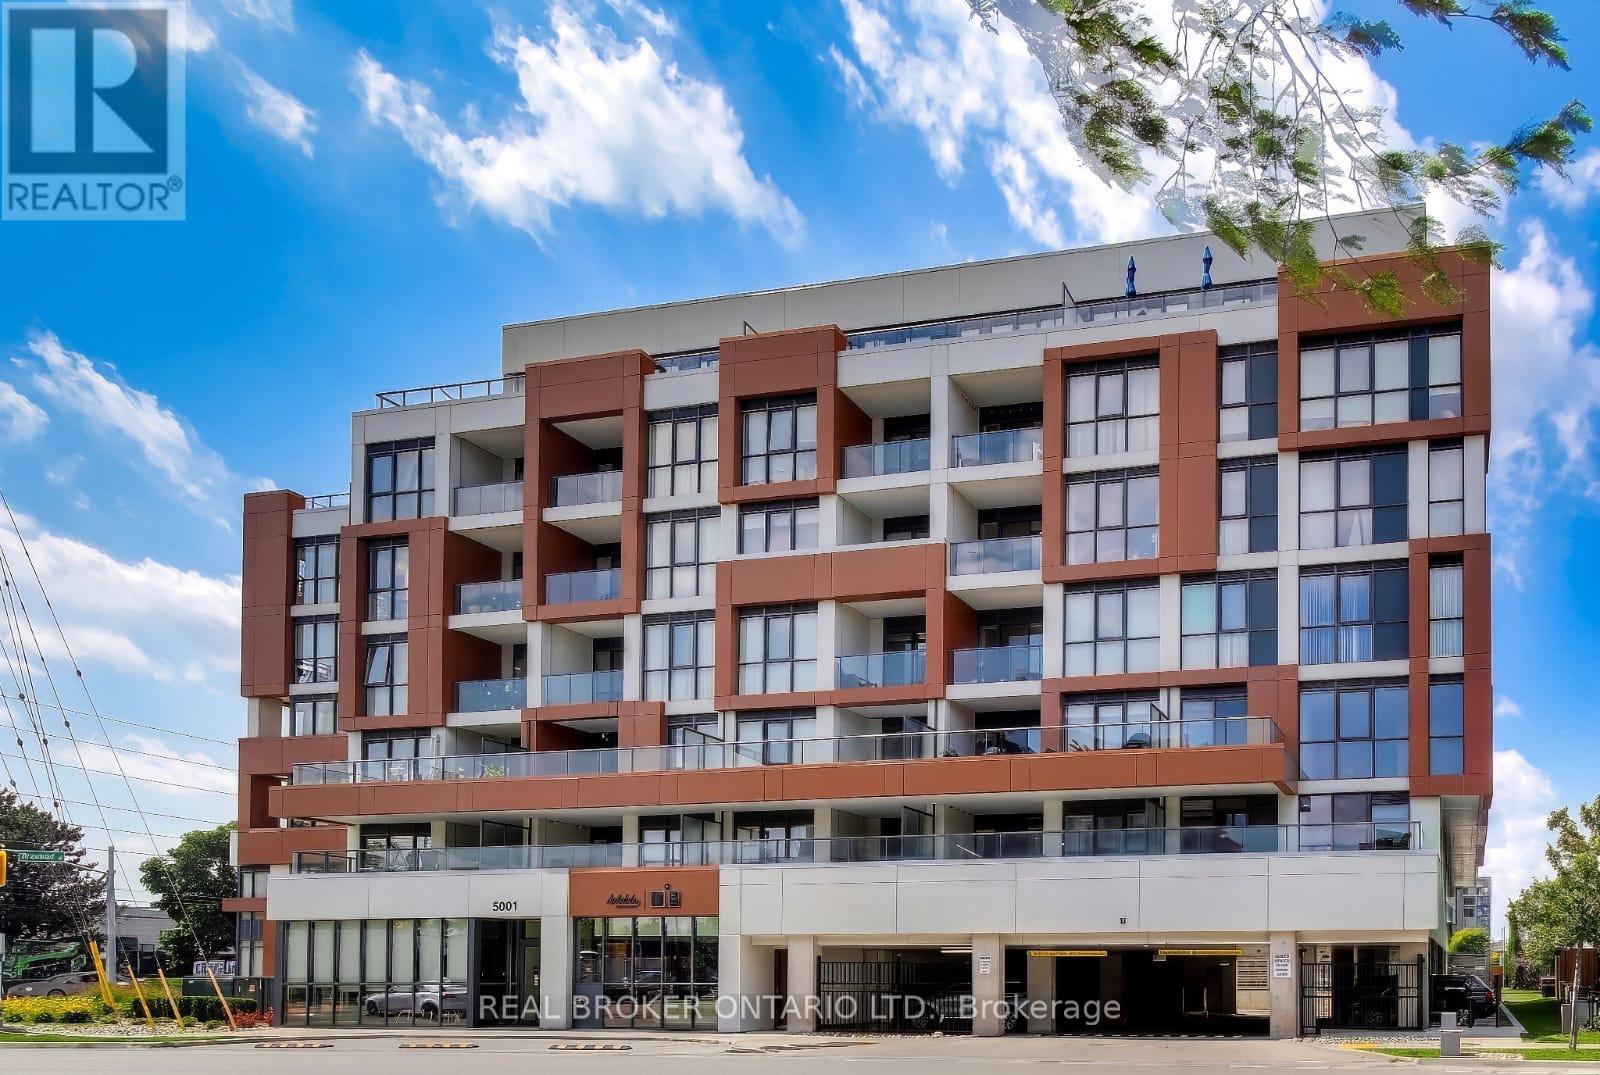
Welcome to Appleby Gardens - Unit 602, 5001 Corporate Dr, Burlington. This beautiful, 638 sq ft suite offers a well-planned layout with laminate flooring throughout, abundant natural light, and a kitchen designed to impress. Located in the sought-after Appleby Gardens condominium, this boutique 7-storey building offers residents an elevated lifestyle with premium amenities including 24-hour concierge and security guard, a fitness/exercise room, party room, visitor parking, bike storage, and BBQs allowed. Ideally situated in Burlington's Uptown community near Appleby Line and Upper Middle Rd, you'll enjoy easy access to shopping, dining, parks, and major highways (403/407), making this the perfect spot for professionals, couples, or anyone looking to downsize in style. Come live in one of Burlington's most desirable boutique buildings! (id:24334)
Burlington, Ontario
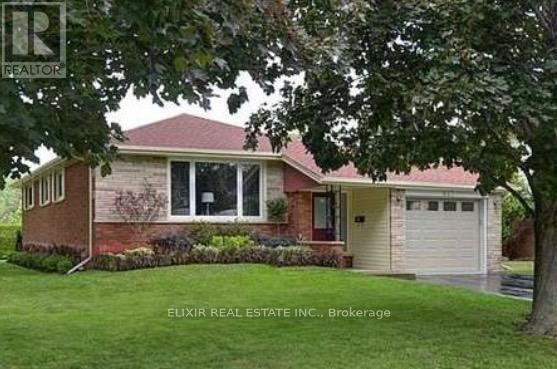
Welcome to this bright and beautifully proportioned 2-bedroom basement residence, ideally situated in one of Burlington's most sought-after neighbourhoods. This well-appointed space offers outstanding convenience with seamless access to the QEW, GO Station, IKEA, major hospitals, shopping centres, schools, and the picturesque waterfront. A refined blend of comfort, lifestyle, and prime location makes this an exceptional place to call home. (id:24334)
Burlington, Ontario
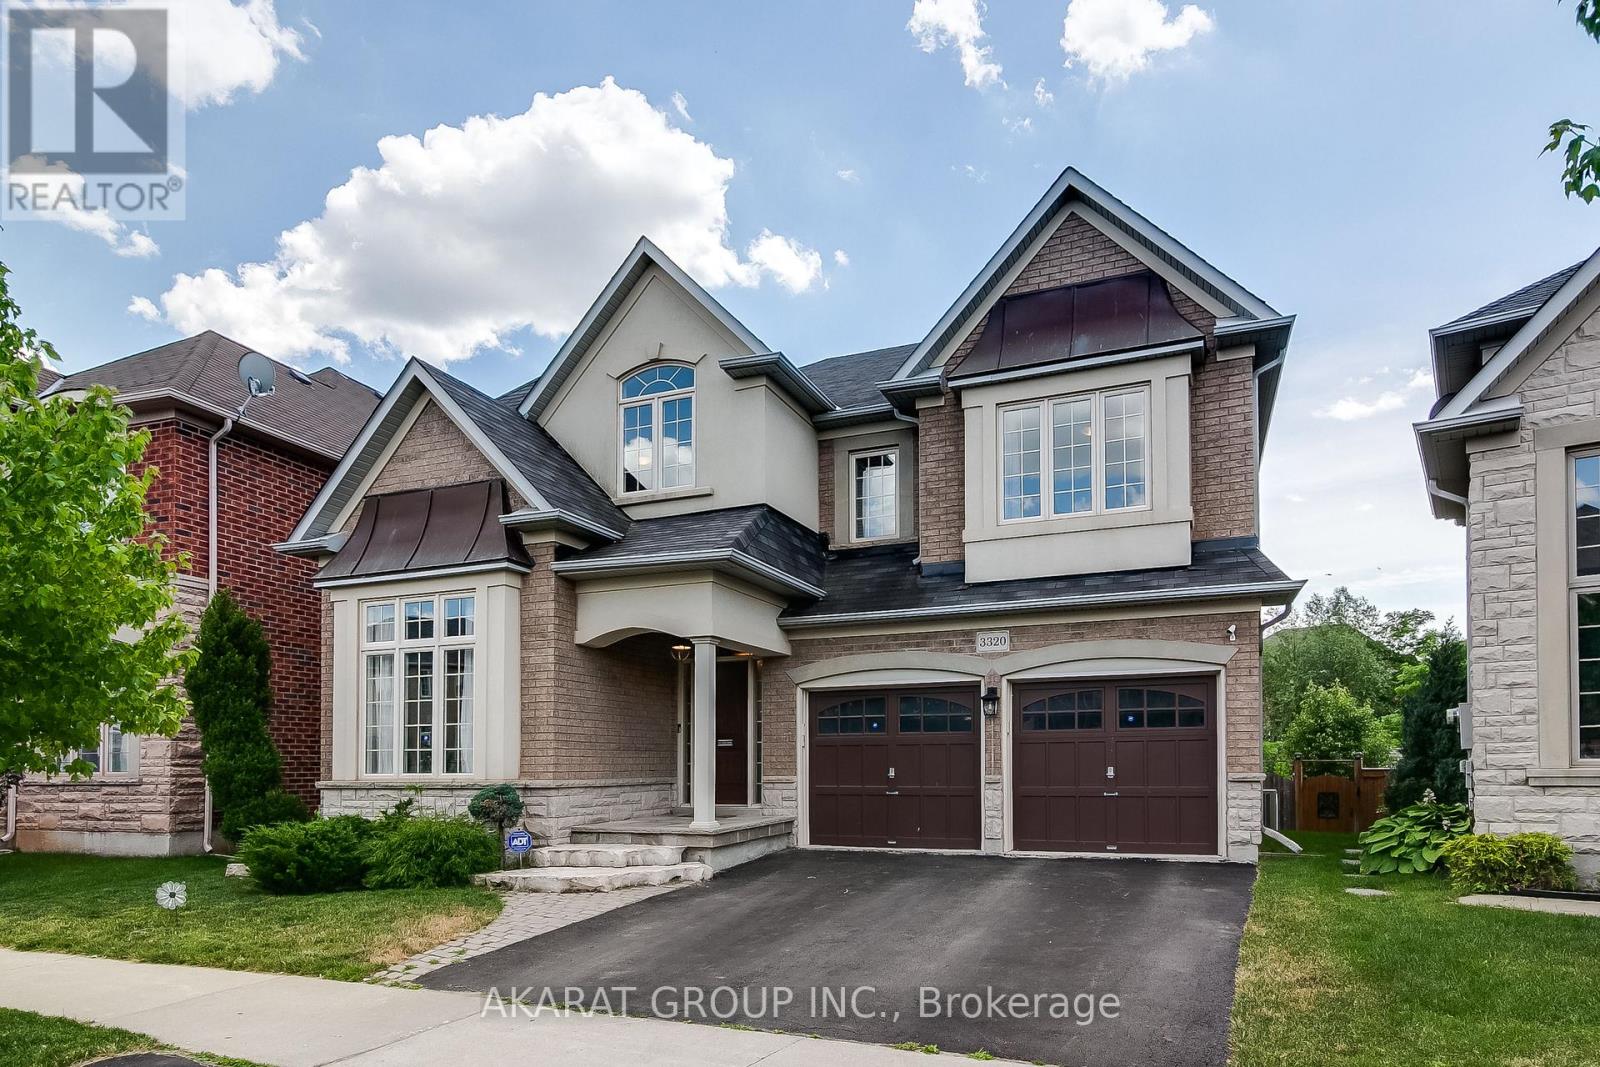
Bright and spacious 5-bedroom detached home in highly sought-after Alton Village backs onto a serene ravine, offering exceptional privacy and a peaceful setting. Featuring a large deck perfect for relaxing or entertaining, the home showcases quality upgrades throughout. The main floor offers a well-designed layout with separate living and dining areas, a welcoming family room, a private office, and an upgraded kitchen complete with quartz countertops, a stylish backsplash, and stainless steel appliances, ideal for both everyday living and hosting. The generously sized primary bedroom provides a comfortable retreat with walk-in closets and a 5-piece ensuite bath, while four additional spacious bedrooms offer ample accommodation, including two connected by a convenient Jack-and-Jill washroom. Located in one of Burlington's most desirable communities, Alton Village is known for its top-rated schools, family-friendly atmosphere, parks, and convenient access to major highways, shopping, and everyday amenities, making it an exceptional place to call home. (id:24334)
Burlington, Ontario
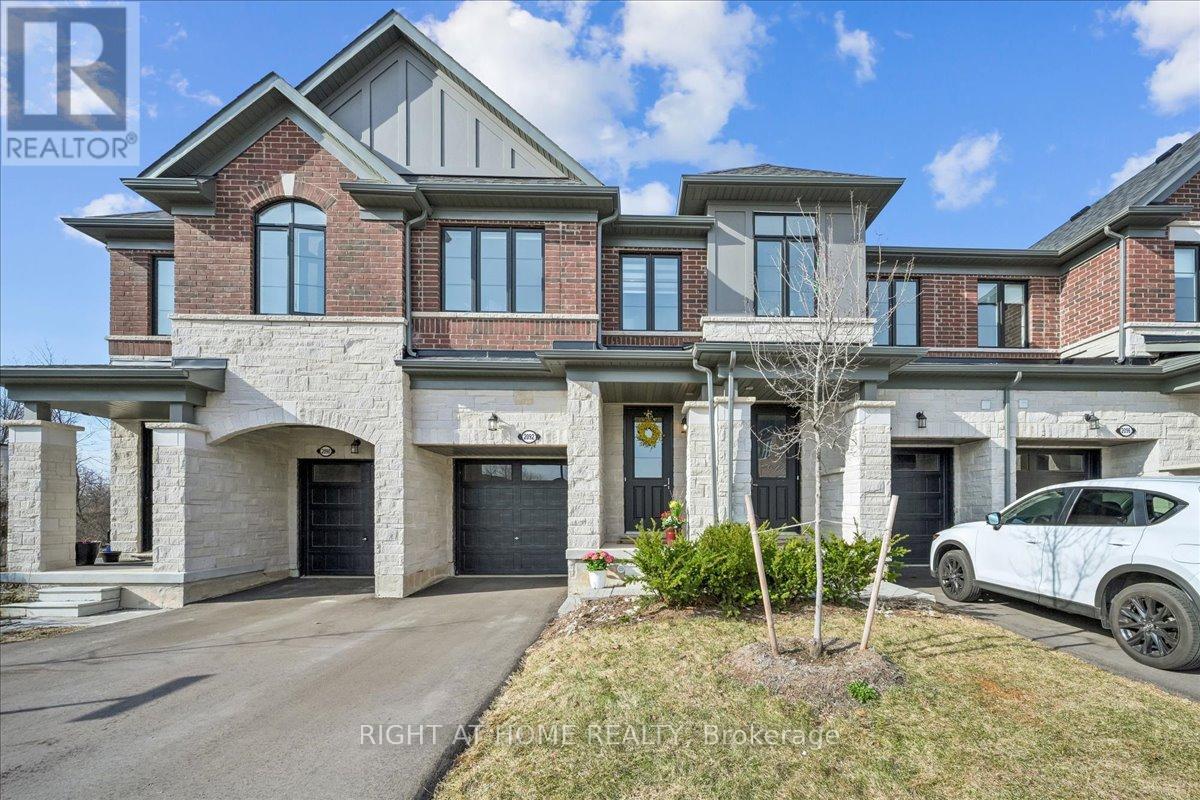
Beautifully upgraded 3 bedroom townhome backing onto ravine in the desired community of Tyandaga. Open concept modern floor plan with Oak staircase, 9ft ceilings on main and second floor. Upgraded hardwood floors on main and upper hallway. An entertainer's kitchen with stainless steel appliances, granite counters, huge breakfast bar, ample cupboards. Spacious primary bedroom comes with a spa-like 5 piece ensuite and two large walk-in closets. Second floor laundry for your convenience. Driveway can fit two vehicles and an additional in the garage. Close to highways, shopping, schools, parks, golfing, downtown Burlington, Go Train Station. An excellent family friendly location! (id:24334)
Burlington, Ontario
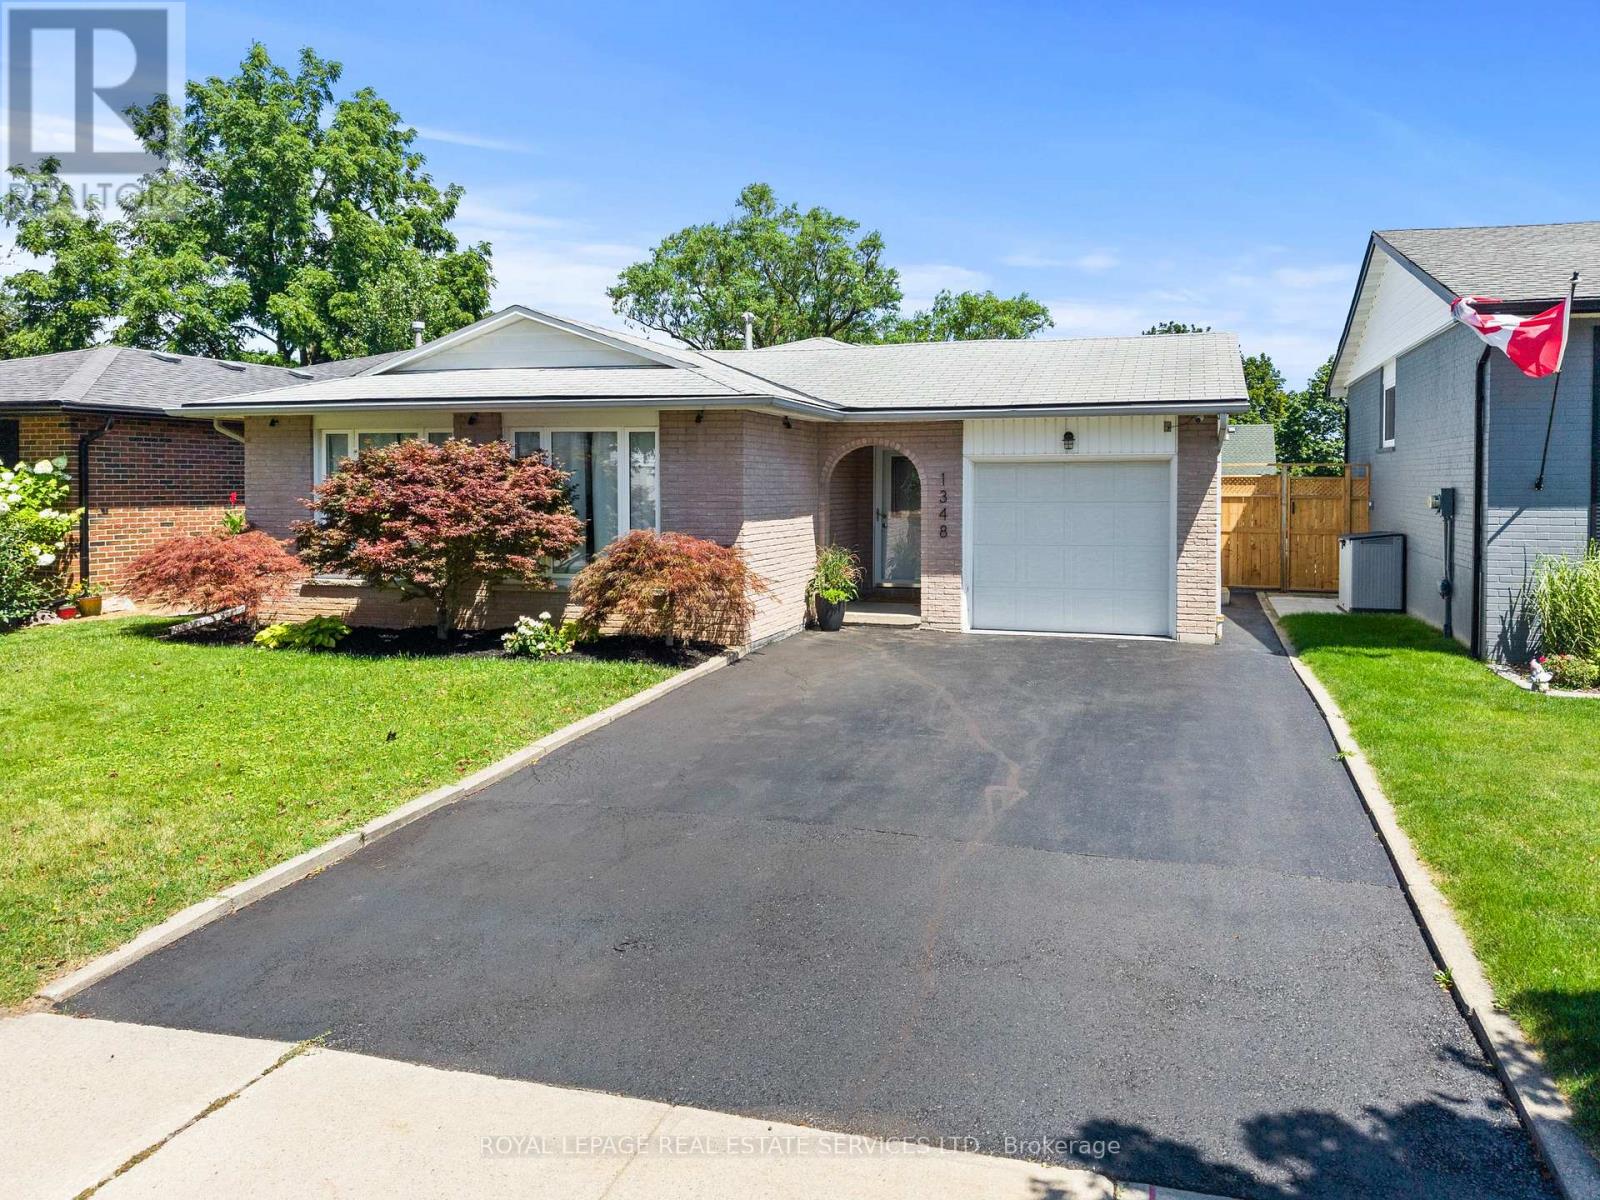
Welcome to 1348 Janina Boulevard, a beautifully updated detached home situated on a quiet street in Burlington's sought after Tyandaga neighbourhood. Offering approximately 1,118 square feet above grade, plus 474 square feet of finished lower level space, for approximately 1,592 square feet of total finished living space, this move in ready home is an excellent opportunity for first time buyers, downsizers, or investors. The bright and inviting main level features a brand new kitchen, updated flooring, fresh paint, and plenty of natural light. Upstairs, you will find three generously sized bedrooms and an updated full bathroom. The finished lower level includes a spacious family room, laundry area, and convenient powder room, providing additional space for relaxing, entertaining, or working from home. A large unfinished crawl space provides approximately 512 square feet of valuable storage space. Outside, enjoy a fully fenced backyard with a storage shed and access from both side yards. The single car garage offers convenient interior and exterior access, while the private driveway accommodates two additional vehicles. A wonderful opportunity to own an updated detached home in an established Burlington neighbourhood. (id:24334)
Burlington, Ontario
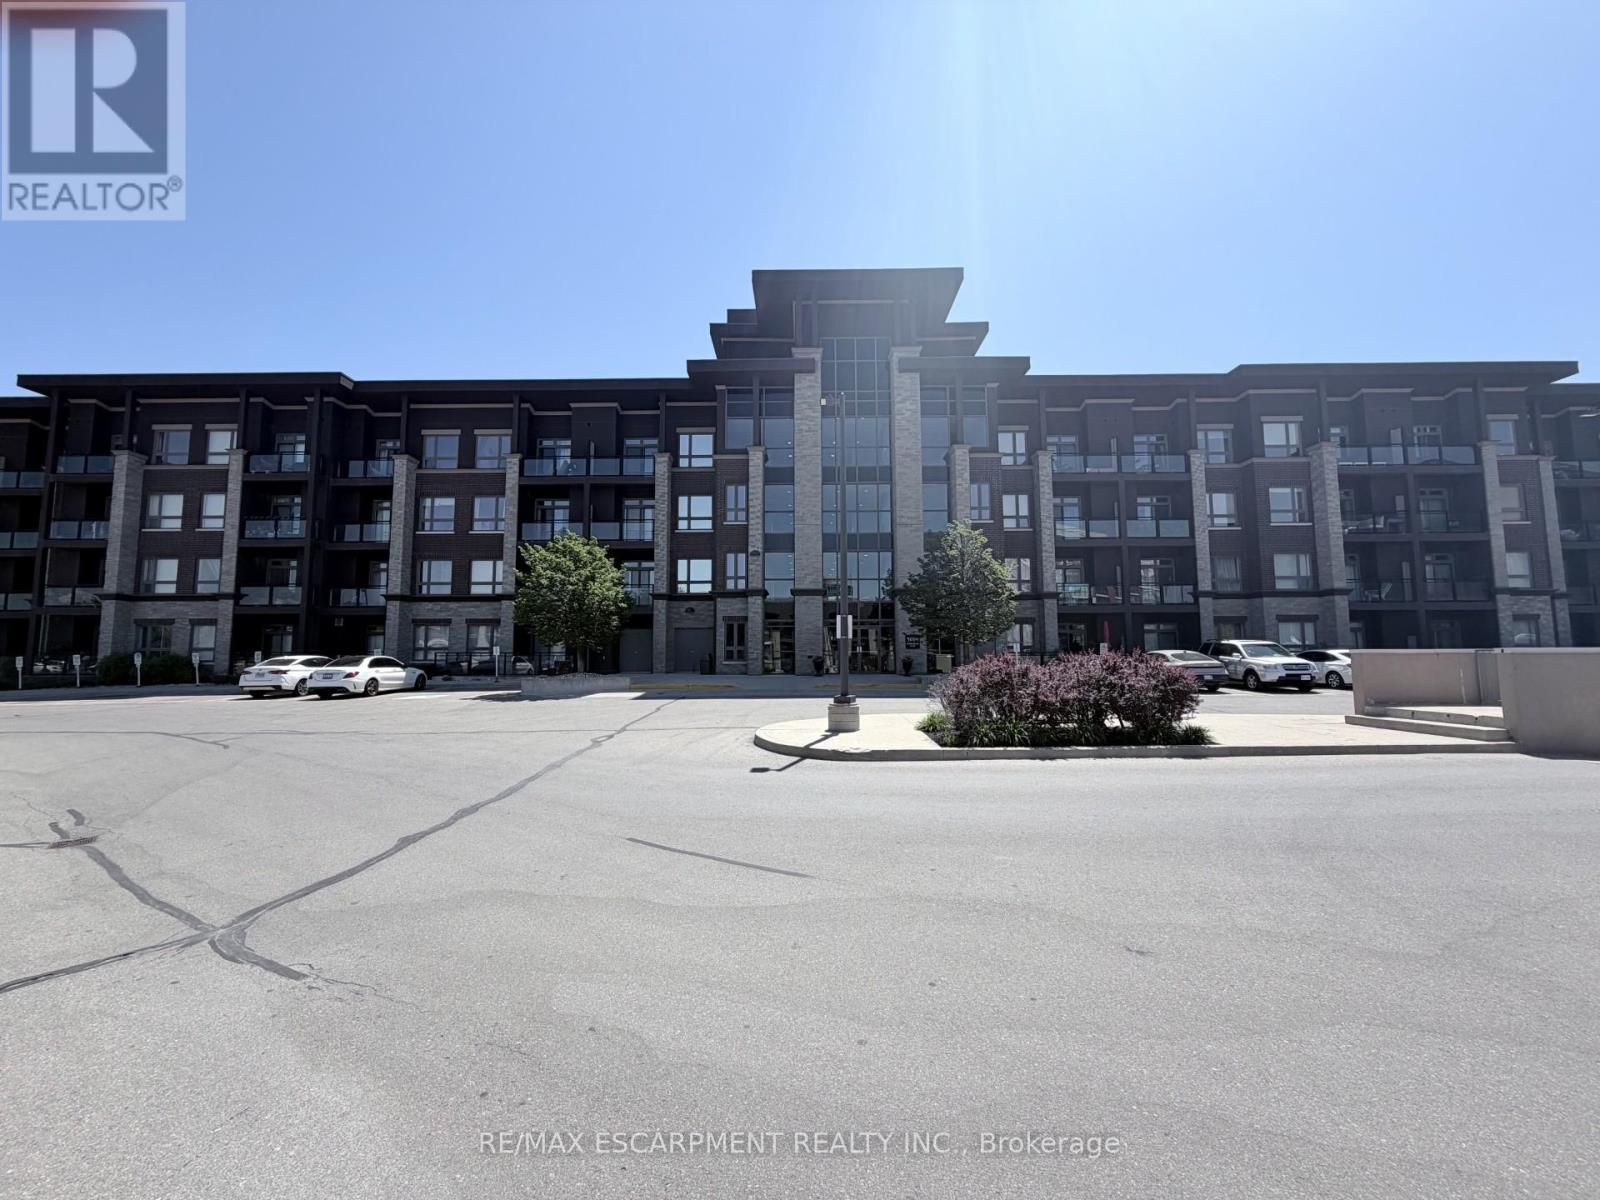
Welcome to Vibe Condos in Burlington's sought-after Uptown community. This beautifully maintained 1Bed,1bath suite offers a functional open concept layout designed for comfortable everyday living.Featuring modern finishes, hardwood flooring, bright living area, ample kitchen cabinet and counter space, this home is idea for first time buyers, professionals and investors. Enjoy the convenience of in-suite laundry, 1 underground parking and 4th floor storage locker. Residents enjoy exceptional building amenities including gym, theatre/party room and rooftop terrace. Close to go station, HWY and shopping. (id:24334)
Burlington, Ontario
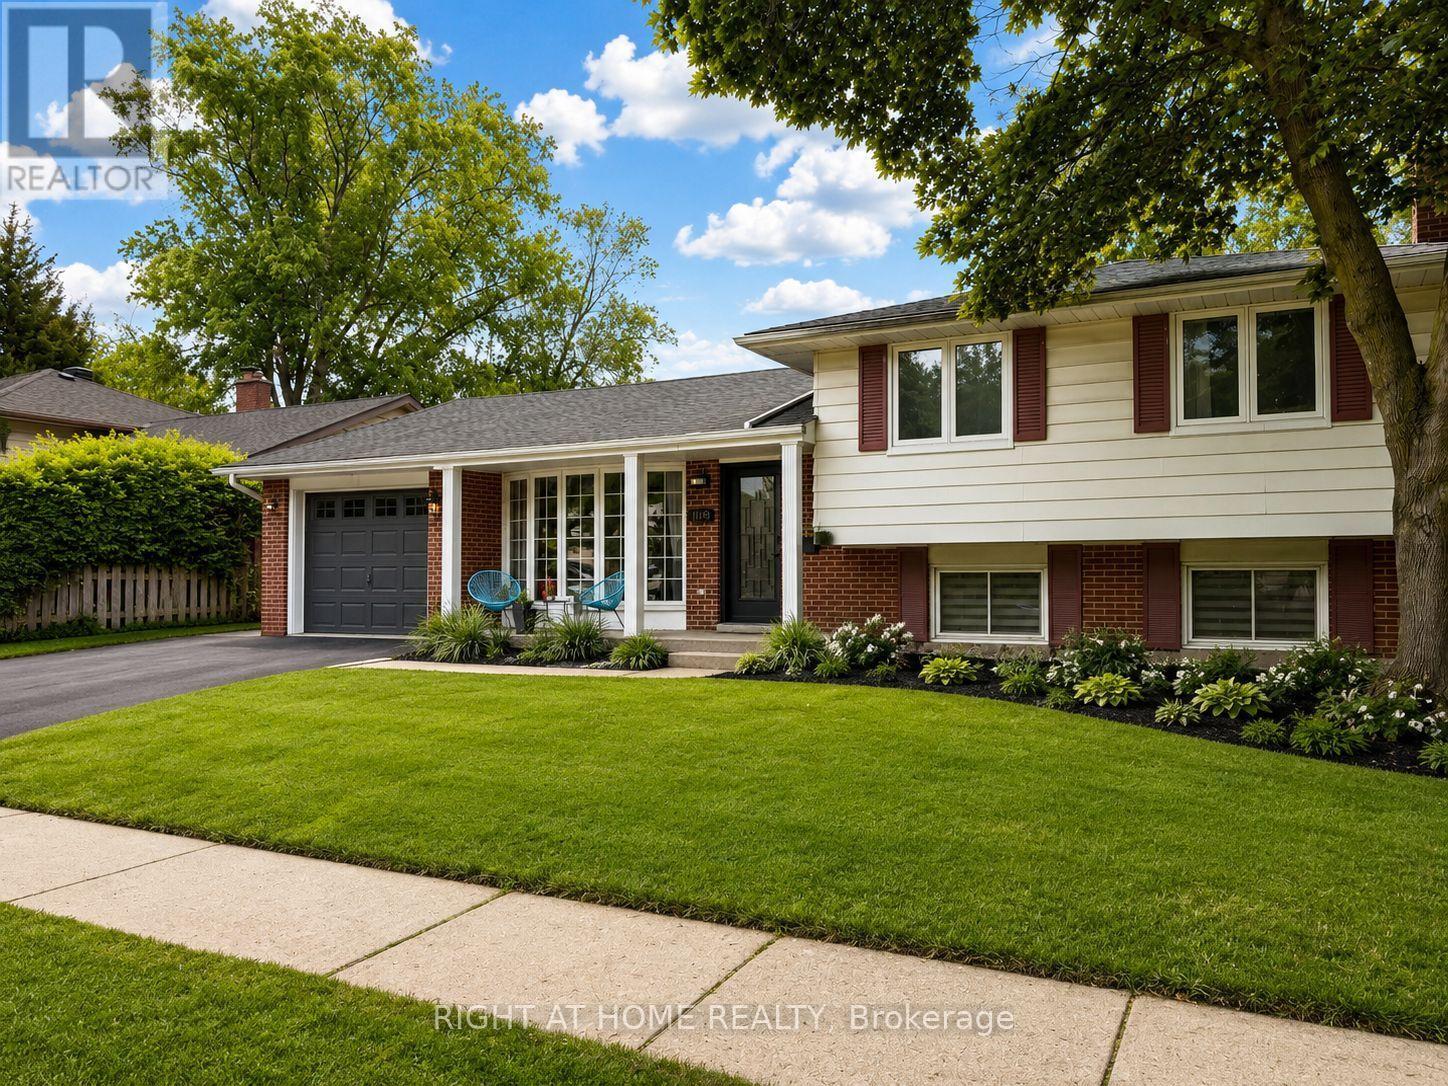
Sought-After Shoreacres - Fully Renovated Inside & Out | Pool, Hot Tub & Fire Pit Welcome to this stunning, fully renovated home nestled in the coveted Shoreacres community of Burlington. No detail was spared in this top-to-bottom transformation - move in and enjoy everything new. The main level impresses from the moment you enter through the custom front door into a bright, open-concept living space featuring wide-plank hardwood flooring, pot lights throughout, and a dramatic designer kitchen with sage green cabinetry, natural wood lowers, quartz waterfall island, stone mosaic backsplash, gas range, stainless steel appliances, and a walkout to the covered back deck. The separate family room on the split level offers a cozy gas fireplace with custom wood mantle, updated windows, and serene treetop views. A beautifully appointed powder room completes this level. Upstairs features 4 spacious bedrooms including a serene primary retreat with ceiling fan and lush garden views, plus a spectacular renovated main bath with stacked LG washer/dryer, floating walnut vanity, hexagon tile shower surround, and sleek black fixtures. The bay window living area floods the upper level with natural light and overlooks mature street-scaping. The fully finished lower level has been completely reimagined with a brand new eat-in kitchen, open rec room, full 4-piece bathroom, bedroom, and separate walkout to the backyard - ideal for extended family or rental income. Step outside to your private resort-style backyard: inground (heated) pool (liner 2014, heater 2021), hot tub (2015, motor & control panel 2021), covered pergola deck, stone fire pit with Adirondack seating, professional landscaping with garden lighting, storage shed, and fully fenced yard. Magical day or night. Attached garage. Steps to top-rated schools, Shoreacres Creek trails, Lake Ontario, and all amenities. This is Shoreacres at its finest - nothing to do but move in and enjoy. (id:24334)
Burlington, Ontario
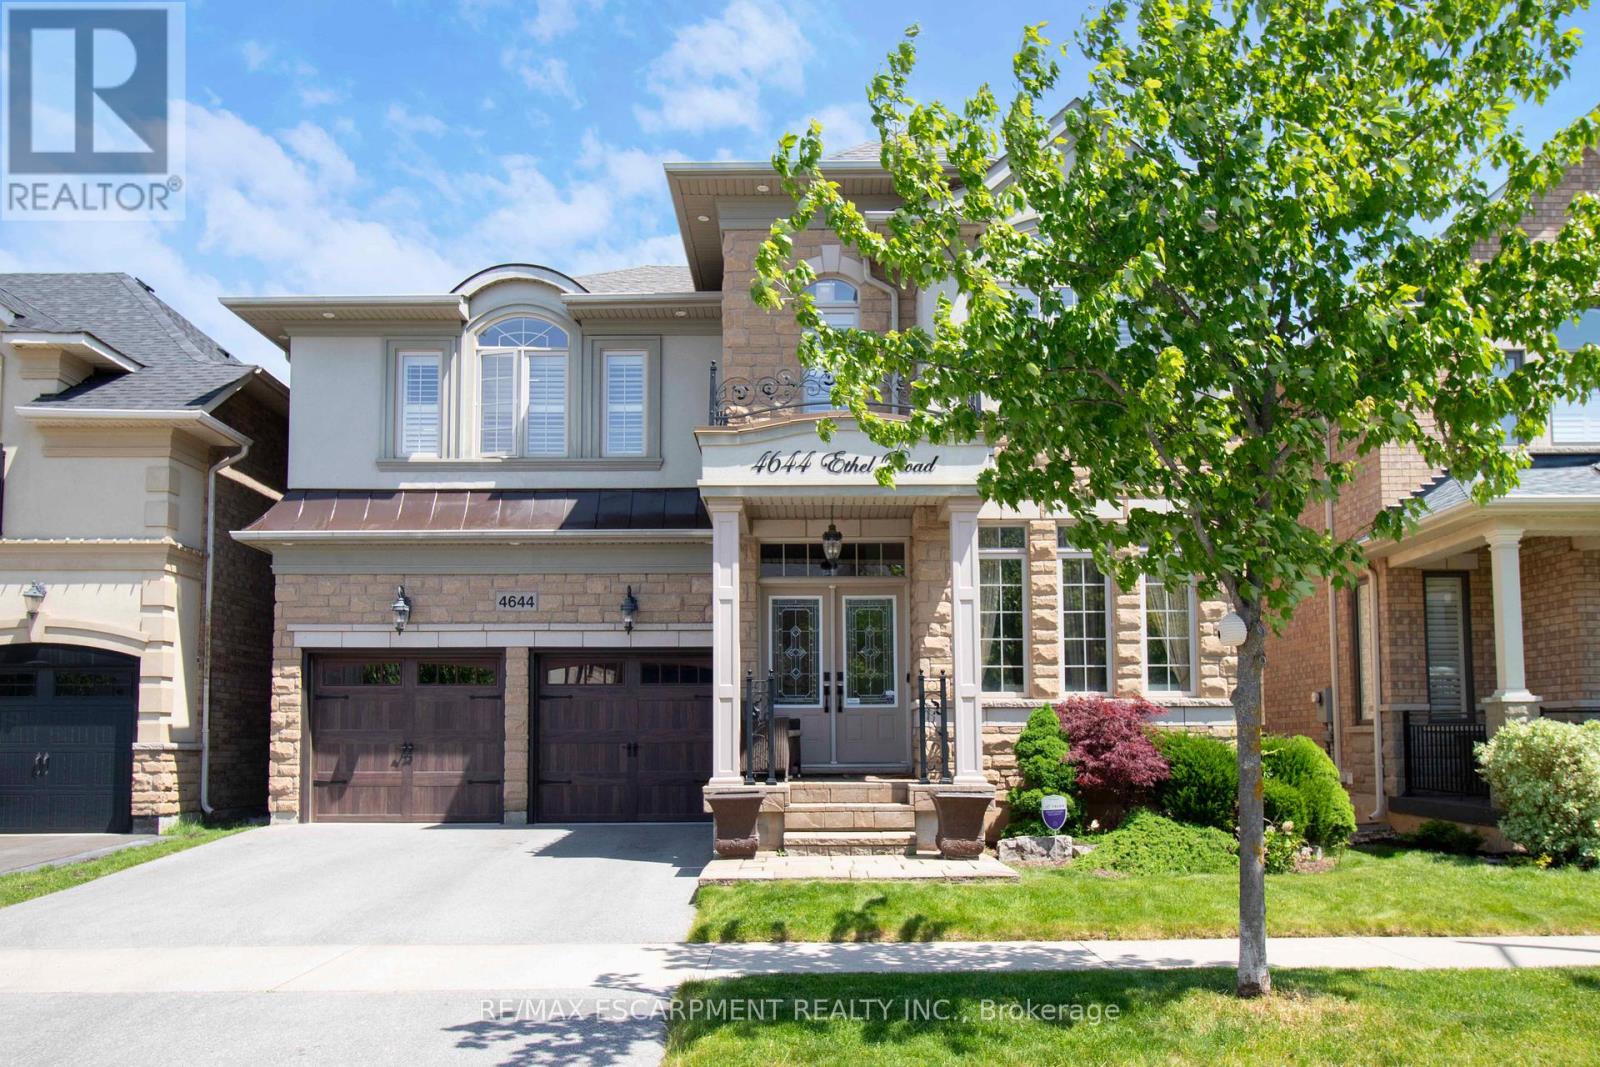
Absolutely stunning north facing Fernbrook built Stonevalley model with 2969 sq above ground living space. Boasts 9' ceilings on the main floor. Upgraded raised excavated basement roof to finish off clean canvas additional living space with 9 ft+ ceiling. Large eat in Kitchen, main floor laundry with exit to backyard hot tub/patio. Large family room with fireplace and stone accent wall. Separate dining/living room great for entertaining large groups.2nd floor loft can be converted to 5th bedroom or media room. Oversized Master retreat w/ large soaker tub, his/her sinks and separate shower. Bedroom two has full ensuite and 3rd bedroom has ensuite privileges. Oversized 4th bedroom great for bedroom/office. Freshly painted, exotic Brazilian jatoba hardwood floors on main/2nd floor new roof(25) with warranty. Upgraded garage doors and backyard oasis features full interlock patio and hot tub. Nothing to do but move in! (id:24334)
Burlington, Ontario
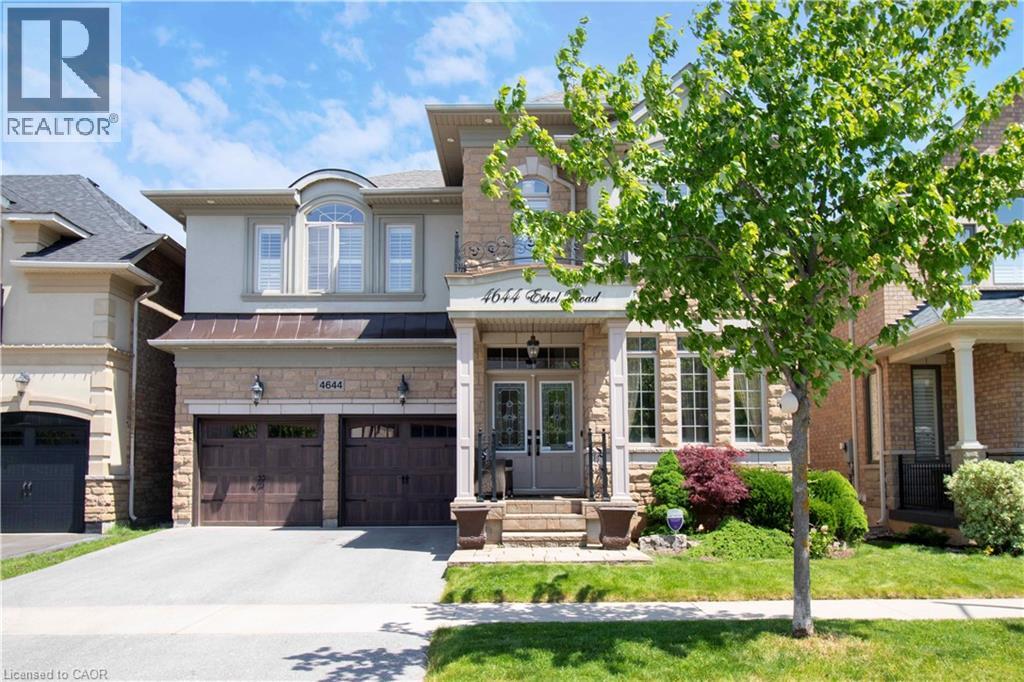
Absolutely stunning north facing Fernbrook built Stonevalley model with 2969 sq above ground living space. Boasts 9' ceilings on the main floor. Upgraded raised excavated basement roof to finish off clean canvas additional living space with 9 ft+ ceiling. Large eat in Kitchen, main floor laundry with exit to backyard hot tub/patio. Large family room with fireplace and stone accent wall. Separate dining/living room great for entertaining large groups.2nd floor loft can be converted to 5th bedroom or media room. Oversized Master retreat wè large soaker tub, his/her sinks and separate shower. Bedroom two has full ensuite and 3rd bedroom has ensuite privileges. Oversized 4th bedroom great for bedroom/office. Freshly painted, exotic Brazilian jatoba hardwood floors on main/2nd floor new roof(25) with warranty. Upgraded garage doors and backyard oasis features full interlock patio and hot tub. Nothing to do but move in! For private showing Call today. (id:24334)
Burlington, Ontario
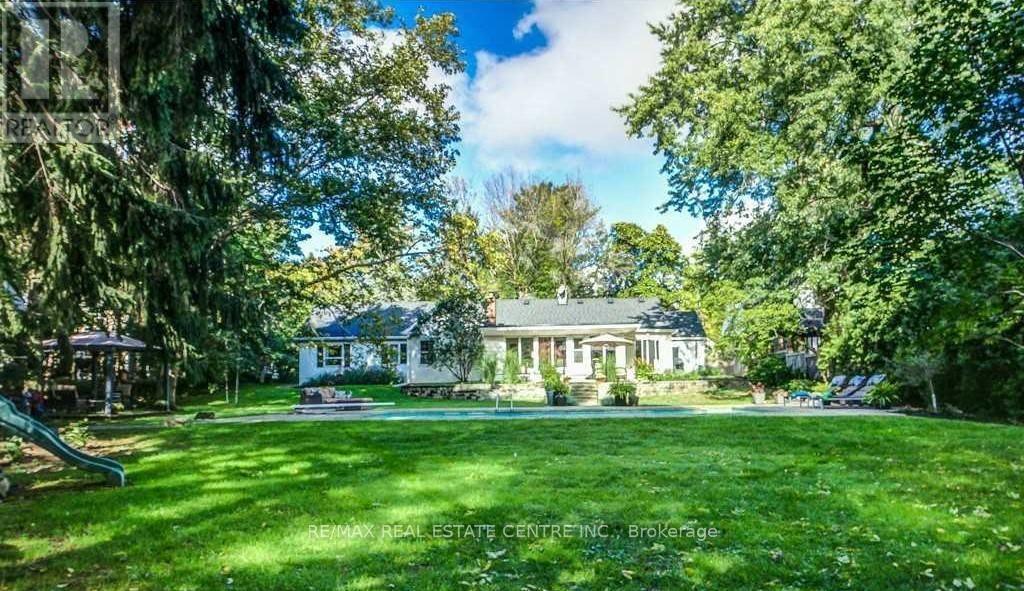
Tucked along a desirable tree-lined street in LaSalle, this one-storey ranch-style home sits on an extraordinary lot of over half an acre (107 x 215 ft), rarely found this close to the lake, with mature-treed privacy just steps from Burlington Golf & Country Club. Extensively renovated in 2025 with high-end designer finishes: the west wing was taken back to the studs and rebuilt, plus a new roof, furnace, pool heater, full plumbing renewal from home to street, new windows, added insulation, and in-floor heating. Truly move-in ready. The chef's kitchen features a Wolf 6-burner gas range, Bosch dishwasher, beverage fridge, center island, and wet bar, with walkout to the patio. All tile areas have in-floor radiant heating for warmth in winter, while the mature tree canopy and central air help keep the home cool in summer. Both renovated 3-piece bathrooms offer heated floors and glass showers. A bright sunroom with panoramic windows and a second fireplace overlooks the yard year-round. At the entrance, a home office with built-ins can also serve as a fifth bedroom or guest room, while four bedrooms occupy the private wing. A mudroom/laundry with garage and backyard access, plus an oversized double garage with loft storage above and parking for eight, add practicality. Outside, a private Muskoka-sequel backyard features a unite inground pool with safety ledge and bench, a Jacuzzi brand hot tub, and flagstone patio, professionally serviced and swim-ready. The mature tree canopy creates a unique natural setting that provides shade in summer and seasonal shelter throughout the year, creating a peaceful outdoor retreat. Conveniently located just minutes to Burlington Beach, downtown Burlington, Maple view Centre, Costco, and major highways. Situated in an established lakeside neighborhoods with mature trees and convenient access to parks, amenities, and commuter routes. Unfurnished. A fully furnished option is available for qualified tenants at a different rate. (id:24334)