

Burlington, Ontario
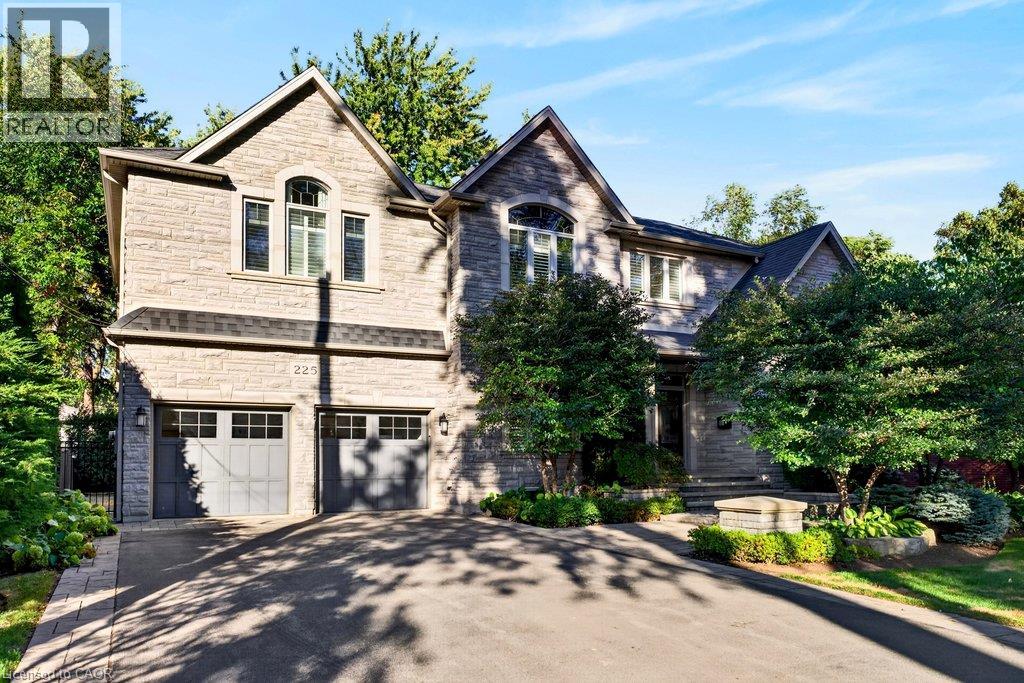
Custom 3,558 sq.ft. family home in sought-after Tuck/Nelson school district location and just steps from the lake! Gorgeous main level with 9' ceilings and loads of natural light that features an oversized eat-in kitchen with granite, stainless steel appliances, wine fridge, large pantry, convenient access to the spacious family room with gas fireplace and a walk-out to a partially covered terrace and private mature yard! Separate dining room, office/den, 2-piece bathroom and mudroom with inside entry from the double garage. Stunning upper level that also features 9' ceilings and is highlighted by the primary suite with 5-piece ensuite, oversized walk-in closet and spectacular vaulted ceiling! 3 additional bedrooms, one of which has a 4-piece ensuite and a 5-piece main bathroom for the other two bedrooms to share. Professionally finished lower level that has an additional bedroom, a 3-piece bathroom, a spacious laundry room with sink, ample storage and a rec room with gas fireplace and bar area! Additional features and finishes include hardwood floors, crown moulding, pot lighting, California shutters, built-in audio speakers, central vac, a 200-amp electrical service, EV charger, irrigation, double drive with parking for 6 cars and extensive use of exterior stone! 4+1 bedrooms and 4.5 bathrooms. (id:24334)
Burlington, Ontario
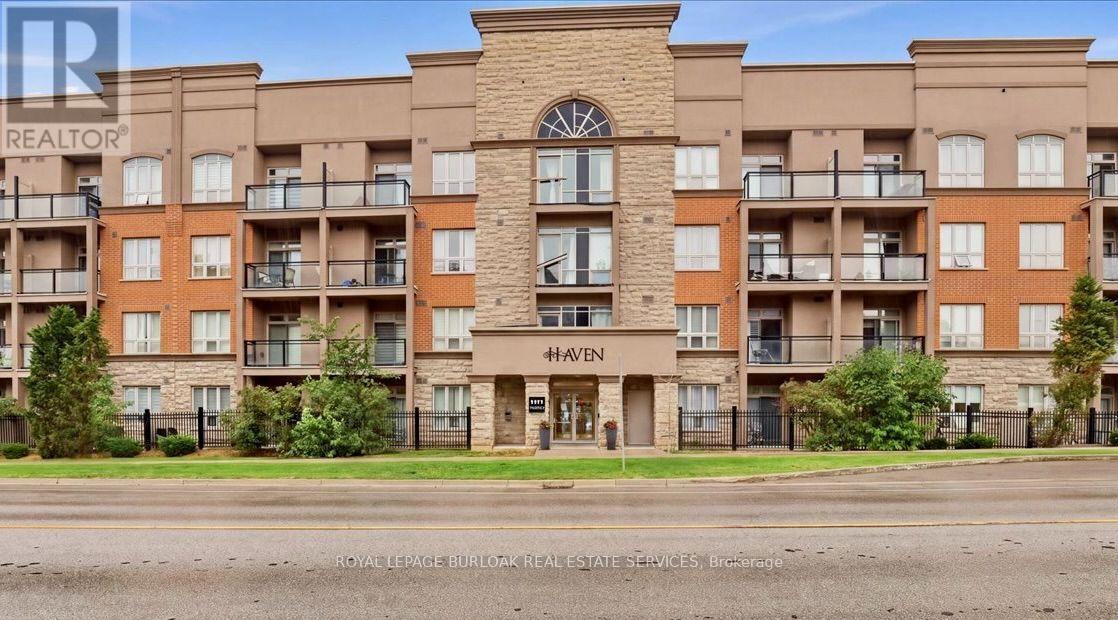
Enjoy quiet, convenient condo living in the heart of Burlington's sought-after Orchard community. Located on the ground floor of a quiet four-storey building, this well-maintained one-bedroom plus den unit offers easy access to the lobby, underground parking and building amenities, no waiting for elevators with groceries! The functional layout features granite countertops, stainless steel appliances, laminate flooring, a spacious bedroom with walk-in closet and a private patio. Geothermal heating helps keep utility costs exceptionally low. Includes one underground parking space and a storage locker conveniently located on the same floor. Residents can also enjoy the rooftop terrace with putting green and escarpment views, along with the building's party room. Close to transit, parks, shopping, the QEW and Highway 407. An easy, low-maintenance option for a retiree, downsizer, first-time buyer or busy professional. (id:24334)
Burlington, Ontario
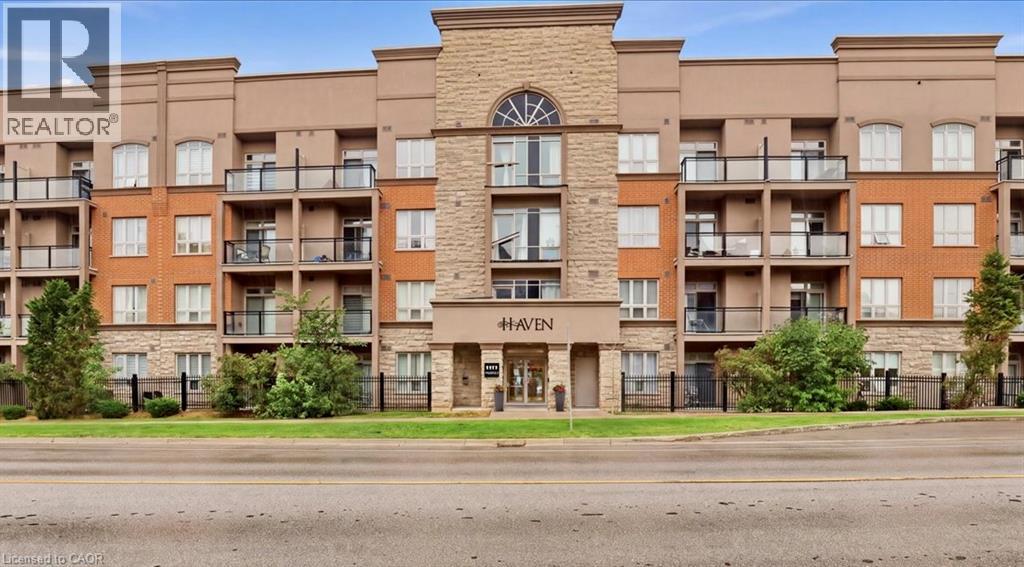
Enjoy quiet, convenient condo living in the heart of Burlington’s sought-after Orchard community. Located on the ground floor of a quiet four-storey building, this well-maintained one-bedroom plus den unit offers easy access to the lobby, underground parking and building amenities, no waiting for elevators with groceries! The functional layout features granite countertops, stainless steel appliances, laminate flooring, a spacious bedroom with walk-in closet and a private patio. Geothermal heating helps keep utility costs exceptionally low. Includes one underground parking space and a storage locker conveniently located on the same floor. Residents can also enjoy the rooftop terrace with putting green and escarpment views, along with the building’s party room. Close to transit, parks, shopping, the QEW and Highway 407. An easy, low-maintenance option for a retiree, downsizer, first-time buyer or busy professional. (id:24334)
Burlington, Ontario
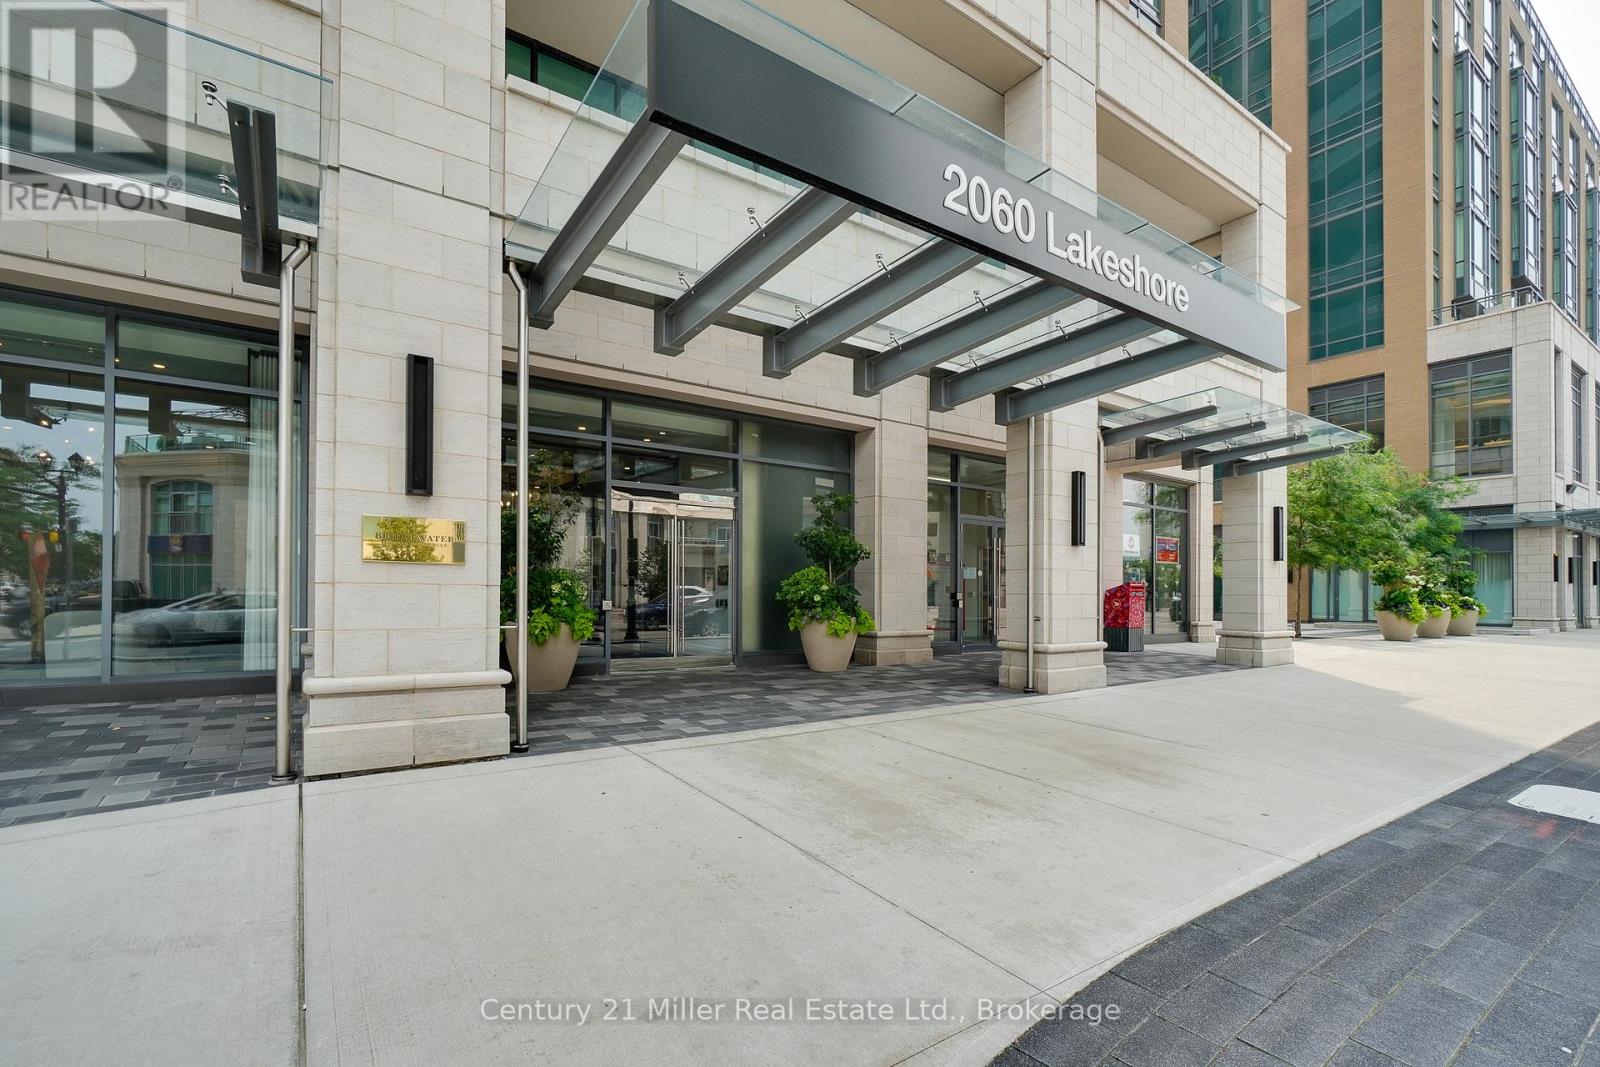
Experience breathtaking views of Lake Ontario from this stunning 3-bedroom, 2-bathroom residence in one of downtown Burlington's most prestigious buildings. Thoughtfully designed with meticulous attention to detail, this unit showcases premium finishes and sophisticated style throughout-from elegant flooring to curated designer fixtures. The spacious, open-concept layout is perfectly suited for modern living and effortless entertaining. The seamless flow between the kitchen and living areas creates a bright, inviting atmosphere, while three generously sized bedrooms offer comfort and flexibility for families or guests. Enjoy the convenience of two underground parking spaces, including one equipped with a Tesla charger. Residents enjoy access to an exceptional collection of amenities, including a state-of-the-art fitness centre, indoor pool, stylish resident lounge, and full concierge service-delivering a truly elevated lifestyle. Ideally located in the heart of downtown Burlington, just steps to the waterfront, pier, top-rated restaurants, boutique shopping, and vibrant entertainment. (id:24334)
Burlington, Ontario
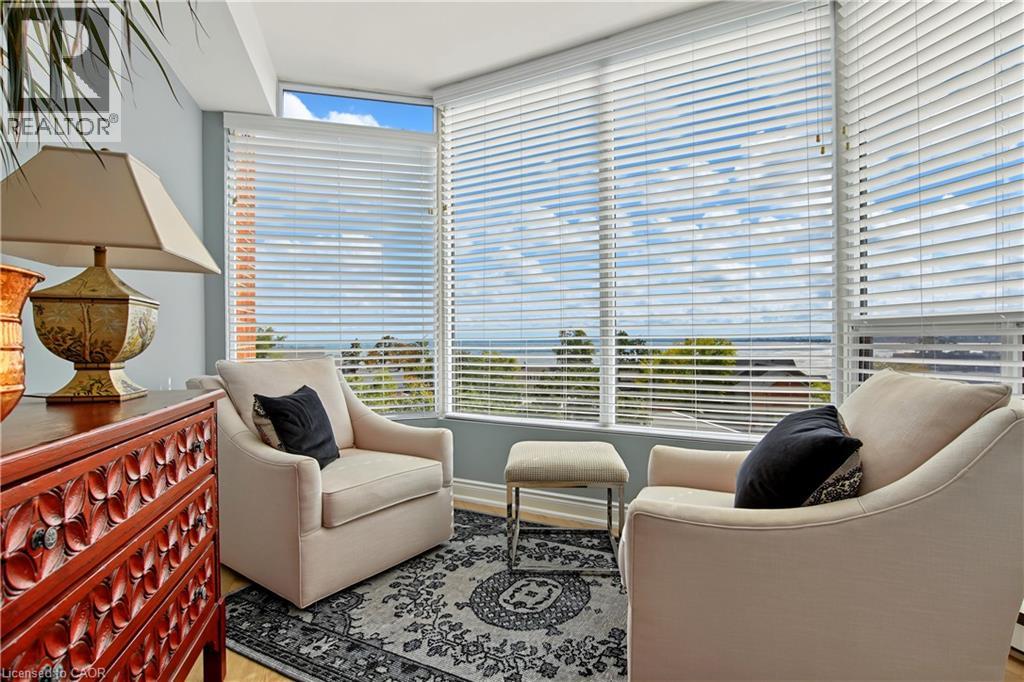
Among Burlington’s finest residences, Suite 603 is a rare south-west corner suite offering an exceptional blend of luxury, privacy and panoramic views of the Burlington skyline and Lake Ontario. Set within an exclusive 39-suite boutique building on prestigious Lakeshore Road, this fully renovated residence is defined by timeless design, exceptional craftsmanship and premium finishes. The sophisticated floor plan features two bedrooms, a separate den and two beautifully appointed bathrooms. Expansive windows, smooth 9-foot ceilings and premium hardwood flooring create a bright, elegant interior. The open-concept living and dining spaces are designed for both refined everyday living and effortless entertaining. At the heart of the home, the custom kitchen pairs beauty with function, featuring premium dovetail cabinetry, quartz countertops and backsplash, stainless steel appliances, pot drawers and abundant storage. A versatile separate den provides an ideal library, home office or quiet retreat. The spacious primary suite features a bay window with views, generous proportions, walk-in closet and spa-inspired ensuite with custom quartz vanity, walk-in shower, heated floor and linen storage. A generous second bedroom with bay window and large closet is complemented by a beautifully finished three-piece bath. Thoughtful details include custom millwork, oversized 8-foot interior doors and designer lighting throughout. Ideally located just steps from Spencer Smith Park and Burlington’s waterfront promenade, with acclaimed dining, cafés, theatre, art galleries, boutique shopping and downtown amenities at your doorstep. A distinctive residence for those who appreciate quality, design and an exceptional downtown waterfront lifestyle. (id:24334)
Burlington, Ontario
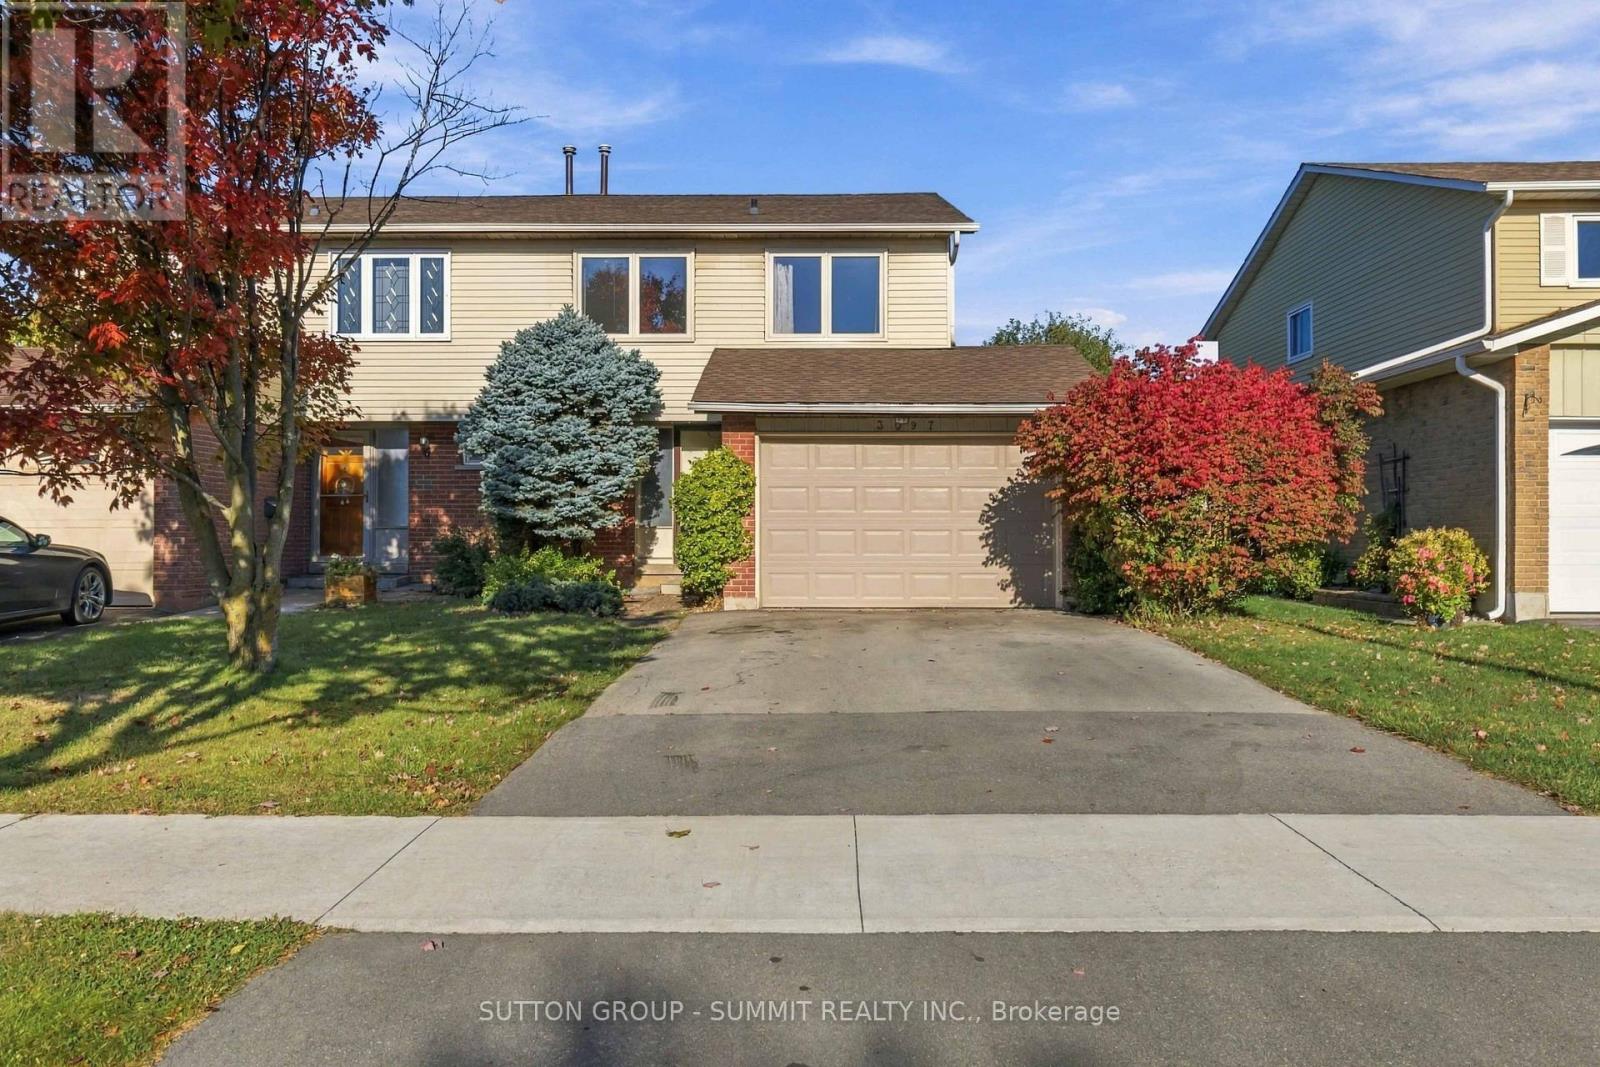
This freehold semi-detached home offers an incredible opportunity for renovators, contractors, or buyers looking to create a home tailored to their own style. Set in a desirable Burlington neighbourhood and backing onto greenspace, the property offers a fantastic combination of space, privacy, and potential. The main floor features a kitchen, spacious living and dining area with a fireplace, and a walkout to the backyard. Upstairs, you'll find 4 bedrooms and a 4-piece bathroom. With its functional layout, and great location, this is a chance to take an existing home and transform it into something truly special. Updates include: Furnace 2026, AC 2026, Roof 2014, Windows 2011. (id:24334)
Burlington, Ontario
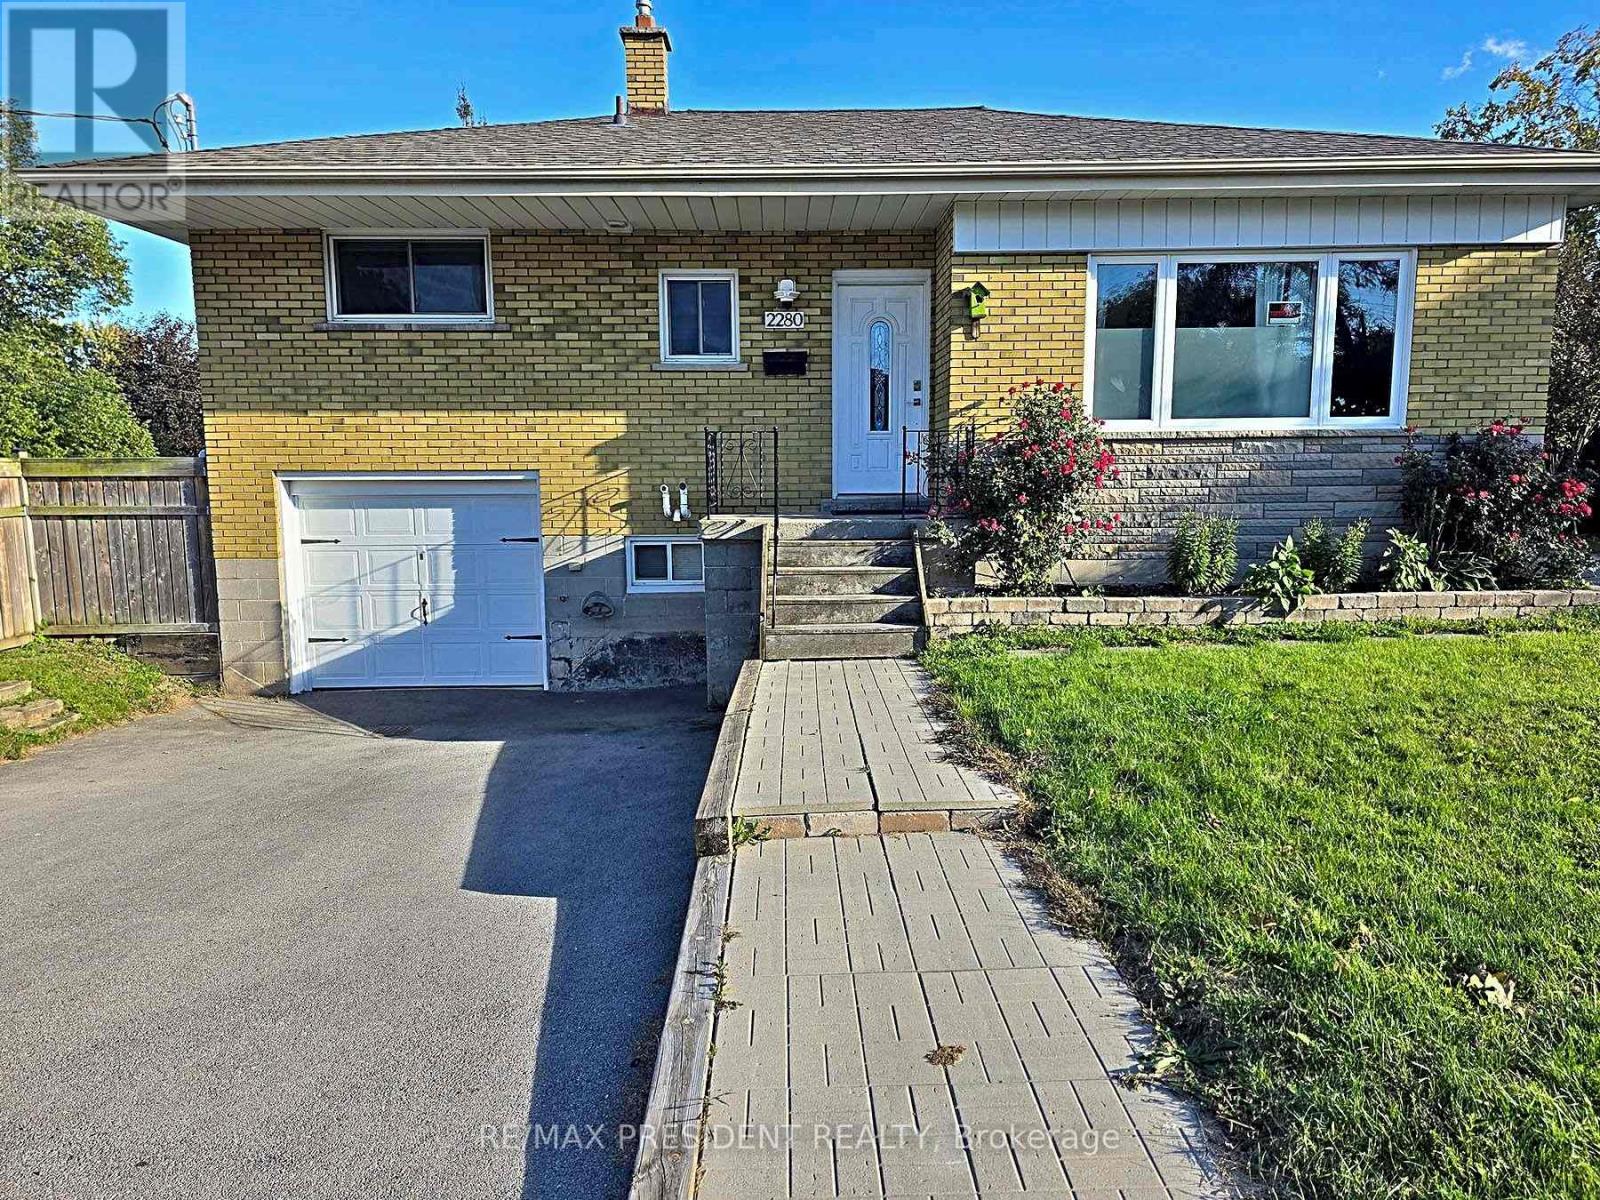
Welcome to this bright and well-kept 3 bedroom raised bungalow on a private corner lot! The standout feature is that the driveway and garage are completely separate from the basement unit and reserved exclusively for the upper unit. That's a rare find in a multi-unit home, so there are no shared spaces, no parking conflicts and no coordinating with neighbours. Inside, the spacious layout offers 3 bedrooms plus 1 washroom. The large eat-in kitchen offers plenty of cabinetry and stainless steel appliances, perfect for everyday cooking and family meals. Enjoy the convenience of your own private laundry. Step outside to a private, fully fenced backyard with an interlocking patio, also exclusive to the upper unit. Minutes to highways 403, 407, QEW. Close to Costco, Silvercity, LA Fitness, Marshall's, Home Depot, restaurants and so many amenities. Basement not included. (id:24334)

Burlington, Ontario
Beautifully renovated and move- in ready!!! Bright and spacious 3-bedroom, 2-bathroom condo with 1250sqft. Featuring brand new gorgeous engineered hardwood flooring, stylishly updated bathrooms and a modern kitchen with new quartz countertops and stainless steel appliances. All-inclusive condo fee includes- water, hydro, heat, central air conditioning, Bell Fibe TV, building insurance, exterior maintenance, common elements, parking and visitor parking-providing exceptional convenience and value. Enjoy an impressive selection of building amenities, including a gym, sauna, tennis/pickleball court, outdoor pool, library, games room, party room, workshop and guest suite! Walk-out to large private balcony- with stunning views of the surrounding nature and lake. The modern kitchen offers lots of cupboard space and all 3 bedrooms are generously sized, each with its own window and closet. Primary bedroom provides a comfortable retreat with a walk-in closet and newly renovated washroom. The in-suite laundry area adds everyday convenience, while the corner-unit layout provides excellent flow and privacy. Conveniently located within walking distance to shopping, public transit, parks, and everyday amenities, with easy access to major highways. A beautifully updated property offering space, natural light, scenic views, extensive building amenities and the convenience of an all-inclusive condo fee! NOTE: Additional parking spots are currently available through the building for an additional fee. (id:24334)
Burlington, Ontario
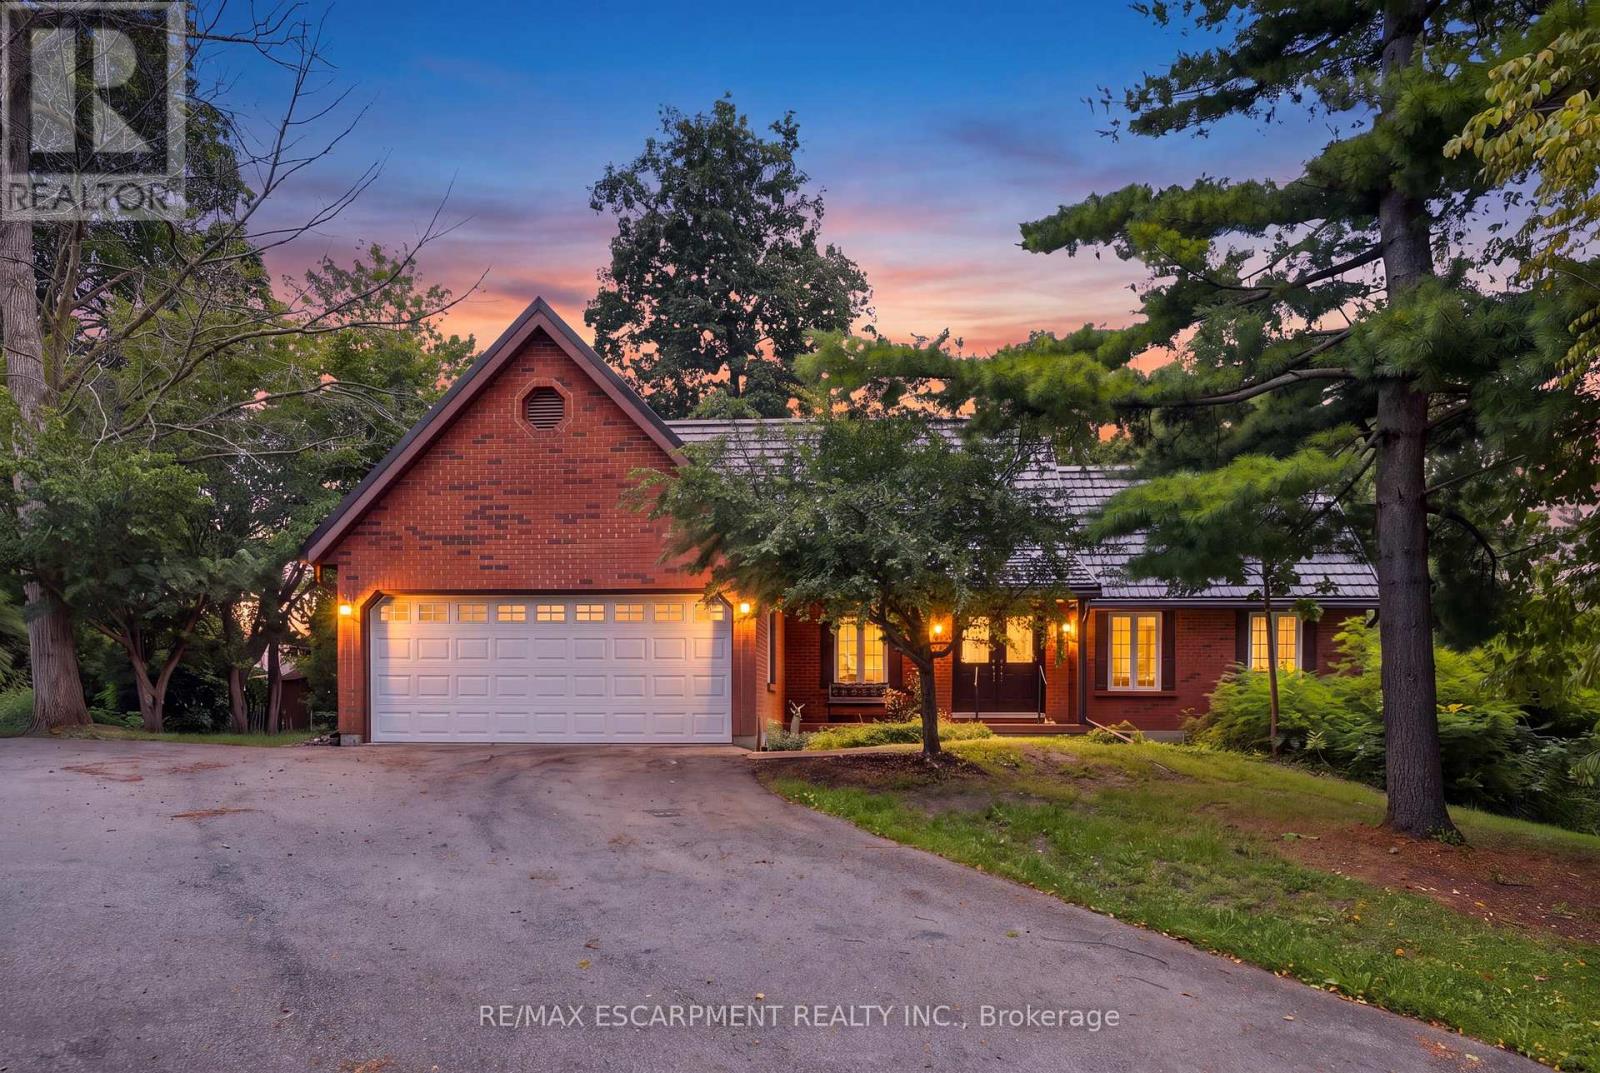
This beautiful 2.5 acre lot has 224' of frontage and 500' of depth, with mature trees adding to its privacy. At the rear of the property there is a 1200 sq ft insulated garage with car hoists, for those car enthusiasts, ,with added storage containers at the rear. The property backs on to active farmland, with little chance of development due to NEC control. The Brick home is well built with a 100 year roof and new Gas Furnace, the home is in need of total renovation. This is a great opportunity to live on #1 sideroad, country living but close to all amenities. (id:24334)
Burlington, Ontario
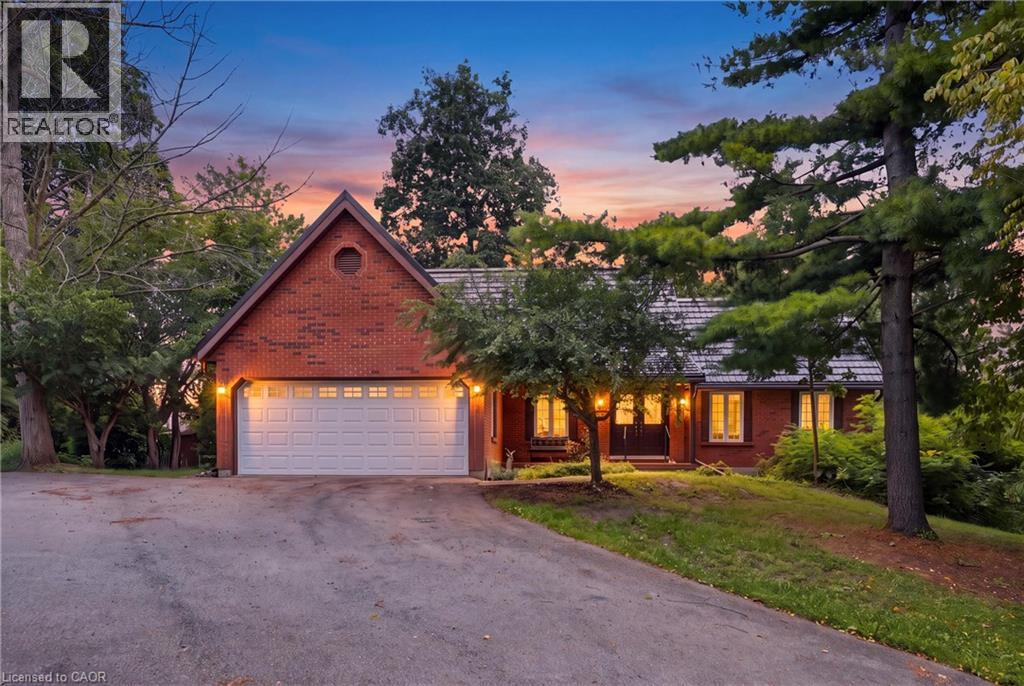
This beautiful 2.5 acre lot has 224' of frontage and 500' of depth, with mature trees adding to its privacy. At the rear of the property there is a 1200 sq ft insulated garage with car hoists, for those car enthusiasts, with added storage containers at the rear. The property backs on to active farmland, with little chance of development due to NEC control. The Brick home is well built with a 100 year roof and new Gas Furnace, the home is in need of total renovation. This is a great opportunity to live on #1 sideroad, country living but close to all amenities. (id:24334)
Burlington, Ontario
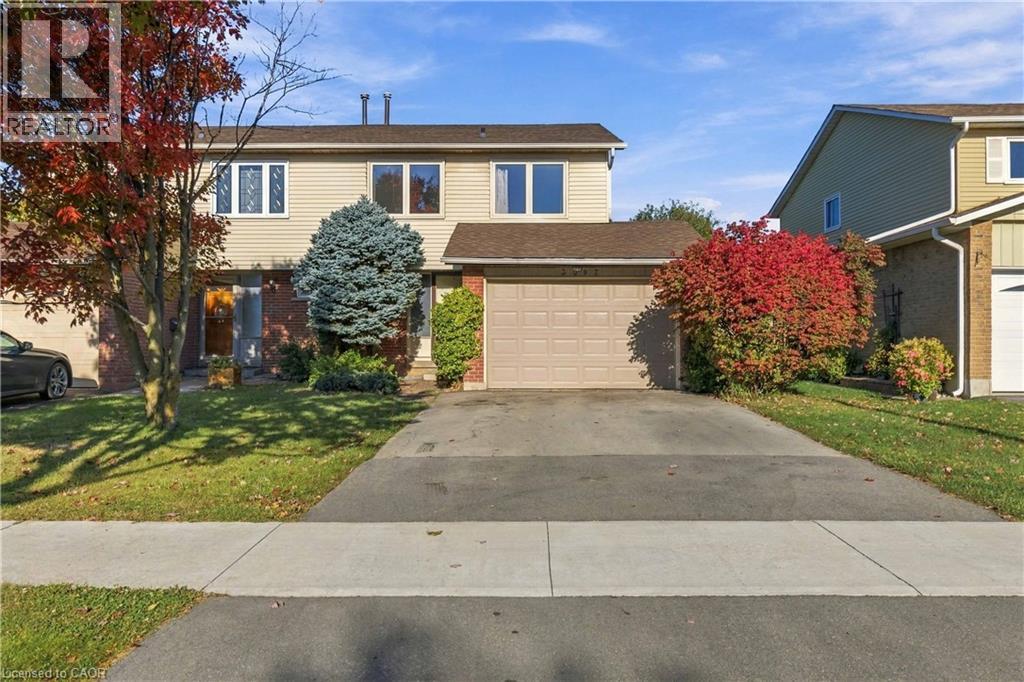
This freehold semi-detached home offers an incredible opportunity for renovators, contractors, or buyers looking to create a home tailored to their own style. Set in a desirable Burlington neighbourhood and backing onto greenspace, the property offers a fantastic combination of space, privacy, and potential. The main floor features a kitchen, spacious living and dining area with a fireplace, and a walkout to the backyard. Upstairs, you'll find 4 bedrooms and a 4-piece bathroom. With its functional layout, and great location, this is a chance to take an existing home and transform it into something truly special. Updates include: Furnace 2026, AC 2026, Roof 2014, Windows 2011. (id:24334)
Burlington, Ontario
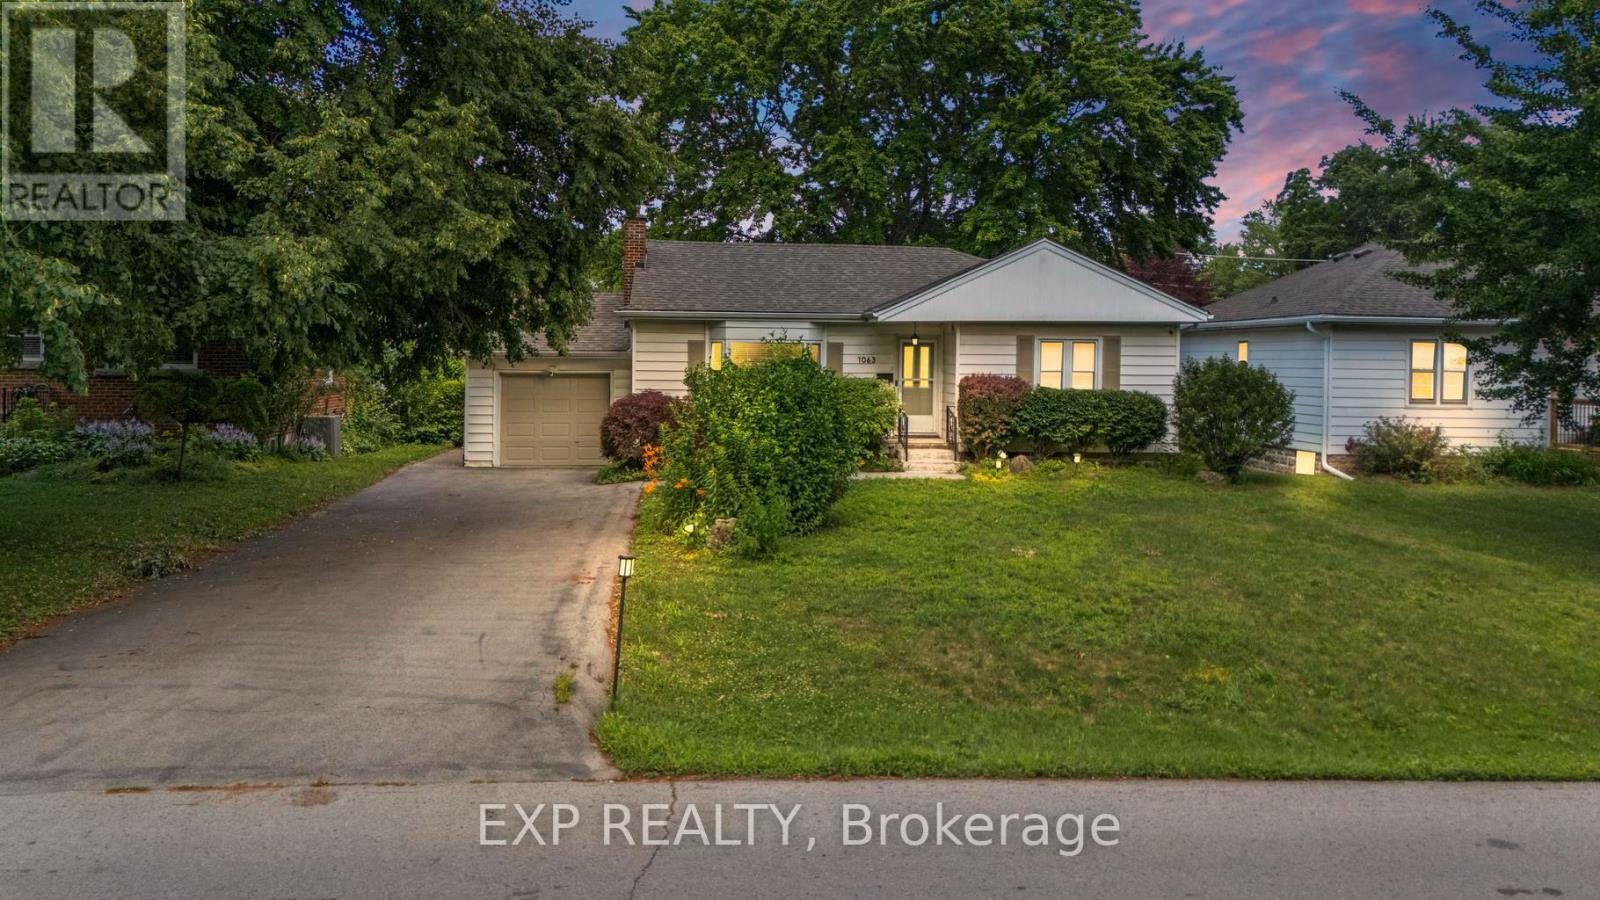
Rarely do properties like this hit the market in Burlington's highly desirable, mature LaSalle neighborhood. This beautiful bungalow sits on an impressive, 63 ft wide and 125 ft deep lot surrounded by mature trees, directly across from a quiet local park. Main Level: ~1,200 sq ft of bright above grade living space with rich hardwood floors, a fireplace, an expansive dining area, a pristine white kitchen with stainless steel appliances, 2 bedrooms, 1 bathroom and a fully heated rare sunroom extension. Basement Level: A fully finished, carpet-free lower level offering massive income potential or perfect multi-generational living with 2 bedrooms, 1 full bathroom, living area, and endless custom storage. The Backyard: A beautifully landscaped, private oasis complete with a striking center tree block and a storage shed. Bungalows of this size and capability are a rare find in LaSalle. (id:24334)
Burlington, Ontario
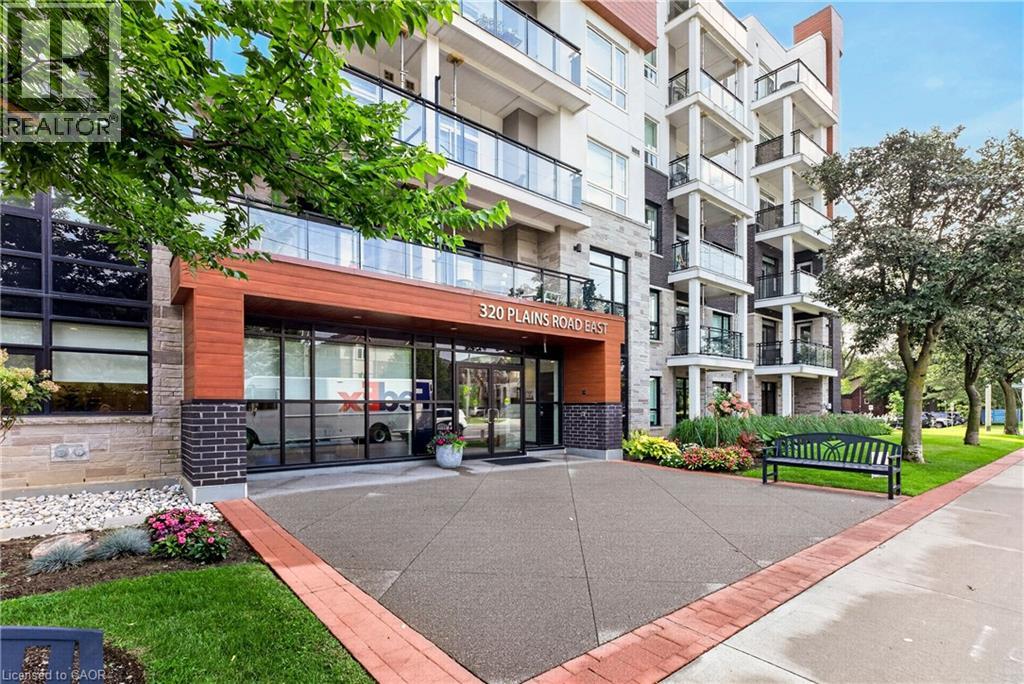
Welcome to Affinity Condos by Rosehaven, where modern condo living meets the charm and convenience of Burlington’s sought-after Aldershot community. This 1 bedroom + den suite offers an excellent open-concept layout featuring a bright modern white kitchen, versatile den, stylish main bath, in-suite laundry and a private, quiet balcony with scenic views. Enjoy an impressive collection of building amenities, including a rooftop terrace with outdoor fireplace and BBQs, fitness centre, party room and games room. All of this is just moments from cafes, shopping, restaurants and the shores of Lake Ontario. Commuters will love the easy access to Aldershot GO and major highways, while Mapleview Mall, Burlington Golf & Country Club and Burlington Beach are all just minutes away. An exceptional opportunity to enjoy executive comfort, everyday convenience and effortless condo living in one of Burlington’s most desirable neighbourhoods. (id:24334)
Burlington, Ontario
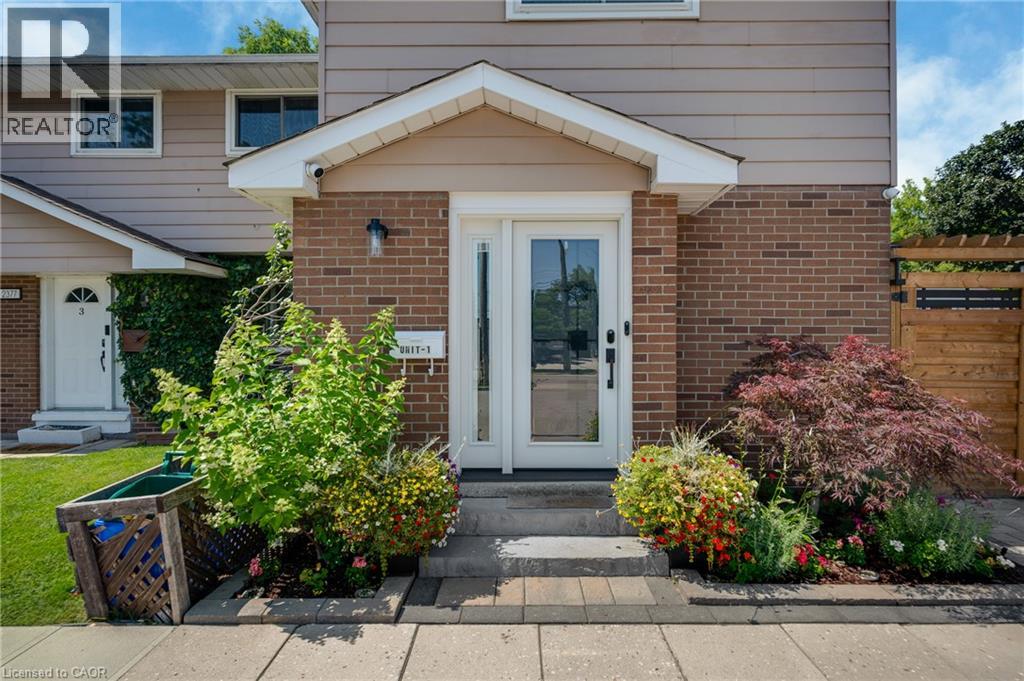
Experience modern living in this beautifully upgraded two storey end unit townhome, thoughtfully transformed from top to bottom with top of the line finishes and exceptional attention to detail. With no broadloom anywhere, brand new flooring creates a fresh and cohesive look throughout, complementing the home's stylish modern updates and contemporary appeal. The brand new custom eat-in kitchen pairs modern finishes with top of the line appliances, including a cafe gas stove, offering an inviting setting for everyday cooking and entertaining. Brand new bathrooms, bring a polished feel, while a new laundry room with new appliances adds everyday convenience. Built in closets and abundant storage help keep everything organized and neatly tucked away. Extensive improvements include a new furnace, new three pane windows, a new front door and a new patio door, adding to the impressive list of updates already completed. A reverse osmosis water filtration system provides an additional touch of convenience. New remote control window coverings make it easy to adjust light and privacy, while Google thermostat control puts comfort within reach. Google smoke and carbon monoxide detectors on all three floors and a camera doorbell add thoughtful smart home features. Two included televisions further enhance this well appointed home. Step outside to a private yard with a new fence, an ideal setting for relaxing, dining outdoors or enjoying time with family and friends. A dedicated gas line for the BBQ, two parking spots complete the package. From the kitchen and bathrooms to the flooring, windows and doors, this home offers an extensive collection of upgrades that blend style, comfort and practicality in an amazing location. (id:24334)
Burlington, Ontario
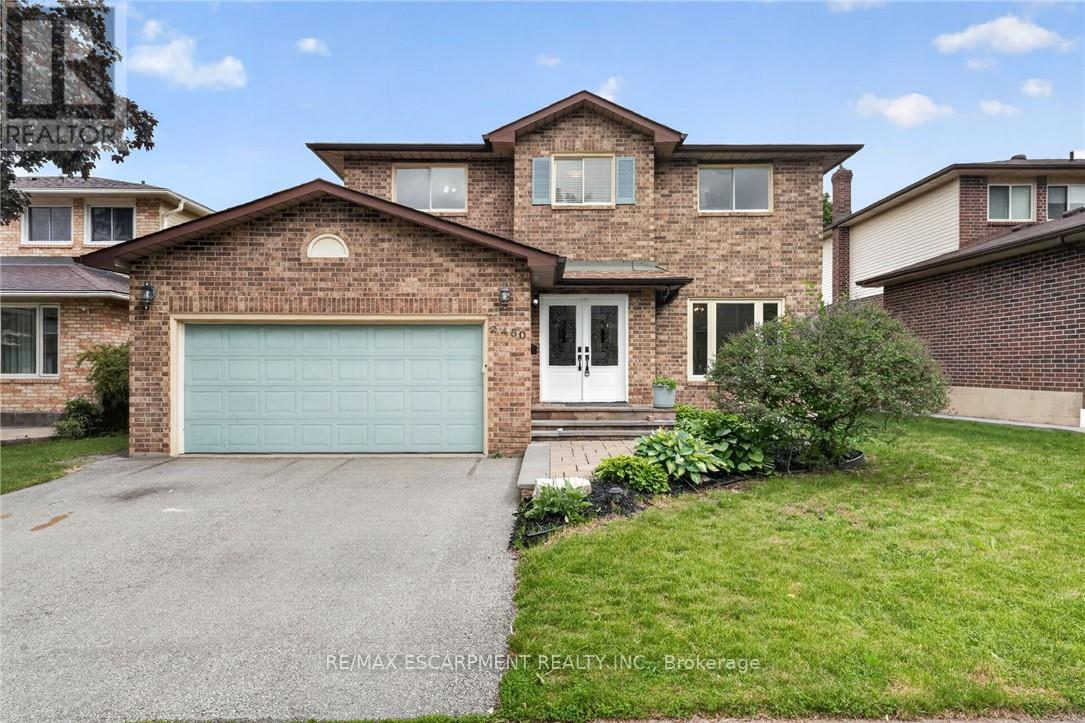
f you're the family looking for room to grow, a neighbourhood you'll be proud to call home, and green space just outside your door, welcome to 2450 Overton Road. Nestled in the highly sought-after, family-friendly community of Brant Hills, just steps from the Greenbelt and minutes to top-rated schools, parks, restaurants, shopping, and convenient highway access, this detached two-storey carpet-free home offers 2,789 sq. ft. of finished living space with 3+2 bedrooms and 3.5 bathrooms. Thoughtfully designed for modern family living, the spacious layout offers exceptional flexibility with generous principal rooms, well-proportioned bedrooms, and a fully finished lower level ideal for guests, a home office, or additional living space. Outside, an expansive raised deck overlooks the fully fenced backyard, creating the perfect setting for entertaining, relaxing, or letting kids and pets enjoy the outdoors. Combining space, functionality, and an exceptional location, this is a home designed to accommodate every stage of family life. (id:24334)
Burlington, Ontario
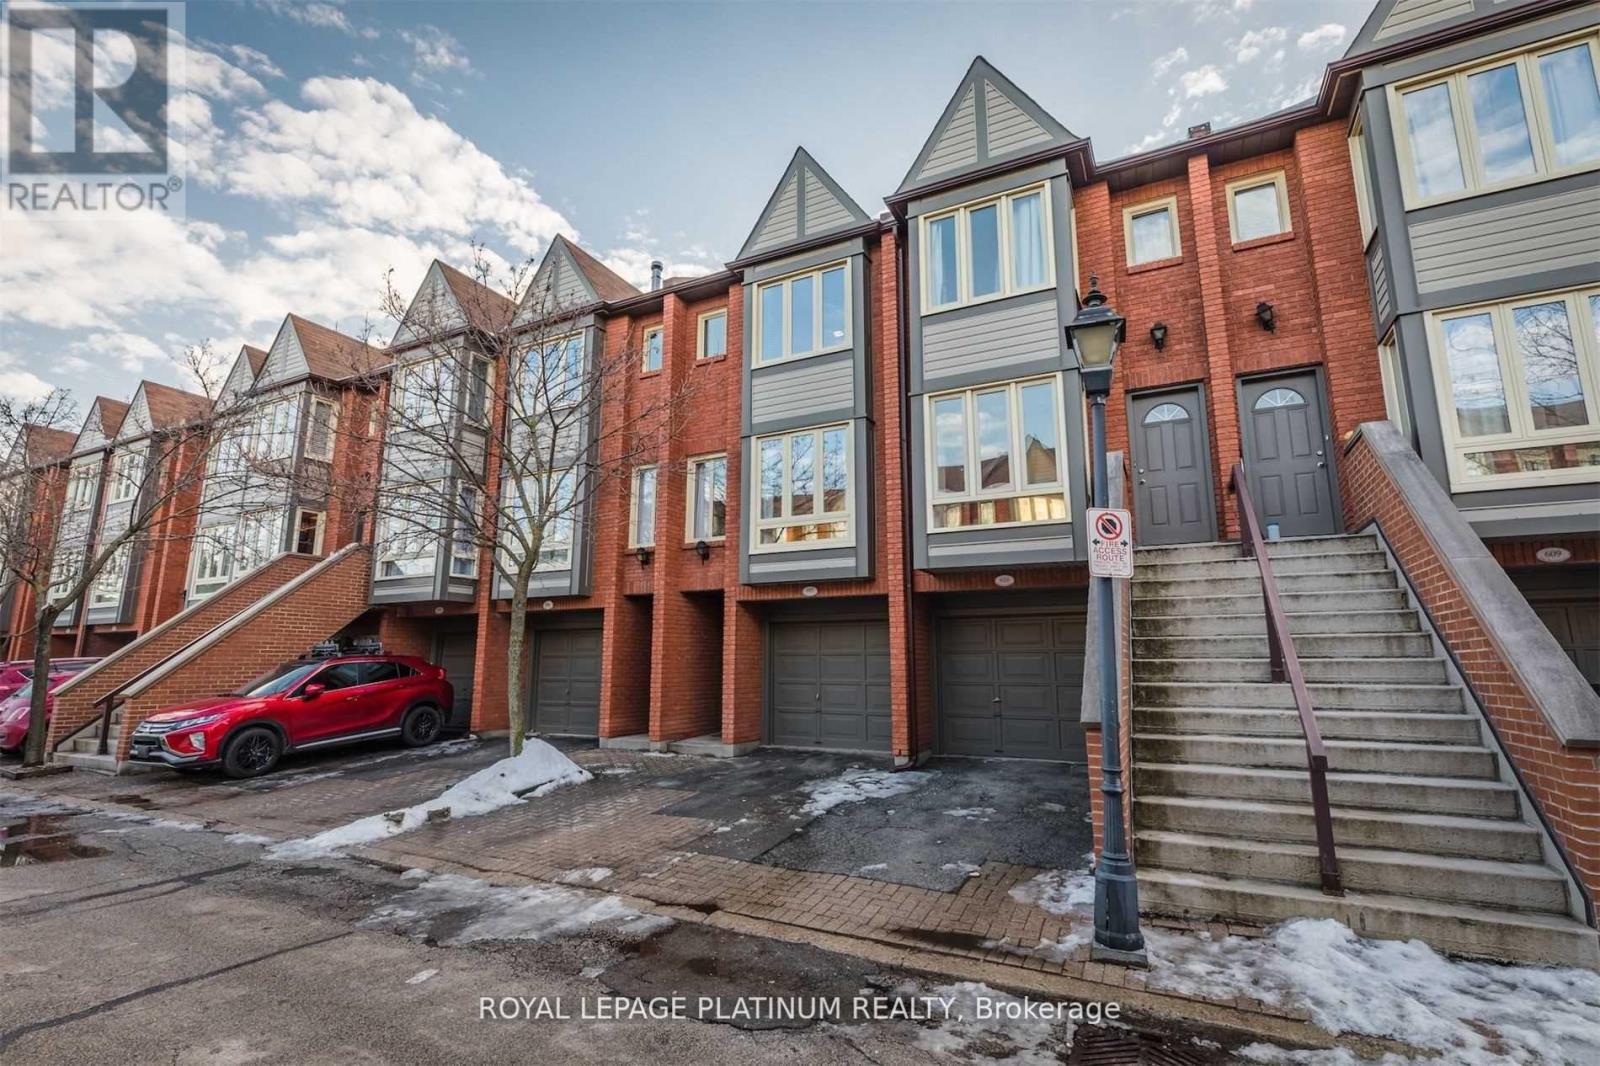
Enjoy comfortable living in Burlington's desirable Brant neighbourhood, just minutes from the vibrant downtown core and the scenic Lake Ontario waterfront. This well-maintained 2-bedroom townhouse features a bright, open-concept layout, a modern kitchen with ample cabinetry and stainless steel appliances, and a welcoming living area with a cozy fireplace. Step out onto your private patio, an inviting space to relax and unwind. The functional floor plan includes generously sized bedrooms, a versatile lower-level recreation room, and convenient inside access to the garage. Enjoy a low-maintenance lifestyle with professionally managed grounds and exterior upkeep. Ideally situated near Mapleview Shopping Centre, downtown Burlington, Spencer Smith Park, waterfront trails, restaurants, and public transit. Burlington GO Station and major commuter routes, including the QEW and Highway 407, are also easily accessible. Parking for two vehicles, along with visitor parking, adds to the convenience. A responsive and respectful landlord further enhances the rental experience. An excellent opportunity to enjoy a well-maintained home in a convenient location close to shopping, dining, transportation, and Burlington's beautiful waterfront. Ideal for non-smokers. (id:24334)
Burlington, Ontario
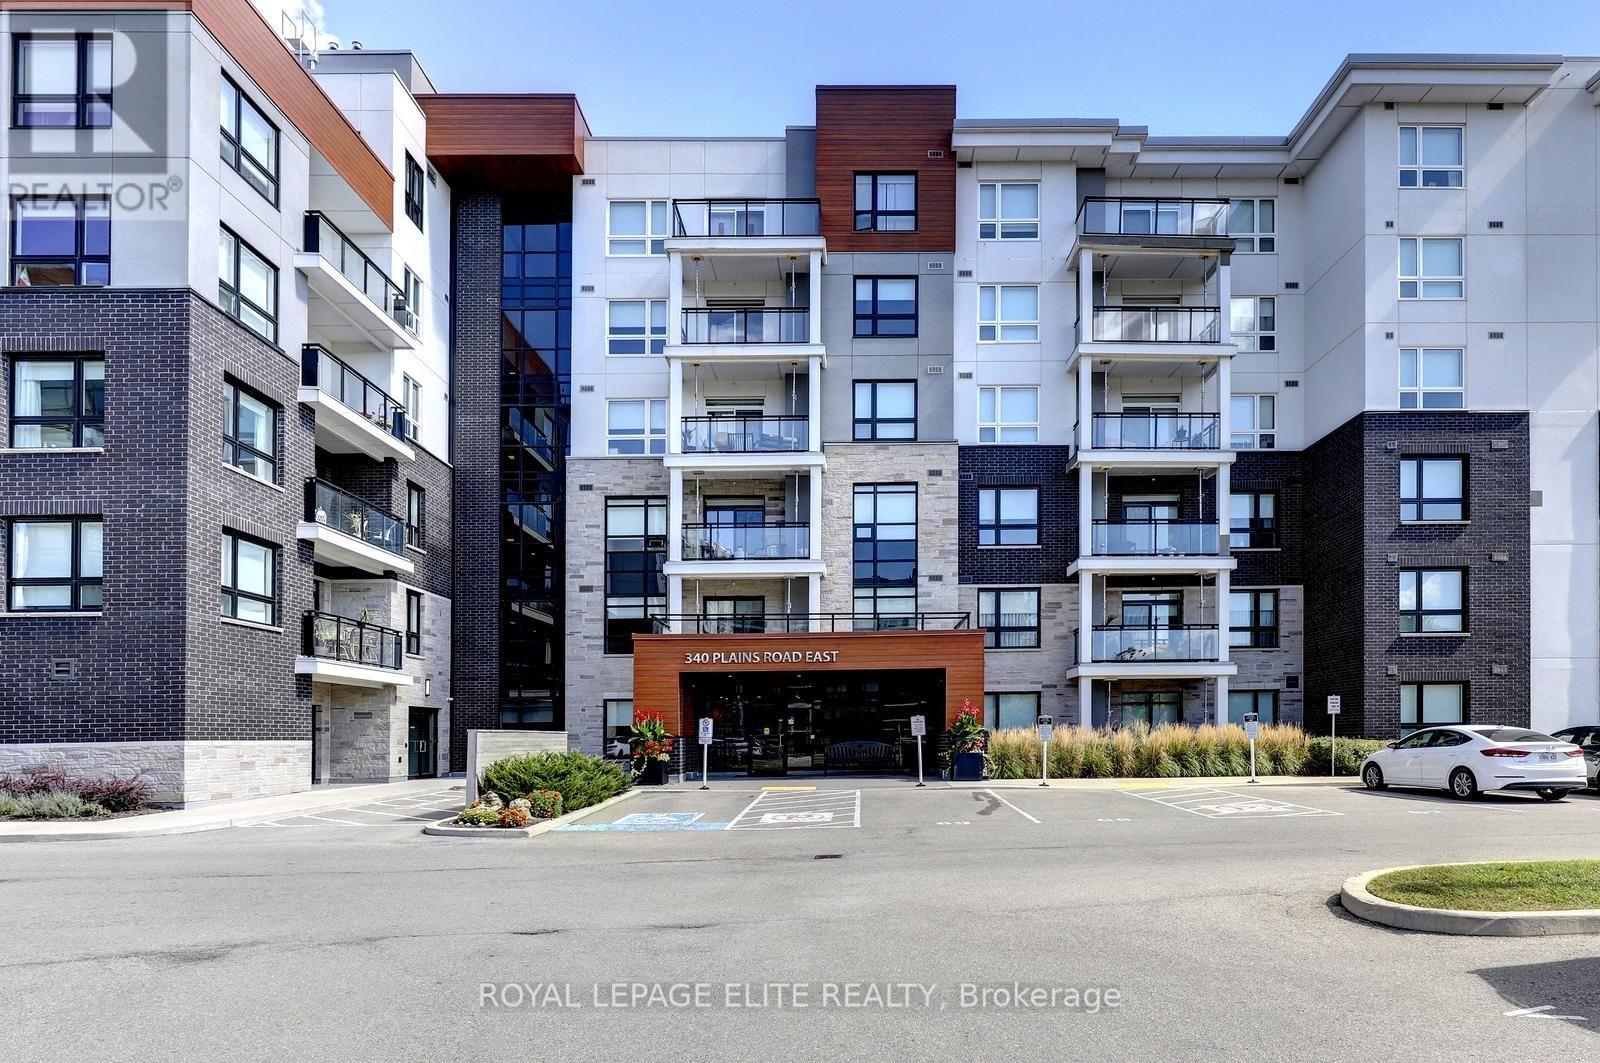
Welcome to this fabulous 1bedroom plus den unit in the sought after Affinity Condominiums, located in Burlington's desirable LaSalle neighbourhood. This bright, open concept unit showcases numerous upgrades and offers a stylish, carpet free living space throughout. The modern kitchen features beautiful wood cabinetry, quartz countertops, a tile backsplash, and ample counter space for meal preparation and casual dining. The stainless steel appliances includes a refrigerator with water dispenser, built-in dishwasher, and microwave/hood fan combination. The spacious living room walks out to a balcony, providing the perfect space to relax or entertain. The primary bedroom is filled with natural light and includes a walk-in closet. The versatile den is ideal for a home office, guest room, or second bedroom. Additional features include 9 foot ceilings, an in-suite laundry room, and a modern bathroom with a glass enclosed shower door. Enjoy the building amenities, including a rooftop terrace with BBQs, a fitness center, yoga room, party room with pool table, and ample outdoor visitor parking. Ideally located close to major highways, Aldershot GO Station, shopping, parks, and scenic walking trails. This unit also includes one underground parking space and a convenient storage locker located on the same floor. (id:24334)
Burlington, Ontario
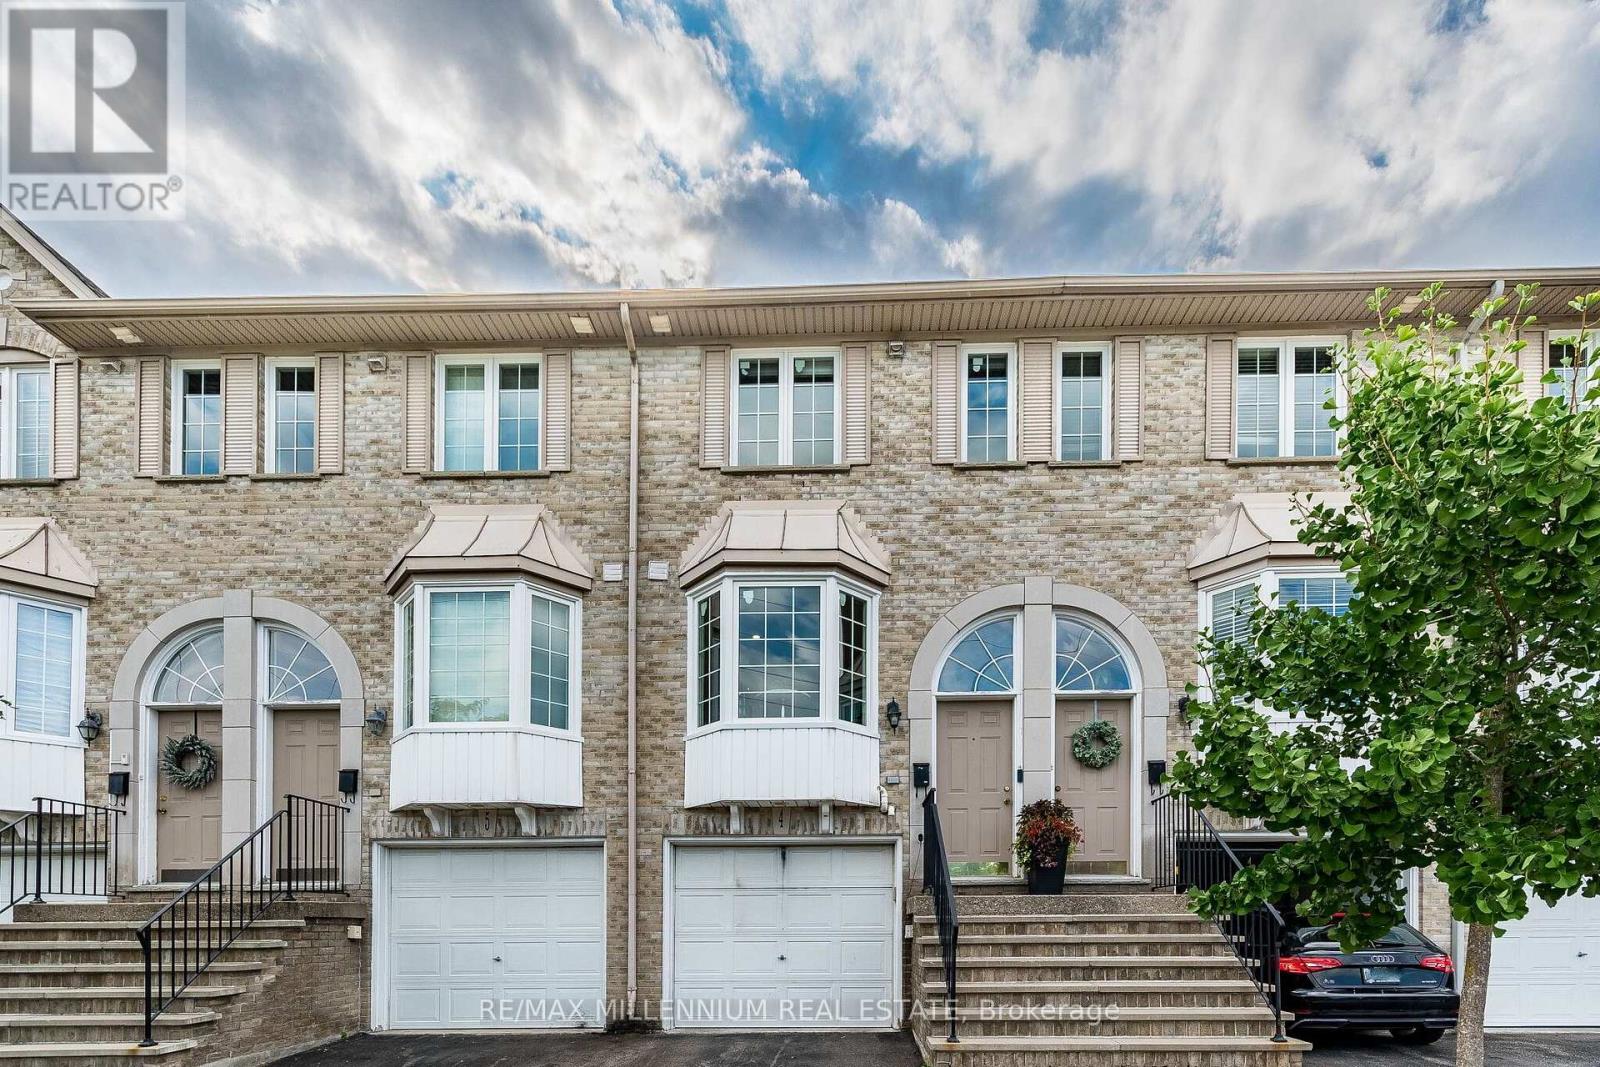
Welcome to this beautifully renovated 2+1 bedroom townhome in Burlington's sought-after Tuck's Forest community. Featuring approximately $70,000 in renovations, this move-in-ready home offers a bright, modern interior with a spacious open-concept living and dining area that walks out to a private balcony. The updated eat-in kitchen is complete with stainless steel appliances and a charming bay window that fills the space with natural light.The finished lower level offers a versatile family room or third bedroom, a 3-piece bathroom, and a walkout to a fully fenced backyard-perfect for relaxing or entertaining. Upstairs, you'll find two generous bedrooms and the convenience of a full-size washer and dryer on the bedroom level. Additional highlights include interior garage access, a furnace and walk out to back yard family room! A/C (2020), updated finishes throughout, and a prime location close to parks, schools, shopping, transit, and major highways. all windows and doors changed (2026). (id:24334)
Burlington, Ontario
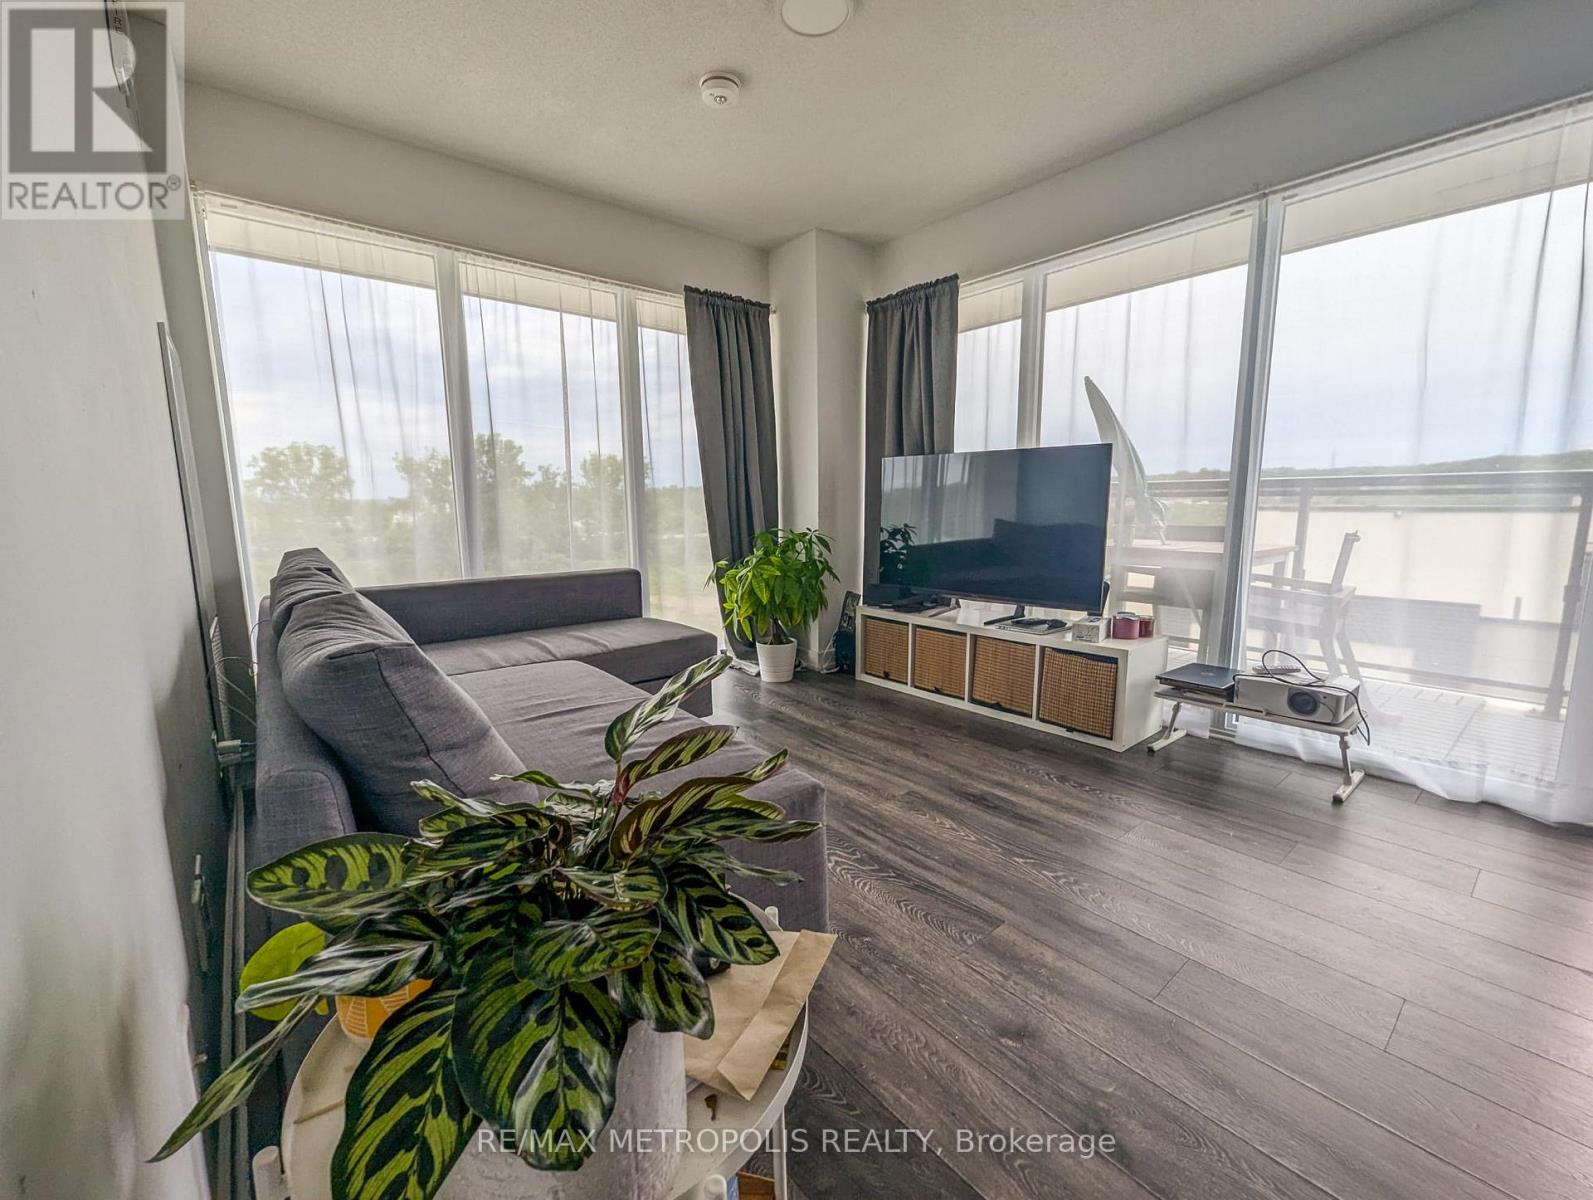
Available immediately! Enjoy modern condo living at The West Condos at Stationwest in Burlington's desirable Aldershot community. This bright two-bedroom, two-bathroom suite features an open-concept living and dining area, large windows, and a contemporary kitchen with full-sized stainless steel appliances. The primary bedroom offers a private three-piece ensuite. Enjoy the convenience of in-suite laundry and unwind on your private balcony with beautiful views. Building amenities include a fitness centre, rooftop terrace, party room and concierge. Just steps to Aldershot GO Station and VIA Rail, with convenient access to Highways 403, QEW and 407. Close to shopping, restaurants, Mapleview Centre, IKEA, Royal Botanical Gardens, LaSalle Park and Burlington's waterfront. A comfortable home in a well-connected location-ready for you to move in! (id:24334)
Burlington, Ontario
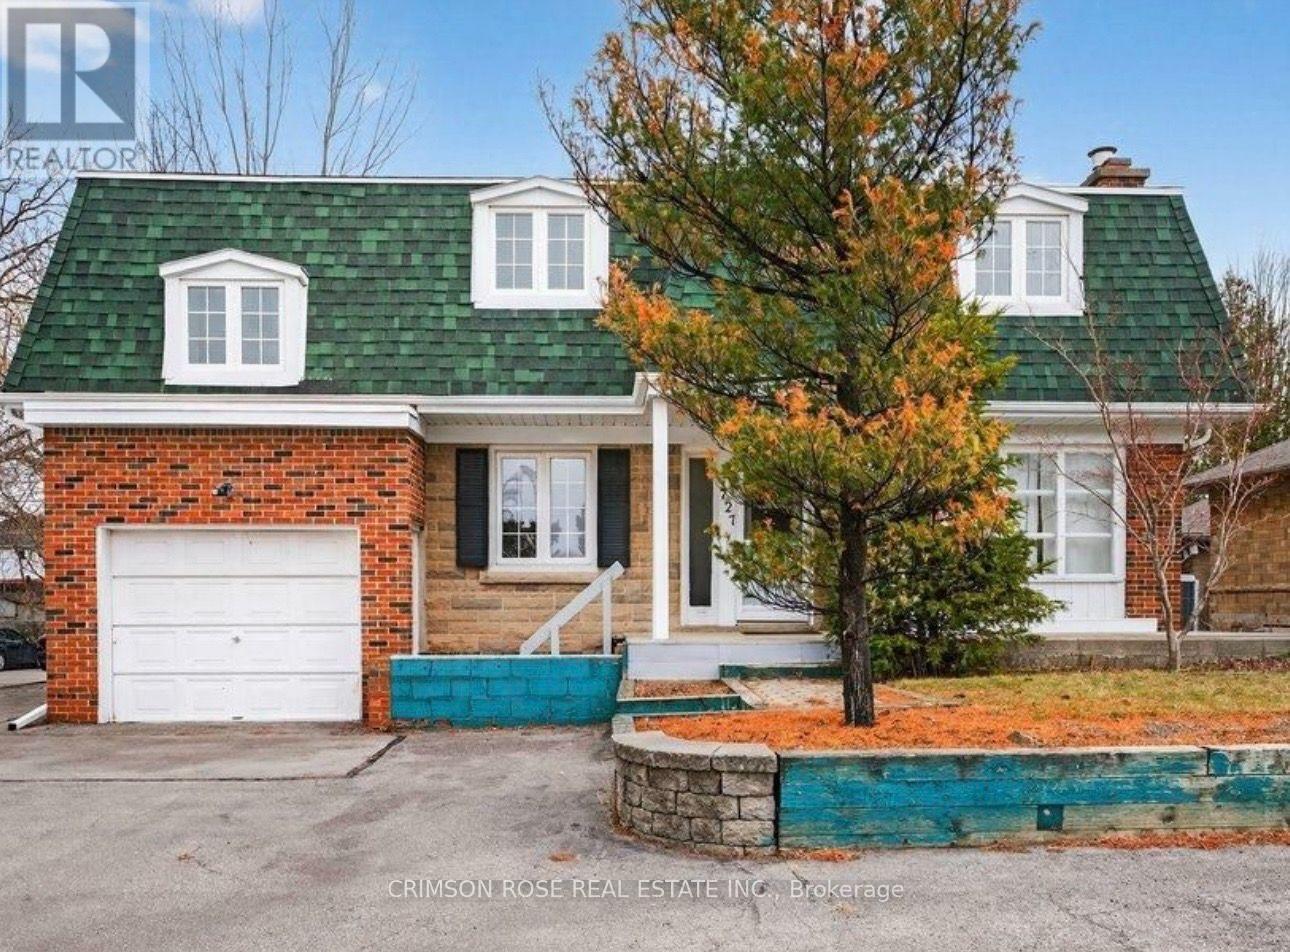
Downtown Burlington Living at Its Best! Enjoy being within walking distance of the lake, Spencer Smith Park, restaurants, cafes, shops, and countless downtown amenities. This spacious home features 5 generously sized bedrooms, 3 bathrooms, a HUGE sunroom, a bright living and dining area, and a newly updated kitchen. The newly paved front driveway offers parking for up to 8 cars, while a private garage provides additional storage. A large, mature tree-lined backyard offers a peaceful outdoor retreat. A separate entrance adds convenience and privacy. An exceptional opportunity to enjoy spacious living and a vibrant, walkable lifestyle in one of Burlington's most desirable locations! A Must-See! (id:24334)
Burlington, Ontario
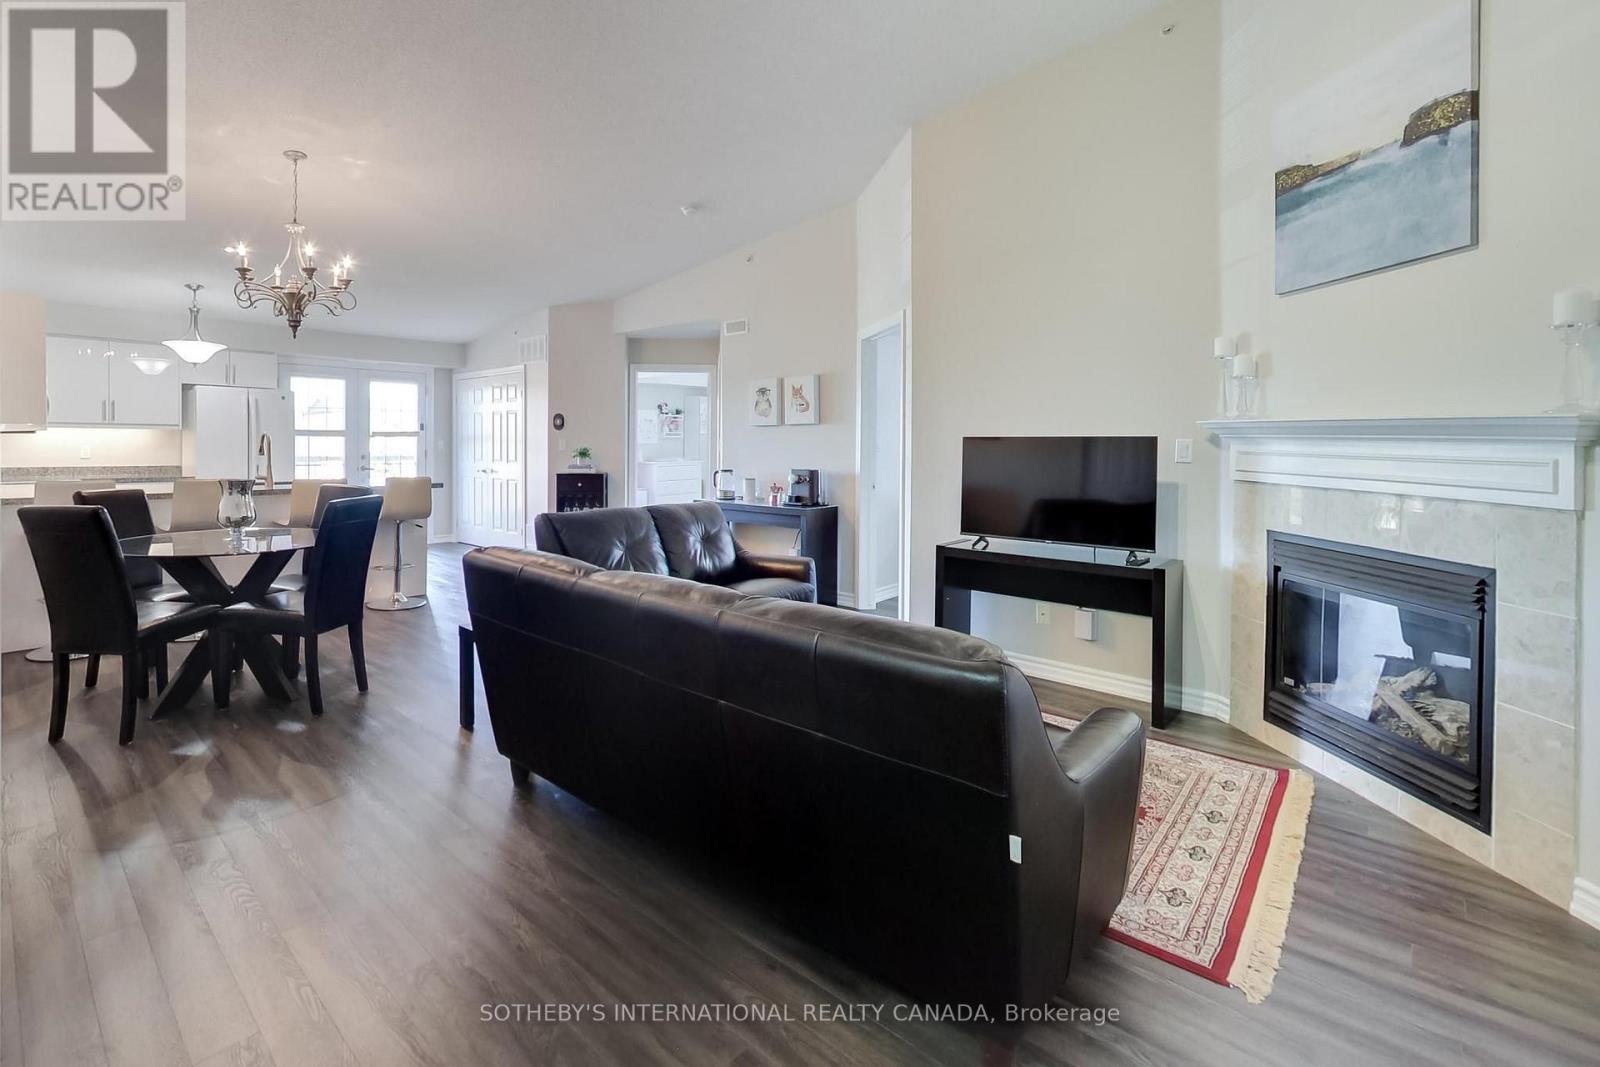
Vaulted ceilings, open southeast views and beautiful natural light set the tone for this spacious penthouse-level suite at 1830 Walker's Line. Beautifully maintained and updated, this two-bedroom, two-full-bathroom home offers over 1,000 sq. ft. of thoughtfully laid-out living space in a well-managed boutique building in Burlington. The open-concept living and dining area provides plenty of room to entertain, with a gas fireplace adding warmth and beautiful vinyl plank flooring runs throughout the suite. The updated kitchen features full-sized appliances, ample cabinetry and peninsula bar seating with beautiful granite countertops. French doors open to a sunny open balcony, extending the living space outdoors. Both bedrooms are bright and generously sized, with plenty of storage. The primary bedroom includes a four-piece ensuite with a bathtub and a separate linen closet. Storage is abundant throughout the suite and a separate storage locker and secure underground parking complete the package. Groceries, shopping, daycare and everyday amenities are close by, with convenient access to highways and Burlington Transit. Residents also enjoy a private party room, a gym and visitor parking for guests. For first-time buyers looking to enter the Burlington market, this home checks the boxes: generous square footage, two proper bedrooms, two full bathrooms, outdoor space, storage and parking. A spacious, beautifully maintained home you can settle into and grow with. (id:24334)
Burlington, Ontario
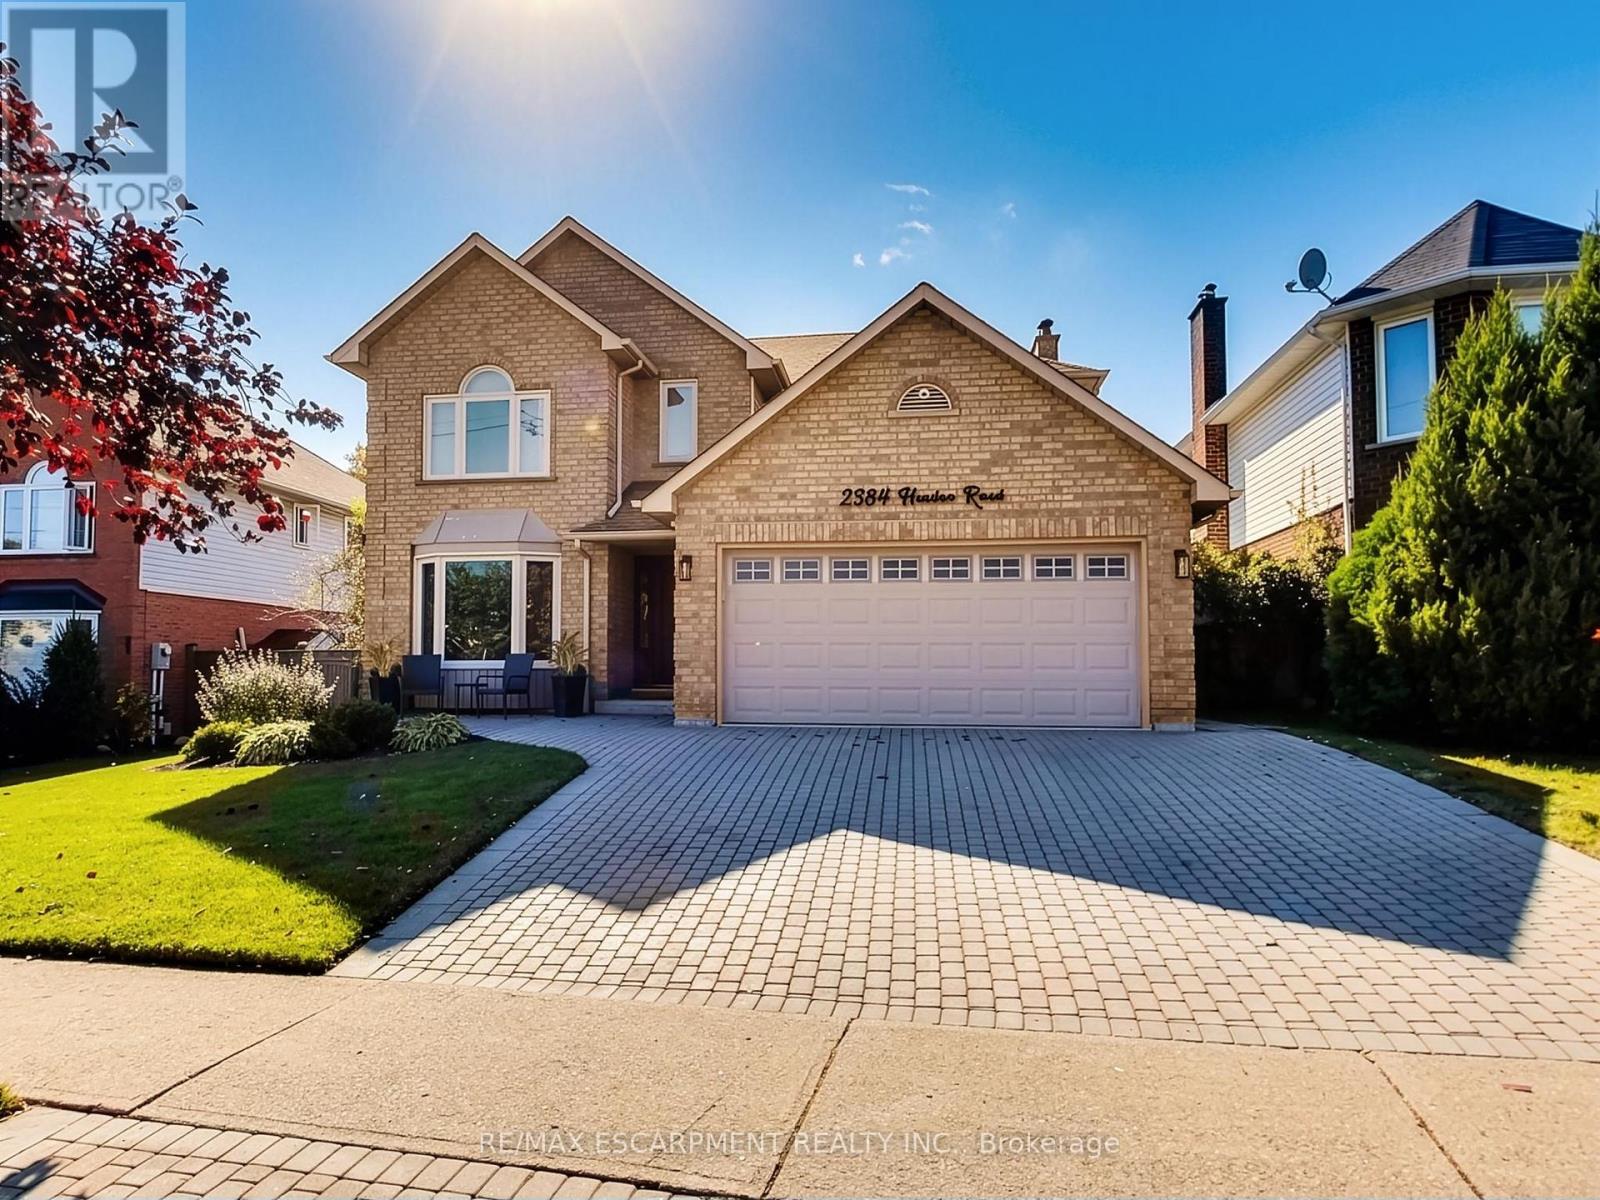
Two Storey, 4 Bedroom in Great Neighbourhood! Golden opportunity here with this large family home on Headon Rd that has been renovated from top to bottom. Triple width interlocking brick driveway, grand entrance with curving staircase. Main floor laundry with garage access and 2pc bath. Nice bright kitchen along the back of the house. Living room with fireplace and patio doors leading out to the wooden walk out to deck. Enjoy the backyard to enjoy BBQs or time in the hot tub. Upper level has 4 large bedrooms and 4pc family bath. Primary bedroom has a walk-in closet and 4pc ensuite with soaker tub. Close to parks, golf, trails, schools, shopping, churches, with easy access to 407 highway and Dundas GO Transit Park and Ride. (id:24334)
Burlington, Ontario
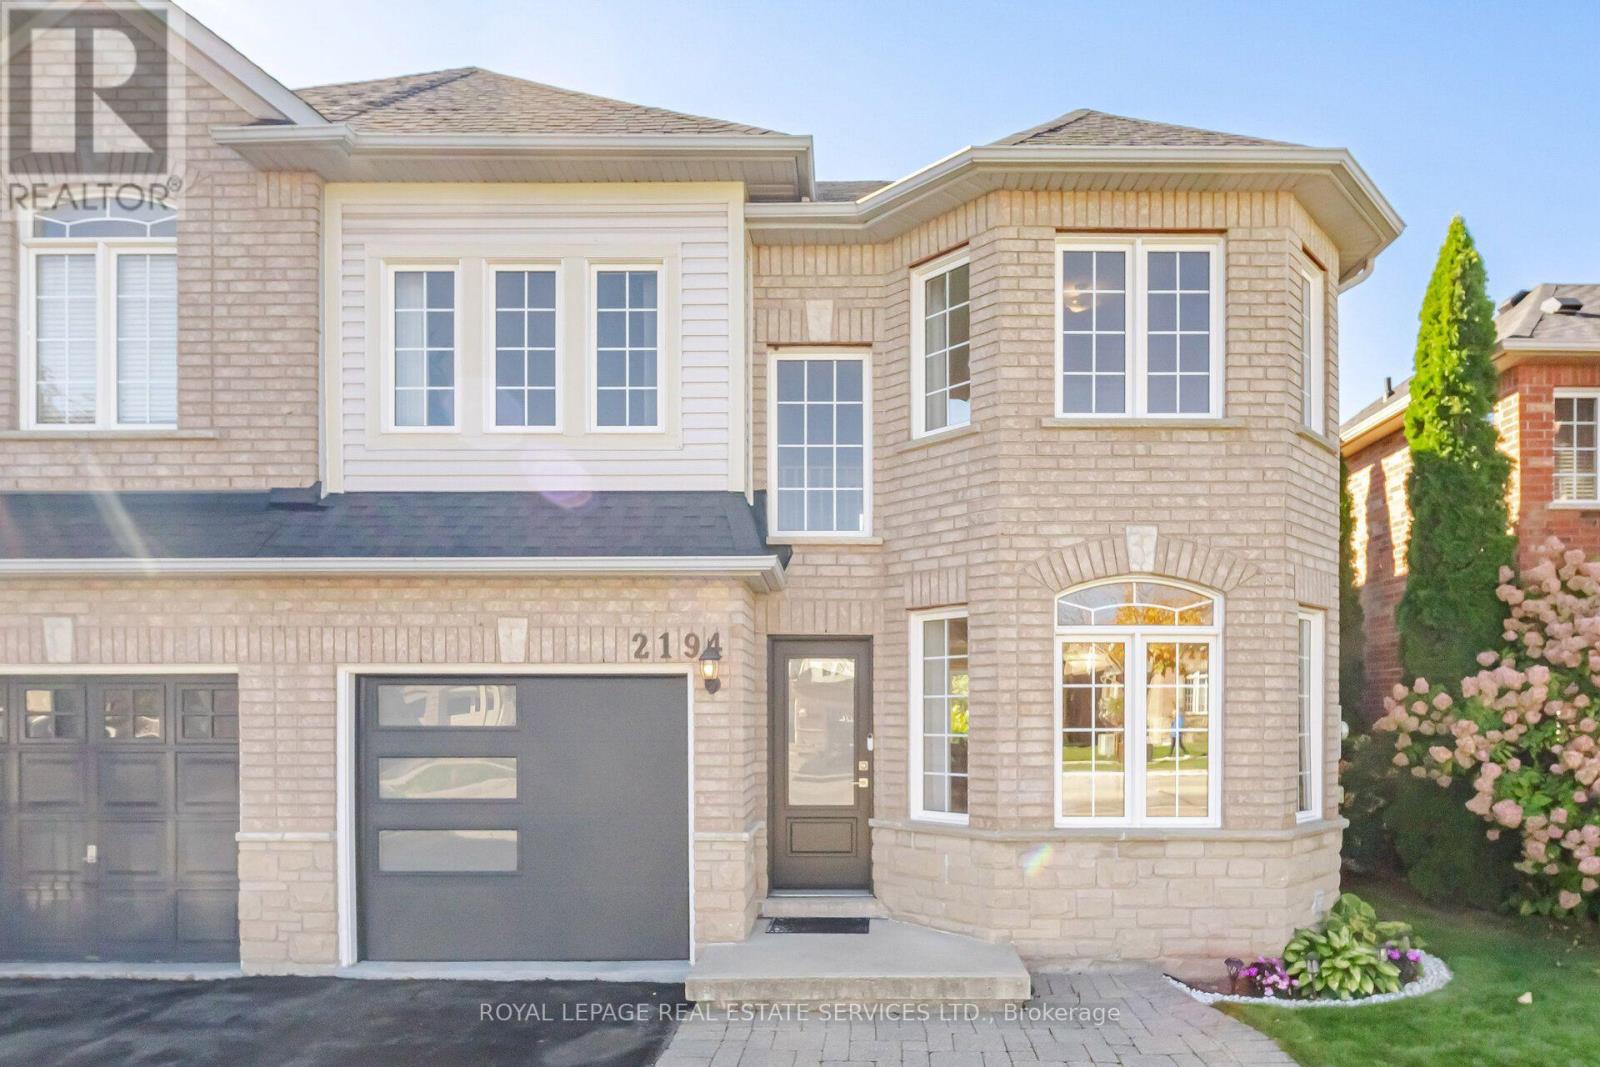
This exceptionally well-maintained 3-bedroom semi-detached home has been lovingly cared for by its original owner since 2004. The open-concept main floor features a sunny kitchen and living area, framed by large windows that flood the home with natural light and lead to a private backyard. Retreat upstairs to the spacious primary bedroom complete with a walk-in closet and a 4-piece ensuite, alongside two additional bright bedrooms and a main 4-piece bath. Thoughtfully updated throughout, recent improvements include a new front door, garage door, custom window coverings, quartz countertops with a new sink and faucet, an induction oven, and updated toilets. Additional highlights include direct garage access, 3 parking spaces (1 garage, 2 driveway), a basement cold cellar, fiberglass asphalt roof shingles (2019), and an owned commercial-grade water heater (2023). Situated in a family-friendly Burlington neighborhood, you're just steps from top-rated schools and parks, with quick access to shopping, transit, and major highways. Clean, stylish, and completely move-in ready! (id:24334)

Burlington, Ontario
Experience elevated estate living on an impressive 1.3-acre property, where exceptional craftsmanship, generous living spaces and spectacular views come together. This custom-built 5-bedroom, 4-bath residence showcases breathtaking vistas of the Toronto skyline and Lake Ontario from both the main and second floors, creating a remarkable backdrop for everyday living and entertaining. Built with concrete walls and floors for enduring quality and superior construction, the home offers radiant in-floor heating throughout, supplied by a boiler system for enhanced year-round comfort. Oversized windows fill the interiors with natural light, while multiple walkouts and balconies seamlessly connect the home to its beautiful surroundings and take full advantage of the views. Spacious principal rooms provide an ideal setting for gatherings of any size, complemented by four upper-level bedrooms with ensuite access and a versatile finished lower level offering additional space for family, guests or recreation. Outside, the expansive grounds create a private retreat complete with beautifully landscaped surroundings and a saltwater pool. A heated three-car garage adds convenience and functionality. Potential for pickle ball court or coach house in the open area next to the current home. Combining substantial construction, timeless finishes, exceptional indoor-outdoor living and a truly impressive setting, this distinctive estate offers the space, comfort and privacy to enjoy sophisticated family living at its finest. Luxury Certified. Conceptual rendering for illustrative purposes only and potential uses of pickleball court or secondary dwelling are subject to municipal approvals and buyer performing their own due diligence. (id:24334)