

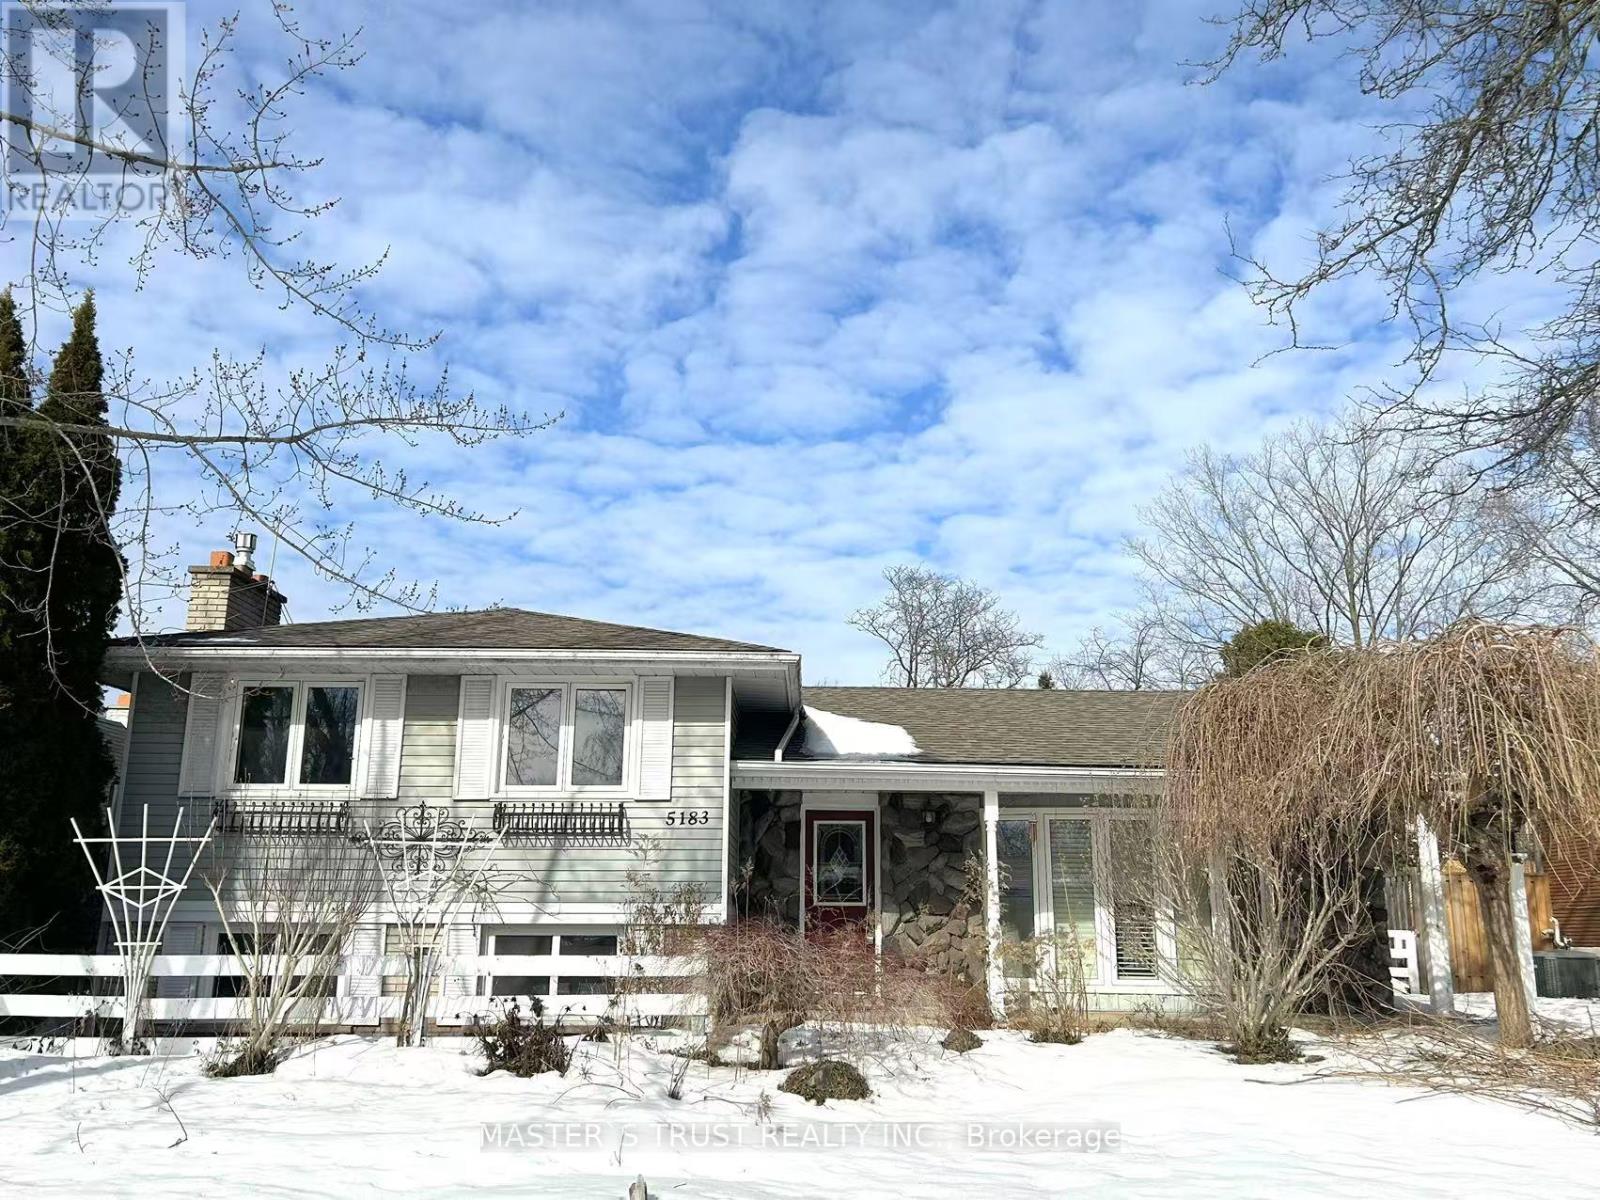
Burlington, Ontario
Here is an incredible Chance to Live in a South Prime Burlington Location! Well Maintained Home, Featuring Open Concept Living On main Level with gleaming Hardwood floors. Updated Kitchen, a large island, Granite Countertop, and sleek California blinds, Four good sized bedrooms and a 4pc bathroom. This property has been newly painted, and the flooring on the second floor and in the basement has been replaced with new flooring. The Fully finished basement features a huge living room, there are lots of space for a family room with Fireplace, Recreation room and Bar! A Large detached garage Has 60 AMP service and Additional Storage. This beautiful and scenic community is worth making your home. (id:24334)
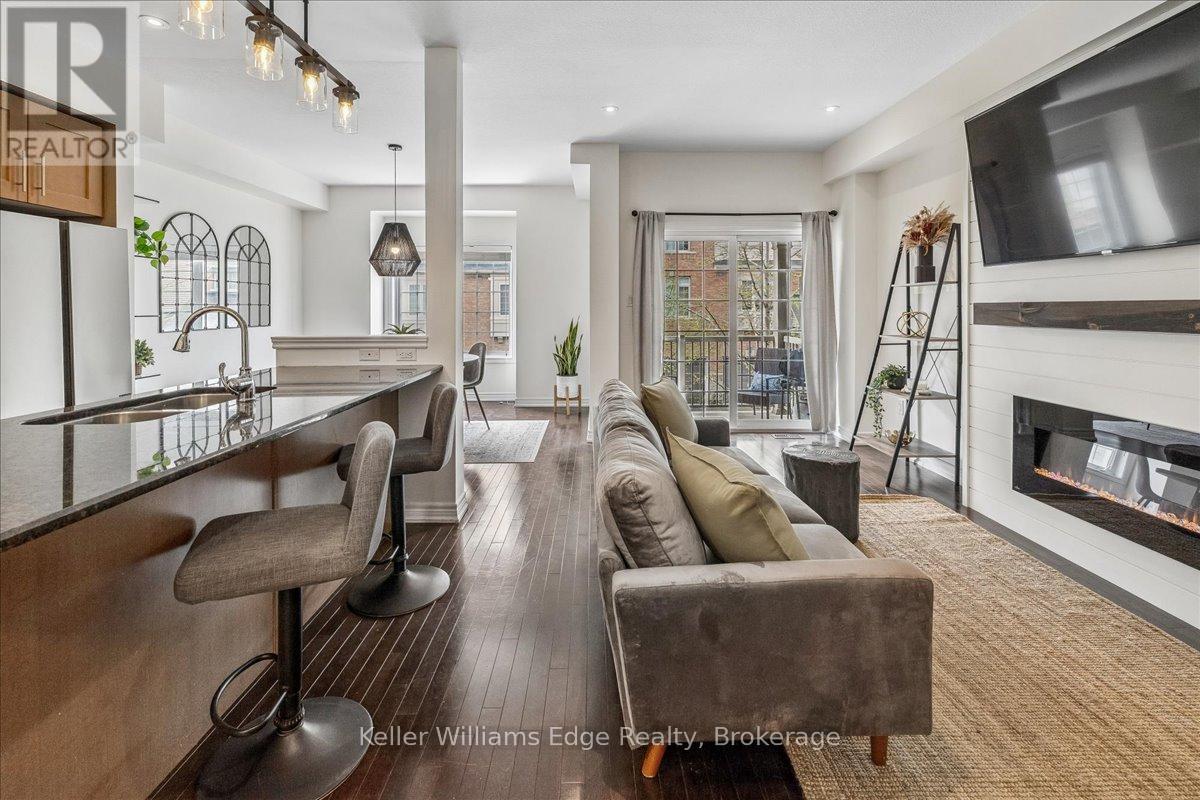
Burlington, Ontario
Welcome to effortless, modern living in one of Burlington's most convenient locations. This beautiful 3-storey condo townhome offers 2 beds, 2 baths, an attached garage, and a thoughtfully designed layout that balances style, function, and comfort - all with the ease of low-maintenance living and impressively low condo fees. Step inside to a welcoming versatile entry featuring a spacious rec room perfectly suited as a home office, gym, or additional living space. Direct inside entry from the single-car garage adds convenience, complemented by a mudroom with ample storage to keep life organized. The heart of the home awaits on the second floor, where an open-concept living and dining area impresses with hardwood flooring, pot lights, and oversized windows that flood the space with natural light. Fresh, neutral paint and tasteful finishes create a bright and cheerful atmosphere. A beautiful modern electric fireplace, framed by a shiplap accent wall and warm wooden mantle, anchors the living space with both style and warmth. Step out through the walkout to your private balcony - perfect for a BBQ - ideal for unwinding or entertaining. The kitchen is a true standout, featuring brand new 2026 stainless steel appliances, sleek granite countertops, and a full cabinet pantry offering generous additional storage. Retreat upstairs where the principal bedroom is a sanctuary, complete with a large walk-in closet. The second bedroom offers a spacious closet of its own - perfect for guests, family, or a dedicated home office. Brand new washer and dryer are conveniently located on this level, making laundry day effortless. Situated within walking distance to the GO Train and public transit, commuting couldn't be easier. Ample visitor parking is available, and the surrounding neighbourhood offers everyday amenities. With single-car garage, single-drive parking, low condo fees, and truly low-maintenance living. An opportunity to own a move-in ready townhome that checks every box! (id:24334)
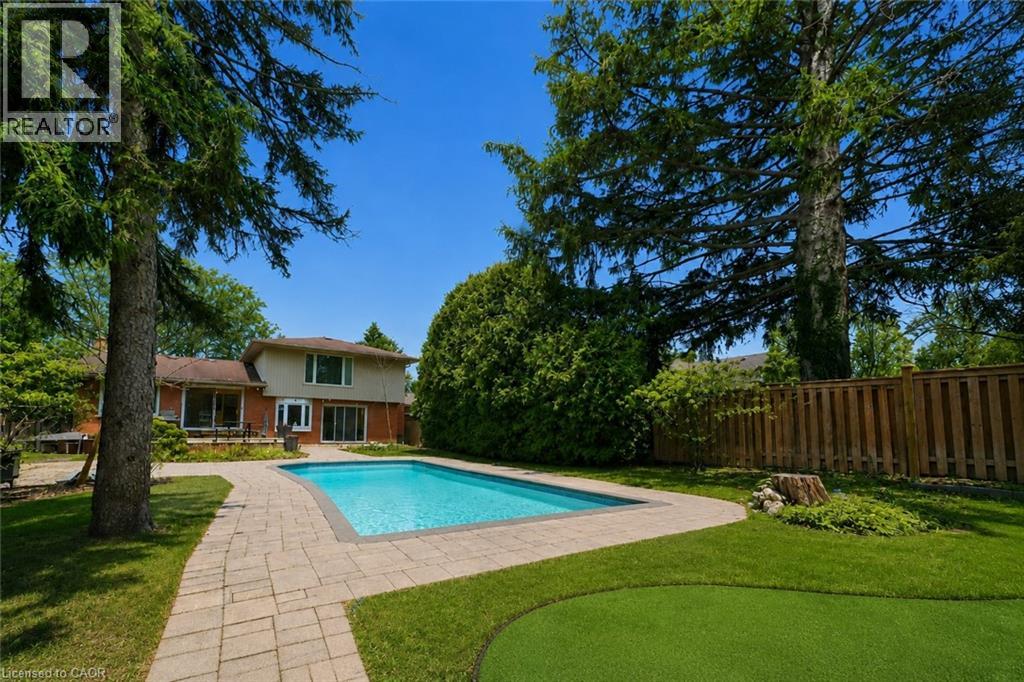
Burlington, Ontario
Welcome to 195 Wilton Street, set on an exceptional 70’ x 163’ lot in the heart of Burlington’s highly coveted Roseland community. This well maintained side split offers approximately 2,000 square feet of functional living space with three bedrooms and three bathrooms, blending comfort, privacy, and lifestyle. The main level features a bright, open layout with an updated kitchen complete with granite countertops, stainless steel appliances, and walkout access to the rear deck, ideal for entertaining and everyday living. A separate family room with custom built ins and a gas fireplace provides a warm secondary living space with views of the backyard. The upper level includes three generously sized bedrooms, highlighted by a spacious primary suite with a private three piece ensuite, along with an additional updated main bath. Step outside to a true backyard retreat. The deep, private yard is professionally landscaped and features an inground saltwater pool, artificial turf putting green, and ample space for outdoor dining, lounging, and summer entertaining. Ideally located just steps from the lake, the Roseland Tennis Club, and close to top rated schools including Tuck and Nelson. Minutes to downtown Burlington, amenities, and major highways. A rare opportunity to secure a premium lot and lifestyle driven home in one of Burlington’s most prestigious neighbourhoods. (id:24334)

Burlington, Ontario
Client Rmks:Welcome to the ultimate lakefront lifestyle. This fully renovated 3-level townhouse offers unobstructed, panoramic views of Lake Ontario so close to the water, you can practically dip your toes in. Located just 600 metres from downtown Burlington, this is a rare blend of tranquility and convenience. This 3-level townhouse (1,600 plus SF) offers 1 bedrooms (potential for 2nd if you converted large walk-in closet back into a bedroom), 3 bathrooms (2 full, 1 powder) and 4 separate patio/terraces (huge 400 SF lower terrace at the water's edge). In 2020 this unit was completely gutted to the studs and rebuilt by the renowned Bespoke Home Solutions with a total renovation budget exceeding $500K . The gourmet kitchen has been masterfully crafted with designer finishes including: Insinkerator food waste disposal, hot water tank/dispenser, Porter & Charles warming drawer, Built in Miele Appliances (including a $7K plumbed in Coffee Machine), microwave/convection oven, Combi Steam Oven, Dacor Fridge & Freezer and Gravelle custom cabinetry throughout. The spacious primary suite is a true retreat, featuring a spa-inspired ensuite with heated floors, a two-person soaker tub, and a private balcony with stunning sunrise views over the lake. The second bedroom has been converted into a designer walk-in closet with custom cabinetry and a centre island, offering both form and function (easily reverted to a bedroom if desired). Lower level family room offers a full bathroom, ample storage and ability to offer a guest suite with use of a murphy bed. Backwater valve in basement. Home is equipped with Sonos built in ceiling speakers with hooked up amplifiers and speaker selector options. Large 400 SF back terrace is fashioned with a BBQ gas line and has a hook up for a Hot Tub. (id:24334)
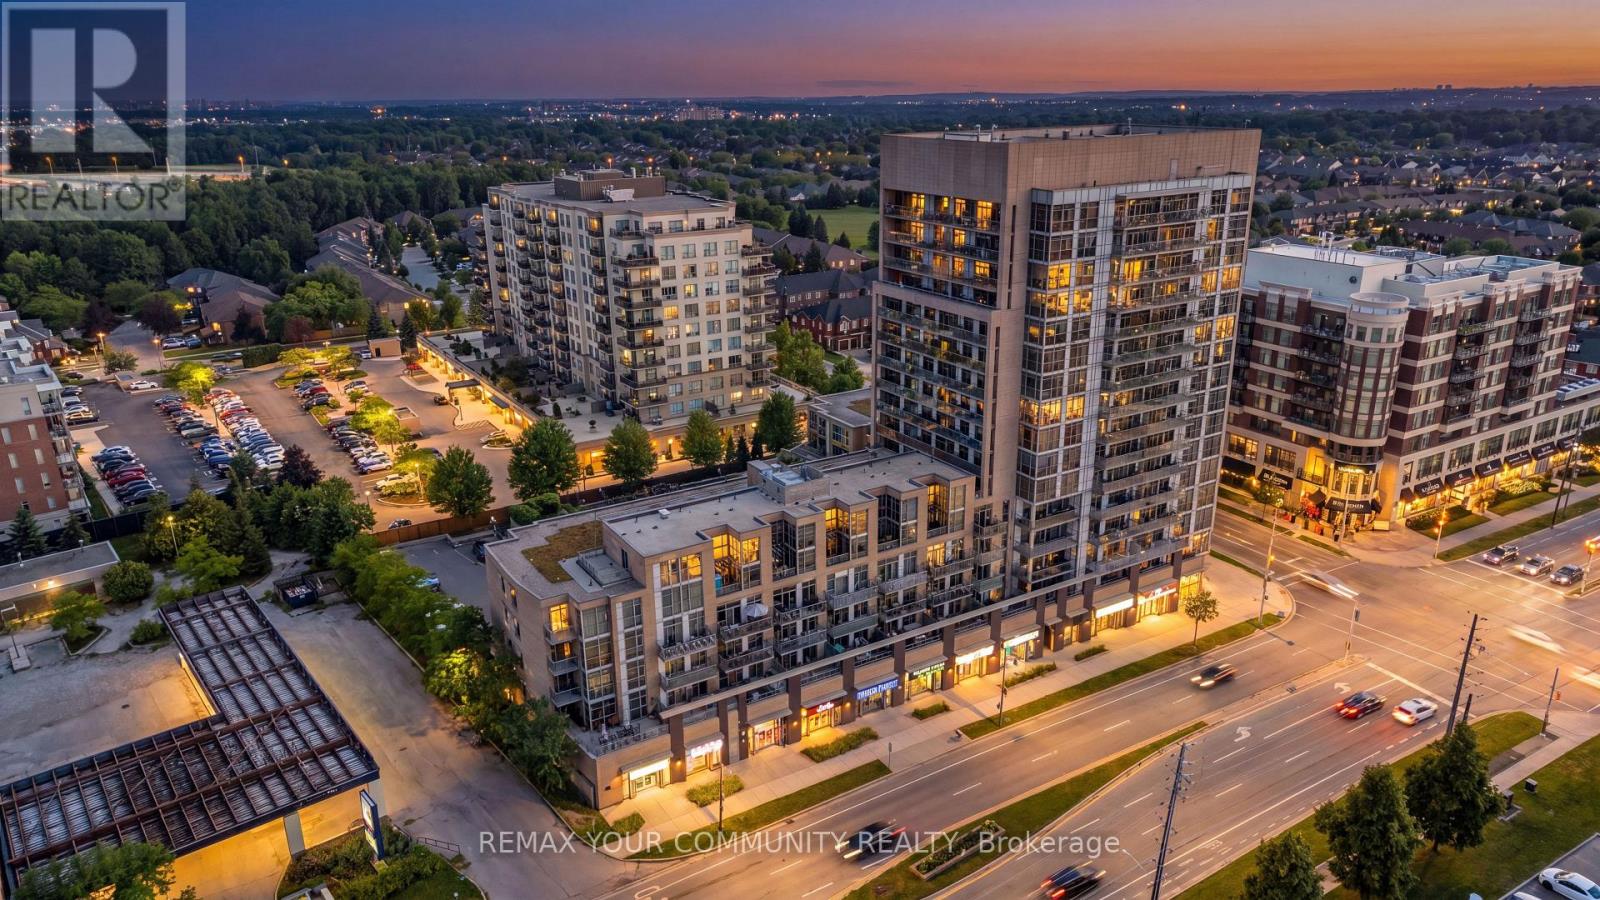
Burlington, Ontario
Welcome to Suite 609 - where carefree condominium living meets rare, upscale design in Burlington's highly desirable Uptown. This sun-drenched 2-bedroom plus den, 2-bath residence spans 906 sq. ft. of beautifully curated interior space, seamlessly expanding onto an extra ordinary, rare 20' x 8' oversized private terrace overlooking a serene rooftop garden. Basking in natural light, the bright, open-concept layout boasts soaring 9-foot ceilings, large windows, and a suite of sophisticated upgrades, including newer flooring, stylish light fixtures, custom drapery in the dining room and a sleek, modernized kitchen with updated cabinetry and countertops. Built for effortless convenience, this suite uniquely includes two separately deeded underground parking spaces and a storage locker. Situated just minutes from the Appleby GO Station, major highways, and Burlington's vibrant waterfront, you are steps from premier shopping, dining, and parks. A rare offering of comfort, style, and unparalleled convenience. (id:24334)
Burlington, Ontario
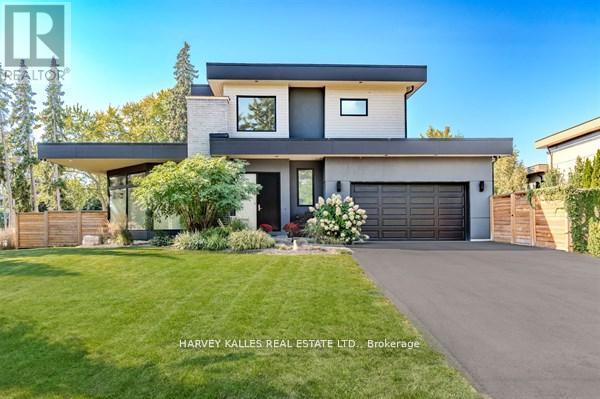
Welcome to 3279 Lakeshore Road, a stunning West Coast-inspired custom residence offering modern elegance in a prime lakeside location. Thoughtfully designed with both style and functionality in mind, this home delivers a seamless blend of comfort and sophistication.The open-concept main floor is highlighted by floor-to-ceiling windows that flood the space with natural light, complemented by desirable southwesterly exposure and tranquil views. Rich hardwood flooring, sleek glass railings, and refined architectural details create a warm yet contemporary atmosphere.The custom eat-in kitchen is perfect for everyday living and entertaining, featuring quartz countertops, stainless steel appliances, ample cabinetry, and a walkout to a private deck-ideal for outdoor enjoyment.Upstairs, you'll find three spacious bedrooms, including a luxurious primary retreat with a spa-inspired five-piece ensuite, along with an additional beautifully appointed four-piece bathroom. The lower level offers a versatile additional bedroom and living space, while a private elevator adds convenience and flexibility throughout.Situated just steps from parks, trails, and the lake, and minutes to top-rated schools, shopping, dining, and major commuter routes, this exceptional home also offers thoughtful wheelchair accessibility, making it a rare and versatile opportunity in one of Burlington's most sought-after neighbourhoods. (id:24334)
Burlington, Ontario
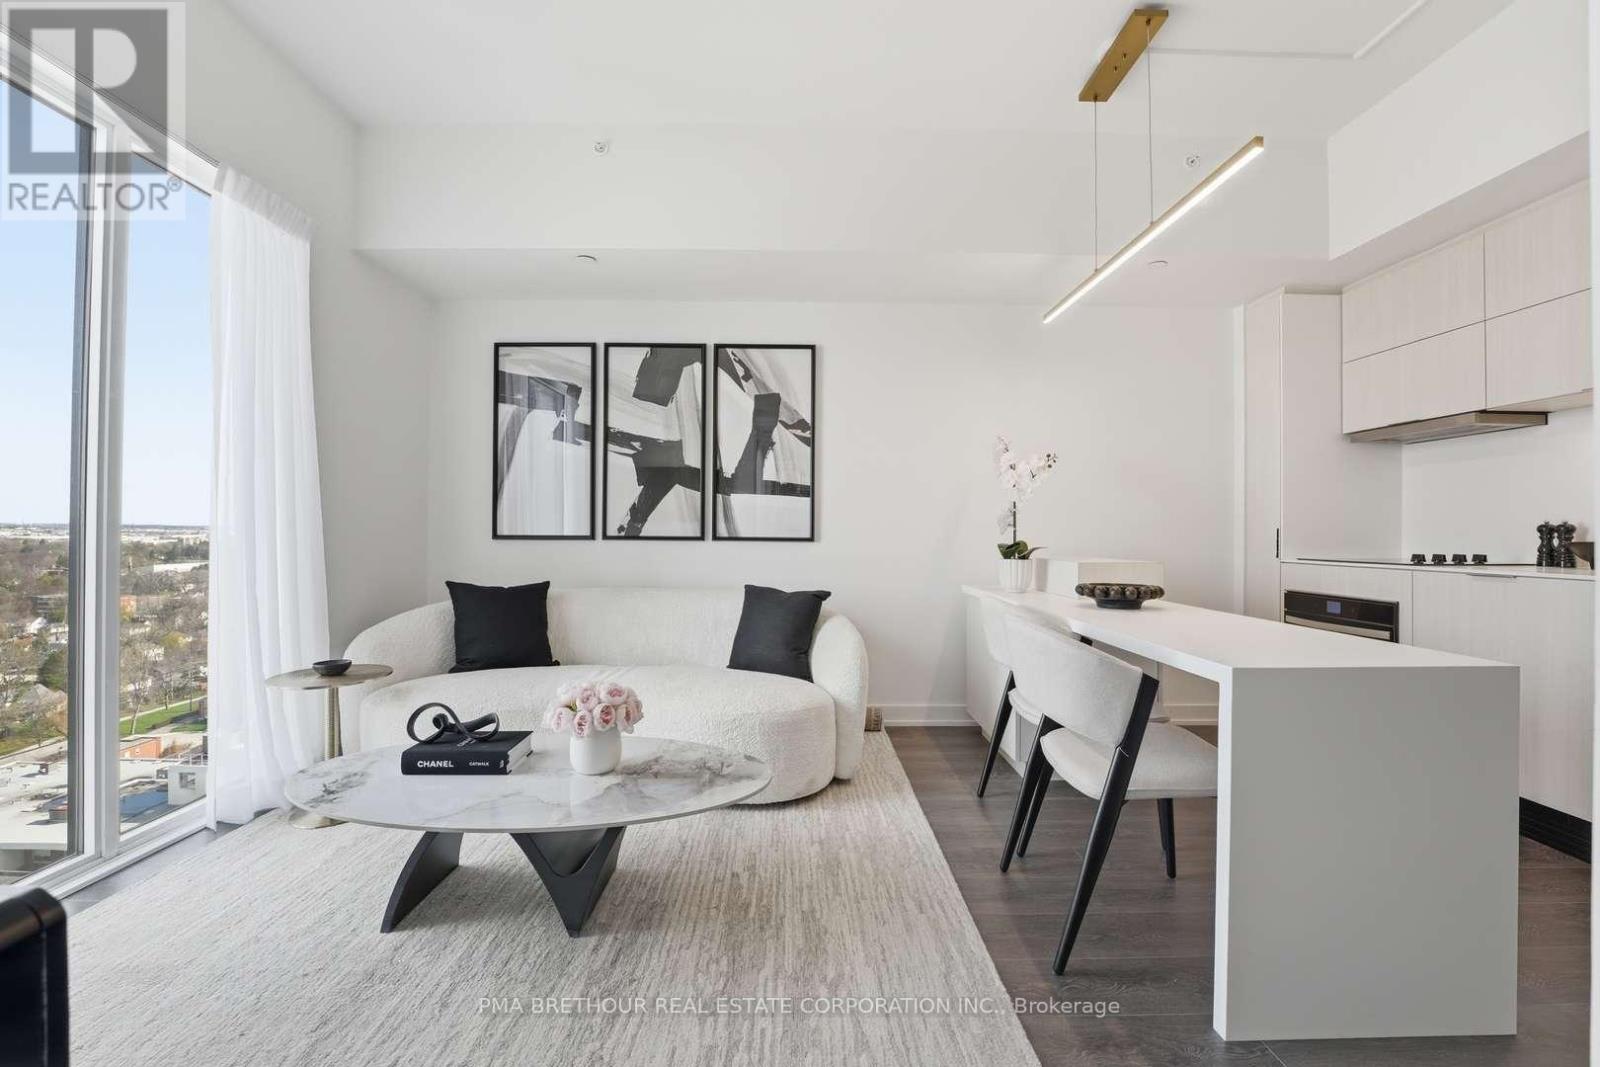
Welcome to Nautique Lakefront Residences, an exceptional opportunity to own a brand new, never lived-in suite direct from the builder in the heart of downtown Burlington. The "AURA" model offers 622 square feet of thoughtfully designed living space plus a 42 square foot private balcony, combining modern style, smart functionality, and effortless lakeside living. This bright 1 bedroom + media suite features an open-concept layout with expansive floor-to-ceiling windows that fill the home with natural light, while the versatile media space is perfect for a home office, reading nook, or additional living area. The contemporary European-inspired kitchen showcases Corian countertops, integrated appliances, and sleek finishes, seamlessly flowing into the spacious living and dining area-ideal for both entertaining and everyday living. The generously sized bedroom offers comfort and privacy, complemented by a beautifully finished 4-piece bathroom. Residents enjoy world-class amenities including a 20th floor sky lounge with indoor/outdoor seating and fire pits, resort-style outdoor pool, fitness centre & yoga studio, and a stunning 4th-floor terrace with outdoor bar and lounge areas. Located steps to Spencer Smith Park, Burlington's vibrant waterfront, restaurants, cafes, boutiques, festivals, and scenic trails, with convenient access to transit, highways, and the GO Station. Purchase directly from the builder with no development charges and FULL TARION WARRANTY. Experience refined, turnkey waterfront living in one of Burlington's most sought-after new communities. Prices are reflective of the government's new and expanded HST relief program for eligible primary residences. (id:24334)
Burlington, Ontario
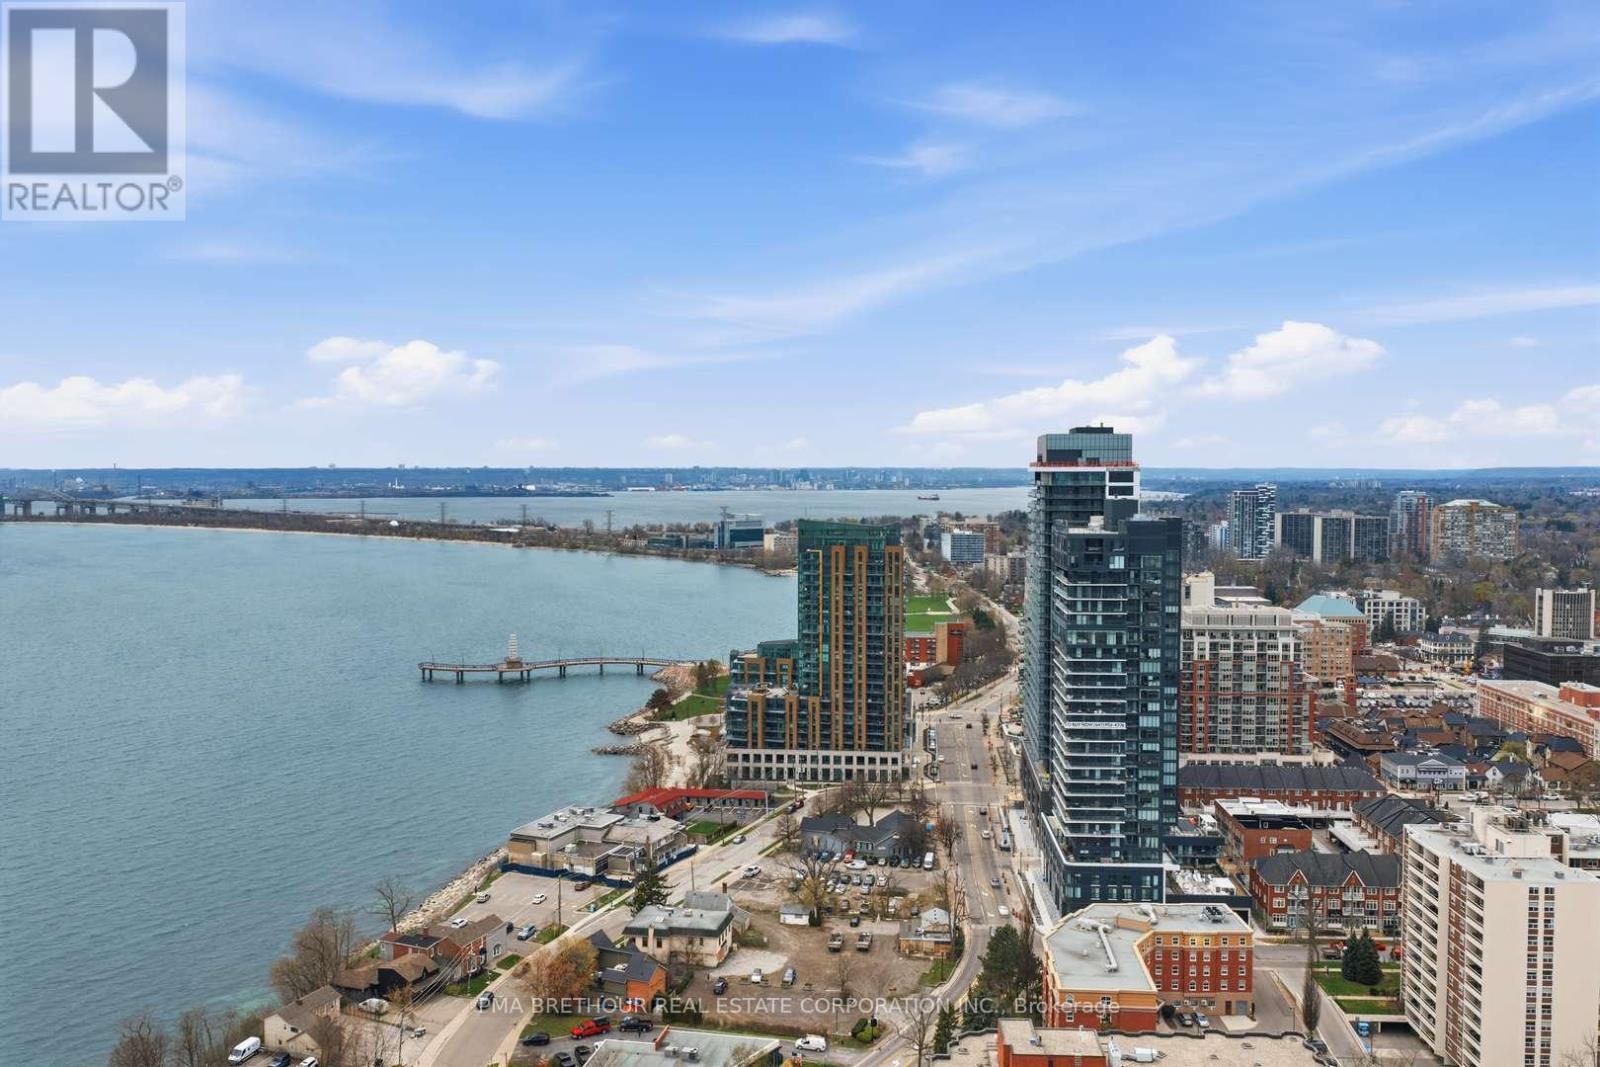
Welcome to Nautique Lakefront Residences, an exceptional opportunity to own one of the building's most desirable suites in Burlington's premier waterfront community. Perched on the 26th floor-the highest floor in the building-this brand new, never lived-in "ATWATER" corner residence offers 890 square feet of thoughtfully designed luxury living space plus an impressive 103 square foot terrace, perfectly positioned to capture breathtaking southwest views, spectacular sunsets, and sweeping views across the waterfront and city skyline. Expansive large windows flood the suite with natural light, creating a bright and sophisticated atmosphere throughout. Designed for elevated everyday living and effortless entertaining, the open-concept layout features a versatile den ideal for a private home office or additional lounge space. Both spacious bedrooms offer large closets and their own private 4-piece ensuites, creating the comfort and privacy rarely found in condominium living, while the additional 2-piece powder room adds exceptional convenience for guests. The contemporary European-inspired kitchen is beautifully appointed with Corian countertops, integrated appliances, and sleek designer finishes that seamlessly connect to the spacious living and dining area. Residents enjoy world-class amenities including a 20th-floor sky lounge with indoor/outdoor seating and fire pits, resort-style outdoor pool, fitness centre & yoga studio, and a stunning 4th-floor terrace with outdoor bar and lounge areas. Located steps to Spencer Smith Park, Brant Street Pier, Burlington's waterfront trails, restaurants, cafes, boutiques, and year-round festivals, with convenient access to transit, highways, and the GO Station. Purchase directly from the builder with no development charges and FULL TARION WARRANTY. Prices are reflective of the government's new and expanded HST relief program for eligible primary residences. (id:24334)
Burlington, Ontario
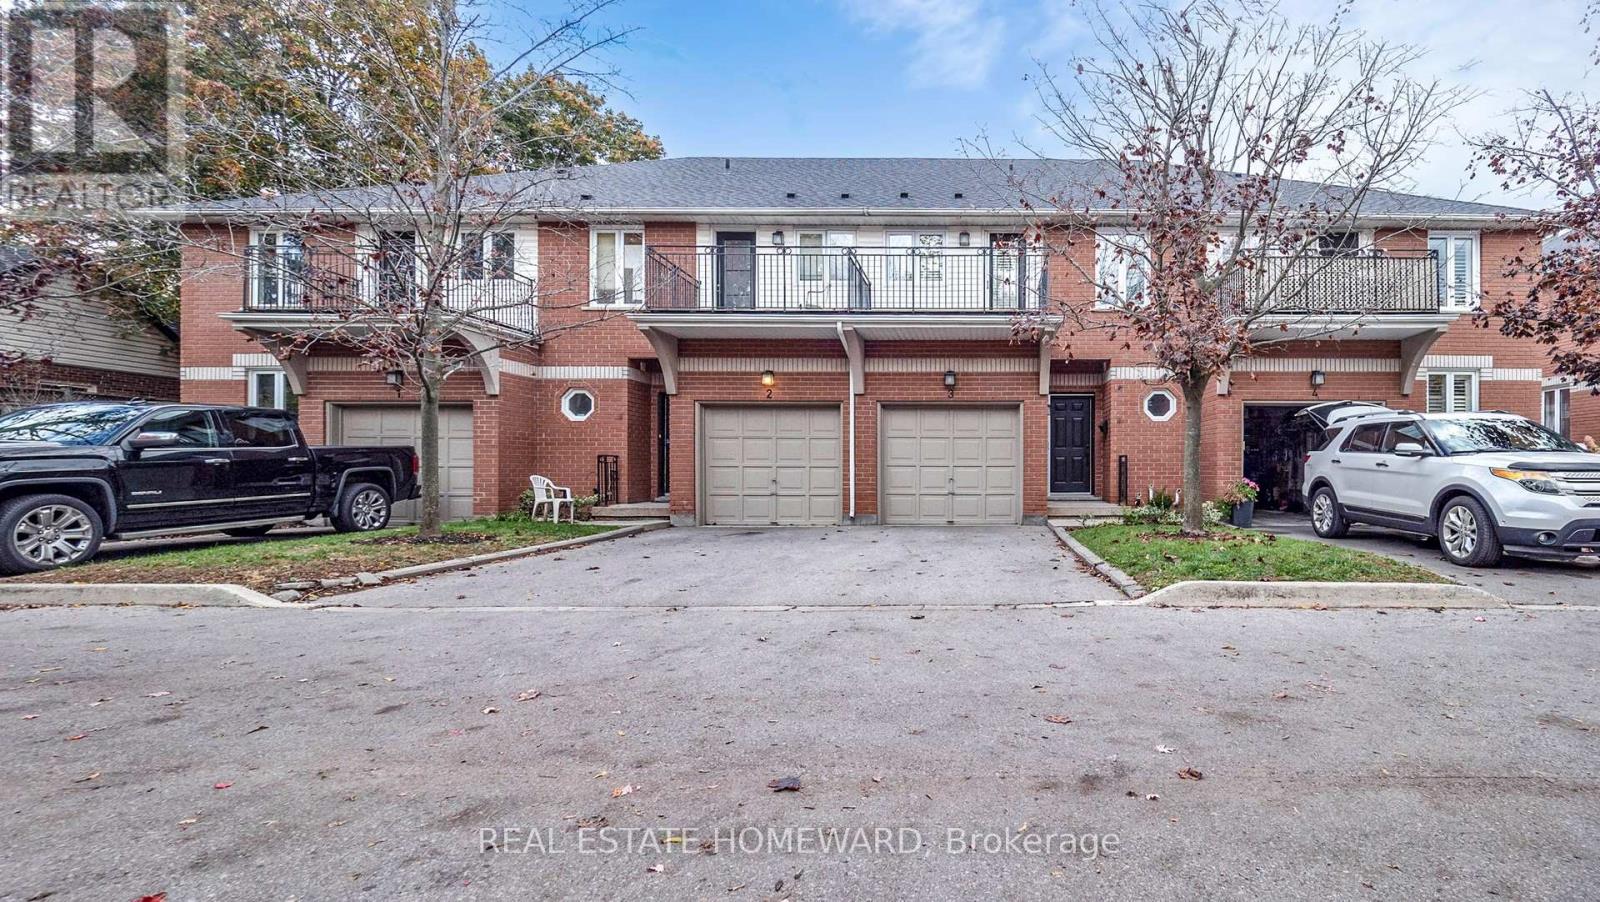
Beautiful executive 1638 sq. ft. townhouse condominium located in a boutique enclave. Just minutes away from the lake. A short 8 minute drive to downtown Burlington. Two banks on the corner, transit right out front, shopping across the street, walking/cycling path, minutes from the go station, short walk to Spencer Smith park and 5 minutes south of the QEW.3 bedrooms, 2 baths, two walk-in closets, 4 piece ensuite, walkout balcony from the master bedroom, 3 piece ensuite with access from a bedroom and the hall, laundry room on the second floor, central vacuum, central air, forced air, gas fireplace, newer furnace, newer shingles, walkout deck to the backyard, upgraded insulation, large unfinished basement (708 sq. ft.) with endless possibilities.Quiet, mature tree setting, lots of natural light. Interior garage access, parking for two vehicles.Complex of 15 townhouse condominium units. 8 parking spots reserved for visitors. Fantastic opportunity to own a comfortable, spacious (2346 sq. ft.), well-located home in one of the most desirable neighbourhoods in Burlington (id:24334)
Burlington, Ontario
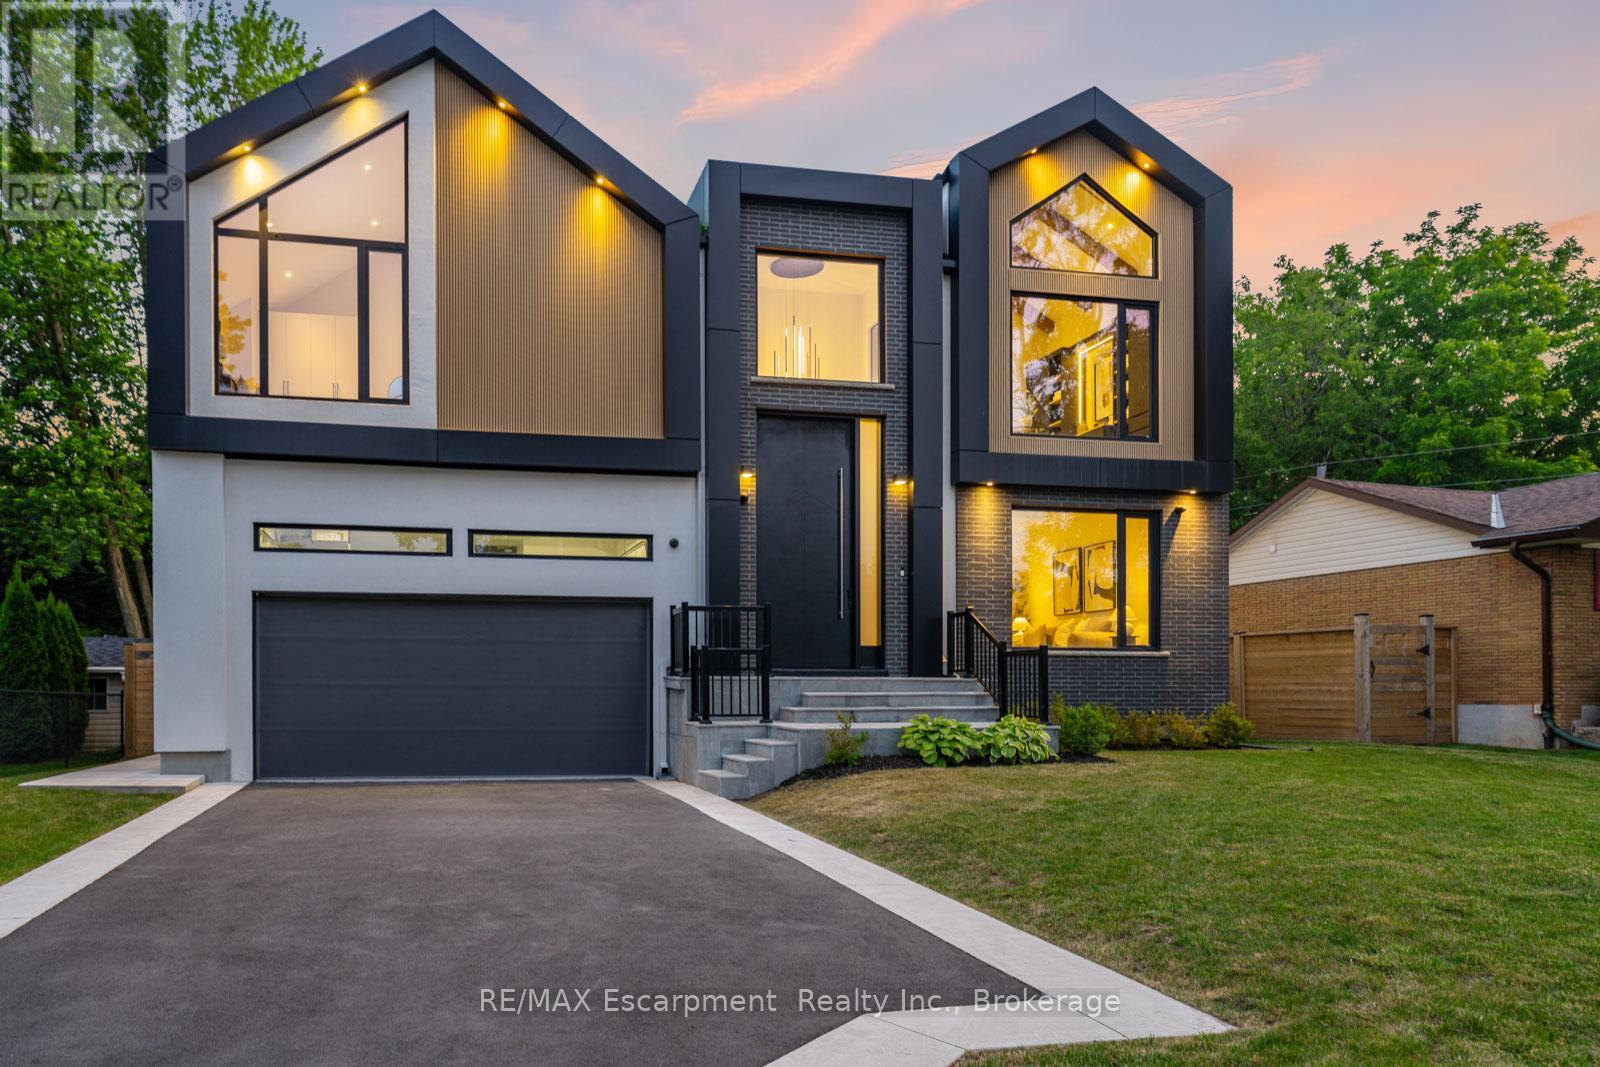
Located in Burlington's sought-after Shoreacres community, this custom modern residence offers an exceptional blend of design, function and lifestyle. Set on a deep 70 x 195 ft lot, just minutes from the lake, parks, top-rated schools and everyday amenities, this home delivers luxury living in one of South Burlington's most desirable neighbourhoods. Inside, the attention to detail is evident from the moment you enter the two-storey foyer, with white oak flooring, custom millwork, integrated lighting and a striking open-riser staircase. The main level is designed for entertaining, featuring a glass-enclosed wine room, expansive living and dining areas, and a showpiece kitchen with custom oak cabinetry, oversized quartz island, JennAir range, panelled appliances, hidden walk-in pantry and concealed prep kitchen. Upstairs, the primary suite feels like a private retreat with vaulted ceilings, treetop views, a custom dressing room, spa-inspired ensuite and private office. Three additional bedrooms include built-ins, stylish bath access and elevated finishes throughout. The fully finished walk-up lower level adds incredible versatility with heated floors, a large recreation space, full bar, glass-enclosed gym, guest/in-law suite and direct access to the covered lounge, hot tub and backyard. Outside, enjoy a resort-style setting with a heated saltwater pool, waterfall feature, outdoor kitchen, fire table, cedar fencing, mature landscaping and architectural lighting. A rare offering in Shoreacres with standout design, premium finishes and an unforgettable backyard experience. Luxury Certified. (id:24334)

Burlington, Ontario
Located in Burlington’s sought-after Shoreacres community, this custom modern residence offers an exceptional blend of design, function and lifestyle. Set on a deep 70 x 195 ft lot, just minutes from the lake, parks, top-rated schools and everyday amenities, this home delivers luxury living in one of South Burlington’s most desirable neighbourhoods. Inside, the attention to detail is evident from the moment you enter the two-storey foyer, with white oak flooring, custom millwork, integrated lighting and a striking open-riser staircase. The main level is designed for entertaining, featuring a glass-enclosed wine room, expansive living and dining areas, and a showpiece kitchen with custom oak cabinetry, oversized quartz island, JennAir range, panelled appliances, hidden walk-in pantry and concealed prep kitchen. Upstairs, the primary suite feels like a private retreat with vaulted ceilings, treetop views, a custom dressing room, spa-inspired ensuite and private office. Three additional bedrooms include built-ins, stylish bath access and elevated finishes throughout. The fully finished walk-up lower level adds incredible versatility with heated floors, a large recreation space, full bar, glass-enclosed gym, guest/in-law suite and direct access to the covered lounge, hot tub and backyard. Outside, enjoy a resort-style setting with a heated saltwater pool, waterfall feature, outdoor kitchen, fire table, cedar fencing, mature landscaping and architectural lighting. A rare offering in Shoreacres with standout design, premium finishes and an unforgettable backyard experience. (id:24334)
Burlington, Ontario
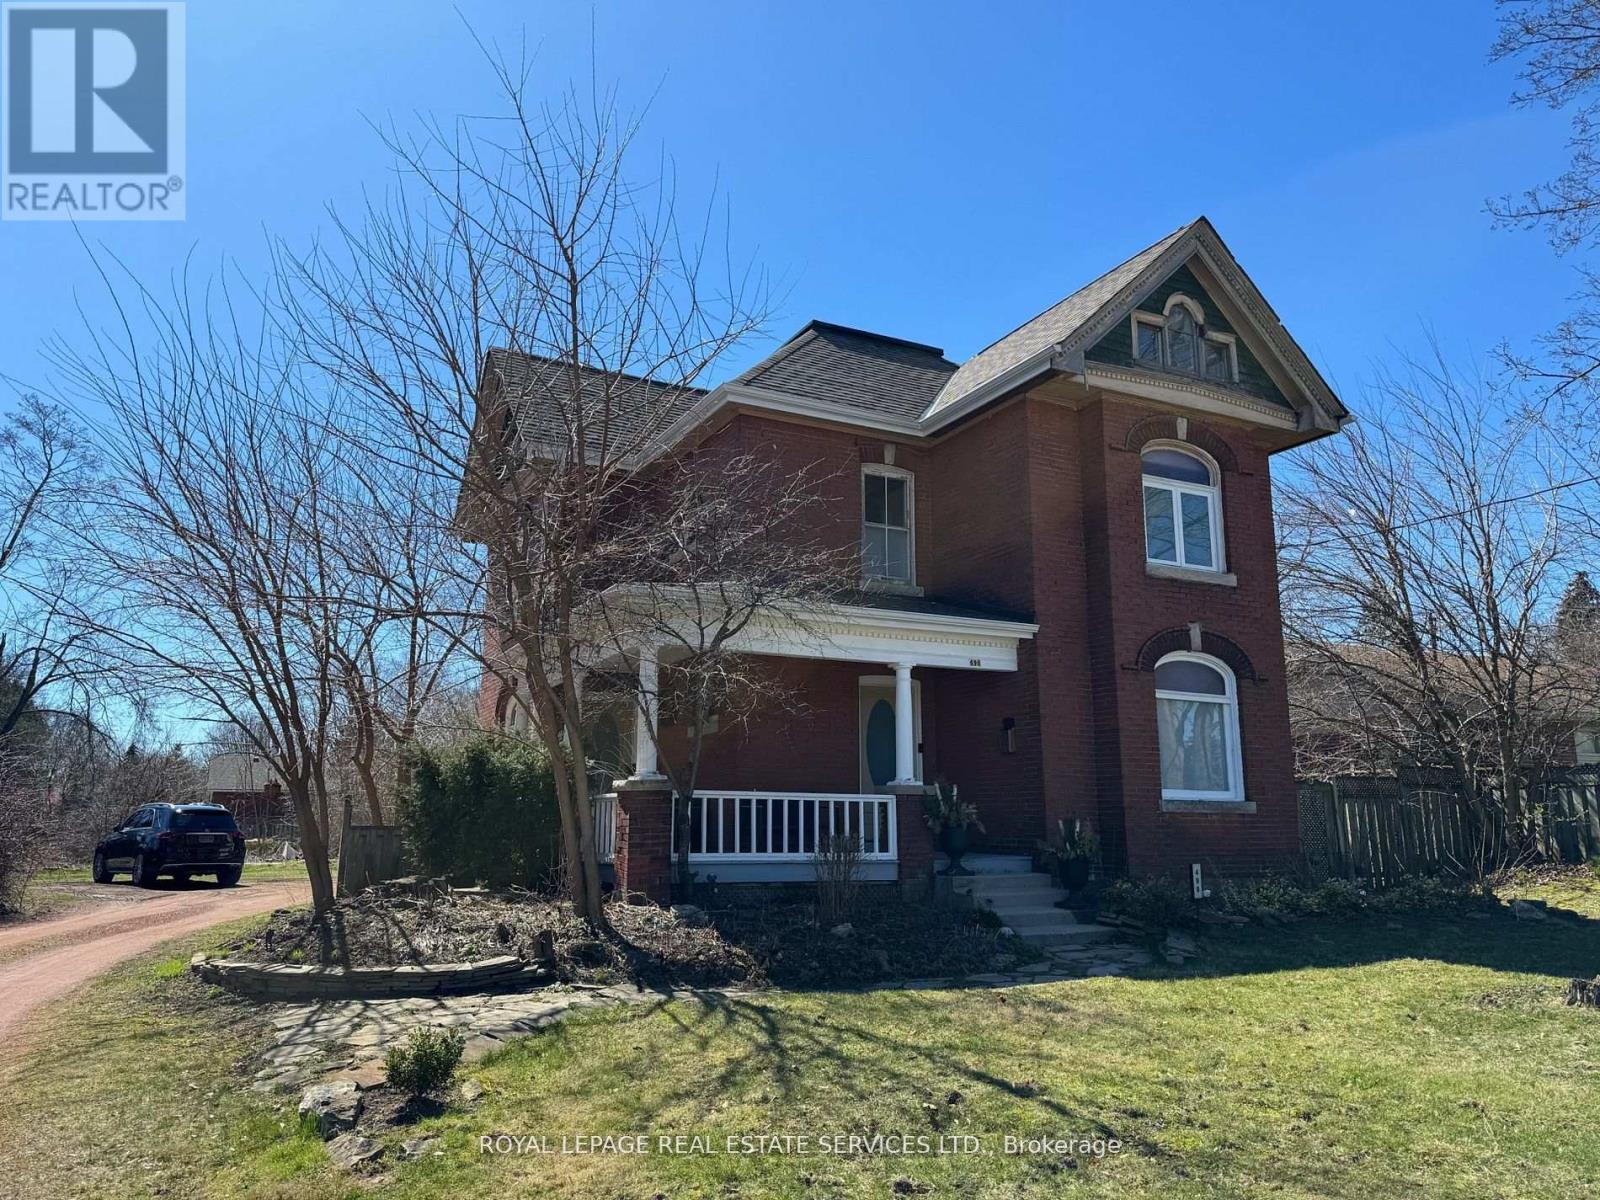
Welcome to this historic Walker home at 496 Walkers line in Central Burlington. Classic Edwardian -stripped to the bare walls-all new copper wiring and ABS plumbing in the 90s. The open foyer and restored Pine Staircase welcome you home! Maple, Oak and Douglas Fir Flooring are accented with Rich Chestnut Trim, high ceilings and Crown mouldings-all nicely painted in Farrow&Ball neutral tones. The original Kitchen is now a fabulous powder room, with Fixtures from the original home! The Stately Dining room is open to the Kitchen eat in area with a walk out to the side patio. The Front living room with wood burning fireplace is separated with French doors. Large windows continue through the 2nd level in 3 spacious Bedrooms with more hardwoods and rich trim accents. The 3rd, loft level, features an open floor and 2 bright windows for loads of natural light. South Burlington with easy access to all amenities! Landlord is developing property surrounding, including the existing backyard, as per attached photo of Proposal. (id:24334)