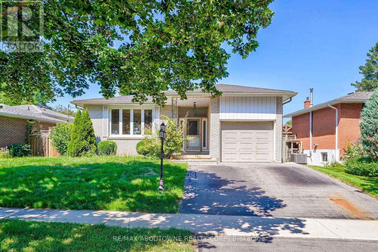
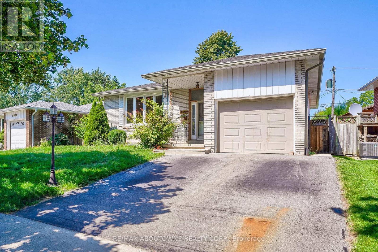
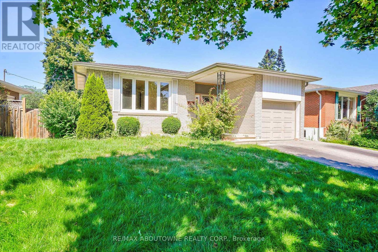
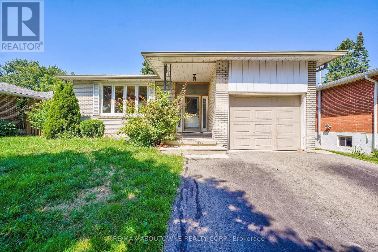
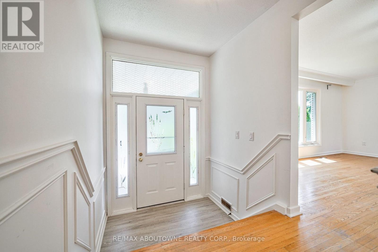
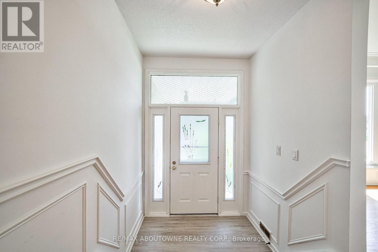
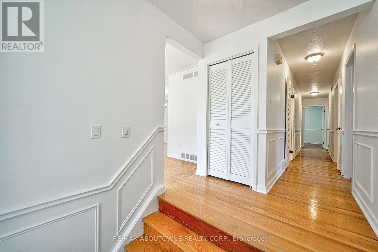
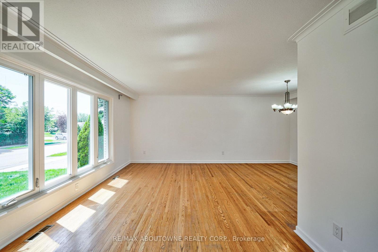
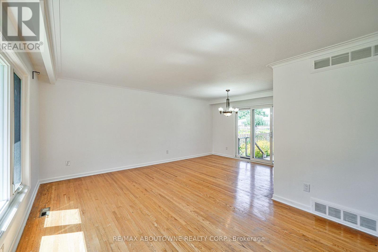
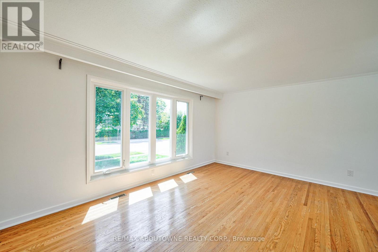
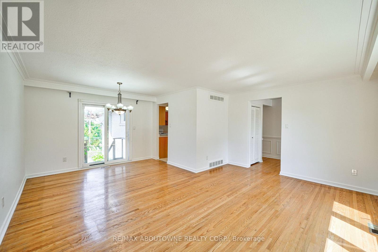
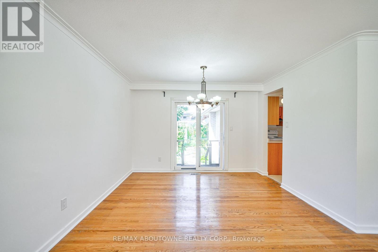
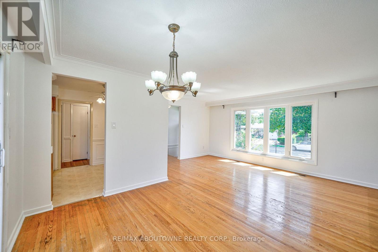
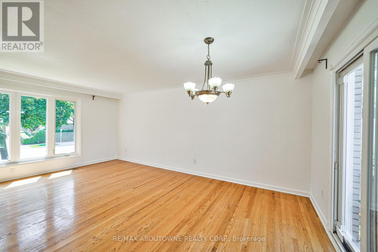
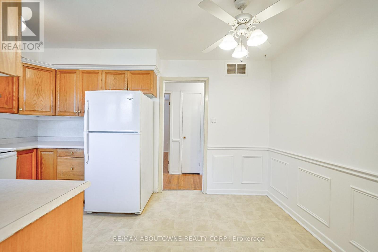
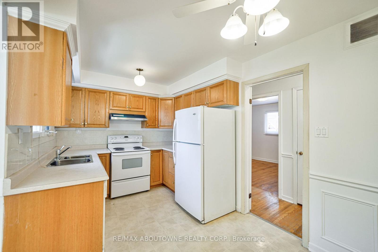
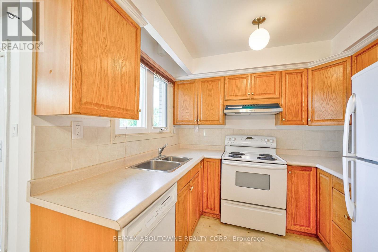
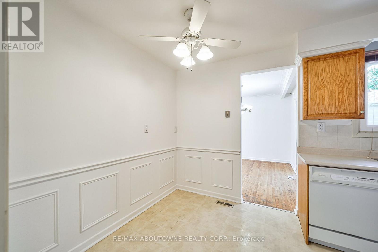
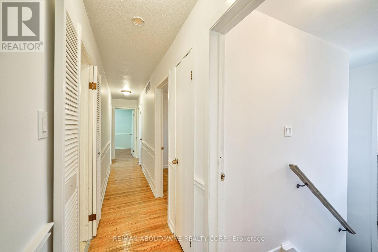
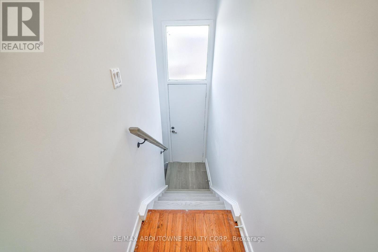
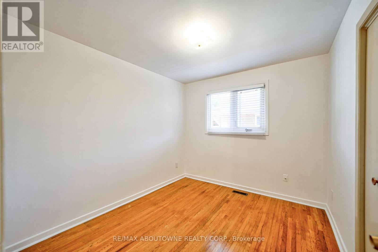
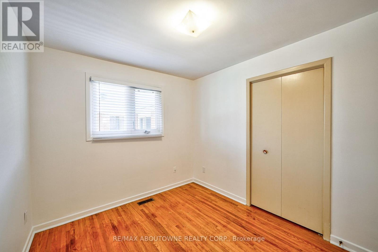
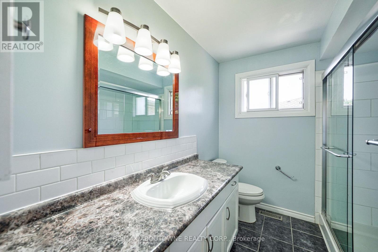
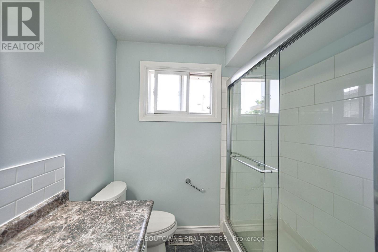
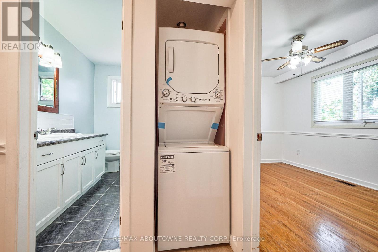
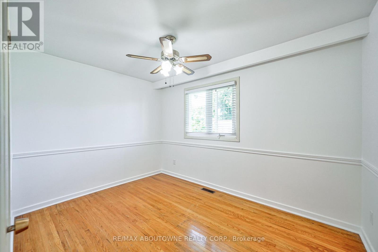
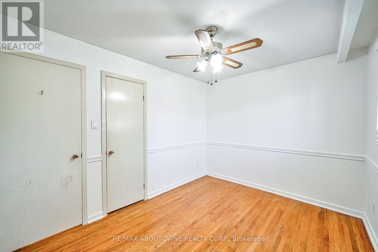
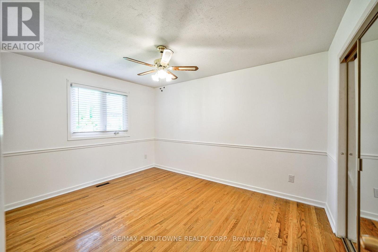
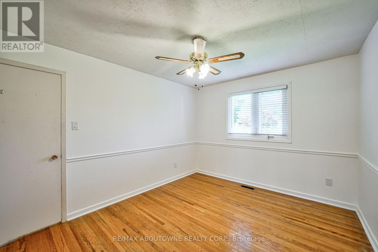
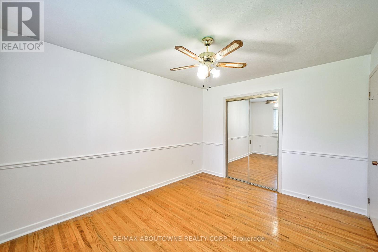
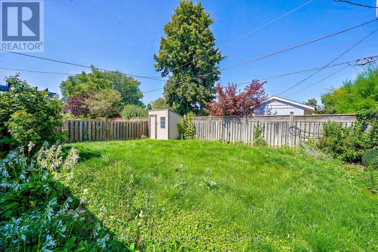
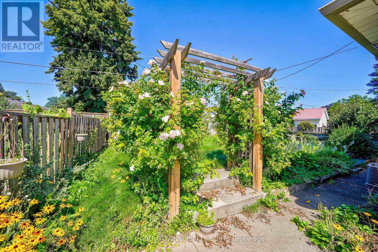
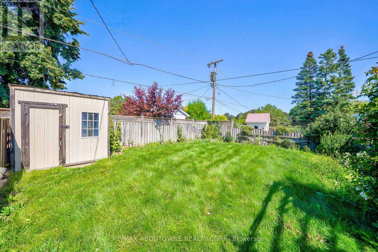
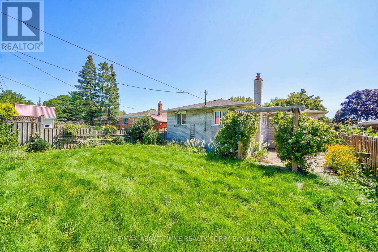
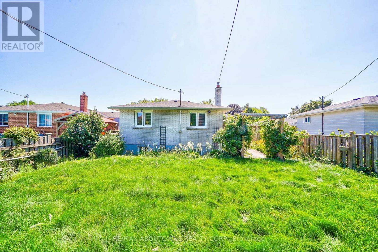
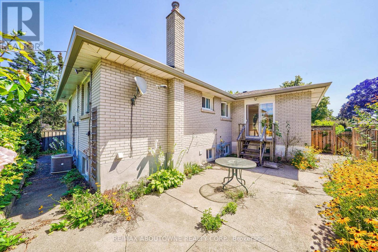
Lovely bungalow raised 3 bedroom upper level for rent in the prestigious neighborhood in Burlington! Close to all amenities, public transport and schools. Attend Nelson H.S while also be minutes away from Q.E.W access. Exclusive use of 1 parking space available. Exclusive use to laundry machine within the unit, no need to share with anyone else. Possession available starting October 23, 2026 upon providing credit report, rental application, employment letter, reference letter, paystub (or proof of income). Tenant to pay 60% utility (water, hydro and gas). No medium or large sized pets, no smokers only. Tenant to perform front lawn maintenance and their side of the driveway (left hand side). Garage access is shared, and is for the purpose of storage only, no parking. (id:24334)
| MLS® Number | W13798628 |
| Property Type | Single Family |
| Community Name | Shoreacres |
| Parking Space Total | 1 |
| Bathroom Total | 1 |
| Bedrooms Above Ground | 3 |
| Bedrooms Total | 3 |
| Appliances | Dishwasher, Dryer, Hood Fan, Stove, Washer, Refrigerator |
| Architectural Style | Bungalow |
| Basement Features | Separate Entrance, Apartment In Basement |
| Basement Type | N/a, N/a |
| Construction Style Attachment | Detached |
| Cooling Type | Central Air Conditioning |
| Exterior Finish | Brick |
| Foundation Type | Poured Concrete |
| Heating Fuel | Natural Gas |
| Heating Type | Forced Air |
| Stories Total | 1 |
| Size Interior | 1,100 - 1,500 Sqft |
| Type | House |
| Utility Water | Municipal Water |
| Attached Garage | |
| No Garage |
| Acreage | No |
| Sewer | Sanitary Sewer |
| Size Depth | 110 Ft |
| Size Frontage | 50 Ft |
| Size Irregular | 50 X 110 Ft |
| Size Total Text | 50 X 110 Ft |
| Level | Type | Length | Width | Dimensions |
|---|---|---|---|---|
| Main Level | Living Room | 5.18 m | 3.35 m | 5.18 m x 3.35 m |
| Main Level | Dining Room | 3.53 m | 2.49 m | 3.53 m x 2.49 m |
| Main Level | Kitchen | 2.54 m | 2.13 m | 2.54 m x 2.13 m |
| Main Level | Eating Area | 2.54 m | 2.11 m | 2.54 m x 2.11 m |
| Main Level | Primary Bedroom | 3.12 m | 3.96 m | 3.12 m x 3.96 m |
| Main Level | Bedroom 2 | 3.12 m | 3.74 m | 3.12 m x 3.74 m |
| Main Level | Bedroom 3 | 3.63 m | 2.74 m | 3.63 m x 2.74 m |
Contact us for more information

The trademarks REALTOR®, REALTORS®, and the REALTOR® logo are controlled by The Canadian Real Estate Association (CREA) and identify real estate professionals who are members of CREA. The trademarks MLS®, Multiple Listing Service® and the associated logos are owned by The Canadian Real Estate Association (CREA) and identify the quality of services provided by real estate professionals who are members of CREA. The trademark DDF® is owned by The Canadian Real Estate Association (CREA) and identifies CREA's Data Distribution Facility (DDF®)