4 Bedroom
2 Bathroom
1,100 - 1,500 sqft
Bungalow
Central Air Conditioning
Forced Air
$3,800 Monthly
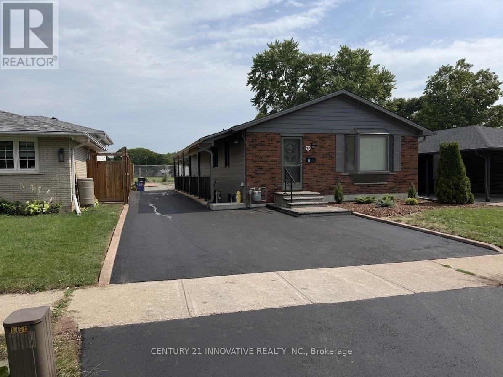
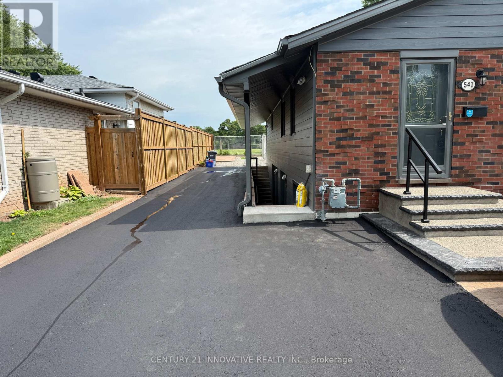
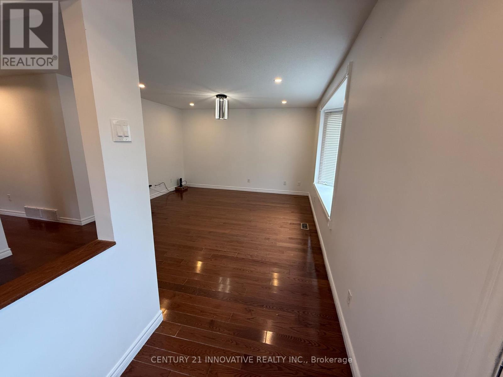
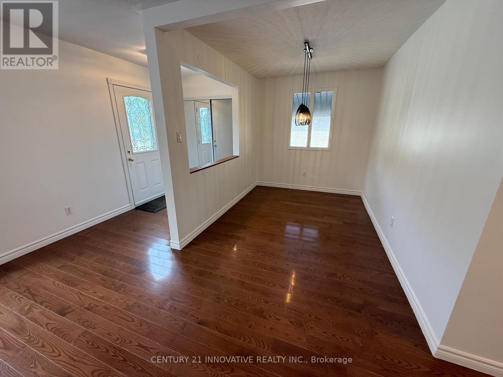
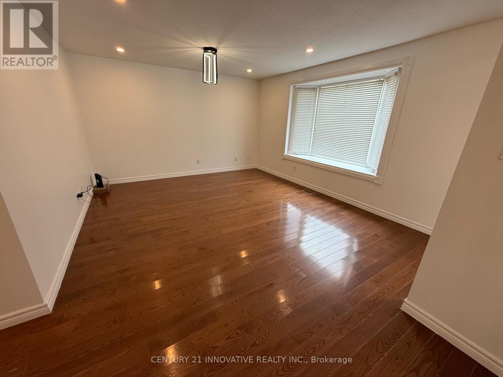
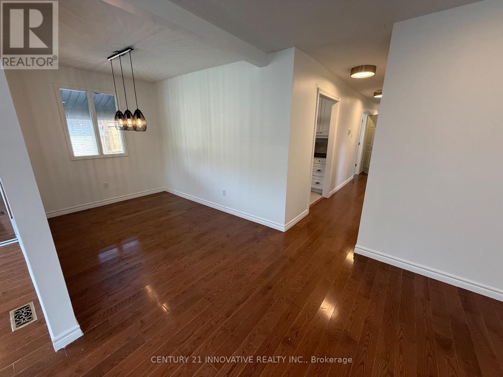
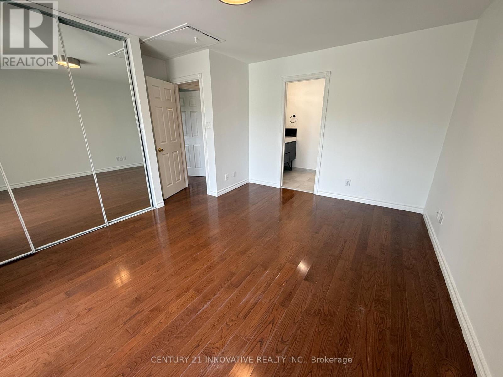
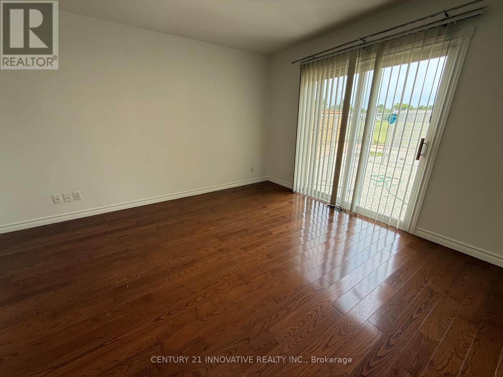
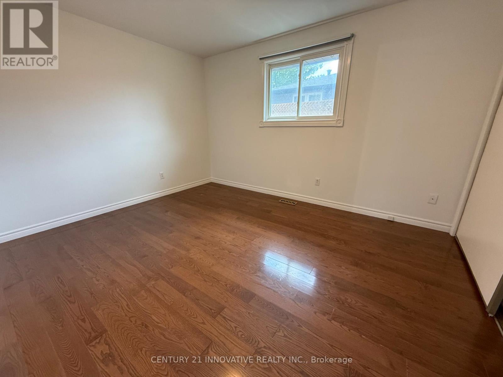
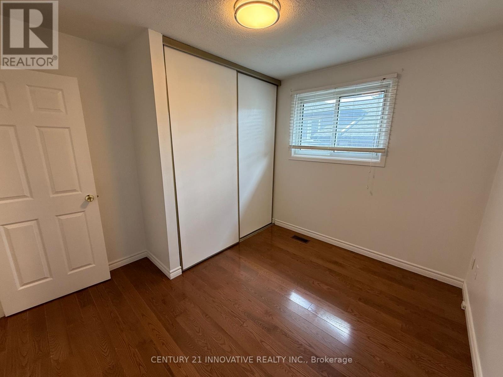
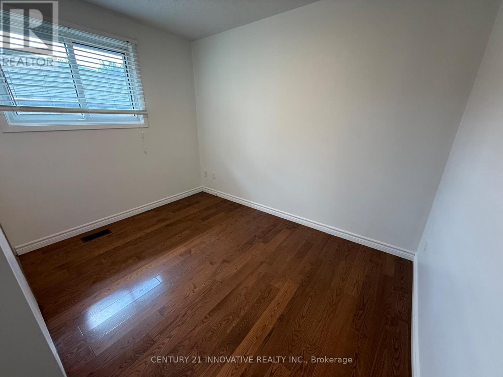
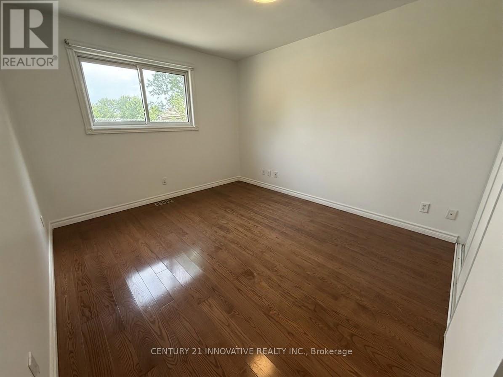
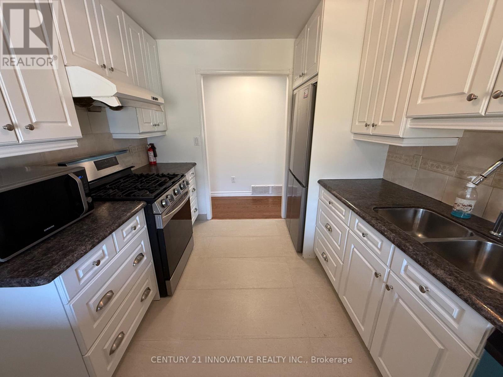
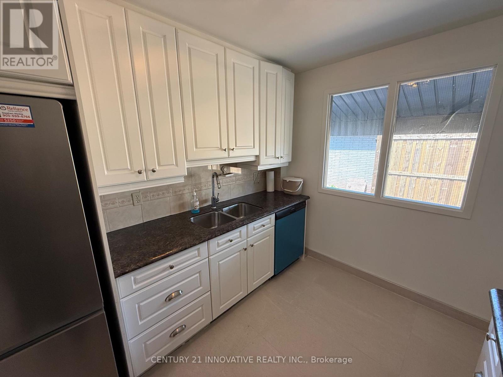
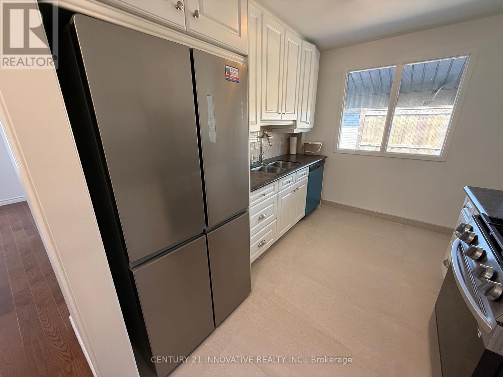
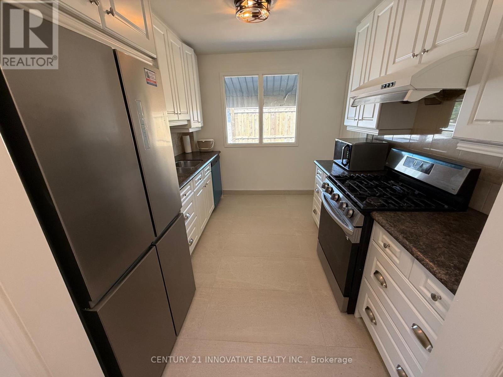
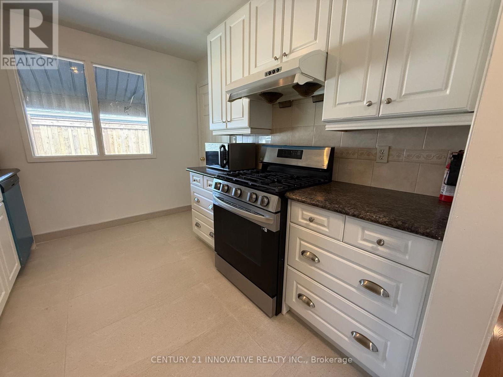
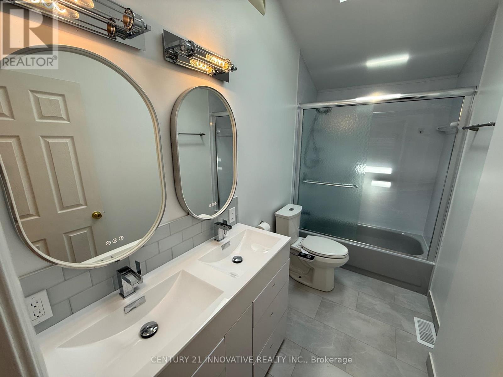
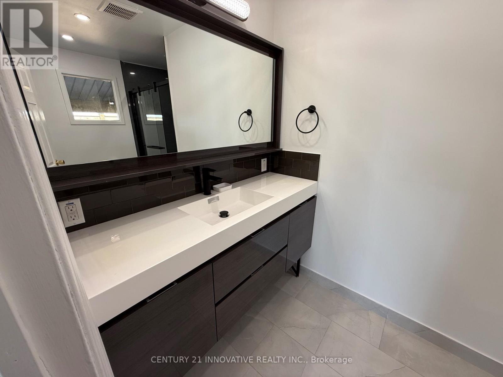
Welcome to 541 Chamberlain Road, a stunningly renovated main-floor residence offeringexceptional space, style, and convenience. Perfectly tailored for families, this turnkey homefeatures a rare four-bedroom layout with fresh, modern finishes from top to bottom, includingstylish flooring, contemporary lighting, and a crisp, neutral color palette throughout. Thespacious open-concept main floor maximizes natural light and seamlessly connects the living,dining, and kitchen areas, while all four well-sized bedrooms offer ample closet spacealongside a sleek, updated full bathroom. Situated in an unbeatable location just steps awayfrom exceptional local schools, beautiful neighborhood parks, and recreational green spaces,this property places everyday shopping, transit routes, and family-friendly amenities right atyour doorstep. Experience the ultimate blend of modern comfort and community charm in a movein-ready home that is waiting for you. (id:24334)
Property Details
|
MLS® Number
|
W13724612 |
|
Property Type
|
Single Family |
|
Community Name
|
Shoreacres |
|
Features
|
Carpet Free |
|
Parking Space Total
|
3 |
Building
|
Bathroom Total
|
2 |
|
Bedrooms Above Ground
|
4 |
|
Bedrooms Total
|
4 |
|
Architectural Style
|
Bungalow |
|
Basement Type
|
None |
|
Construction Style Attachment
|
Detached |
|
Cooling Type
|
Central Air Conditioning |
|
Exterior Finish
|
Aluminum Siding |
|
Foundation Type
|
Concrete |
|
Heating Fuel
|
Natural Gas |
|
Heating Type
|
Forced Air |
|
Stories Total
|
1 |
|
Size Interior
|
1,100 - 1,500 Sqft |
|
Type
|
House |
|
Utility Water
|
Municipal Water |
Parking
Land
|
Acreage
|
No |
|
Sewer
|
Sanitary Sewer |
|
Size Depth
|
110 Ft ,1 In |
|
Size Frontage
|
46 Ft |
|
Size Irregular
|
46 X 110.1 Ft |
|
Size Total Text
|
46 X 110.1 Ft |
Rooms
| Level |
Type |
Length |
Width |
Dimensions |
|
Main Level |
Kitchen |
3 m |
2.74 m |
3 m x 2.74 m |
|
Main Level |
Dining Room |
3.35 m |
2.39 m |
3.35 m x 2.39 m |
|
Main Level |
Living Room |
4.34 m |
4.06 m |
4.34 m x 4.06 m |
|
Main Level |
Primary Bedroom |
4.27 m |
3.2 m |
4.27 m x 3.2 m |
|
Main Level |
Bedroom 2 |
3.61 m |
3.25 m |
3.61 m x 3.25 m |
|
Main Level |
Bedroom 3 |
3.94 m |
3.25 m |
3.94 m x 3.25 m |
|
Main Level |
Bedroom 4 |
3.25 m |
2.41 m |
3.25 m x 2.41 m |
https://www.realtor.ca/real-estate/30211737/upper-541-chamberlain-road-burlington-shoreacres-shoreacres