Find properties currently for sale in Burlington. If you are intersted in homes that have recently sold Contact us today.

Burlington, Ontario
Incredible one year old modern home, 4650 sq ft of above grade living space, with 1700 sq ft finished walk up basement. Enjoy the beautiful views of Escarpment and Lake Ontario, backing on to the Bruce trail and farm land. Five bedrooms all with ensuits, a Nanny suite with separate entrance. Three extra powder rooms (total 8 bathrooms) for convenience. Take in beautiful sunrises from the east and watch breathtaking sunsets in the west from this one acre lot. This home has been designed with ease of living, allowing 22 parking spots on this one acre lot. The backyard has plenty of space to design your own oasis. Convenient country living on Burlington's prestigious #1 sideroad, only minutes away from all amenities. LUXURY CERTIFIED. (id:24334)
Burlington, Ontario
Rare 1,432 Sq Ft Condo at The Palace, Burlington. Unit 1705 at The Palace is a 1,432 sq ft residence featuring an expansive layout, abundant natural light, and views toward Lake Ontario. Opportunities to own a condo of this size in this building are extremely rare. A generous entrance foyer leads into a spacious kitchen and an oversized living room, ideal for both everyday living and entertaining. A separate dining room offers excellent flexibility for hosting, while the bright sunroom-with lake views-provides an ideal space for a home office, reading area, or quiet retreat. The suite includes two large bedrooms, highlighted by a spacious primary bedroom with a walk-in closet and 4-piece ensuite. A second full 4-piece bathroom serves guests and the additional bedroom. Large windows throughout fill the home with natural light, enhancing the open and airy feel. The Palace is a well-managed and highly regarded building offering residents a full suite of amenities, including a fitness centre, outdoor pool, sauna, tennis and squash courts, party room, and 24-hour security. Located just steps from Spencer Smith Park, the lakefront, Burlington GO Station, and the vibrant downtown core, this home offers an exceptional blend of space, convenience, and lifestyle. A truly unique offering - one of the largest floor plans in the building, designed for those who value light, scale, and location. (id:24334)
Burlington, Ontario
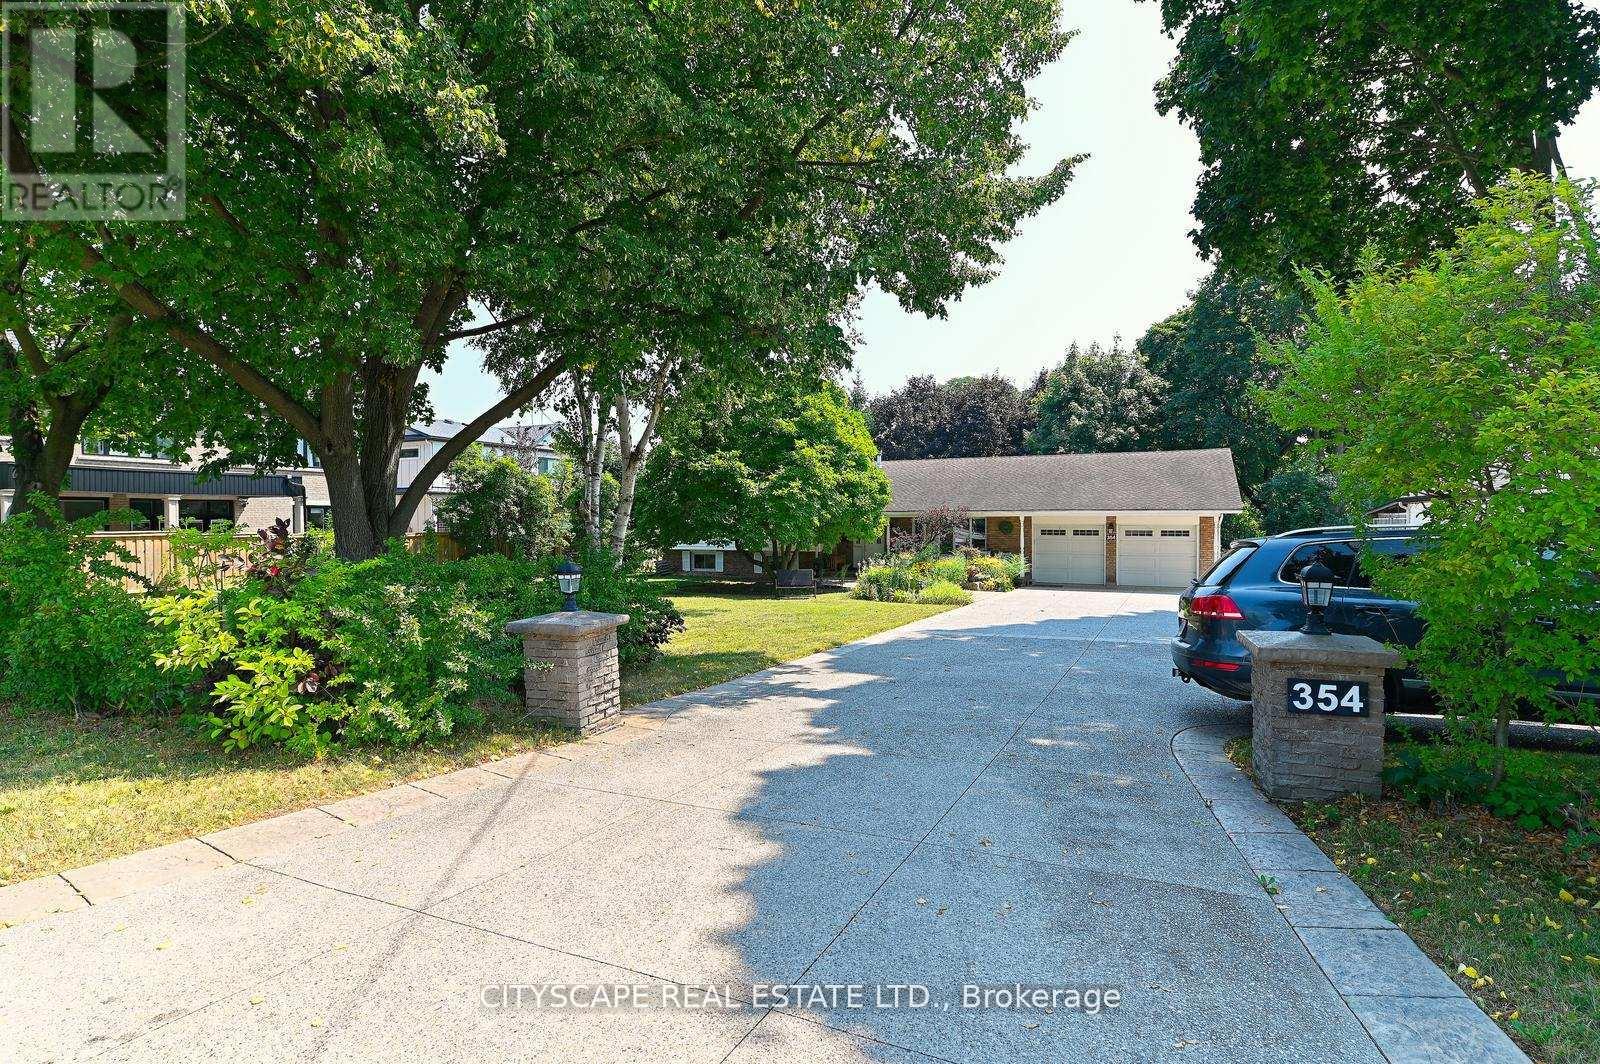
Large 4+1 bedroom family home on a quiet court on a sought after, mature street. Finished lower level with family room, bedroom, bathroom and storage. Close to shopping, schools and access to hwys. Large, mature lot. Owner is a licensed Real Estate Agent. (id:24334)
Burlington, Ontario
Welcome to 2063 Cavendish Drive - a beautifully updated 3-bedroom, 4-level backsplit nestled in the heart of Burlington's highly sought-after Brant Hills community.This turnkey family home is perfect for those who love to cook, entertain, or unwind after a long day. Located on a quiet, family-friendly street, you're just steps from top-rated schools, parks, shopping, and dining, with quick access to major highways-ideal for commuters. The sun-filled main level features a spacious living room, formal dining area, and a fully renovated kitchen with an extended layout, gas stove, and views overlooking the backyard retreat. Step outside to your private oasis, complete with a swimming pool and hot tub-perfect for summer entertaining or relaxing evenings at home. The lower-level family room offers cozy Berber carpeting, a fireplace, and ample space for a games area, media room, or teen hangout. A built-in sauna adds a touch of luxury, ideal for year-round relaxation. Additional highlights include a separate backyard entrance and a large crawl space for extra storage. Don't miss this exceptional opportunity to own a stylish, move-in-ready home in one of Burlington's most desirable neighborhoods. (id:24334)
Burlington, Ontario
Become a member of the most prestigious development on the waterfront, The Bridgewater Private Residences. With unparalleled luxury, serenity, and design, it’s sure to meet all your expectations. This lake view suite includes 1 bedroom with double closet, and 5 piece ensuite bath with gorgeous glass enclosed shower and deep surround tub, with double sink and heated floors, additional powder room included for guests. The open-concept chef’s kitchen has integrated Thermador appliances, hardwood floors, stone countertops, 9’ ceilings, and balcony with gas-line for a BBQ. Bosch washer and dryer included as well. Modern and light finishes made the suite bright and spacious. This suite includes 1 parking and 1 locker. At 2060 Lakeshore Road, location meets quality, comfort, and enjoyment. Pristine lake view will make it feel as though you are at an all-inclusive resort. Steps to the park, beach, shops, restaurants, and pop downstairs to the café or fine dining at Isabelle’s. Amenities include indoor swimming pool, well-equipped gym, rooftop terrace, billiards lounge, and gorgeous party room with piano. Welcoming and friendly 24-hour concierge and security make Bridgewayer a step above for you and your guests. Speaking of guests, they can conveniently stay at the adjacent 4-star Pearle Hotel. This truly is a on-of-a-kind suite in the jewel of the waterfront. This type of luxury, style, and size rarely comes along, don’t miss out, call to book your private appointment today! (id:24334)
Burlington, Ontario
Welcome to 430 Pearl Street, ideally located in the heart of downtown Burlington. This spacious 2-bedroom, 2-bathroom residence offers over 1,000 sqft of thoughtfully designed living space, featuring generous principal rooms and an inviting layout ideal for both everyday living and entertaining. Enjoy charming views overlooking the village square, bringing character and a true downtown feel to the home. Set within a boutique building of just 53 units, this residence offers a quieter, more private lifestyle rarely found in the downtown core. The unit includes one underground parking space for added convenience. Steps to shops, restaurants, cafés, waterfront trails, and all the amenities downtown Burlington is known for—this is an exceptional opportunity to enjoy space, comfort, and location in one of the city's most desirable addresses. (id:24334)
Burlington, Ontario

Welcome to this inviting 4-bedroom, 2-bath home tucked away on a peaceful, family-friendly court in Burlington’s desirable Headon Forest. Step inside to a bright foyer that opens into a seamless main level layout. The beautifully renovated eat-in kitchen flows into a spacious dining area with a walkout to the private backyard retreat, while the warm and welcoming living room offers plenty of space to relax and gather. Upstairs, four generously sized bedrooms provide versatility and comfort, complemented by a recently renovated main bath. The lower level is perfect for family living and entertaining, featuring a cozy recreation room with an electric fireplace (convertible to gas or wood), along with a large laundry and utility area, abundant storage, and plenty of space for movie nights or game days. An attached single-car garage and private driveway with space for up to four additional vehicles add convenience to everyday living. This home has been thoughtfully maintained and updated, offering peace of mind with numerous upgrades including a fully renovated kitchen (2017), a new furnace and A/C (2015), a new roof (2019), a recently renovated main bath, and upgraded flooring throughout. All of this is complemented by a highly sought-after location, just moments from top-rated schools, parks, shopping, public transit, and quick highway access to both the 407 and QEW. Blending comfort, thoughtful upgrades, and everyday convenience, this home truly captures the best of Burlington living. (id:24334)
Burlington, Ontario

Rarely offered end-unit with a traditional layout and an exceptional amount of natural light - one of the most functional and desirable floor plans in the complex. With windows on three sides, this home is bright, open, and thoughtfully finished with custom built-ins throughout - offering both style and everyday practicality. Built by Dawn Victoria Homes and ideally located in the heart of Burlington, you're minutes to shopping, transit, top-rated schools, and downtown. At nearly 1,900 sqft, the layout is both functional and flexible. The main level offers a versatile bonus space - perfect for a family room, home office, or guest area - along with a powder room. Upstairs, the open-concept living space is designed for real life and entertaining, featuring pot lights, custom window coverings, and a built-in bar. The kitchen is crisp and well-executed, with white cabinetry, a herringbone backsplash, GE Cafe stainless steel appliances, and a large 8ft island that anchors the space. Bonus gas line available for a gas stove. It connects seamlessly to the private terrace - ideal for BBQs, morning coffee, or an easy outdoor extension of the home, with two gas lines ready to go. Both bedrooms offer their own ensuites and walk-in closets - an incredibly functional and desirable feature. Laundry is conveniently located on the bedroom level. The basement adds valuable flexibility for storage, a home gym, or future finished space - with a bathroom rough-in already in place. All just steps to the Waterfront Trail, Central Park, the library, and Burlington's vibrant downtown - restaurants, shops, and the lake all within walking distance. Low-maintenance living, done right. (id:24334)
Burlington, Ontario
Fabulous new home. Open concept main level featuring grand kitchen with huge island, cathedral ceiling and main level den/office/dining room. Three bedrooms, each with walk-in closets and ensuites plus Upper level reading area or home office. Hardwood flooring and ceramics throughout. Patio area at rear. Home will be complete upon possession and landscaping is underway including paved driveway. Please note that there is a fully independent lower level unit. (id:24334)
Burlington, Ontario
Rarely offered end-unit with a traditional layout and an exceptional amount of natural light - one of the most functional and desirable floor plans in the complex. With windows on three sides, this home is bright, open, and thoughtfully finished with custom built-ins throughout - offering both style and everyday practicality. Built by Dawn Victoria Homes and ideally located in the heart of Burlington, you're minutes to shopping, transit, top-rated schools, and downtown. At nearly 1,900 sqft, the layout is both functional and flexible. The main level offers a versatile bonus space - perfect for a family room, home office, or guest area - along with a powder room. Upstairs, the open-concept living space is designed for real life and entertaining, featuring pot lights, custom window coverings, and a built-in bar. The kitchen is crisp and well-executed, with white cabinetry, a herringbone backsplash, GE Cafe stainless steel appliances, and a large 8ft island that anchors the space. Bonus gas line available for a gas stove. It connects seamlessly to the private terrace - ideal for BBQs, morning coffee, or an easy outdoor extension of the home, with two gas lines ready to go. Both bedrooms offer their own ensuites and walk-in closets - an incredibly functional and desirable feature. Laundry is conveniently located on the bedroom level. The basement adds valuable flexibility for storage, a home gym, or future finished space - with a bathroom rough-in already in place. All just steps to the Waterfront Trail, Central Park, the library, and Burlington's vibrant downtown - restaurants, shops, and the lake all within walking distance. Low-maintenance living, done right. (id:24334)
Burlington, Ontario

This exceptional 4-bedroom, 4-bath home offers 4,399 sq.ft. of total living space (3,380 sq.?ft. above grade) on a beautifully landscaped 231 foot deep lot—just steps from the lakefront, Downtown Burlington and the Waterfront Trail. The resort-style backyard features a 20’ x 40’ heated saltwater pool with 3 waterfalls, integrated steps, and underwater lighting, plus a Beachcomber Leep 500 hot tub, pergola with ShadeFX retractable canopy, Napoleon fireplace, and covered outdoor kitchen with cedar ceiling, ceiling fan, built-in Napoleon BBQ, fridge, and storage drawers. Landscape and pool lighting is app-controlled, and change and storage rooms complete the outdoor retreat. Inside, enjoy hardwood floors on both main and upper levels. The formal living room includes a gas fireplace, and a private office offers custom lighted built-ins. The chef-inspired kitchen is open to the dining area and boasts a BlueStar 6-burner double oven, Vent-a-Hood, and Electrolux Icon side-by-side fridge/freezer and walk-in pantry. The great room stuns with 12’ ceilings, a wall of windows, built-in cabinetry, indoor/outdoor fireplace, in-wall/ceiling Home Theatre speakers and a hidden media room. Upstairs, the spacious primary suite features a custom walk-in closet and spa-like ensuite. Bedroom two has its own 3-pc ensuite and custom walk-in closet. Bedrooms three and four share a large family bath. In addition, the upstairs features a custom walk-in linen closet. The finished lower level includes a pool table, builtin cabinetry with wet bar rough-in, wine cellar, studio, and sitting area. Additional features: Sonos sound system (app-controlled), Lutron Caseta lighting with app control), Rainbird irrigation, Nest thermostat, security system, central vac (with kitchen toe-kick), attached garage with mud room/yard access, and driveway parking for 6 vehicles. Book your private showing today! (id:24334)
Burlington, Ontario
3-bedroom townhome in the desirable Woodview Park complex in South Burlington. Main floor features original hardwood flooring, a 2-piece bath, and an open living and dining area with a custom-built-in sideboard. Updated kitchen with added cabinetry, under-mount lighting, and travertine backsplash.Walkout from the living room to a large maintenance-free Trex deck overlooking private perennial gardens.Upper level offers 3 bedrooms, including a primary with a wall-to-wall closet, plus double closets in the second and third bedrooms, all with organizers. 4-piecebathroom.The finished basement includes a rec room and a fully finished laundry room with excellent storage.Furnace and central air (2024). Upgraded electrical panel. Updated bathrooms.Well-managed, family-friendly complex with outdoor pool. Close to parks, schools,Centennial Bike Path, GO Station, highways, and downtown Burlington. (id:24334)