

Homes for Sale
Find properties currently for sale in Burlington. If you are intersted in homes that have recently sold Contact us today.


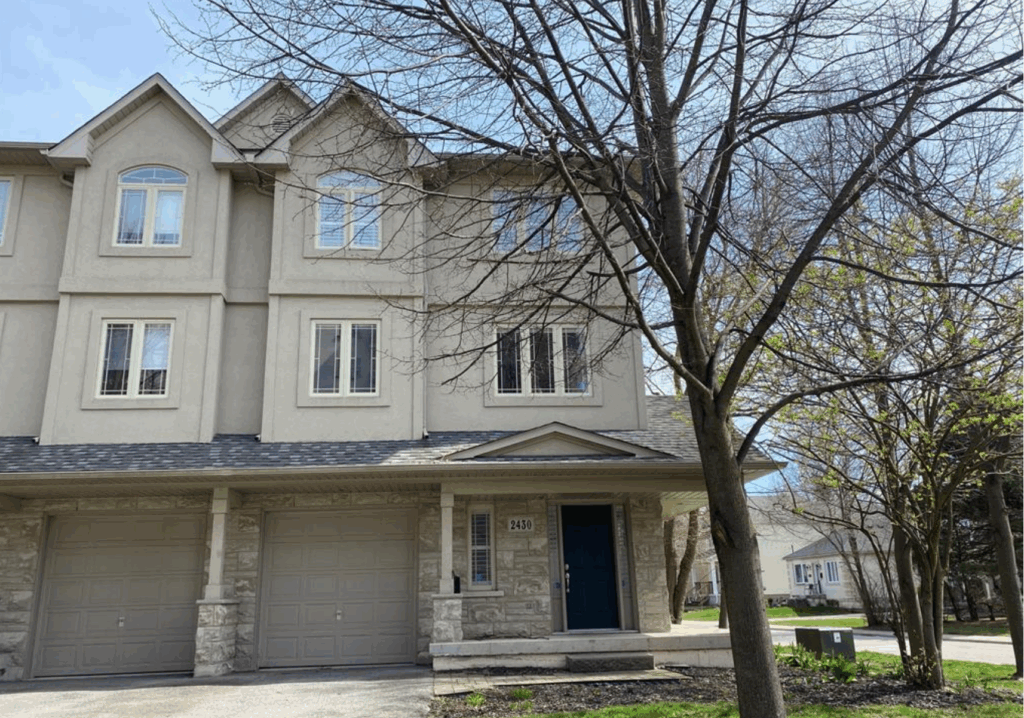
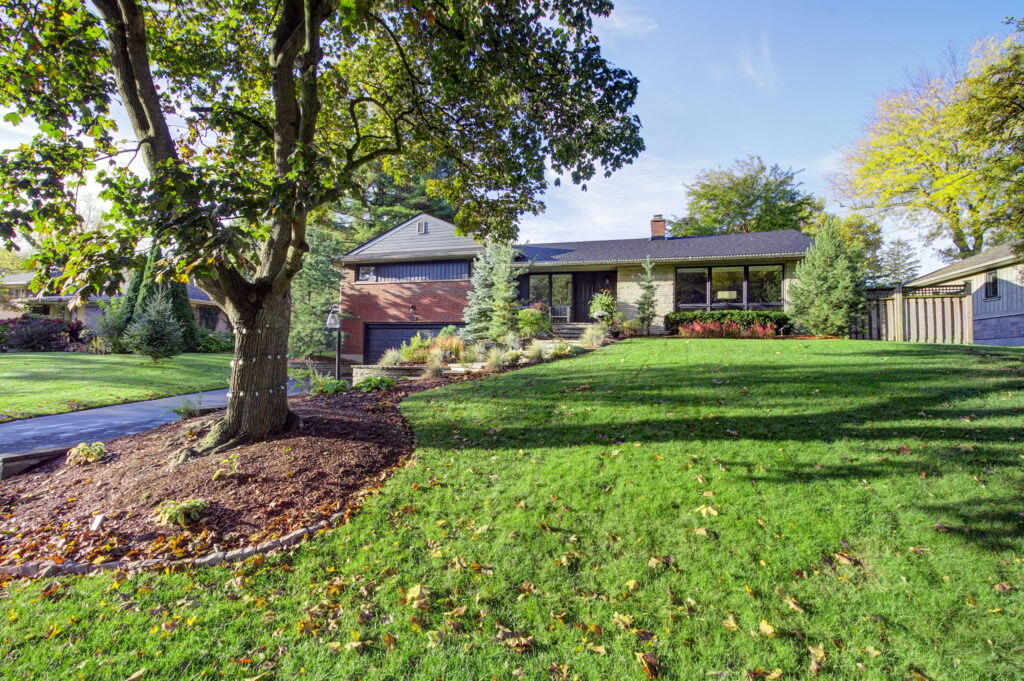

Brant Hills Beauty
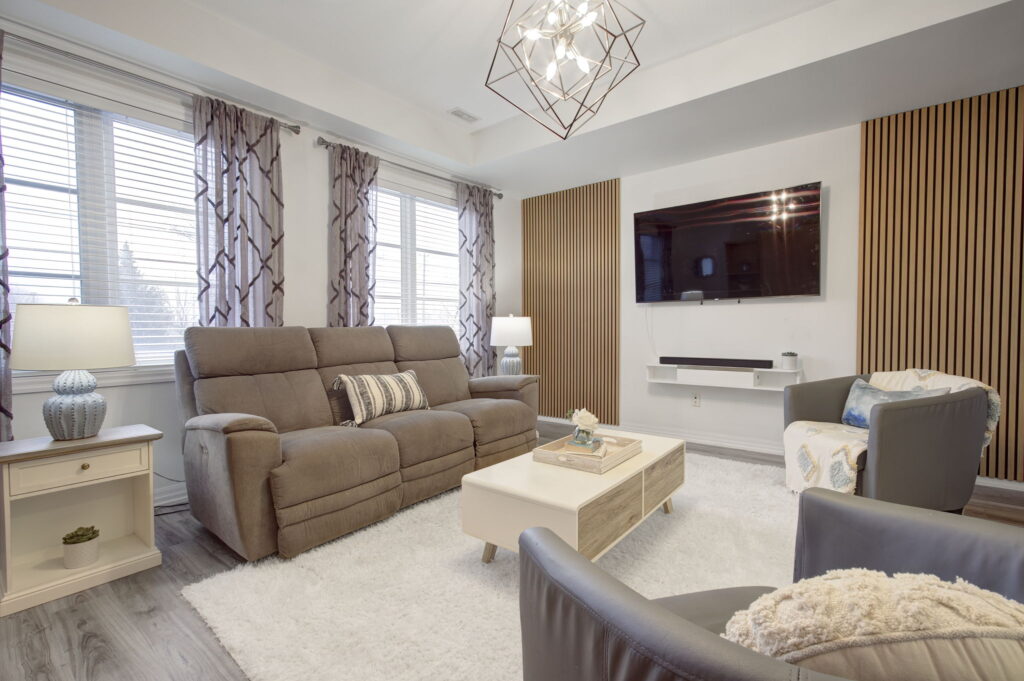
Walkable Aldershot Town
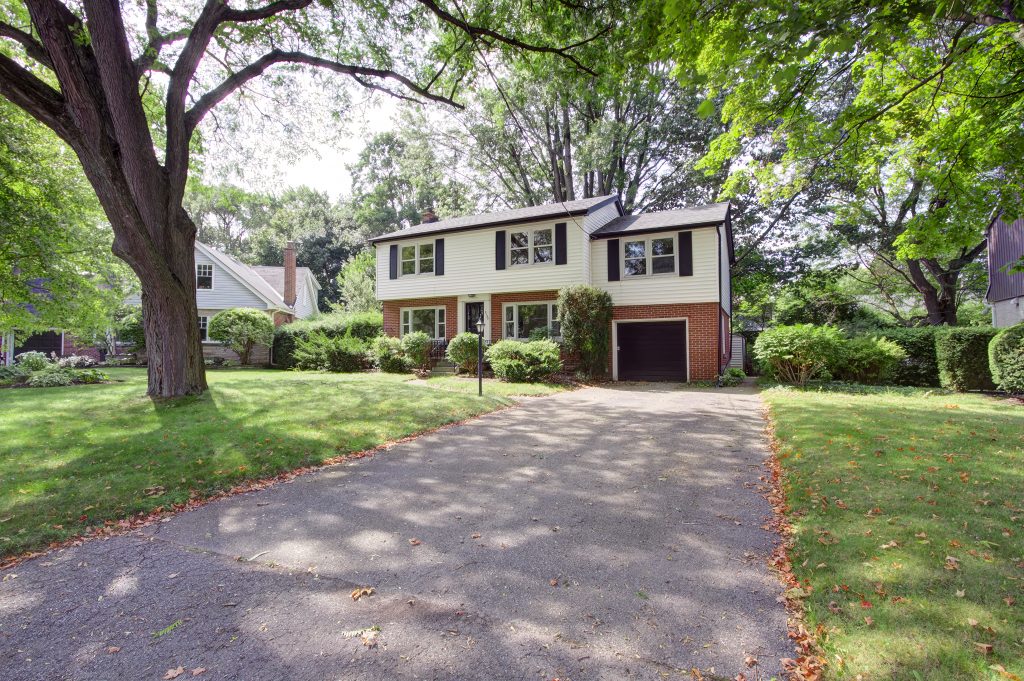
2 Storey Walkable to Downtown
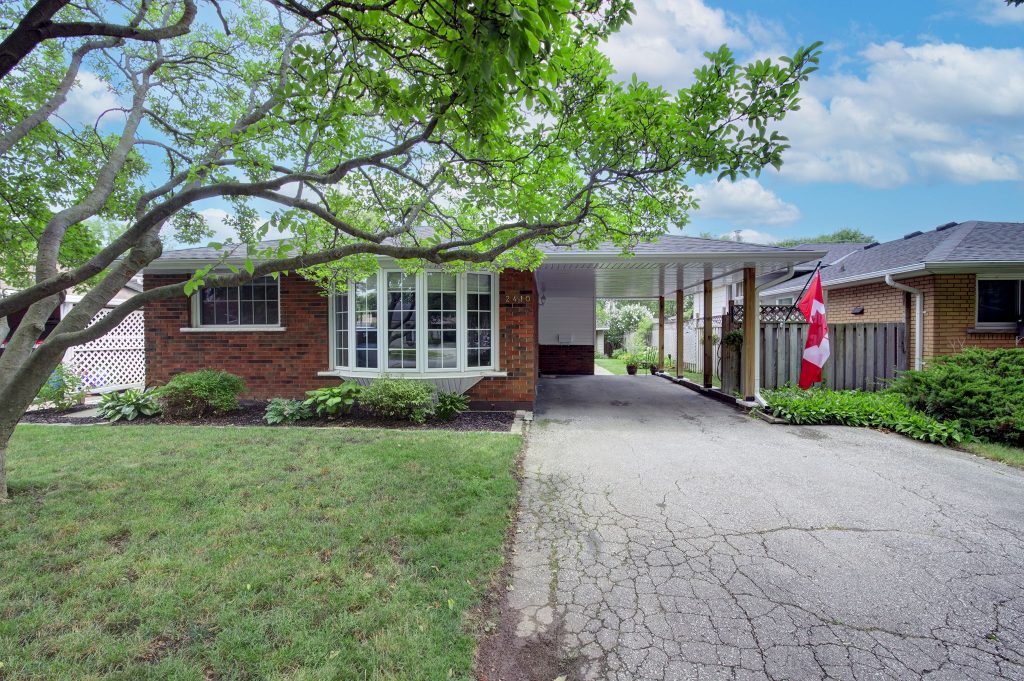
Beautiful Backsplit in Mountainside
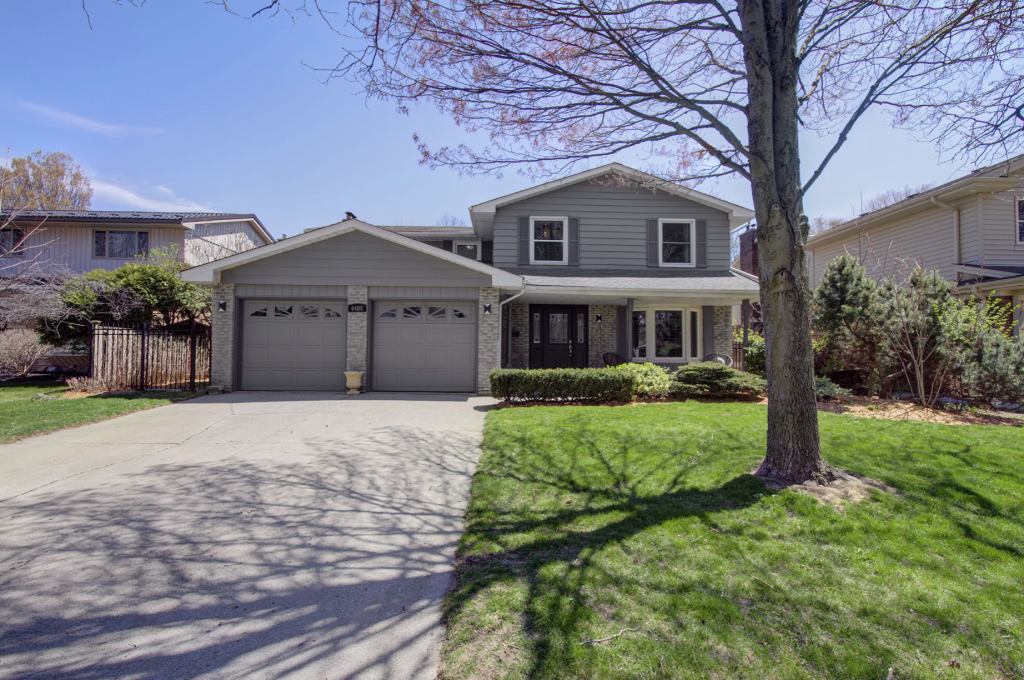
Spectacular Shoreacres Family Home!

Brant Hills Beauty

Headon Forest Home on a Ravine Lot
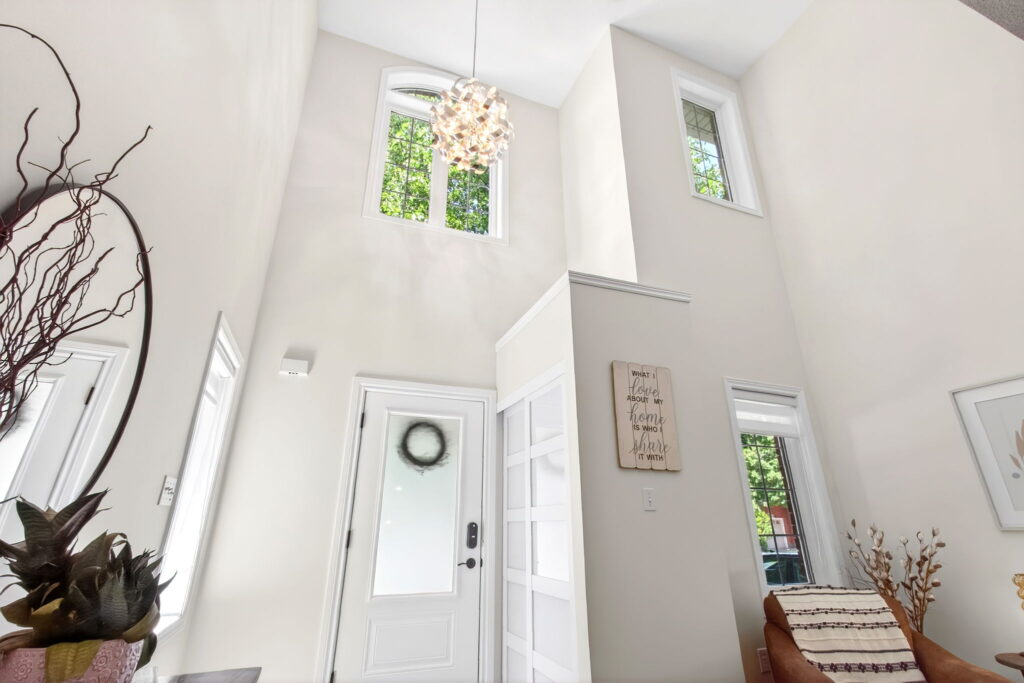
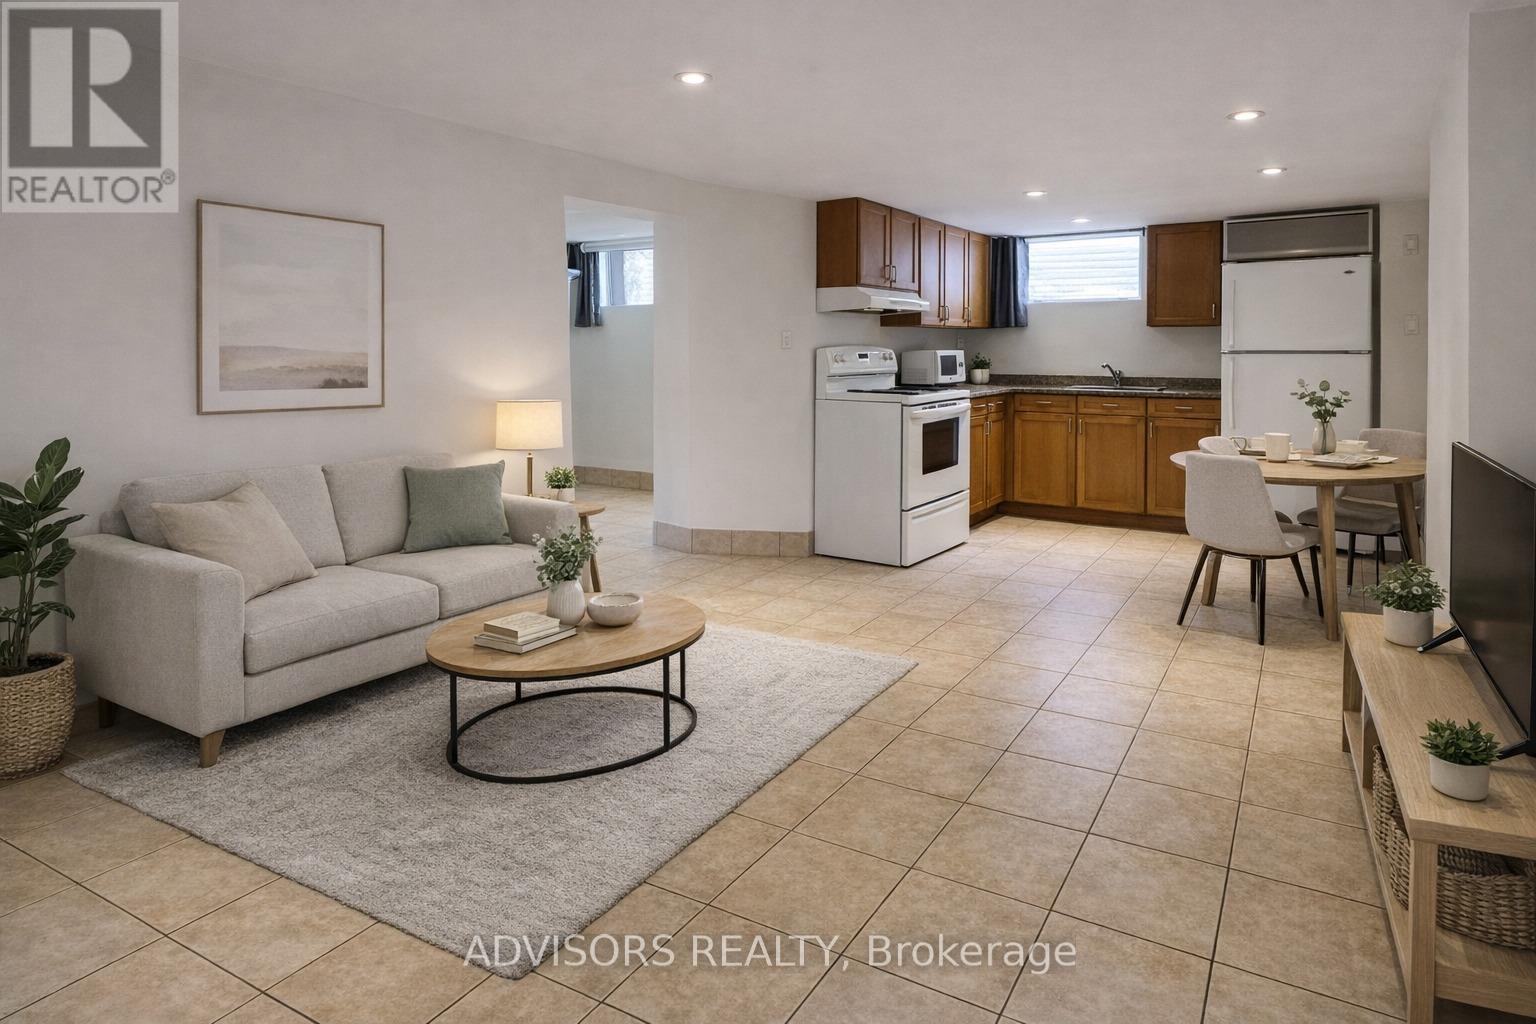
1470 Fisher Avenue
Burlington, Ontario
Bright and welcoming lower-level suite with large above-grade windows, private entrance, and a comfortable sense of privacy. Functional layout with in-suite laundry and backyard access. Parking available. Pool access may be negotiable. Convenient Mountainside location close to transit, parks, rec centre, shopping, cafés, churches, and other everyday amenities. Immediate occupancy available. No pets due to allergies. 2 parkings spaces available for extra. The tenant will be paying 50% of the total utilities. (id:24334)
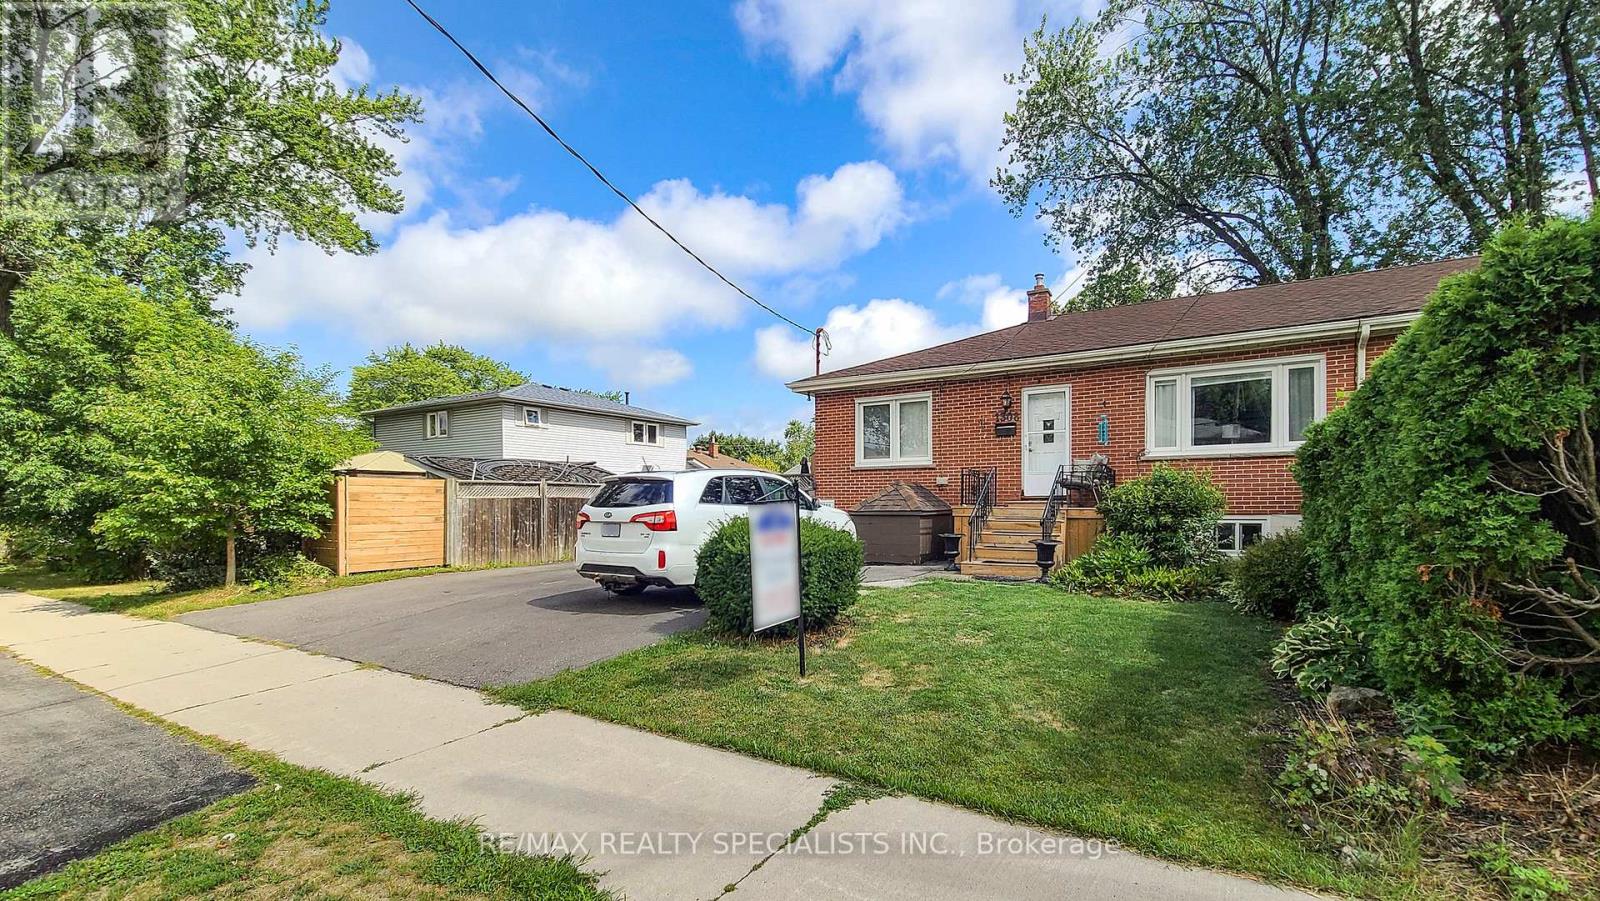
1306-08 Leighland Road
Burlington, Ontario
Over $8,200 Monthly Or $98,449 In Yearly Income From 4-Apartments. Two Semi-Detached Bungalows With 4-Self Contained Apartments. Fabulous And Rare Turnkey Investment Opportunity Offering 5.5% CAP Rate. Buy As An Investment, Or Own And Live In One & Benefit From The 3 Additional Rental Incomes. A Variety Of Possibilities! These Homes Offer A Total Of 6 Bedrooms. On The Main Floor Each Home Features 2-Bedrooms, Living Room, Kitchen and Full Bathrooms. Separate Entry To The Basement Apartments Each Offering 1-Bedroom, Living Room, Large Kitchen & Full Bathroom. Some Updates. Move In As Is Or Improve To Your Taste & Make It Yours. Looking For An Investment? This Is A Fabulous Opportunity With Amazing Income! 4 Kitchens, 2 Laundry Rooms, Basements With Separate Entrances. Oversized Driveways, Each With Room For 6 Cars. Perfect Location In Southwest Burlington, Short Distance To Downtown, All Major Highways, Burlington Go Station, Walking Distance To Restaurants And Many Other Amenities, Including Shopping, Schools, Parks. Great Tenants Can Stay Or Vacant Possession. Opportunity Awaits! (id:24334)
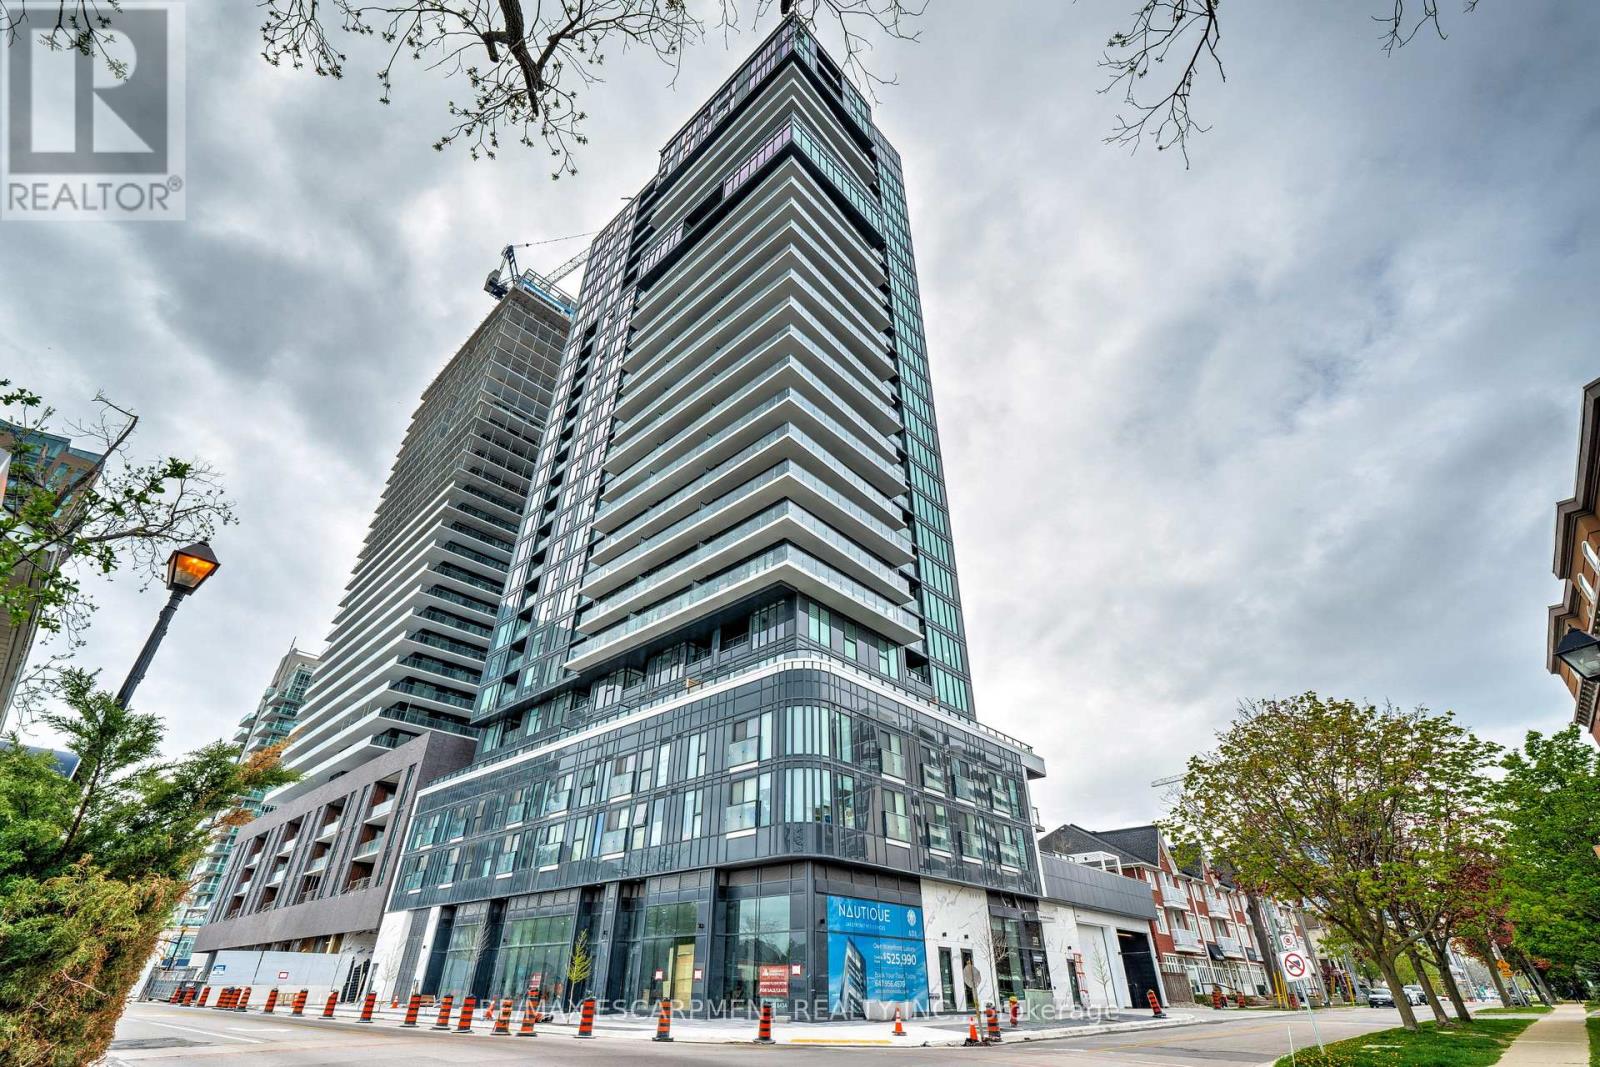
1707 - 370 Martha Street
Burlington, Ontario
Upscale Nautique Residences DOWNTOWN BURLINGTON. Enjoy the sweeping unobstructed views of Lake Ontario from the floor-to-ceiling windows in the open-concept kitchen/LR/DR area with walk-out to balcony. This sun filled 2 BR, 2 bathroom condo features a chef's kitchen with an upgraded island. Building amenities include 24 hour concierge, swimming pool, 20th-floor Sky Lounge, fire pits, yoga studio, gym, plus more. Condo fees includes high speed internet. Includes 1 underground preferred parking spot, one locker. Steps away from Burlington's vibrant downtown, nearby fine dining establishments, trendy boutiques, Arts Centre, Spencer Smith waterfront Park and Pier. (id:24334)
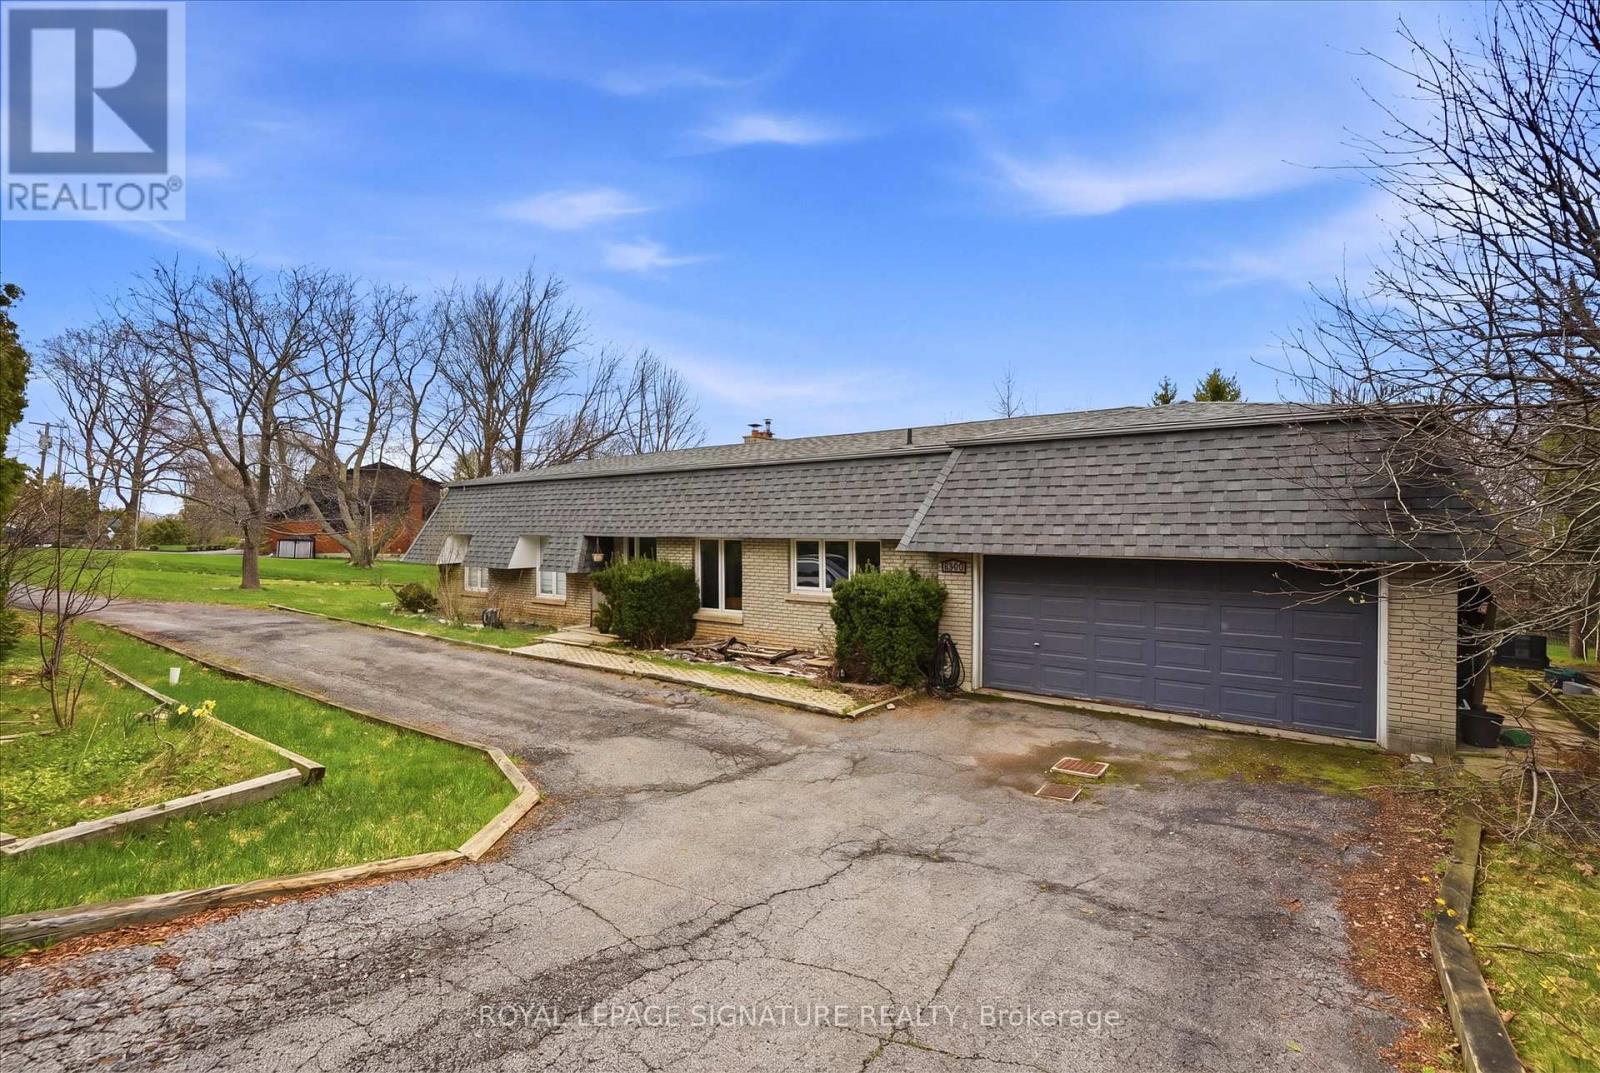
1310 Beaufort Drive
Burlington, Ontario
Welcome To An Exceptional Opportunity In One Of Burlington's Most Coveted Pockets. Set On A Premium Lot Surrounded By Mature Trees And Established Homes. This Home Offers Endless Potential For Those With Vision. Whether You Are Looking To Renovate Invest Or Build New The Possibilities Here Are Substantial. The Existing Home Features A Spacious Layout With A Bright Foyer Open Concept Living And Dining Area And Large Windows That Overlook The Expansive Backyard And Deck. A Stone Fireplace Anchors The Main Living Space While The Family Sized Kitchen Includes A Breakfast Area Ready For Reimagining. Three Bedrooms Occupy The Main Level Including A Primary Suite With A 3Piece Ensuite And Walkout To The Deck. The Lower Level Presents A Full In Law Suite With Separate Entrance, Kitchen, A Laundry Room, Two Additional Bedrooms, Full Bath And A Generous Living Area With Exposed Brick Fireplace And Walkout To The Yard, Ideal For Multi Generational Living Or Income Potential. The True Value Lies In The Lot And Location. Surrounded By Top Rated Schools Parks And Just Minutes To The Lake Downtown Burlington Shopping Dining And Major Highways This Is A Rare Chance To Secure A Prime Piece Of Real Estate In A Highly Desirable Neighbourhood. Renovate, Rebuild Or Reimagine This Is Your Canvas. (id:24334)
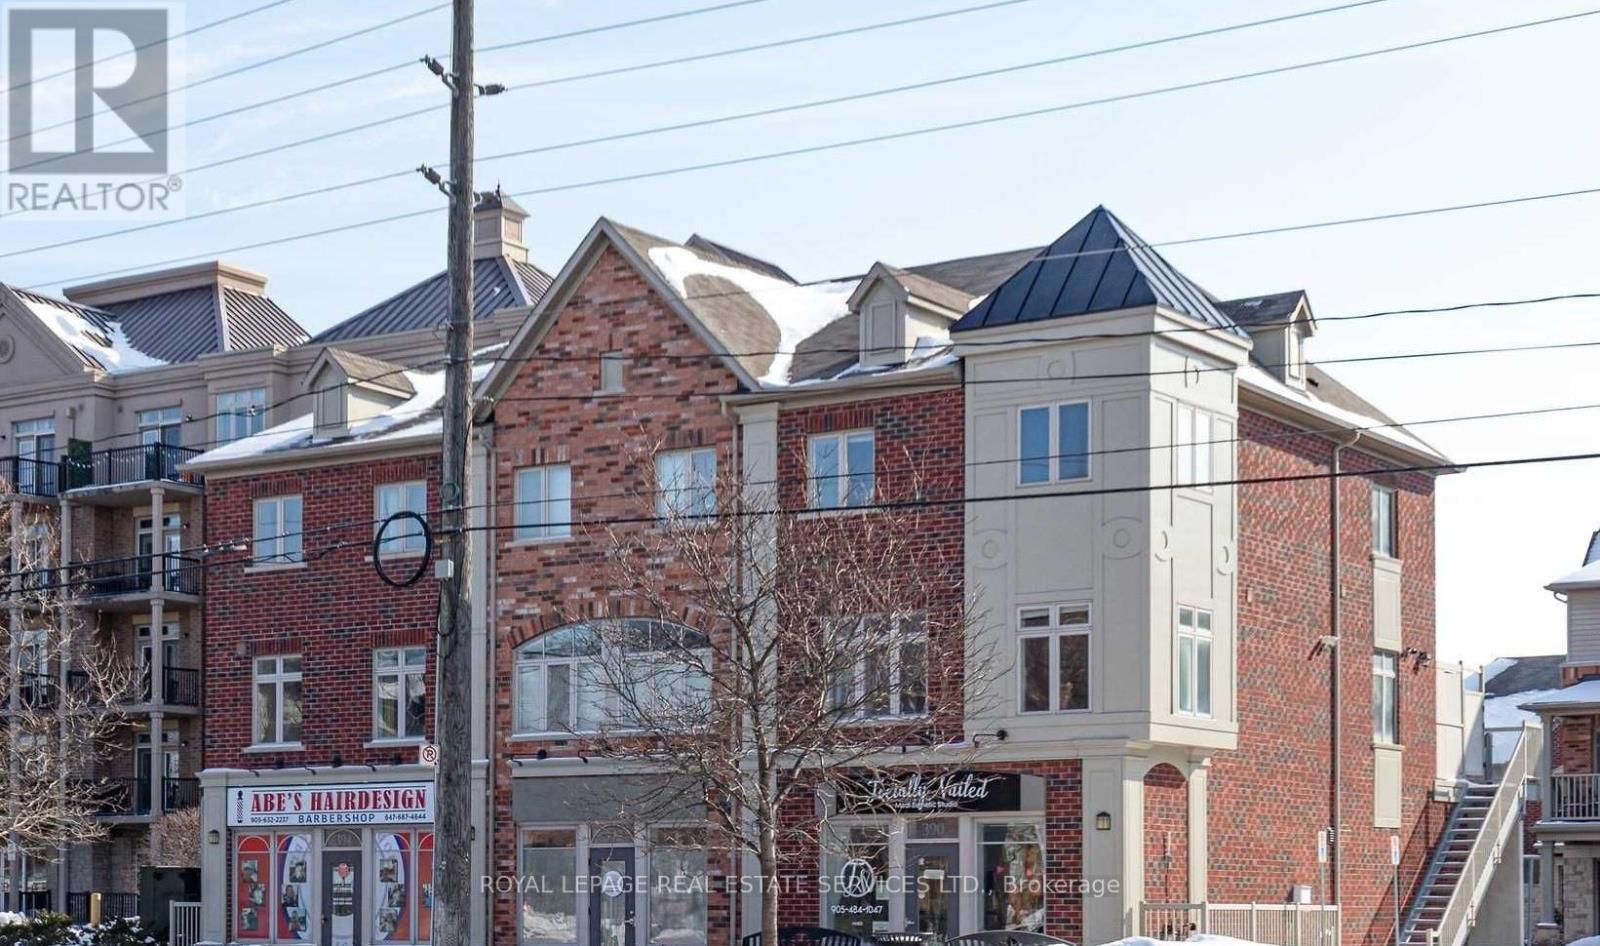
6 - 362 Plains Road E
Burlington, Ontario
Welcome to this stunning Live/Work - townhome in the highly sought-after LaSalle/Aldershot community!Beautifully designed 3-storey condo townhouse offering a perfect blend of style, comfort, and convenience. This spacious home features approximately 1,690 sq ft (plus Commercial Space 530 sqft currently leased) of living space with 3 bedrooms and 2-3 bathrooms, ideal for families, professionals, or investors. The open-concept main floor showcases a modern kitchen with stainless steel appliances, granite countertops, and a breakfast bar, seamlessly flowing into a bright living and dining area with walkout to a private balcony-perfect for entertaining or relaxing. Upstairs, you'll find generously sized bedrooms including a primary retreat with ensuite, while additional bedrooms provide flexibility for family, guests, or a home office. Enjoy the convenience of in-suite laundry and ample storage throughout. (id:24334)
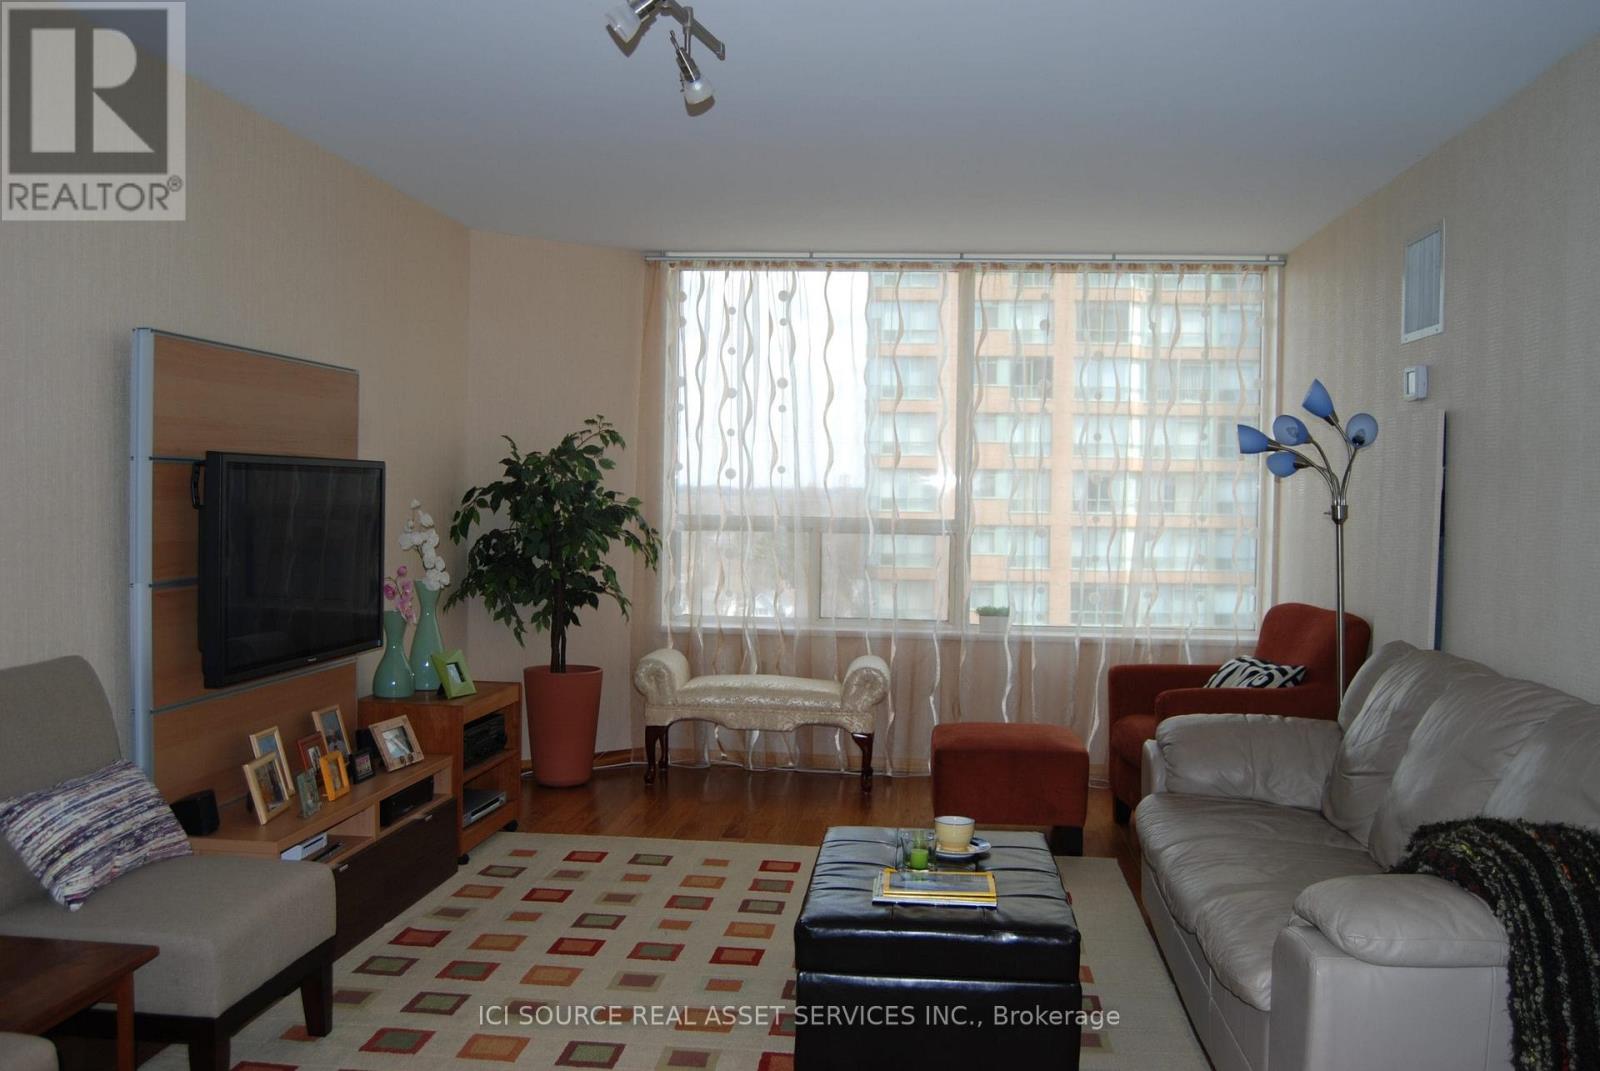
905 - 1270 Maple Crossing Boulevard
Burlington, Ontario
Beautifully renovated large 3-bedroom unit located in The Palace building, just minutes walk fromdowntown Burlington. Open concept living room/kitchen, spacious living room, 3 large private bedrooms,and 2 full bathrooms. The master bedroom features two closets (one walk-in) and a 4-piece ensuite withample storage. Both bathrooms are fully tiled and equipped with floating vanities, ToTo toilets and electrictowel warmers. All rooms have large windows filling the unit with lots of natural lights. The kitchen is fullyrenovated with stainless steel appliances and corian countertops. The unit comes with one undergroundparking spot.The Palace building provides 24/7 security and ample visitor parking. Amenities include fitness center,sauna, squash court, party room, outdoor pool, tennis court and bbq area.The location provides close proximity to Spencer Smith park on the lakefront, Joseph Brant hospital,Burlington Go Train station and numerous cafes and restaurants. *For Additional Property Details Click The Brochure Icon Below* (id:24334)
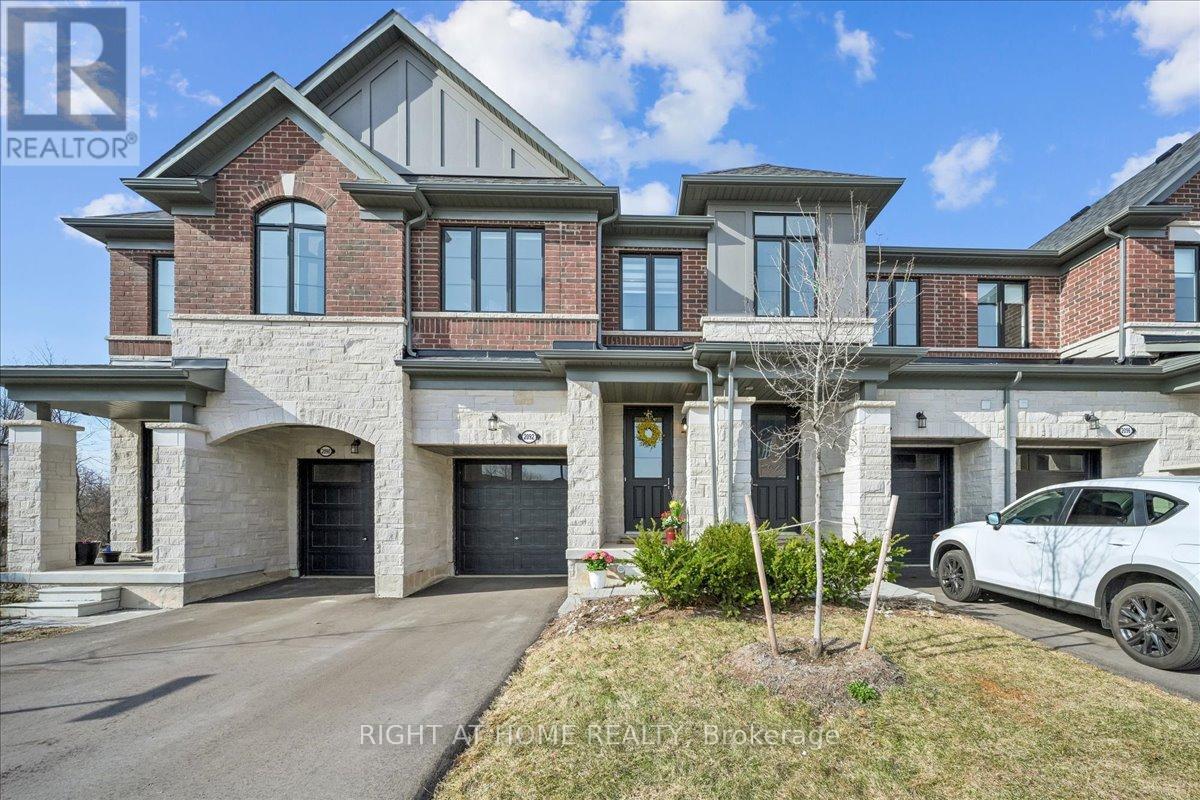
2092 Ellerston Common
Burlington, Ontario
Beautifully upgraded 3 bedroom townhome backing onto ravine in the desired community of Tyandaga. Open concept modern floor plan with Oak staircase, 9ft ceilings on main and second floor. Upgraded hardwood floors on main and upper hallway. An entertainer's kitchen with stainless steel appliances, granite counters, huge breakfast bar, ample cupboards. Spacious primary bedroom comes with a spa-like 5 piece ensuite and two large walk-in closets. Second floor laundry for your convenience. Driveway can fit two vehicles and an additional in the garage. Close to highways, shopping, schools, parks, golfing, downtown Burlington, Go Train Station. An excellent family friendly location! (id:24334)
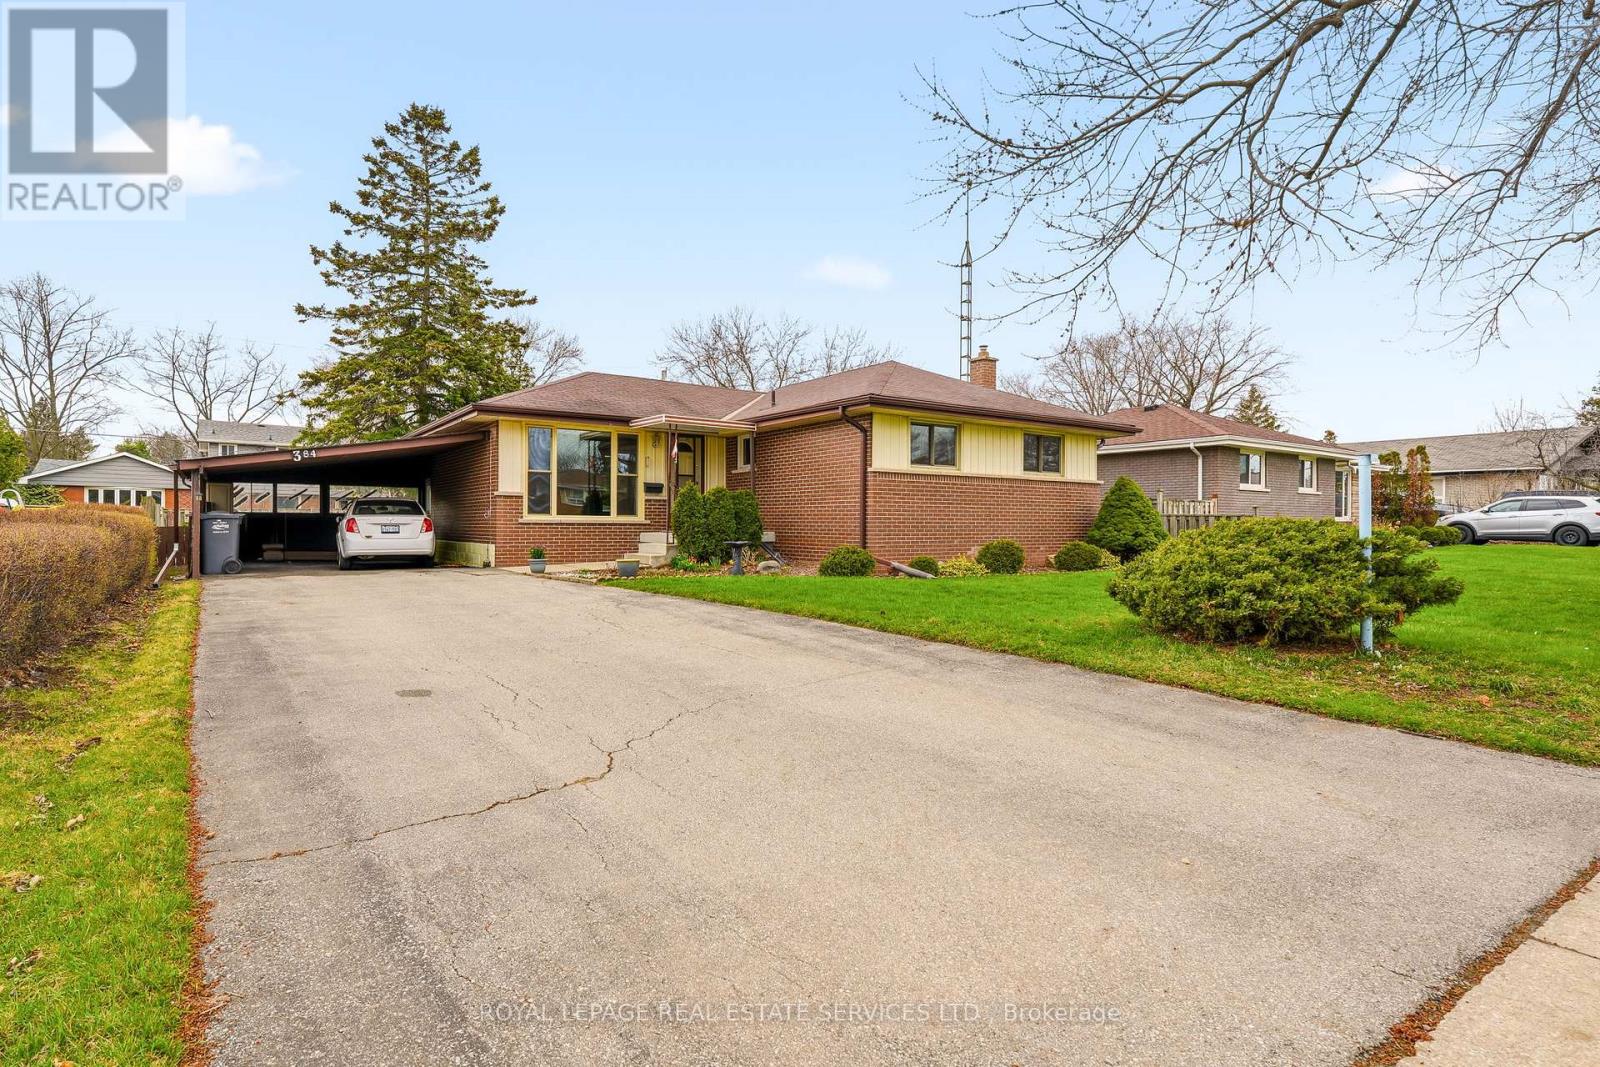
384 Appleby Line
Burlington, Ontario
Welcome to 384 Appleby Line. First time offered for sale, don't miss out on your opportunity to live in this wonderful south Burlington Area. Fantastic schools, shopping, trails, close to the water, restaurants and more. This home awaits your modern touch. Lovingly maintained for years this great property offers great living space, outdoor privacy and ample parking. 3 main floor bedrooms share a a full bathroom while the partially finished basement offers room to grow and expand your living space. Hardwood floors, wood trim and great ceiling height in the basement will allow this home to be something truly special. Summer is around the corner and the large backyard space is perfect for a growing family, gardening, or relaxing with friends and family. See floor plans attached (id:24334)
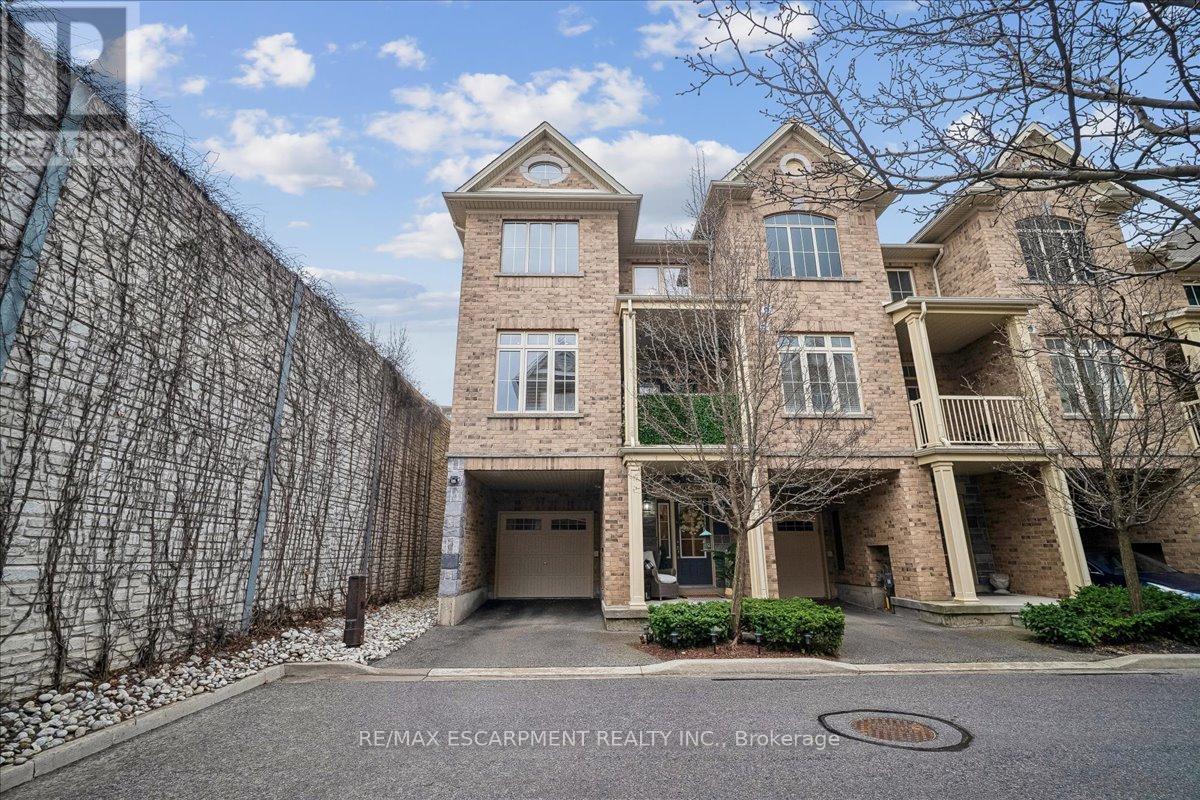
#40 - 181 Plains Road W
Burlington, Ontario
Stylish and chic end unit townhouse. The Bedford model by Dawn Victoria homes with 1432 SF, ideal for singles, young families, empty nesters, commuters and investors alike in the heart of Aldershot Village. First level foyer has inside entry to the garage. Second level features a spacious Kitchen, Living - Dining Room combination, 2 piece bathroom and walk out to a covered balcony. Third level has Master Bedroom with walk in closet, second Bedroom, main bathroom and laundry. $27,000 in upgrades which includes granite in kitchen and bathrooms, pot lights, upgraded cabinets and much more. Good flow makes this home better! Super efficient modern layout with graciously sized bedrooms. Play host to your peeps or have it all to yourself. Parking for 2 cars, one in the garage and one in the driveway. Mere minutes to 403, GO, shopping. dining, parks and Royal Botanical Gardens walking trails. The low Condo fee includes maintenance of roadway, visitor parking and Building Insurance. This turnkey property offers the perfect combination of style, comfort and location. (id:24334)
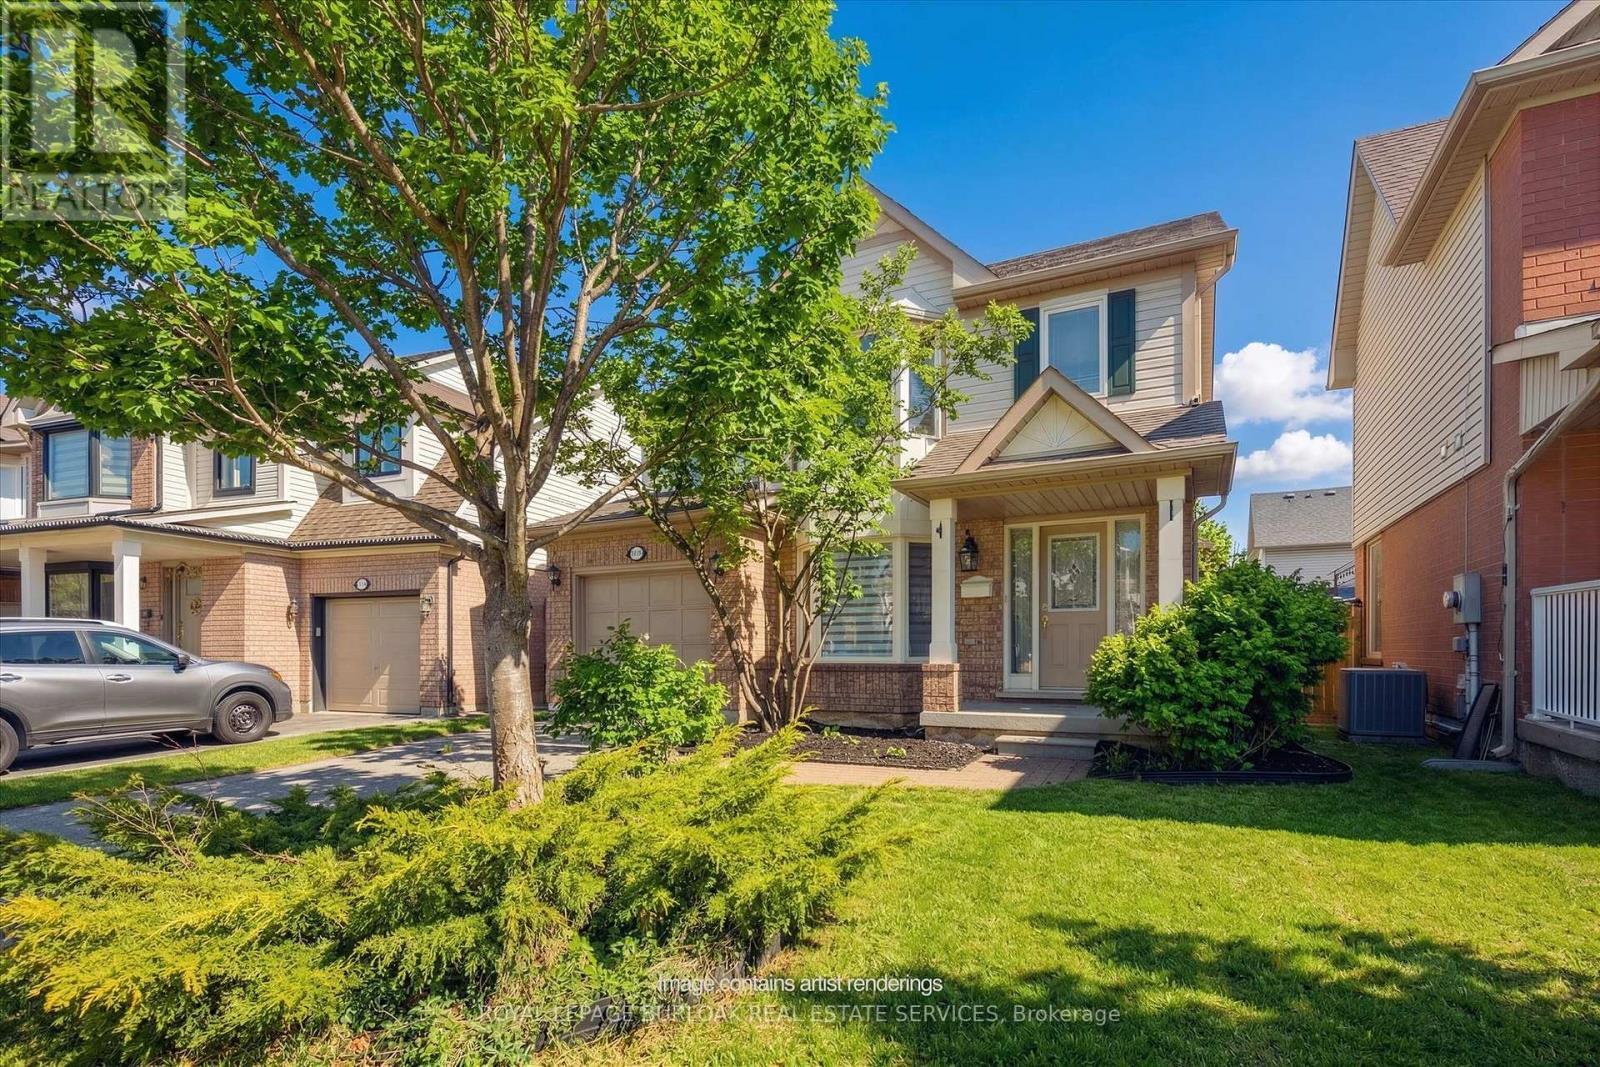
5147 Ravine Crescent
Burlington, Ontario
Welcome to the Orchard! This charming well maintained 3-bedroom, 2.5 bath home is perfectly situated on a quiet family friendly street. The welcoming front porch leads you to a spacious layout with front foyer and combined Living and Dining rooms with hardwood floors. The Kitchen has been updated with quartz counters and features a separate dinette space. The main floor Family room includes a gas fireplace and window seat overlooking the yard. A two piece bath is conveniently located on this level. The second floor features engineered hardwood throughout. The spacious Primary bedroom includes a walk-in closet and4 piece ensuite bathroom. Two additional bedrooms and 4 piece bath with new vanity are located on this level. One bedroom features a laundry closet complete with a washer and dryer for convenience. The unfinished basement offers many possibilities for renovation and additional living space including a rough-in for an additional bathroom. The private yard includes an oversized multi-tier deck for quiet relaxation. Located within walking distance to top rated schools, shopping and restaurants. Perfect for families or downsizers, quick possession is available. Ready to move in! (id:24334)
15 - 1351 Lakeshore Road
Burlington, Ontario
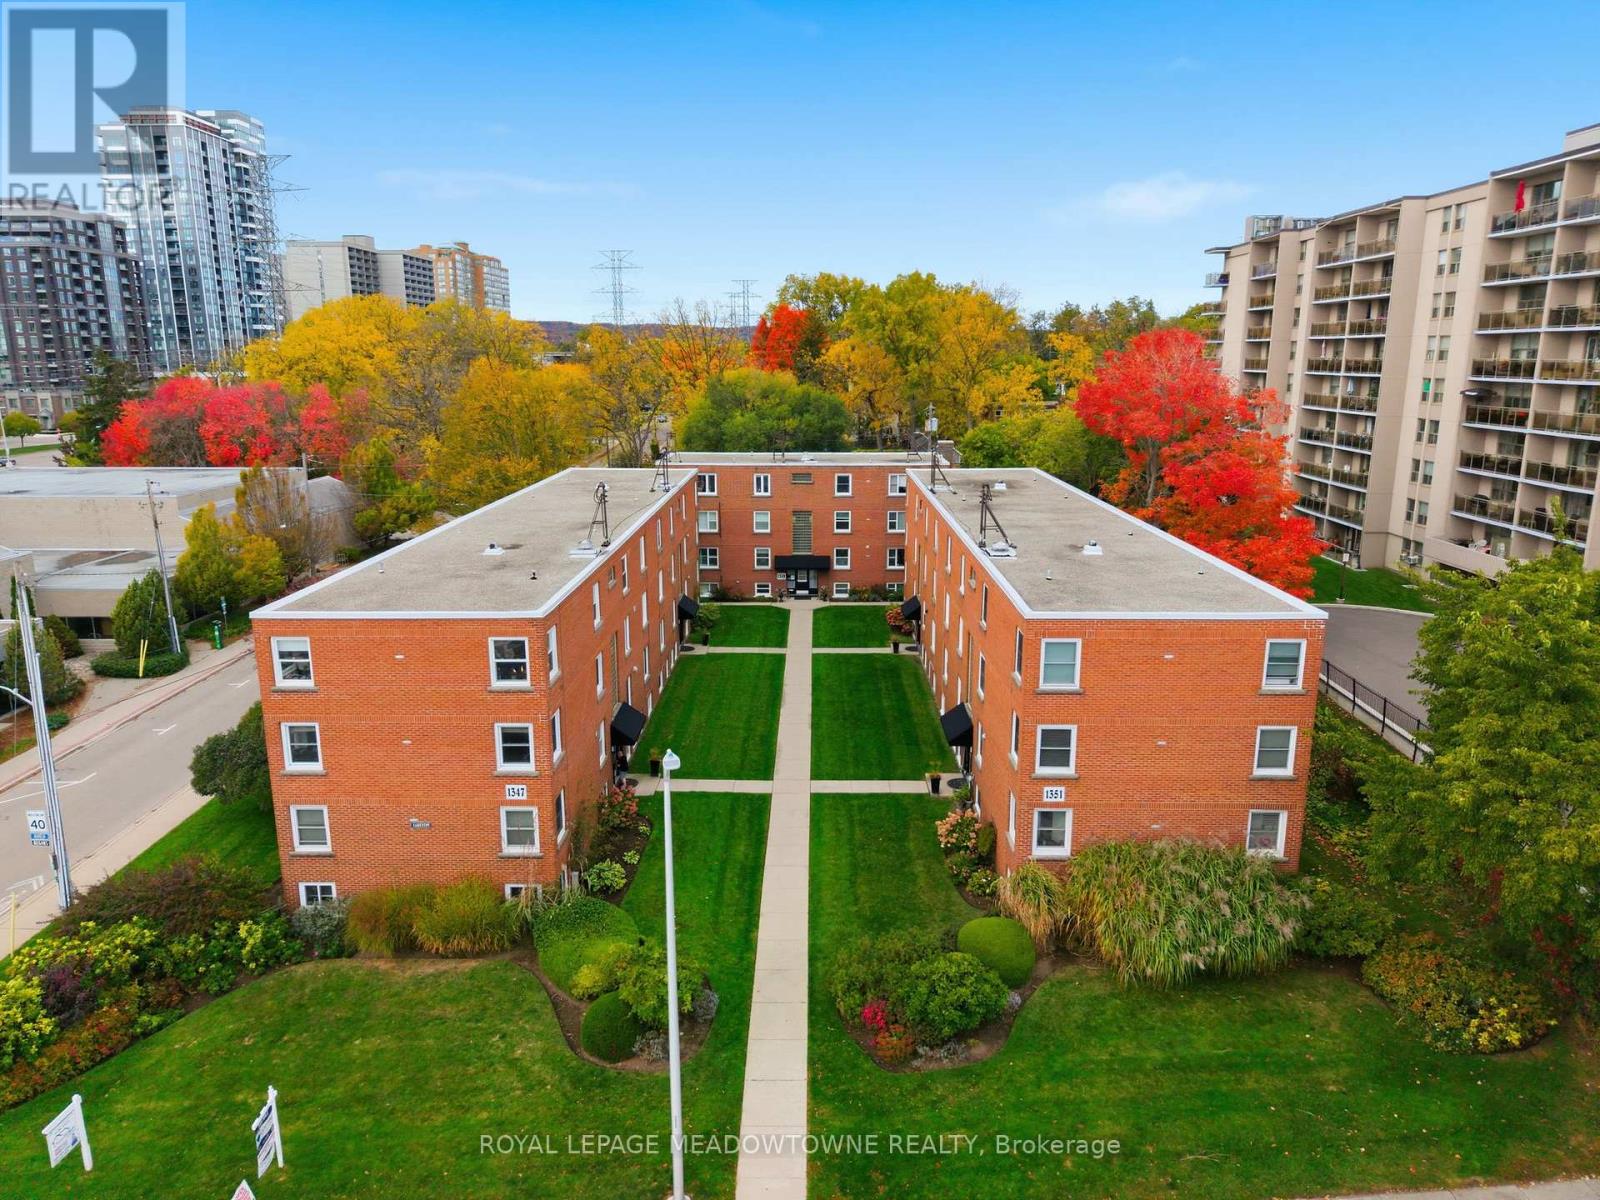
Discover your ideal entry to Burlington's housing market with this move-in-ready 2-bedroom, 1-bath apartment in the heart of downtown. At 755 sq ft, the open-plan living area is bathed in natural light and anchored by large windows showcasing sweeping views of Lake Ontario. Step outside and you're literally across the road from the waterfront, perfect for morning walks and sunrises or weekend picnics by the lake. Inside, neutral finishes and quality flooring set the stage for your personal touches. The efficient kitchen offers ample counter space and cabinetry, while both bedrooms provide comfortable retreats with generous storage. The bathroom is clean, well maintained and ready for your daily routine. Location can't be beat: literally minutes to Highway 403, Joseph Brant Hospital, local parks and top-rated schools. Enjoy the convenience of downtown shops, festivals, cafes and eateries right at your doorstep. Priced for affordability, this unit represents a rare chance for first-time buyers or investors to step into one of Burlington's most coveted neighbourhoods. Schedule your private showing today and start customizing this gem to reflect your personal style. (id:24334)
54 - 5475 Lakeshore Road
Burlington, Ontario
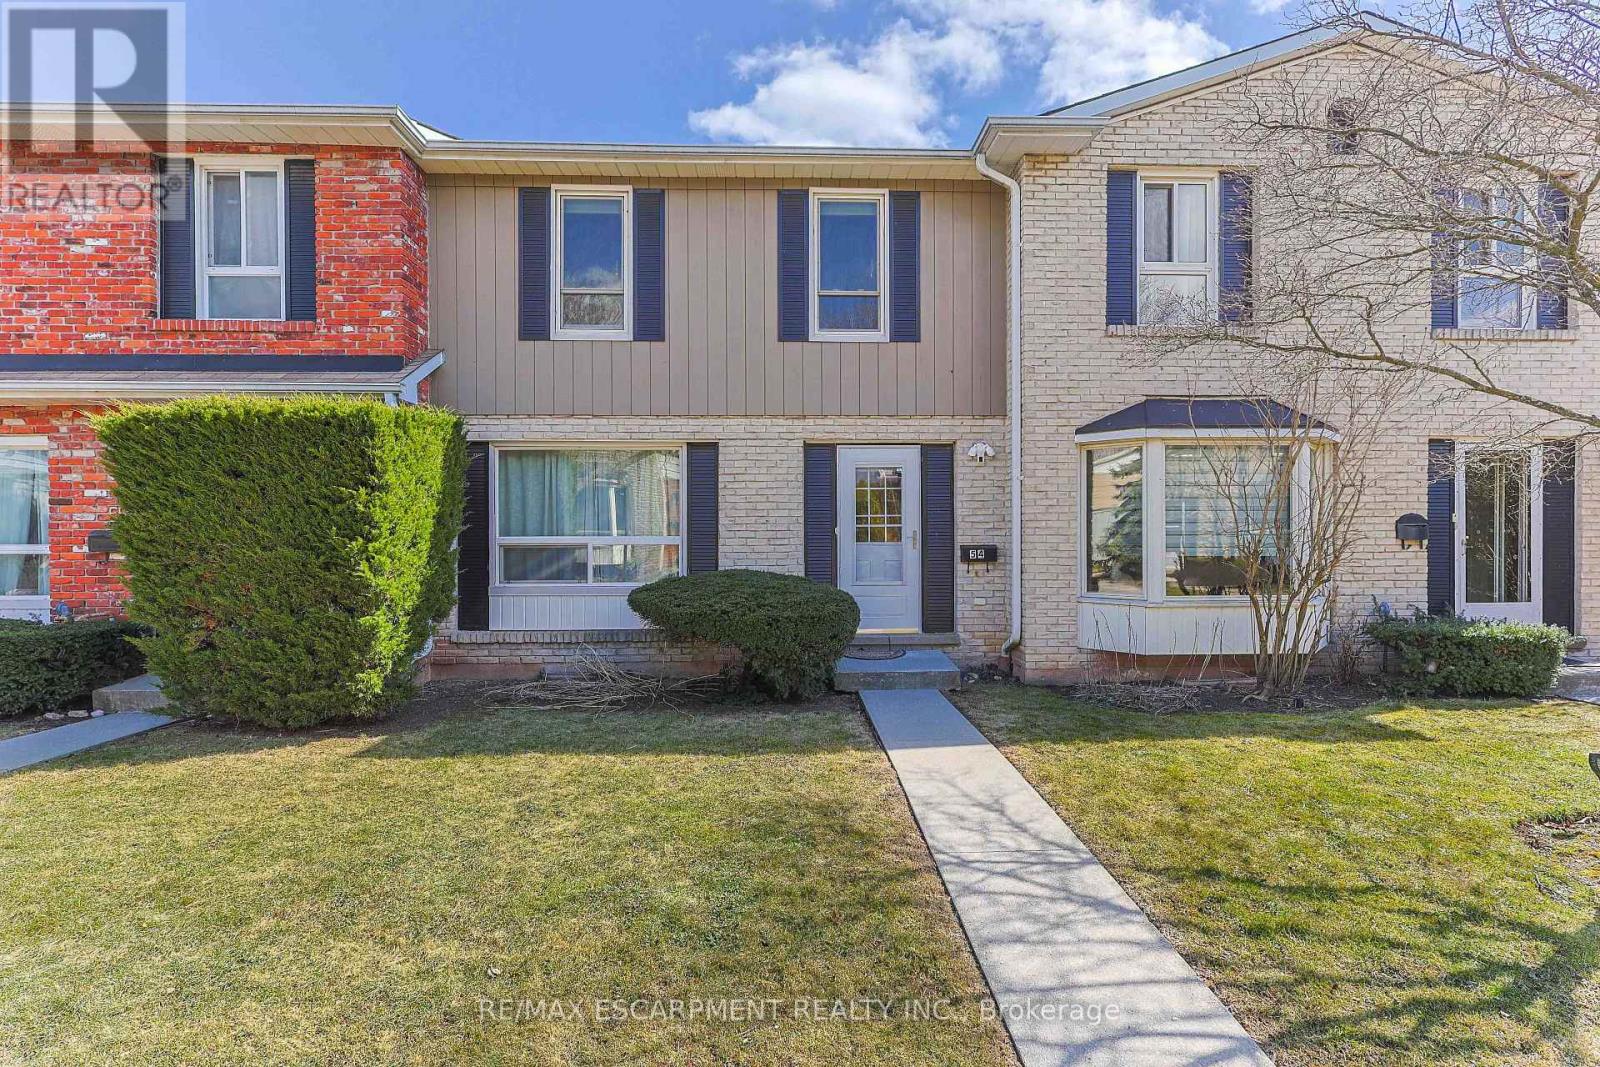
Enjoy lakeside living in this beautifully located townhome at the Oakville-Burlington border, just steps from Burloak Waterfront Park. Surrounded by scenic walking and cycling trails along the lake, this fully updated and bright 3 bedroom, 2 bathroom home showcases tasteful finishes throughout and has been thoughtfully cared for. The main level is filled with natural light and features hardwood flooring, along with an updated 2-piece bath. From the dining area, sliding doors lead to a private, low-maintenance deck. The kitchen offers generous cabinetry and modern updated finishes. Upstairs you'll find the spacious primary bedroom complemented by two additional bedrooms and a renovated four-piece bathroom with ensuite privileges. The lower level is fully finished and features a large recreation space, along with convenient in-suite laundry and additional storage. Convenience is key with two underground parking spaces, visitor parking, and direct interior access from the garage. Residents also enjoy excellent amenities, including a saltwater outdoor pool, fitness centre, sauna, and party room. Ideally situated near schools, parks, trails, everyday conveniences, and major highways, this home truly has it all. (id:24334)