

Homes for Sale
Find properties currently for sale in Burlington. If you are intersted in homes that have recently sold Contact us today.




Gorgeous Orchard Family Home

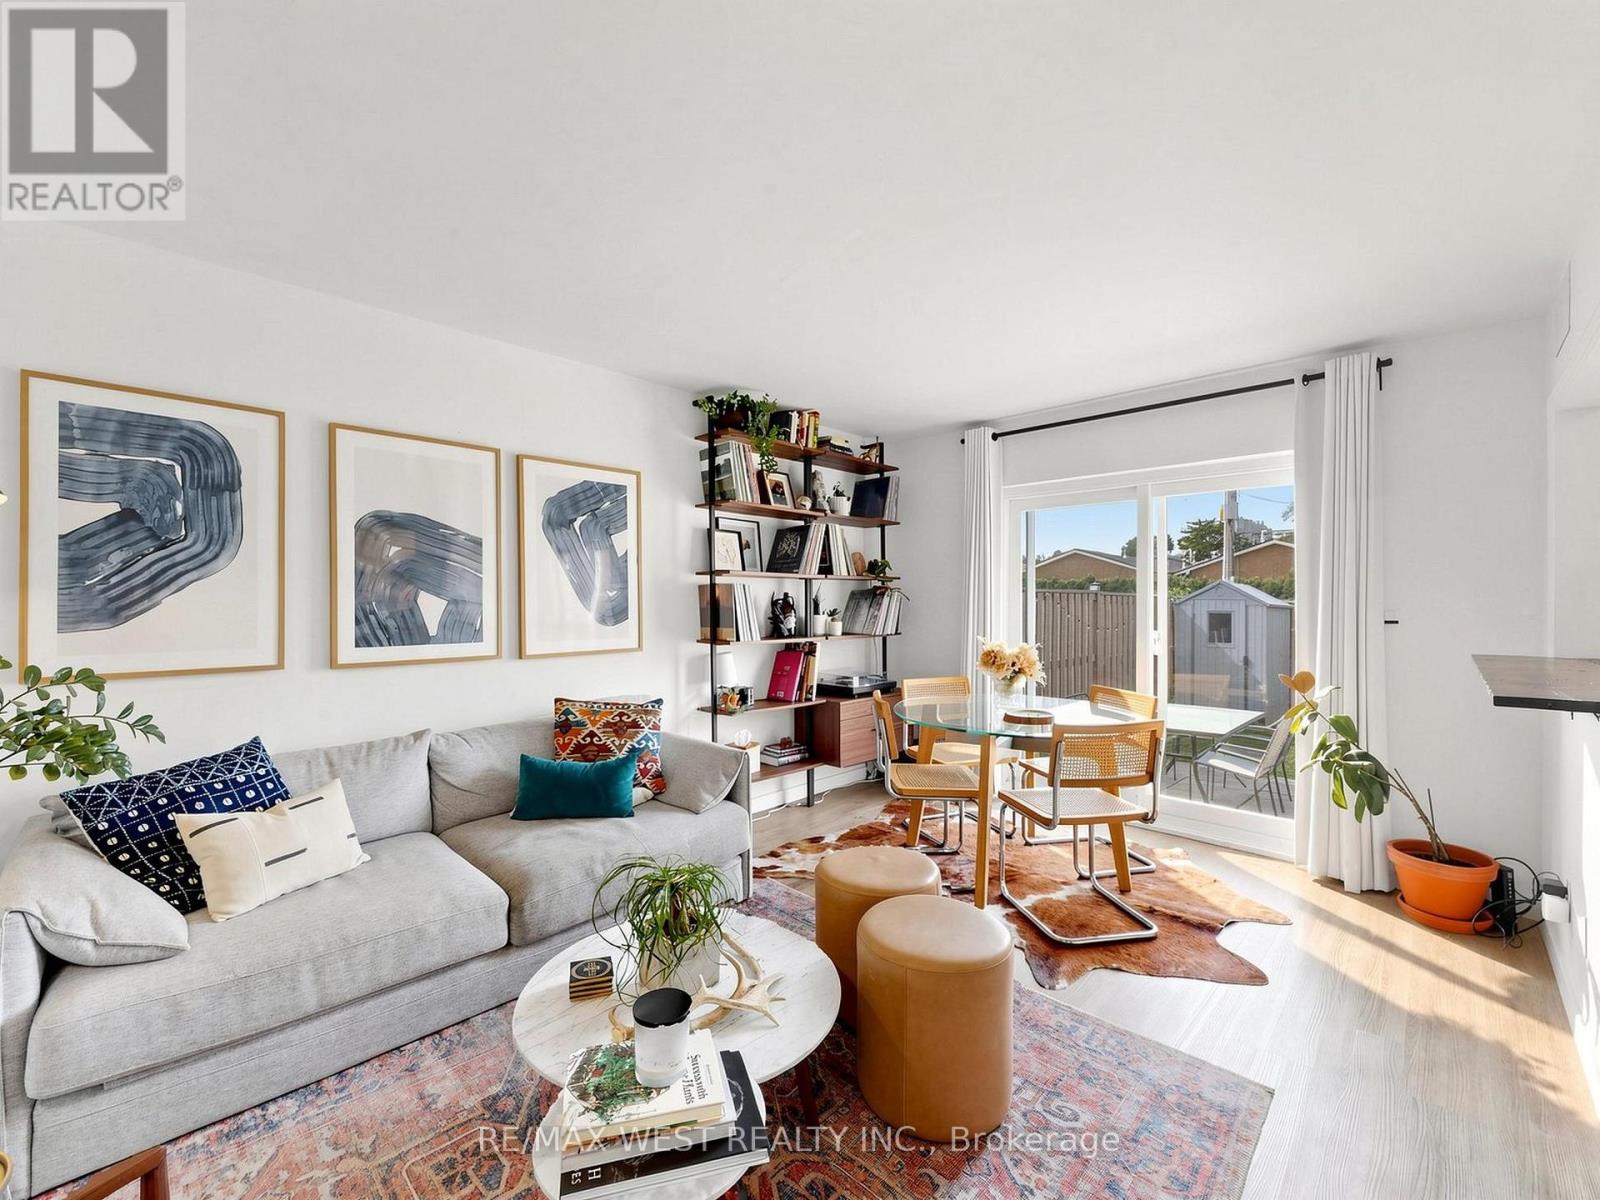
6 - 2027 Bluefields Drive
Burlington, Ontario
Rare opportunity to own a well-cared-for condo-townhome in the mature, family-friendly community of Mountainside! This spacious and thoughtfully laid-out home offers 2 generous bedrooms plus a large den, which can easily be used as a 3rd bedroom, home office, or guest room. Recent updates include an updated kitchen, newly renovated bathroom, new staircase railings, newer flooring, New A/C (2024), and freshly painted. Ensuite laundry has been roughed in for a washer and dryer, while a convenient coin-operated laundry room is located right next door from the unit. Step outside and enjoy your rare private backyard, complete with 7-foot fencing and a storage shed-perfect for relaxing, entertaining, or enjoying outdoor time with the family. The unit also comes with 2 parking spaces, adding even more convenience. This home is an excellent opportunity for first-time buyers, downsizers, or families looking for spacious living, private outdoor space, and a true sense of community in a well-established, close-knit complex. Conveniently located near 403/QEW/407, GO Station, schools, shopping, restaurants, Costco and just 10 minutes to Downtown Burlington A rare combination of space, updates, private outdoor living, and an unbeatable location-don't miss the opportunity to make this Mountainside gem your own! (id:24334)
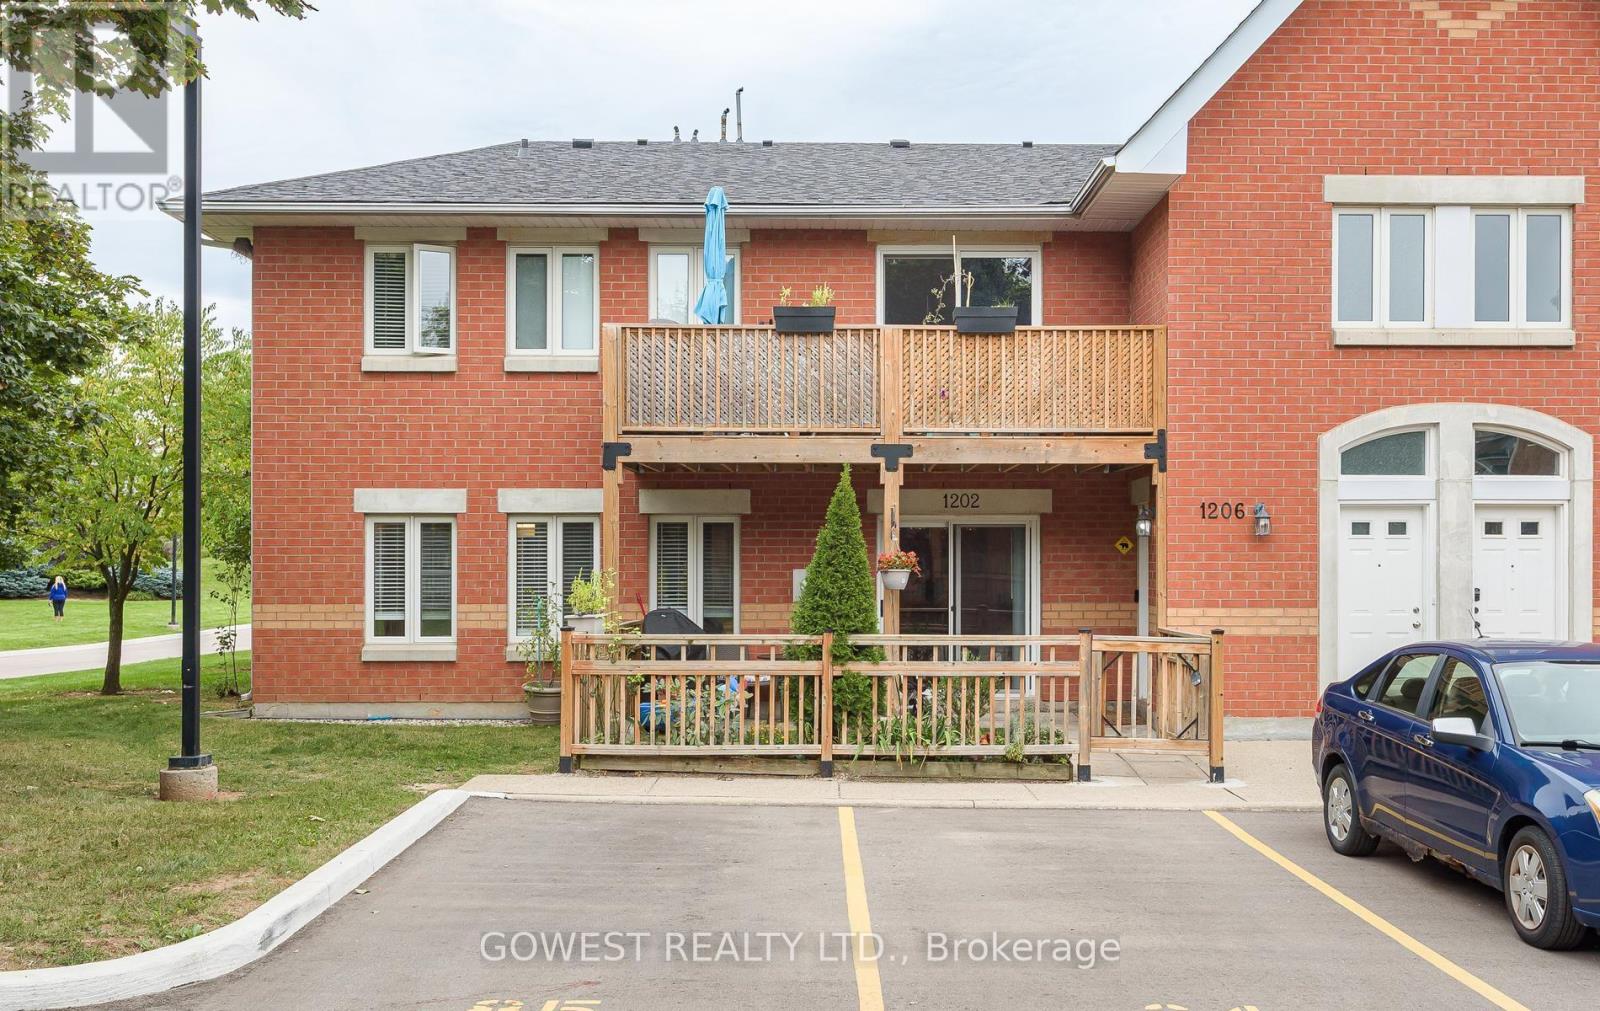
1202 - 4140 Foxwood Drive
Burlington, Ontario
One of the largest and most thoughtfully updated units in the complex! Welcome to this spacious 2-bedroom, 2-bathroom condo offering the perfect combination of space, updates, parking, and outdoor living in a vibrant, family-friendly Burlington community. From the moment you arrive, you'll appreciate the convenience of two owned parking spaces located directly in front of the unit-a rare and highly desirable feature. The private, fully fenced front yard provides additional outdoor living space, perfect for morning coffee, entertaining, or enjoying time with the family. Inside, the bright and functional open-concept layout offers generous living space, spacious bedrooms, a cozy gas fireplace, and an abundance of storage. The kitchen was renovated in 2021 and features updated cabinetry and an oversized breakfast bar, creating a great hub for both everyday family life and entertaining. The primary bedroom has been further enhanced with a custom built-in closet, maximizing storage and organization. Both bathrooms have been thoughtfully updated, including a renovated primary bathroom in 2023 and main bathroom in 2025. Additional updates include new flooring and trim throughout (2024) and a new washer and dryer (2023). A generous in-unit storage room provides even more valuable storage space. Located in a family-oriented community surrounded by walking trails, parks, schools, shopping, and restaurants, with easy access to the QEW and major commuter routes and GO Transit just minutes away. A spacious, move-in-ready home with the updates, parking, storage, and outdoor space that are increasingly hard to find-come see what makes this one stand out. (id:24334)
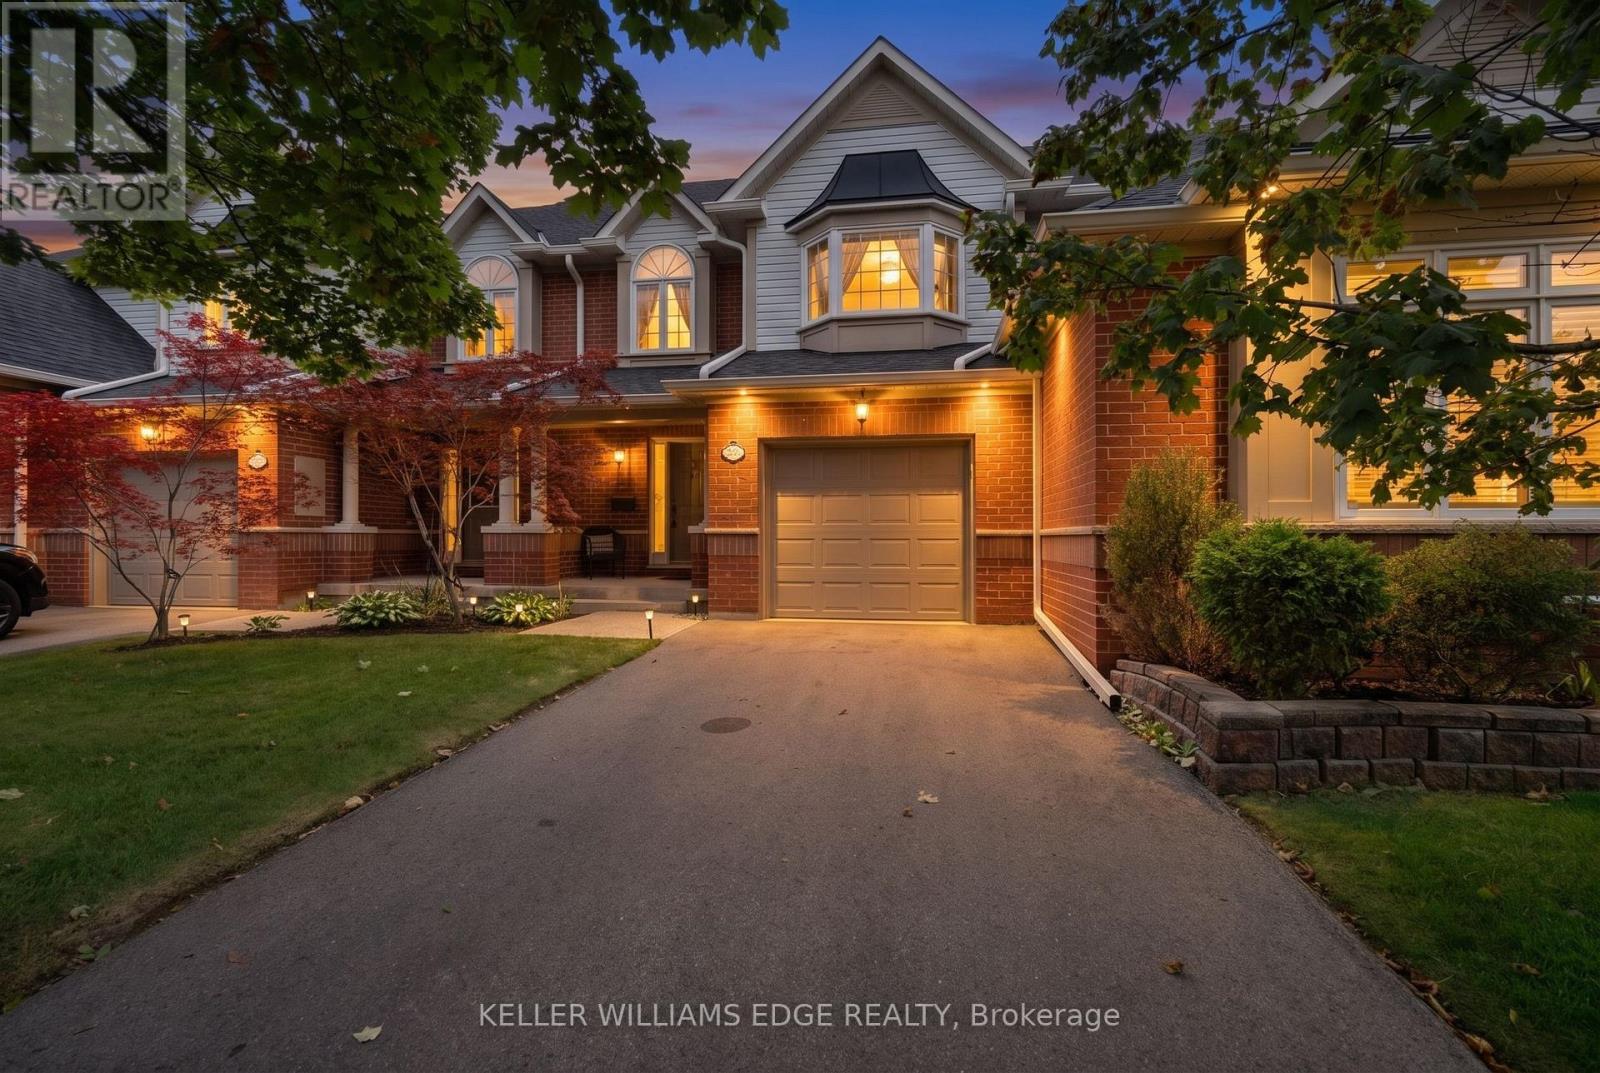
2 - 2175 Country Club Drive
Burlington, Ontario
Welcome to 2175 Country Club Dr, Unit 2 - a meticulously maintained executive townhome nestled in the sought-after Millcroft community of Burlington. Offering over 1700 sq. ft. of thoughtfully designed living space, this spacious 3-bedroom, 2.5-bathroom home offers an ideal blend of comfort, functionality, and timeless appeal.The welcoming foyer leads into a well-appointed main level featuring a generous dining room, perfect for hosting family and friends, and a comfortable living room with a gas fireplace and walkout to the private backyard. Whether enjoying morning coffee, summer evenings, or quiet time outdoors, the backyard provides a wonderful extension of the living space.Upstairs, the spacious primary suite features a large walk-in closet and a 4-piece ensuite. Two additional well-sized bedrooms share a second 4-piece bathroom, while the conveniently located second-floor laundry adds everyday ease and practicality. The unfinished basement provides excellent storage and the flexibility to create additional living space tailored to your needs. Located in the established Millcroft community, this home offers a wonderful combination of generous living space, practical design, and a welcoming neighbourhood setting. A fantastic opportunity for families, downsizers, or anyone seeking a spacious executive townhome in Burlington. (id:24334)
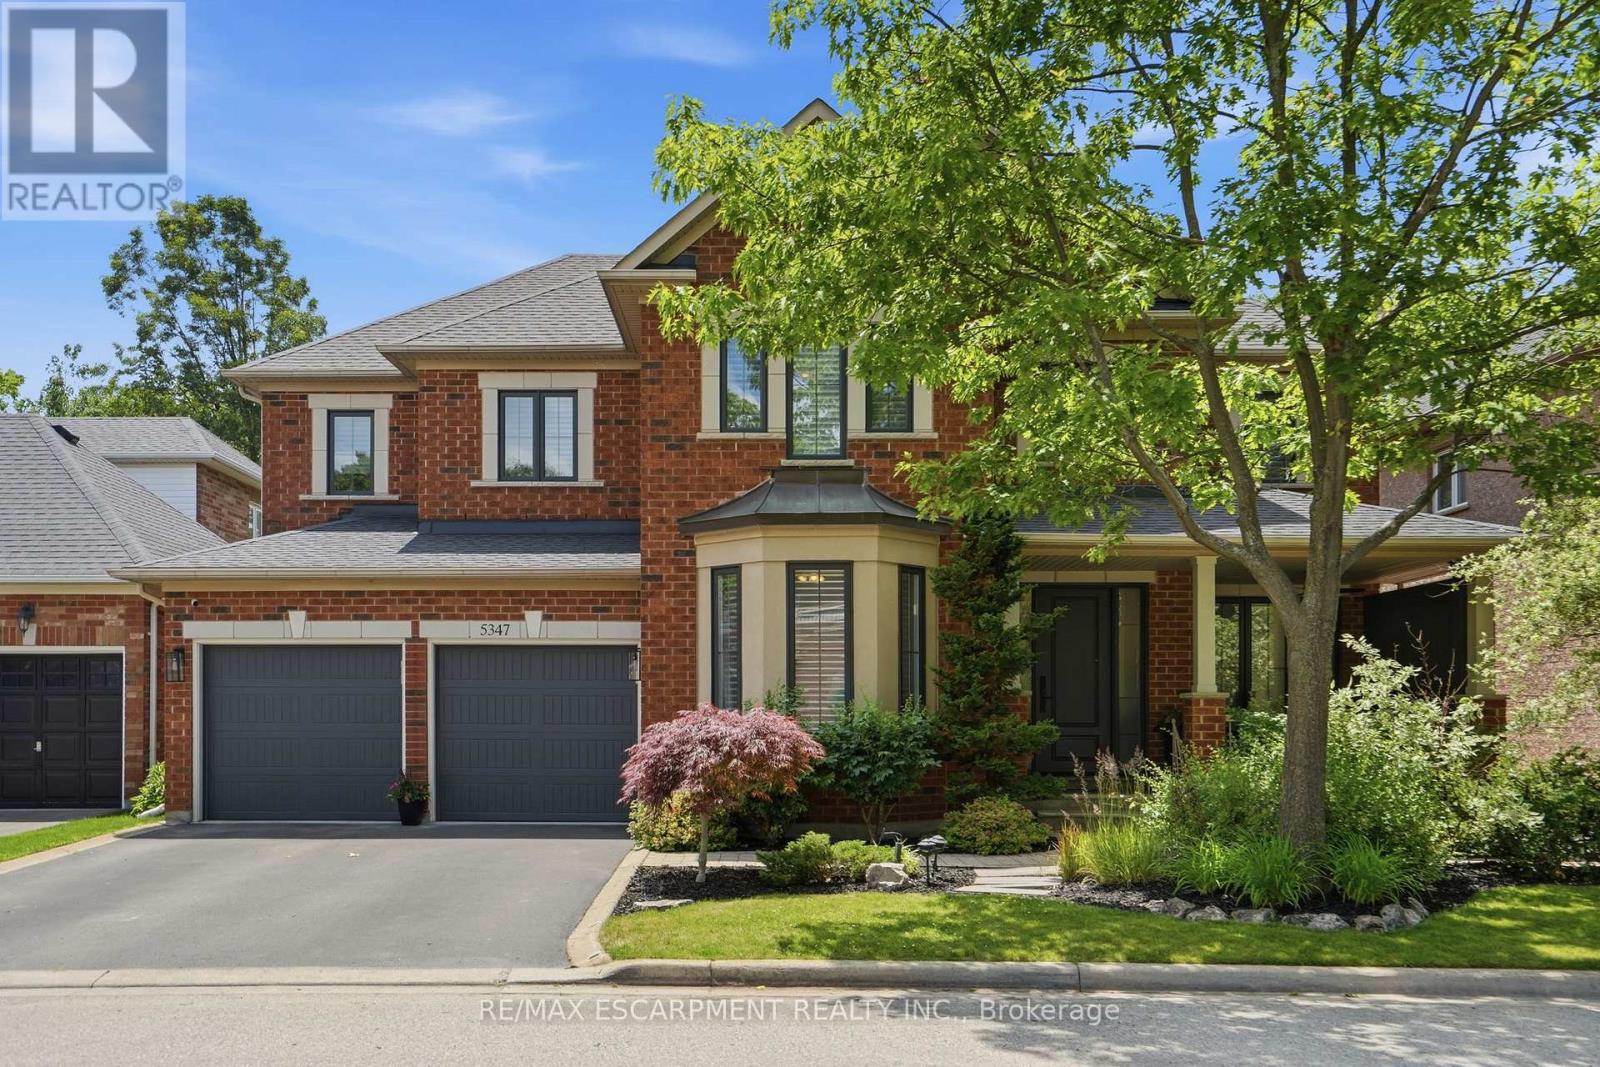
5347 Jameson Crescent
Burlington, Ontario
IN-LAW/NANNY SUITE (SEPARATE ENTRANCE) & MAIN FLOOR BEDROOM W/4PC. BATH: Welcome to this exceptional Dover Model offering approximately 4,600 sqft. of beautifully finished living space. Thoughtfully redesigned from the original builder's plan and updated throughout, this impressive home is ideal for growing and multi-generational families. Located on a quiet, sought-after street in Burlington's desirable Orchard Community, this updated home offers incredible space, comfort, and versatility. The main floor features a bedroom or home office, is paired with an adjacent 4-piece bathroom, and a stunning kitchen overlooking the bright family room with soaring cathedral ceilings and views of the professionally landscaped backyard. A separate dining room flows seamlessly into the inviting living room, where a custom electric fireplace creates a warm and welcoming focal point. Upstairs are four spacious bedrooms, including a luxurious primary suite with his-and-hers walk-in closets and a spa-inspired 5-piece ensuite. A second bedroom features a private 4-piece ensuite, while the upper-level laundry room and Juliette balcony overlooking the family room add everyday convenience and charm. The fully finished basement offers abundant storage connected to the main living space, plus a private in-law/nanny suite with a separate walk-up entrance, kitchen, bedroom, laundry, and 3-piece bathroom, providing flexibility for extended family or live-in caregivers. Enjoy easy access to parks, top-rated schools, scenic walking trails, shopping, restaurants, and major highways. (id:24334)
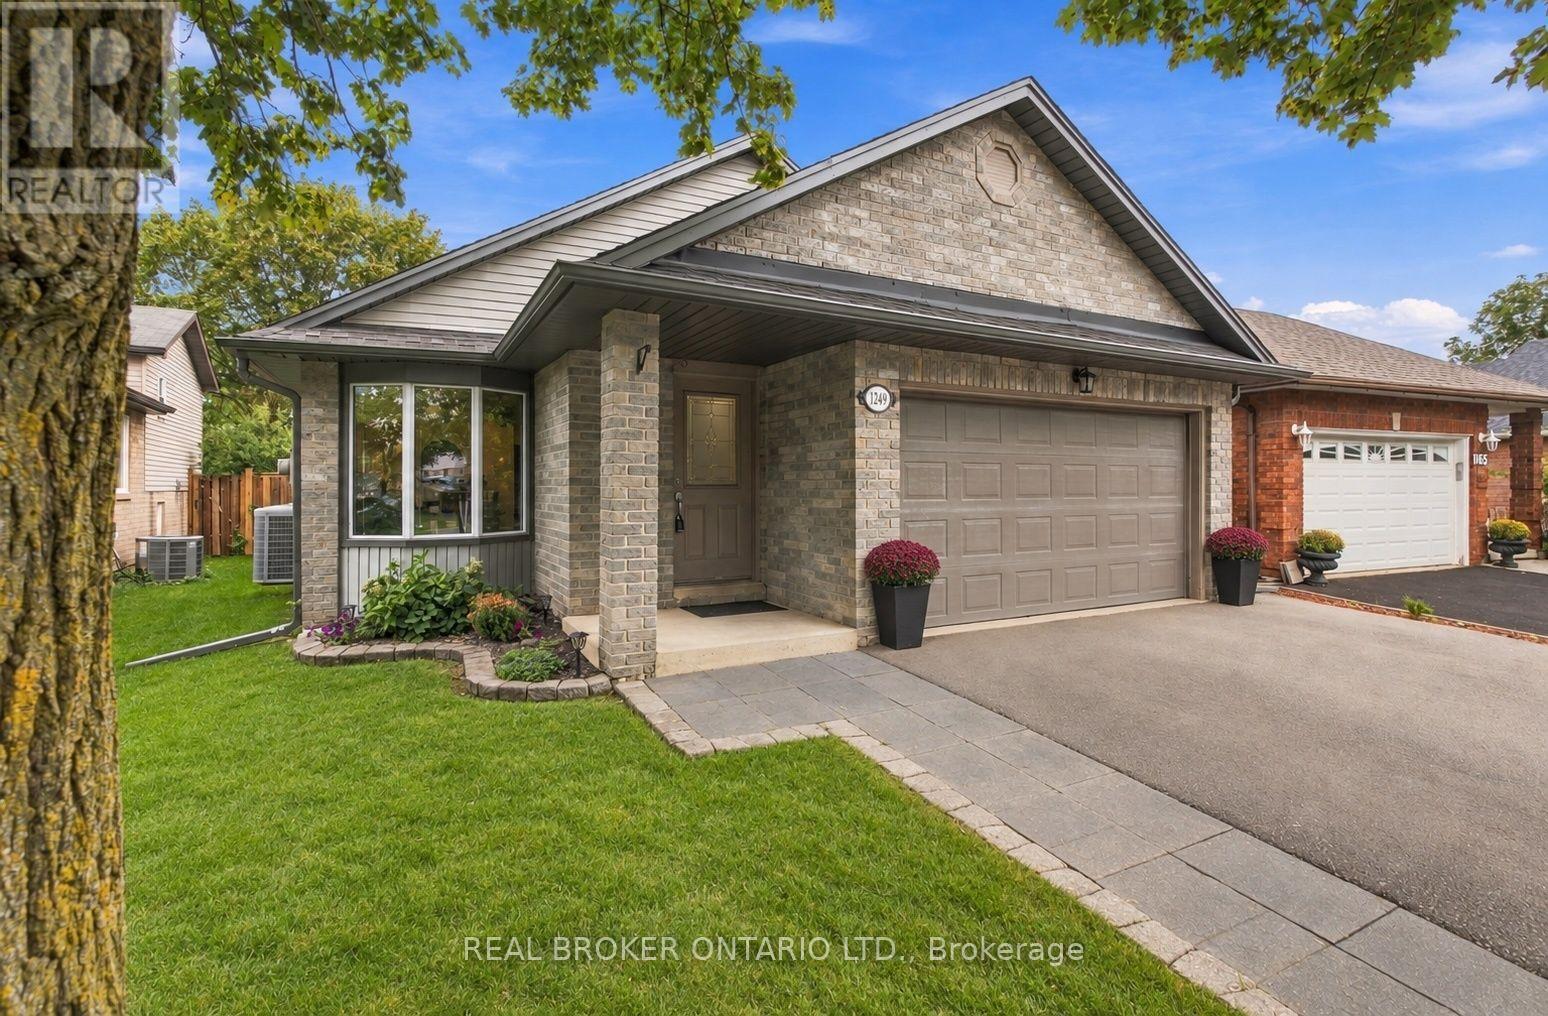
1249 Thorpe Road
Burlington, Ontario
Beautifully maintained 2+1 bedroom, 2 bathroom bungalow backing onto Thorpe Park with no rear neighbours. The bright main floor features hardwood flooring, spacious living and dining areas, and an updated kitchen with stainless steel appliances. The finished lower level adds exceptional living space with two large family/games areas, gas fireplace, an additional bedroom, full bathroom and plenty of storage. Outside, enjoy a private patio and gazebo overlooking the park - a peaceful extension of the home perfect for relaxing or entertaining. Walk to Mapleview Shopping Centre and enjoy easy access to downtown Burlington, parks, trails, transit and major highways. Lower level images are virtually staged. (id:24334)
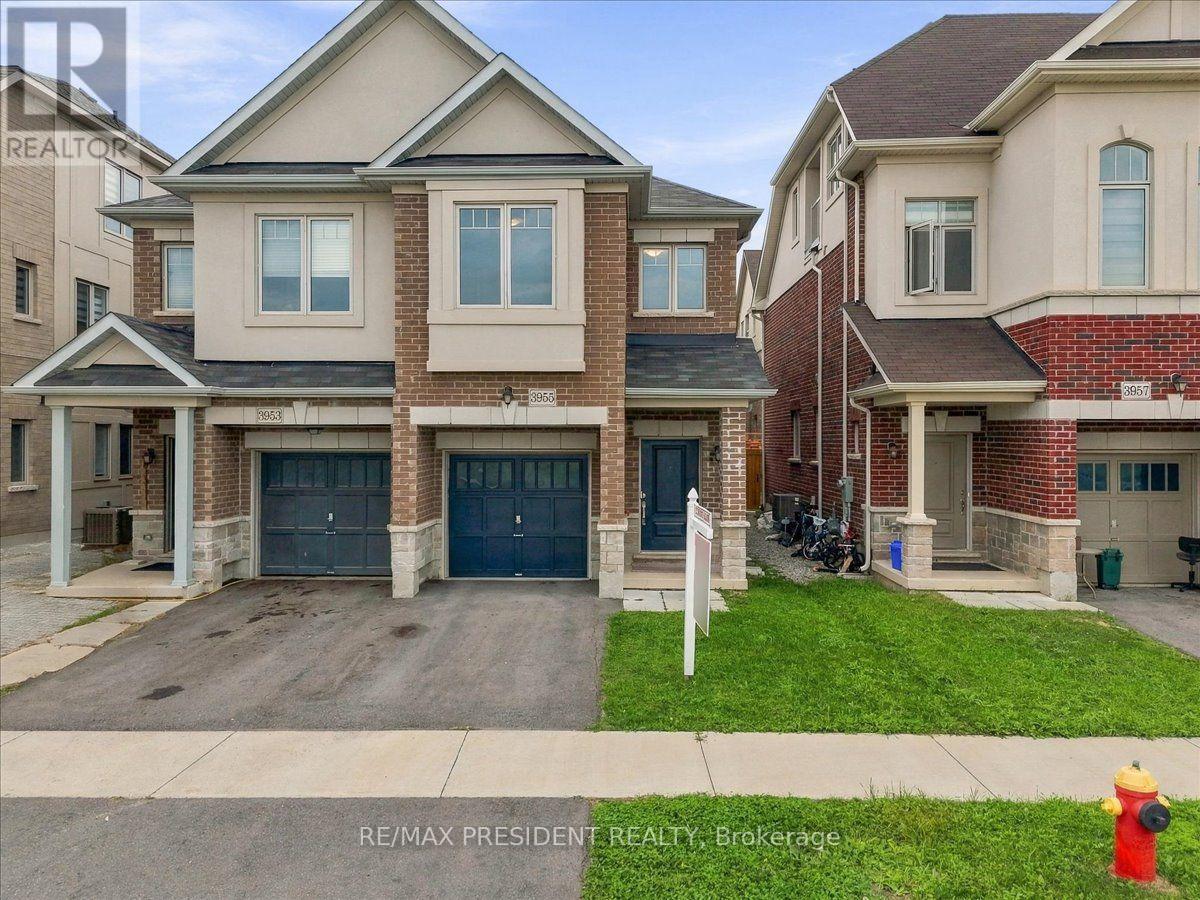
3955 Lodi Road
Burlington, Ontario
Welcome to this beautifully maintained semi-detached home in the highly sought-after Alton Village community. This inviting home features 3 spacious bedrooms and 3 bathrooms, with the second level floor in (2026) freshly painted (2026) . The main floor offers elegant hardwood flooring and a bright, open-concept living and dining area with a walkout to the private backyard. The well-appointed kitchen features granite countertops, premium cabinetry, and stainless steel appliances. Upstairs, you'll find three generously sized bedrooms, including a spacious primary suite with a walk-in closet and a 3-piece ensuite. Upper-level laundry adds everyday convenience. The unfinished basement, complete with large windows, offers excellent potential for future living space, recreation, or additional storage. Ideally located close to top-rated schools, parks, shopping, GO Transit, and Highway 407, this home offers an excellent blend of comfort, functionality, and convenience. (id:24334)
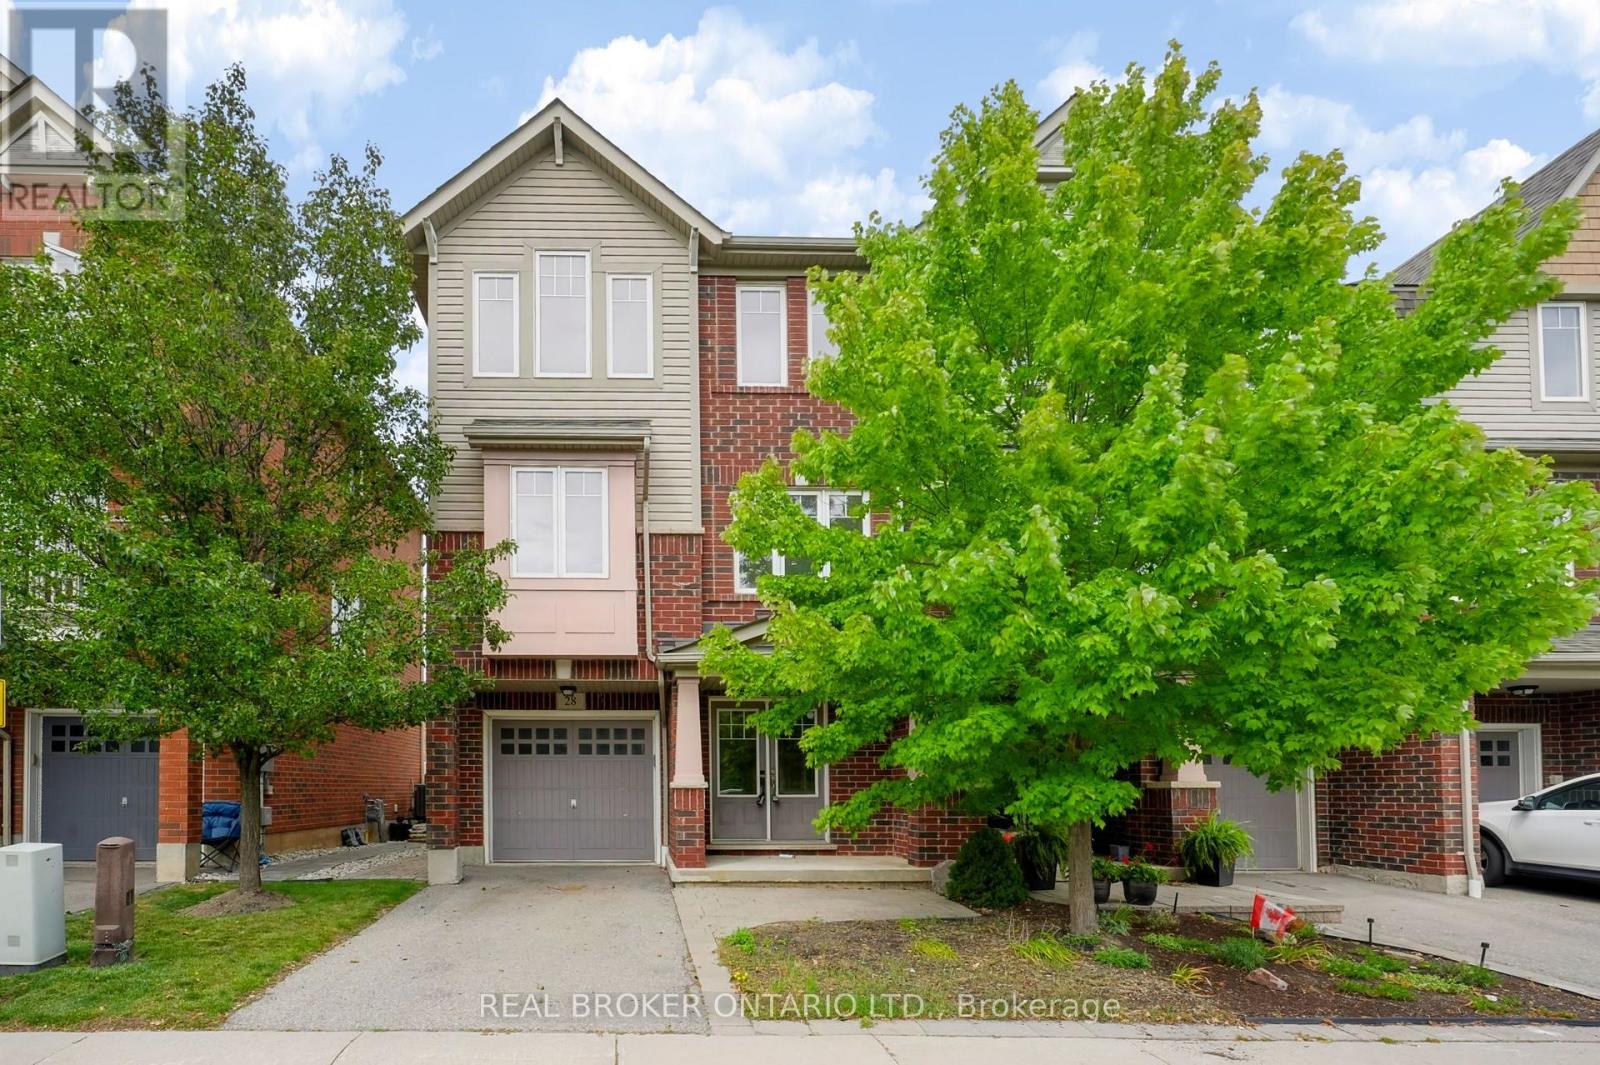
28 - 3050 Rotary Way
Burlington, Ontario
Welcome to 3050 Rotary Way, ideally situated in sought-after Alton Village. This beautifully maintained 3-bedroom, 3-bathroom end-unit offers privacy, comfort and a quiet residential setting with a private backyard. Enjoy exceptional convenience with easy access to the 403, 407 and QEW, connecting you to Burlington, Oakville, Hamilton and the GTA. Surrounded by highly regarded schools, parks, trails, shopping, dining and several excellent golf courses, including Millcroft Golf Club, Crosswinds Golf & Country Club and Hidden Lake Golf Course. Freshly painted throughout in 2026 with new A/C installed in 2025, this move-in-ready home offers a fantastic opportunity to enjoy the best of Alton Village living in a location that truly delivers on convenience. (id:24334)
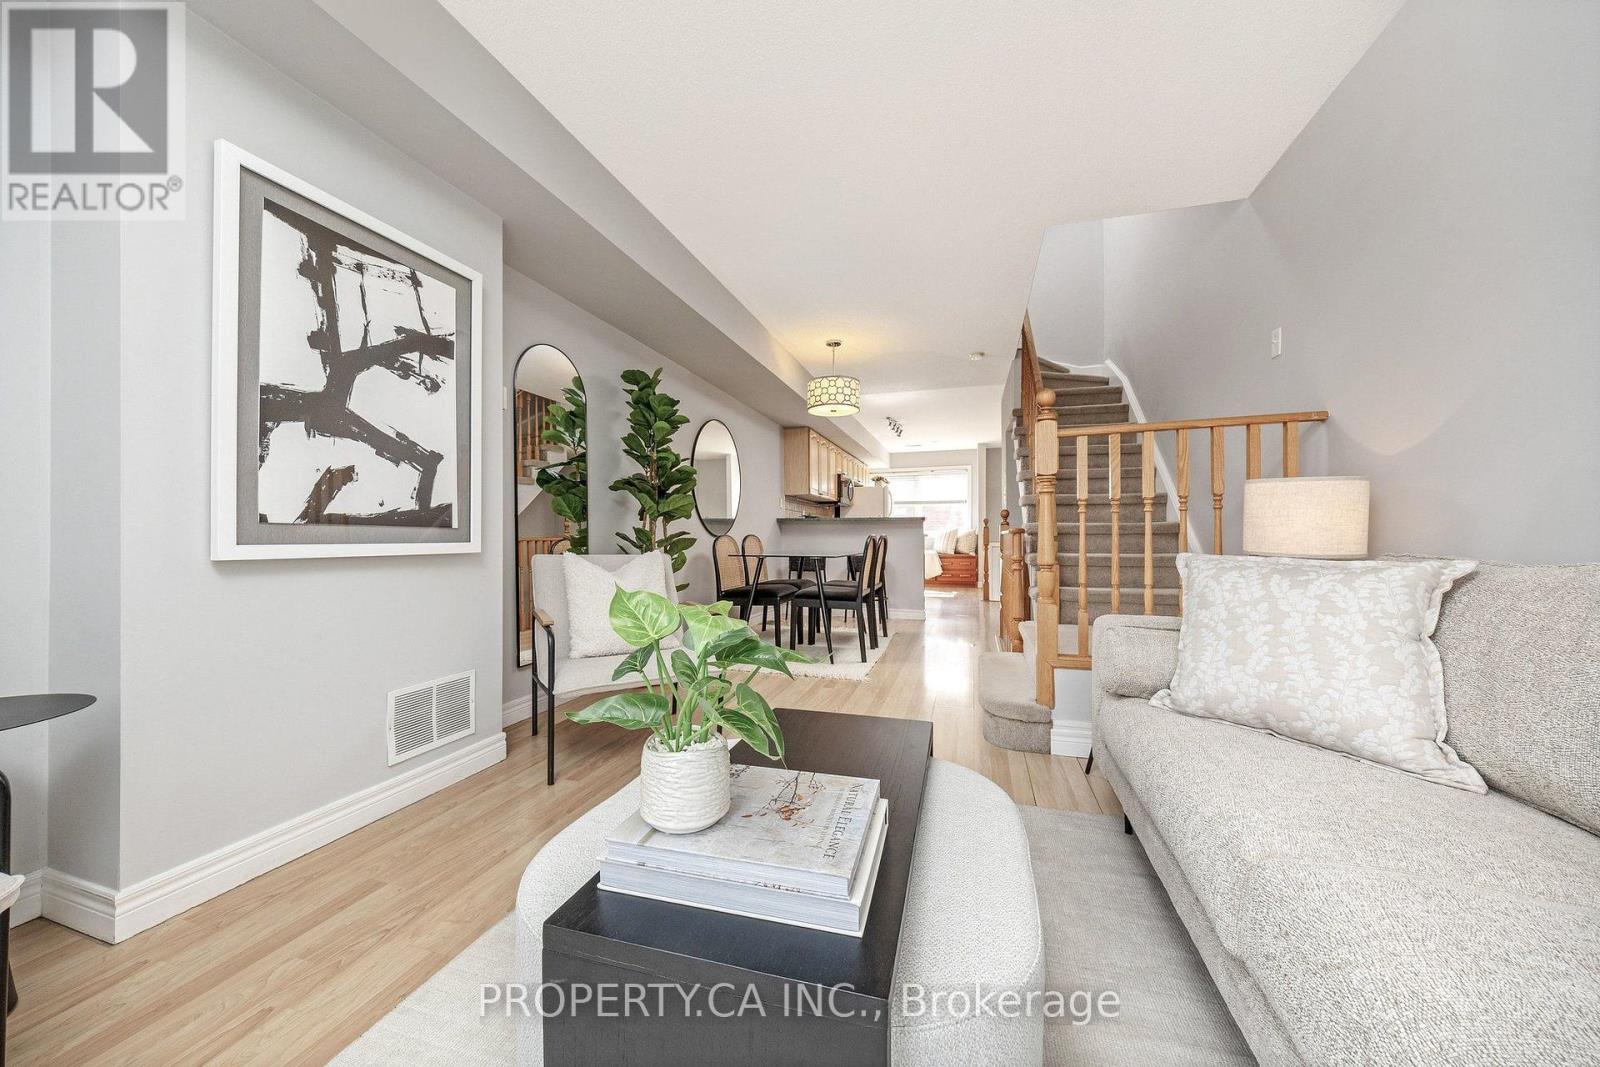
24 - 1751 Lampman Avenue
Burlington, Ontario
Set in Burlington's sought-after Uptown neighbourhood, Unit 24 at 1751 Lampman Avenue delivers the kind of outdoor space and layout that is increasingly hard to find in townhome living. This well-designed two-storey townhome offers a functional floor plan with comfortable principal rooms, generous bedroom space and the convenience of second-floor laundry. The walkout basement extends the living space and opens directly to a private backyard oasis, creating an easy connection between indoor and outdoor living. And the backyard is the standout. Tucked away with no immediate neighbours behind, the setting offers an exceptional sense of privacy and room to enjoy the outdoors, whether you're entertaining, relaxing or enjoying a quiet morning outside. The location puts everyday convenience close at hand, with shopping, restaurants, parks, schools and transit nearby, plus easy access to major highways and GO Transit. Uptown Burlington offers a convenient balance of residential living, amenities and connectivity. Condo fees as low as $180.74/month add to the appeal, making this an opportunity to enjoy townhome living with an exceptionally private outdoor setting and low monthly fees. A townhome that checks the boxes where they matter most: a smart layout, walkout access to a private backyard, no immediate rear neighbours, and a location that keeps you connected to everything Burlington has to offer. (id:24334)
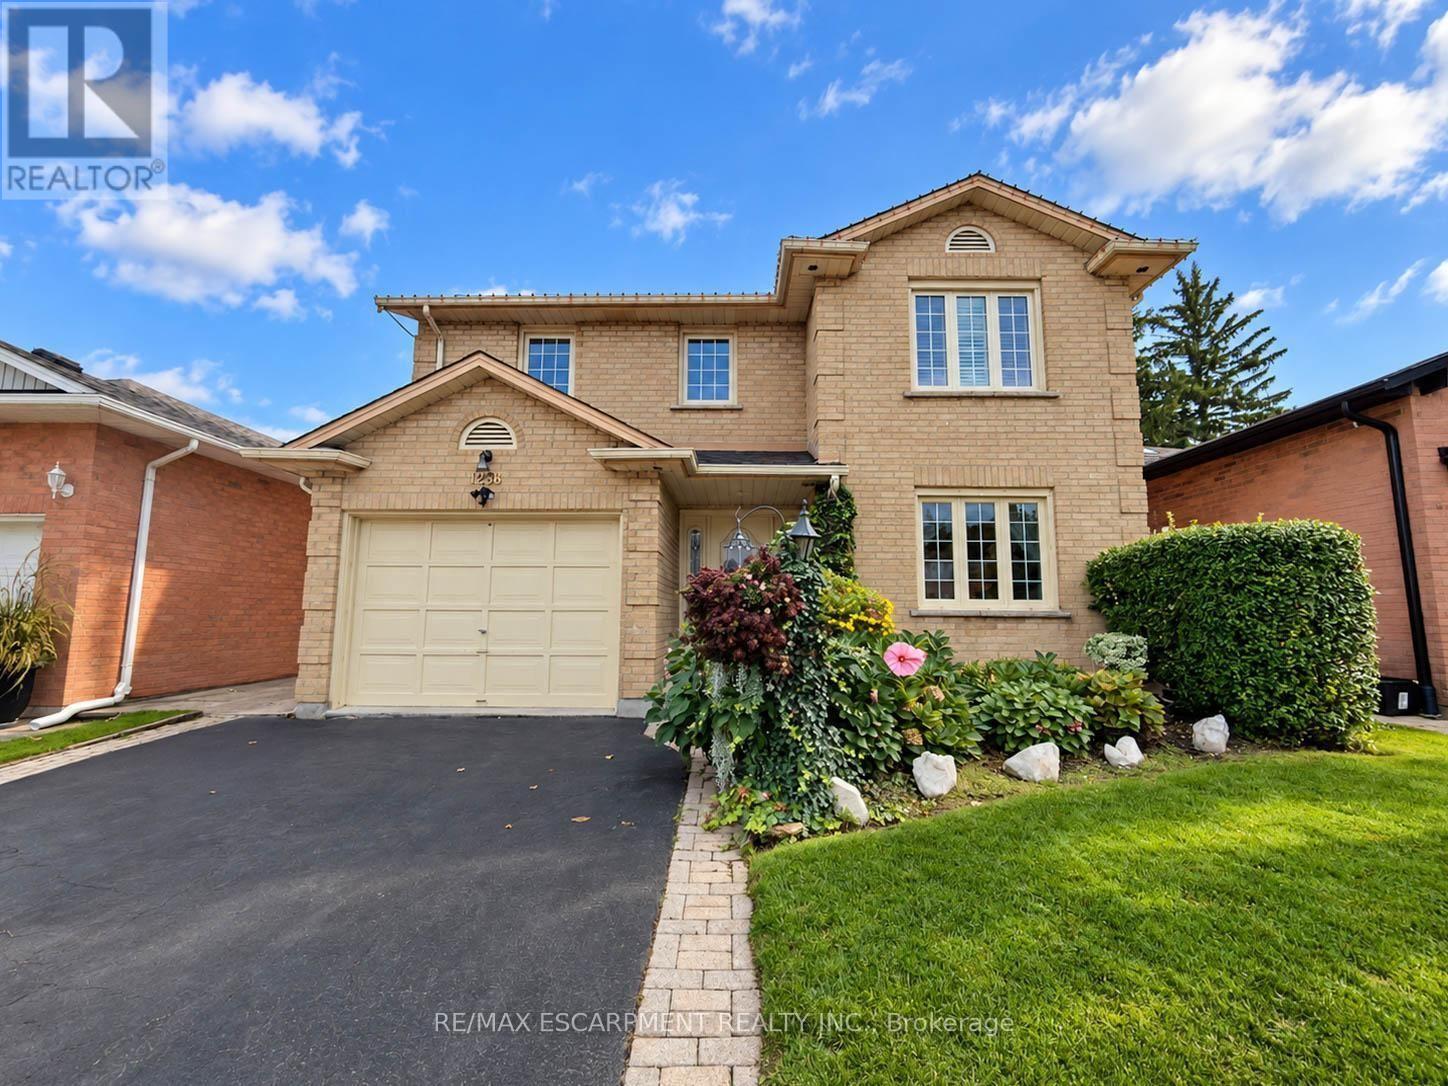
1236 Thorpe Road
Burlington, Ontario
Welcome to 1236 Thorpe Road, a beautifully updated 3-bedroom, 3-bathroom detached home offering approximately 2,104 sq. ft. above grade in Burlington's sought-after Brant community. Set on a mature lot with a private, tree-lined backyard, this spacious family home offers an exceptional combination of comfort, thoughtful upgrades, and an unbeatable location within walking distance of Mapleview Mall, Downtown Burlington, Spencer Smith Park, Lake Ontario, the GO Station, and everyday shopping. Step inside to hardwood flooring throughout the main and second levels (2013). The updated kitchen (2021) features granite countertops and stainless steel appliances, while the spacious family room offers a gas fireplace and ceiling fan, both with remotes. Sliding doors with internal blinds open to a large premium composite deck overlooking the mature, private backyard, complete with a natural gas BBQ line. The refreshed laundry room (2026) and updated powder room with marble countertop (2024) add further appeal, while direct interior access to the garage provides everyday convenience. Upstairs, two new skylights (2023) bring in additional natural light. The primary retreat features California shutters and a beautifully renovated ensuite (2024) with an oversized glass walk-in rain shower, bench, double granite vanity, Kohler mirrored medicine cabinets, and Toto toilet. The family bathroom was also renovated in 2024 with a glass-enclosed soaker tub, granite vanity, illuminated mirror, and Toto toilet with bidet seat. The partially finished basement features a large soundproofed room completed in 2025, ideal for a home theatre, media room, gym, or office, plus a fruit cellar and additional insulated space ready for future finishing. Additional highlights include central vacuum, energy-efficient windows, roof (2015), furnace (2013), and A/C (2013). A rare opportunity to enjoy a private setting with outstanding walkability in the heart of Burlington. (id:24334)
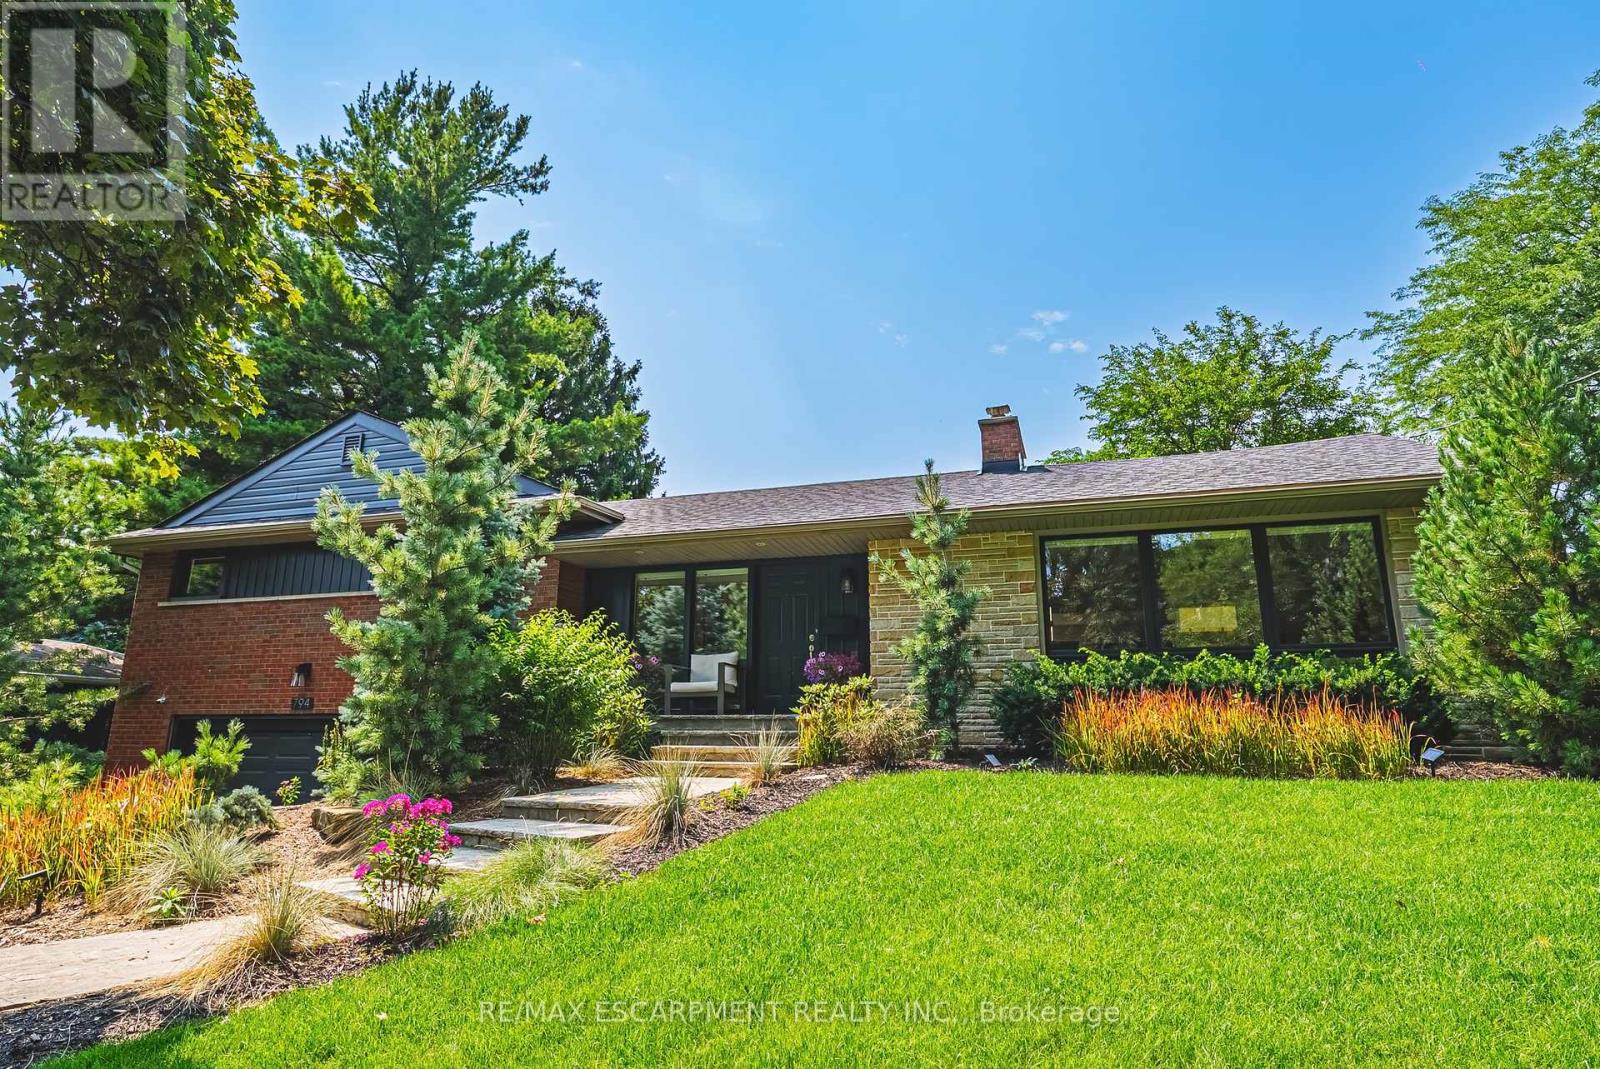
794 Falcon Boulevard
Burlington, Ontario
Stunning home - steps away from The Burlington Golf and Country Club! Situated on a quiet street in Birdland, this split level / raised bungalowhybrid is truly 1-of-a kind. It boasts 3 bedrooms, 2.5 bathrooms, a private backyard oasis with a heated in-ground pool AND a double cargarage! The home is over 1700 square feet PLUS a fully finished lower level with a walk-up entrance. The sprawling main floor offers an openconcept floorplan with beautiful engineered hardwood flooring and smooth ceilings throughout. The eat-in kitchen features airy white cabinetry,quartz counters, stainless steel appliances, backyard access and plenty of natural light. The living room flows seamlessly into the oversizeddining room- which has 2 sets of French doors leading to the backyard. Only a few steps up and the 'second' level includes 3 bedrooms and a 4-piece bathroom. The finished lower level has a large family room with a wood-burning fireplace, large rec room, a laundry room, 3-piecebathroom, garage access and plenty of storage. The exterior of the home has been professionally landscaped and features a private backyardwith a pool, stunning covered patio, shed and an in-ground irrigation system. There is a double car garage with inside access and parking for 4vehicles on the driveway. This home is conveniently located close to schools, parks and all amenities south Aldershot has to offer! (id:24334)
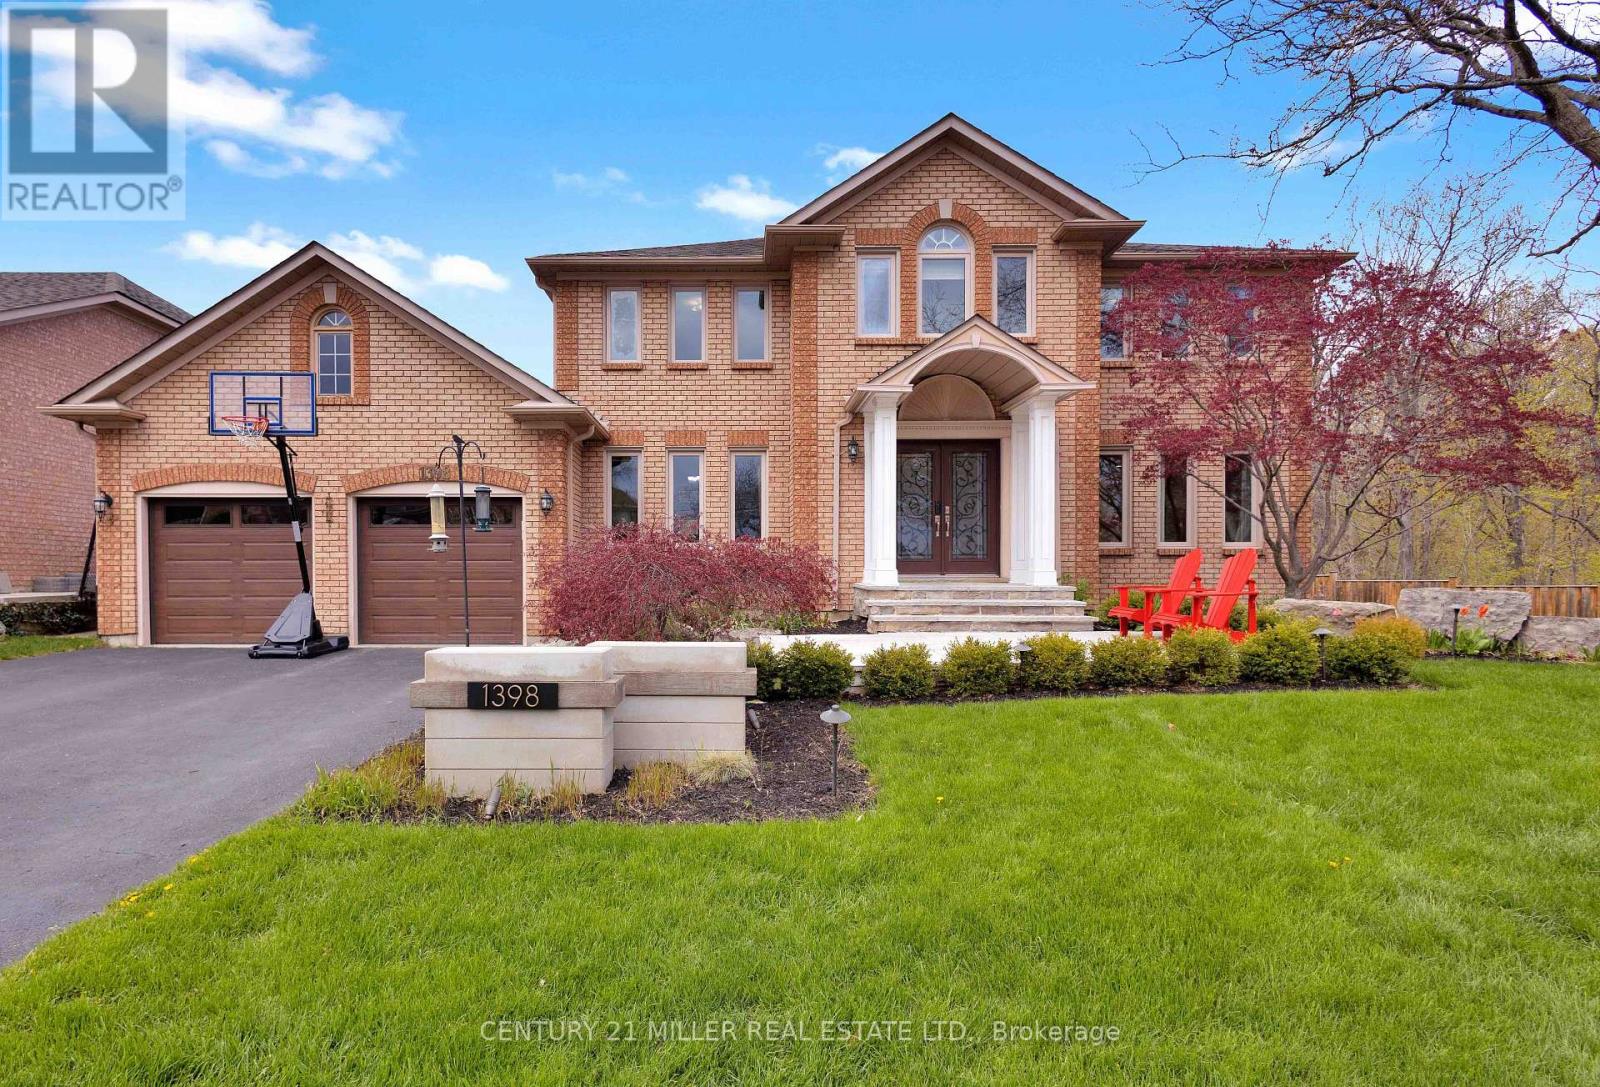
1398 Winterberry Drive
Burlington, Ontario
Welcome to an extraordinary family retreat in the heart of prestigious Tyandaga. Perfectly positioned on a premium lot siding onto a tranquil forest with walking trails and a park, this exceptional home offers the rare combination of luxury, privacy, and space for large families who love to entertain. With over 175 feet of lot line bordering the forest and no neighbours on one side, this is backyard living at its finest. Designed for both everyday comfort and unforgettable entertaining, the main floor features a spacious chef-inspired kitchen with a large island ideal for gathering with family and friends. The bright breakfast area walks out to a spectacular backyard oasis complete with a swim spa, pergola lounge, and multiple entertaining spaces. The main level also offers a formal living room, an oversized dining room ready to host your largest dinner parties, and a warm, inviting family room with custom built-ins and a gas fireplace perfect for cozy movie nights. A private office with peaceful forest views and a powder room complete the main floor. Upstairs, the expansive primary suite overlooks the park and features a walk-in closet and luxurious 5-piece ensuite. Three additional spacious bedrooms and a beautifully appointed main bathroom provide plenty of room for the growing family. The fully finished lower level is an entertainer's dream, featuring a dedicated movie viewing area with surround sound and video projector, games area, home gym, wet bar, 3-piece bathroom, and abundant storage space. Step outside to your own private resort-style backyard surrounded by mature trees and forest views. Enjoy summer evenings on the large dining deck, unwind beneath the new pergola with elegant tile flooring and custom stone fire feature, or relax year-round in the swim spa with spa and hot tub features surrounded by a custom composite deck. This is a rare opportunity to own a truly exceptional family home in one of Burlington's finest locations. (id:24334)
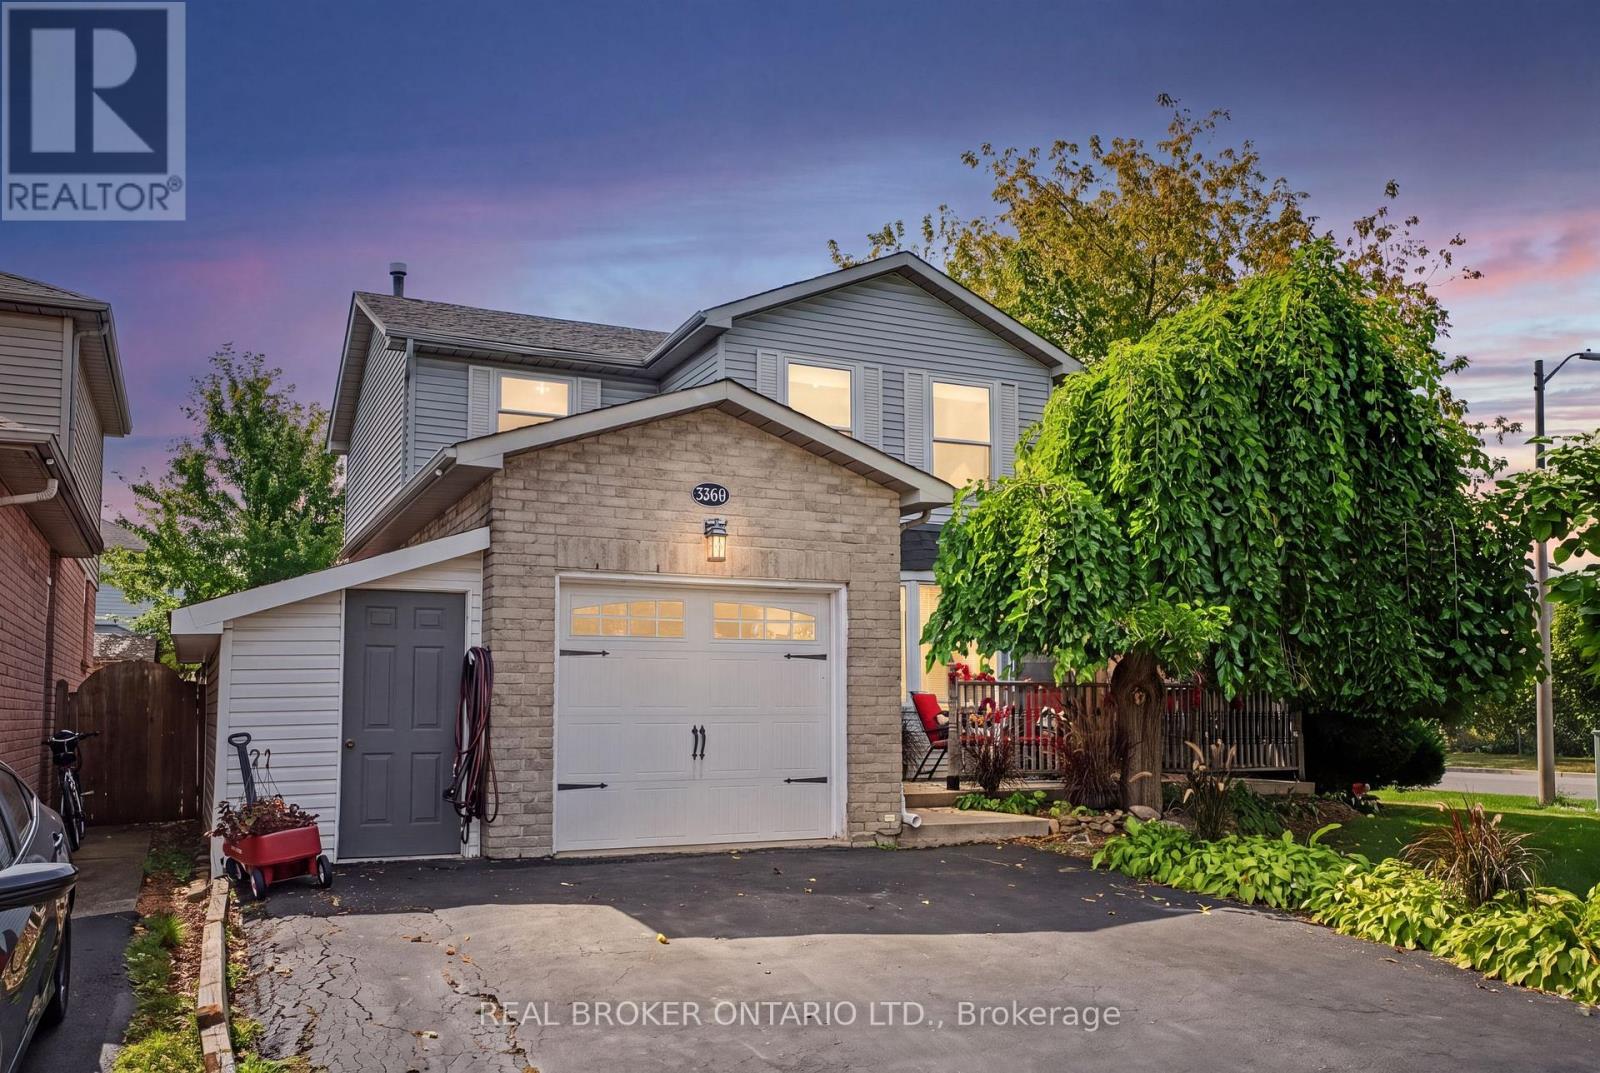
3260 Woodcroft Crescent
Burlington, Ontario
WELCOME TO A PROPERTY WITH PERSONALITY! in Burlington's highly sought-after Headon neighbourhood, set on a generous corner lot surrounded by mature trees and offering plenty of room for a growing family. Filled with natural light featuring a combination of thoughtful updates and original finishes & character. The upper level features three generously sized bedrooms, including a spacious primary bedroom with a private 2-piece ensuite, along with two additional bedrooms and a 4-piece main bathroom. Both bathrooms have been refreshed offering a great starting point for future updates. On the main level, the bright kitchen features a charming bay window seat, while the spacious living and dining areas have been refreshed with new flooring and new French doors opening to the backyard-creating an easy connection between indoor and outdoor living. The attached garage provides valuable parking and storage, complemented by an additional lean-to storage shed/workshop with shelving for tools and equipment. The fully finished basement adds even more usable space and is currently configured for a home-based business, along with a newly renovated laundry room. Flexible space ideal for a recreation room, home office, gym, or additional family space. Outside, the mature corner lot offers a backyard made for enjoying. A large tiered deck with a fire pit table sits beneath a solid-roof pergola overlooking the newer 18-ft above-ground pool and separate wood-chip play area. A newer fence with double-gate access makes moving garden furniture and equipment easy, while the original storage shed sits on a newly poured concrete pad. With some original finishes and plenty of character throughout, an ideal canvas for buyers who want to create a home that reflects their own vision. Conveniently located close to Hwy 407, Burlington GO, parks, shopping and excellent schools, this is a wonderful opportunity to put down roots in one of Burlington's established, family-friendly neighbourhoods. (id:24334)