

Homes for Sale
Find properties currently for sale in Burlington. If you are intersted in homes that have recently sold Contact us today.


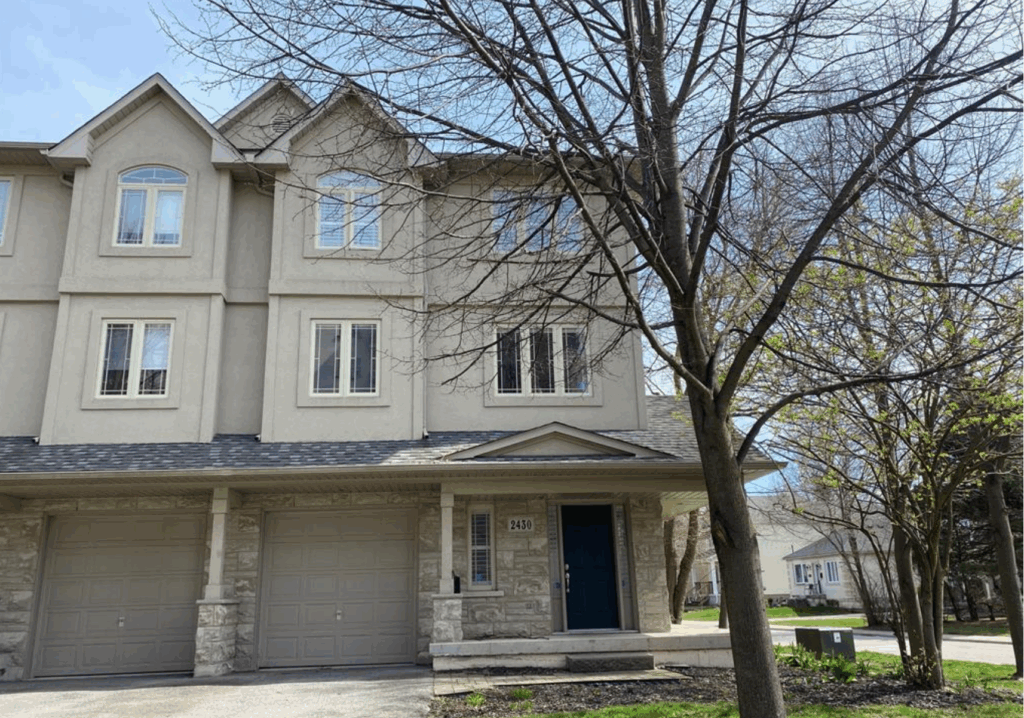

Brant Hills Beauty
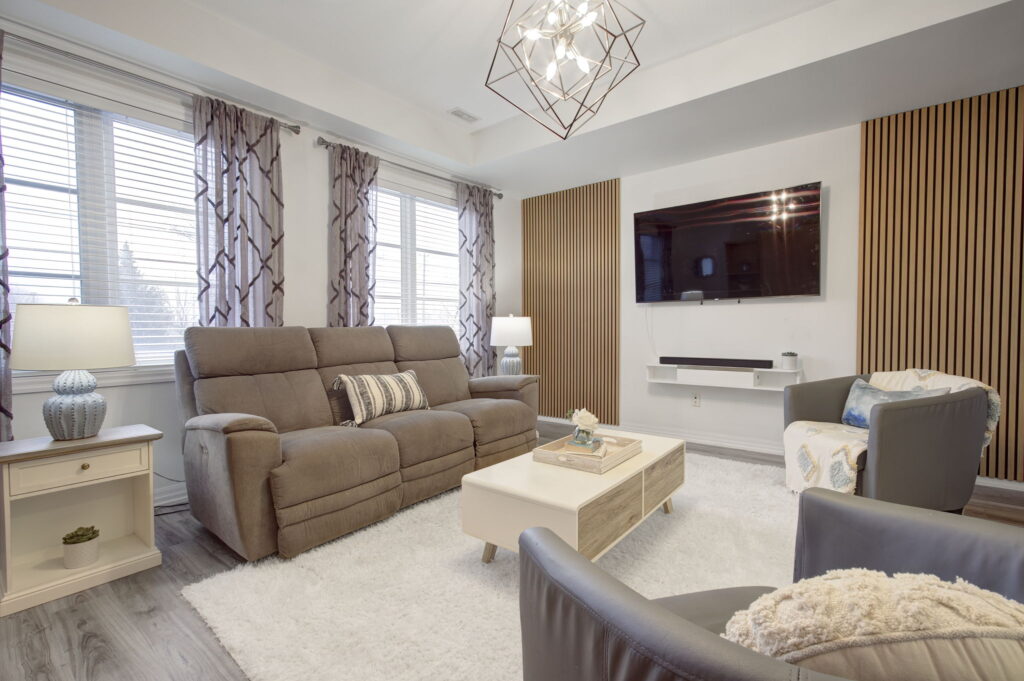
Walkable Aldershot Town
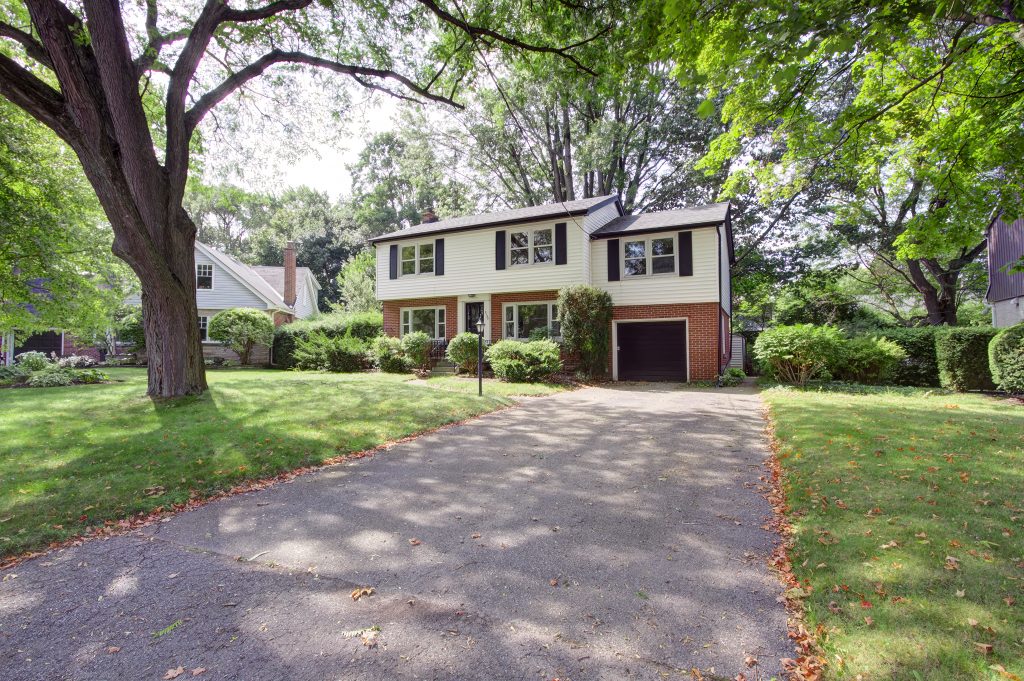
2 Storey Walkable to Downtown
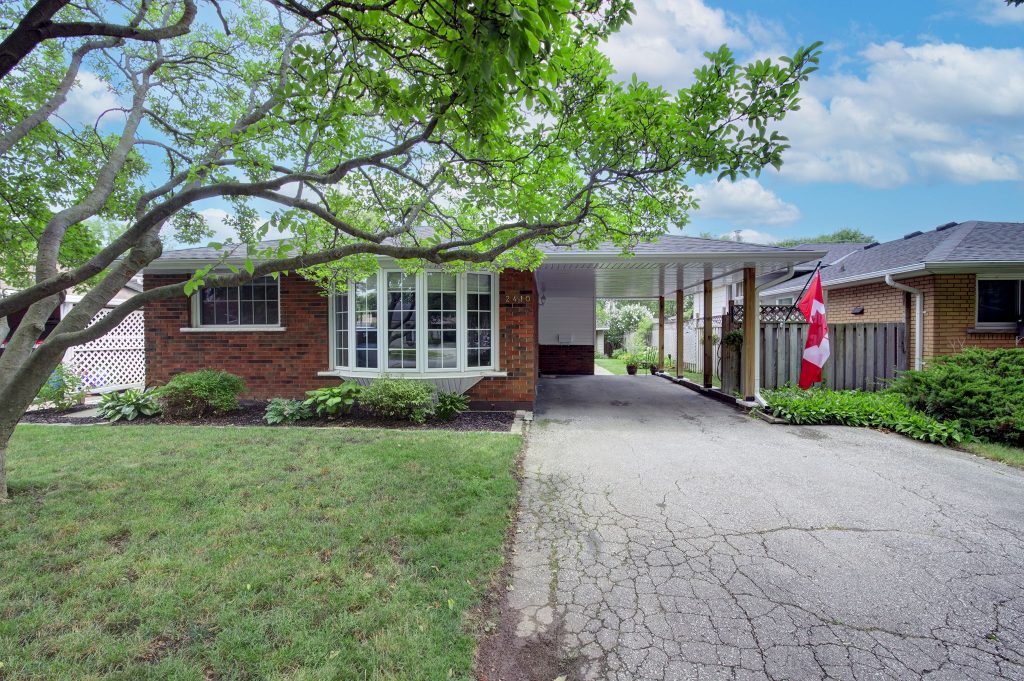
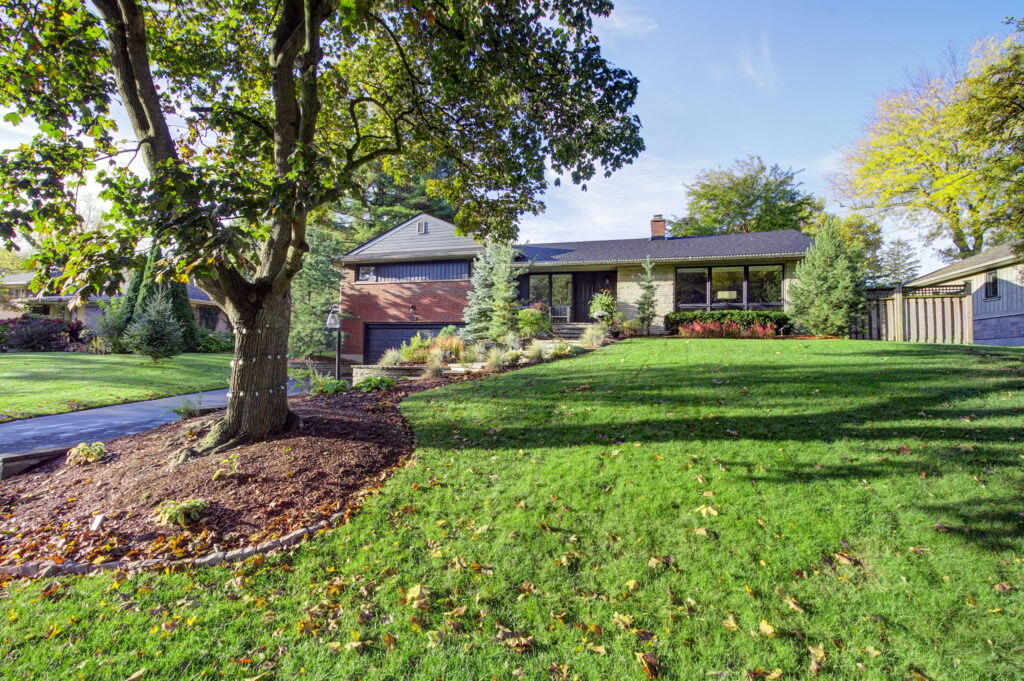
Beautiful Backsplit in Mountainside
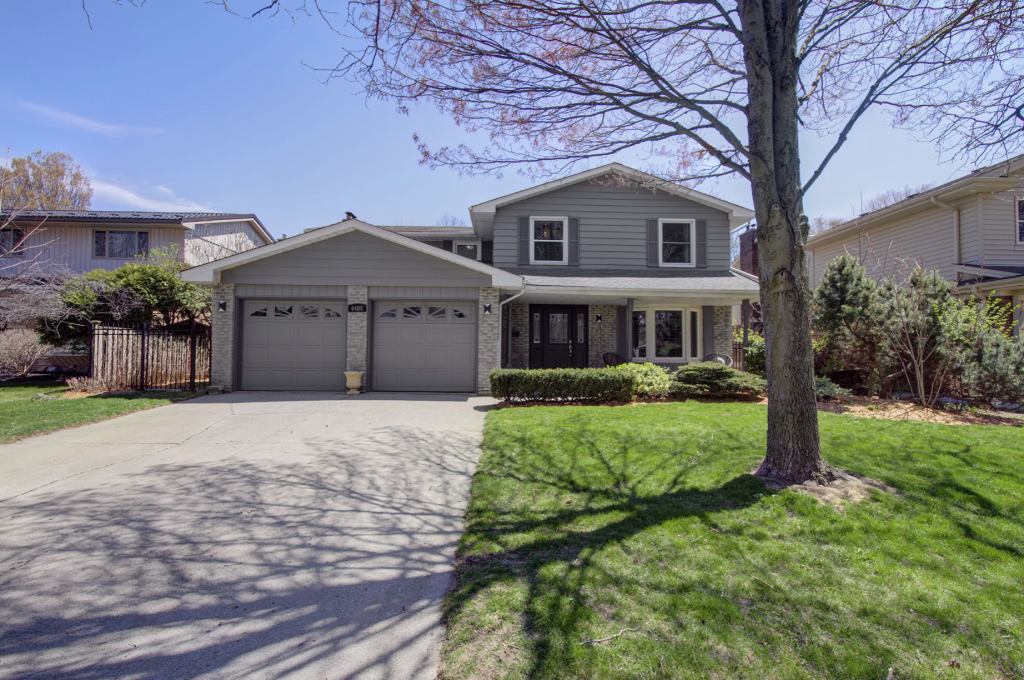
Spectacular Shoreacres Family Home!

Brant Hills Beauty

Headon Forest Home on a Ravine Lot
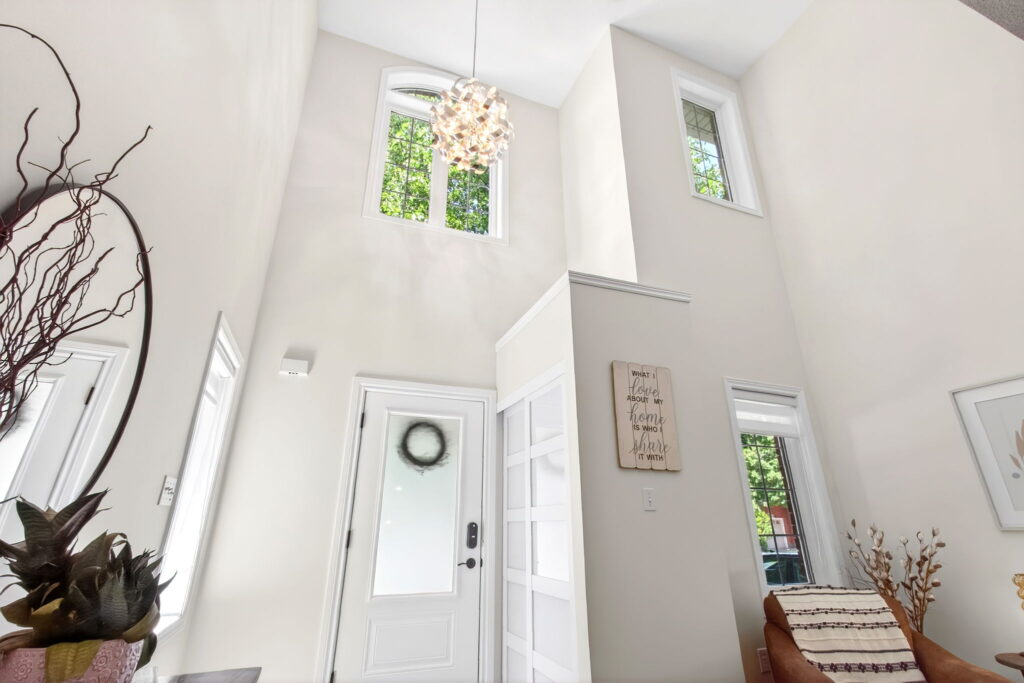
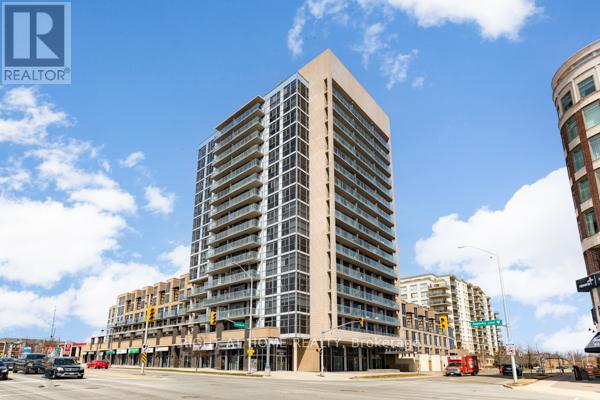
1405 - 1940 Ironstone Drive
Burlington, Ontario
Expansive 14th Floor Southwest Views Of The Escarpment And Skyline! Enjoy Bright, Elevated Living Framed By Floor-To-Ceiling Windows And Two Walkouts To A Private Balcony, Offering Seamless Indoor-Outdoor Living. Ideally Located Just Minutes From Bronte Creek Provincial Park, Schools, Restaurants, And Everyday Amenities, With Easy Access To Appleby GO Station (Approximately 5-7 Minutes) And Major Highways Including The QEW And 403 For A Seamless Commute.This Well-Appointed 1+1 Bedroom, 2 Bathroom Suite Features An Open-Concept Living And Dining Layout With Modern Finishes Throughout. The Kitchen Includes Stainless Steel Appliances, Granite Countertops, And A Kitchen Island, Complemented By Updated Flooring And Functional Design. Residents Enjoy Access To Building Amenities Including A Rooftop BBQ Terrace, Gym, Concierge,Party Room, And Games Room, Offering Comfort And Convenience In A Well-Connected Community. (id:24334)
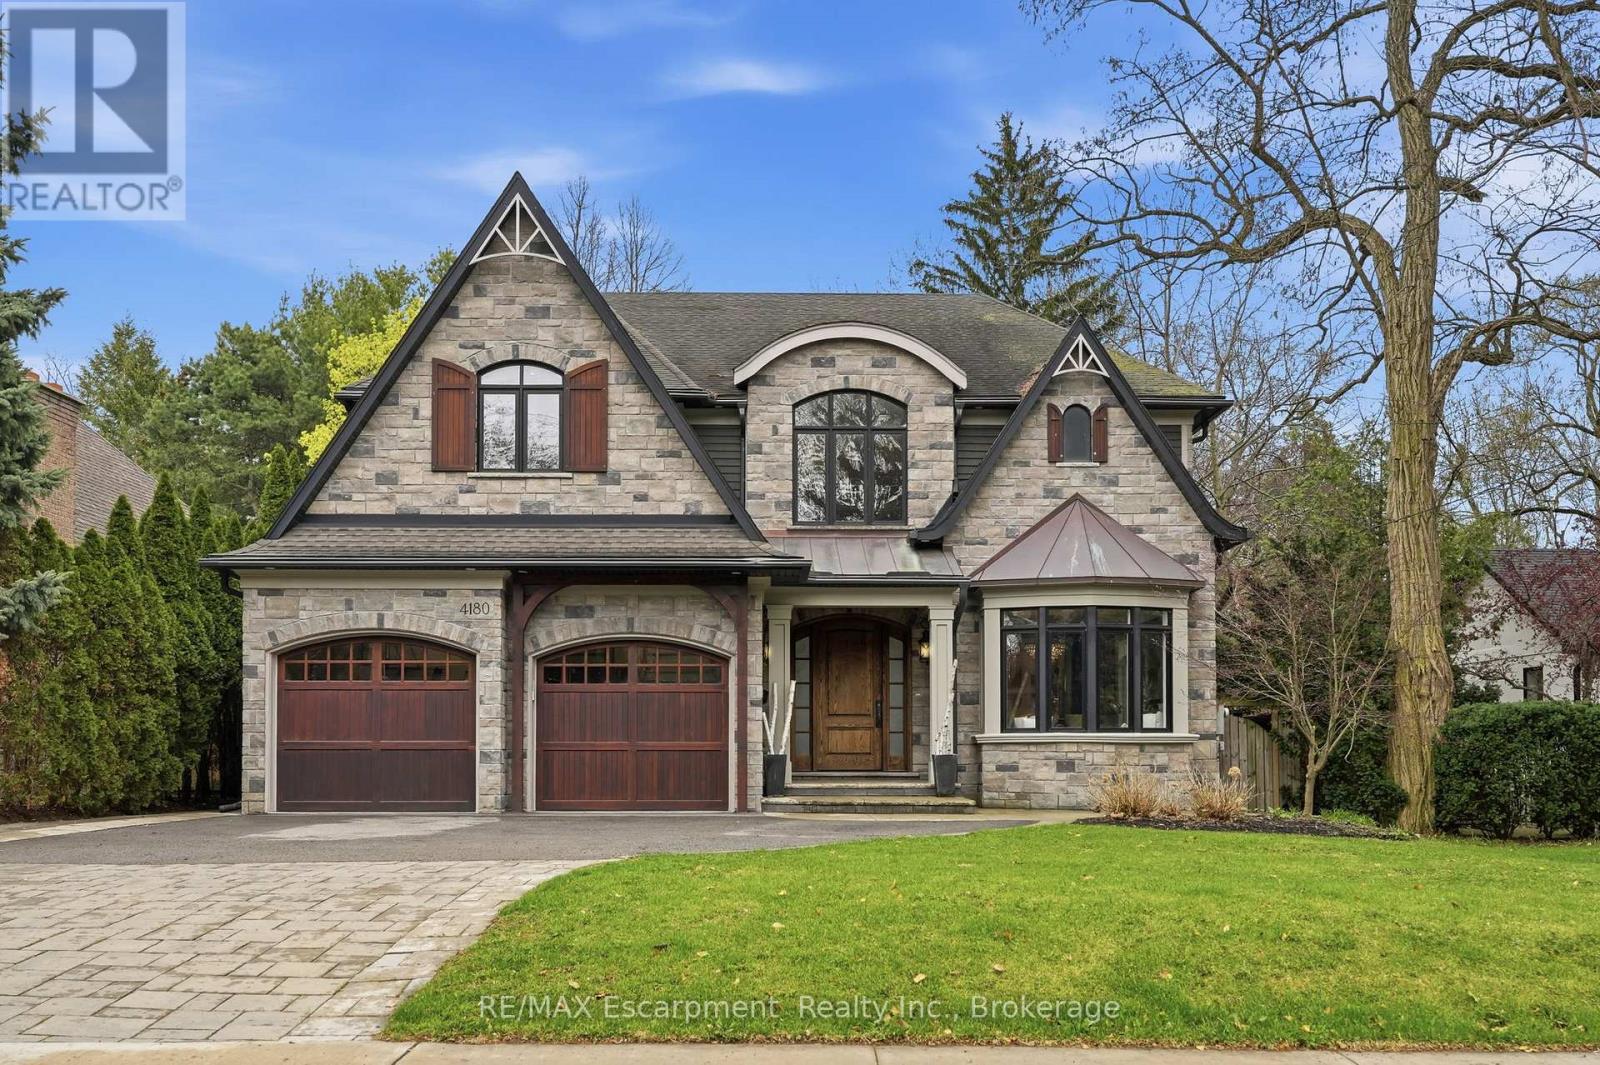
4180 Lakeshore Road
Burlington, Ontario
Exquisite, turnkey Lakeshore home in prestigious Shoreacres & John T. Tuck school district, steps to Paletta Park & the Lake! This custom-built (2014) residence blends timeless elegance with modern functionality, offering over 6,300 sqft. of living space characterized by high-end finishes & bespoke millwork.The heart of the home is a massive chef's kitchen, an entertainer's dream, bathed in natural light.It features two oversized islands with seating for eight, a six-burner gas cooktop, pot fillers, double ovens, a side-by-side fridge/freezer, wine fridge & endless storage.A convenient servery with a wet bar leads to the formal dining room. Meanwhile the Great Room off the kitchen features custom cabinetry, a gas fireplace, & an additional full wet bar with wine fridge.The main floor also includes a large mudroom, walk in coat closet, office, & a powder room.Ascend the grand staircase to the upper level where you will find the primary bedroom suite, a true sanctuary with vaulted ceiling, a gas fireplace, private sauna, & a walk-in dressing room with coffee station.The 7-piece spa-like ensuite boasts heated white marble floors and a bidet.Three additional bedrooms each feature walk-in closets, one with a private ensuite and two sharing a spacious Jack & Jill bath. A laundry room with ample cabinetry adds convenience to this level.The 1,800 sqft. finished lower level is built for recreation, featuring a home theatre, a climate-controlled wine cellar, a full gym, yoga/dance studio (could also be 5th bedroom) and a large entertaining space with a stone fireplace and wet bar.The private backyard retreat is truly a luxurious escape featuring a heated saltwater pool with waterfall, a B/I hot tub, and a covered terrace with a gas fireplace and TV.Includes a double garage with two car lifts, a whole-home filtration system, tankless water heater (2020) and a new A/C and pool heater (2024). Don't miss your chance to call this stunning property your home! Luxury Certified. (id:24334)
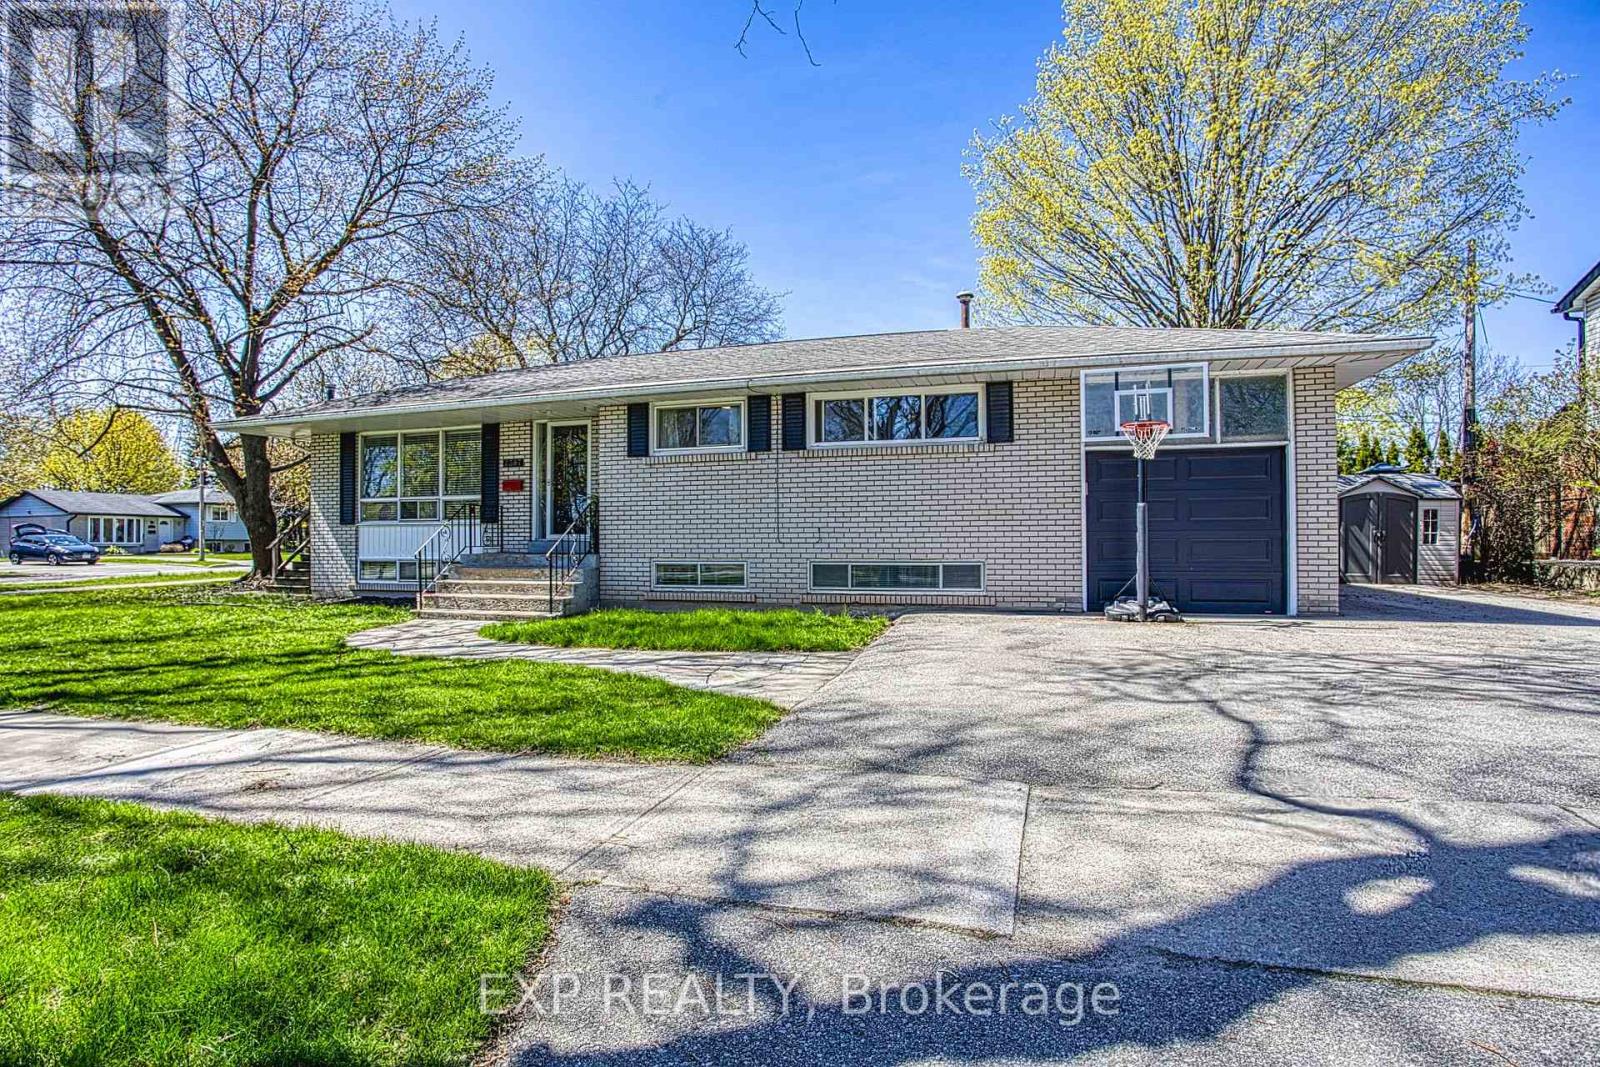
2387 Cyprus Avenue
Burlington, Ontario
Welcome to 2387 Cyprus Avenue in Burlington-an incredibly versatile corner-lot home tucked into the family-friendly Clarksdale Community. Surrounded by convenience, this location offers easy highway access, nearby walking paths, parks, restaurants, shopping, and a school just a block away-perfect for growing families. Thoughtfully configured into two separate units, this home presents a range of possibilities. Ideal for multi-generational living, savvy investors, or first-time buyers looking to offset their mortgage, the layout offers both flexibility and functionality. The main level features three spacious bedrooms and a bright living area with patio doors leading out to a private deck-perfect for entertaining or relaxing outdoors. The lower level boasts a well-appointed two-bedroom apartment with large above-grade windows that fill the space with natural light, along with a cozy gas fireplace that adds warmth and charm, and a bathroom featuring heated floors for added comfort. A newly renovated shared laundry room conveniently services both units. Each unit enjoys its own private entrance, dedicated backyard space, and separate storage shed, providing comfort and independence for occupants. Completing the home is an attached garage with an automatic opener and ample parking for up to four vehicles. A smart investment in a sought-after neighborhood-this is an opportunity you won't want to miss. (id:24334)
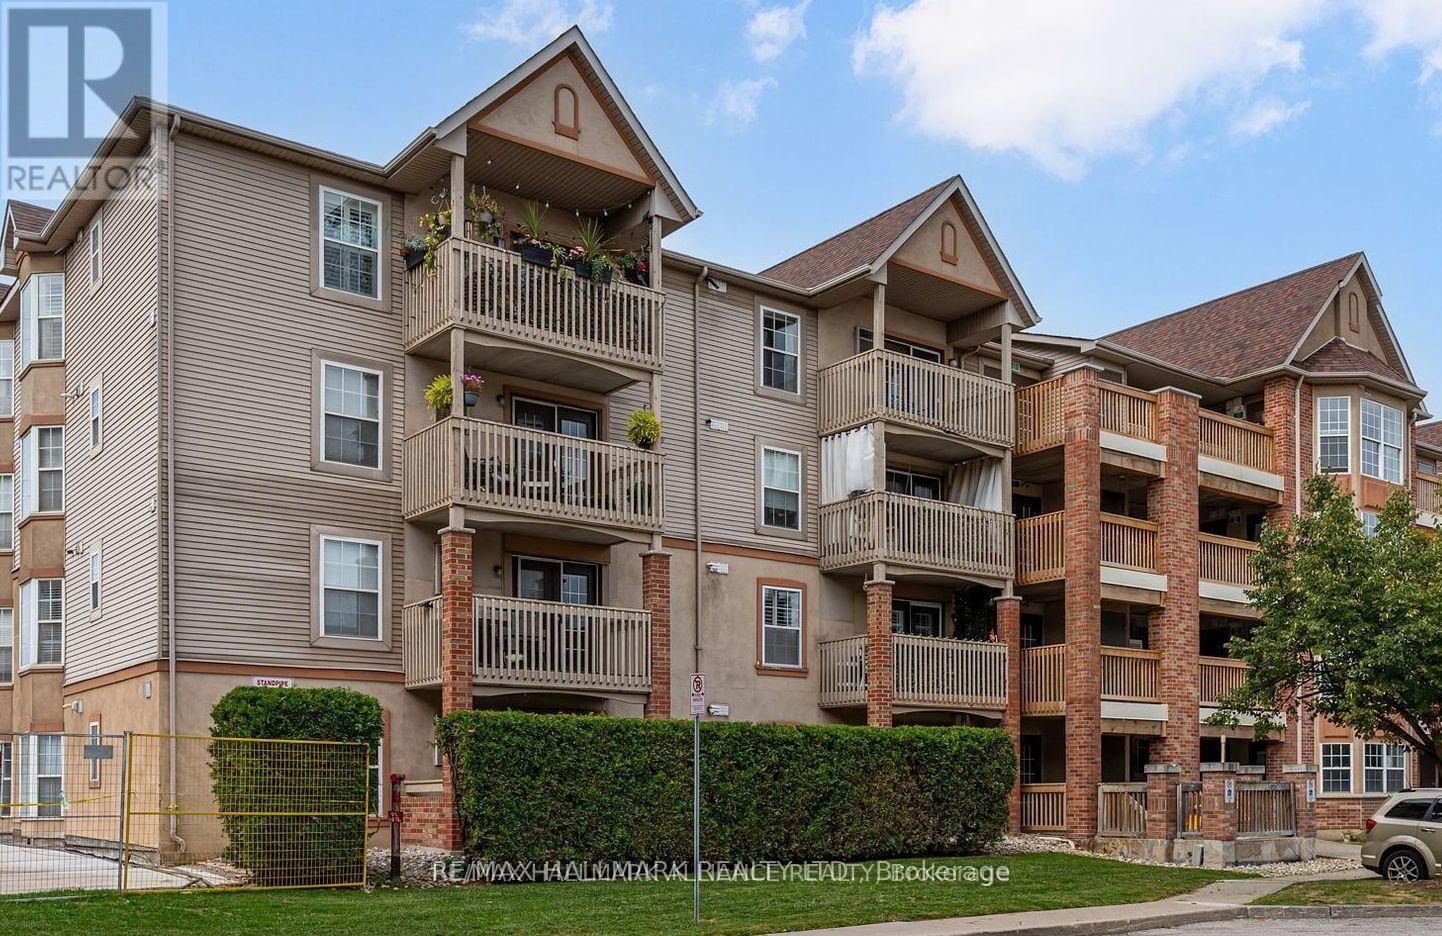
312 - 4003 Kilmer Drive
Burlington, Ontario
Welcome to Tansley Gardens, a quiet and family-oriented community in the heart of Burlington. This bright and spacious third-floor condo unit offers over 1,000 square feet of thoughtfully designed living space, with two full bathrooms and two well-sized bedrooms that are filled with natural light. The open-concept layout enhances the airy feel of the home, while the private balcony provides the perfect retreat for morning coffee or evening relaxation. An owned parking space and locker add convenience and practicality, making daily living seamless. Set in the desirable Tansley Woods neighbourhood, the building offers a warm and welcoming environment with visitor parking and a pet-friendly atmosphere. The location is unmatched, placing you within walking distance to shops, restaurants, and parks, and only minutes from major highways and the GO station, ideal for commuters. Perfect for first-time buyers or those looking to downsize, this residence combines comfort, convenience, and charm in one of Burlingtons most sought-after settings. (id:24334)
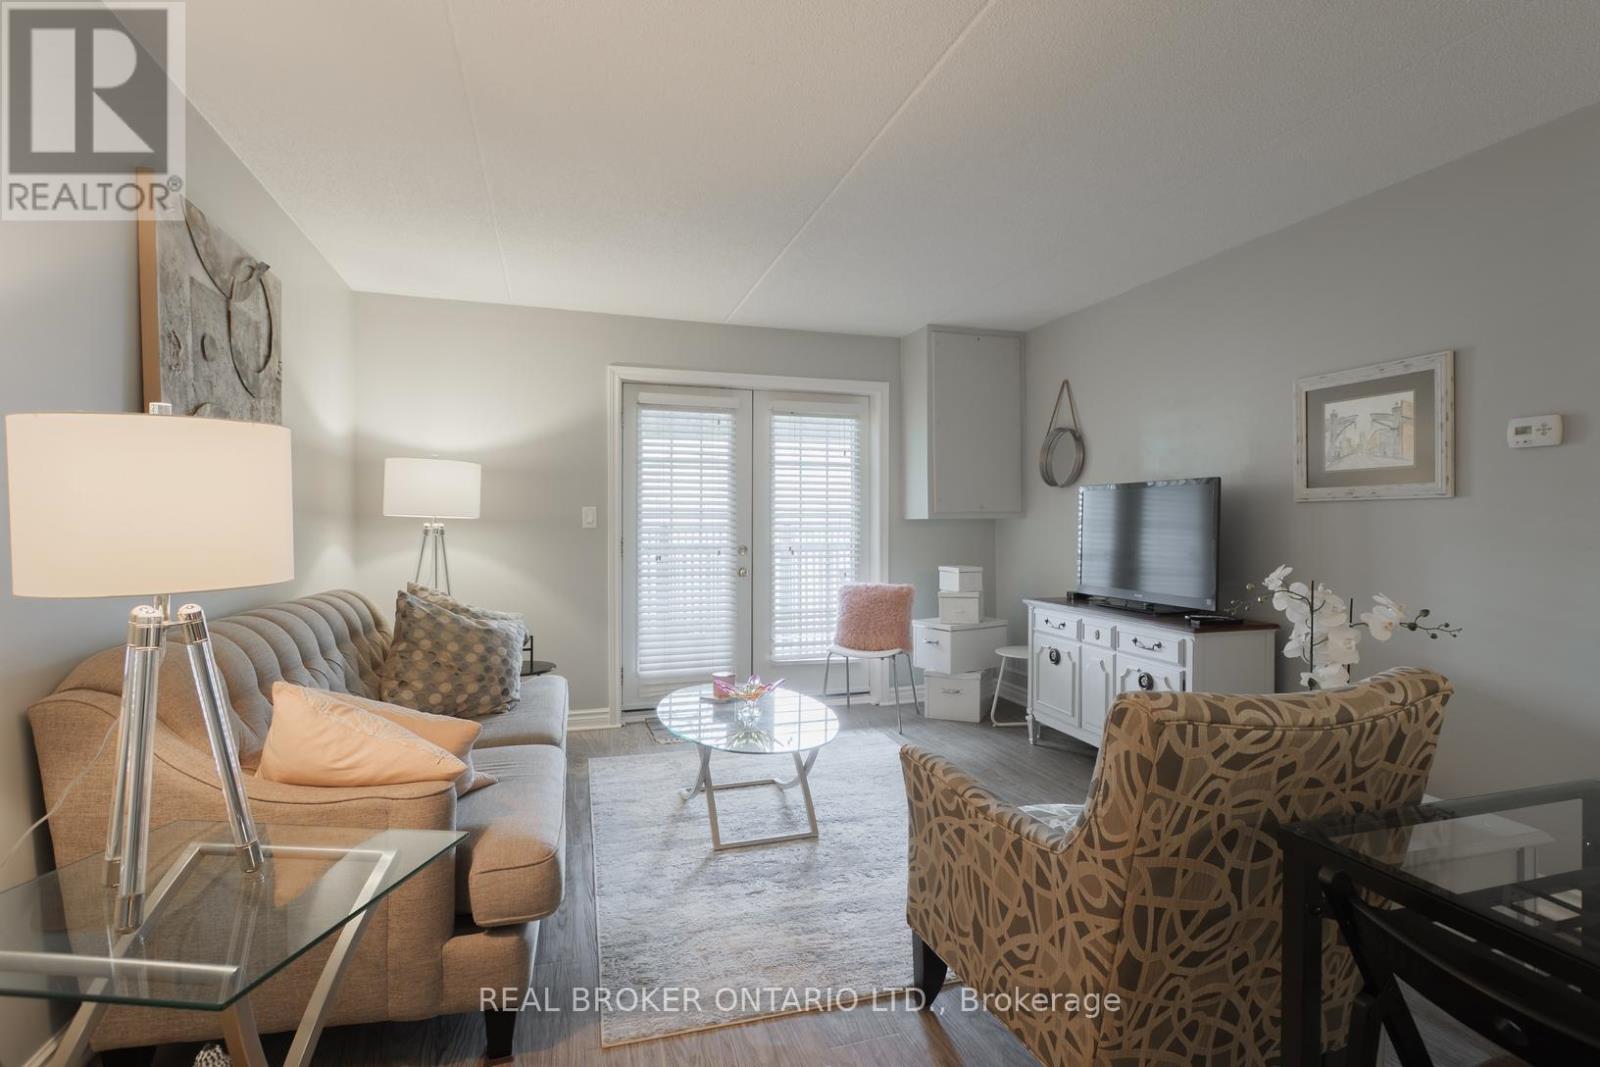
218 - 2040 Cleaver Avenue
Burlington, Ontario
Beautifully updated 2-bedroom condo in the heart of Burlington's Headon Forest WITH ONE PARKING SPOT. Located within the sought-after Forest Chase community, Suite 218 is a stylish 719 sqft condo unit offering modern finishes, an open-concept layout, and a balcony. The renovated kitchen features white cabinetry with soft-closing drawers, quartz countertops, stainless steel appliances, tile backsplash, and breakfast bar with seating for three. The sun-filled living and dining area flows seamlessly from the kitchen with French doors to your personal balcony - perfect for morning coffee or unwinding after work. The spacious primary bedroom offers plenty of room as well as a large mirrored closet. The second bedroom is ideal for a home office, nursery, or guest room. The updated 4-piece bathroom features a quartz vanity, modern fixtures, and a tub/shower combo. In-suite laundry, generous closet space, and durable vinyl plank flooring throughout make this home as practical as it is pretty. Tasteful neutral palette and move-in ready - just unpack and enjoy! Conveniently located close to schools, parks, shopping, transit, and quick highway access. A perfect fit for first-time buyers, young families, downsizers, or savvy investors. Unit includes one parking spot and one locker. (id:24334)
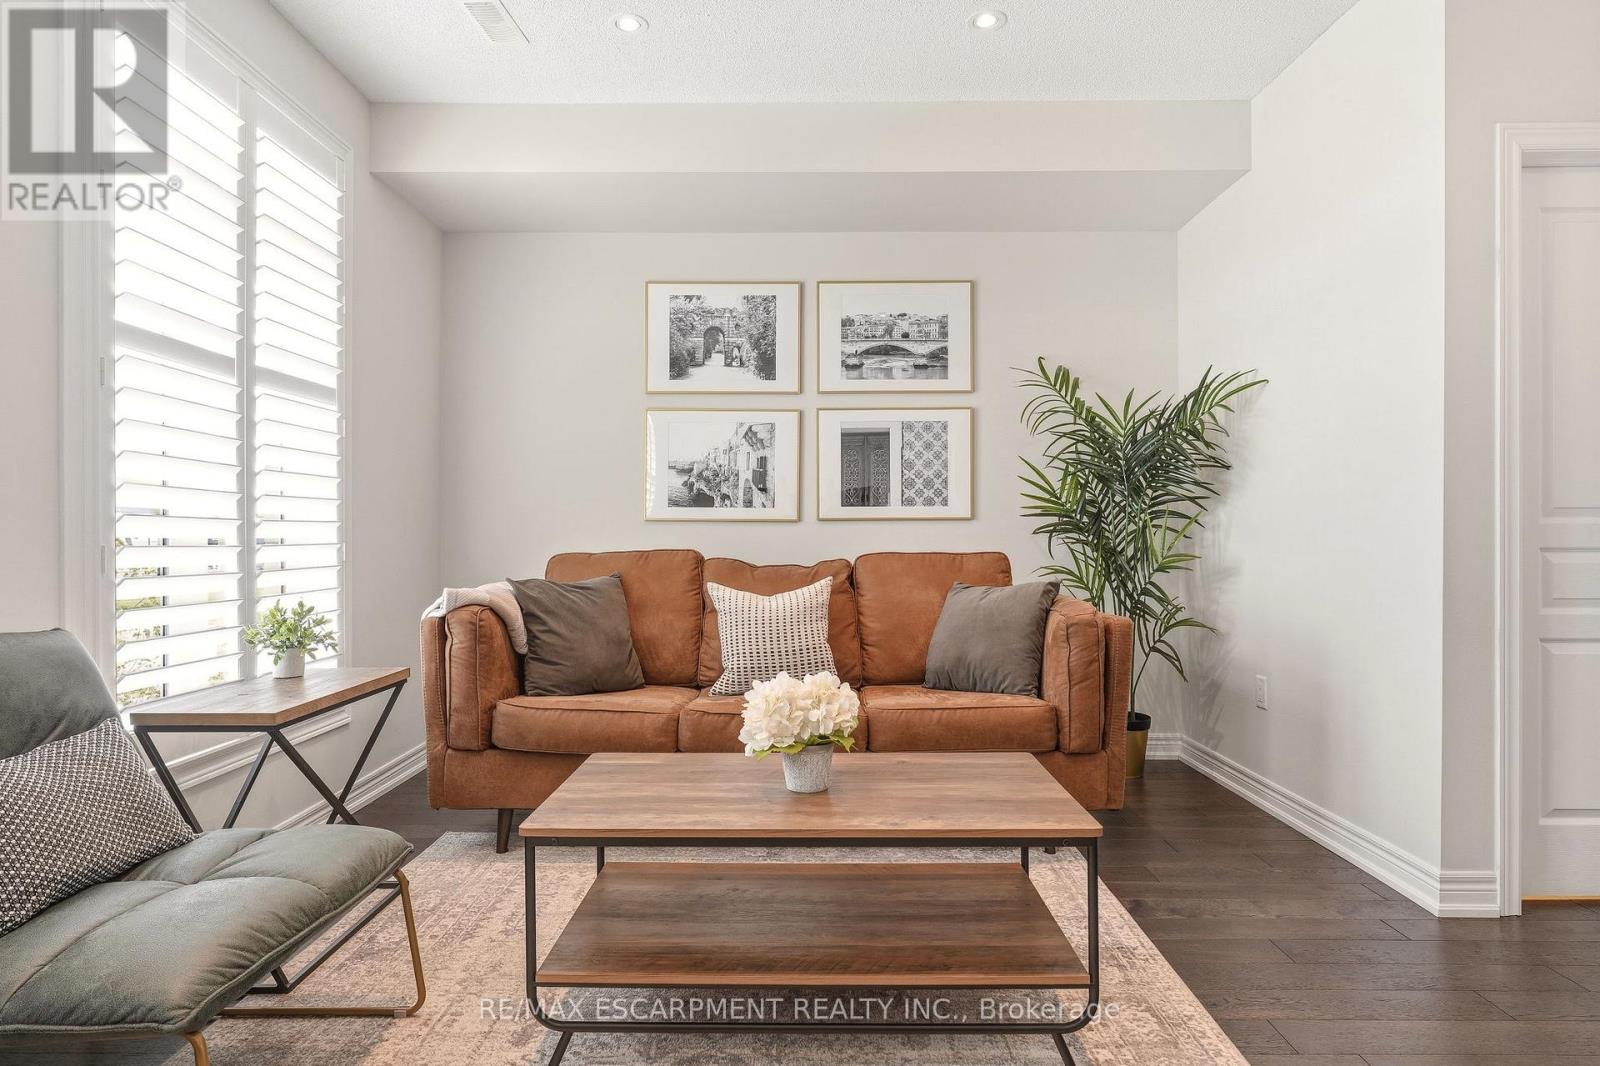
39 - 4171 Palermo Common
Burlington, Ontario
Welcome to this beautifully appointed 2-bedroom, 2-bathroom townhouse in vibrant South Burlington. Bright and inviting, the open-concept main level is filled with natural light and features a spacious living area alongside an eat-in kitchen complete with quartz countertops and stainless steel appliances.Upstairs, you'll find two generously sized bedrooms, a convenient laundry area, and a spacious primary suite. Oversized bathroom with ensuite privelege. Low maintenance fees add to the ease of ownership, offering the perfect balance of style, comfort, and convenience.Ideally located near Appleby GO Station, public transit, and QEW for effortless commuting, this home is also just steps to shopping, parks, and everyday essentials. An incredible opportunity to own in one of Burlington's most convenient locations! (id:24334)
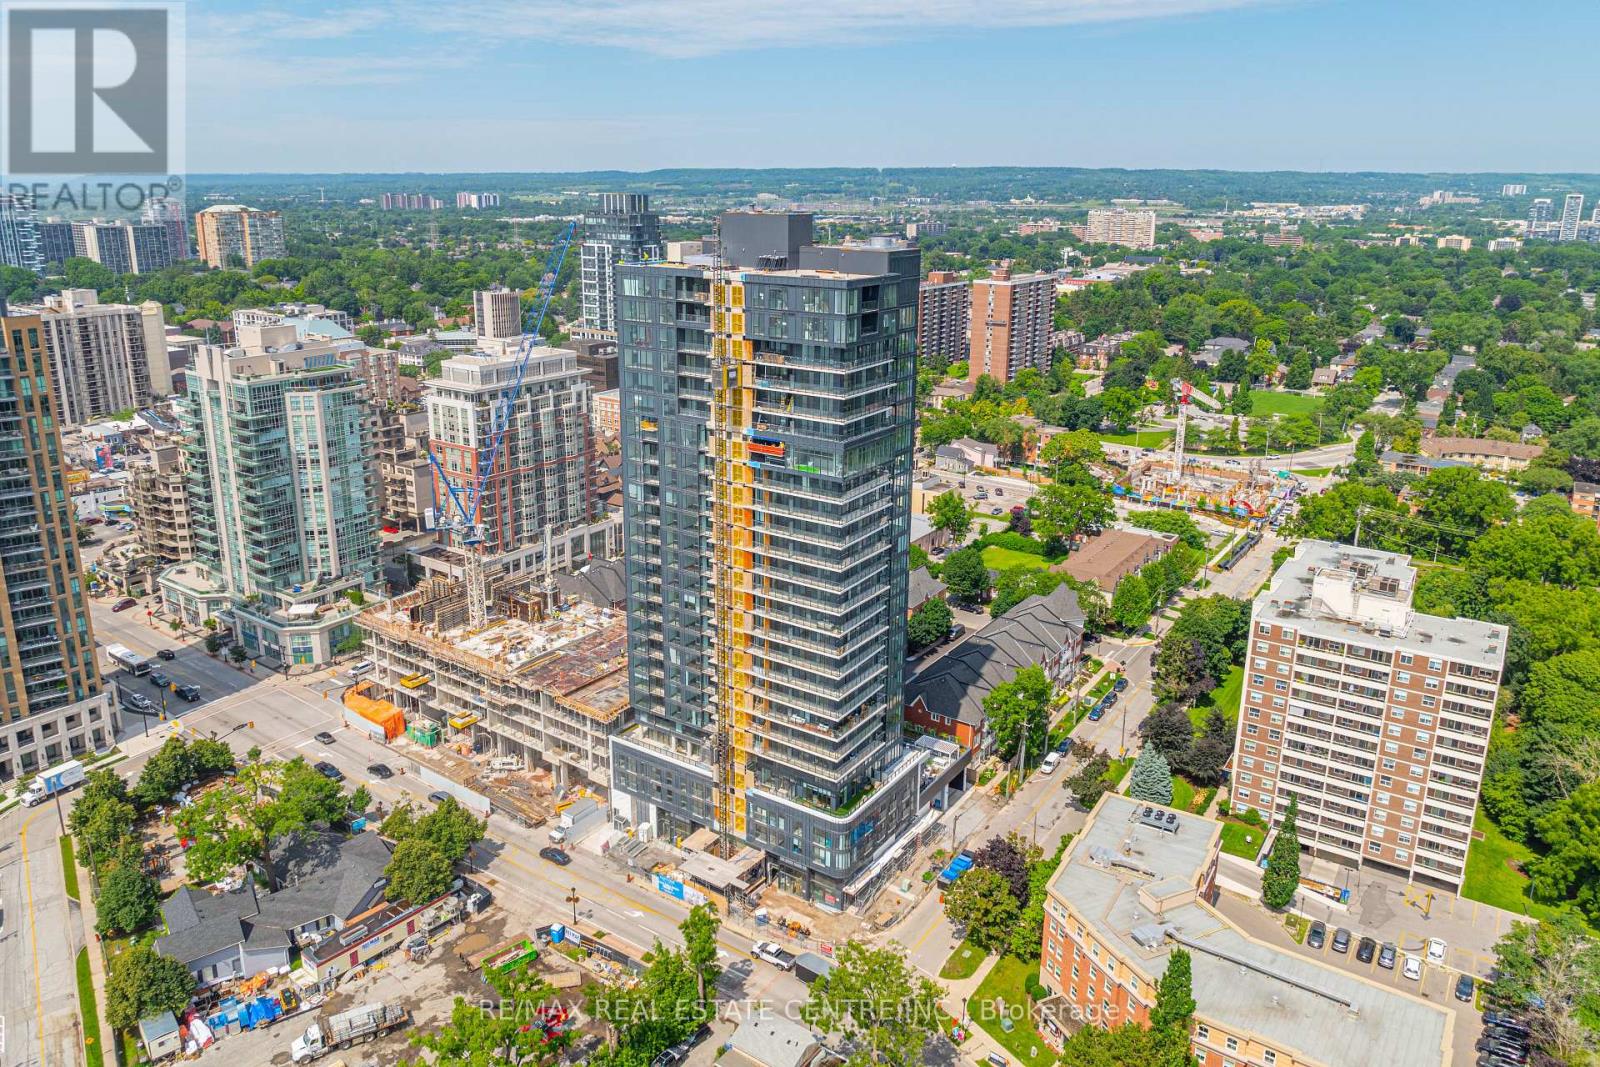
2107 - 370 Martha Street
Burlington, Ontario
Beautiful LAKE VIEW 2-year-old 1-bedroom, 1-bath condo at Nautique Lakefront Residences in Burlington. Enjoy breathtaking waterfront views from this stylish 21st-floor unit. This gorgeous condo offers a modern open-concept layout with floor-to-ceiling windows. The kitchen is equipped with Corian countertops, panelled fridge and dishwasher, built-in oven, and ceramic cooktop. Balcony with great lake view. Enjoy a short walk to the lake, Spencer Smith Park, and downtown Burlington's cafes, restaurants, and shops. Experience the best of downtown Burlington living in this 24-hour concierge building. Includes 1 underground parking space (Level 7) and storage locker. Open-concept design with quality finishes and upgrades throughout. In-suite laundry. Security system & Internet package included. Building amenities include Party Room, 20th-floor Sky Lounge, rooftop terrace with pool & sauna, Games Room, exercise room, yoga studio, and fire pit. No smokers. No pets. Tenant pays heat, hydro & water. Rental application, 2 recent pay stubs, employment letter, credit report, and references required. Vacant and available for immediate occupancy. (id:24334)
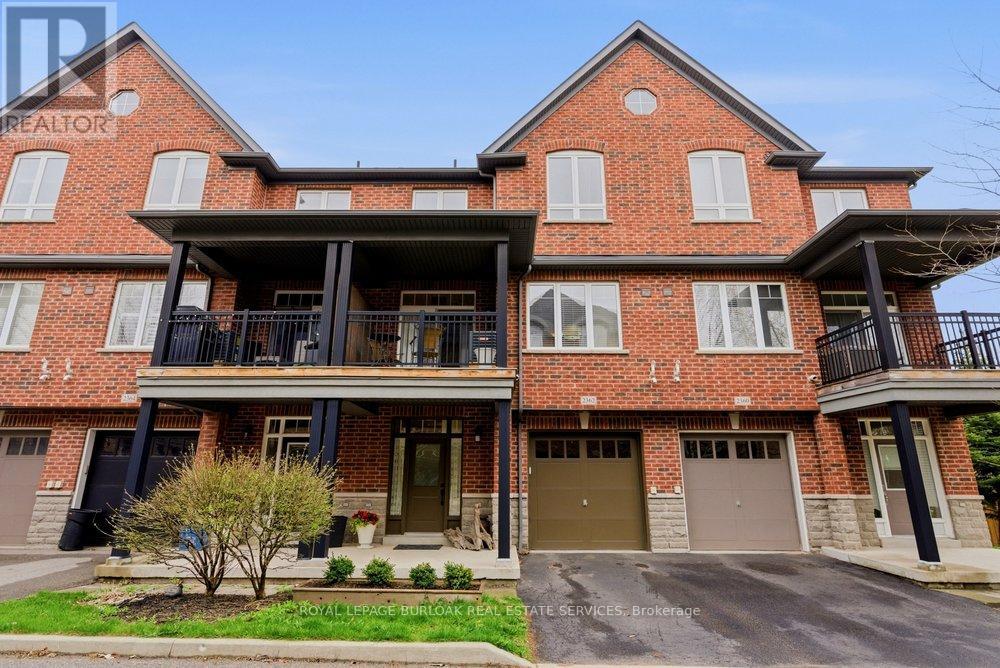
2362 Peppiatt Common
Burlington, Ontario
Welcome to 2362 Peppiatt Common, a stylish and well-maintained 3-storey freehold townhome offering the perfect blend of modern living and everyday convenience. Ideally located just minutes from major highways and Burlington GO, this bright 2-bedroom home features 1,175 sq ft of thoughtfully designed living space-perfect for first-time buyers, young professionals, or savvy investors. The main level features 9-foot ceilings and a functional open-concept layout, seamlessly connecting the living, dining, and kitchen areas, perfect for entertaining or relaxing at home. The kitchen is equipped with granite countertops, ample cabinetry, and a practical layout for everyday living. Step out from the living space onto your private balcony, ideal for morning coffee or unwinding after a long day. Upstairs, you'll find two generously sized bedrooms filled with natural light, along with a well-appointed 4-piece bathroom and a convenient laundry closet for added ease, creating a comfortable and functional retreat. Complete with a 1-car garage and additional storage, this home offers both convenience and practicality. Situated in a highly desirable Burlington community, you're just minutes from shopping, parks, schools, and recreational amenities. With quick access to public transit, Burlington GO, the QEW, and Hwy 403, commuting is effortless. An exceptional opportunity to enjoy low-maintenance freehold living in a prime location. (id:24334)
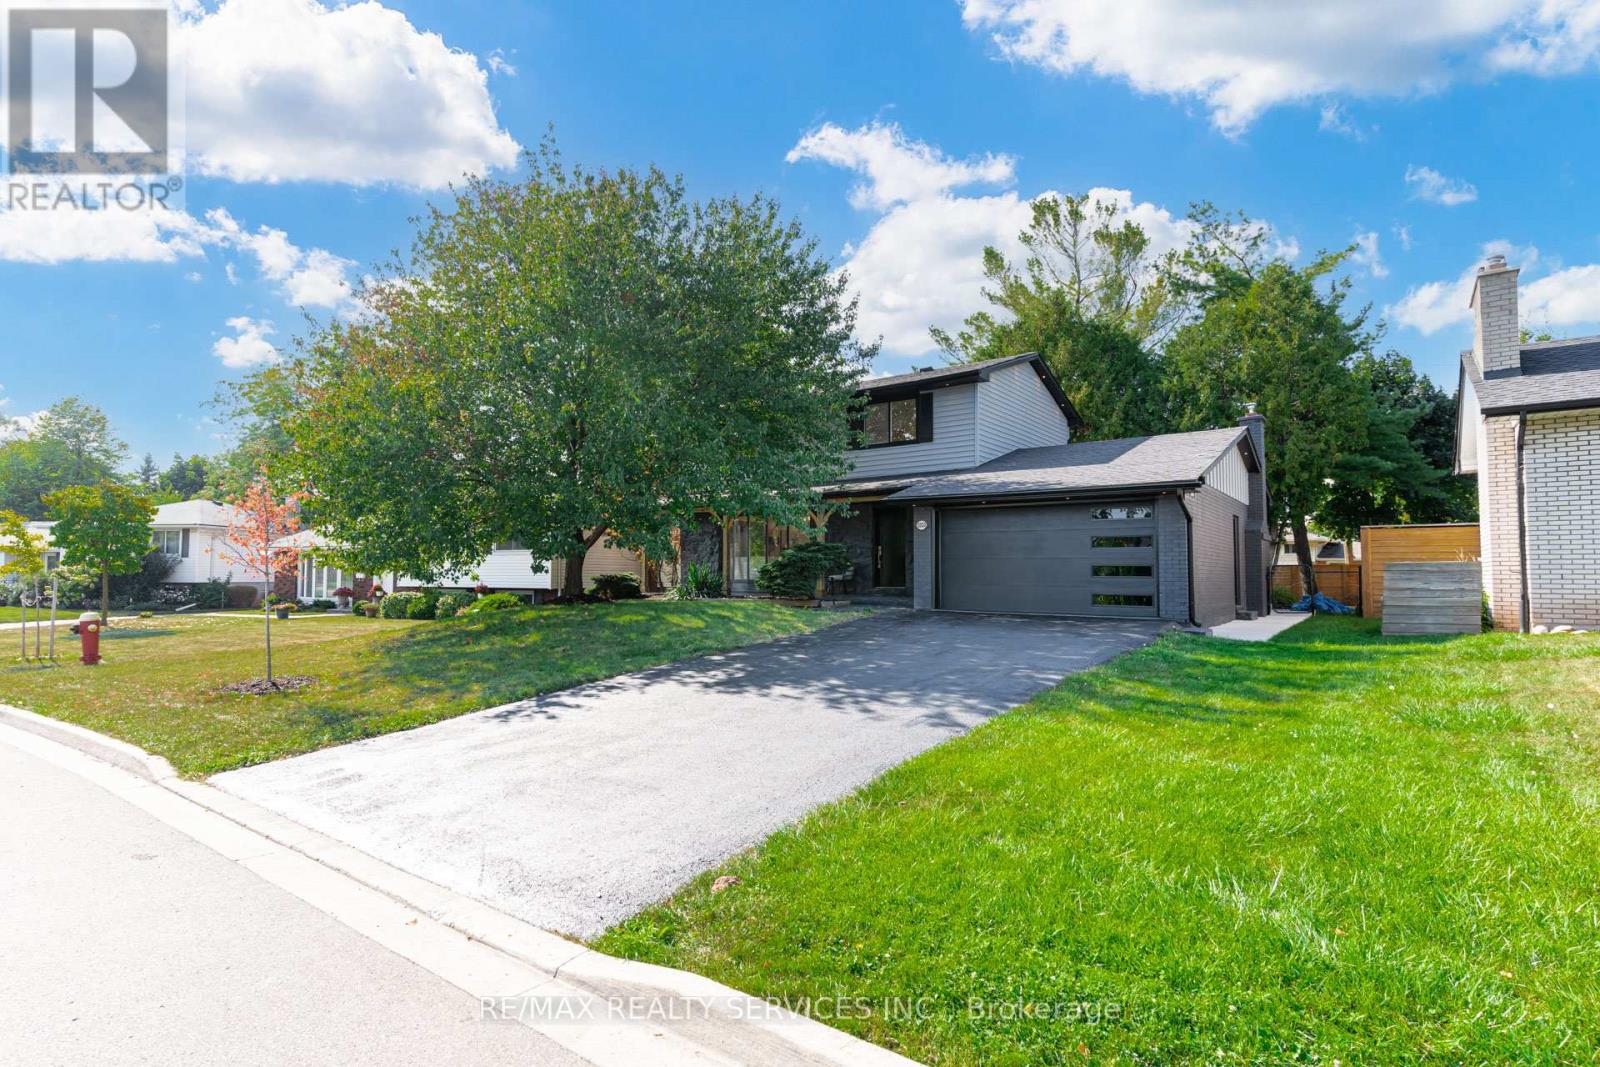
5133 Cherryhill Cres
Burlington, Ontario
Gorgeous detached home in sought after Appleby neighborhood in south Burlington on a large 60 x 129 pie shaped lot. Tastefully renovated inside and out with designer finishes. Open concept living/ kitchen and dining making this home truly an entertainers delight. Vidar engineered floors throughout. Modern black powder room with sleek wall paneling. Three spacious bedrooms on the upper level. Master bathroom features a walk-in closet with built-in closet organizers and a gorgeous 5-pc ensuite with a stand-up glass shower. Second bedroom also has a full wall built-in closet. Main bathroom fully redesigned with a stand-up shower. Spacious basement for entertaining with guest bedroom, walk-in closet & Full 4-pc bathroom with a stand-up shower. Massive Pool -sized backyard with new poured concrete patio, New sod and new fence. Close proximity to all amenities, highways, great schools, shopping, parks and restaurants. Mins away from downtown Burlington and downtown Oakville. (id:24334)
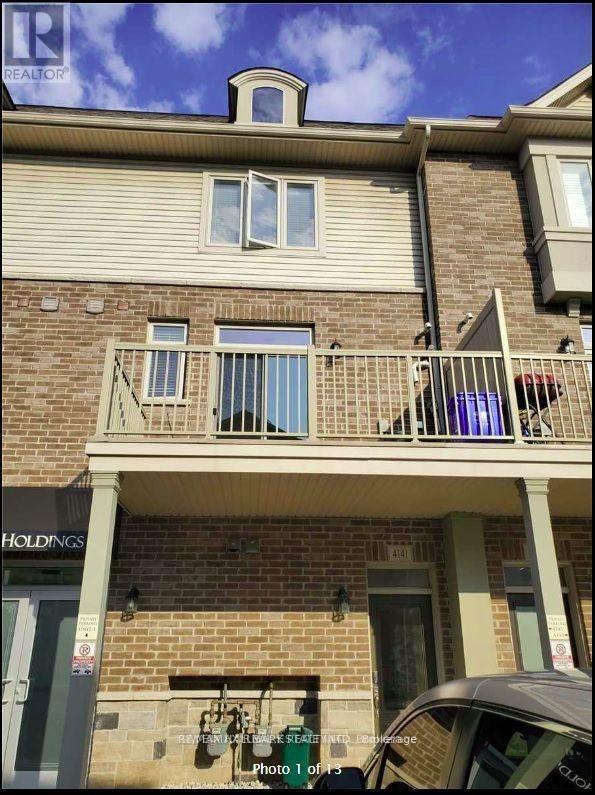
4141 Palermo Common
Burlington, Ontario
Welcome To Liv Towns By Dicarlo. Fantastic Location! Absolutely Gorgeous, Very Bright, Sun-Filled 2 Bed Townhome With Parking. Approx. 7 Min. Drive To Appleby Go Station And Burlington Lakeshore. Main Floor Consists Of Spacious Eat-In Kitchen With Stainless Steel Appliances And Breakfast Area With W/O To Balcony, Combined Living And Dining Room. 2 Spacious Bedrooms And A Full Bath On The Upper Level. Conveniently Located Upper Floor Laundry. Lots Of Natural Light. Easy Access To QEW. (id:24334)
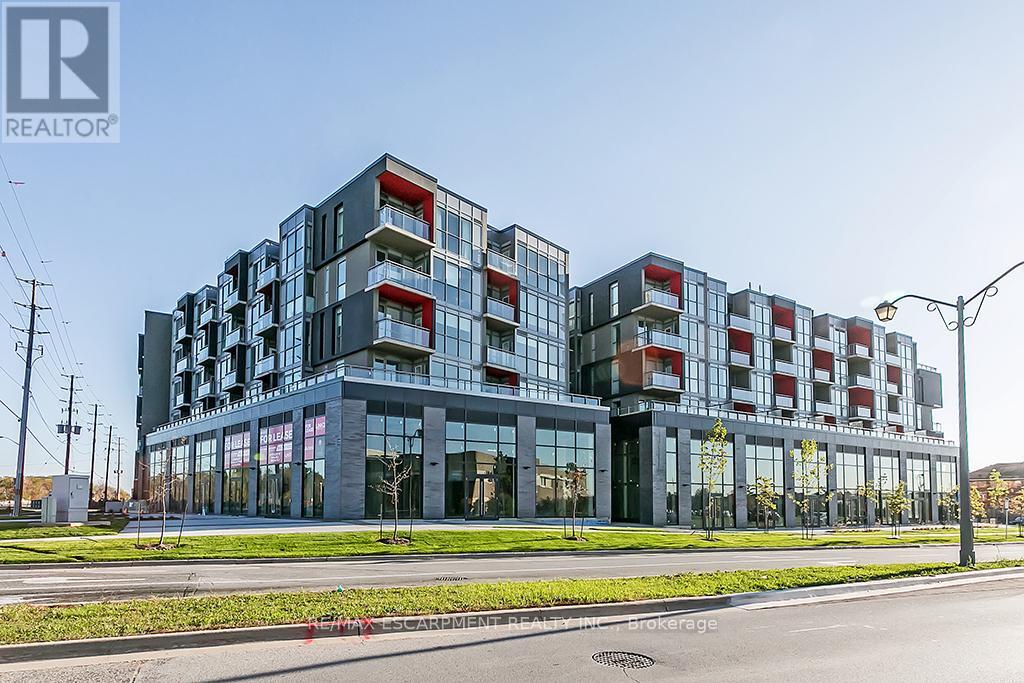
604 - 5240 Dundas Street
Burlington, Ontario
Top flooor 1 Bedroom + 1 Den unit in North Burlington's sought after Orchard community. Open concept kitchen with full size Stainless Steel appliances connected to bright living room with clear views to the escarpment. Walking distance to schools, shopping, restaurants and more with easy access to major highways. Condo features large gym and party room, hot and cool plunge pools, sauna and steam room. 1 underground parking space and 1 locker. (id:24334)
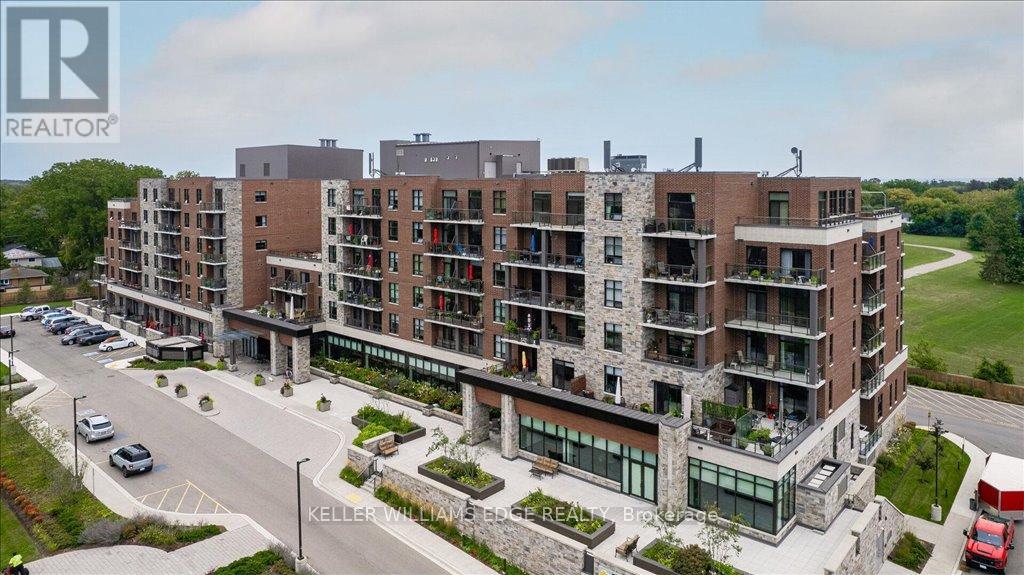
607 - 3290 New Street
Burlington, Ontario
Discover an exceptional opportunity to enjoy vibrant, carefree living at Maranatha Gardens - a welcoming 55+ adult community nestled in the heart of mature South Burlington. Designed with comfort, accessibility, and connection in mind, this community offers over 10,000 square feet of amenities tailored for an active and social lifestyle. Ideally located close to public transportation, churches, healthcare, grocery stores, bike paths, the hospital, Senior's Centre, Central Library, and the Performing Arts Centre, everything you need is right at your doorstep. This beautiful top-floor 1-bedroom plus den suite offers thoughtfully designed living with in-suite laundry, a convenient guest powder room, wide doorways, and wheelchair-accessible spaces throughout. Enjoy stunning sunset views from your private northwest-facing balcony, along with the comfort of individually controlled heating and cooling. Included with the unit is one underground parking space and a storage locker for added convenience. The community amenities truly set Maranatha Gardens apart - stay active in the fitness room, explore hobbies in the workshop, unwind with a good book or puzzle in the library, or enjoy a game of pool, shuffleboard, or darts in the games lounge. Entertain friends and family in the inviting main floor lounge with a beverage bar, or take advantage of the spacious party room with piano and outdoor patio space. Residents also enjoy the use of a beautiful 4th-floor terrace connecting the buildings, featuring BBQs and raised garden beds, perfect for warm-weather relaxation. Guest suites are available for overnight visitors, and the inclusive monthly fee covers property taxes, heating and cooling, water, building insurance, maintenance, snow removal, and parking - offering a truly hassle-free lifestyle. More than just a place to live, Maranatha Gardens is a friendly, connected community you'll be proud to call home. (id:24334)