Maintenance, Insurance, Landscaping, Water, Parking
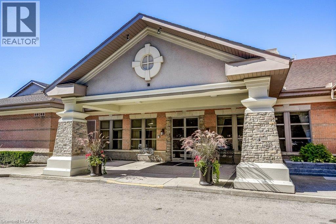
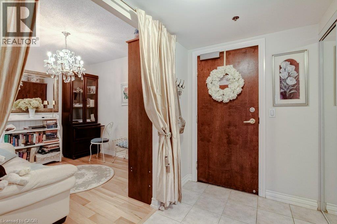
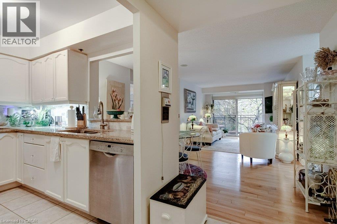
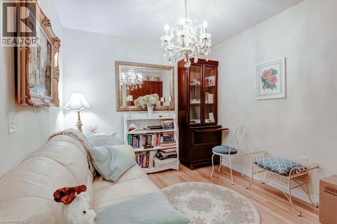
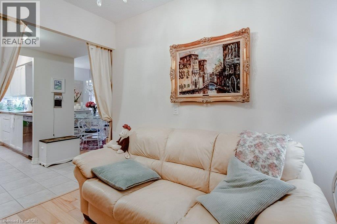
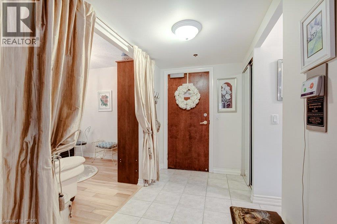
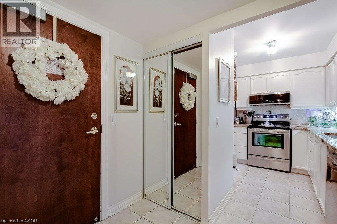
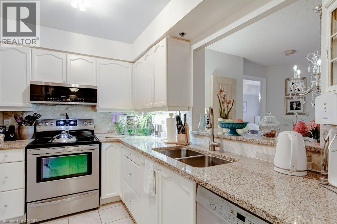
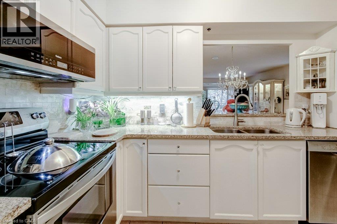
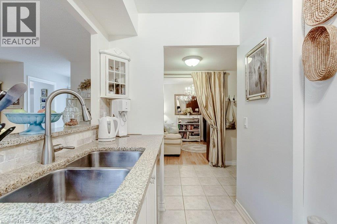
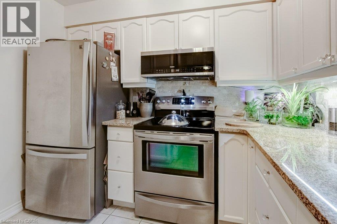
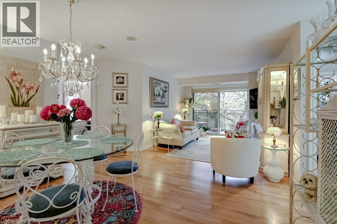
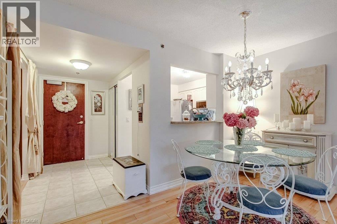
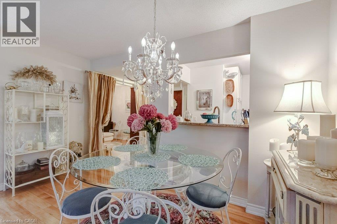
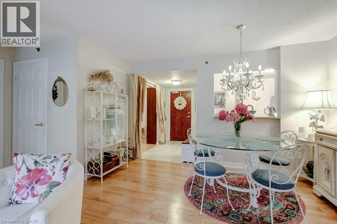
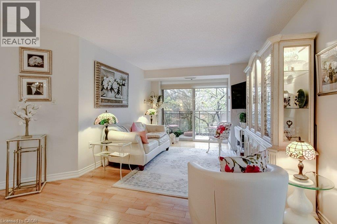
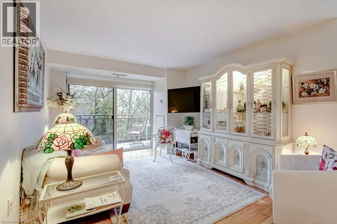
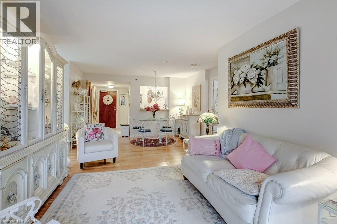
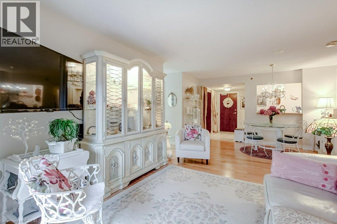
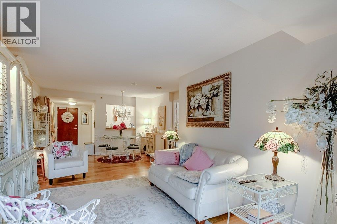
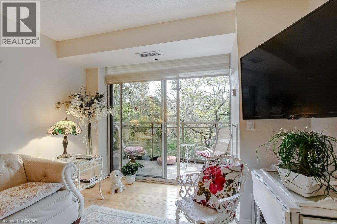
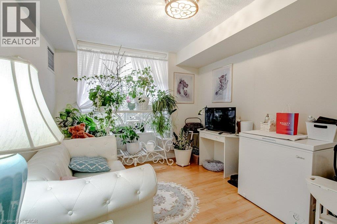
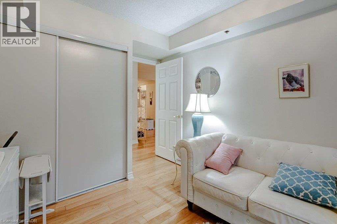
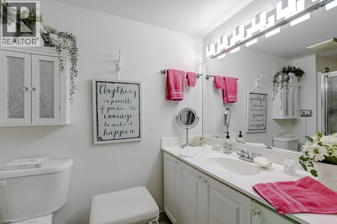
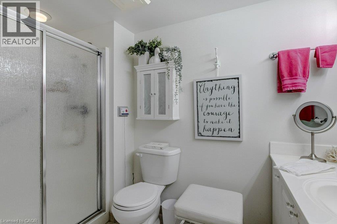
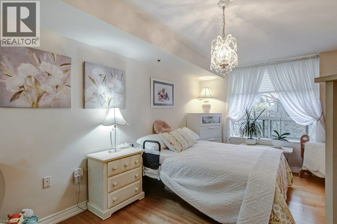
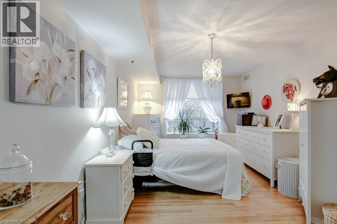
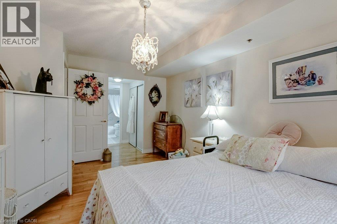
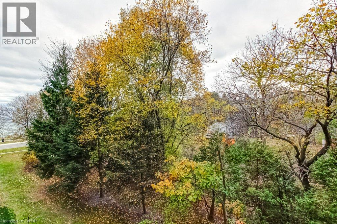
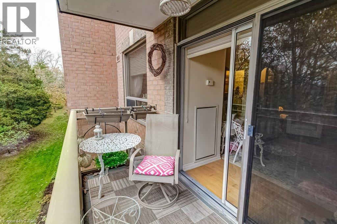
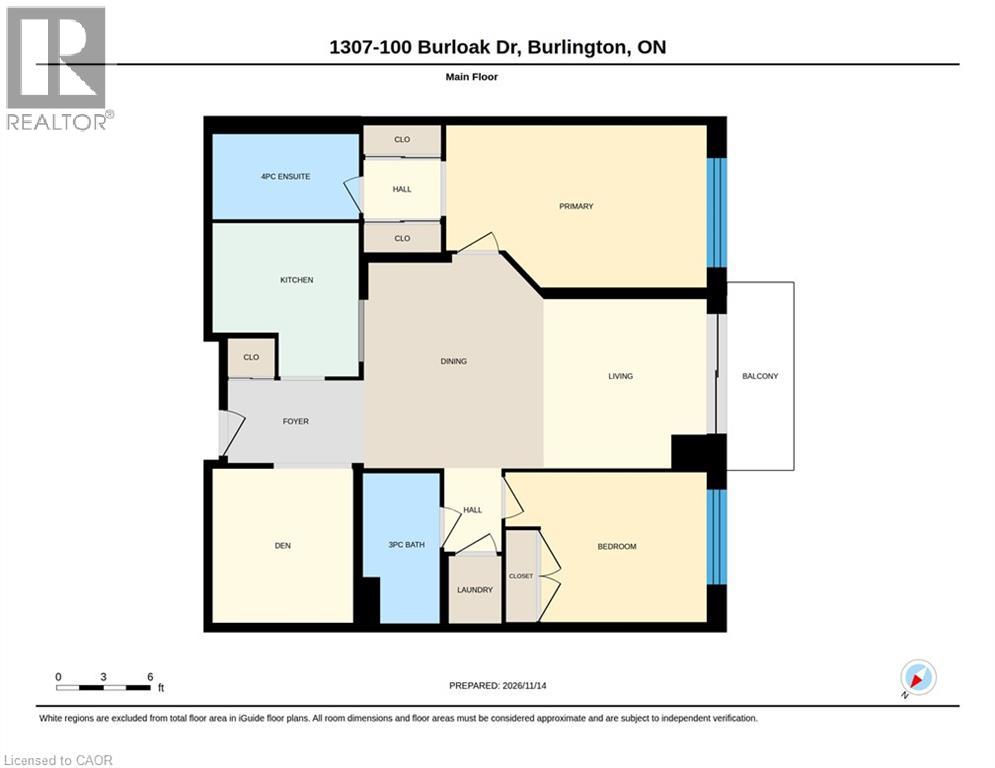
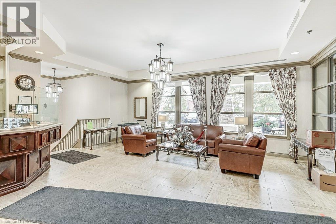
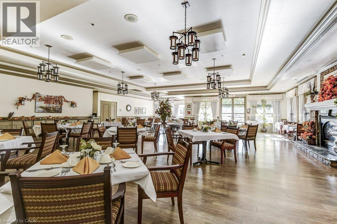
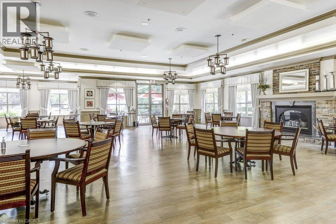
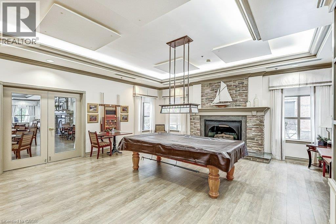
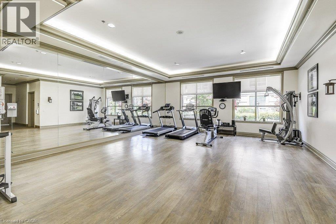
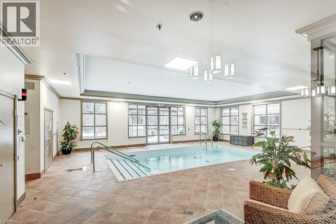
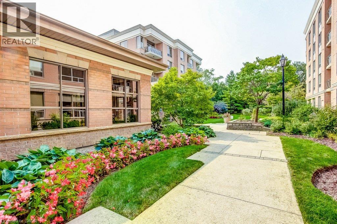
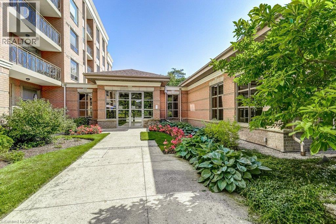
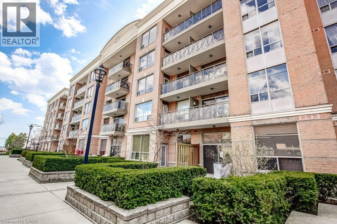
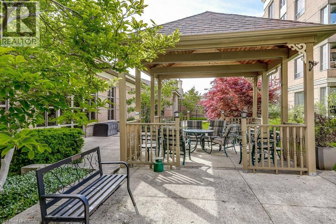
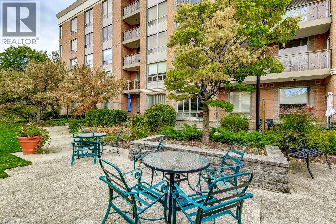
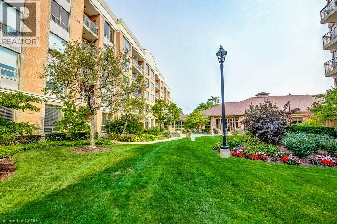
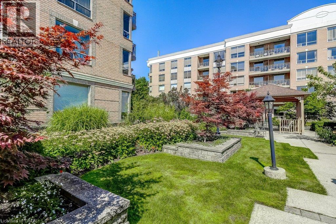
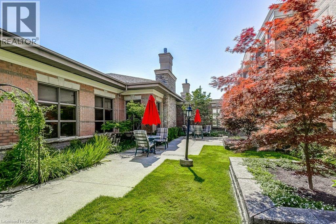
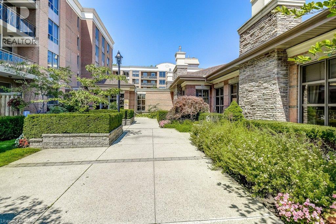
$1,087.68 MonthlyWelcome to Hearthstone by the Lake retirement condominiums where independent living comes with exceptional amenities, personalized services waterfront access and a true sense of community. This beautifully maintained Jersey model offers 2 bedrooms plus a den and 2 bathrooms. Its west-facing exposure brings in warm afternoon sun and beautiful evening light. The spacious layout has generous living and dining areas for relaxing or entertaining. The kitchen has timeless white cabinetry, quartz counters and ample workspace. The versatile den could be a home office, a reading retreat or a TV room. The second bedroom is well suited to overnight guests, and the spacious primary suite has an ensuite and two separate closets. Each unit comes with one underground parking spot and a storage locker. Residents enjoy resort-inspired amenities, including an elegant dining room, indoor pool, fitness centre, wellness centre, library, resident lounge, concierge services and beautifully landscaped grounds just moments from the lake. The mandatory monthly Club Fee covers a wide range of services, including dining credits, housekeeping, 24-hour emergency nursing, emergency response and handyman help. Additional wellness and personal care services are available à la carte. (id:24334)
| MLS® Number | 40877953 |
| Property Type | Single Family |
| Amenities Near By | Park, Place Of Worship, Public Transit, Shopping |
| Community Features | Quiet Area, Community Centre |
| Equipment Type | None |
| Features | Balcony, Automatic Garage Door Opener |
| Parking Space Total | 1 |
| Pool Type | Indoor Pool |
| Rental Equipment Type | None |
| Storage Type | Locker |
| Bathroom Total | 2 |
| Bedrooms Above Ground | 2 |
| Bedrooms Below Ground | 1 |
| Bedrooms Total | 3 |
| Amenities | Exercise Centre, Party Room |
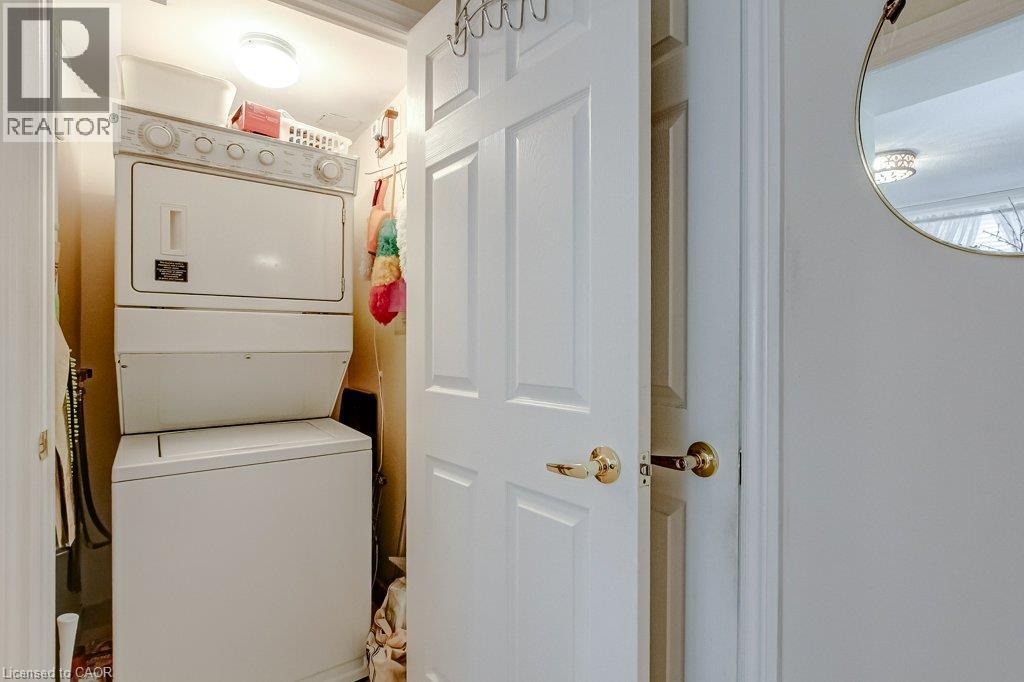
| Appliances | Dishwasher, Dryer, Refrigerator, Stove, Washer, Garage Door Opener |
| Architectural Style | Other |
| Basement Type | None |
| Constructed Date | 2001 |
| Construction Style Attachment | Attached |
| Cooling Type | Central Air Conditioning |
| Exterior Finish | Brick, Other |
| Fire Protection | Smoke Detectors |
| Heating Fuel | Electric |
| Heating Type | Heat Pump |
| Stories Total | 1 |
| Size Interior | 1,080 Sqft |
| Type | Apartment |
| Utility Water | Municipal Water |
| Underground | |
| None |
| Access Type | Road Access, Highway Access, Highway Nearby |
| Acreage | No |
| Land Amenities | Park, Place Of Worship, Public Transit, Shopping |
| Landscape Features | Landscaped |
| Sewer | Municipal Sewage System |
| Size Total Text | Unknown |
| Zoning Description | Rm3-47 |
| Level | Type | Length | Width | Dimensions |
|---|---|---|---|---|
| Main Level | Laundry Room | Measurements not available | ||
| Main Level | 3pc Bathroom | Measurements not available | ||
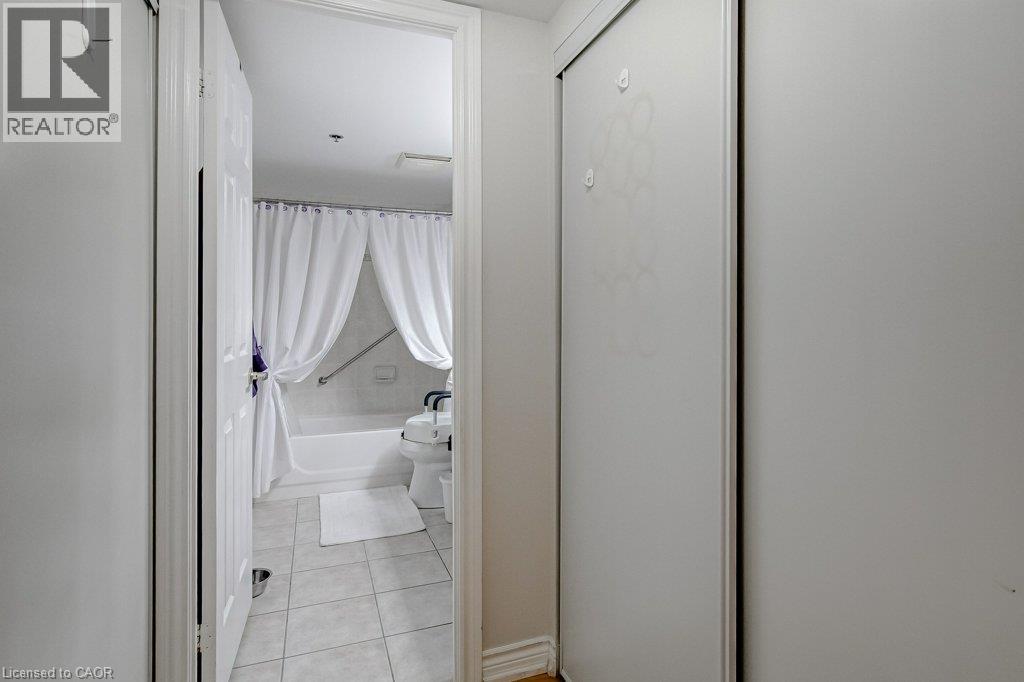
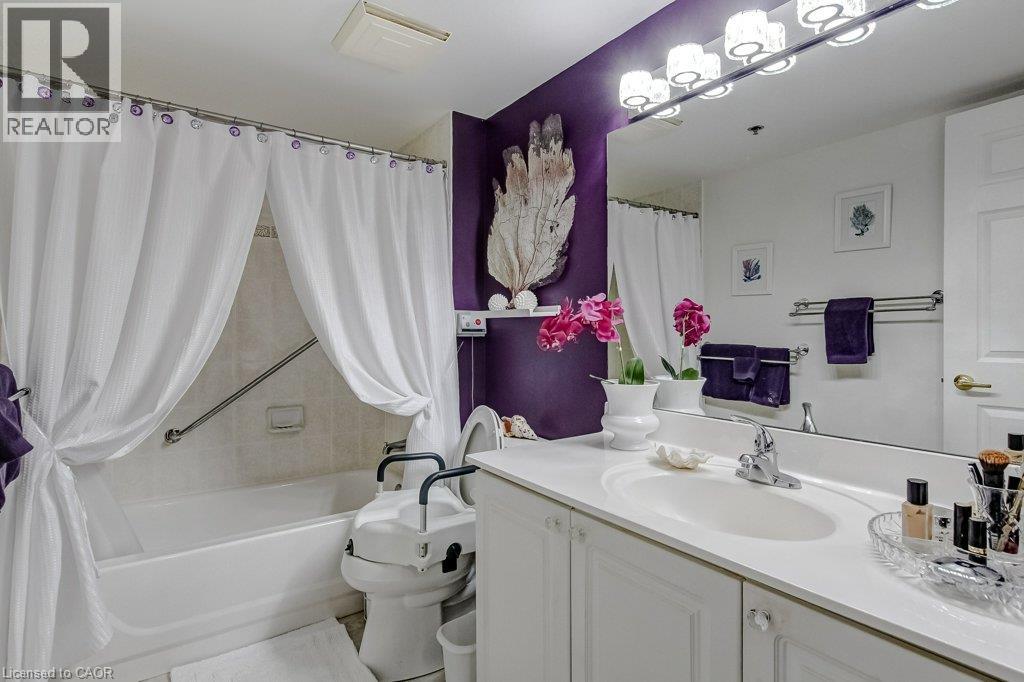
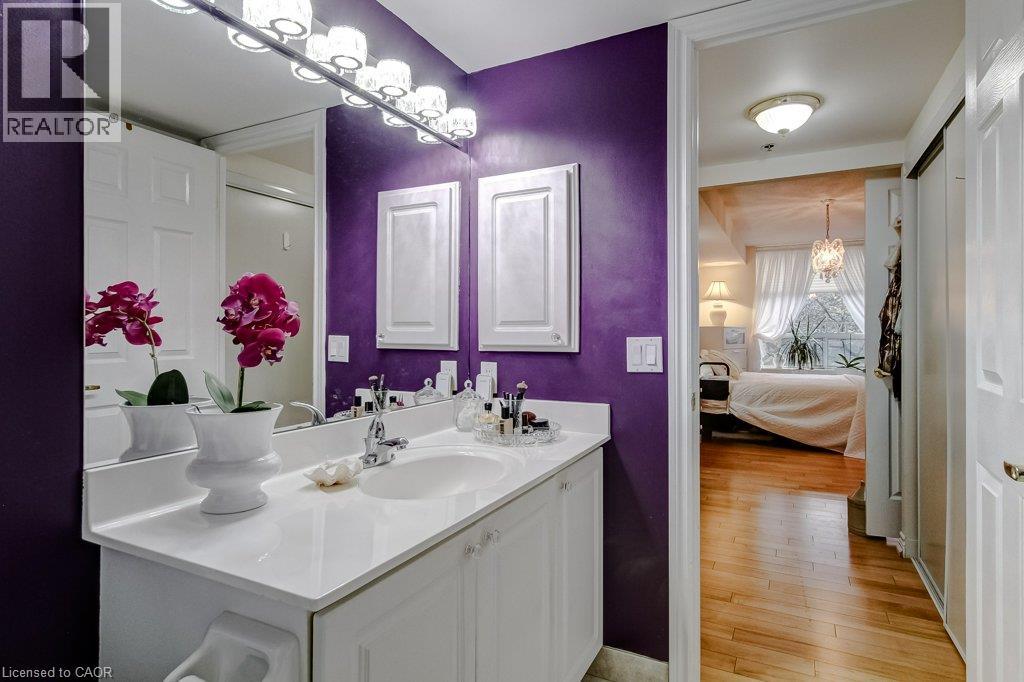
| Main Level | 4pc Ensuite Bath | Measurements not available | ||
| Main Level | Bedroom | 10'9'' x 9'7'' | ||
| Main Level | Primary Bedroom | 10'5'' x 16'9'' | ||
| Main Level | Living Room/dining Room | 22'0'' x 10'11'' | ||
| Main Level | Kitchen | 9'1'' x 9'6'' | ||
| Main Level | Den | 9'0'' x 10'0'' |
https://www.realtor.ca/real-estate/30517049/100-burloak-drive-unit-1307-burlington
Contact us for more information

The trademarks REALTOR®, REALTORS®, and the REALTOR® logo are controlled by The Canadian Real Estate Association (CREA) and identify real estate professionals who are members of CREA. The trademarks MLS®, Multiple Listing Service® and the associated logos are owned by The Canadian Real Estate Association (CREA) and identify the quality of services provided by real estate professionals who are members of CREA. The trademark DDF® is owned by The Canadian Real Estate Association (CREA) and identifies CREA's Data Distribution Facility (DDF®)