1 Bedroom
1 Bathroom
700 - 799 sqft
Central Air Conditioning
Forced Air
$2,600 Monthly
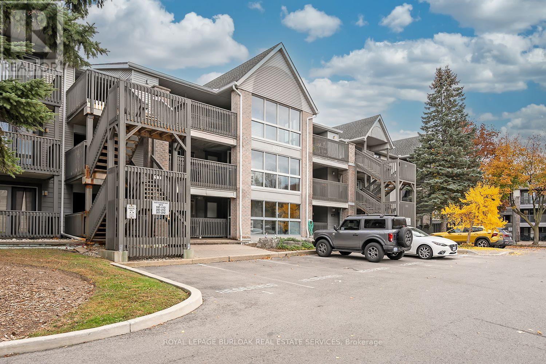
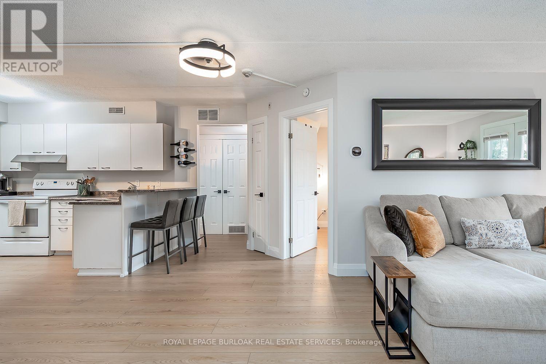
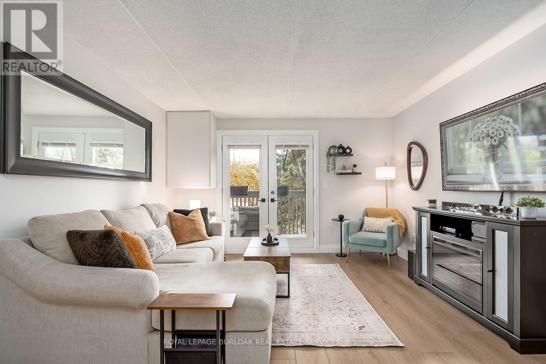
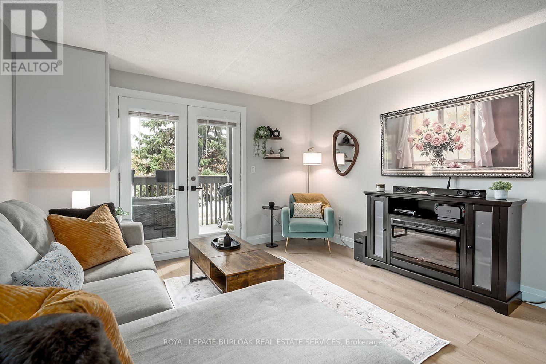
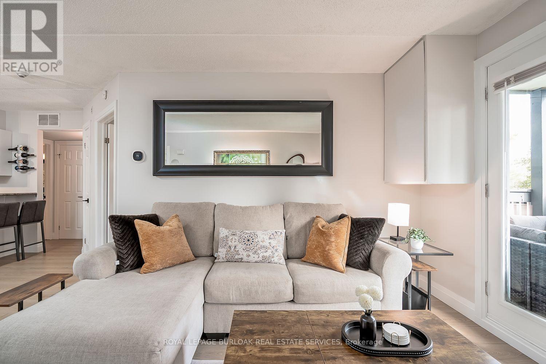
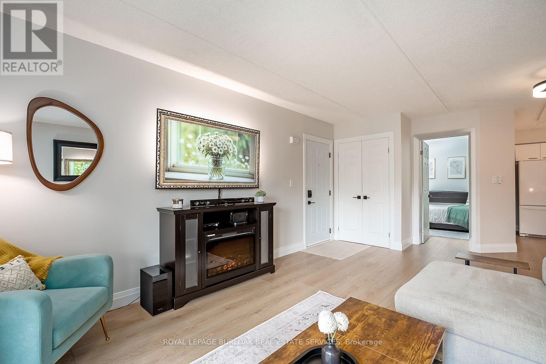
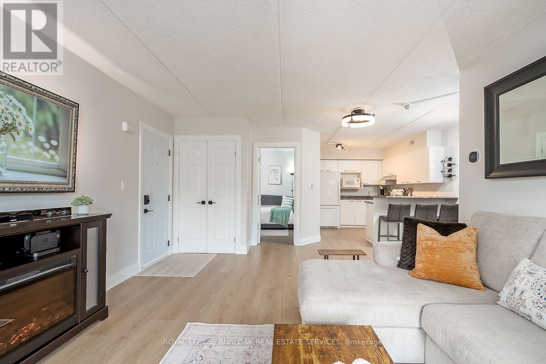
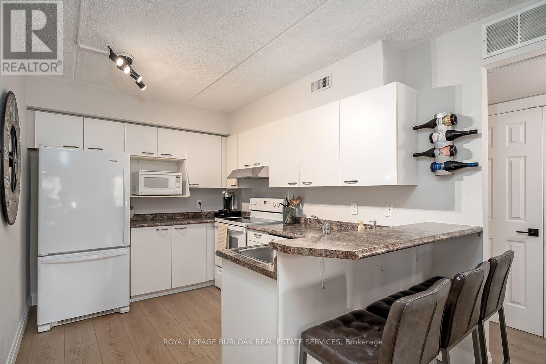
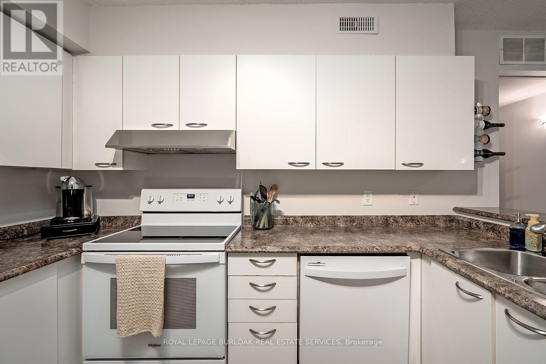
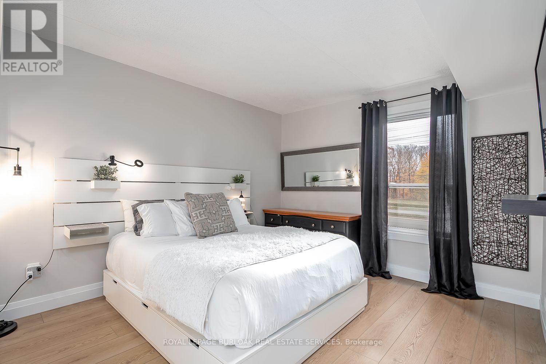
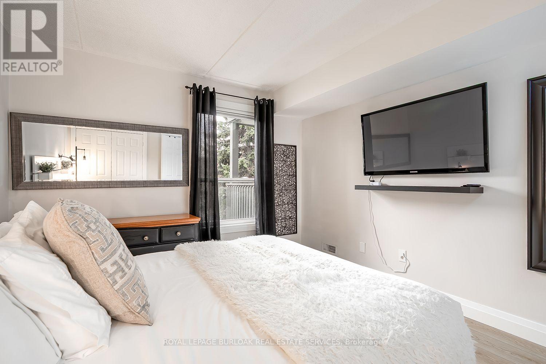
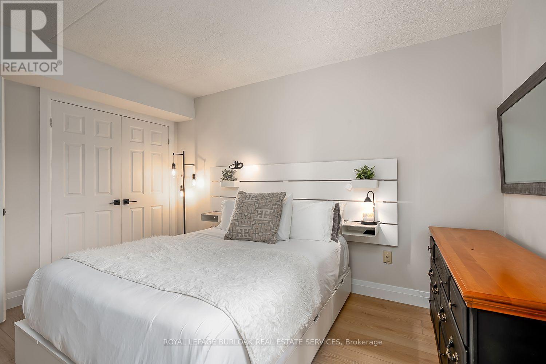
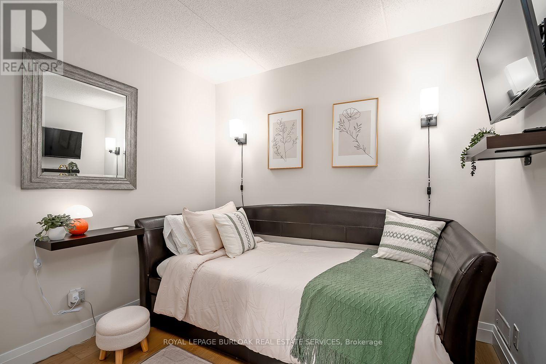
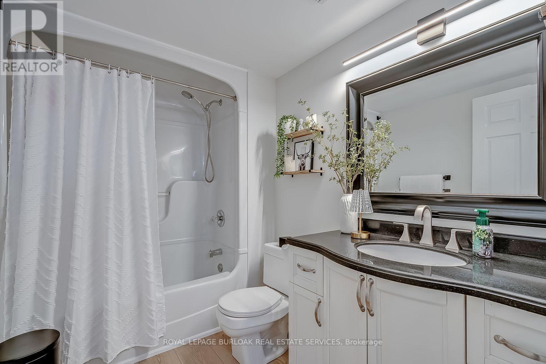
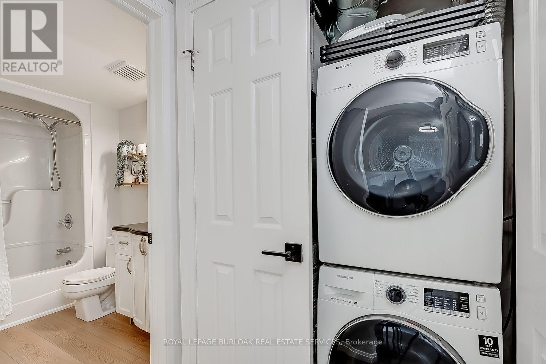
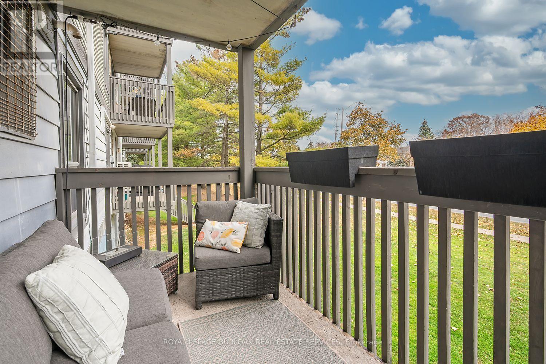
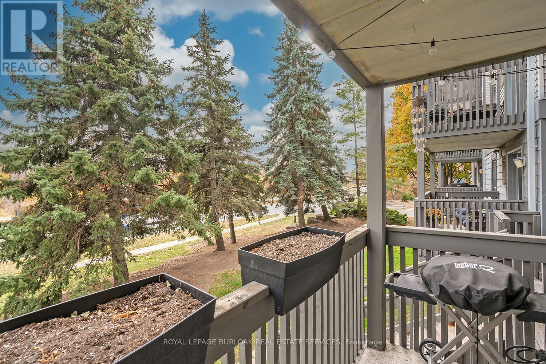
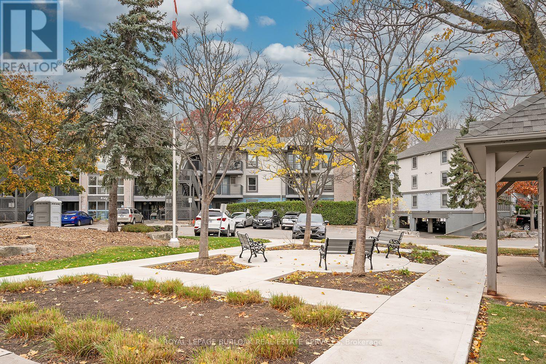
Welcome to this inviting one-bedroom plus den, one-bath furnished suite offering approximately 722 sq. ft. of comfortable living space in the desired Headon Forest community. Beautiful wide-plank wood-look flooring flows throughout creating a warm, cohesive feel. French doors open to the balcony, while a ceiling fan adds comfort to the living area. The kitchen features a breakfast bar, double stainless steel sink, dishwasher, ceramic-top stove, range hood, microwave and refrigerator. The bedroom and den offer double door closets, complemented by a double front hall closet for additional storage. The four-piece bathroom features a granite-topped vanity with an undermount sink, coordinating mirror and vanity lighting. Enjoy the convenience of in-suite Samsung front-loading stacked laundry, keypad entry, one underground parking space, and ample visitor parking. A welcoming space with practical features for everyday living. Located close to great shops and restaurants, parks, transportation, and all amenities. AAA+ Tenants to pay all utilities and use single key to apply. (id:24334)
Property Details
|
MLS® Number
|
W14158910 |
|
Property Type
|
Single Family |
|
Community Name
|
Palmer |
|
Amenities Near By
|
Golf Nearby, Park, Schools |
|
Community Features
|
Pets Not Allowed, Community Centre |
|
Features
|
Balcony, Carpet Free, In Suite Laundry |
|
Parking Space Total
|
1 |
Building
|
Bathroom Total
|
1 |
|
Bedrooms Above Ground
|
1 |
|
Bedrooms Total
|
1 |
|
Age
|
31 To 50 Years |
|
Appliances
|
Dishwasher, Dryer, Stove, Washer, Refrigerator |
|
Basement Type
|
None |
|
Cooling Type
|
Central Air Conditioning |
|
Exterior Finish
|
Brick |
|
Heating Fuel
|
Natural Gas |
|
Heating Type
|
Forced Air |
|
Size Interior
|
700 - 799 Sqft |
|
Type
|
Apartment |
Parking
Land
|
Acreage
|
No |
|
Land Amenities
|
Golf Nearby, Park, Schools |
Rooms
| Level |
Type |
Length |
Width |
Dimensions |
|
Main Level |
Living Room |
6.53 m |
4.88 m |
6.53 m x 4.88 m |
|
Main Level |
Kitchen |
4.55 m |
2.57 m |
4.55 m x 2.57 m |
|
Main Level |
Primary Bedroom |
4.27 m |
3.33 m |
4.27 m x 3.33 m |
|
Main Level |
Den |
3 m |
2.74 m |
3 m x 2.74 m |
https://www.realtor.ca/real-estate/30490124/105-2020-cleaver-avenue-burlington-palmer-palmer