1 Bedroom
1 Bathroom
515 sqft
Other
Central Air Conditioning
Forced Air
$2,000 MonthlyParking
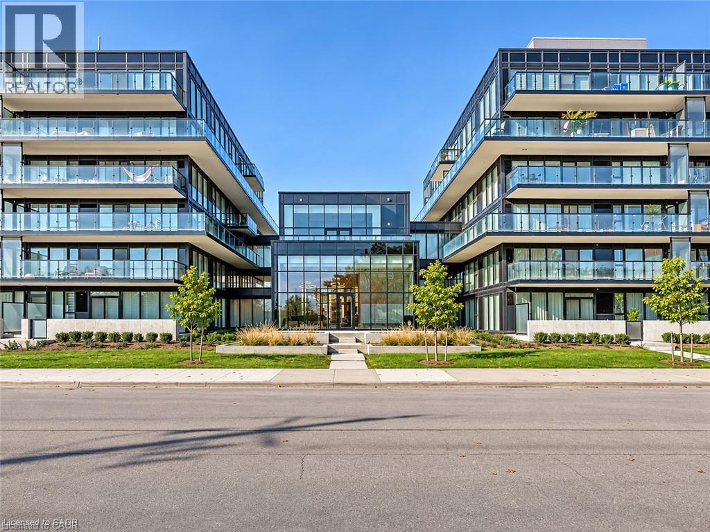
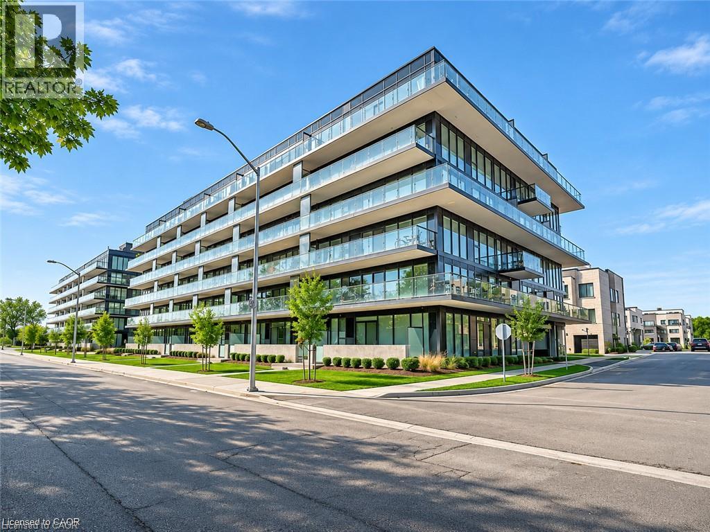
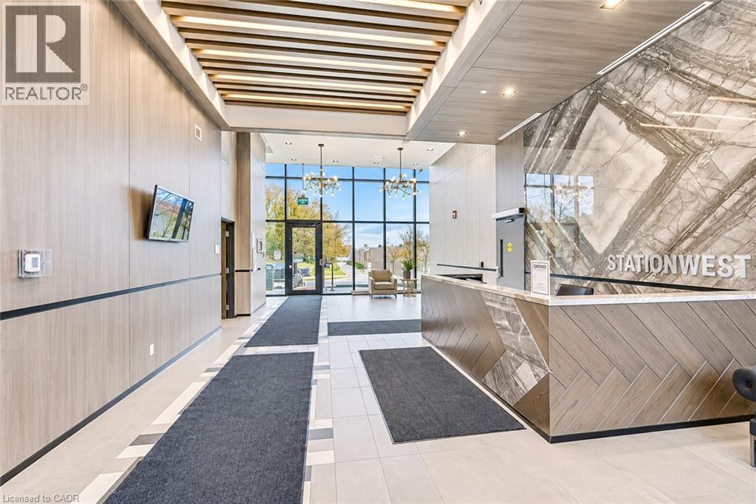
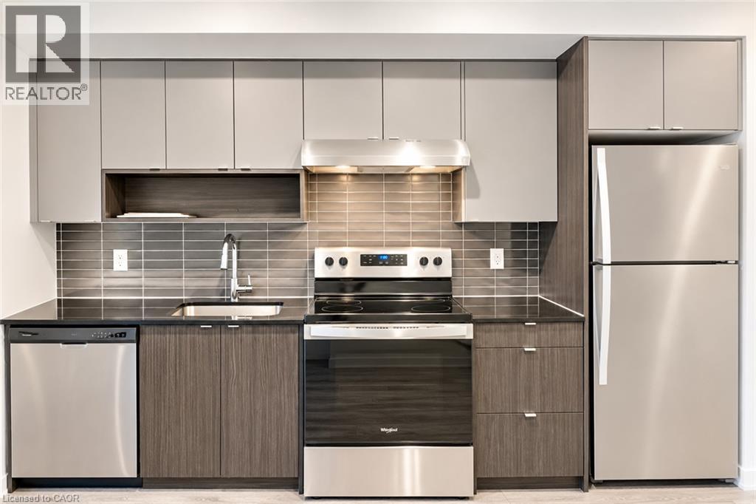
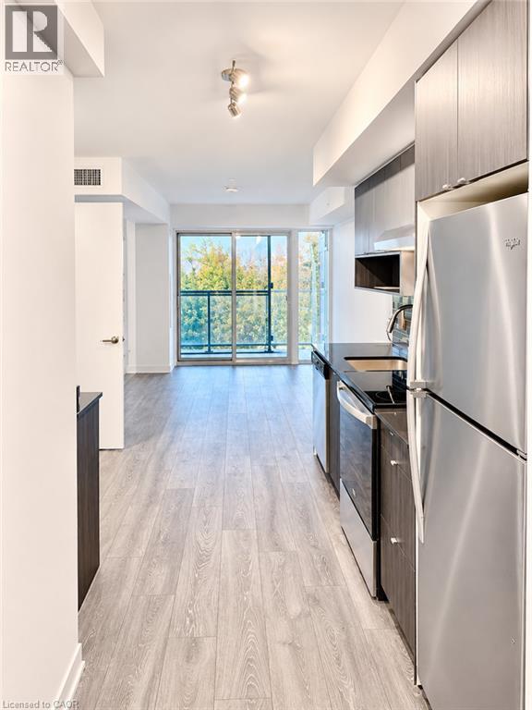
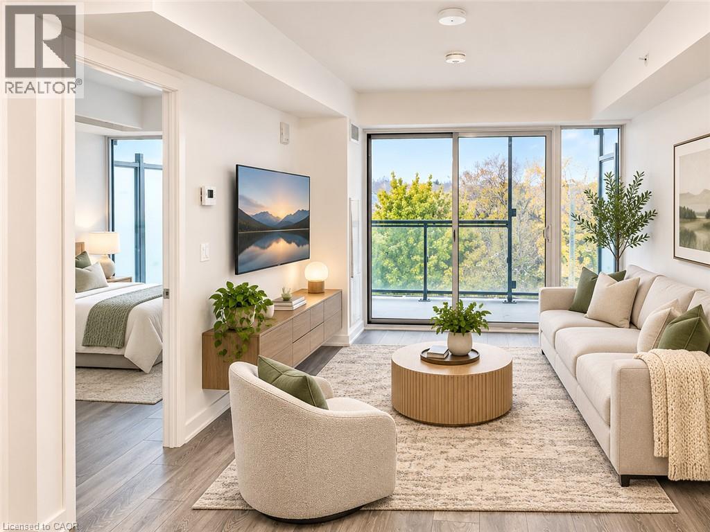
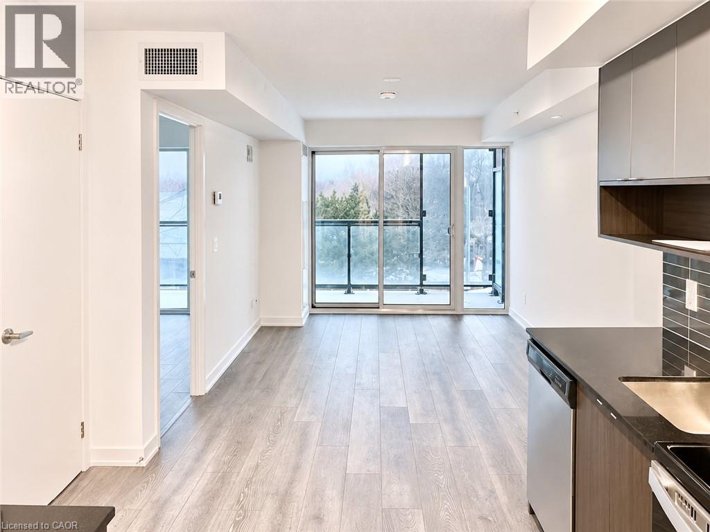
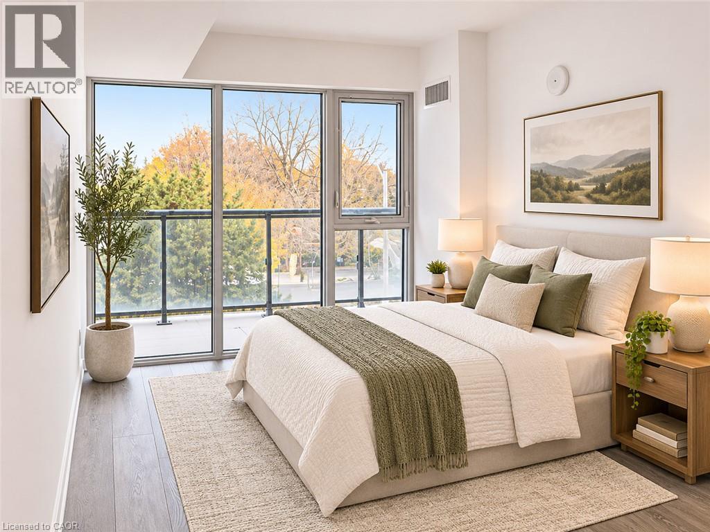
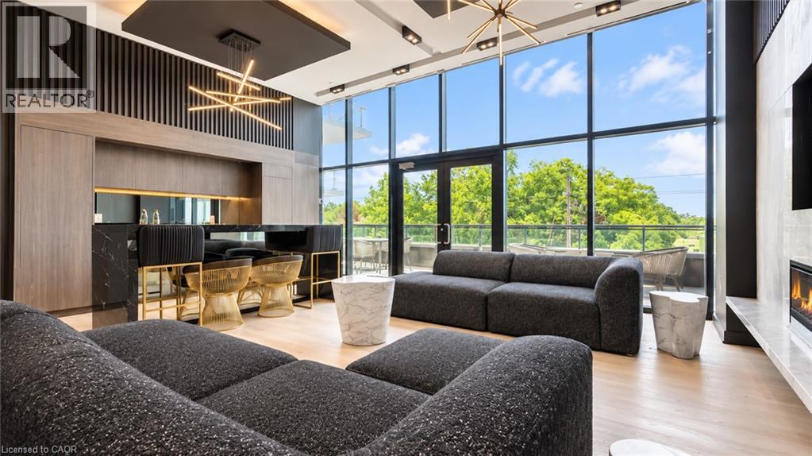
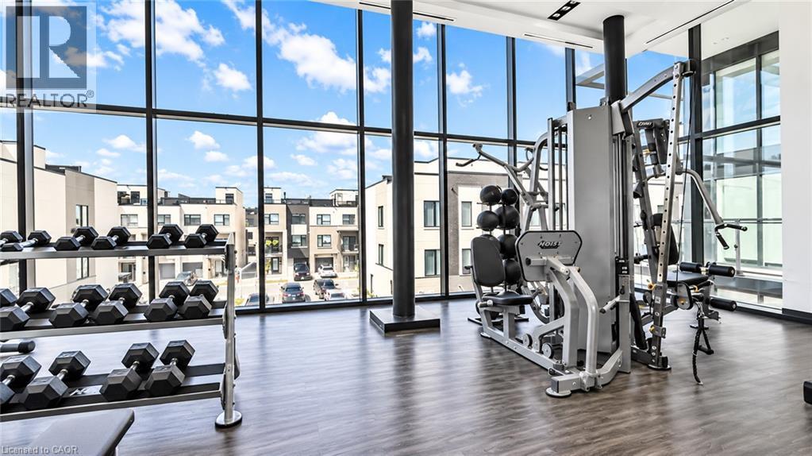
Welcome to modern condo living in this stylish 1-bedroom, 1-bathroom rental, offering a perfect blend of comfort, convenience, and contemporary design. This bright, thoughtfully designed unit features an open-concept layout, a sleek kitchen with modern flat-panel cabinetry, stone countertops, and stainless steel appliances. Enjoy an abundance of natural light and desirable south-facing views, along with a private balcony accessible from the living area. Residents can take advantage of fantastic building amenities, including a fitness centre and inviting common areas. Complete with one underground parking space, this condo is ideally situated with the Aldershot GO Station right next door, making commuting a breeze. With easy access to major highways, shopping, restaurants, and everyday essentials, this is an exceptional opportunity to enjoy convenient, low-maintenance living in a sought-after Burlington location. Available December 1, 2026. Book your private showing today! (id:24334)
Property Details
|
MLS® Number
|
40878112 |
|
Property Type
|
Single Family |
|
Equipment Type
|
None |
|
Features
|
Southern Exposure, Balcony |
|
Parking Space Total
|
1 |
|
Rental Equipment Type
|
None |
Building
|
Bathroom Total
|
1 |
|
Bedrooms Above Ground
|
1 |
|
Bedrooms Total
|
1 |
|
Amenities
|
Exercise Centre |
|
Appliances
|
Dishwasher, Dryer, Microwave, Refrigerator, Stove, Washer |
|
Architectural Style
|
Other |
|
Basement Type
|
None |
|
Constructed Date
|
2021 |
|
Construction Material
|
Concrete Block, Concrete Walls |
|
Construction Style Attachment
|
Attached |
|
Cooling Type
|
Central Air Conditioning |
|
Exterior Finish
|
Brick, Concrete |
|
Foundation Type
|
None |
|
Heating Fuel
|
Natural Gas |
|
Heating Type
|
Forced Air |
|
Stories Total
|
1 |
|
Size Interior
|
515 Sqft |
|
Type
|
Apartment |
|
Utility Water
|
Municipal Water |
Parking
Land
|
Acreage
|
No |
|
Sewer
|
Municipal Sewage System |
|
Size Total Text
|
Under 1/2 Acre |
|
Zoning Description
|
Me 99 |
Rooms
| Level |
Type |
Length |
Width |
Dimensions |
|
Main Level |
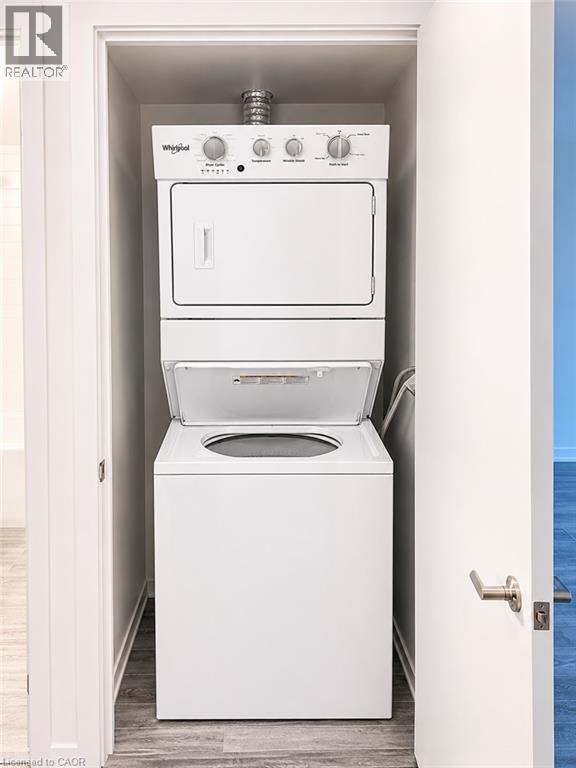
Laundry Room |
|
|
Measurements not available |
|
Main Level |
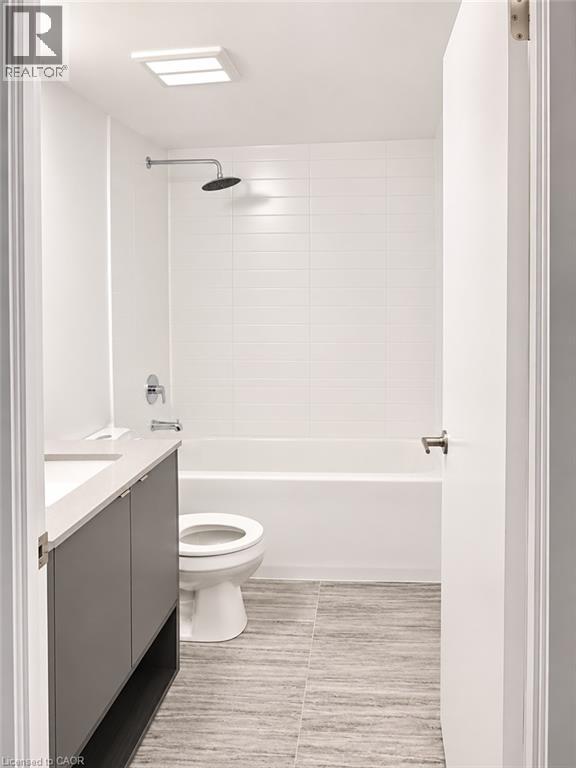
4pc Bathroom |
|
|
Measurements not available |
|
Main Level |
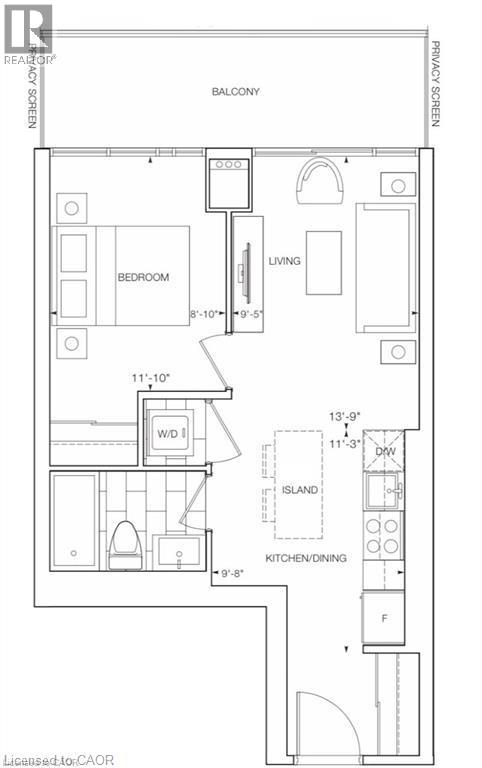
Bedroom |
|
|
8'10'' x 11'10'' |
|
Main Level |
Living Room |
|
|
13'9'' x 9'5'' |
|
Main Level |
Kitchen |
|
|
9'8'' x 11'3'' |
https://www.realtor.ca/real-estate/30505607/1119-cooke-boulevard-unit-b319-burlington