2 Bedroom
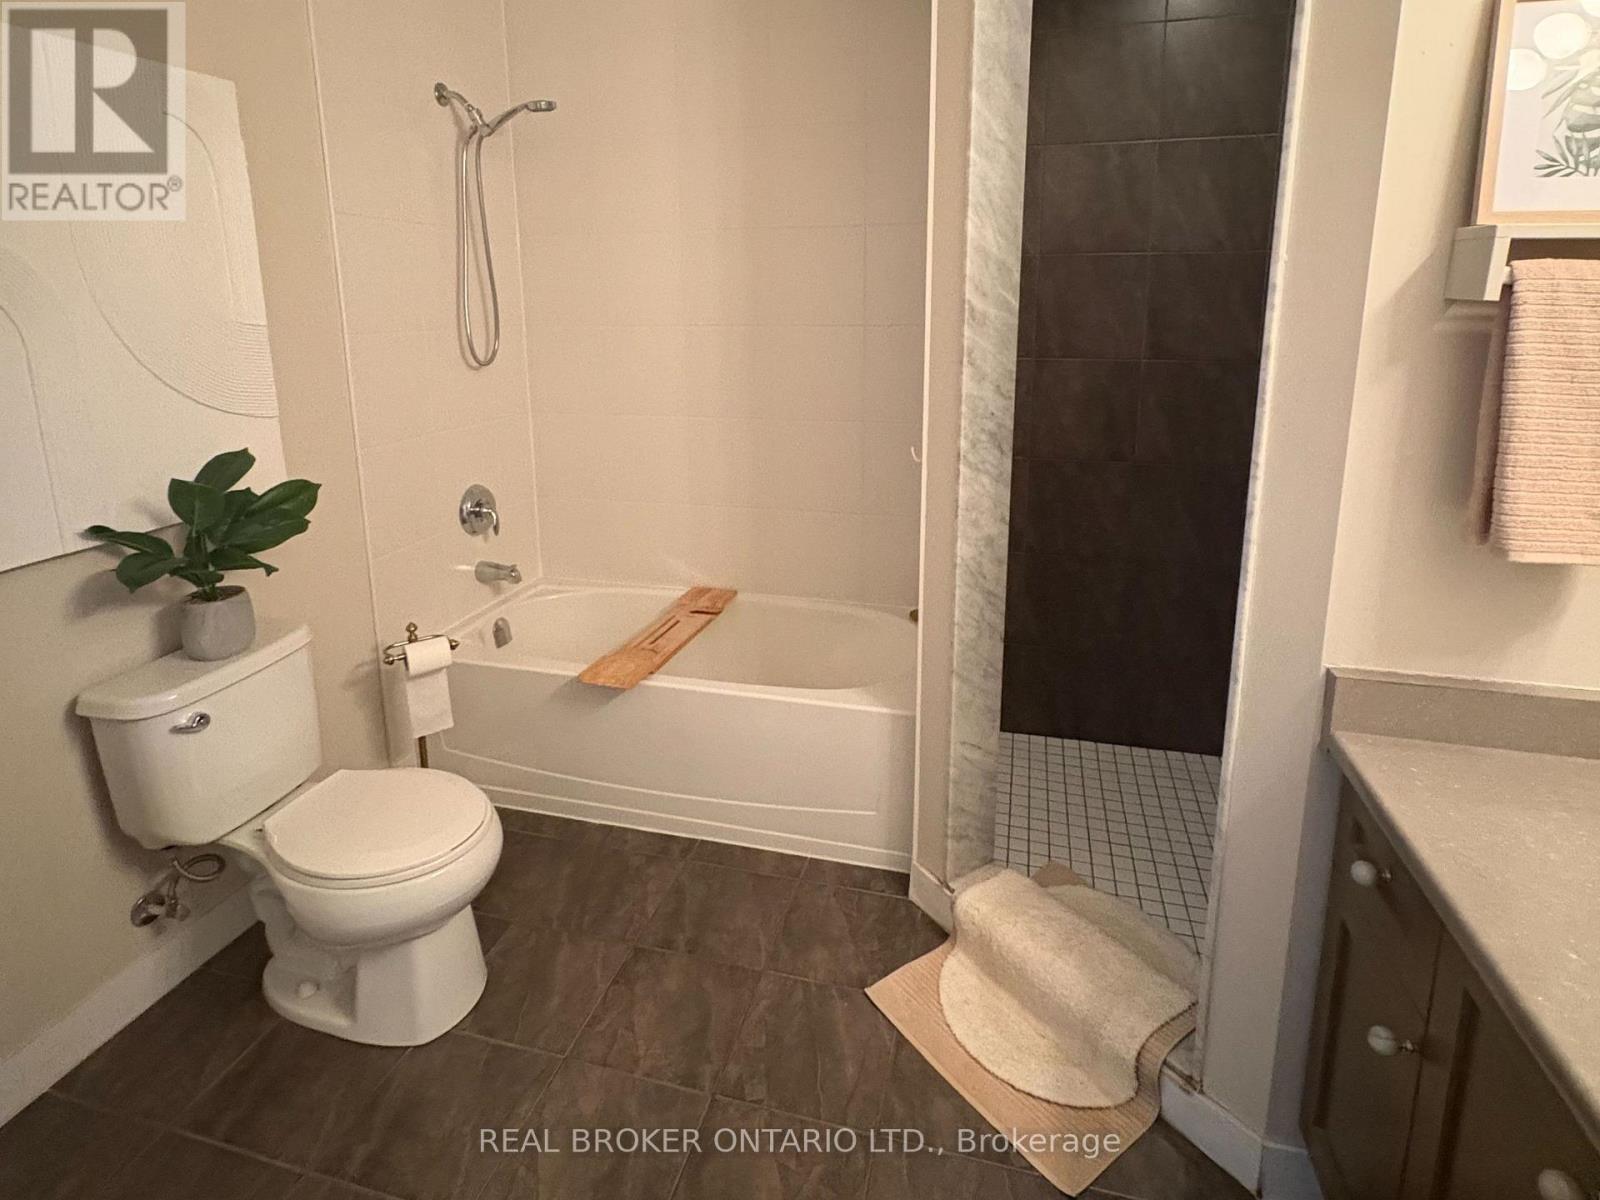
1 Bathroom
700 - 799 sqft
Central Air Conditioning
Forced Air
$2,250 Monthly
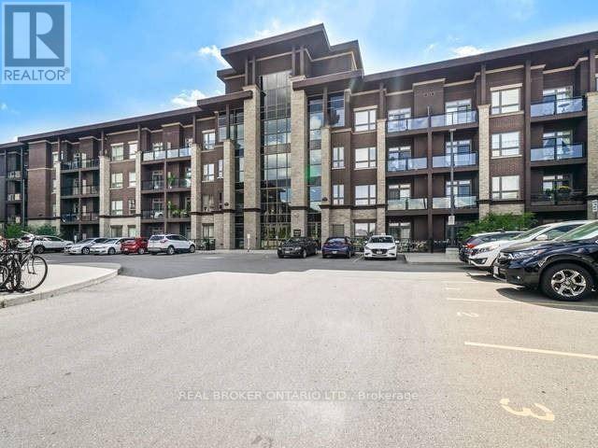
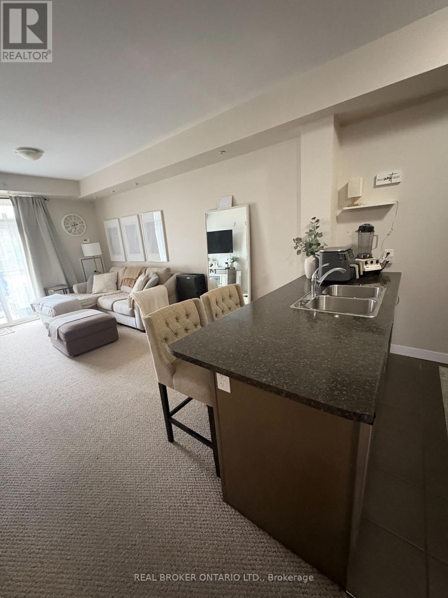
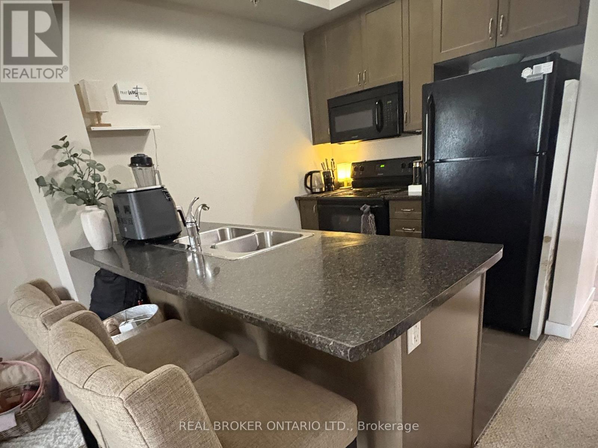
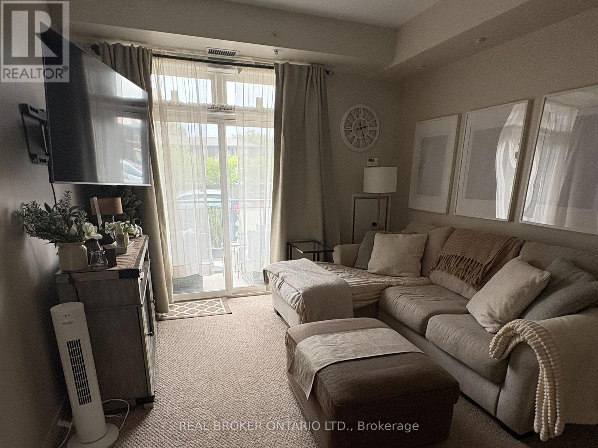
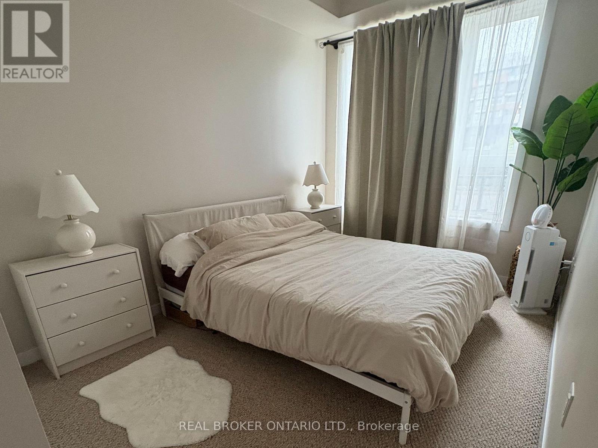
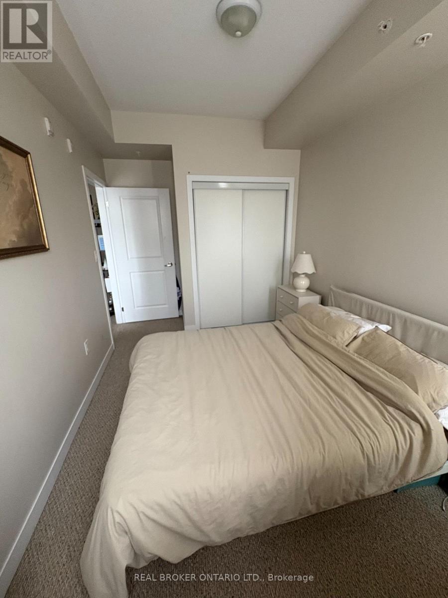
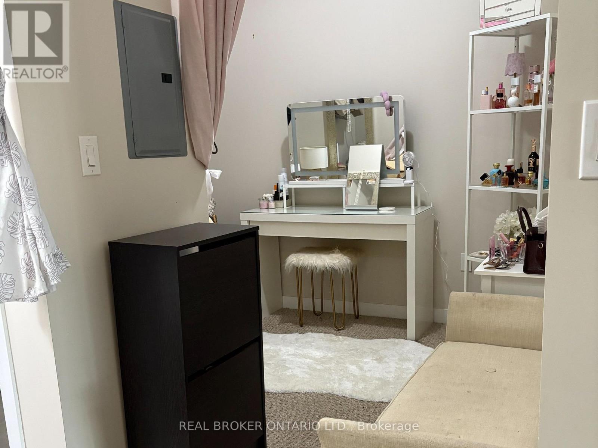
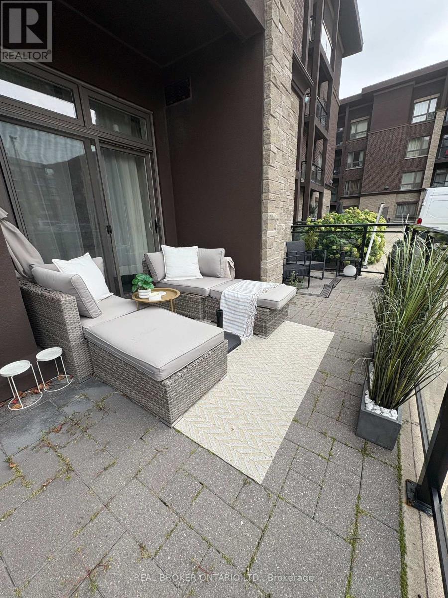
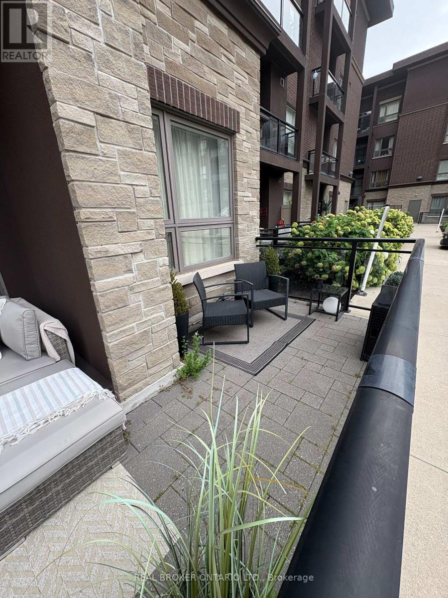
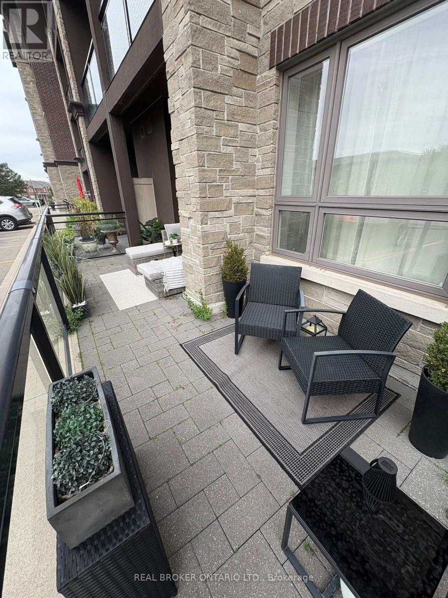
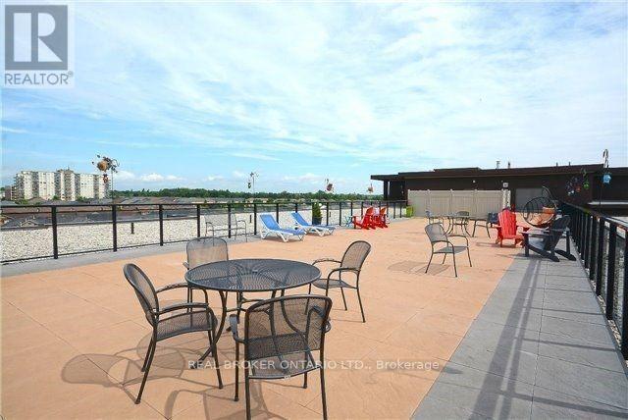
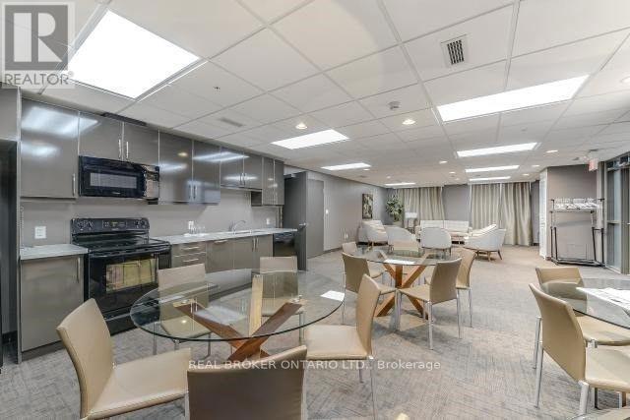
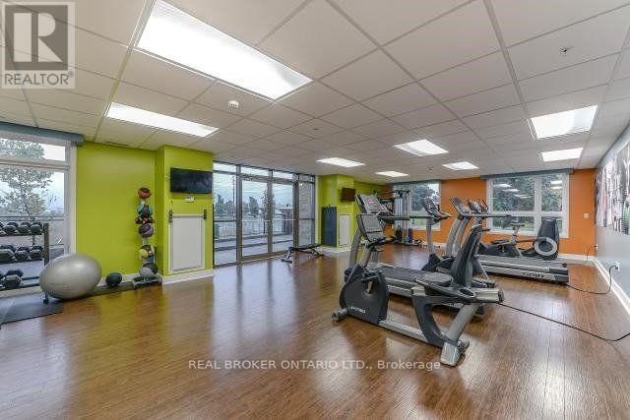
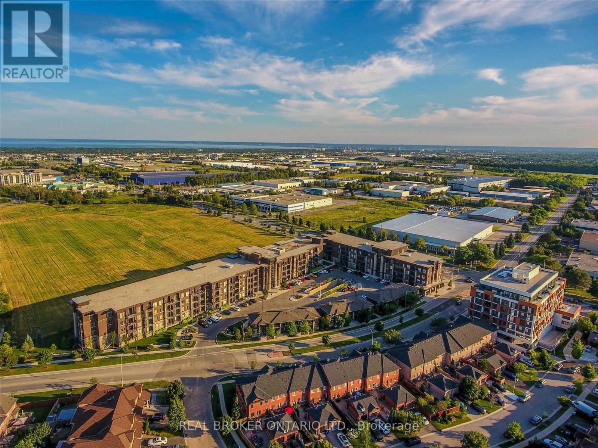
Welcome to Uptown Burlington! This bright and inviting 1-bedroom plus den, 1-bathroom main floor condo offers comfortable living in a fantastic location. Featuring a private terrace, the perfect spot to enjoy your morning coffee or unwind at the end of the day. The versatile den provides additional space for a home office or added flexibility to suit your needs. Residents enjoy an impressive selection of building amenities, including a gym, media room, party/meeting room, and rooftop deck with BBQ area. Includes one underground parking space and one storage locker. Ideally situated in Burlington's sought-after Uptown neighbourhood, close to shopping, restaurants, parks, transit, and everyday conveniences. An excellent opportunity to enjoy comfortable condo living in a great location! (id:24334)
Property Details
|
MLS® Number
|
W14198358 |
|
Property Type
|
Single Family |
|
Community Name
|
Uptown |
|
Community Features
|
Pets Allowed With Restrictions |
|
Parking Space Total
|
1 |
Building
|
Bathroom Total
|
1 |
|
Bedrooms Above Ground
|
1 |
|
Bedrooms Below Ground
|
1 |
|
Bedrooms Total
|
2 |
|
Amenities
|
Exercise Centre, Party Room, Storage - Locker |
|
Appliances
|
Dishwasher, Dryer, Microwave, Stove, Washer, Refrigerator |
|
Basement Type
|
None |
|
Cooling Type
|
Central Air Conditioning |
|
Exterior Finish
|
Brick Veneer, Concrete |
|
Heating Fuel
|
Natural Gas |
|
Heating Type
|
Forced Air |
|
Size Interior
|
700 - 799 Sqft |
|
Type
|
Apartment |
Parking
Land
Rooms
| Level |
Type |
Length |
Width |
Dimensions |
|
Main Level |
Kitchen |
2.88 m |
2.43 m |
2.88 m x 2.43 m |
|
Main Level |
Den |
2.71 m |
1.77 m |
2.71 m x 1.77 m |
|
Main Level |
Living Room |
5.16 m |
3.4 m |
5.16 m x 3.4 m |
|
Main Level |
Dining Room |
5.16 m |
3.14 m |
5.16 m x 3.14 m |
|
Main Level |
Primary Bedroom |
4.31 m |
2.63 m |
4.31 m x 2.63 m |
https://www.realtor.ca/real-estate/30532346/133-5010-corporate-drive-burlington-uptown-uptown