2 Bedroom
3 Bathroom
700 - 1,100 sqft
Central Air Conditioning
Forced Air
$779,000
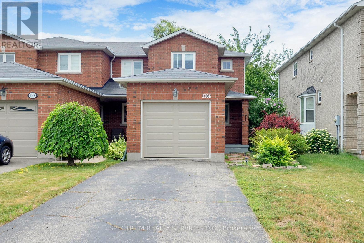
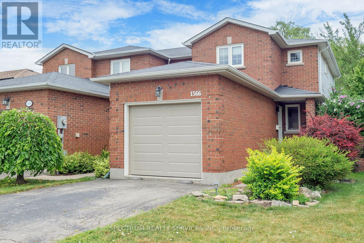
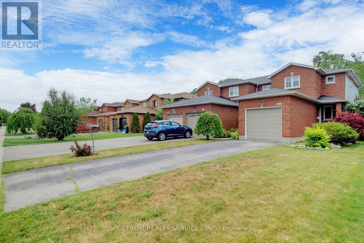
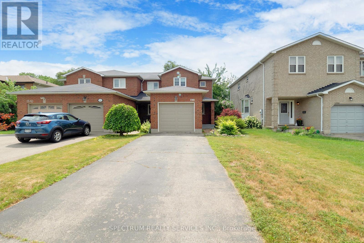
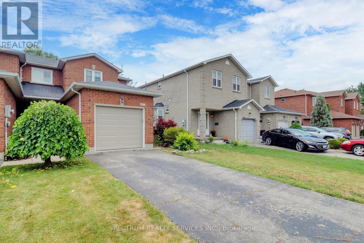
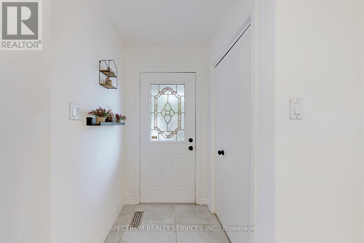
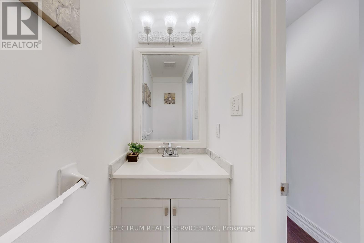
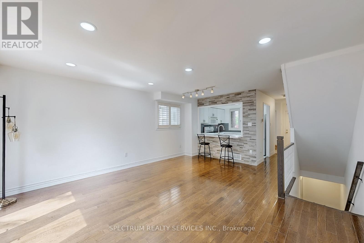
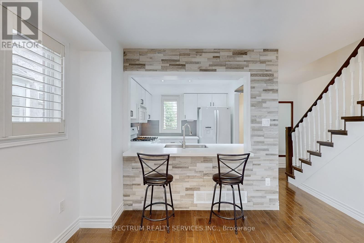
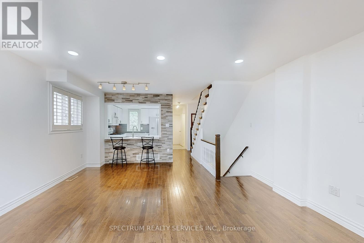
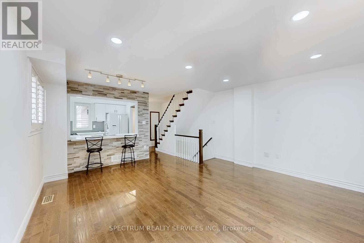
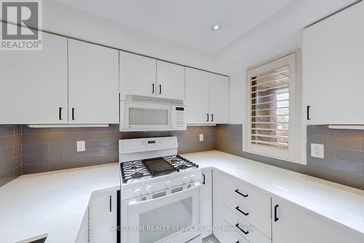
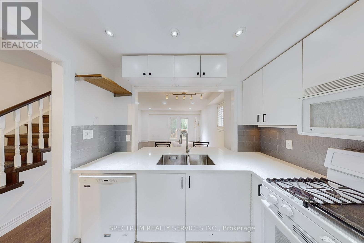
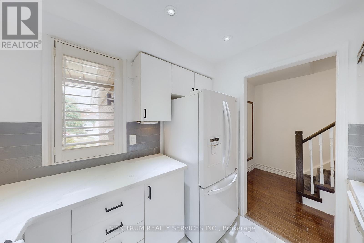
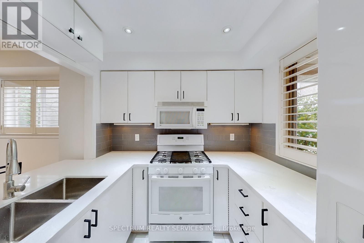
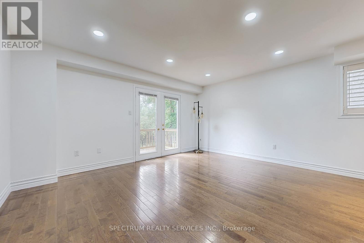
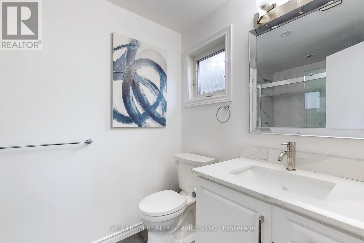
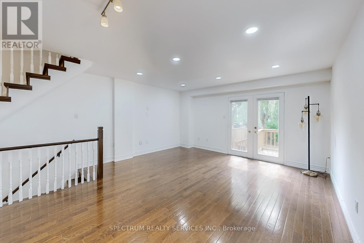
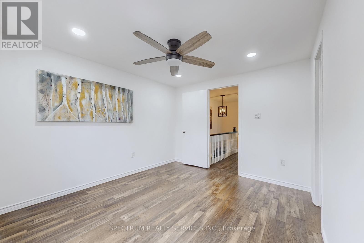
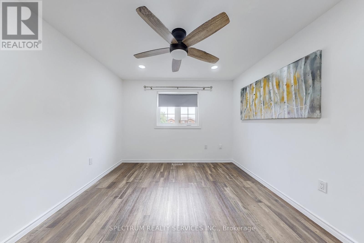
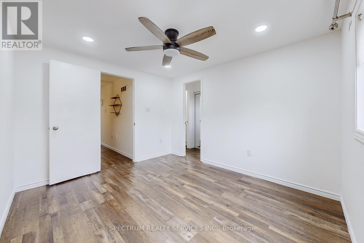
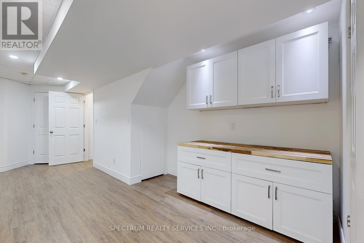
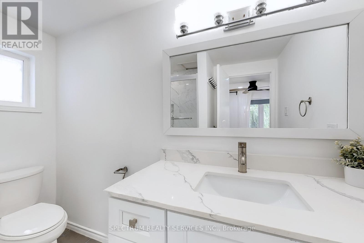
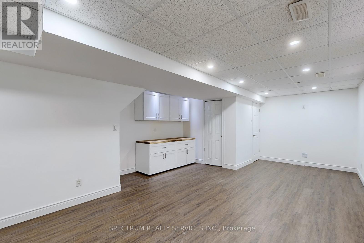
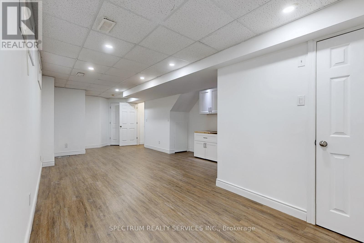
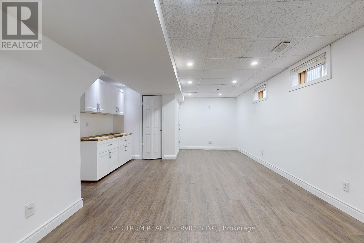
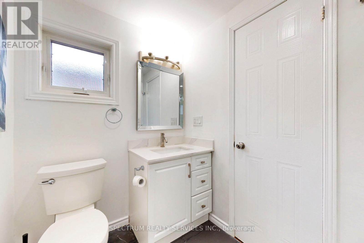
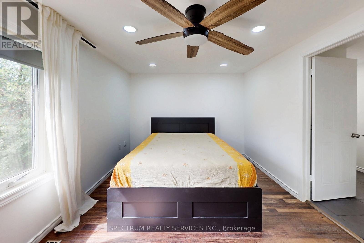
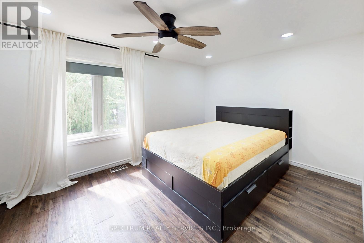
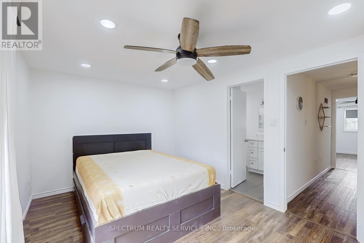
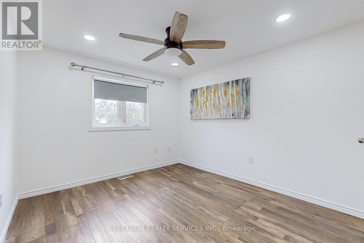
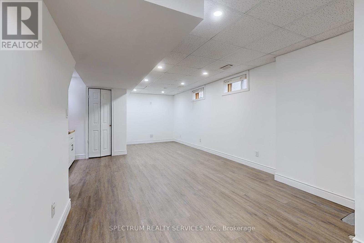
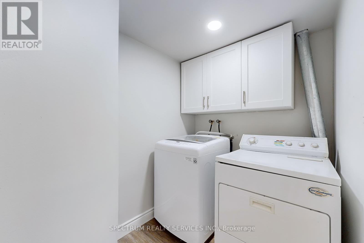
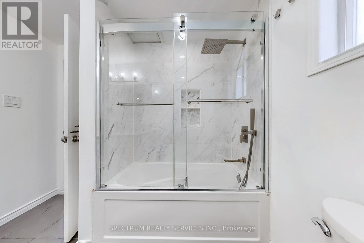
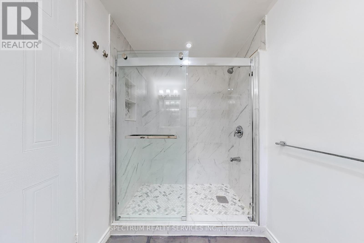
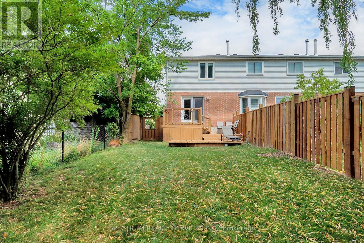
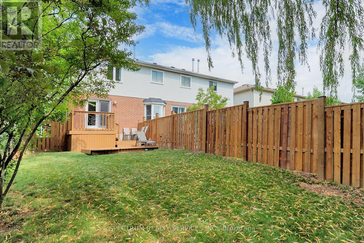
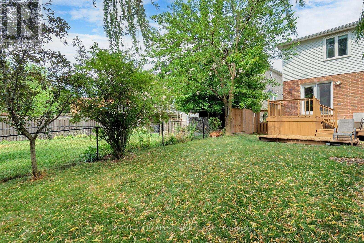
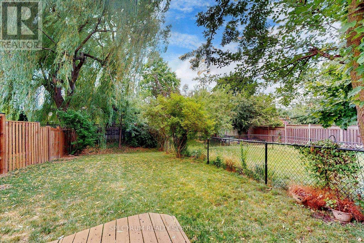
Welcome to this freehold end-unit townhome in Burlington's established Freeman neighbourhood, approximately five minutes by car from Costco, IKEA, Walmart and Burlington GO Station. Enjoy convenient access to the QEW, Highways 403 and 407, schools, parks, shopping, restaurants, downtown Burlington and the waterfront.Bright, carpet-free living features an open-concept living and dining area with a walkout to the backyard. The eat-in kitchen offers granite countertops, stainless-steel appliances, soft-close cabinetry and ample storage, with countertops, backsplash and floor tiles updated in 2022. Upstairs, two generously sized bedrooms include a primary bedroom with a walk-in closet. Bathroom upgrades completed in 2022 include the shower, sink, bathtub and tiles, complemented by updated powder room tiles and whole-house painting that same year.The basement, finished in 2024, provides versatile additional living space for a recreation room, home office or gym. Further updates include the furnace and garage door in 2024 and air conditioner in 2021. An attached garage and private driveway provide parking for three vehicles. A welcoming home combining everyday convenience, thoughtful updates and the benefits of freehold ownership. (id:24334)
Property Details
|
MLS® Number
|
W14185200 |
|
Property Type
|
Single Family |
|
Community Name
|
Freeman |
|
Amenities Near By
|
Park, Public Transit, Schools |
|
Equipment Type
|
Water Heater |
|
Features
|
Carpet Free |
|
Parking Space Total
|
3 |
|
Rental Equipment Type
|
Water Heater |
Building
|
Bathroom Total
|
3 |
|
Bedrooms Above Ground
|
2 |
|
Bedrooms Total
|
2 |
|
Appliances
|
Garage Door Opener Remote(s), Water Heater, Water Meter, Dishwasher, Dryer, Garage Door Opener, Microwave, Stove, Washer, Refrigerator |
|
Basement Development
|
Finished |
|
Basement Type
|
N/a (finished) |
|
Construction Style Attachment
|
Attached |
|
Cooling Type
|
Central Air Conditioning |
|
Exterior Finish
|
Aluminum Siding, Brick |
|
Fire Protection
|
Smoke Detectors |
|
Flooring Type
|
Tile, Hardwood |
|
Foundation Type
|
Poured Concrete |
|
Half Bath Total
|
1 |
|
Heating Fuel
|
Natural Gas |
|
Heating Type
|
Forced Air |
|
Stories Total
|
2 |
|
Size Interior
|
700 - 1,100 Sqft |
|
Type
|
Row / Townhouse |
|
Utility Water
|
Municipal Water |
Parking
|
Attached Garage
|
|
|
Garage
|
|
|
Tandem
|
|
Land
|
Acreage
|
No |
|
Fence Type
|
Fully Fenced |
|
Land Amenities
|
Park, Public Transit, Schools |
|
Sewer
|
Sanitary Sewer |
|
Size Depth
|
162 Ft ,1 In |
|
Size Frontage
|
22 Ft ,10 In |
|
Size Irregular
|
22.9 X 162.1 Ft |
|
Size Total Text
|
22.9 X 162.1 Ft |
Rooms
| Level |
Type |
Length |
Width |
Dimensions |
|
Second Level |
Primary Bedroom |
3 m |
4.7 m |
3 m x 4.7 m |
|
Second Level |
Bedroom 2 |
3.4 m |
2.99 m |
3.4 m x 2.99 m |
|
Second Level |
Bathroom |
|
|
Measurements not available |
|
Lower Level |
Recreational, Games Room |
|
|
Measurements not available |
|
Main Level |
Kitchen |
2.6 m |
2.5 m |
2.6 m x 2.5 m |
|
Main Level |
Dining Room |
4.6 m |
3 m |
4.6 m x 3 m |
|
Main Level |
Living Room |
2.7 m |
2.48 m |
2.7 m x 2.48 m |
|
Main Level |
Bathroom |
|
|
Measurements not available |
Utilities
|
Cable
|
Available |
|
Electricity
|
Installed |
|
Sewer
|
Installed |
https://www.realtor.ca/real-estate/30517996/1366-treeland-street-burlington-freeman-freeman