4 Bedroom
3 Bathroom
1,500 - 2,000 sqft
Fireplace
Central Air Conditioning
Forced Air
$1,299,900
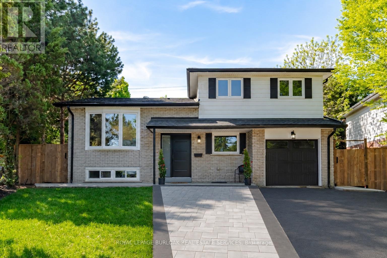
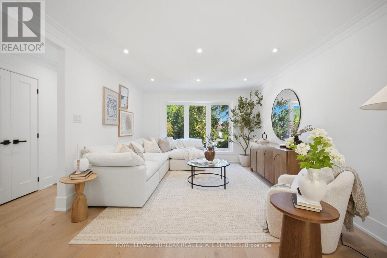
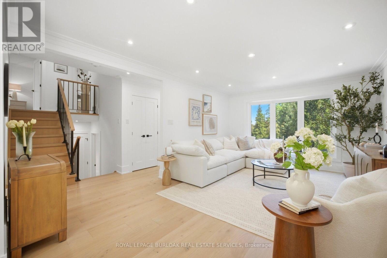
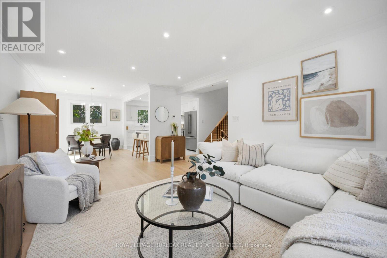
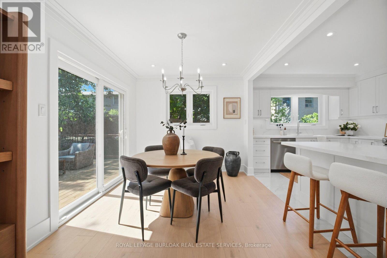
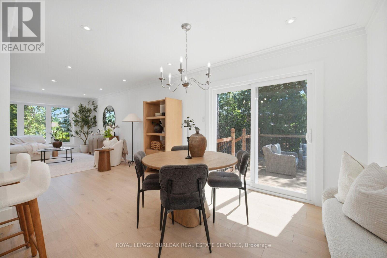
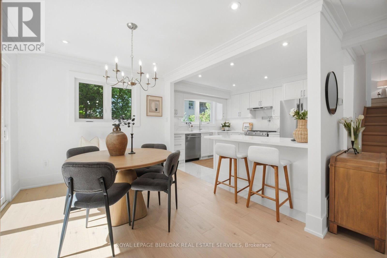
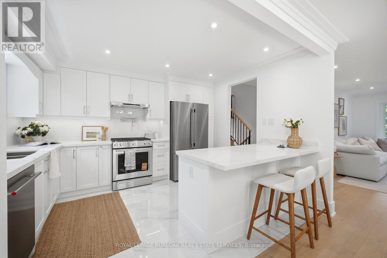
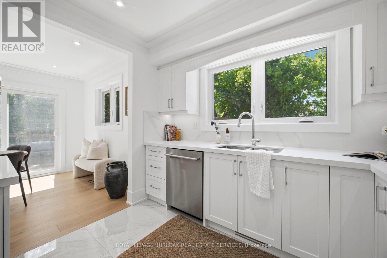
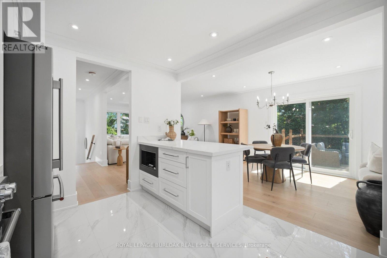
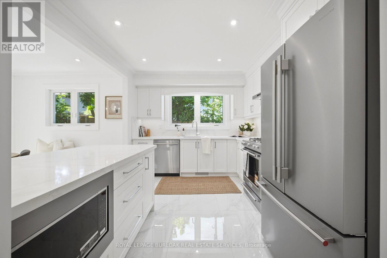
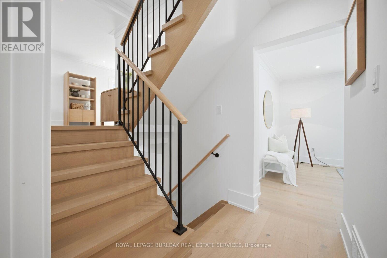
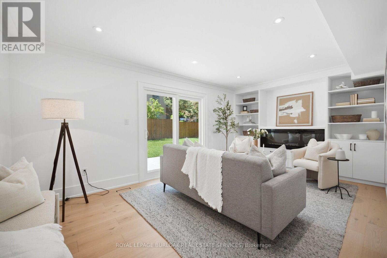
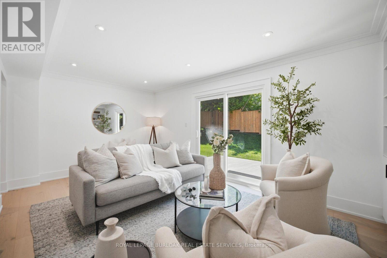
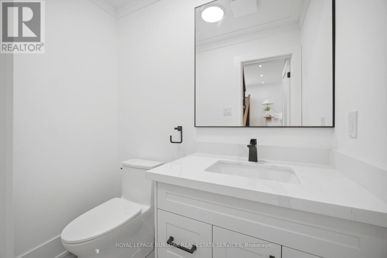
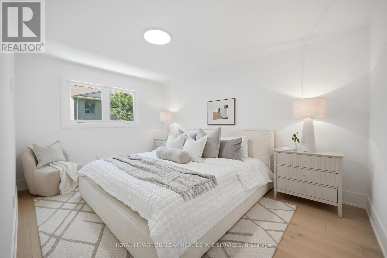
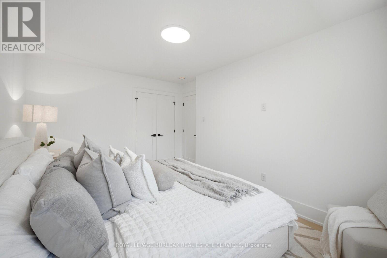
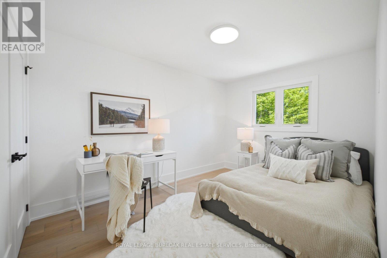
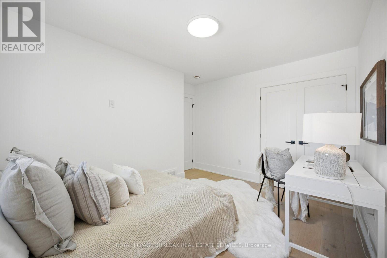
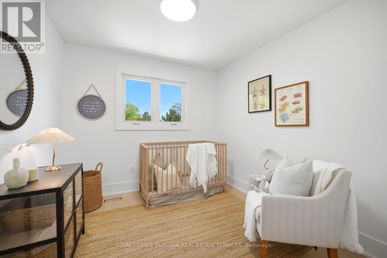
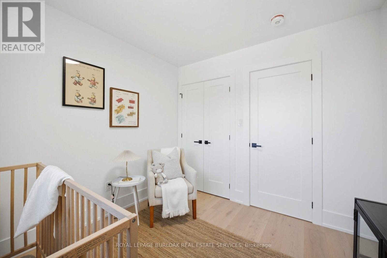
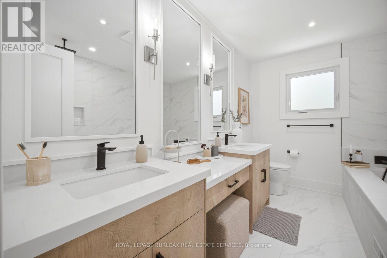
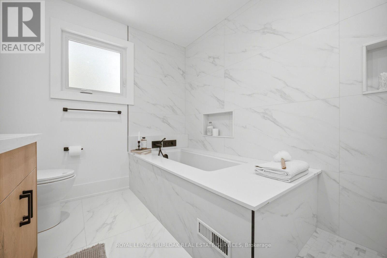
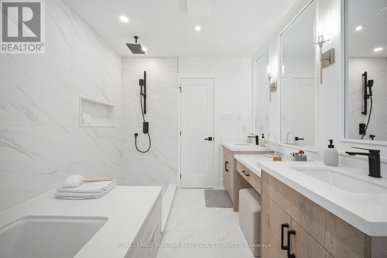
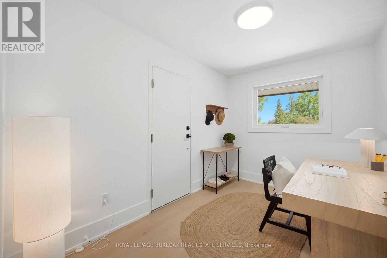
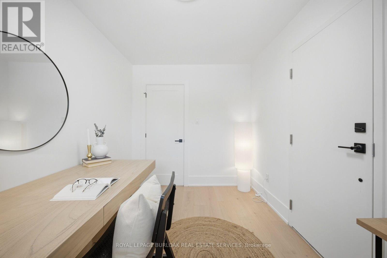
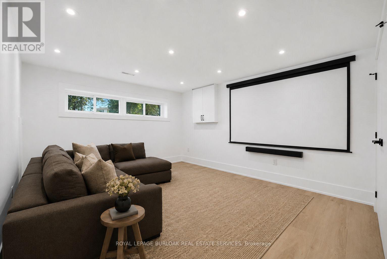
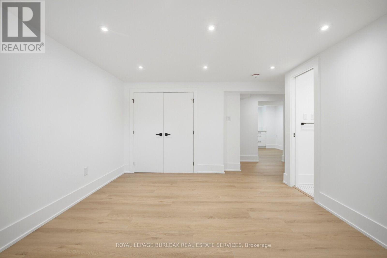
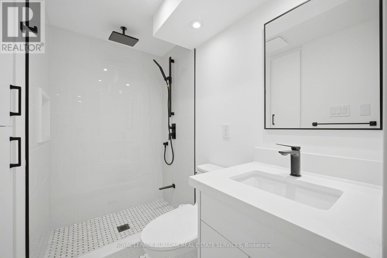
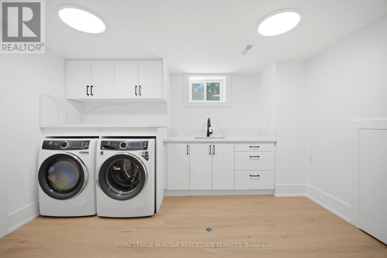
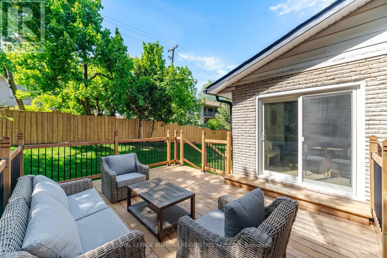
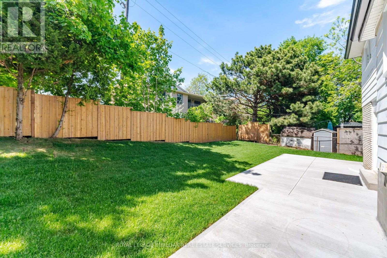
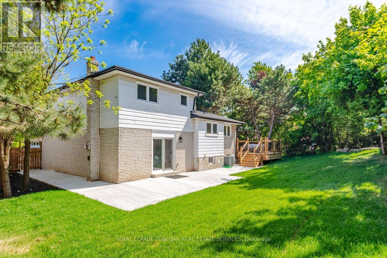
No detail has been overlooked in this absolutely breathtaking 4-bedroom, 3-bathroom home, tucked away on a quiet court in Burlington's prestigious Tyandaga community. From the moment you arrive, the exceptional curb appeal makes a lasting impression with a newly paved driveway,2025 roof with 35-year shingles, insulated garage door with side-mount opener, 2025 windows and doors, flagstone and paving stone walkways, new fencing and gates, a rough-in for an exterior sprinkler system, and refreshed landscaping. Inside, the bright and spacious layout showcases white oak hardwood flooring, custom millwork, fresh paint throughout, solid-core doors, crown moulding and trim, upgraded lighting and pot lights. The designer kitchen is a true showpiece, featuring quartz countertops, premium KitchenAid appliances, custom cabinetry, peninsula seating, a built-in microwave and pot filler. All three bathrooms have been thoughtfully updated with new tile, cabinetry, fixtures and custom finishes. Additional highlights include white oak staircases and railings, a stunning family room with custom built-ins and an electric fireplace, water-resistant vinyl flooring in the basement, and a private backyard oasis complete with a pressure-treated deck, patio area and mature trees. Situated in one of Burlington's most sought-after neighbourhoods, close to golf courses, parks, trails, top-rated schools and every amenity, this exceptional home offers elevated, move-in-ready living in the heart of Tyandaga. (id:24334)
Property Details
|
MLS® Number
|
W13677482 |
|
Property Type
|
Single Family |
|
Community Name
|
Tyandaga |
|
Amenities Near By
|
Park, Place Of Worship, Schools, Public Transit |
|
Parking Space Total
|
4 |
Building
|
Bathroom Total
|
3 |
|
Bedrooms Above Ground
|
3 |
|
Bedrooms Below Ground
|
1 |
|
Bedrooms Total
|
4 |
|
Age
|
51 To 99 Years |
|
Amenities
|
Fireplace(s) |
|
Appliances
|
Dishwasher, Dryer, Hood Fan, Stove, Washer, Window Coverings, Refrigerator |
|
Basement Development
|
Finished |
|
Basement Features
|
Walk Out |
|
Basement Type
|
N/a (finished) |
|
Construction Style Attachment
|
Detached |
|
Construction Style Split Level
|
Sidesplit |
|
Cooling Type
|
Central Air Conditioning |
|
Exterior Finish
|
Aluminum Siding, Brick |
|
Fireplace Present
|
Yes |
|
Fireplace Total
|
1 |
|
Foundation Type
|
Block |
|
Half Bath Total
|
1 |
|
Heating Fuel
|
Natural Gas |
|
Heating Type
|
Forced Air |
|
Size Interior
|
1,500 - 2,000 Sqft |
|
Type
|
House |
|
Utility Water
|
Municipal Water |
Parking
Land
|
Acreage
|
No |
|
Fence Type
|
Fenced Yard |
|
Land Amenities
|
Park, Place Of Worship, Schools, Public Transit |
|
Sewer
|
Sanitary Sewer |
|
Size Depth
|
91 Ft ,9 In |
|
Size Frontage
|
37 Ft ,3 In |
|
Size Irregular
|
37.3 X 91.8 Ft |
|
Size Total Text
|
37.3 X 91.8 Ft |
Rooms
| Level |
Type |
Length |
Width |
Dimensions |
|
Second Level |
Primary Bedroom |
3.4 m |
4.39 m |
3.4 m x 4.39 m |
|
Second Level |
Bedroom |
2.77 m |
3.66 m |
2.77 m x 3.66 m |
|
Second Level |
Bedroom |
3.4 m |
3.96 m |
3.4 m x 3.96 m |
|
Second Level |
Bathroom |
|
|
Measurements not available |
|
Basement |
Recreational, Games Room |
4.39 m |
5.51 m |
4.39 m x 5.51 m |
|
Basement |
Bedroom |
1.93 m |
3.43 m |
1.93 m x 3.43 m |
|
Basement |
Bathroom |
|
|
Measurements not available |
|
Lower Level |
Family Room |
5.61 m |
3.33 m |
5.61 m x 3.33 m |
|
Lower Level |
Bathroom |
|
|
Measurements not available |
|
Lower Level |
Office |
2.39 m |
3.51 m |
2.39 m x 3.51 m |
|
Main Level |
Kitchen |
2.95 m |
3.71 m |
2.95 m x 3.71 m |
|
Main Level |
Dining Room |
2.77 m |
3.43 m |
2.77 m x 3.43 m |
|
Main Level |
Living Room |
3.71 m |
5.49 m |
3.71 m x 5.49 m |
https://www.realtor.ca/real-estate/30158178/1379-christina-court-burlington-tyandaga-tyandaga