3 Bedroom
2 Bathroom
1,100 - 1,500 sqft
Bungalow
Central Air Conditioning
Forced Air
$1,350,000
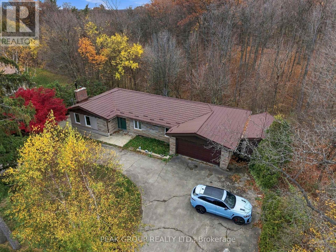
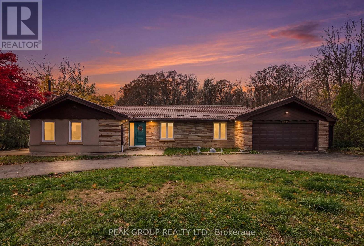
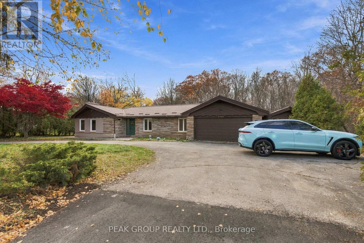
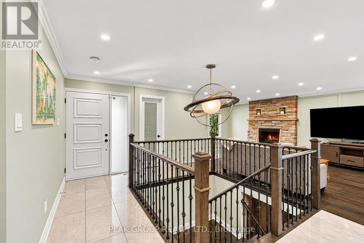
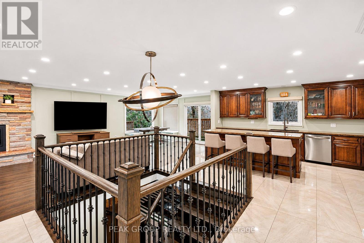
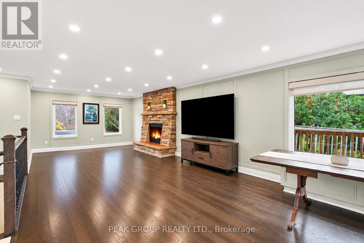
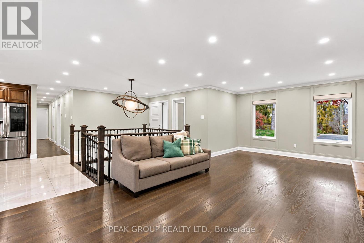
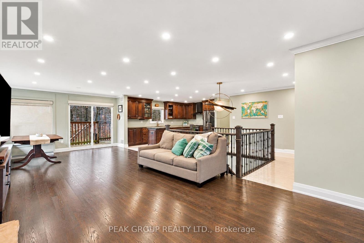
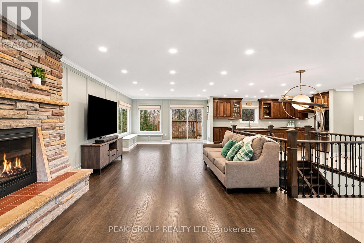
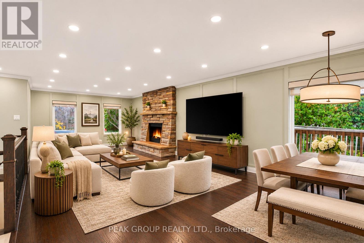
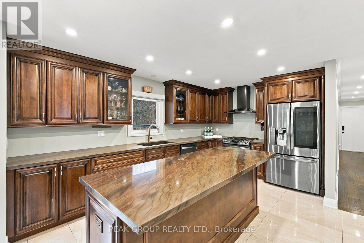
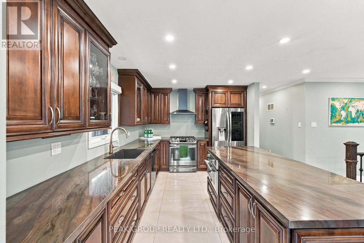
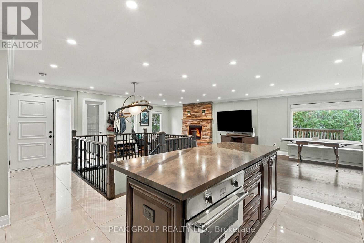
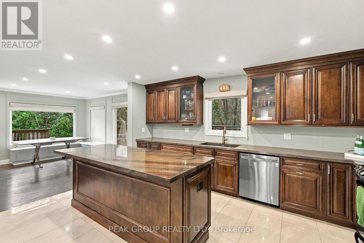
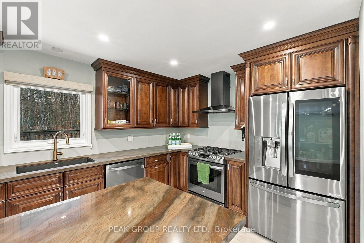
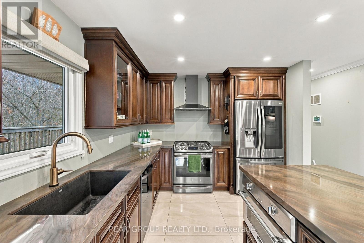
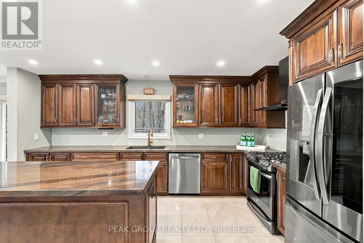
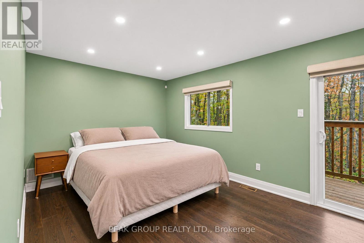
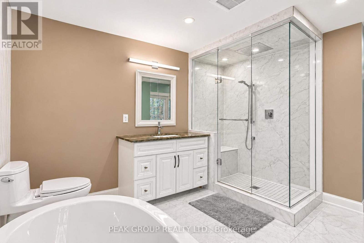
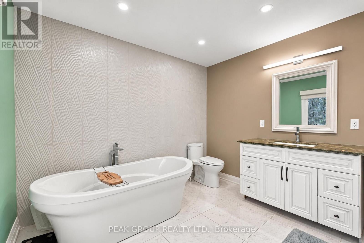
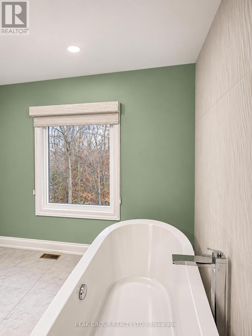
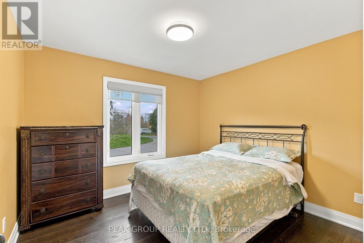
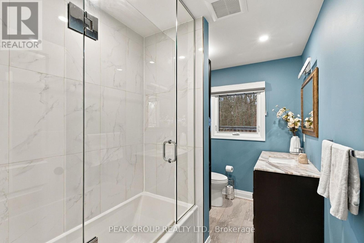
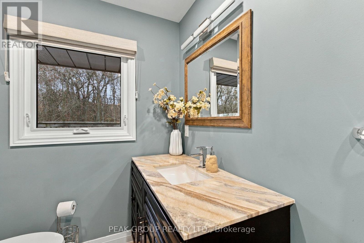
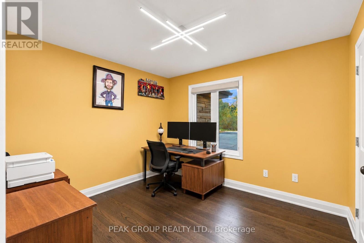
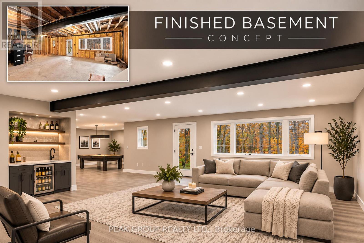
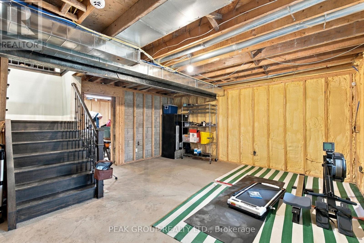
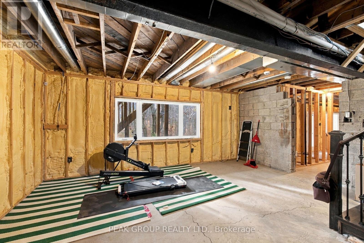
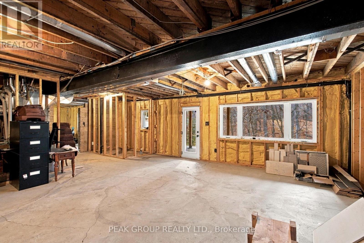
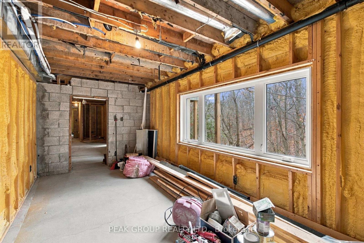
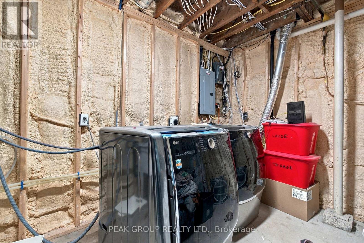
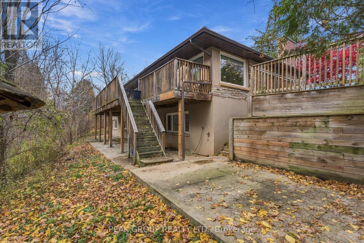
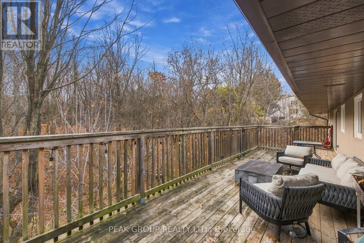
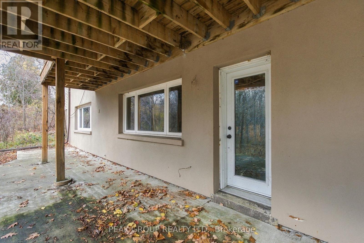
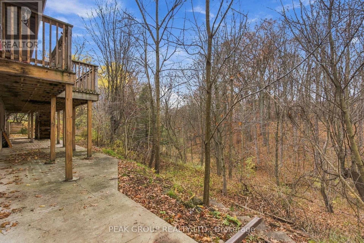
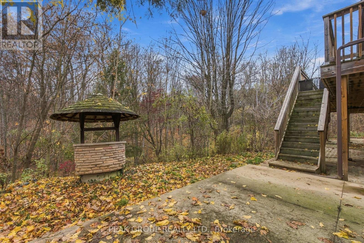
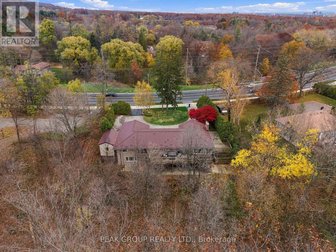
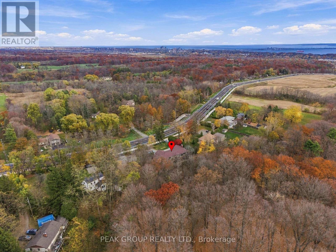
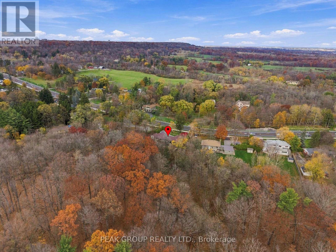
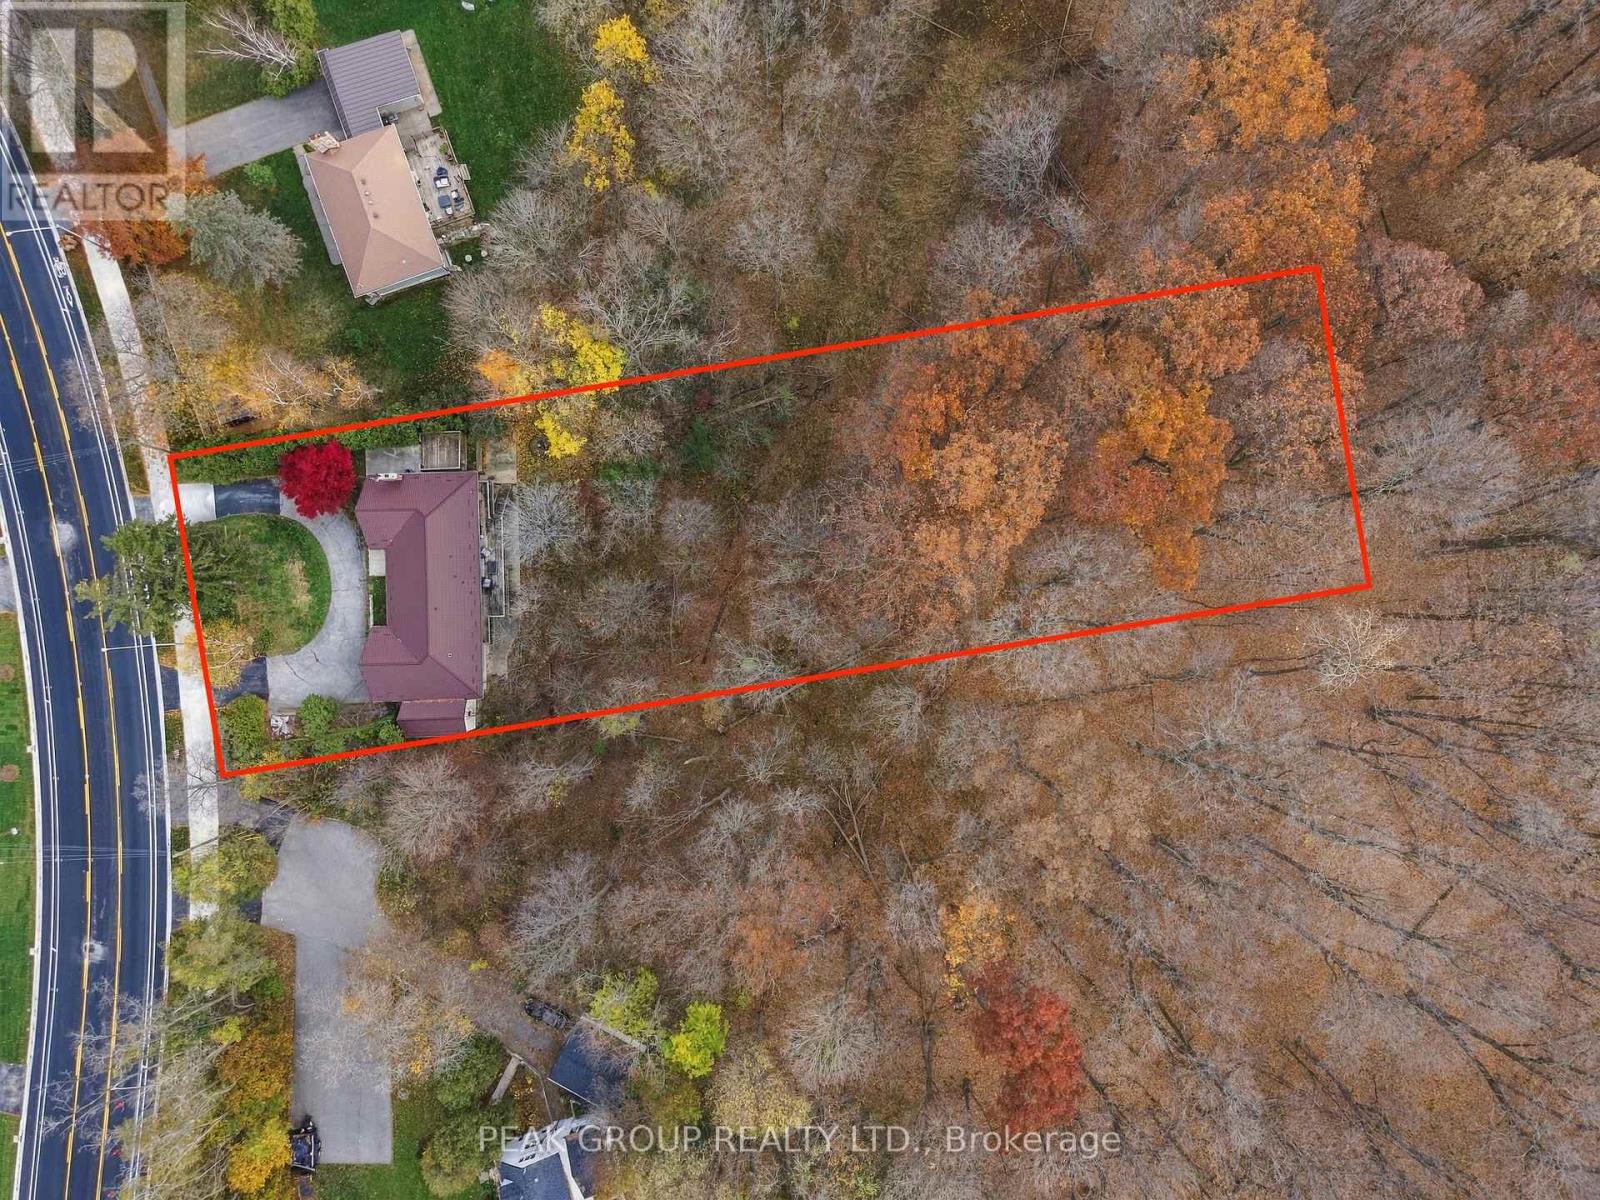
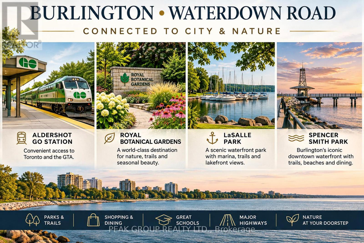
Welcome to 1734 Waterdown Road, Burlington. Surrounded by picturesque forest views with no rear neighbours, this beautifully updated 3-bedroom, 2-bathroom home offers an exceptional blend of comfort, privacy and convenience.The current owner has completed extensive improvements, including a metal roof, furnace and A/C, replacement windows, spray foam insulation throughout, updated flooring, kitchen and bathrooms, offering modern comfort and added value.The bright, open-concept main floor is designed for everyday living and entertaining. A spacious kitchen island anchors the home, seamlessly connecting the kitchen, dining and living areas. A cozy gas fireplace, expansive windows and sliding doors fill the space with natural light and lead to a deck overlooking the peaceful forest backdrop, perfect for indoor-outdoor entertaining.The primary suite offers a relaxing retreat with direct deck access, a walk-in closet and an ensuite featuring a glass-enclosed tiled shower and soaker tub overlooking the forest.The expansive unfinished walkout basement offers incredible potential! Featuring large above-grade windows, abundant natural light, backyard access and a bathroom rough-in, this versatile space is ready for your vision, whether additional living space, bedrooms or a home theatre! Additional highlights include an attached two-car garage with side and interior access, plus a detached workshop/shed, ideal for hobbyists or extra storage.Ideally located along Waterdown Road, enjoy convenient access to Aldershot GO Station, Highway 403, the QEW, Burlington, Hamilton and the GTA. Nearby conservation areas, scenic trails, Royal Botanical Gardens, LaSalle Park and Burlington's vibrant downtown waterfront offer endless opportunities for recreation, dining and entertainment.A wonderful opportunity to enjoy nature, modern updates and everyday convenience! (id:24334)
Property Details
|
MLS® Number
|
W14171094 |
|
Property Type
|
Single Family |
|
Community Name
|
Grindstone |
|
Parking Space Total
|
8 |
Building
|
Bathroom Total
|
2 |
|
Bedrooms Above Ground
|
3 |
|
Bedrooms Total
|
3 |
|
Architectural Style
|
Bungalow |
|
Basement Development
|
Unfinished |
|
Basement Type
|
N/a (unfinished) |
|
Construction Style Attachment
|
Detached |
|
Cooling Type
|
Central Air Conditioning |
|
Exterior Finish
|
Stone, Stucco |
|
Foundation Type
|
Block |
|
Heating Fuel
|
Natural Gas |
|
Heating Type
|
Forced Air |
|
Stories Total
|
1 |
|
Size Interior
|
1,100 - 1,500 Sqft |
|
Type
|
House |
|
Utility Water
|
Municipal Water |
Parking
Land
|
Acreage
|
No |
|
Sewer
|
Septic System |
|
Size Depth
|
324 Ft ,7 In |
|
Size Frontage
|
101 Ft ,7 In |
|
Size Irregular
|
101.6 X 324.6 Ft |
|
Size Total Text
|
101.6 X 324.6 Ft |
Rooms
| Level |
Type |
Length |
Width |
Dimensions |
|
Basement |
Recreational, Games Room |
6.02 m |
5.94 m |
6.02 m x 5.94 m |
|
Basement |
Recreational, Games Room |
8.92 m |
7.04 m |
8.92 m x 7.04 m |
|
Basement |
Recreational, Games Room |
5.84 m |
2.85 m |
5.84 m x 2.85 m |
|
Basement |
Utility Room |
2.77 m |
3.23 m |
2.77 m x 3.23 m |
|
Basement |
Laundry Room |
5.54 m |
3.28 m |
5.54 m x 3.28 m |
|
Basement |
Bathroom |
2.57 m |
1.5 m |
2.57 m x 1.5 m |
|
Main Level |
Dining Room |
3.91 m |
3.07 m |
3.91 m x 3.07 m |
|
Main Level |
Living Room |
3.91 m |
6.16 m |
3.91 m x 6.16 m |
|
Main Level |
Pantry |
1.68 m |
1.88 m |
1.68 m x 1.88 m |
|
Main Level |
Kitchen |
4.9 m |
3.11 m |
4.9 m x 3.11 m |
|
Main Level |
Foyer |
3.81 m |
4.19 m |
3.81 m x 4.19 m |
|
Main Level |
Bedroom |
3.33 m |
2.97 m |
3.33 m x 2.97 m |
|
Main Level |
Bathroom |
1.78 m |
3.1 m |
1.78 m x 3.1 m |
|
Main Level |
Bedroom 2 |
3.3 m |
2.97 m |
3.3 m x 2.97 m |
|
Main Level |
Primary Bedroom |
4.17 m |
3.1 m |
4.17 m x 3.1 m |
|
Main Level |
Bathroom |
3.56 m |
3.1 m |
3.56 m x 3.1 m |
https://www.realtor.ca/real-estate/30503228/1734-waterdown-road-burlington-grindstone-grindstone