4 Bedroom
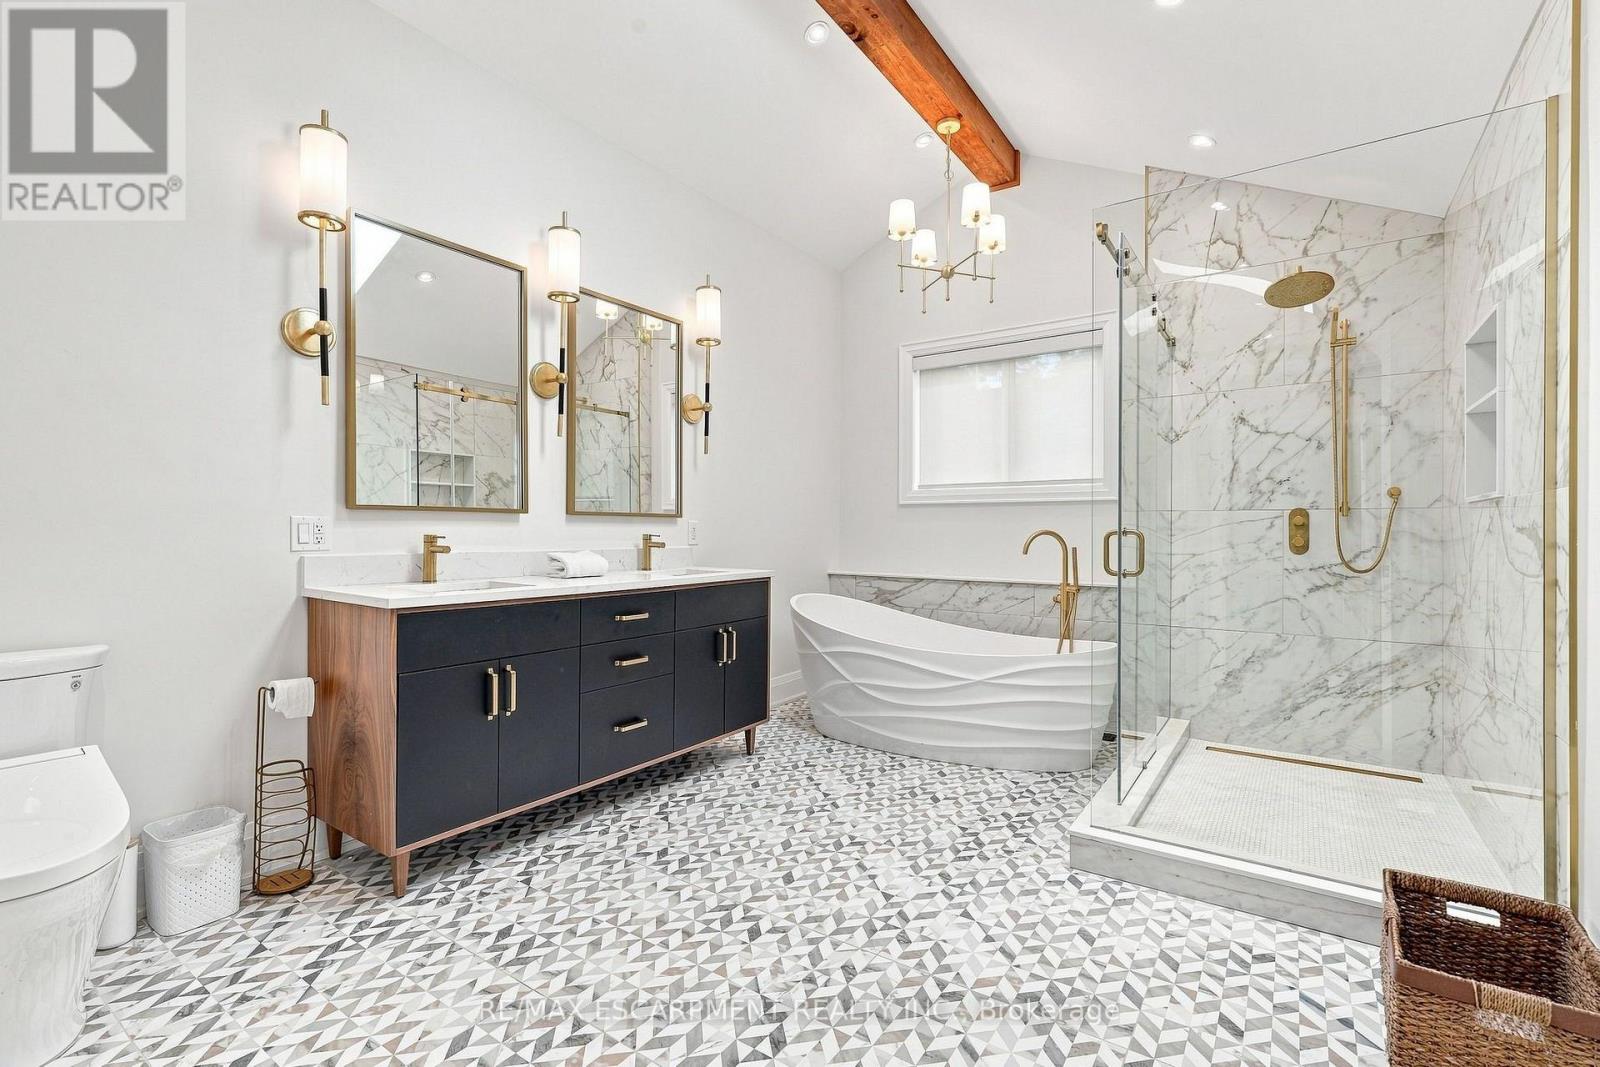
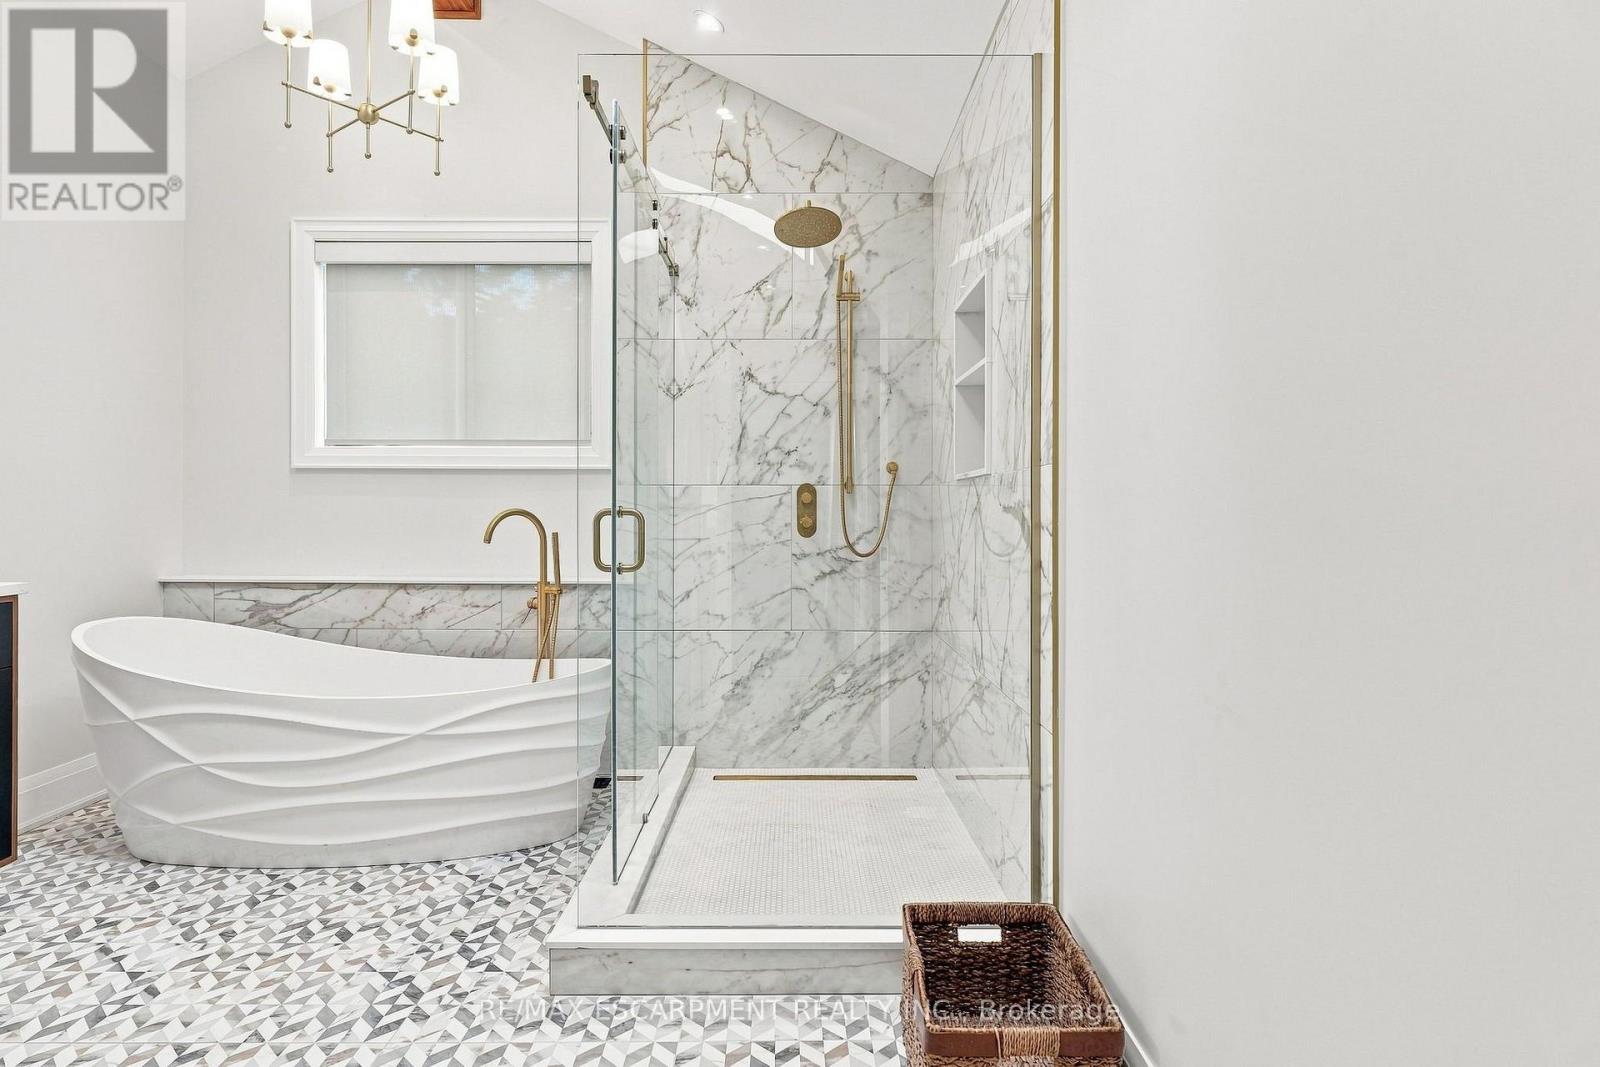
6 Bathroom
5,000 - 100,000 sqft
Fireplace
Inground Pool
Central Air Conditioning
Forced Air
$3,499,000
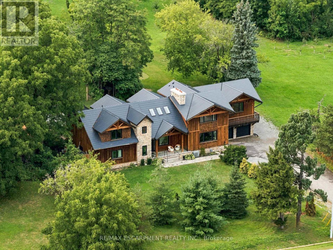
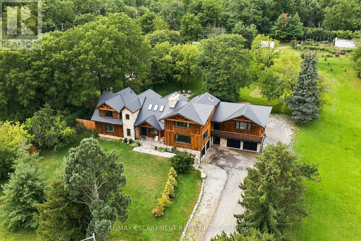
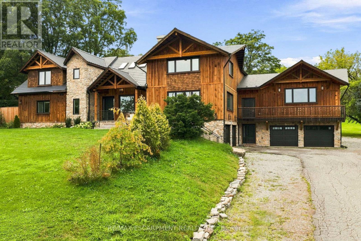
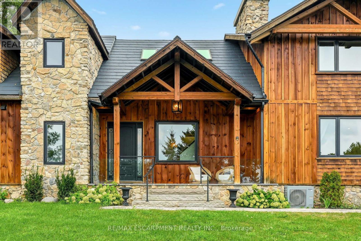
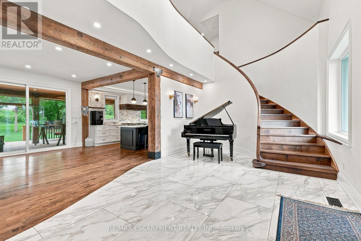
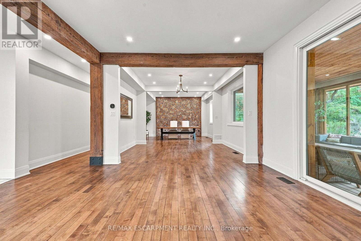
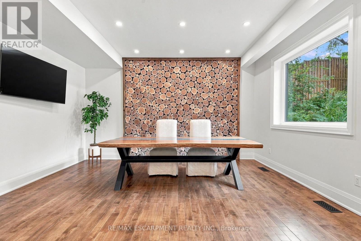
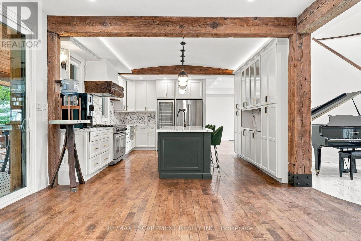
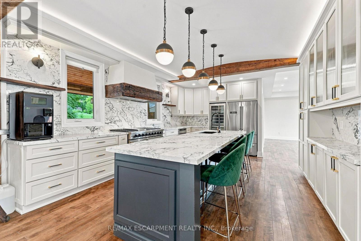
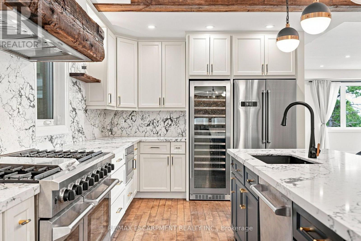
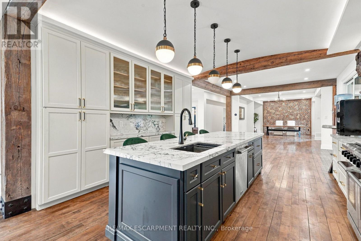
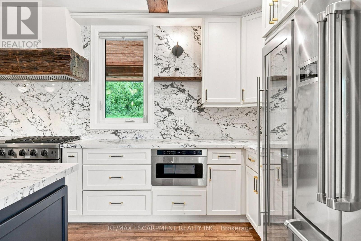
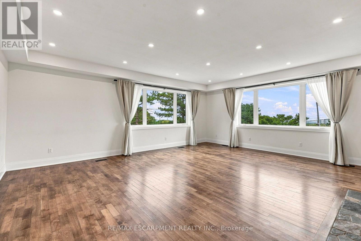
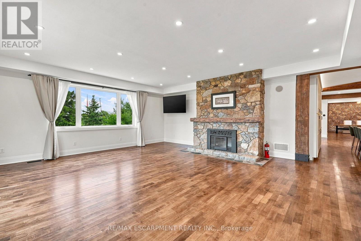
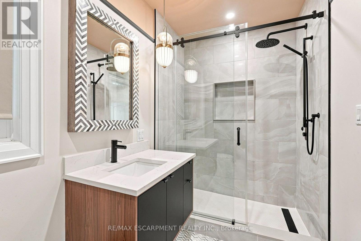
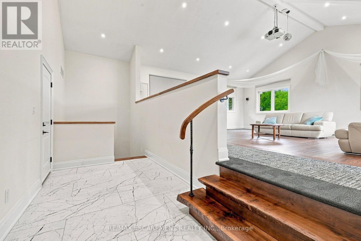
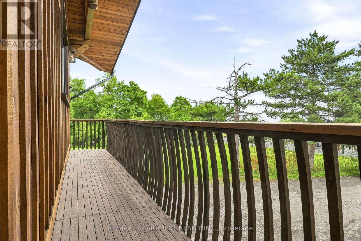
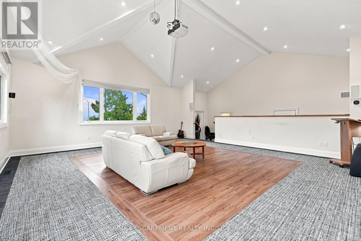
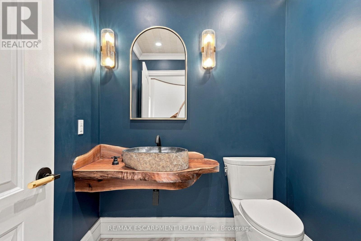
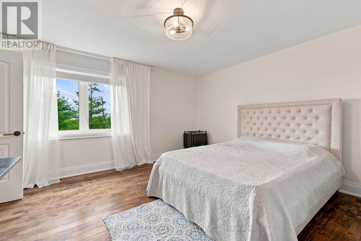
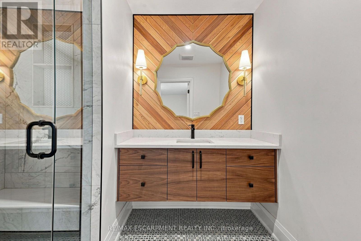
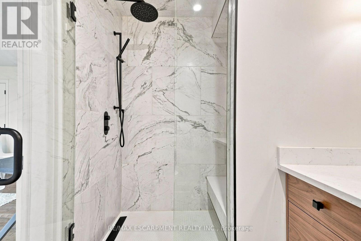
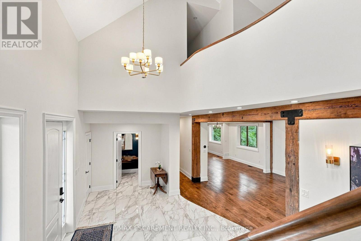
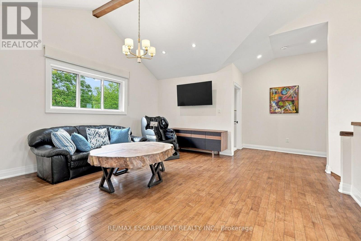
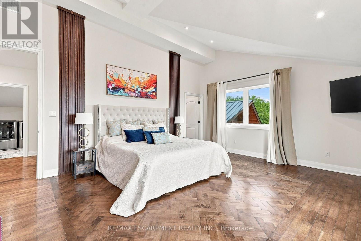
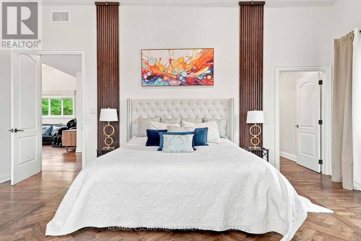
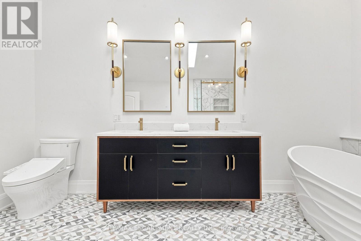
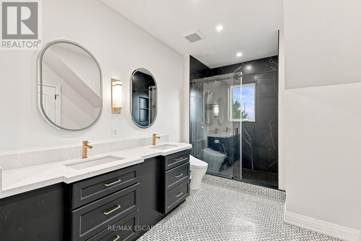
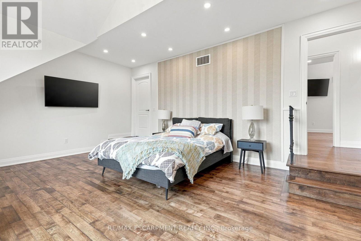
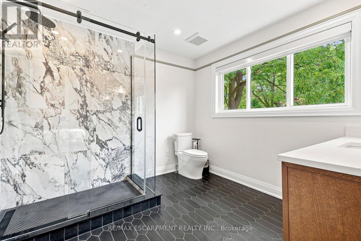
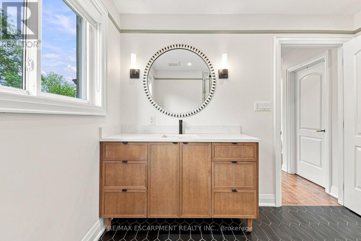
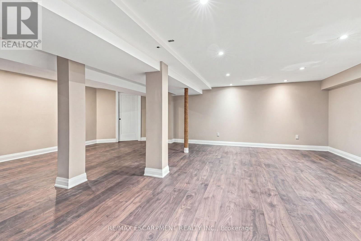

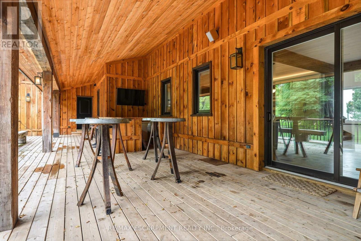
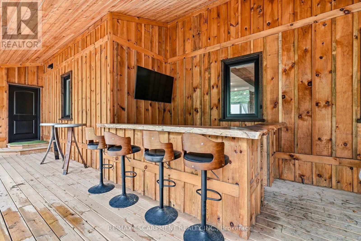
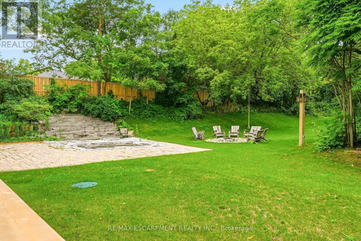
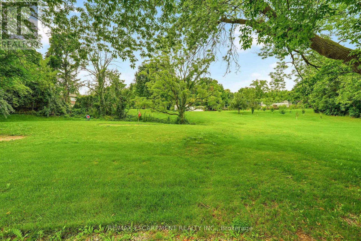
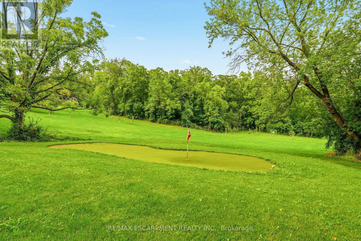
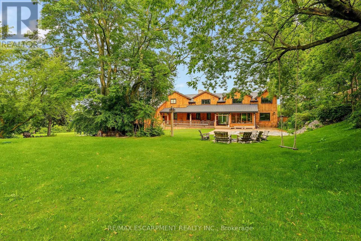
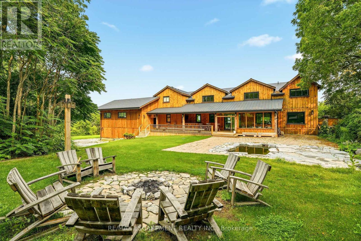
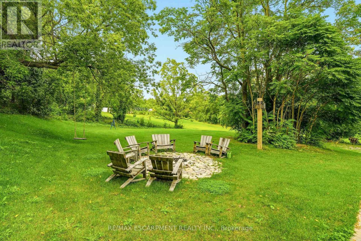
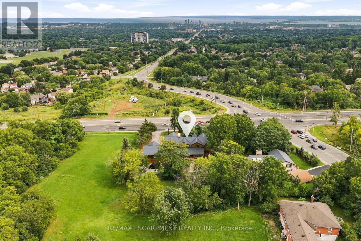
A truly extraordinary estate, set on just shy of an acre in North Burlington, offering luxury and privacy. Located along the Niagara Escarpment, this chalet-inspired residence captures breathtaking panoramic views of the GTA skyline and Lake Ontario. Custom craftsmanship throughout, the home features over 5,000 sq. ft. of living space, 4 bedrooms and 6 bathrooms, soaring vaulted ceilings, rustic post-and-beam construction, a wood-burning fireplace and an elevator for accessibility. The exterior blends natural fieldstone with pine board-and-batten siding, complemented by expansive triple-pane windows and a custom metal roof. Designed for resort-style living and entertaining, the spectacular outdoor setting features a wading pool with cascading waterfall, firepit, putting green and an expansive covered deck complete with wet bar. The kitchen offers high-end appliances and a wine cooler. Ideally located near top-rated schools, shopping, restaurants, hospitals, major highways and the Bruce Trail. Whether you're seeking a private luxury retreat or a unique property offering business potential, this exceptional estate delivers an unparalleled combination of craftsmanship, amenities, views and location. Luxury Certified. (id:24334)
Property Details
|
MLS® Number
|
W13681822 |
|
Property Type
|
Single Family |
|
Community Name
|
Rural Burlington |
|
Amenities Near By
|
Golf Nearby, Park, Place Of Worship, Public Transit |
|
Features
|
Conservation/green Belt, Carpet Free |
|
Parking Space Total
|
29 |
|
Pool Type
|
Inground Pool |
|
Structure
|
Deck, Porch |
|
View Type
|
City View, Lake View |
Building
|
Bathroom Total
|
6 |
|
Bedrooms Above Ground
|
4 |
|
Bedrooms Total
|
4 |
|
Age
|
0 To 5 Years |
|
Amenities
|
Fireplace(s) |
|
Appliances
|
Garage Door Opener Remote(s), Dishwasher, Dryer, Microwave, Oven, Hood Fan, Range, Washer, Window Coverings, Wine Fridge, Refrigerator |
|
Basement Development
|
Finished |
|
Basement Type
|
Full (finished) |
|
Construction Style Attachment
|
Detached |
|
Cooling Type
|
Central Air Conditioning |
|
Exterior Finish
|
Cedar Siding, Wood |
|
Fire Protection
|
Alarm System, Smoke Detectors |
|
Fireplace Present
|
Yes |
|
Fireplace Total
|
1 |
|
Foundation Type
|
Block, Concrete |
|
Half Bath Total
|
1 |
|
Heating Fuel
|
Natural Gas |
|
Heating Type
|
Forced Air |
|
Stories Total
|
2 |
|
Size Interior
|
5,000 - 100,000 Sqft |
|
Type
|
House |
Parking
Land
|
Acreage
|
No |
|
Land Amenities
|
Golf Nearby, Park, Place Of Worship, Public Transit |
|
Sewer
|
Septic System |
|
Size Depth
|
272 Ft ,1 In |
|
Size Frontage
|
148 Ft ,6 In |
|
Size Irregular
|
148.5 X 272.1 Ft |
|
Size Total Text
|
148.5 X 272.1 Ft|1/2 - 1.99 Acres |
Rooms
| Level |
Type |
Length |
Width |
Dimensions |
|
Second Level |
Sitting Room |
7.61 m |
5.44 m |
7.61 m x 5.44 m |
|
Second Level |
Other |
1.35 m |
2.6 m |
1.35 m x 2.6 m |
|
Second Level |
Primary Bedroom |
6.59 m |
4.45 m |
6.59 m x 4.45 m |
|
Second Level |
Laundry Room |
3.02 m |
2.84 m |
3.02 m x 2.84 m |
|
Second Level |
Bedroom |
6.26 m |
4.05 m |
6.26 m x 4.05 m |
|
Second Level |
Bedroom |
6.12 m |
4.47 m |
6.12 m x 4.47 m |
|
Basement |
Recreational, Games Room |
13.5 m |
8.17 m |
13.5 m x 8.17 m |
|
Basement |
Other |
8.83 m |
10.01 m |
8.83 m x 10.01 m |
|
Basement |
Other |
3.18 m |
1.48 m |
3.18 m x 1.48 m |
|
Basement |
Utility Room |
2.73 m |
2.95 m |
2.73 m x 2.95 m |
|
Basement |
Other |
2.38 m |
1.86 m |
2.38 m x 1.86 m |
|
Basement |
Other |
2.29 m |
5.09 m |
2.29 m x 5.09 m |
|
Main Level |
Foyer |
7.33 m |
3.8 m |
7.33 m x 3.8 m |
|
Main Level |
Other |
1.96 m |
2.15 m |
1.96 m x 2.15 m |
|
Main Level |
Kitchen |
5.38 m |
4.26 m |
5.38 m x 4.26 m |
|
Main Level |
Eating Area |
4.56 m |
4.35 m |
4.56 m x 4.35 m |
|
Main Level |
Other |
3.38 m |
4.26 m |
3.38 m x 4.26 m |
|
Main Level |
Dining Room |
3.56 m |
4.77 m |
3.56 m x 4.77 m |
|
Main Level |
Bedroom |
4.71 m |
4.39 m |
4.71 m x 4.39 m |
|
Main Level |
Living Room |
6.59 m |
6.94 m |
6.59 m x 6.94 m |
|
Main Level |
Family Room |
6.94 m |
7.69 m |
6.94 m x 7.69 m |
|
Main Level |
Other |
9.38 m |
1.33 m |
9.38 m x 1.33 m |
https://www.realtor.ca/real-estate/30162957/2019-dundas-street-burlington-rural-burlington