Maintenance, Insurance, Cable TV, Heat, Electricity, Landscaping, Parking
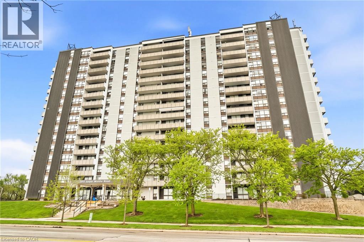
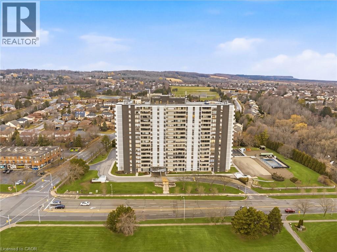
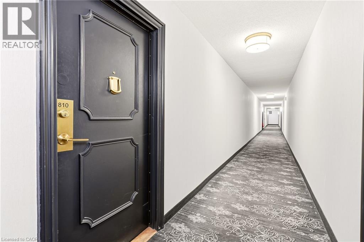
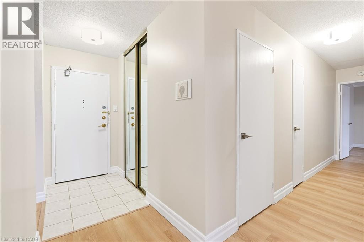
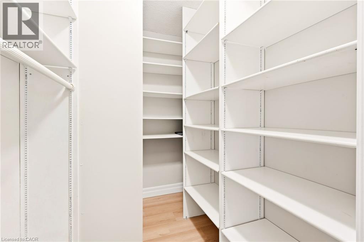
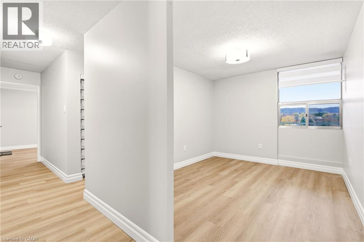
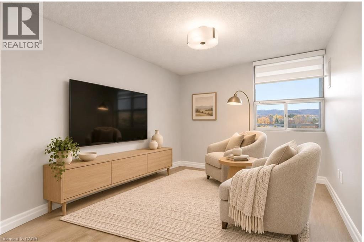
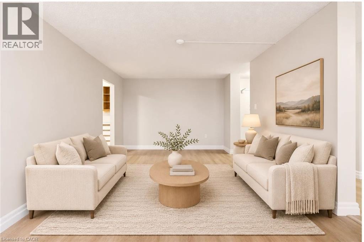
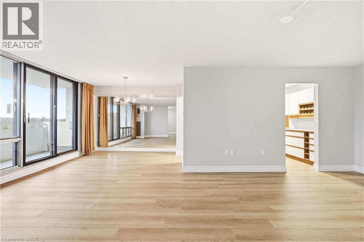
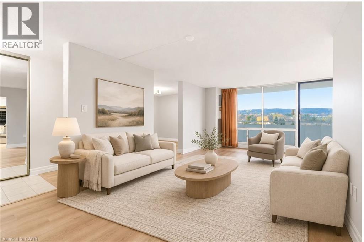
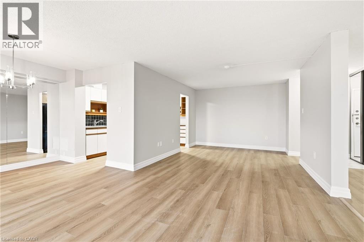
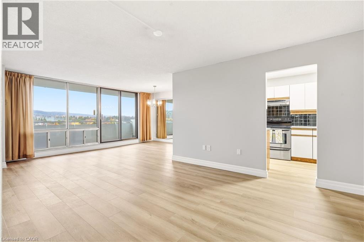
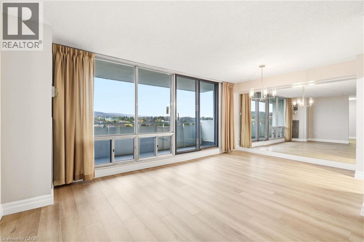
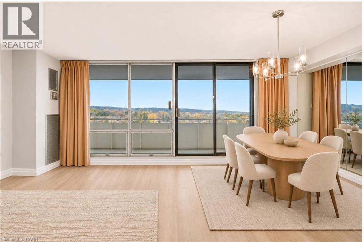
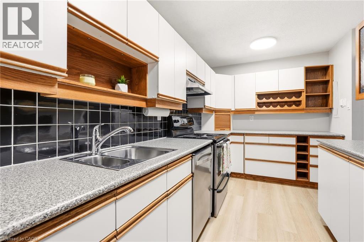
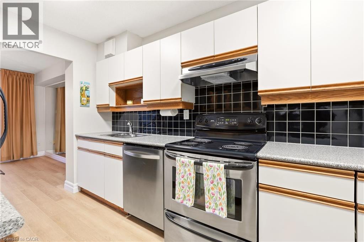
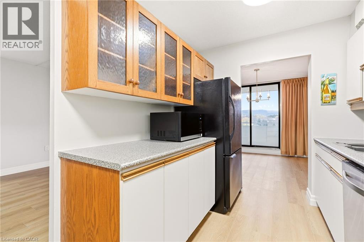
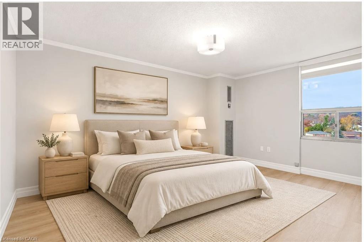
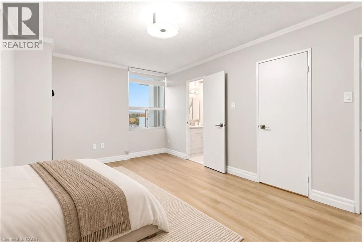
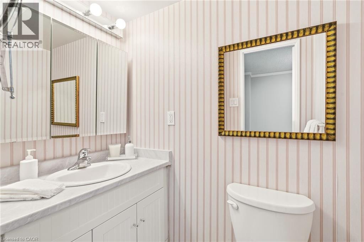
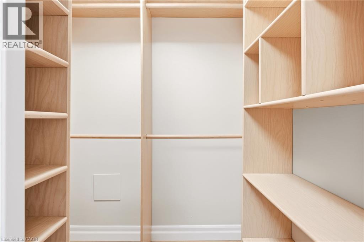
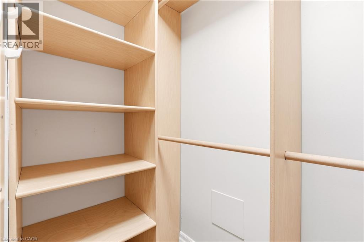
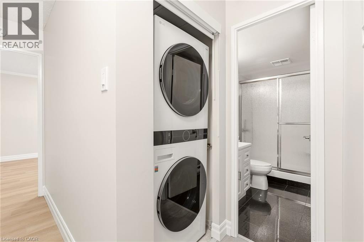
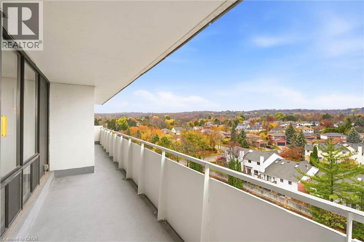
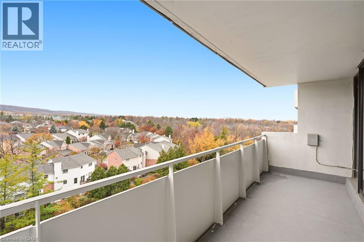
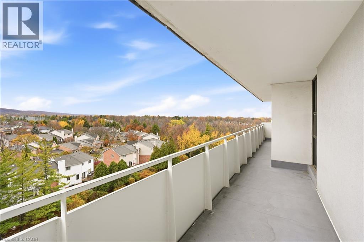
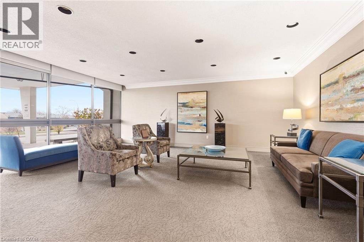
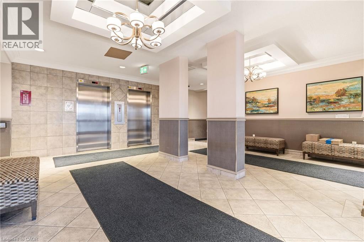
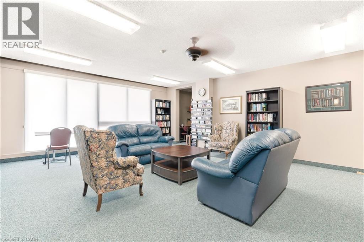
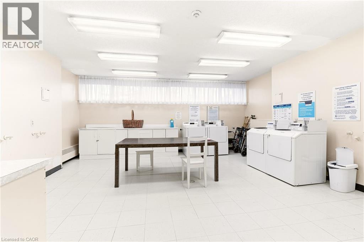
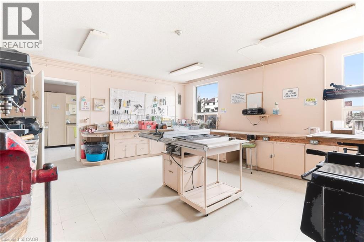
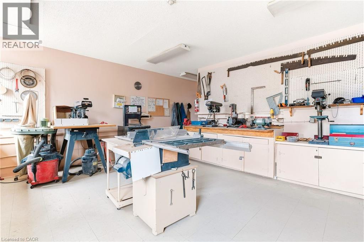
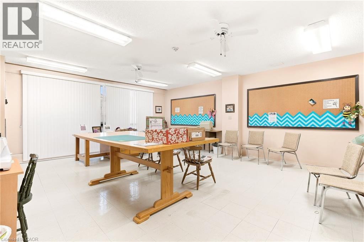
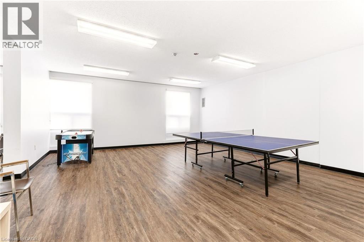
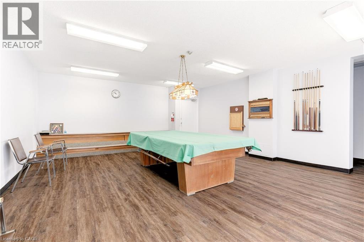
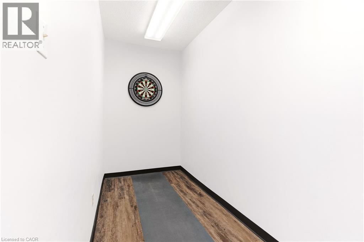
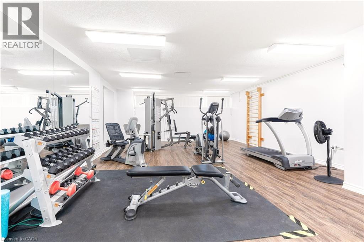
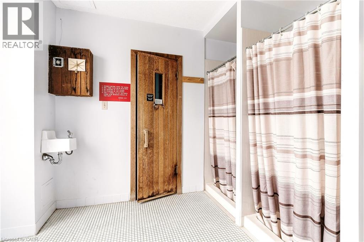
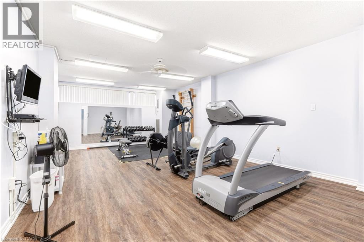
$1,085.29 MonthlyBeautiful escarpment views, generous living space and exceptional convenience await in this meticulously maintained North Burlington condo. Offering over 1,075 sq. ft., this bright one-bedroom-plus-den suite features 1.5 bathrooms and a thoughtfully designed layout. The versatile den makes an ideal home office or guest space, while an oversized private balcony offers a peaceful setting to relax and enjoy the views. Recent updates include vinyl flooring, fresh paint throughout, new fixtures and new transom blinds. The spacious living room opens directly onto the balcony, while a dedicated dining area with mirrored walls and picturesque views provides a welcoming space to entertain. A bright kitchen, in-suite laundry and a separate in-suite storage room complete this comfortable, well-appointed home. Condo fees offer outstanding value, covering heat, hydro, water, central air conditioning and Bell Fibe TV. One underground parking space adds everyday convenience. Residents enjoy an extensive range of amenities, including an outdoor pool, tennis courts, exercise room, men’s and ladies’ change rooms with sauna facilities, party room, workshop, library, guest suite and ample visitor parking, along with an on-site building manager. Set in a welcoming, established community within walking distance of shopping, transit, banks, Tim Hortons, Shoppers Drug Mart, parks and scenic trails, this home offers the space you want and the carefree condo lifestyle you’ve been looking for. (id:24334)
1:00 pm
Ends at:3:00 pm
| MLS® Number | 40878182 |
| Property Type | Single Family |
| Amenities Near By | Golf Nearby, Park, Place Of Worship, Playground, Public Transit |
| Features | Balcony |
| Parking Space Total | 1 |
| Pool Type | Outdoor Pool |
| Structure | Tennis Court |
| View Type | View (panoramic) |
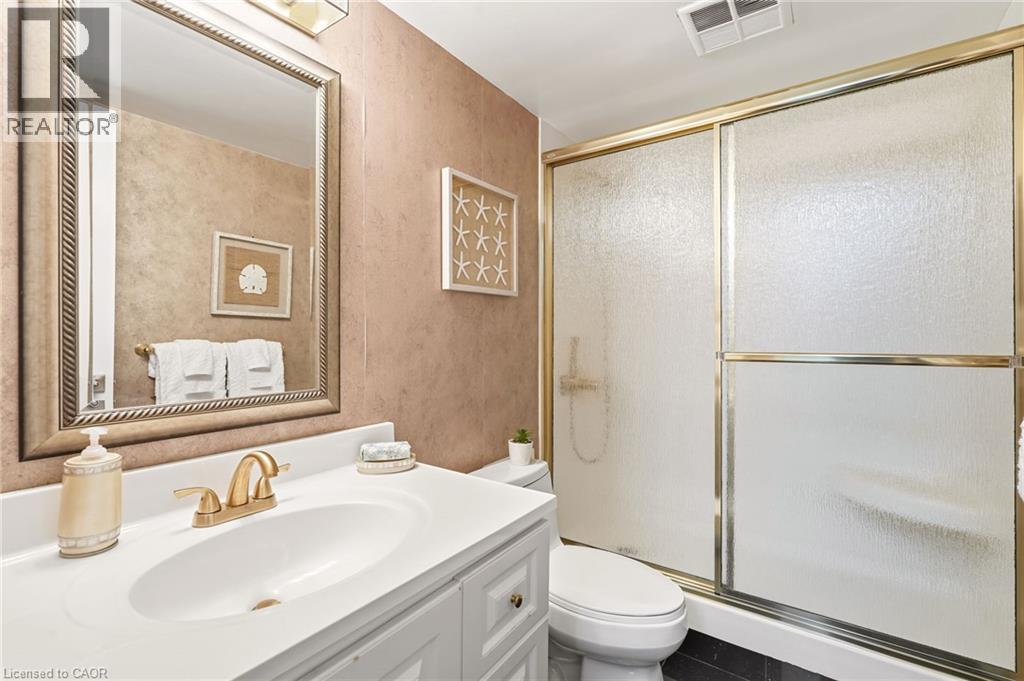
| Bathroom Total | 2 |
| Bedrooms Above Ground | 1 |
| Bedrooms Below Ground | 1 |
| Bedrooms Total | 2 |
| Amenities | Exercise Centre, Guest Suite, Party Room |
| Appliances | Dishwasher, Microwave, Refrigerator, Stove, Hood Fan, Window Coverings |
| Architectural Style | Other |
| Basement Type | None |
| Constructed Date | 1976 |
| Construction Style Attachment | Attached |
| Cooling Type | Central Air Conditioning |
| Exterior Finish | Stucco |
| Fire Protection | Security System |
| Half Bath Total | 1 |
| Heating Fuel | Natural Gas |
| Heating Type | Forced Air |
| Stories Total | 16 |
| Size Interior | 1,075 Sqft |
| Type | Apartment |
| Utility Water | Municipal Water |
| Underground | |
| Visitor Parking |
| Access Type | Highway Access, Highway Nearby |
| Acreage | No |
| Land Amenities | Golf Nearby, Park, Place Of Worship, Playground, Public Transit |
| Sewer | Municipal Sewage System |
| Size Total Text | Unknown |
| Zoning Description | Rm4 |
| Level | Type | Length | Width | Dimensions |
|---|---|---|---|---|
| Main Level | 4pc Bathroom | Measurements not available | ||
| Main Level | 2pc Bathroom | Measurements not available | ||
| Main Level | Den | 12'3'' x 9'4'' | ||
| Main Level | Bedroom | 15'6'' x 10'4'' | ||
| Main Level | Kitchen | 12'4'' x 7'7'' | ||
| Main Level | Dining Room | 11'0'' x 7'9'' | ||
| Main Level | Living Room | 23'8'' x 11'3'' |
https://www.realtor.ca/real-estate/30510004/2055-upper-middle-road-unit-810-burlington
Contact us for more information

The trademarks REALTOR®, REALTORS®, and the REALTOR® logo are controlled by The Canadian Real Estate Association (CREA) and identify real estate professionals who are members of CREA. The trademarks MLS®, Multiple Listing Service® and the associated logos are owned by The Canadian Real Estate Association (CREA) and identify the quality of services provided by real estate professionals who are members of CREA. The trademark DDF® is owned by The Canadian Real Estate Association (CREA) and identifies CREA's Data Distribution Facility (DDF®)