4 Bedroom
4 Bathroom
1,500 - 2,000 sqft
Central Air Conditioning
Forced Air
$3,500 Monthly
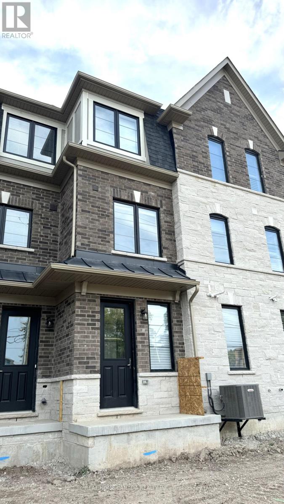
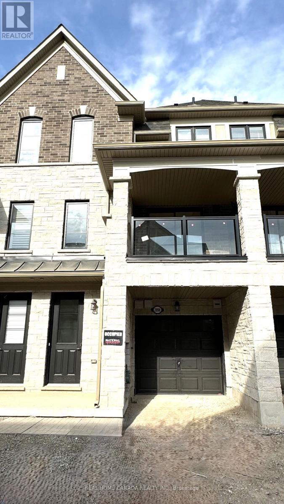
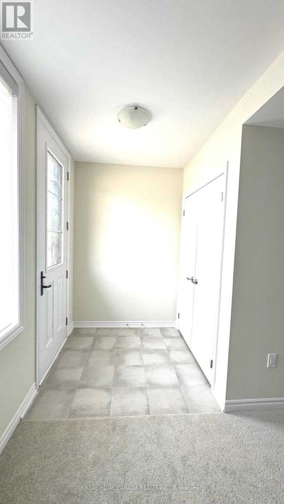
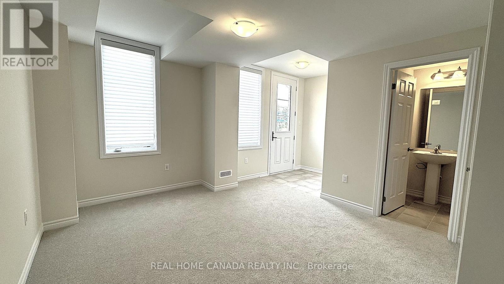
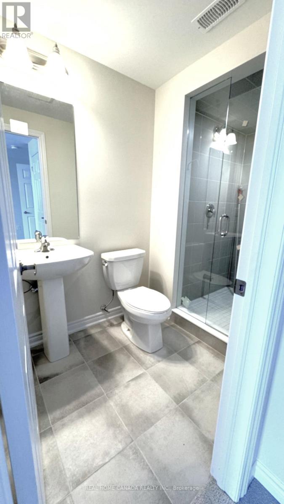
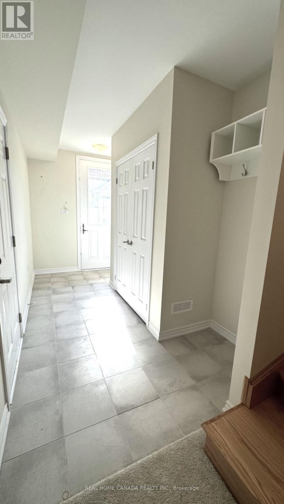
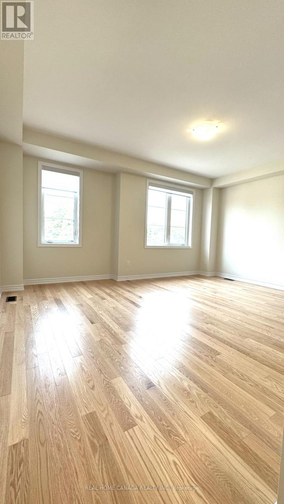
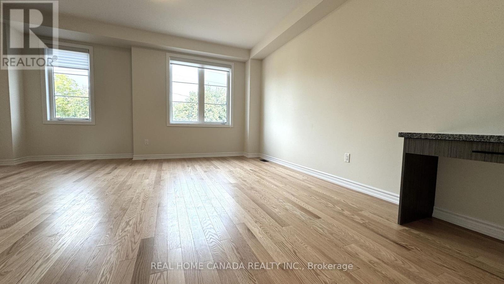
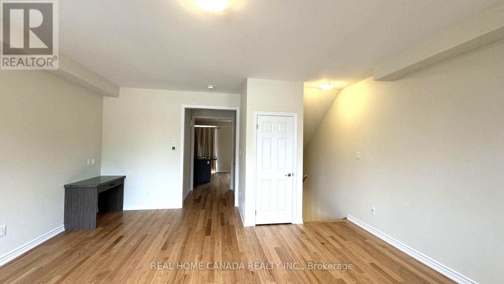
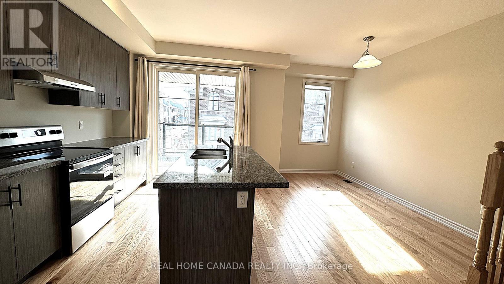
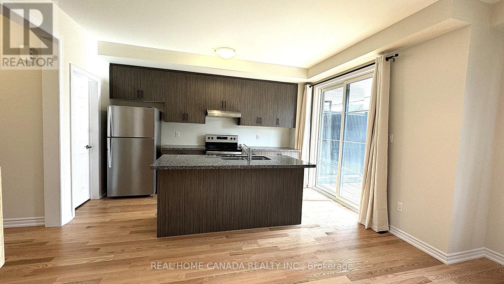
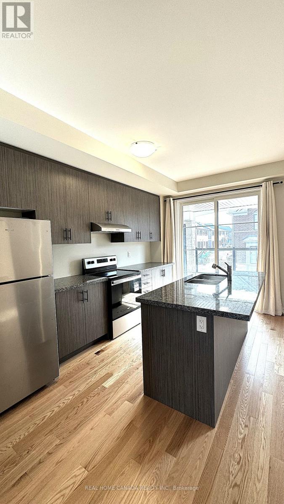
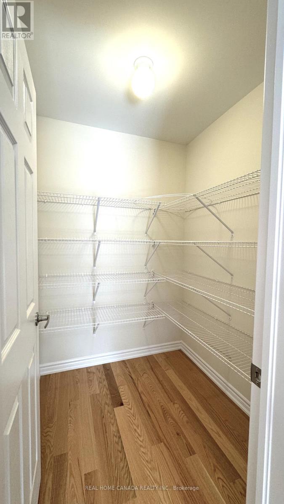
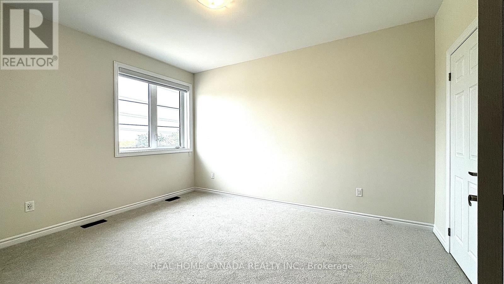
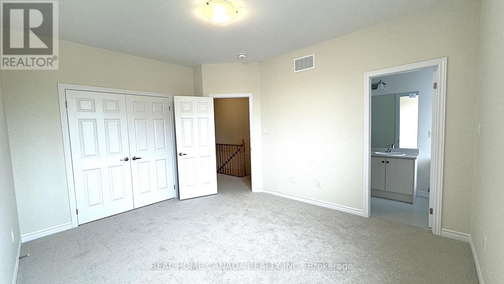
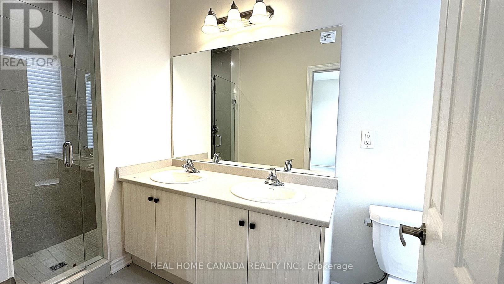
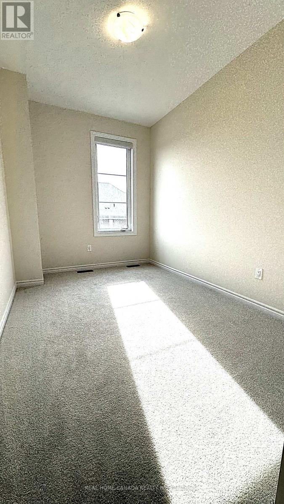
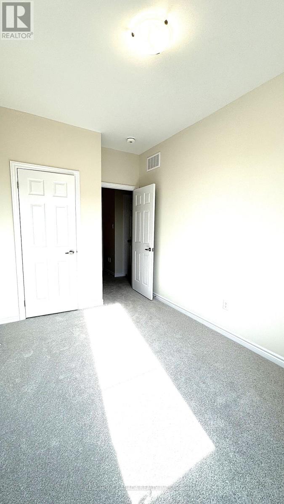
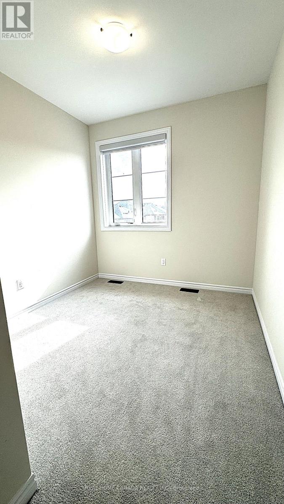
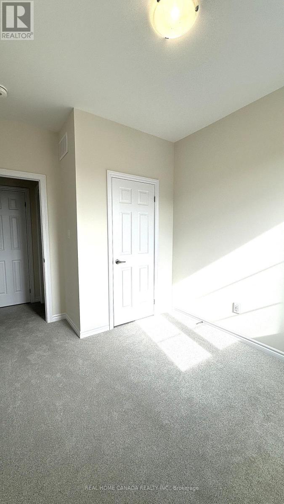
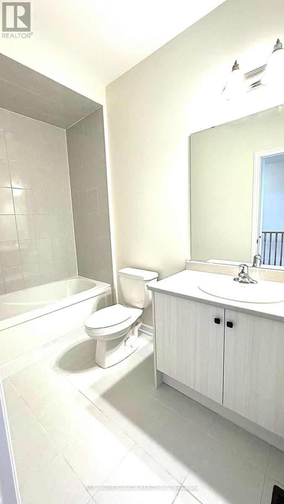
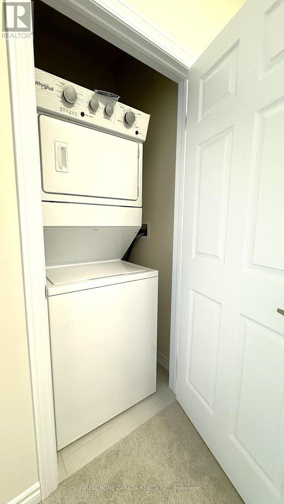
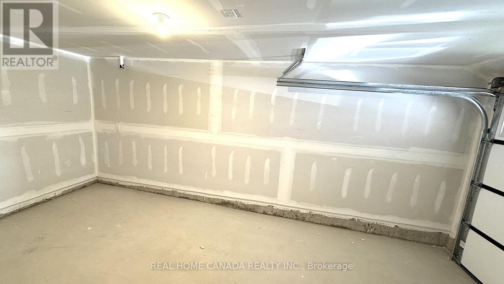
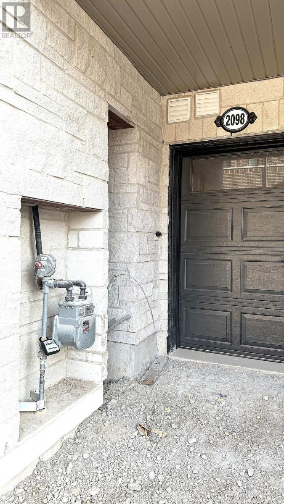
Two years old modern Townhouse in Tyandaga Heights. Rarely found double unit design. 9 ft ceilings on all levels. Foyer with closet & direct access to garage. Extra upgraded bedroom on the ground level with absolutely direct separate access from the road side and private 3-piece ensuite with glass-enclosed shower. Hardwood on 2nd floor. Spacious great/ family room, kitchen and dining room all connected. Kitchen with breakfast bar island, S/S appliances, and super big walk-in pantry. Primary bedroom with large closet and ensuite bathroom which features double sink and glass shower. Convenient upper floor laundry. One garage parking + one driveway parking. Close to schools, parks, hiking trails, golf course. Easy access to highways. 2 minutes to Costco and 8 minutes to Go Station. (id:24334)
Property Details
|
MLS® Number
|
W14180788 |
|
Property Type
|
Single Family |
|
Community Name
|
Tyandaga |
|
Equipment Type
|
Water Heater, Water Heater - Tankless |
|
Features
|
Guest Suite |
|
Parking Space Total
|
2 |
|
Rental Equipment Type
|
Water Heater, Water Heater - Tankless |
Building
|
Bathroom Total
|
4 |
|
Bedrooms Above Ground
|
4 |
|
Bedrooms Total
|
4 |
|
Age
|
0 To 5 Years |
|
Appliances
|
Garage Door Opener Remote(s), Water Heater, Dishwasher, Dryer, Garage Door Opener, Hood Fan, Stove, Washer, Window Coverings, Refrigerator |
|
Basement Type
|
None |
|
Construction Style Attachment
|
Attached |
|
Cooling Type
|
Central Air Conditioning |
|
Exterior Finish
|
Brick |
|
Flooring Type
|
Ceramic, Carpeted, Hardwood |
|
Foundation Type
|
Concrete |
|
Half Bath Total
|
1 |
|
Heating Fuel
|
Natural Gas |
|
Heating Type
|
Forced Air |
|
Stories Total
|
3 |
|
Size Interior
|
1,500 - 2,000 Sqft |
|
Type
|
Row / Townhouse |
|
Utility Water
|
Municipal Water |
Parking
Land
|
Acreage
|
No |
|
Sewer
|
Sanitary Sewer |
Rooms
| Level |
Type |
Length |
Width |
Dimensions |
|
Third Level |
Primary Bedroom |
4.27 m |
3.56 m |
4.27 m x 3.56 m |
|
Third Level |
Bedroom 2 |
2.74 m |
2.64 m |
2.74 m x 2.64 m |
|
Third Level |
Bedroom 3 |
3.58 m |
2.44 m |
3.58 m x 2.44 m |
|
Main Level |
Family Room |
6.88 m |
5.18 m |
6.88 m x 5.18 m |
|
Main Level |
Dining Room |
3.91 m |
2.64 m |
3.91 m x 2.64 m |
|
Main Level |
Kitchen |
4.32 m |
2.54 m |
4.32 m x 2.54 m |
|
Ground Level |
Foyer |
3.35 m |
1.83 m |
3.35 m x 1.83 m |
|
Ground Level |
Bedroom 4 |
3.56 m |
3.43 m |
3.56 m x 3.43 m |
https://www.realtor.ca/real-estate/30513481/2098-fairmont-common-burlington-tyandaga-tyandaga