2 Bedroom
1 Bathroom
275 sqft
Other
Wall Unit
Hot Water Radiator Heat
$1,350 MonthlyHeat, Water
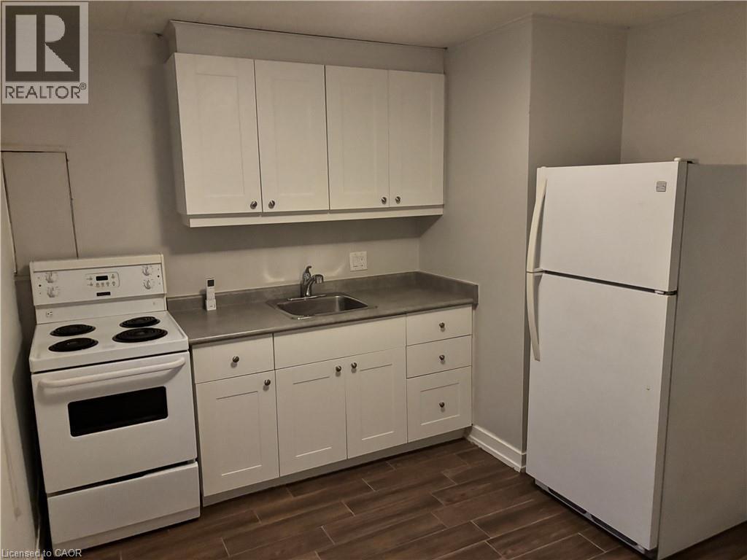
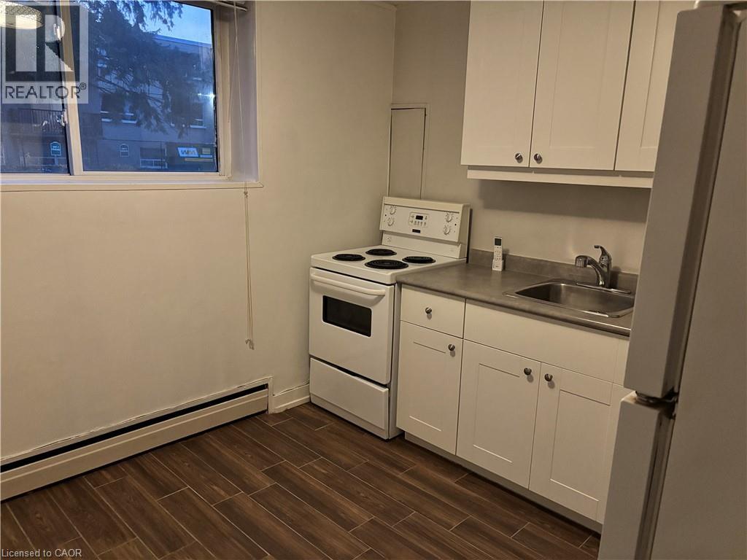
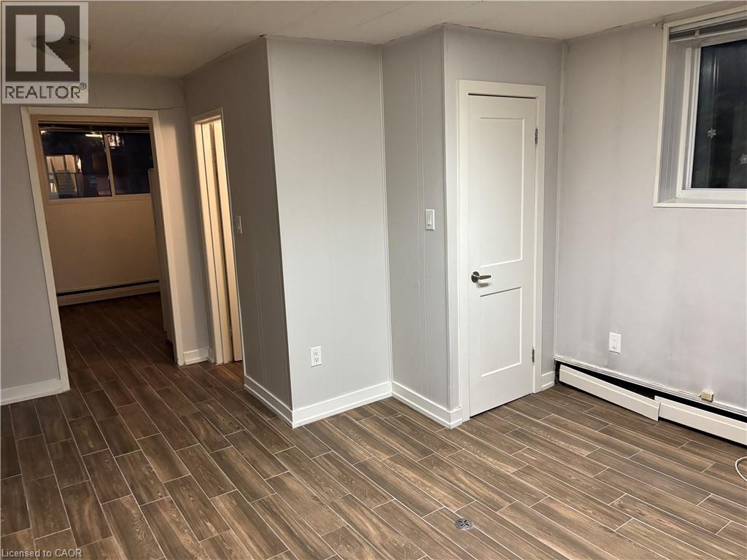
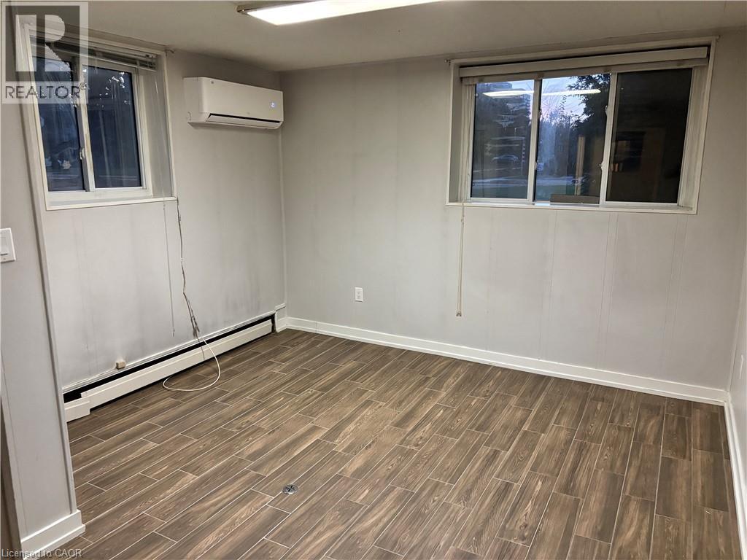
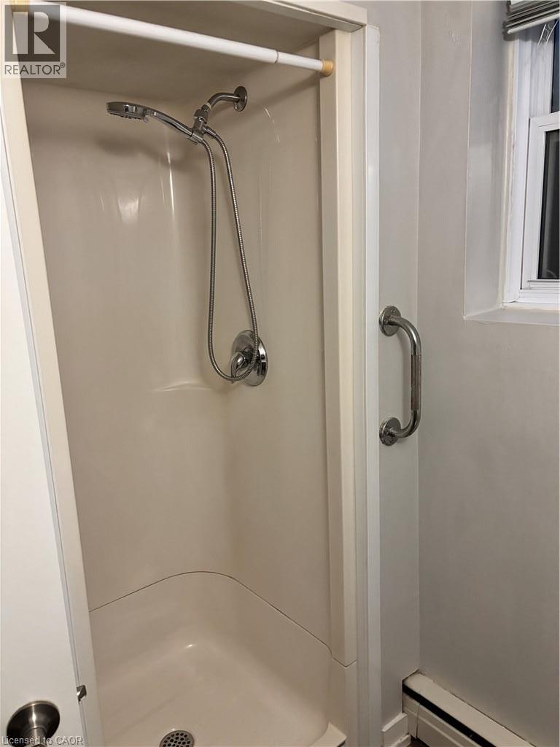
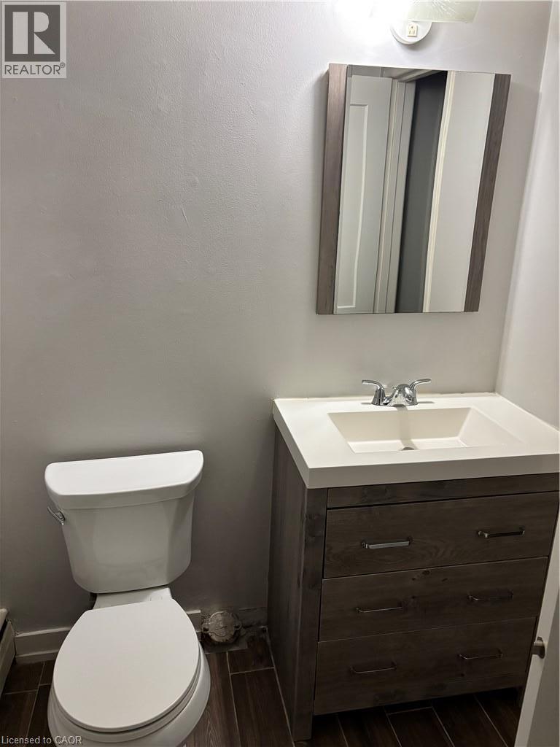
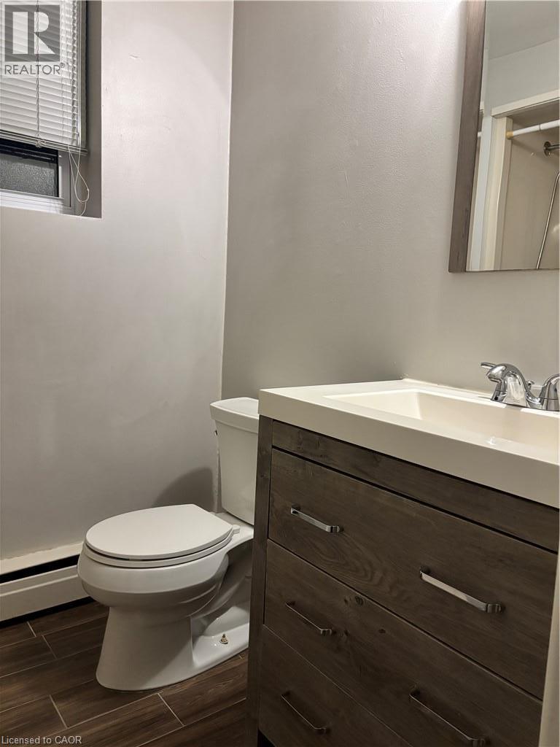
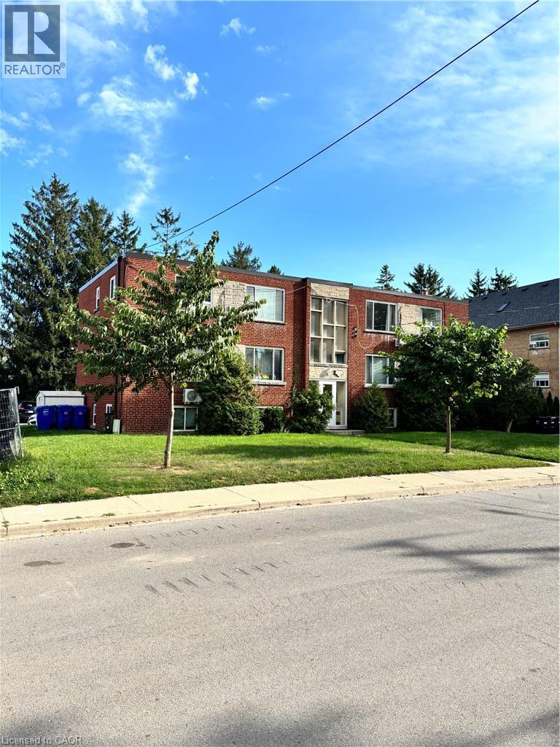
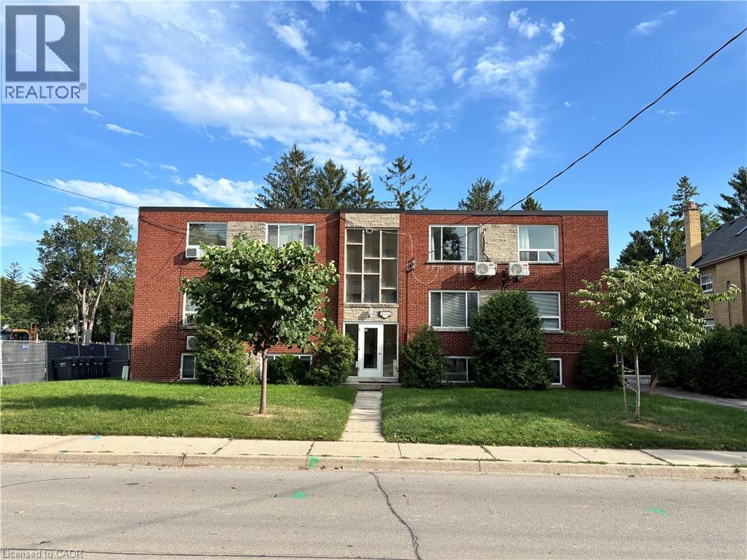
Bachelor Apartment for rent in prime Brant and Prospect neighbourhood. Large windows throughout, kitchen with fridge, stove and updated cupboards. There is a 3 piece bath with walk in shower and another room to be used as living room/bedroom. This unit is equipped with its own heat pump for air conditioning. Electricity and internet are the responsibility of the tenant, while the owner pay for heat and water. One parking space included if required. Coin operated laundry available also. First and Last months deposit required upon application acceptance. Completed rental application, current credit report and score plus 3 months income verification documents, 3 months bank statements required for landlord review prior to acceptance. (id:24334)
Property Details
|
MLS® Number
|
40877164 |
|
Property Type
|
Single Family |
|
Amenities Near By
|
Park, Place Of Worship, Public Transit, Schools, Shopping |
|
Features
|
Laundry- Coin Operated |
|
Parking Space Total
|
1 |
Building
|
Bathroom Total
|
1 |
|
Bedrooms Above Ground
|
2 |
|
Bedrooms Total
|
2 |
|
Appliances
|
Dishwasher, Dryer, Refrigerator, Stove, Washer |
|
Architectural Style
|
Other |
|
Basement Development
|
Finished |
|
Basement Type
|
Full (finished) |
|
Construction Style Attachment
|
Attached |
|
Cooling Type
|
Wall Unit |
|
Exterior Finish
|
Brick |
|
Foundation Type
|
Brick |
|
Heating Type
|
Hot Water Radiator Heat |
|
Stories Total
|
1 |
|
Size Interior
|
275 Sqft |
|
Type
|
Apartment |
|
Utility Water
|
Municipal Water |
Parking
Land
|
Access Type
|
Road Access |
|
Acreage
|
No |
|
Land Amenities
|
Park, Place Of Worship, Public Transit, Schools, Shopping |
|
Sewer
|
Municipal Sewage System |
|
Size Depth
|
110 Ft |
|
Size Frontage
|
82 Ft |
|
Size Total Text
|
Under 1/2 Acre |
|
Zoning Description
|
Rh1 |
Rooms
| Level |
Type |
Length |
Width |
Dimensions |
|
Main Level |
4pc Bathroom |
|
|
5'1'' x 8'2'' |
|
Main Level |
Bedroom |
|
|
10'11'' x 10'0'' |
|
Main Level |
Primary Bedroom |
|
|
10'0'' x 12'3'' |
|
Main Level |
Living Room |
|
|
17'0'' x 11'2'' |
|
Main Level |
Kitchen |
|
|
11'0'' x 14'11'' |
https://www.realtor.ca/real-estate/30492583/2160-ghent-avenue-unit-6-burlington