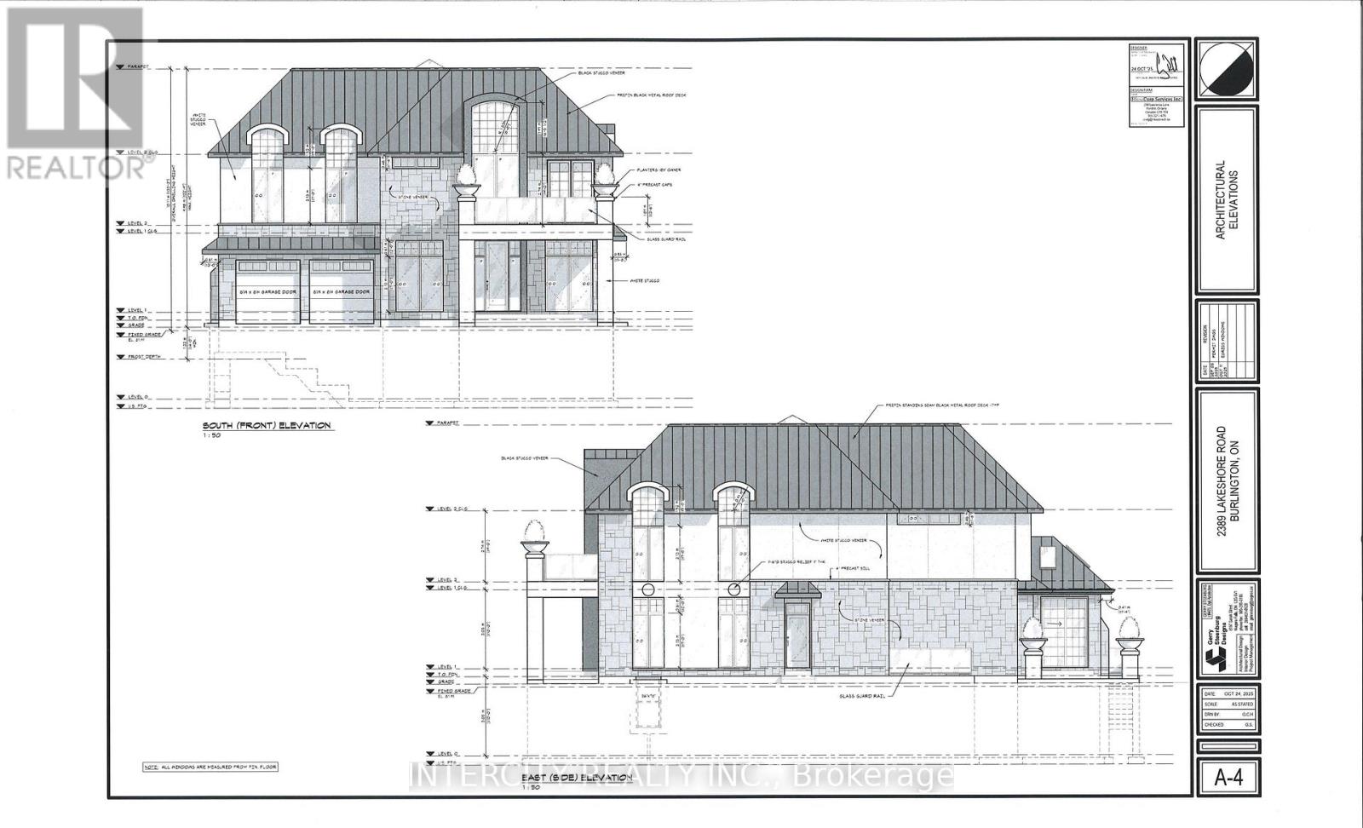
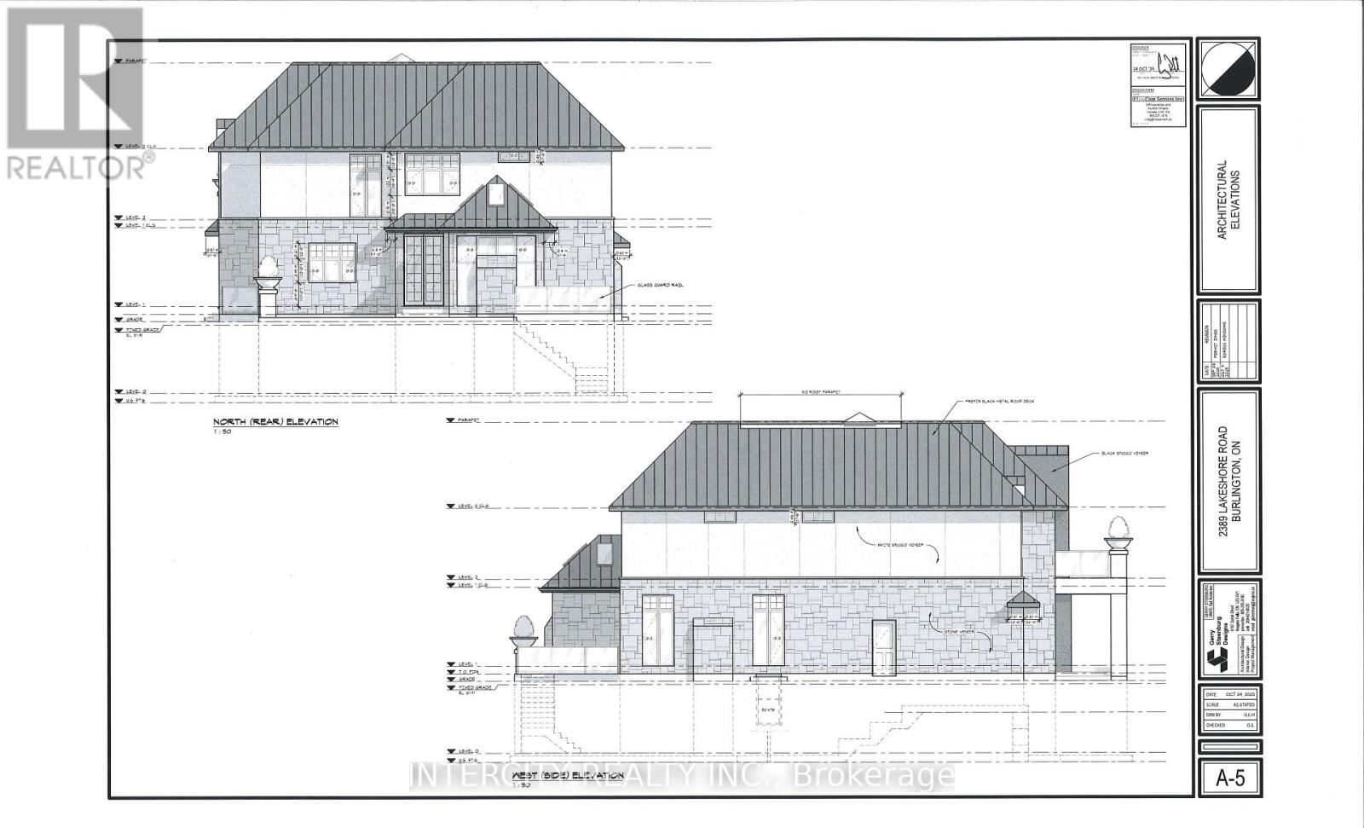
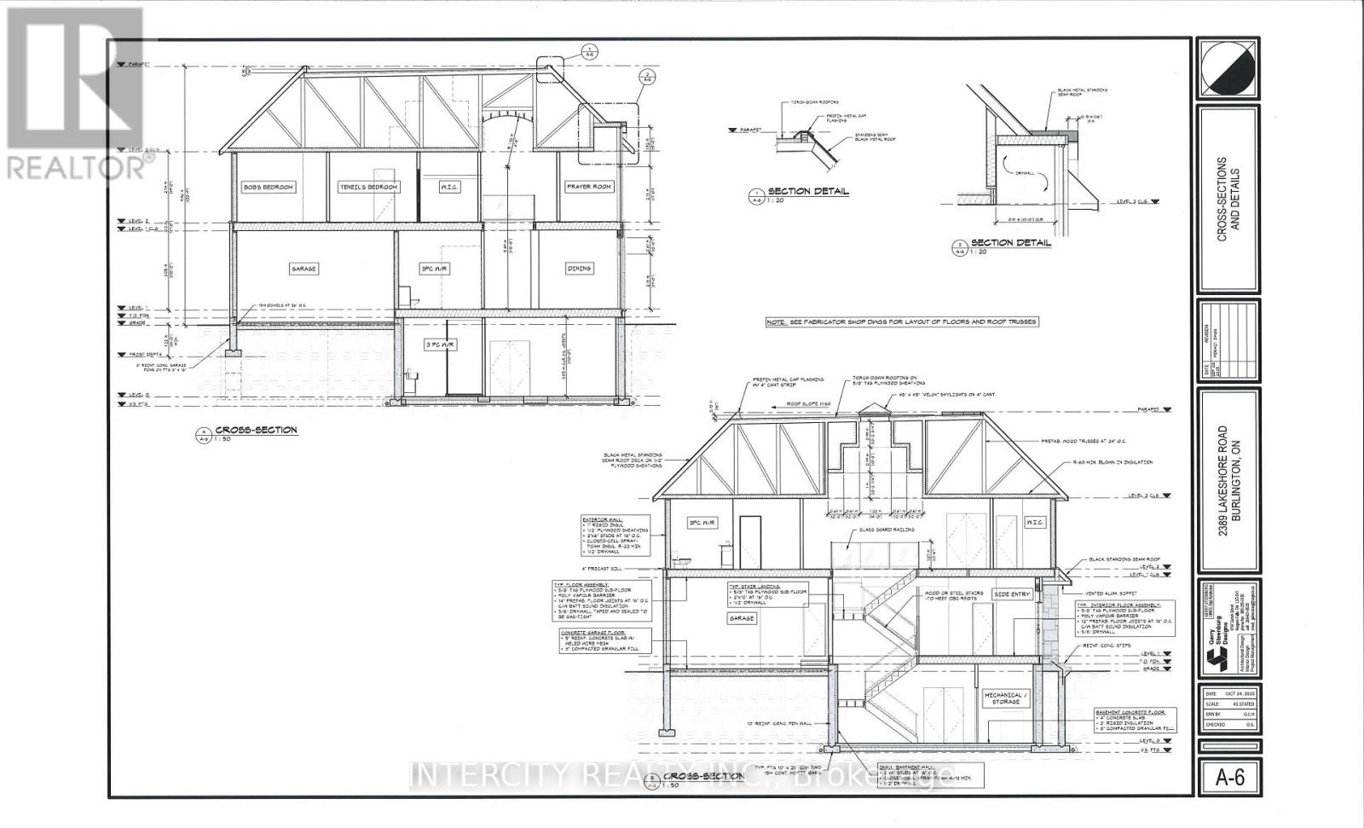
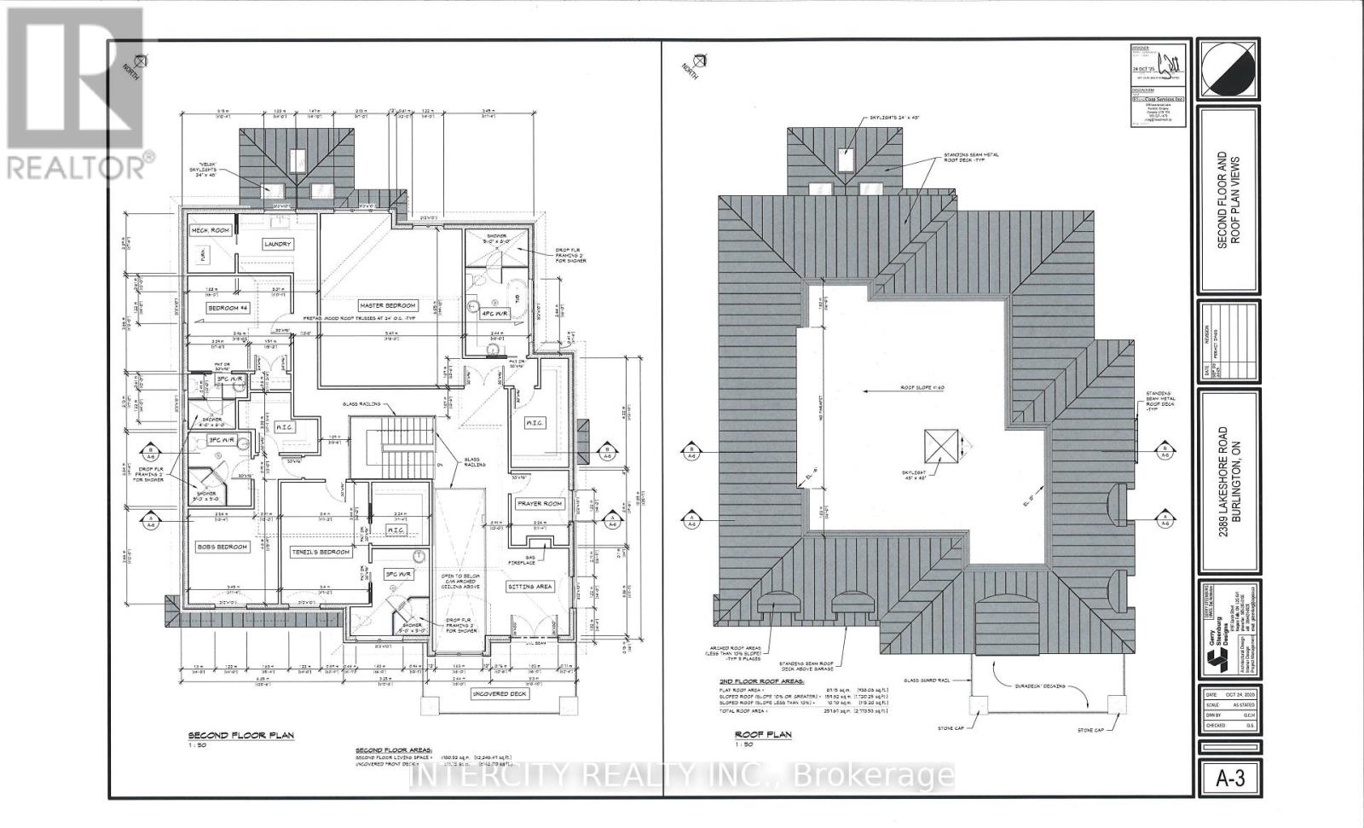
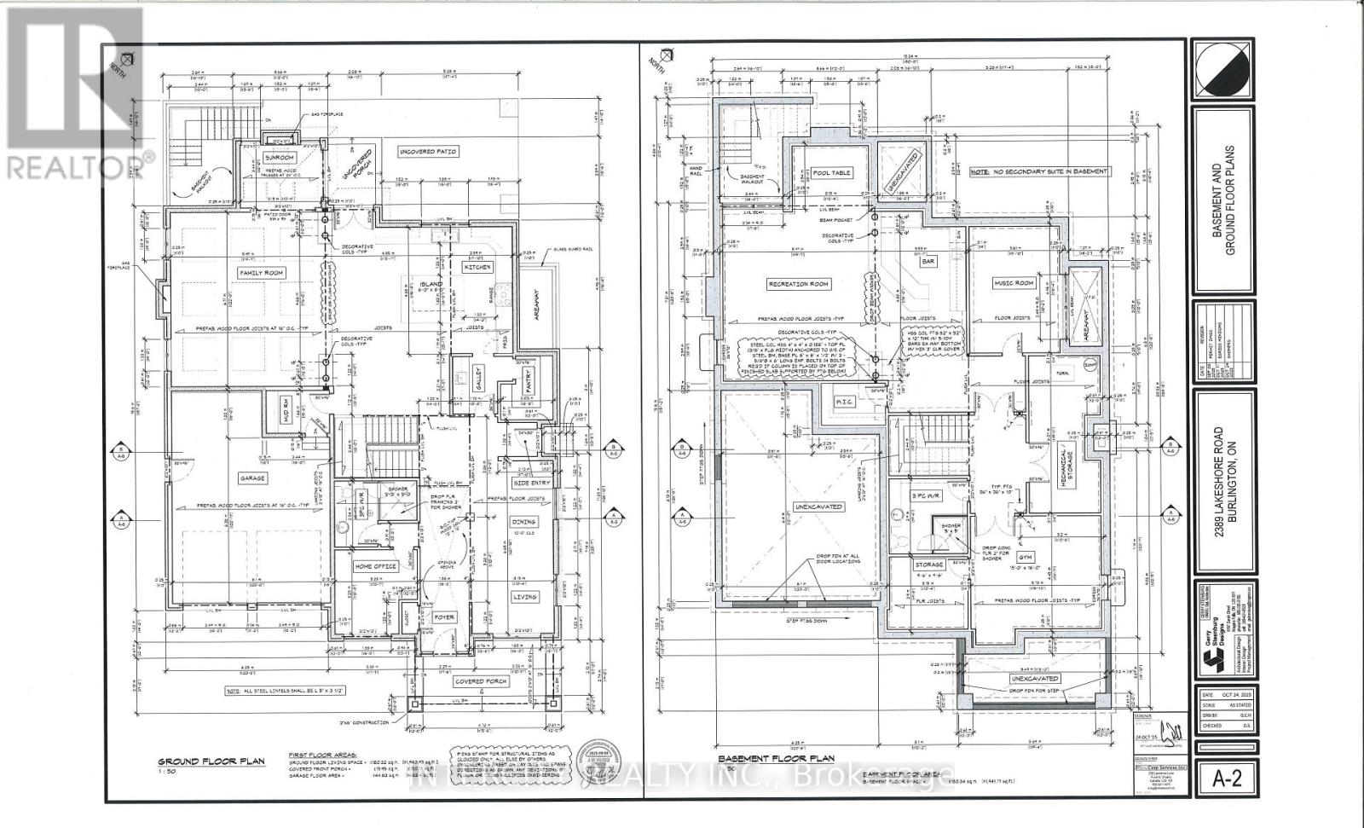
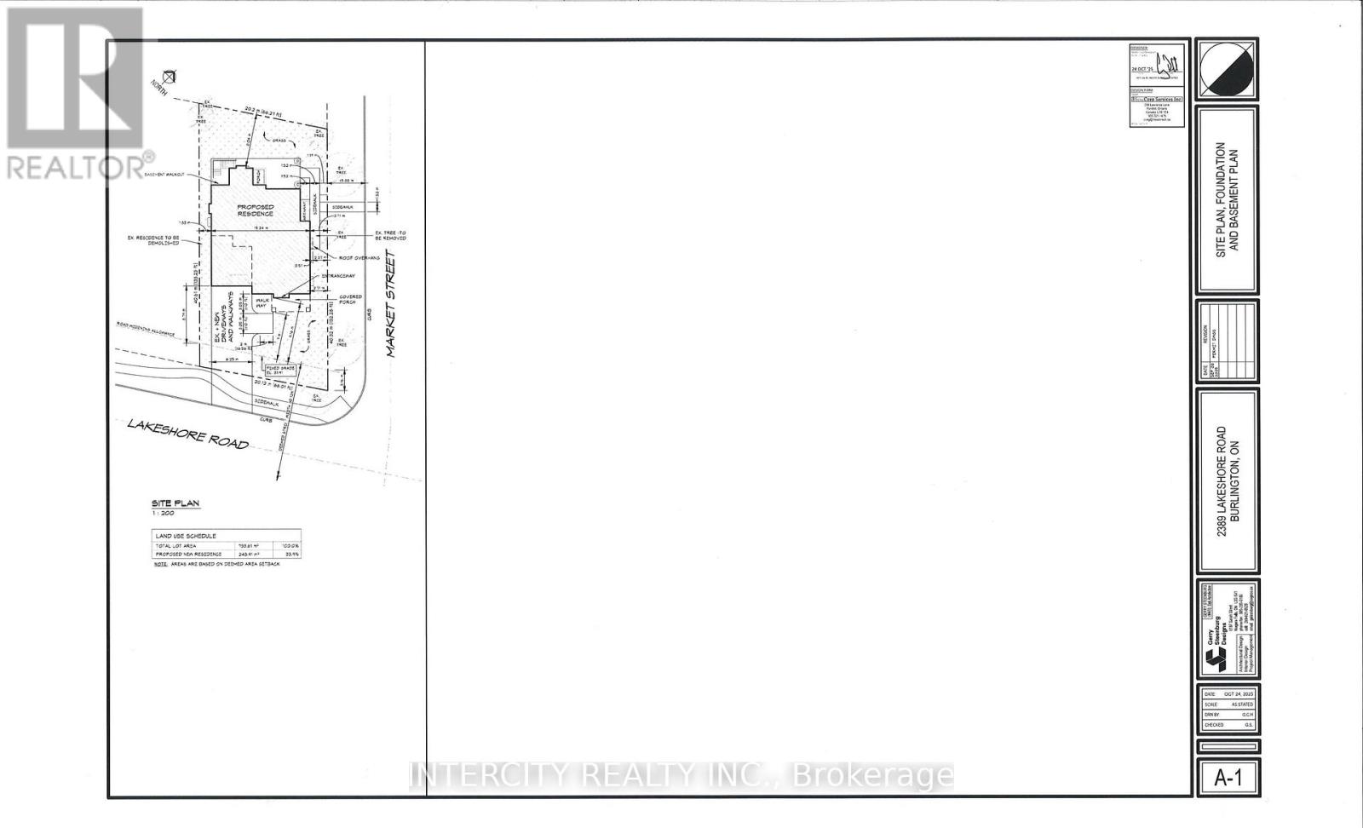
Rare Development Opportunity in south Burlington, Premium Lot 66/133 with building Permit already obatined and architectural plans ready for a spectacular custom home of approximately 4,000 + sq. ft. above grade and 5,800 sq.ft . including basement. Save significant time and expense with the permit and plans already in place. Ideal opportunity for builders, investors and end users looking to build a luxurious custom residence in a highly desirable Lakeshore community. Enjoy the convenience of being close to Lake Ontario, Waterfront trails, parks, schools, shopping, restaurants and major highways. Build with confidence and start your project sooner Permit is in place. Currently on the lot is older duplex home with 2 kitchen, featuring 3 bedroom, 2 washroom and over 1500 Sq.ft. This home can be renovated and rented as an investment or held while planning a new build. Another key advantage is the ability to build quickly. (id:24334)
| MLS® Number | W13717614 |
| Property Type | Single Family |
| Community Name | Brant |
| Parking Space Total | 3 |
| Bathroom Total | 3 |
| Bedrooms Above Ground | 3 |
| Bedrooms Total | 3 |
| Appliances | Water Heater |
| Basement Type | None |
| Construction Style Attachment | Detached |
| Cooling Type | None |
| Exterior Finish | Vinyl Siding |
| Fireplace Present | Yes |
| Foundation Type | Slab |
| Heating Fuel | Natural Gas |
| Heating Type | Forced Air |
| Stories Total | 2 |
| Size Interior | 1,500 - 2,000 Sqft |
| Type | House |
| Utility Water | Municipal Water |
| Detached Garage | |
| Garage |
| Acreage | No |
| Sewer | Sanitary Sewer |
| Size Depth | 133 Ft |
| Size Frontage | 66 Ft |
| Size Irregular | 66 X 133 Ft |
| Size Total Text | 66 X 133 Ft |
| Level | Type | Length | Width | Dimensions |
|---|---|---|---|---|
| Second Level | Living Room | 2.38 m | 5.27 m | 2.38 m x 5.27 m |
| Second Level | Kitchen | 2.89 m | 5.27 m | 2.89 m x 5.27 m |
| Second Level | Bathroom | Measurements not available | ||
| Second Level | Bedroom 2 | 3.09 m | 4.84 m | 3.09 m x 4.84 m |
| Main Level | Living Room | 3.98 m | 6.12 m | 3.98 m x 6.12 m |
| Main Level | Dining Room | 1.82 m | 2.71 m | 1.82 m x 2.71 m |
| Main Level | Bathroom | Measurements not available | ||
| Main Level | Primary Bedroom | 3.48 m | 3.81 m | 3.48 m x 3.81 m |
| Main Level | Bedroom 2 | 2.59 m | 3.2 m | 2.59 m x 3.2 m |
| Main Level | Utility Room | Measurements not available |
https://www.realtor.ca/real-estate/30203478/2389-lakeshore-road-s-burlington-brant-brant
Contact us for more information

The trademarks REALTOR®, REALTORS®, and the REALTOR® logo are controlled by The Canadian Real Estate Association (CREA) and identify real estate professionals who are members of CREA. The trademarks MLS®, Multiple Listing Service® and the associated logos are owned by The Canadian Real Estate Association (CREA) and identify the quality of services provided by real estate professionals who are members of CREA. The trademark DDF® is owned by The Canadian Real Estate Association (CREA) and identifies CREA's Data Distribution Facility (DDF®)