4 Bedroom
3 Bathroom
700 - 1,100 sqft
Bungalow
Central Air Conditioning
Forced Air
$899,000
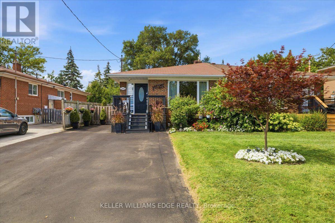
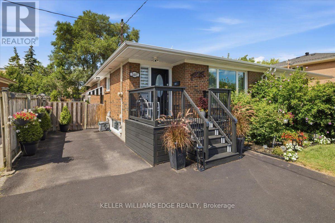
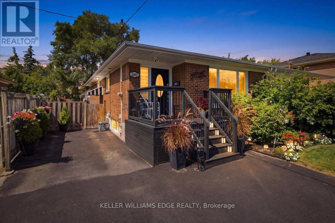
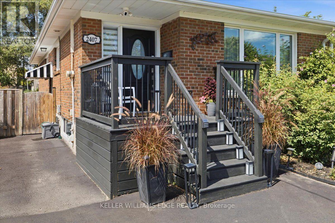
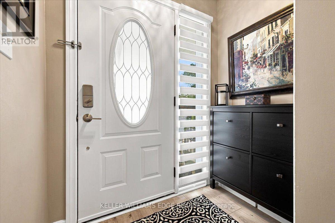
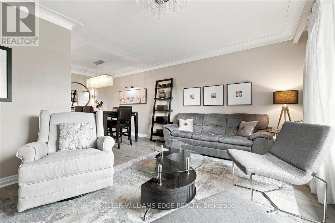
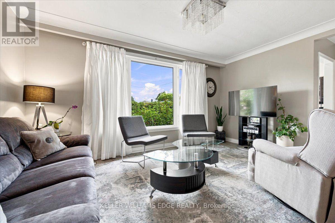
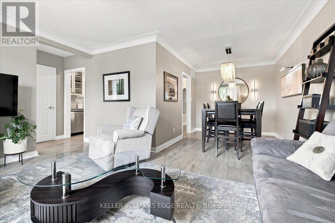
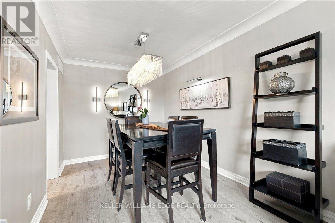
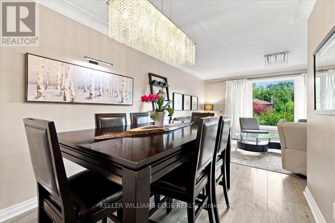
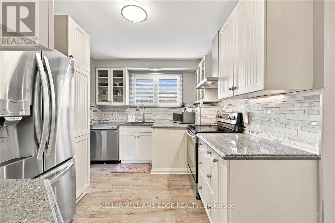
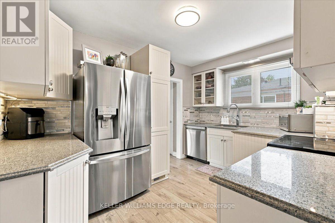
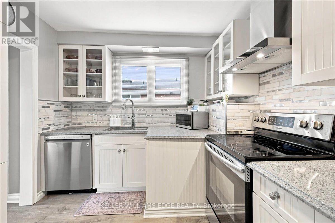
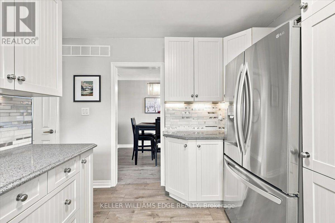
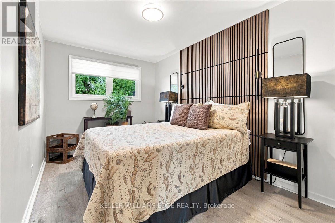
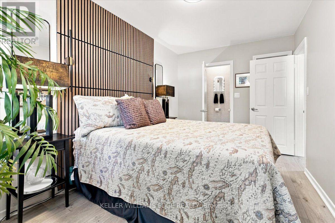
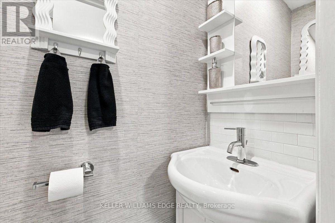
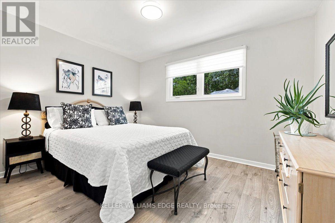
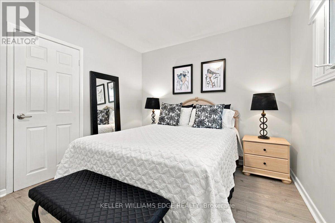
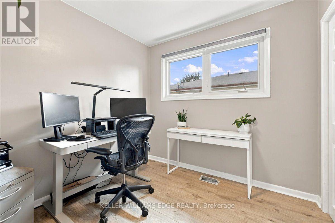
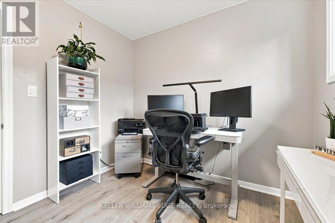
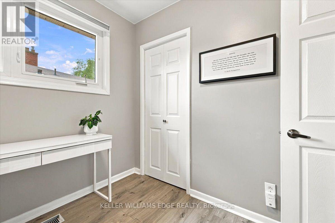
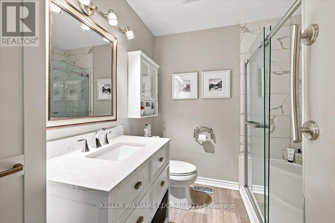
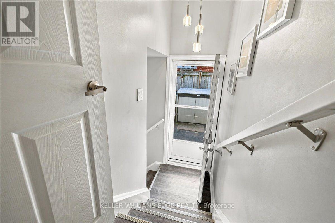
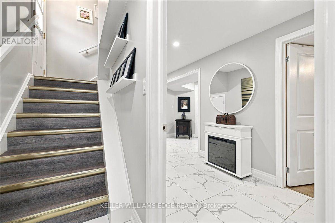
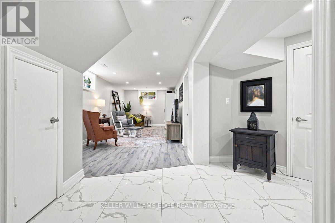
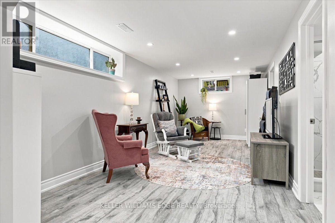
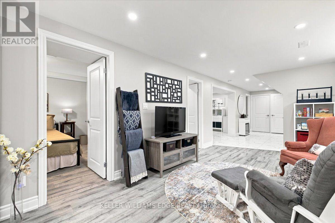
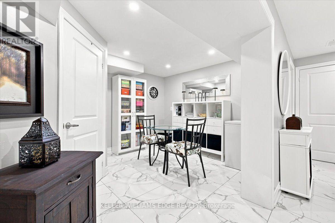
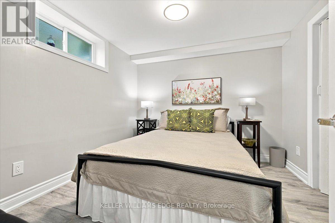
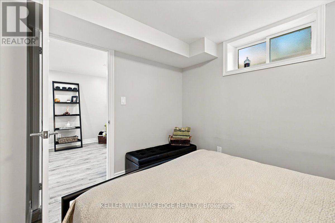
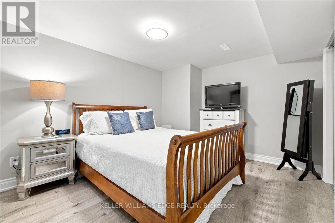
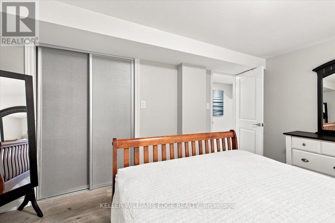
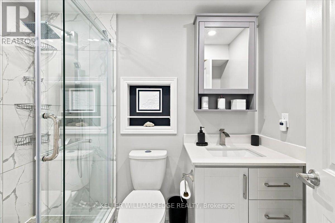
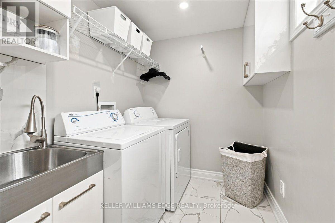
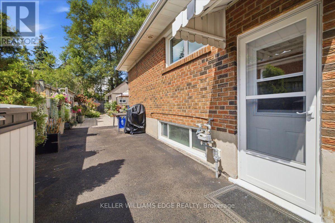
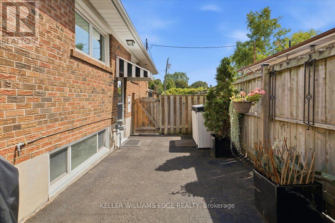
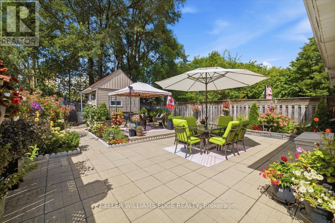
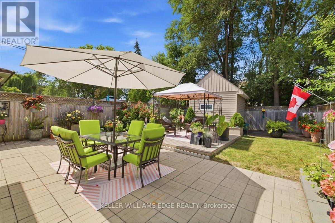
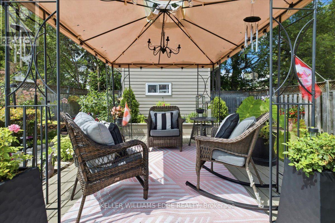
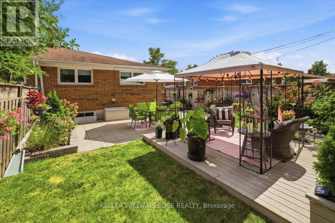
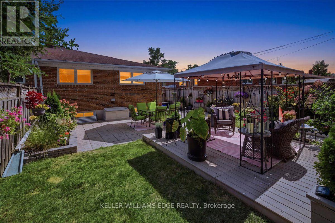
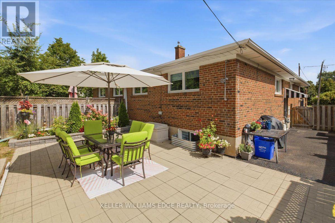
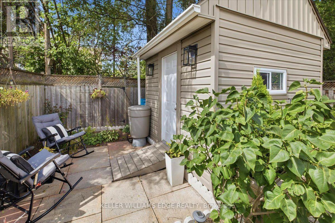
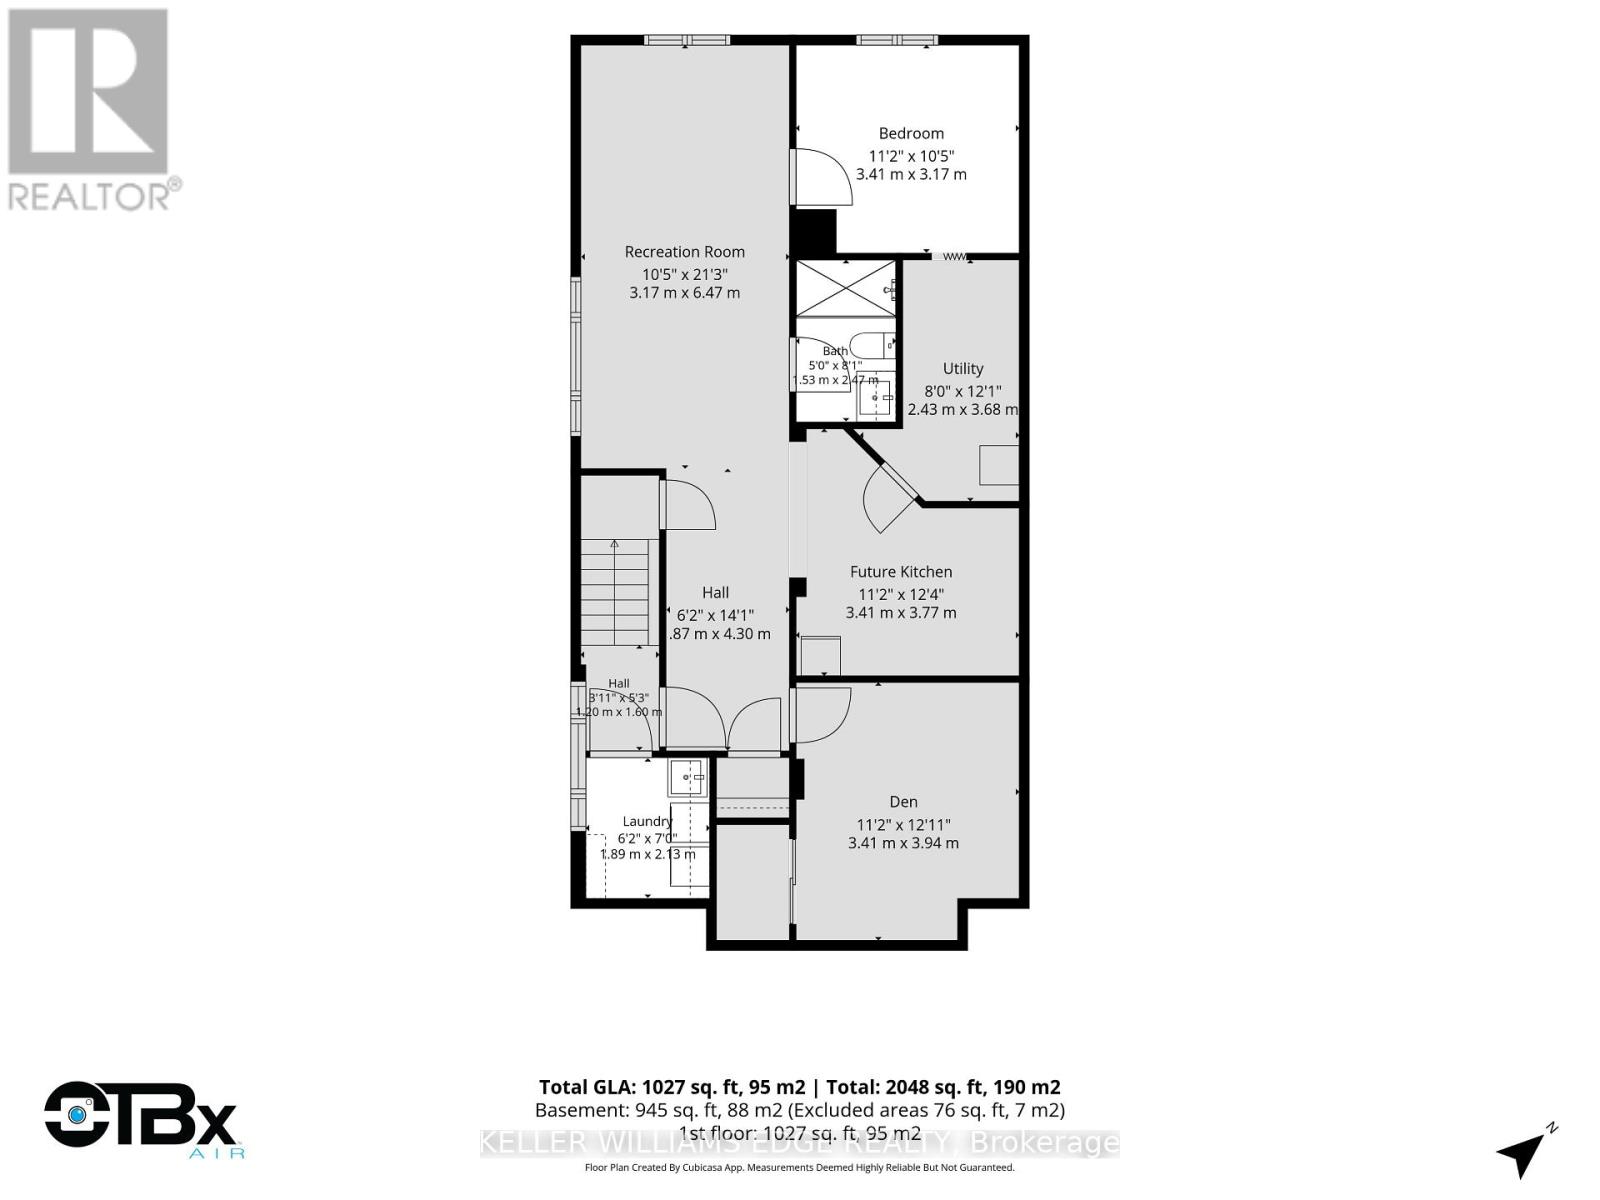
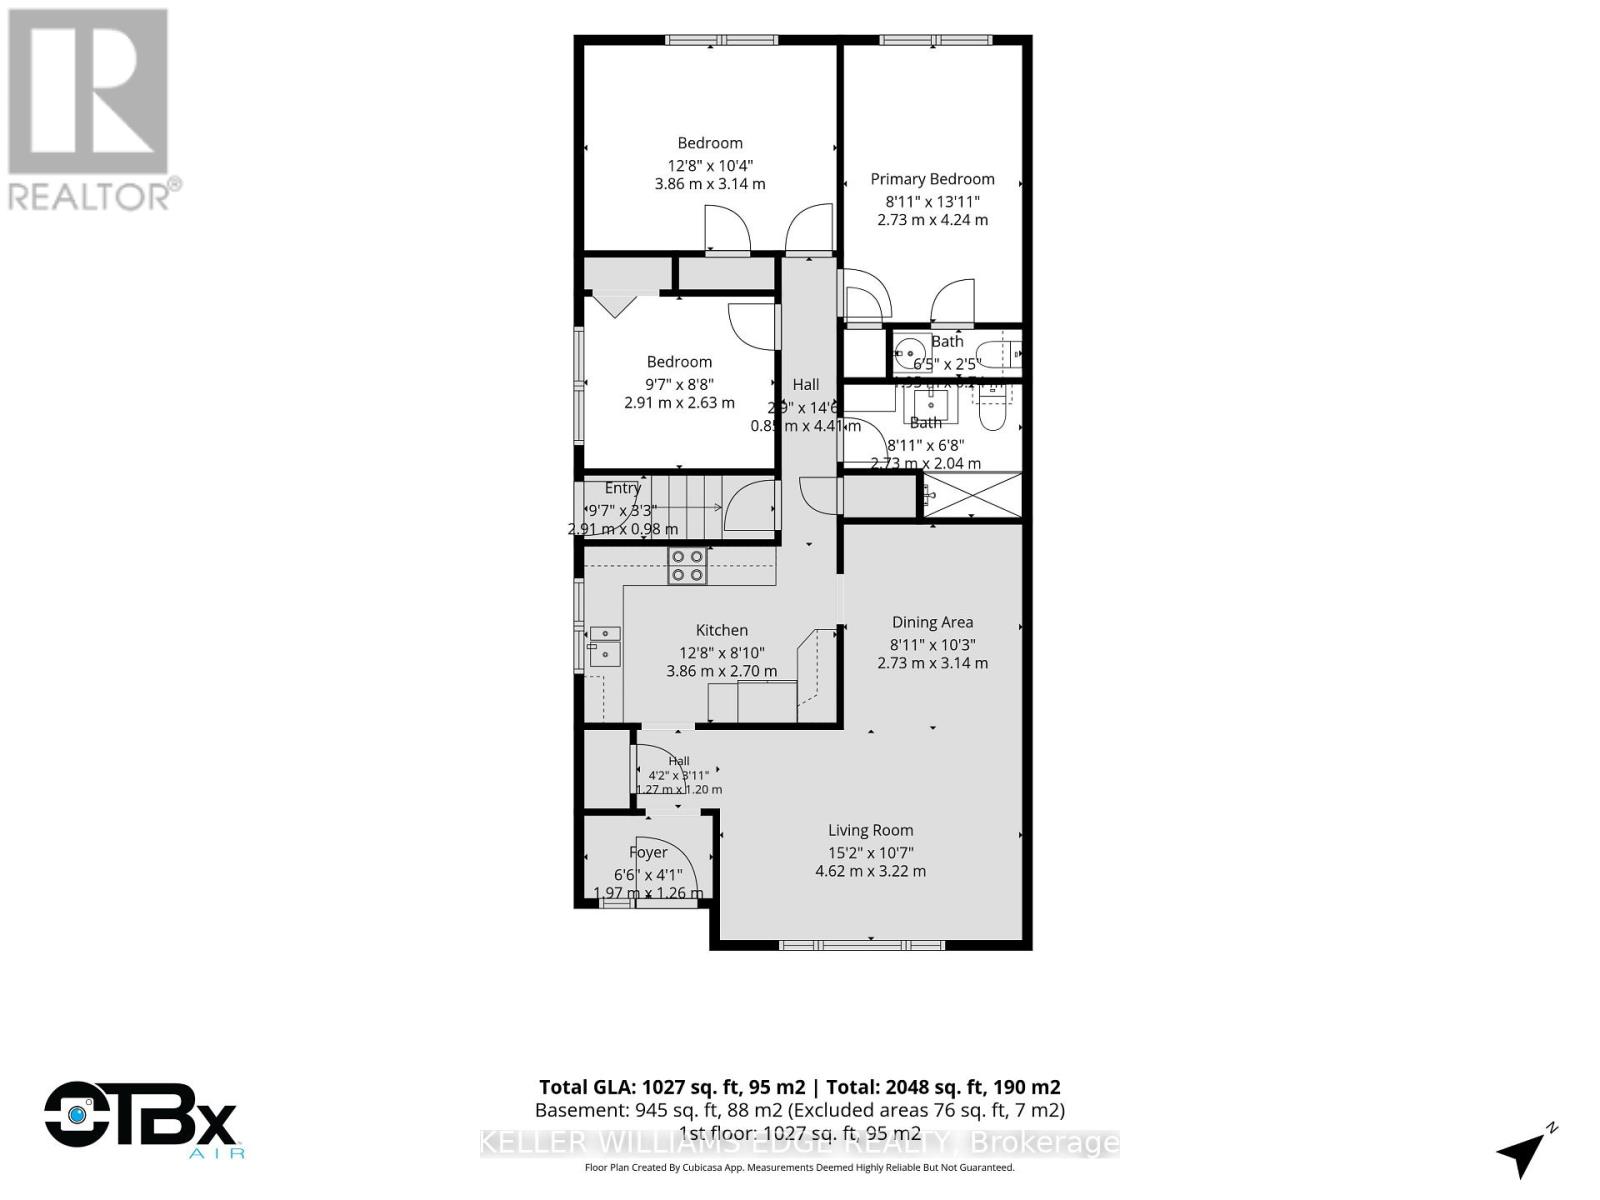
Welcome to this charming, solidly built all-brick bungalow nestled on a quiet, low-traffic street in one of Central Burlington's most desirable neighbourhoods. Recently renovated and thoughtfully updated, this inviting home offers 3+1 bedrooms and 2.5 bathrooms, with plenty of space for the whole family. The 124-foot-deep lot is a true highlight, featuring magnificent perennial gardens, a large backyard perfect for entertaining and outdoor enjoyment, and a spacious shed providing excellent additional storage. A separate side entrance leads to an expansive lower level offering excellent in-law suite or secondary living potential. The space is already equipped with a rough-in kitchen, second laundry, 3-piece bathroom, generous living area, bedroom and den, providing a fantastic opportunity for extended family, guests, or additional income potential. The main level features a primary bedroom with a 2-piece ensuite, a newer walk-in shower, and newer stainless steel appliances. Additional updates include a 2023 furnace, owned tankless water heater, and recent waterproofing with new weeping tile along the back of the home. Enjoy the convenience of being just minutes from top-rated schools, parks, shopping, Burlington Centre, public transit and the GO Station. A wonderful opportunity to own a well-maintained home in a fantastic Central Burlington location, with the space, flexibility and long-term potential to grow with your family. (id:24334)
Property Details
|
MLS® Number
|
W13724148 |
|
Property Type
|
Single Family |
|
Community Name
|
Brant |
|
Parking Space Total
|
4 |
Building
|
Bathroom Total
|
3 |
|
Bedrooms Above Ground
|
3 |
|
Bedrooms Below Ground
|
1 |
|
Bedrooms Total
|
4 |
|
Age
|
51 To 99 Years |
|
Appliances
|
Dishwasher, Dryer, Stove, Washer, Refrigerator |
|
Architectural Style
|
Bungalow |
|
Basement Development
|
Finished |
|
Basement Type
|
Full (finished) |
|
Construction Style Attachment
|
Semi-detached |
|
Cooling Type
|
Central Air Conditioning |
|
Exterior Finish
|
Brick |
|
Foundation Type
|
Block |
|
Half Bath Total
|
1 |
|
Heating Fuel
|
Natural Gas |
|
Heating Type
|
Forced Air |
|
Stories Total
|
1 |
|
Size Interior
|
700 - 1,100 Sqft |
|
Type
|
House |
|
Utility Water
|
Municipal Water |
Parking
Land
|
Acreage
|
No |
|
Sewer
|
Sanitary Sewer |
|
Size Depth
|
123 Ft ,7 In |
|
Size Frontage
|
32 Ft ,9 In |
|
Size Irregular
|
32.8 X 123.6 Ft |
|
Size Total Text
|
32.8 X 123.6 Ft |
Rooms
| Level |
Type |
Length |
Width |
Dimensions |
|
Basement |
Bedroom 4 |
3.4 m |
3.17 m |
3.4 m x 3.17 m |
|
Basement |
Den |
3.4 m |
3.94 m |
3.4 m x 3.94 m |
|
Basement |
Laundry Room |
1.88 m |
2.13 m |
1.88 m x 2.13 m |
|
Basement |
Utility Room |
2.44 m |
3.68 m |
2.44 m x 3.68 m |
|
Basement |
Bathroom |
1.53 m |
2.47 m |
1.53 m x 2.47 m |
|
Basement |
Recreational, Games Room |
3.17 m |
6.48 m |
3.17 m x 6.48 m |
|
Main Level |
Foyer |
1.98 m |
1.24 m |
1.98 m x 1.24 m |
|
Main Level |
Kitchen |
3.86 m |
2.69 m |
3.86 m x 2.69 m |
|
Main Level |
Living Room |
4.62 m |
3.63 m |
4.62 m x 3.63 m |
|
Main Level |
Dining Room |
2.72 m |
3.12 m |
2.72 m x 3.12 m |
|
Main Level |
Primary Bedroom |
2.72 m |
4.24 m |
2.72 m x 4.24 m |
|
Main Level |
Bedroom 2 |
3.86 m |
3.15 m |
3.86 m x 3.15 m |
|
Main Level |
Bedroom 3 |
2.92 m |
2.64 m |
2.92 m x 2.64 m |
|
Main Level |
Bathroom |
1.96 m |
0.74 m |
1.96 m x 0.74 m |
|
Main Level |
Bathroom |
2.72 m |
2.03 m |
2.72 m x 2.03 m |
https://www.realtor.ca/real-estate/30211254/2407-barclay-road-burlington-brant-brant