3 Bedroom
4 Bathroom
1,500 - 2,000 sqft
Fireplace
Central Air Conditioning
Forced Air
$1,149,900
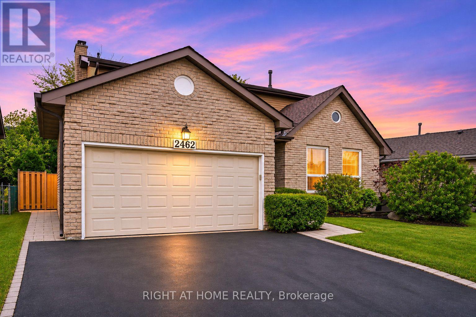
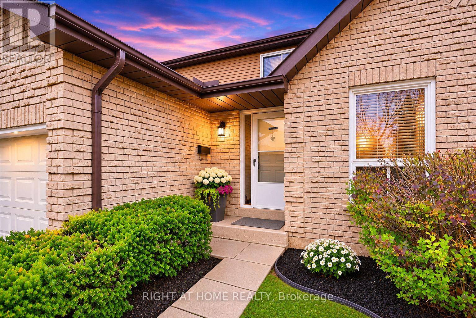
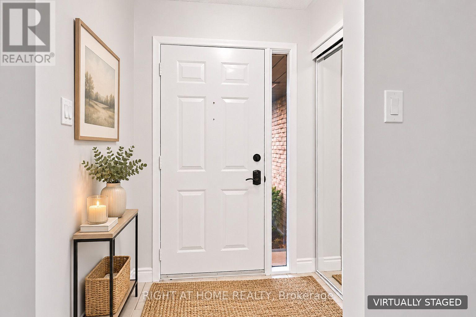
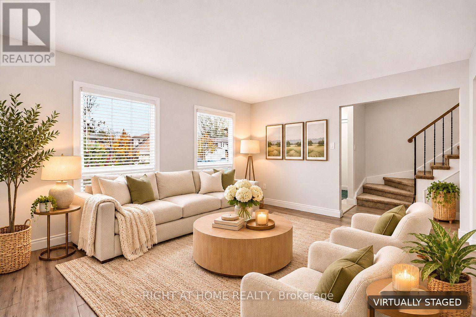
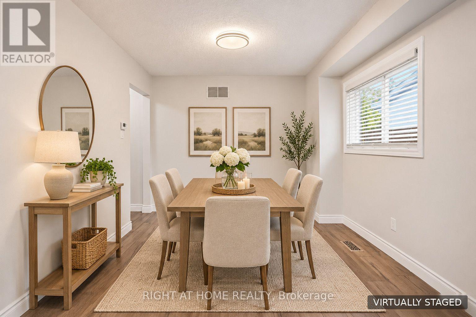
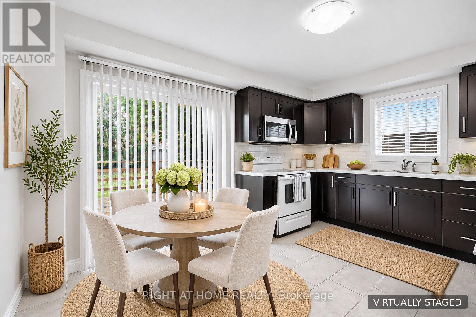
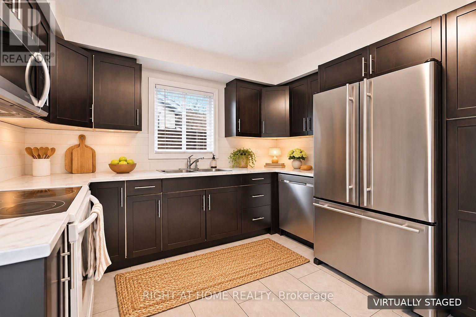
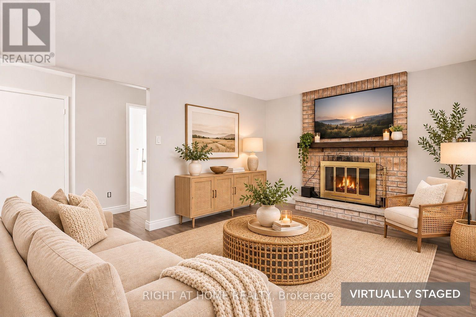
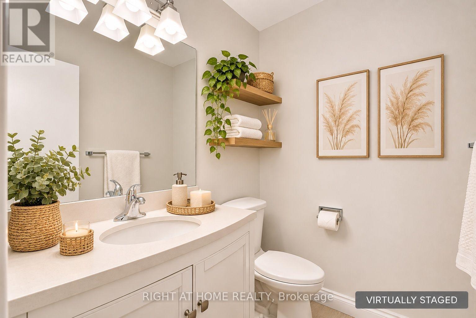
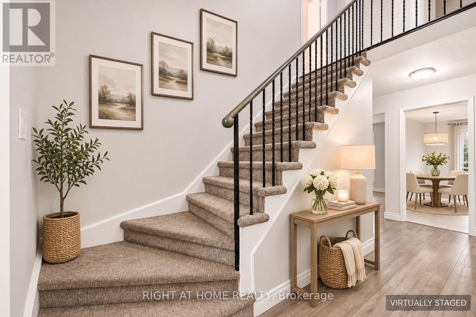
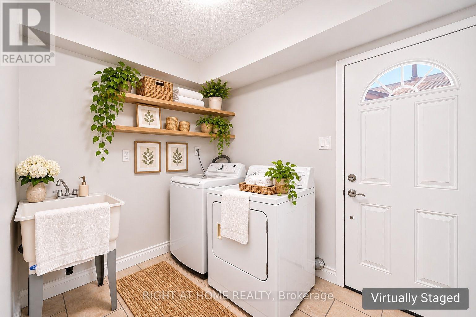
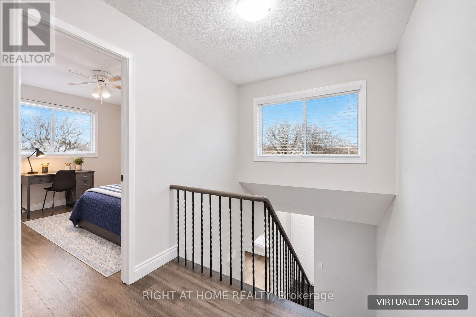
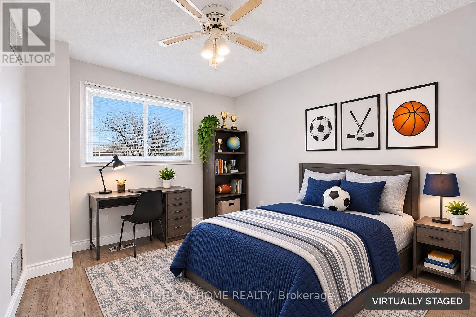
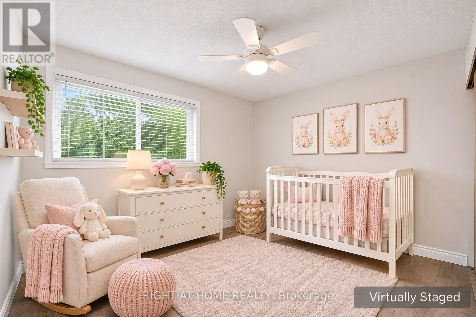
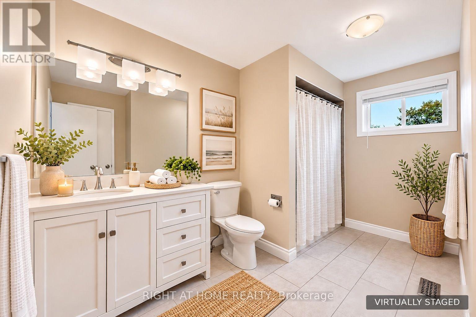
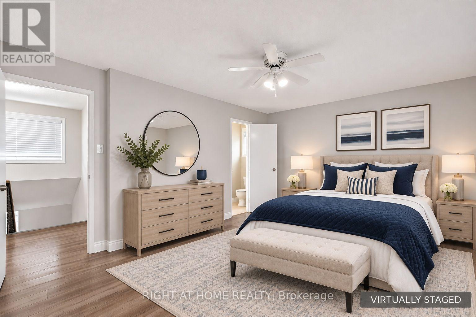
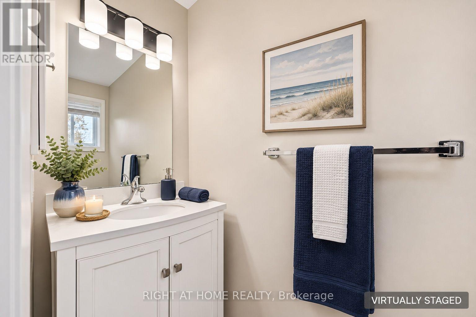
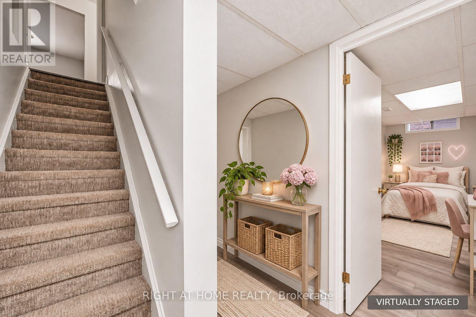
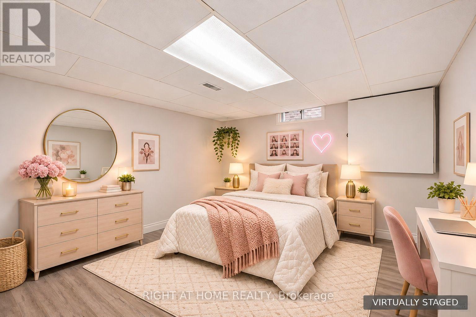
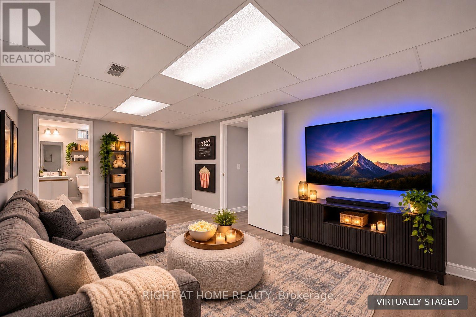
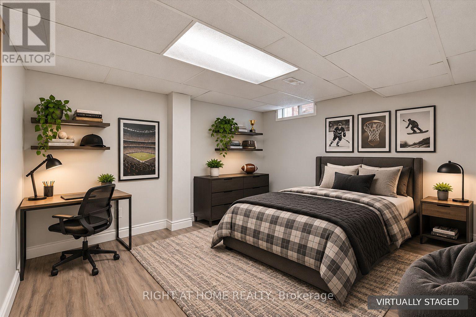
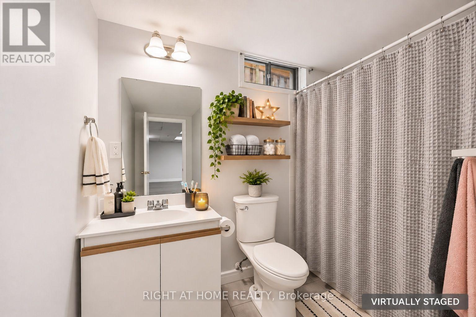
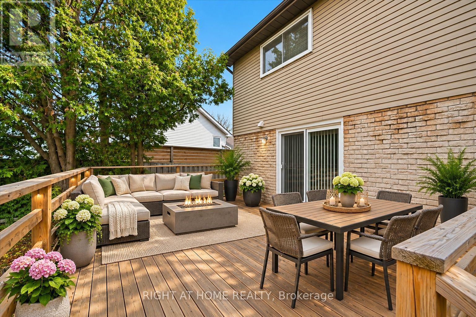
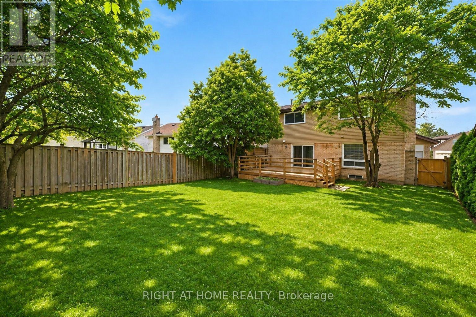
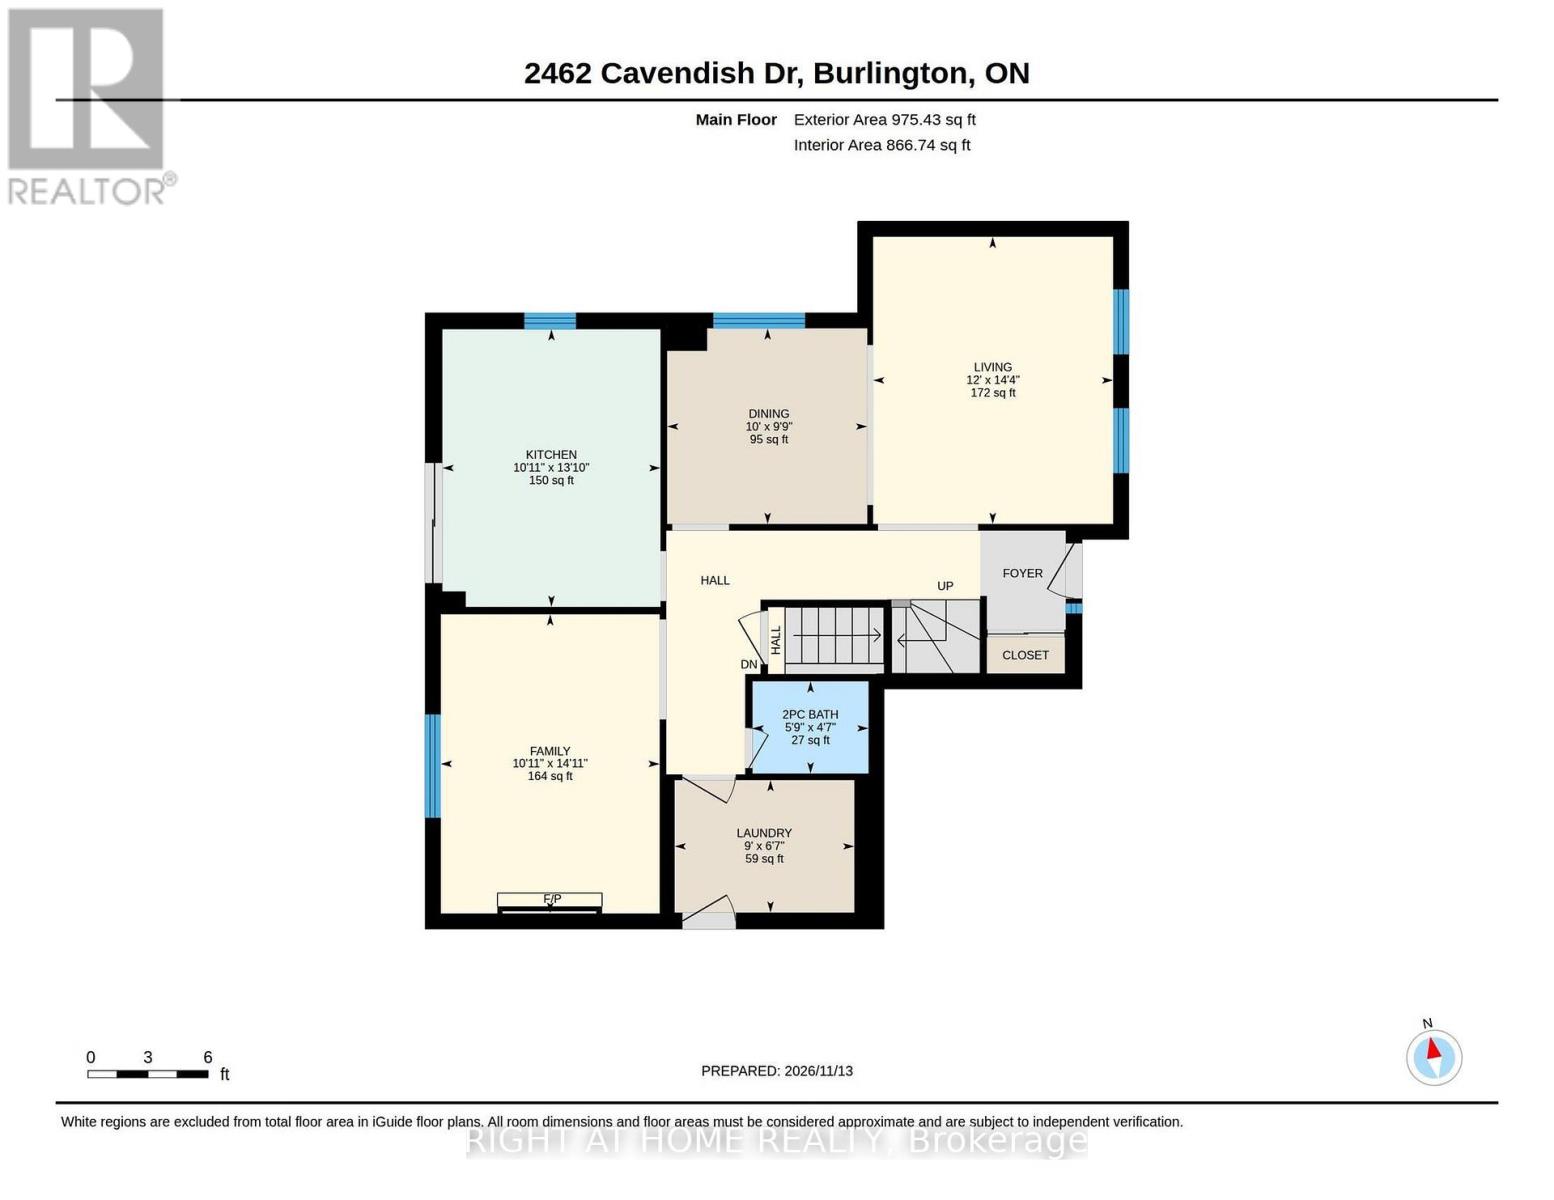
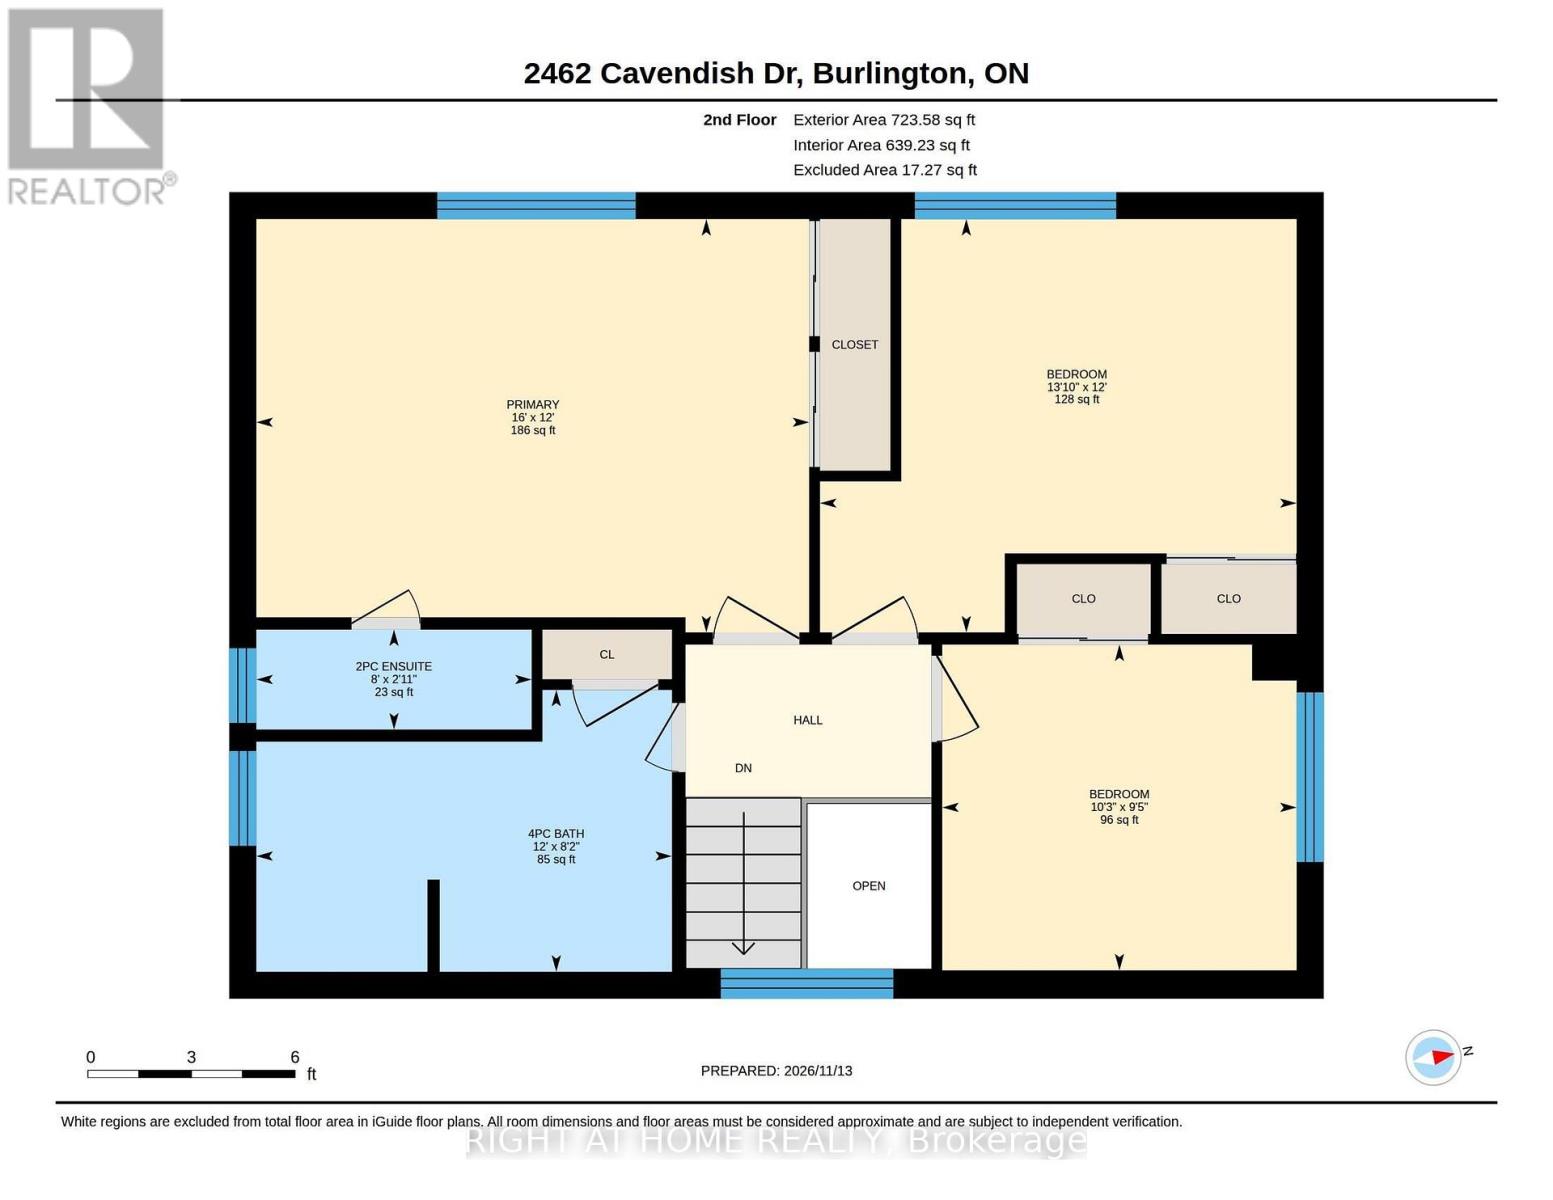
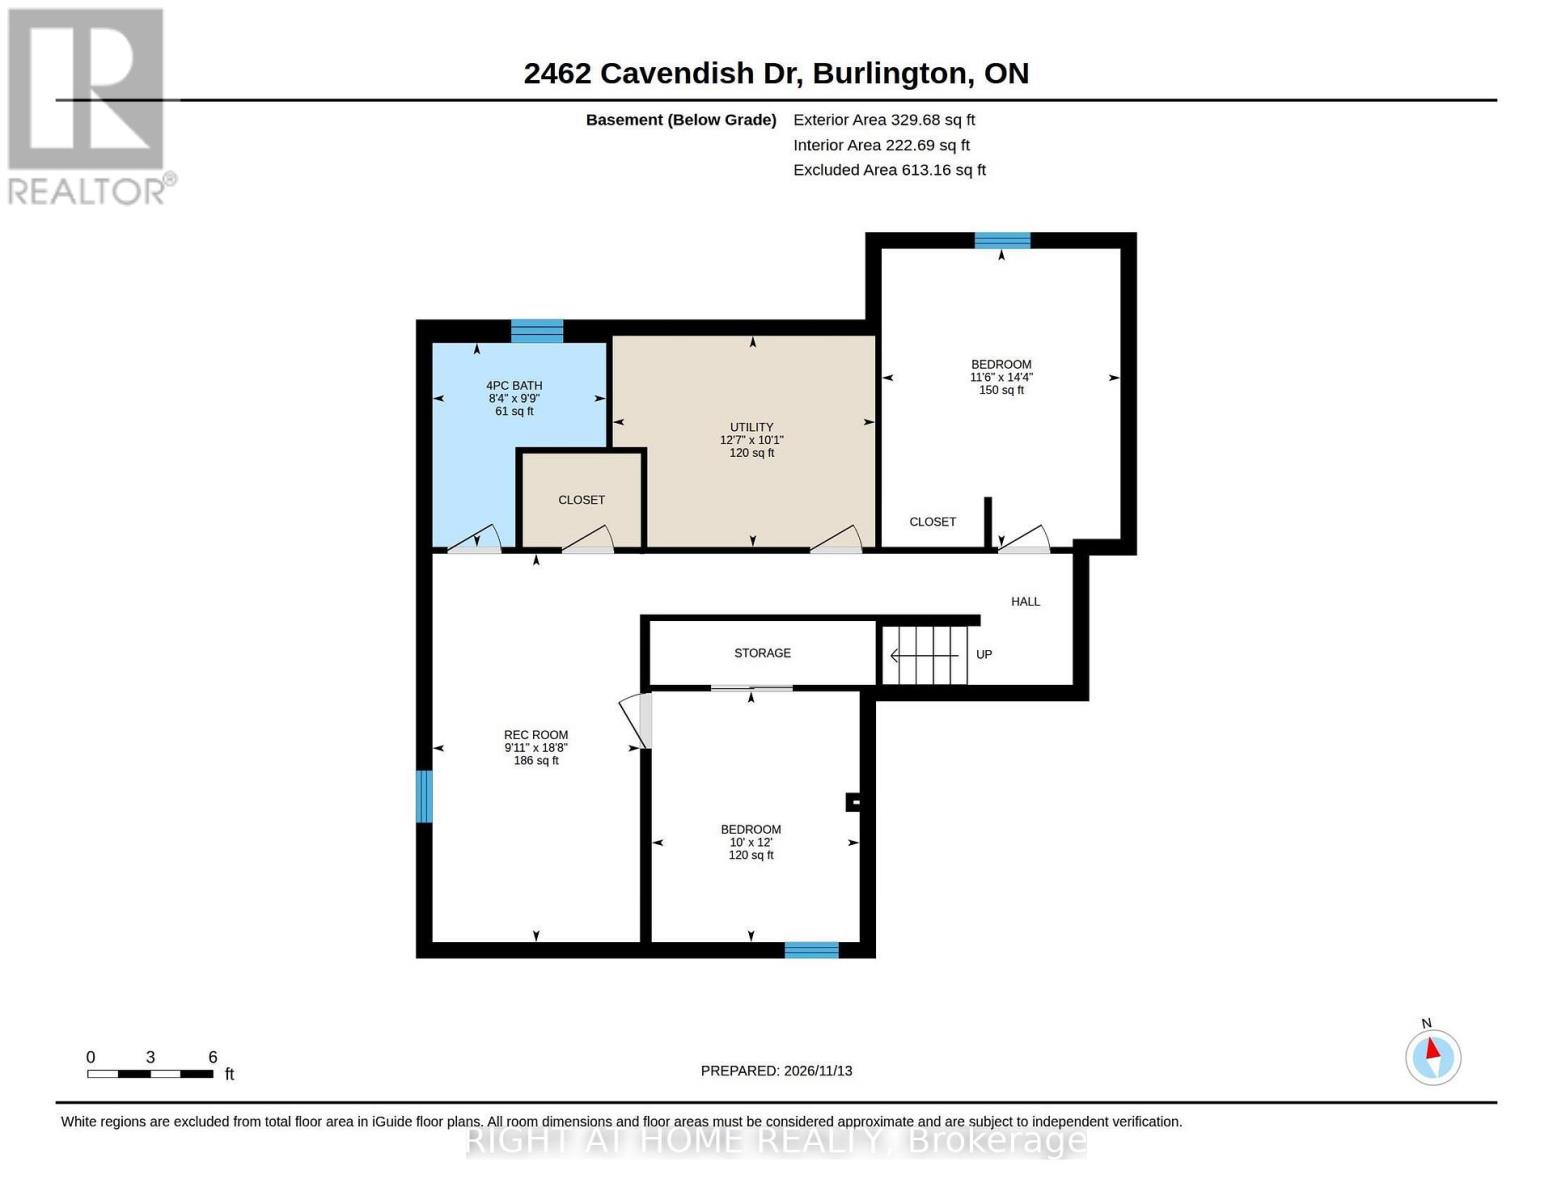
WELCOME TO 2462 CAVENDISH DRIVE!Updated and thoughtfully maintained, this spacious family home is nestled on a generous lot in the highly sought-after Brant Hills neighbourhood of Burlington. Offering over 2,000 sq. ft. of finished living space, this home features 3 bedrooms, 4 bathrooms, a fully finished basement with 2 bonus rooms, and a double car garage.Step inside to a welcoming main floor with a spacious and functional layout. Enjoy multiple living spaces, including a generous family room, separate living room, and formal dining room. The eat-in kitchen provides a wonderful space for gathering with family and friends, with direct access to the deck and backyard. A convenient 3-piece bathroom and main floor laundry add to the home's everyday functionality.Upstairs, an open landing leads to three generously sized bedrooms and a spacious 4-piece main bathroom complete with a convenient linen closet. The primary bedroom offers a relaxing retreat, featuring double closets and its own private ensuite.The fully finished basement extends your living space with a 4-piece bathroom and two versatile bonus rooms, ideal for a home office, hobby room, gym, or guest accommodations. Whether you need additional space to work, relax, entertain, or welcome family and friends, the possibilities are endless.Outside, enjoy the large, fully fenced backyard with plenty of room for summer entertaining, family gatherings, and outdoor enjoyment. The double car garage and driveway parking for two additional vehicles provide ample parking for family and guests.Ideally situated in the desirable Brant Hills community, you'll appreciate the convenience of nearby schools, parks, shopping, everyday amenities, and quick highway access, making commuting a breeze.Offering space, versatility, and an excellent location, this is a fantastic opportunity to make a beautifully cared-for Burlington family home your own. Don't miss it! (id:24334)
Property Details
|
MLS® Number
|
W14181798 |
|
Property Type
|
Single Family |
|
Neigbourhood
|
Brant Hills |
|
Community Name
|
Brant Hills |
|
Equipment Type
|
Water Heater |
|
Parking Space Total
|
4 |
|
Rental Equipment Type
|
Water Heater |
Building
|
Bathroom Total
|
4 |
|
Bedrooms Above Ground
|
3 |
|
Bedrooms Total
|
3 |
|
Age
|
31 To 50 Years |
|
Amenities
|
Fireplace(s) |
|
Appliances
|
Water Heater, Water Meter, Dishwasher, Dryer, Microwave, Stove, Washer, Refrigerator |
|
Basement Development
|
Finished |
|
Basement Type
|
N/a (finished) |
|
Construction Style Attachment
|
Detached |
|
Cooling Type
|
Central Air Conditioning |
|
Exterior Finish
|
Brick, Aluminum Siding |
|
Fireplace Present
|
Yes |
|
Fireplace Total
|
1 |
|
Foundation Type
|
Poured Concrete |
|
Half Bath Total
|
2 |
|
Heating Fuel
|
Wood |
|
Heating Type
|
Forced Air |
|
Stories Total
|
2 |
|
Size Interior
|
1,500 - 2,000 Sqft |
|
Type
|
House |
|
Utility Water
|
Municipal Water |
Parking
Land
|
Acreage
|
No |
|
Sewer
|
Sanitary Sewer |
|
Size Depth
|
131 Ft ,1 In |
|
Size Frontage
|
53 Ft |
|
Size Irregular
|
53 X 131.1 Ft |
|
Size Total Text
|
53 X 131.1 Ft |
|
Zoning Description
|
R3.2 |
Rooms
| Level |
Type |
Length |
Width |
Dimensions |
|
Second Level |
Bathroom |
2.43 m |
0.88 m |
2.43 m x 0.88 m |
|
Second Level |
Primary Bedroom |
4.88 m |
3.65 m |
4.88 m x 3.65 m |
|
Second Level |
Bedroom 2 |
4.21 m |
3.65 m |
4.21 m x 3.65 m |
|
Second Level |
Bedroom 3 |
3.13 m |
2.88 m |
3.13 m x 2.88 m |
|
Second Level |
Bathroom |
3.67 m |
2.49 m |
3.67 m x 2.49 m |
|
Basement |
Den |
3.49 m |
4.36 m |
3.49 m x 4.36 m |
|
Basement |
Den |
3.04 m |
3.67 m |
3.04 m x 3.67 m |
|
Basement |
Recreational, Games Room |
5.68 m |
3.04 m |
5.68 m x 3.04 m |
|
Basement |
Utility Room |
3.84 m |
3.09 m |
3.84 m x 3.09 m |
|
Basement |
Bathroom |
2.54 m |
2.98 m |
2.54 m x 2.98 m |
|
Main Level |
Kitchen |
3.32 m |
4.23 m |
3.32 m x 4.23 m |
|
Main Level |
Dining Room |
3.05 m |
2.98 m |
3.05 m x 2.98 m |
|
Main Level |
Living Room |
3.66 m |
4.38 m |
3.66 m x 4.38 m |
|
Main Level |
Family Room |
3.33 m |
4.56 m |
3.33 m x 4.56 m |
|
Main Level |
Bathroom |
1.77 m |
1.4 m |
1.77 m x 1.4 m |
|
Main Level |
Laundry Room |
2.74 m |
2.02 m |
2.74 m x 2.02 m |
https://www.realtor.ca/real-estate/30514472/2462-cavendish-drive-n-burlington-brant-hills-brant-hills