5 Bedroom
5 Bathroom
5,000 - 100,000 sqft
Fireplace
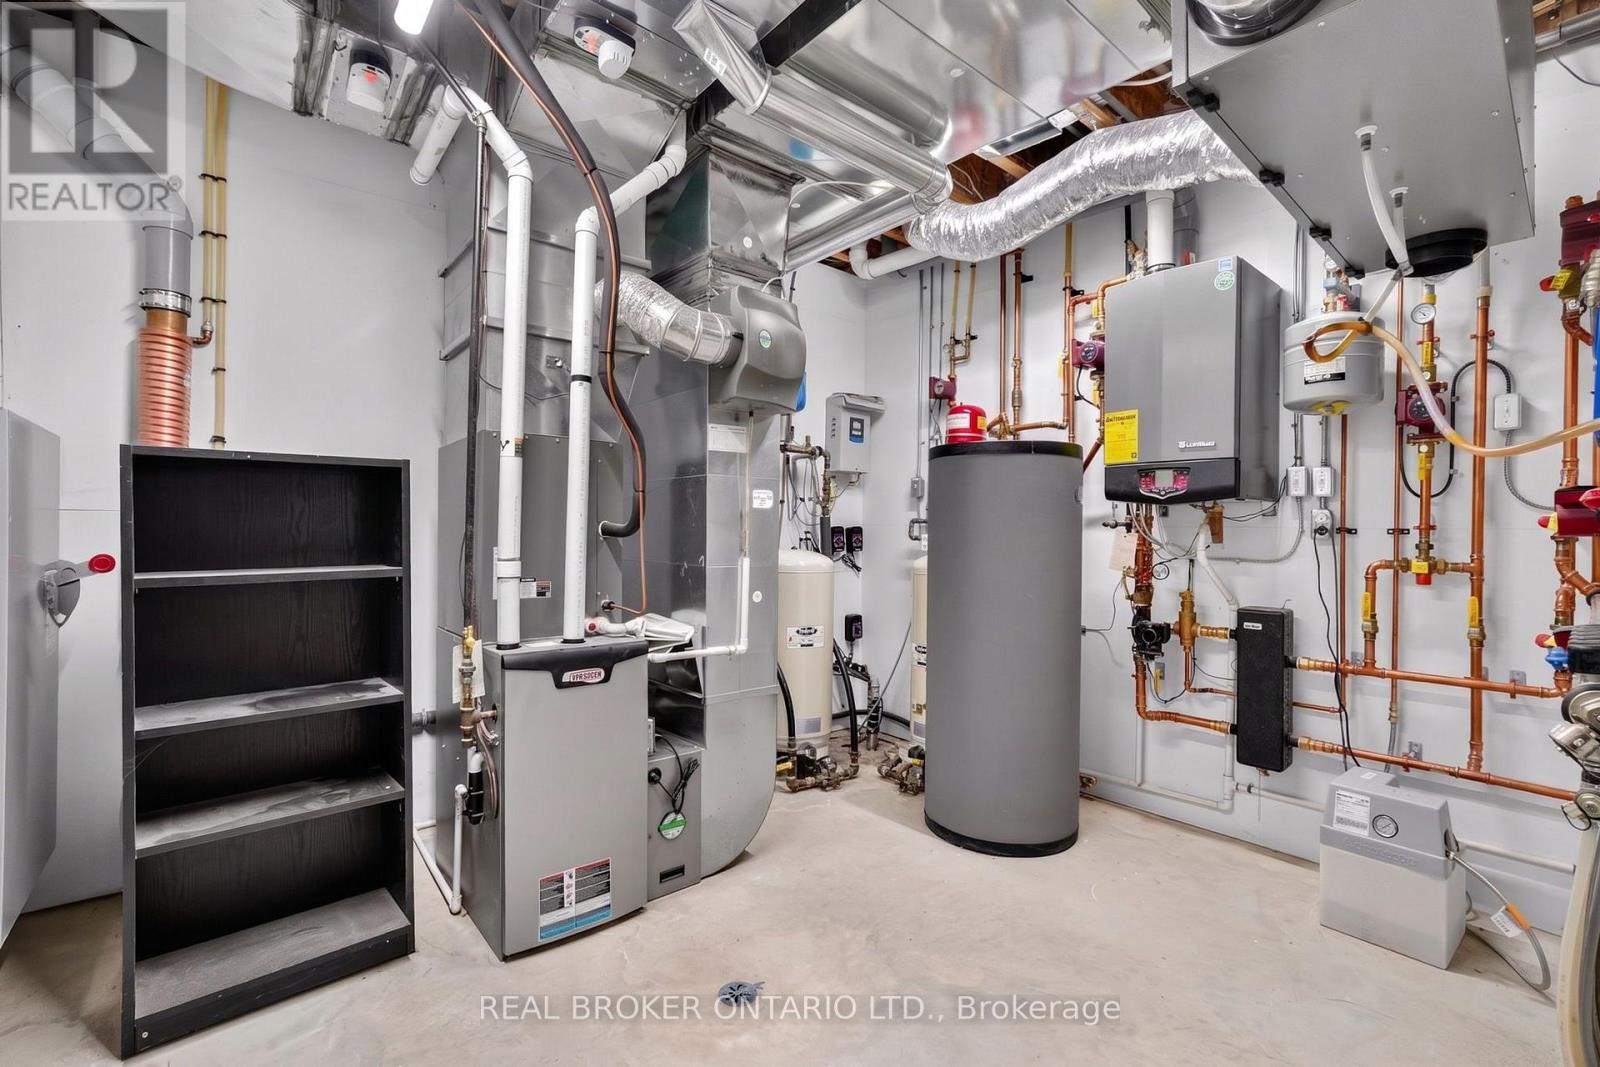
Central Air Conditioning, Air Exchanger
Forced Air, Heat Pump
Acreage
Lawn Sprinkler, Landscaped
$6,490,000
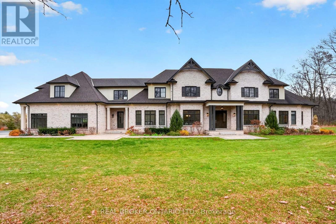
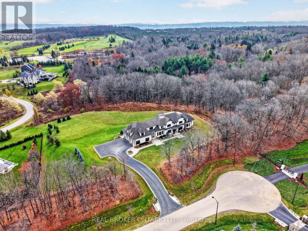
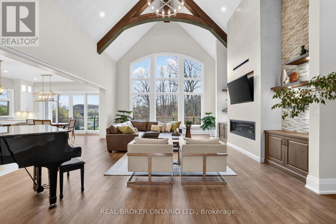
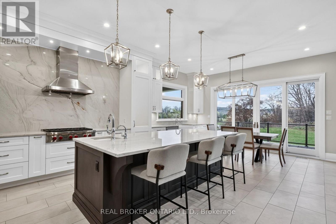
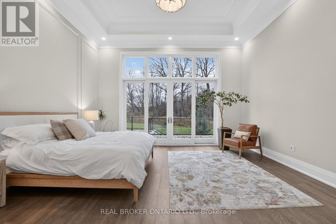
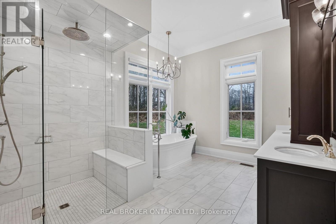
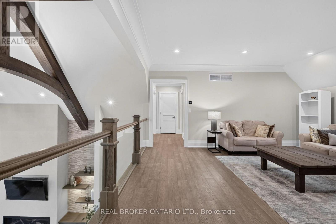
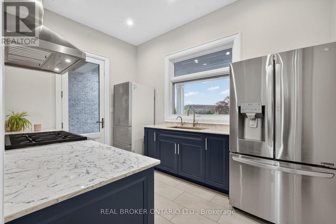
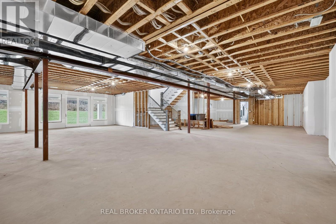
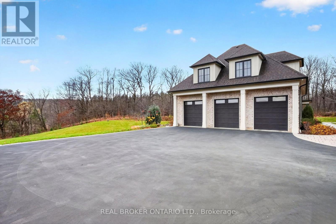
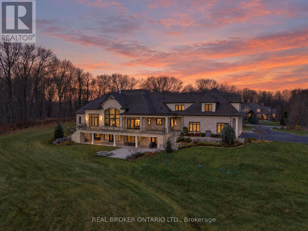
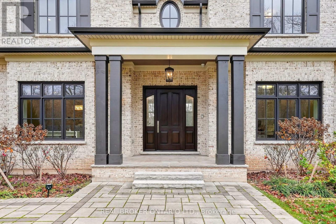
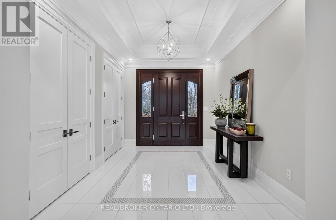
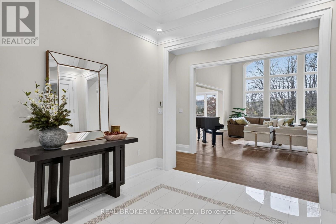
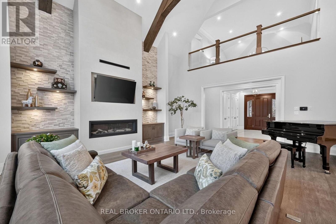
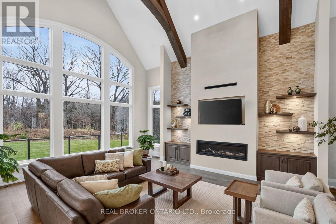
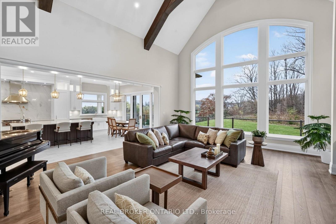
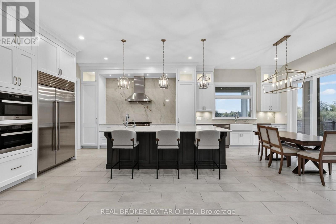
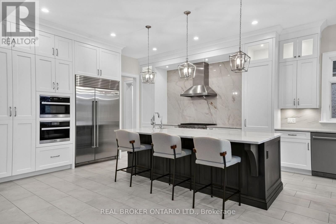
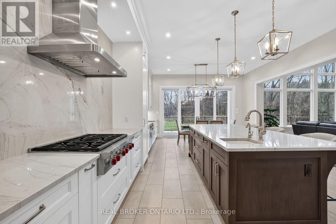
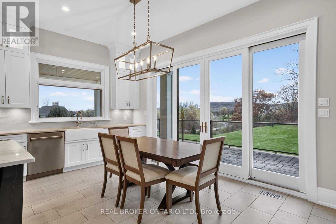
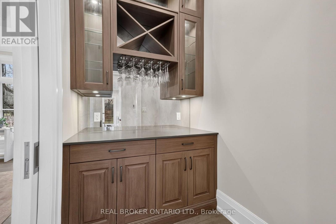
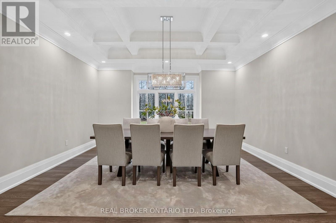
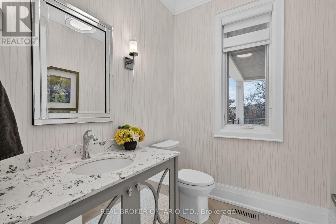
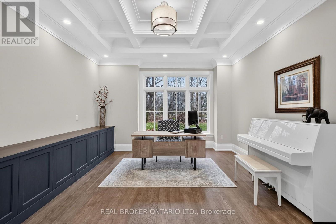
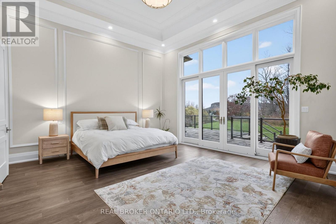
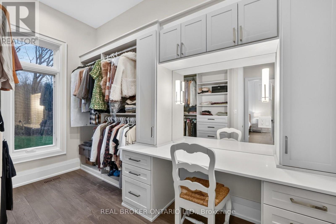
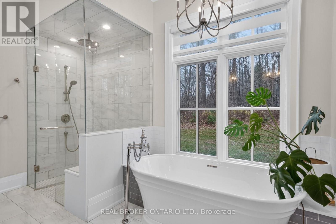
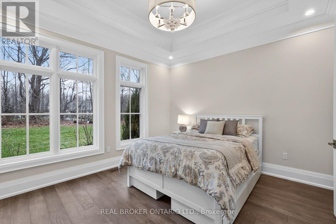
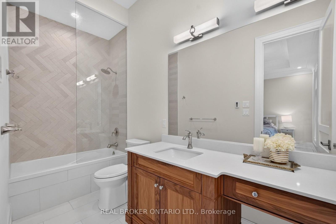
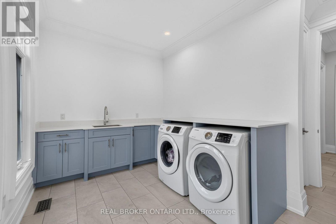
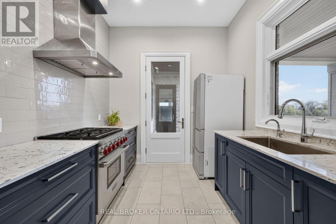
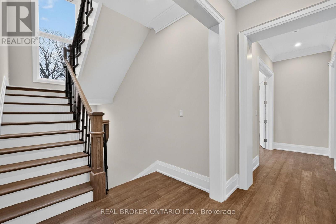
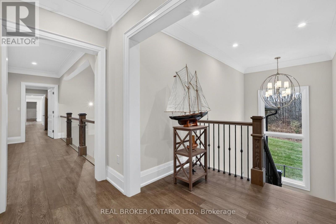
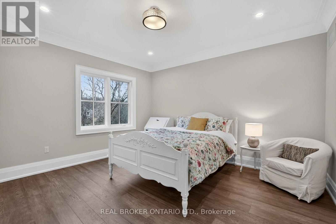
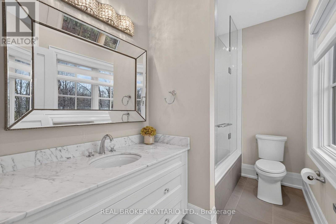
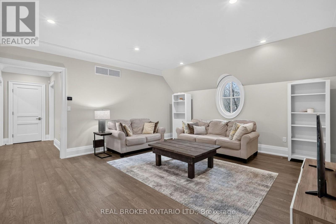
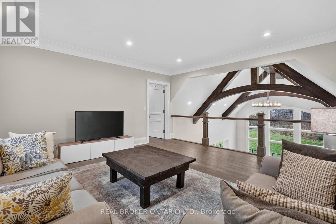
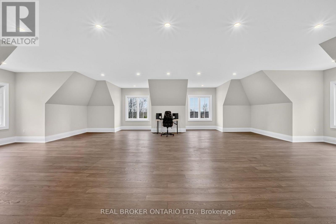
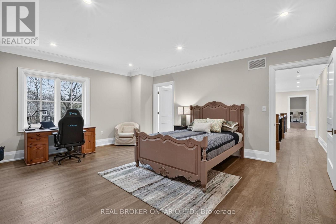
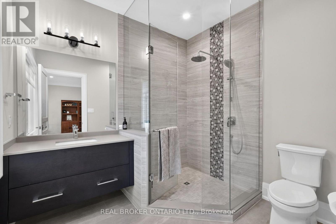
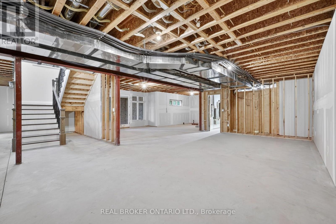
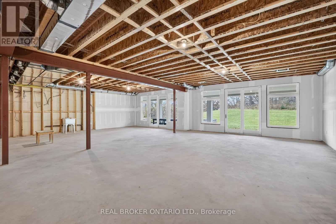
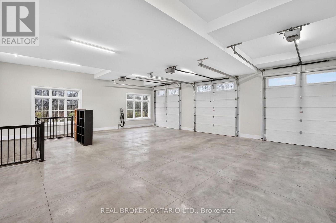
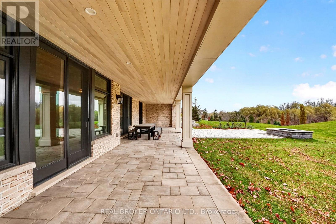
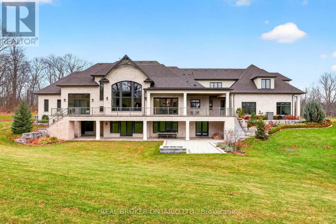
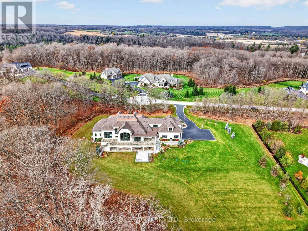
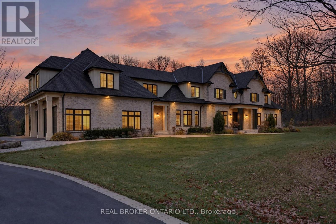
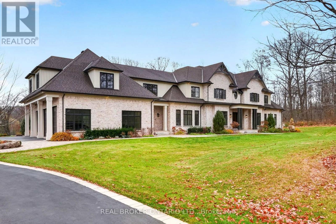
A private architectural retreat, framing Mount Nemo and surrounded by nature. This custom-built estate occupies over two acres at the end of a quiet cul-de-sac, where striking design, expansive interiors, and uninterrupted forest views define a truly exceptional setting.Built in 2019, the home offers 6,400 sq. ft. of refined living space, featuring five bedrooms, five bathrooms, and an additional 3,400 sq. ft. walk-out lower level ready to be reimagined. At its centre, a striking great room with 22-foot ceilings, exposed wood beams, a floor-to-ceiling porcelain fireplace, and expansive glass frames the surrounding landscape. Designed with both architecture and function in mind, the home features a beautifully appointed main kitchen, a separate chef's kitchen with a six-burner Wolf range, a butler's servery, and formal dining room. Hardwood flooring, radiant-heated tile, integrated smart-home technology, and a three-car garage with access to both levels add to the thoughtful design. The main-floor primary retreat features 14-foot ceilings, private porch access, two walk-in closets, and a five-piece ensuite. Upstairs, generous bedrooms and a glass-railed loft overlook the great room and treetops beyond. Outside, a covered porch offers a front-row seat to the surrounding forest, creating a seamless connection between indoors and out. Moments from Lowville Golf Course and within easy reach of the 407, QEW, and 403, this is a rare combination of architectural presence, natural beauty, and understated luxury in one of Burlington's most coveted settings. (id:24334)
Property Details
|
MLS® Number
|
W14198464 |
|
Property Type
|
Single Family |
|
Community Name
|
Rural Burlington |
|
Amenities Near By
|
Golf Nearby, Hospital, Park, Place Of Worship, Public Transit |
|
Features
|
Hillside, Irregular Lot Size, Backs On Greenbelt, Open Space, Conservation/green Belt, Paved Yard |
|
Parking Space Total
|
13 |
|
Structure
|
Deck, Porch |
Building
|
Bathroom Total
|
5 |
|
Bedrooms Above Ground
|
5 |
|
Bedrooms Total
|
5 |
|
Age
|
6 To 15 Years |
|
Amenities
|
Fireplace(s), Separate Heating Controls |
|
Appliances
|
Water Purifier, Water Softener, Water Treatment, Central Vacuum |
|
Basement Features
|
Separate Entrance, Walk Out |
|
Basement Type
|
Full, N/a, N/a |
|
Construction Status
|
Insulation Upgraded |
|
Construction Style Attachment
|
Detached |
|
Cooling Type
|
Central Air Conditioning, Air Exchanger |
|
Exterior Finish
|
Brick |
|
Fire Protection
|
Alarm System, Monitored Alarm, Security System, Smoke Detectors |
|
Fireplace Present
|
Yes |
|
Fireplace Total
|
1 |
|
Foundation Type
|
Concrete |
|
Half Bath Total
|
1 |
|
Heating Fuel
|
Natural Gas |
|
Heating Type
|
Forced Air, Heat Pump |
|
Stories Total
|
2 |
|
Size Interior
|
5,000 - 100,000 Sqft |
|
Type
|
House |
|
Utility Power
|
Generator |
|
Utility Water
|
Drilled Well |
Parking
Land
|
Acreage
|
Yes |
|
Land Amenities
|
Golf Nearby, Hospital, Park, Place Of Worship, Public Transit |
|
Landscape Features
|
Lawn Sprinkler, Landscaped |
|
Sewer
|
Septic System |
|
Size Depth
|
375 Ft |
|
Size Frontage
|
267 Ft ,1 In |
|
Size Irregular
|
267.1 X 375 Ft |
|
Size Total Text
|
267.1 X 375 Ft|2 - 4.99 Acres |
|
Zoning Description
|
Nec Dev Control Area |
Rooms
| Level |
Type |
Length |
Width |
Dimensions |
|
Second Level |
Family Room |
9.24 m |
11.98 m |
9.24 m x 11.98 m |
|
Second Level |
Bedroom |
4.64 m |
5.73 m |
4.64 m x 5.73 m |
|
Second Level |
Bedroom |
4 m |
4.28 m |
4 m x 4.28 m |
|
Second Level |
Bedroom |
4.86 m |
5.21 m |
4.86 m x 5.21 m |
|
Main Level |
Foyer |
3.1 m |
4.28 m |
3.1 m x 4.28 m |
|
Main Level |
Laundry Room |
5.69 m |
3.75 m |
5.69 m x 3.75 m |
|
Main Level |
Living Room |
6.25 m |
8.11 m |
6.25 m x 8.11 m |
|
Main Level |
Dining Room |
4.85 m |
4.84 m |
4.85 m x 4.84 m |
|
Main Level |
Kitchen |
3.98 m |
2.84 m |
3.98 m x 2.84 m |
|
Main Level |
Kitchen |
5 m |
4.89 m |
5 m x 4.89 m |
|
Main Level |
Eating Area |
5 m |
2.85 m |
5 m x 2.85 m |
|
Main Level |
Pantry |
2.59 m |
1.47 m |
2.59 m x 1.47 m |
|
Main Level |
Sitting Room |
4.19 m |
4.84 m |
4.19 m x 4.84 m |
|
Main Level |
Primary Bedroom |
5.32 m |
4.93 m |
5.32 m x 4.93 m |
|
Main Level |
Bedroom |
3.96 m |
3.75 m |
3.96 m x 3.75 m |
Utilities
|
Cable
|
Installed |
|
Electricity
|
Installed |
https://www.realtor.ca/real-estate/30532571/2606-harvestmoon-lane-burlington-rural-burlington