1 Bedroom
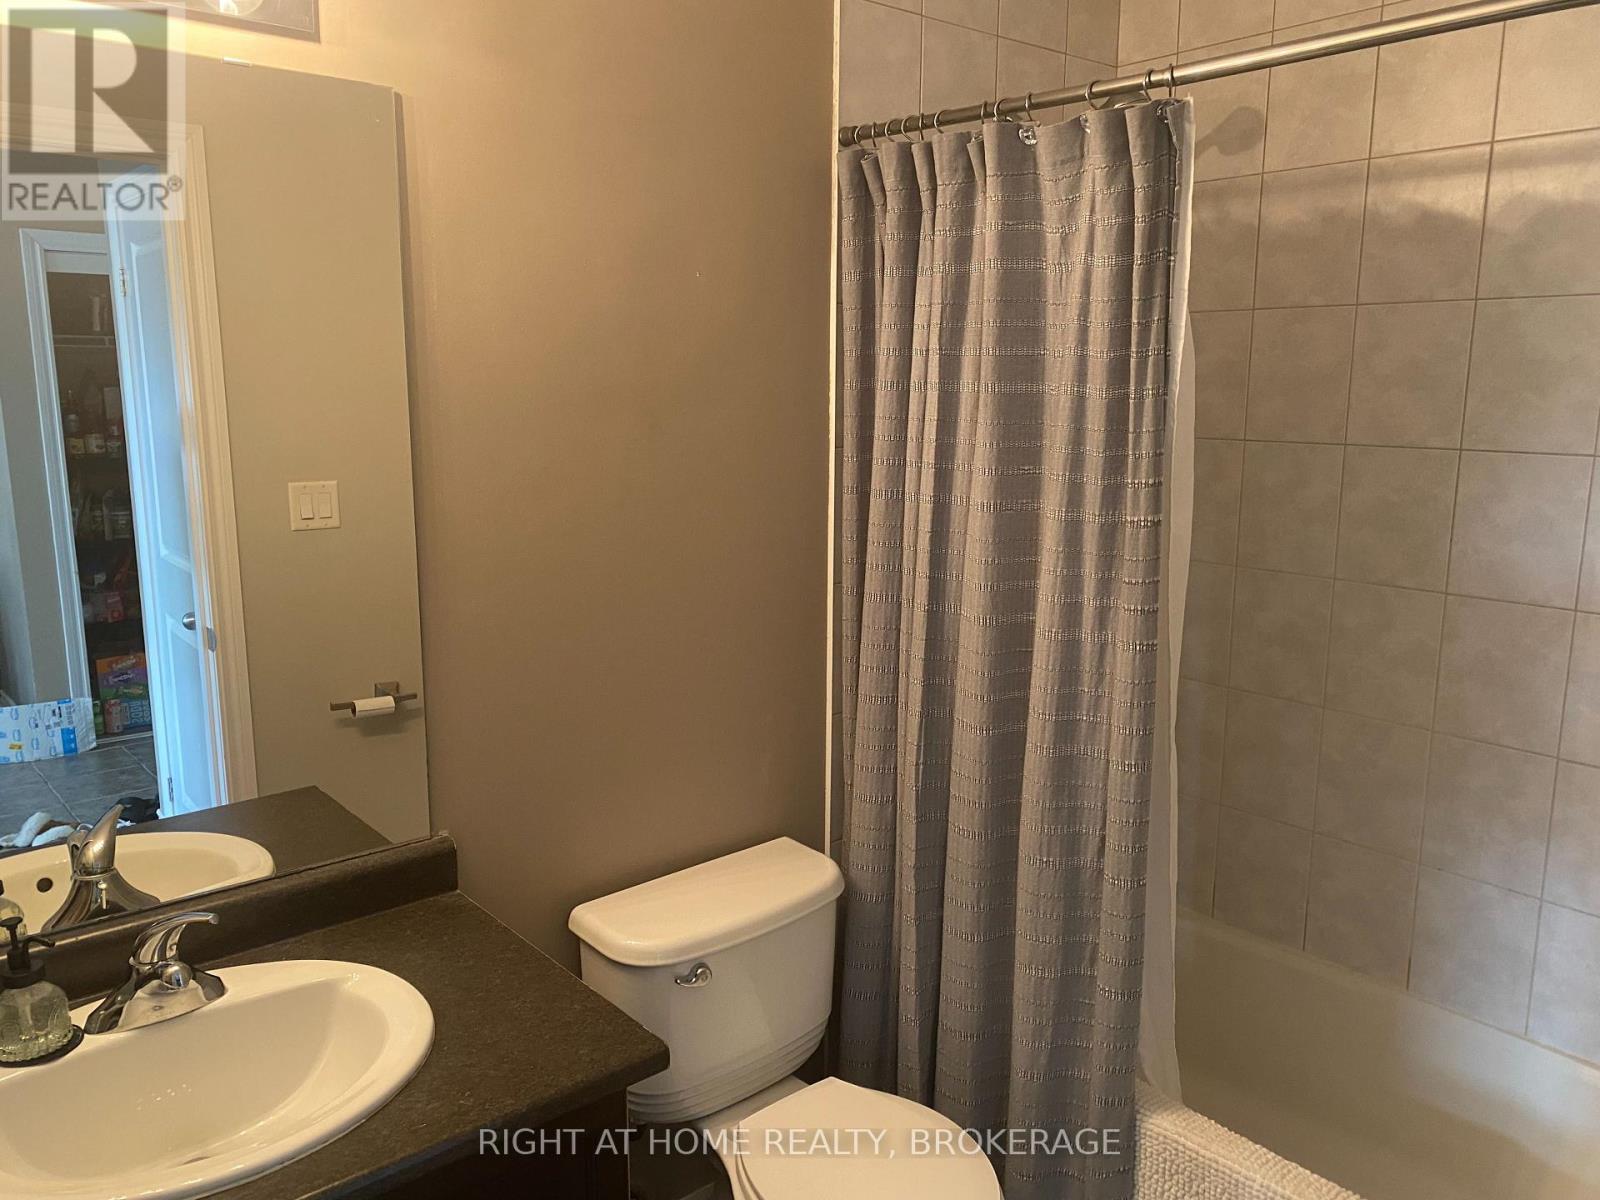
1 Bathroom
600 - 699 sqft
Central Air Conditioning
Forced Air
$2,150 Monthly
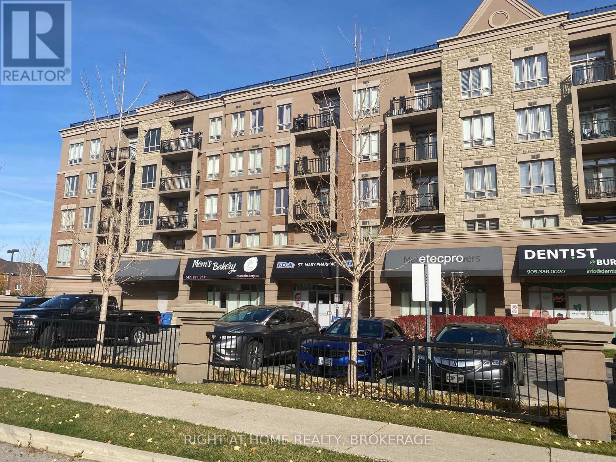
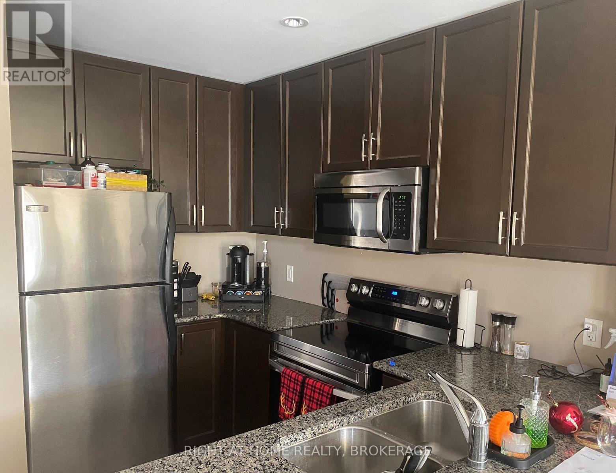
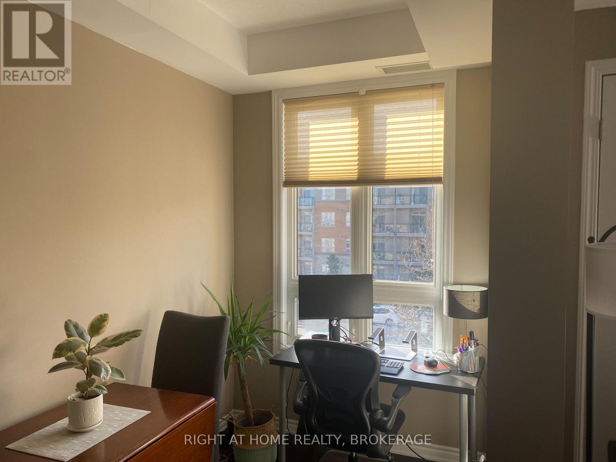
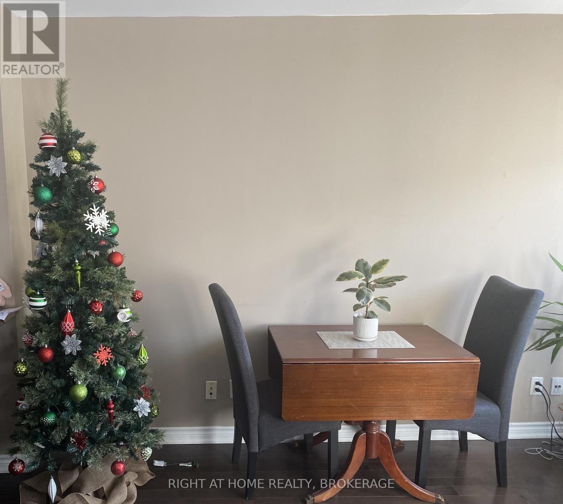
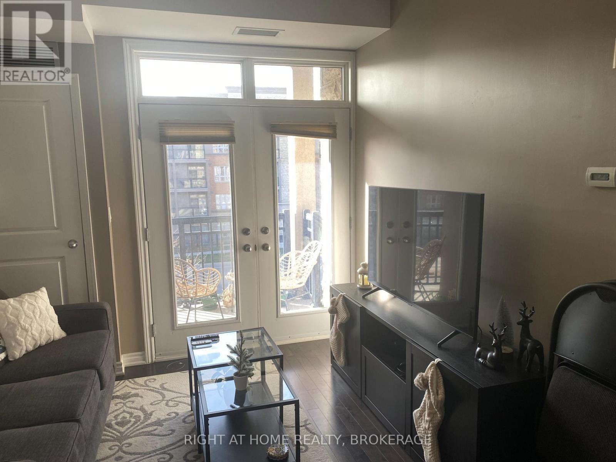
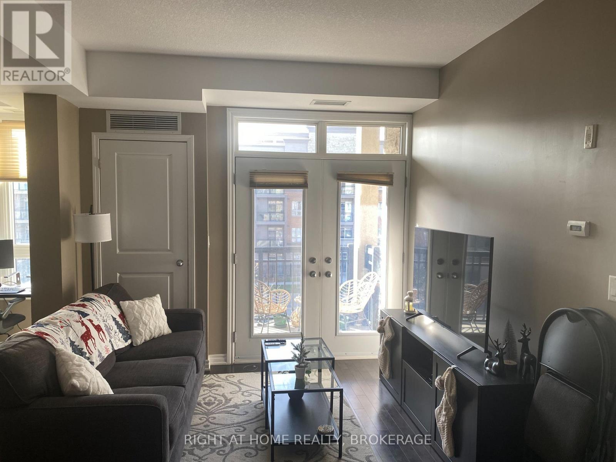
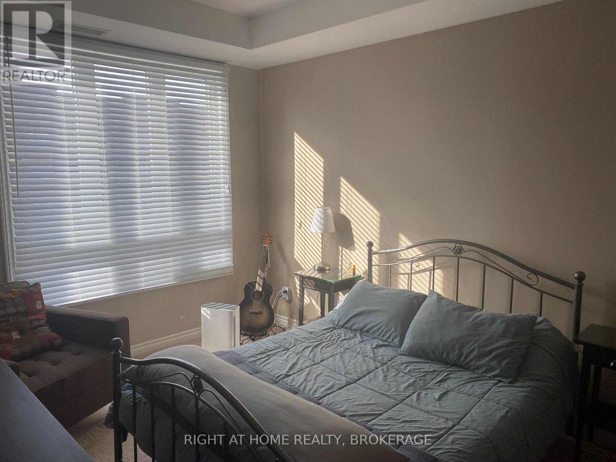
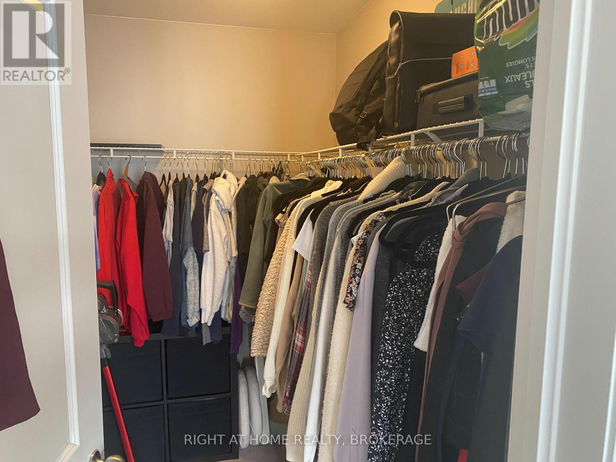
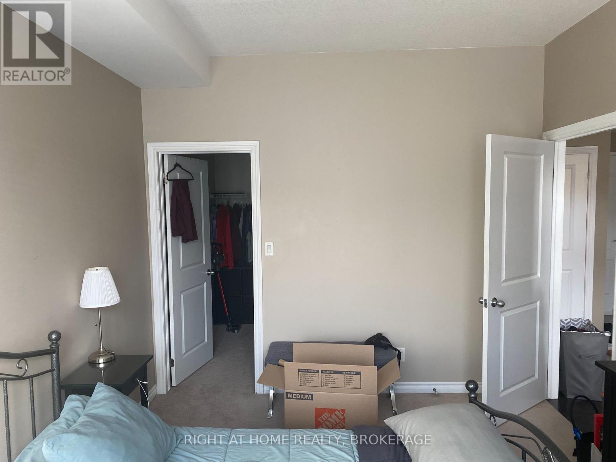
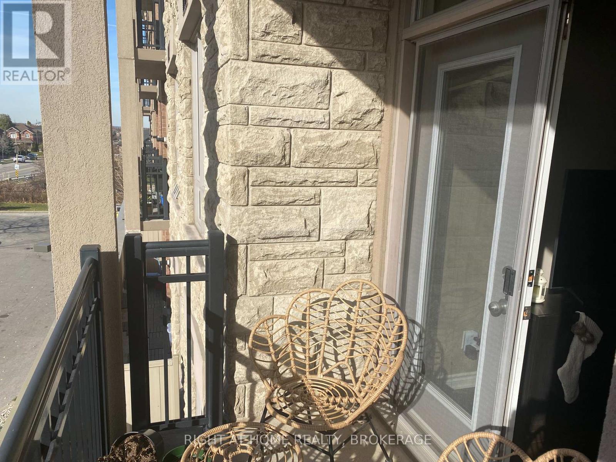
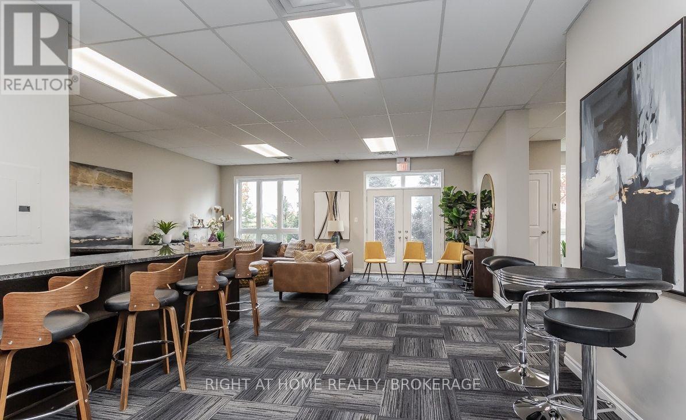
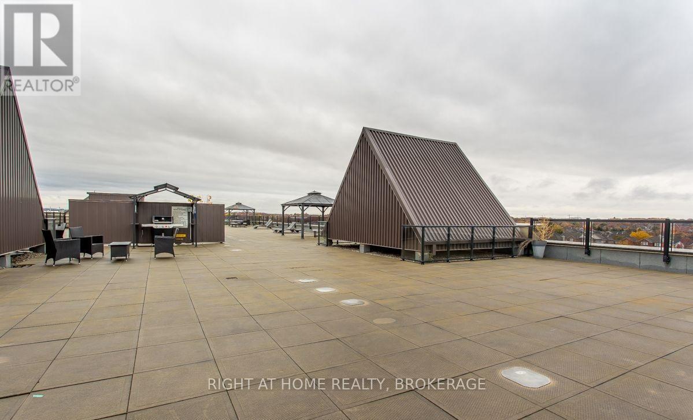
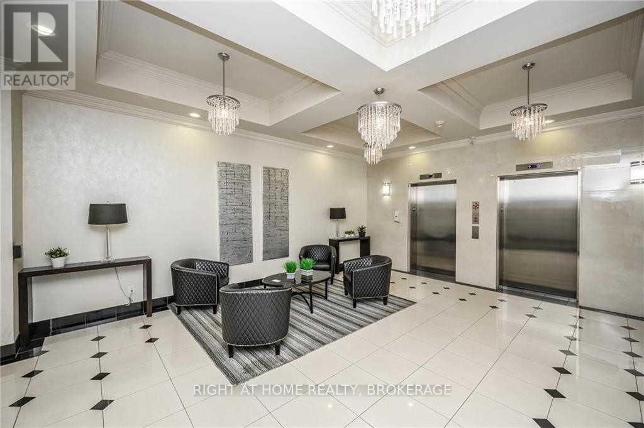
Spacious 1-Bedroom condo in desirable Burlington, Featuring: 9' Ceilings, bedroom with Walk-in closet, one underground parking and storage locker. Kitchen features stainless steel appliances, granite countertops and Countertop Lighting. Hardwood in open concept Living Room. Summer Enjoyment on the Sunny Balcony. Building Amenities include Party Room and Roof Top Patio with Bbq and great views. Fantastic Location, Easy access To Qew/403 And 407, GO train, walking distance to Bronte Creek provincial park and minutes from all amenities. (id:24334)
Property Details
|
MLS® Number
|
W14185572 |
|
Property Type
|
Single Family |
|
Community Name
|
Orchard |
|
Amenities Near By
|
Park, Public Transit |
|
Community Features
|
Pets Not Allowed |
|
Features
|
Balcony |
|
Parking Space Total
|
1 |
Building
|
Bathroom Total
|
1 |
|
Bedrooms Above Ground
|
1 |
|
Bedrooms Total
|
1 |
|
Age
|
6 To 10 Years |
|
Amenities
|
Party Room, Storage - Locker |
|
Appliances
|
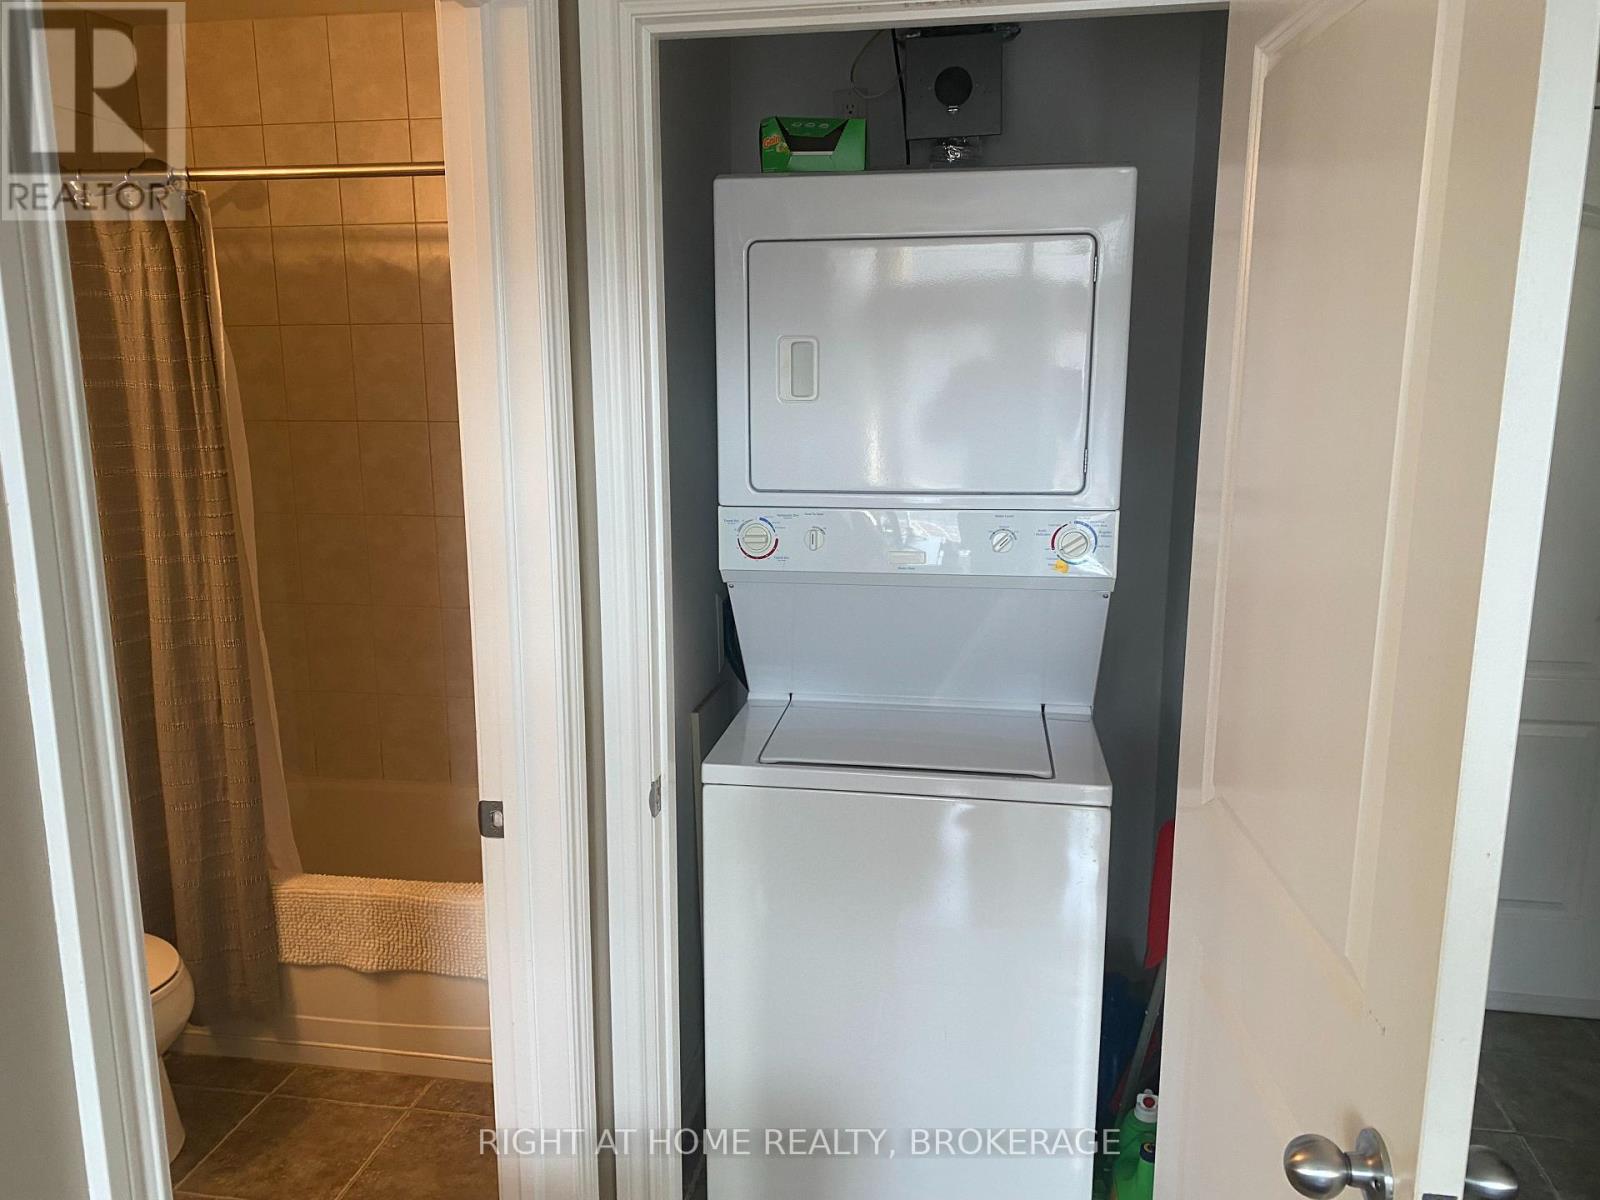
Garage Door Opener Remote(s), Dishwasher, Dryer, Stove, Washer, Refrigerator |
|
Basement Type
|
None |
|
Cooling Type
|
Central Air Conditioning |
|
Exterior Finish
|
Stucco, Stone |
|
Flooring Type
|
Hardwood |
|
Foundation Type
|
Concrete |
|
Heating Fuel
|
Natural Gas |
|
Heating Type
|
Forced Air |
|
Size Interior
|
600 - 699 Sqft |
|
Type
|
Apartment |
Parking
Land
|
Acreage
|
No |
|
Land Amenities
|
Park, Public Transit |
Rooms
| Level |
Type |
Length |
Width |
Dimensions |
|
Flat |
Kitchen |
3.12 m |
2.54 m |
3.12 m x 2.54 m |
|
Flat |
Dining Room |
3.66 m |
2.08 m |
3.66 m x 2.08 m |
|
Flat |
Living Room |
3.68 m |
3.61 m |
3.68 m x 3.61 m |
|
Flat |
Bedroom |
4.55 m |
3.15 m |
4.55 m x 3.15 m |
https://www.realtor.ca/real-estate/30518368/301-5327-upper-middle-drive-burlington-orchard-orchard