3 Bedroom
2 Bathroom
1,100 - 1,500 sqft
Bungalow
Fireplace
Central Air Conditioning
Forced Air
Landscaped
$899,900
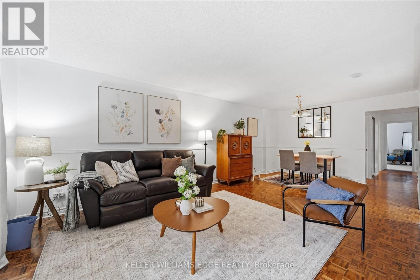
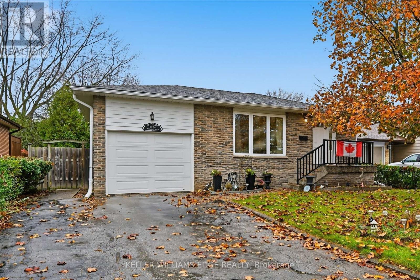
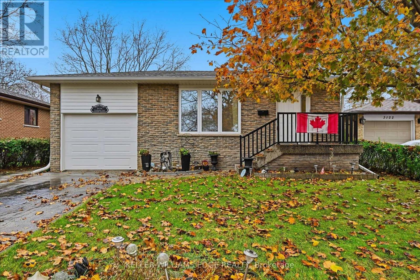
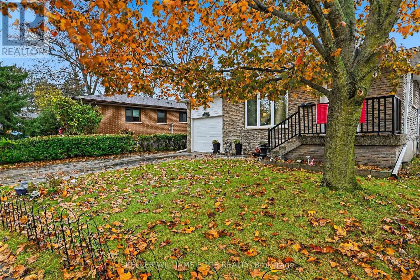
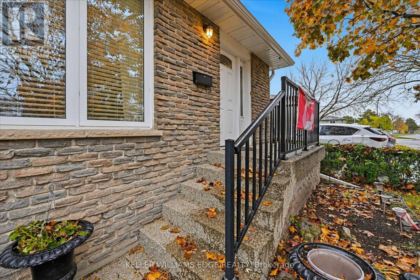
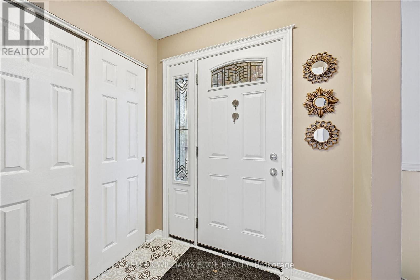
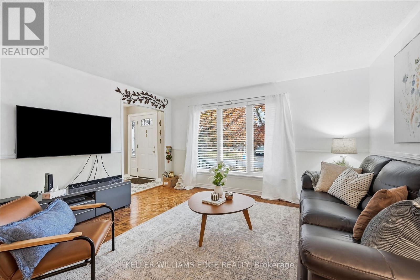
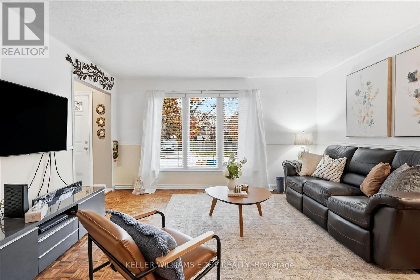
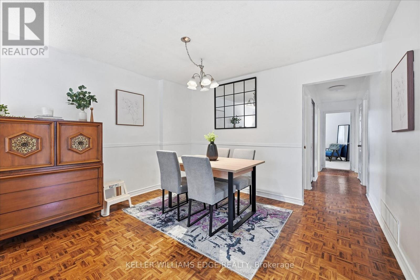
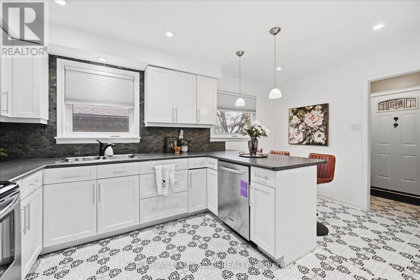
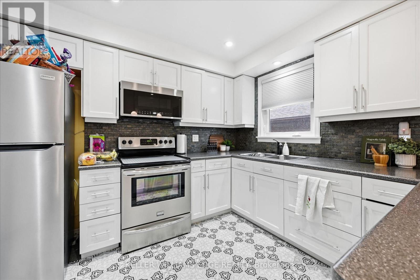
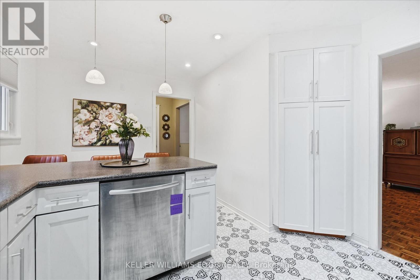
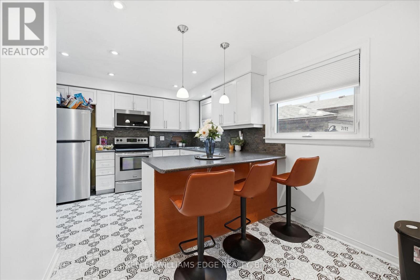
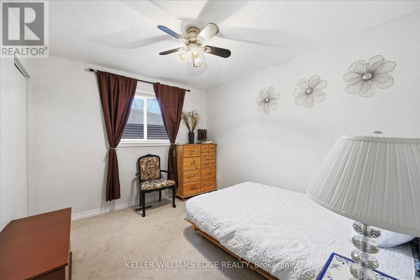
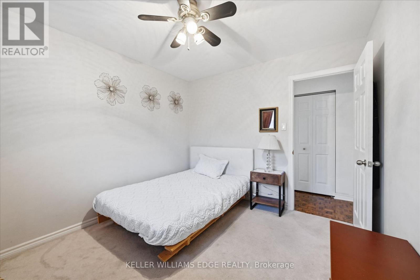
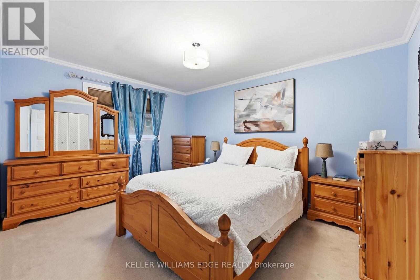
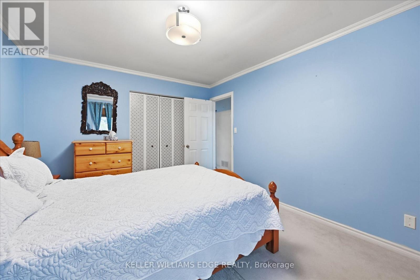
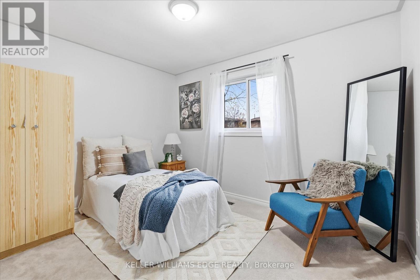
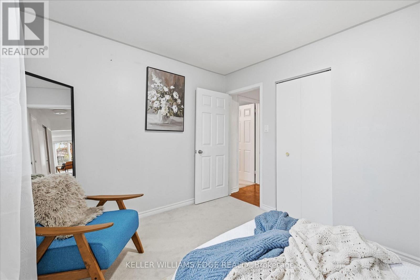
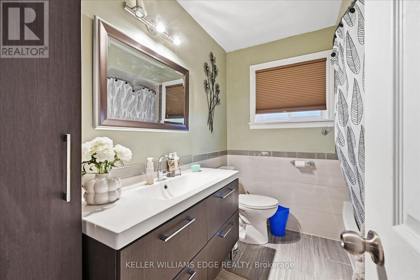
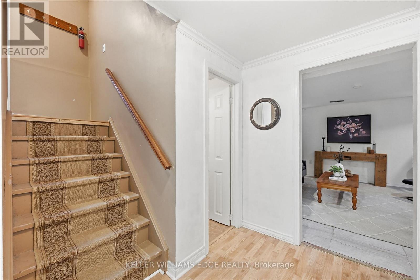
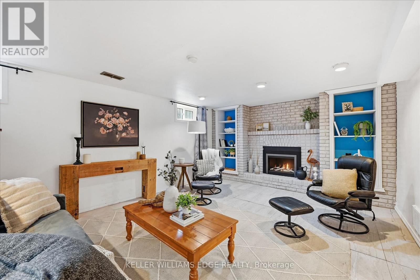
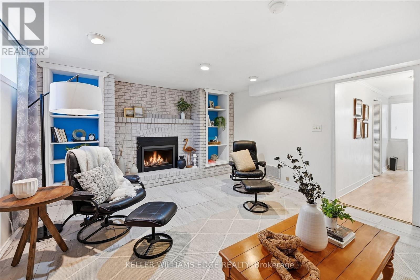
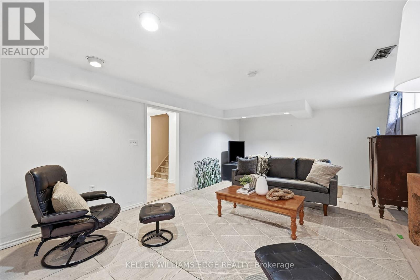
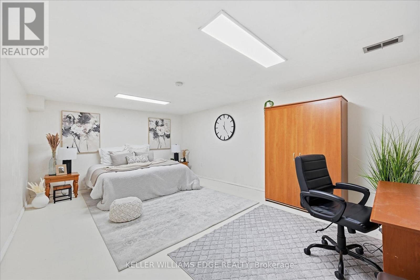
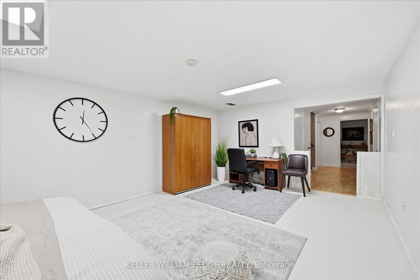
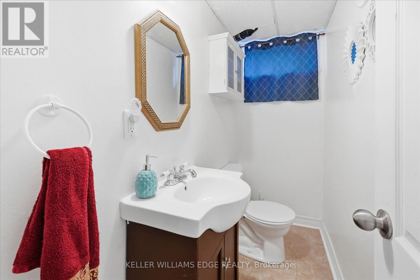
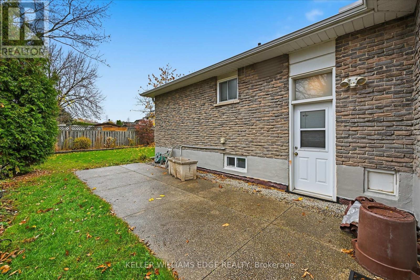
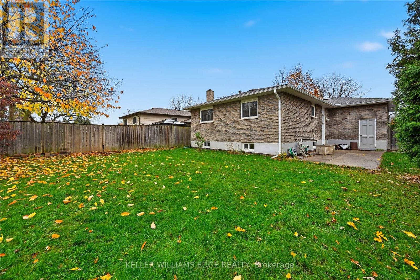
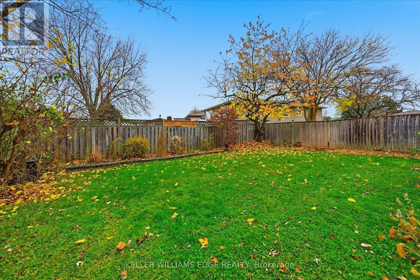
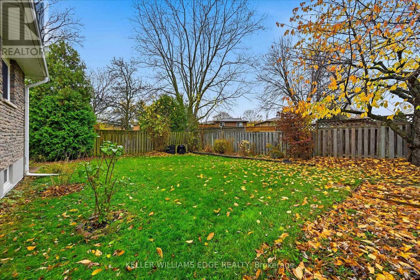
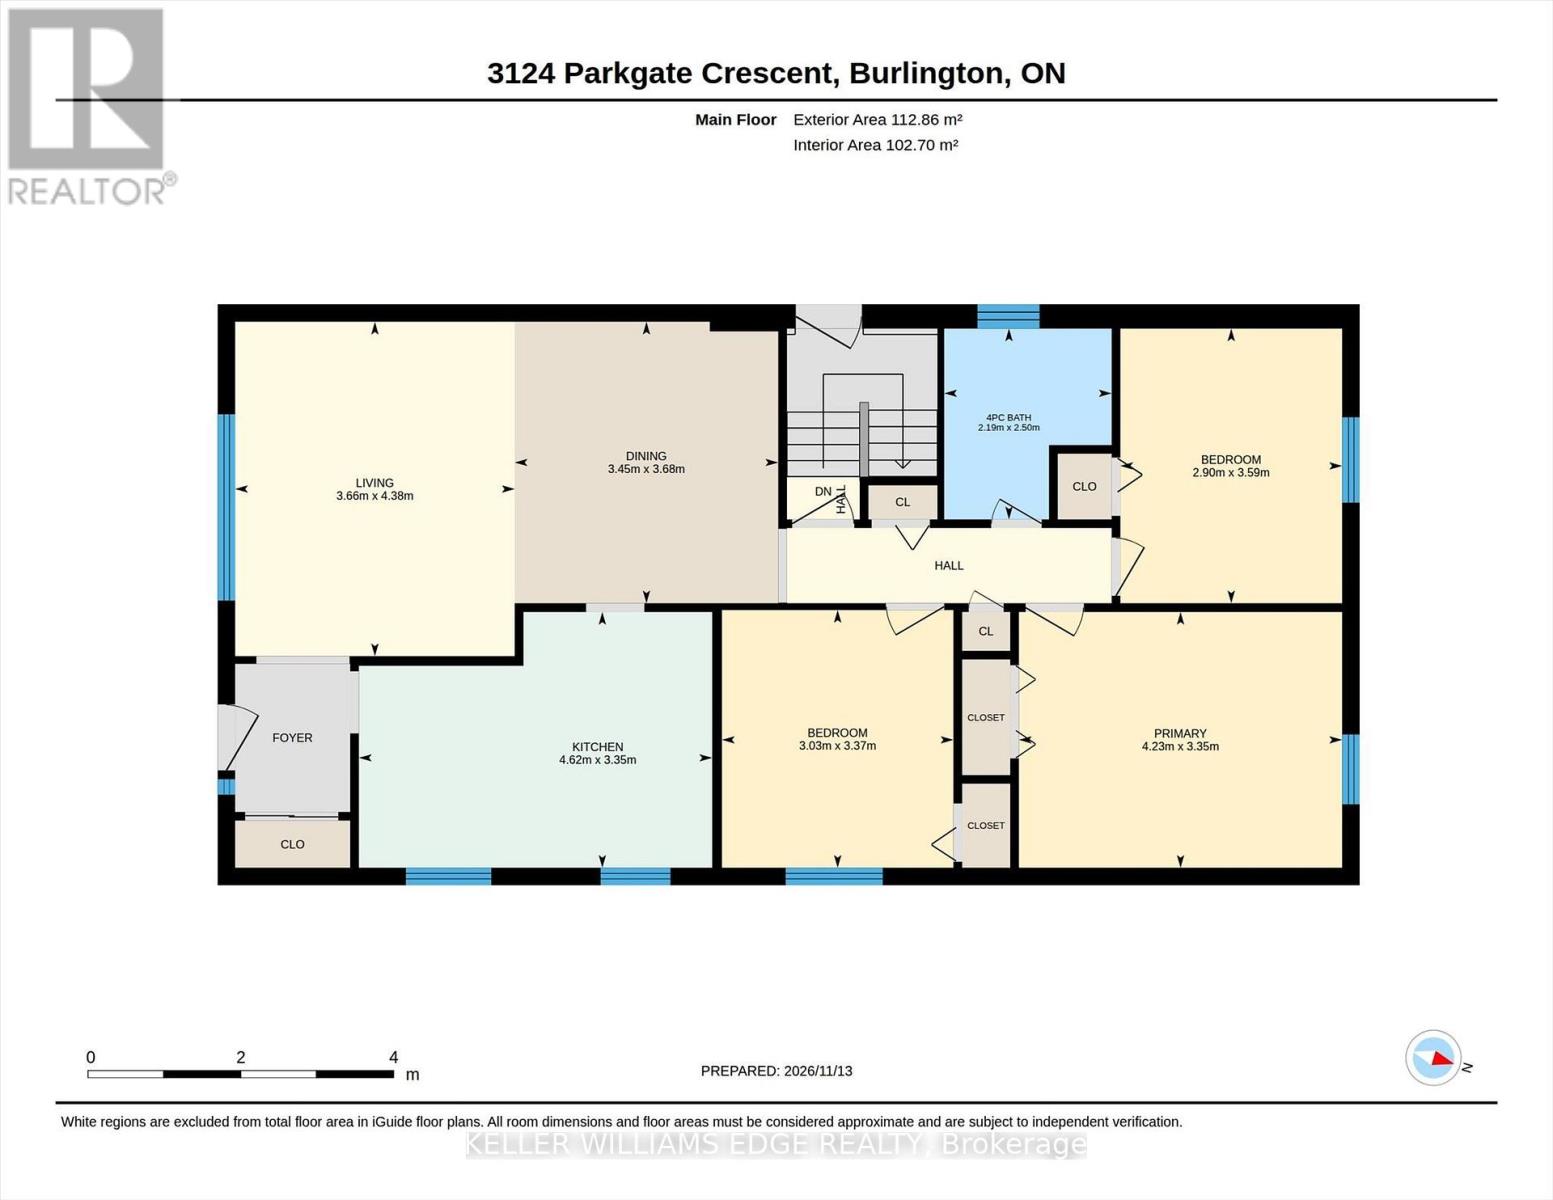
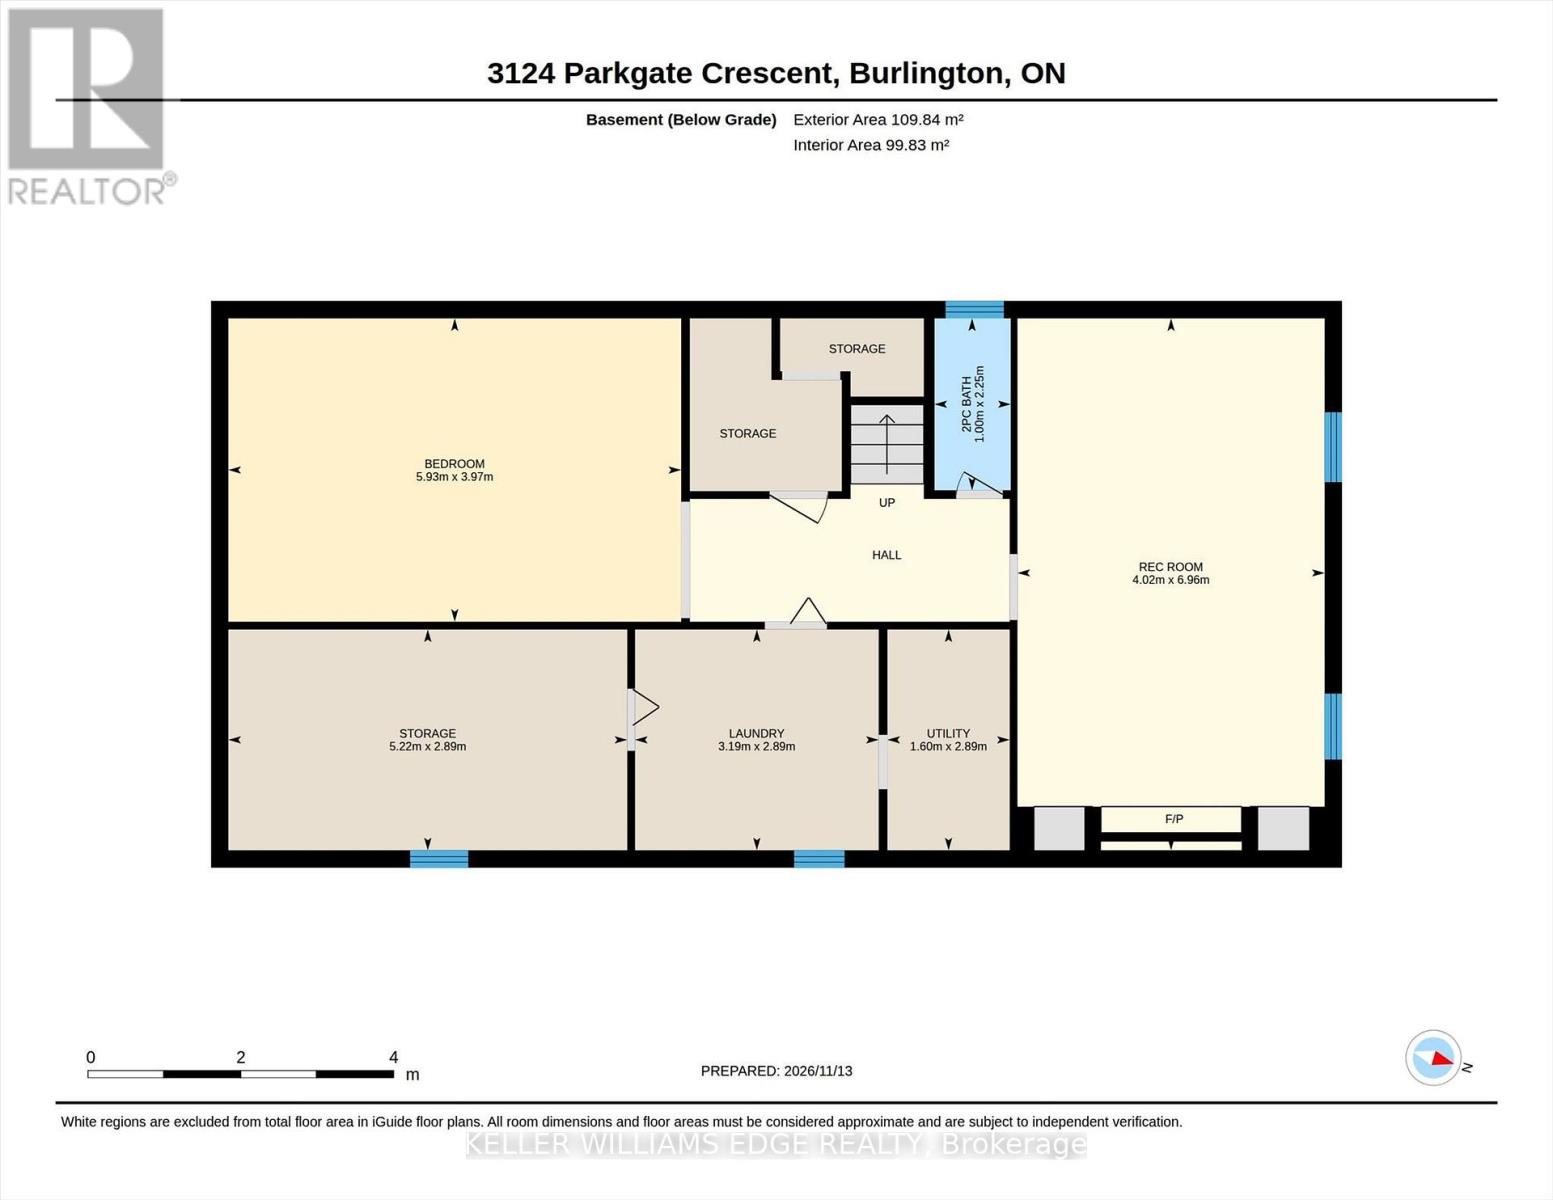
Welcome to this move-in-ready, all-brick 3-bedroom, 2- bathroom bungalow, ideally situated on a 50 ft x 106 ft lot in the family-friendly Palmer neighbourhood! The foyer features a convenient closet and a side-light entry door that welcomes in natural light. The functional main floor offers hardwood flooring throughout the living room, flowing into the dining area to create a warm and welcoming space for everyday living and entertaining. The updated kitchen features beautiful modern tile flooring, a built-in microwave, and a seated breakfast bar peninsula with stylish pendant lighting. Three ample-sized bedrooms and an updated 4-piece bathroom complete the main level. The finished lower level provides excellent additional living space, featuring a cozy, carpet-free recreation room with a brick-surrounded electric fireplace (2026) and built-in shelving, a versatile den or guest area, a convenient 2-piece bathroom, laundry, and a workshop/storage area. Outside, enjoy raised aggregate front and side walkways, leading to a private side patio, and a fully fenced backyard with gardens and plenty of green space for children and pets to enjoy. Ample parking is provided by a single-car garage and a 1.5-car driveway accommodating two vehicles. Ideally located within walking distance to schools and parks, and just minutes from shopping and everyday amenities. A wonderful opportunity to own a well-maintained, move-in-ready home in a family-friendly neighbourhood! (id:24334)
Property Details
|
MLS® Number
|
W14179168 |
|
Property Type
|
Single Family |
|
Neigbourhood
|
Palmer |
|
Community Name
|
Palmer |
|
Amenities Near By
|
Park, Schools, Place Of Worship |
|
Equipment Type
|
Water Heater |
|
Features
|
Level Lot, Irregular Lot Size, Level |
|
Parking Space Total
|
3 |
|
Rental Equipment Type
|
Water Heater |
|
Structure
|
Patio(s) |
Building
|
Bathroom Total
|
2 |
|
Bedrooms Above Ground
|
3 |
|
Bedrooms Total
|
3 |
|
Age
|
51 To 99 Years |
|
Amenities
|
Fireplace(s) |
|
Appliances
|
Garage Door Opener Remote(s), Dishwasher, Dryer, Microwave, Stove, Washer, Window Coverings, Refrigerator |
|
Architectural Style
|
Bungalow |
|
Basement Development
|
Finished |
|
Basement Features
|
Separate Entrance |
|
Basement Type
|
Full, N/a (finished), N/a |
|
Construction Style Attachment
|
Detached |
|
Cooling Type
|
Central Air Conditioning |
|
Exterior Finish
|
Brick |
|
Fireplace Present
|
Yes |
|
Fireplace Total
|
1 |
|
Flooring Type
|
Tile, Hardwood |
|
Foundation Type
|
Block |
|
Half Bath Total
|
1 |
|
Heating Fuel
|
Natural Gas |
|
Heating Type
|
Forced Air |
|
Stories Total
|
1 |
|
Size Interior
|
1,100 - 1,500 Sqft |
|
Type
|
House |
|
Utility Water
|
Municipal Water |
Parking
|
Attached Garage
|
|
|
No Garage
|
|
Land
|
Acreage
|
No |
|
Fence Type
|
Fenced Yard |
|
Land Amenities
|
Park, Schools, Place Of Worship |
|
Landscape Features
|
Landscaped |
|
Sewer
|
Sanitary Sewer |
|
Size Depth
|
106 Ft ,10 In |
|
Size Frontage
|
50 Ft ,4 In |
|
Size Irregular
|
50.4 X 106.9 Ft ; 107.68 X 47.40 X 122.80 X 50.56 (geo) |
|
Size Total Text
|
50.4 X 106.9 Ft ; 107.68 X 47.40 X 122.80 X 50.56 (geo)|under 1/2 Acre |
|
Zoning Description
|
R3.2 |
Rooms
| Level |
Type |
Length |
Width |
Dimensions |
|
Third Level |
Primary Bedroom |
4.23 m |
3.35 m |
4.23 m x 3.35 m |
|
Lower Level |
Bathroom |
2.25 m |
1 m |
2.25 m x 1 m |
|
Lower Level |
Laundry Room |
3.19 m |
2.89 m |
3.19 m x 2.89 m |
|
Lower Level |
Workshop |
5.22 m |
2.89 m |
5.22 m x 2.89 m |
|
Lower Level |
Utility Room |
2.89 m |
1.6 m |
2.89 m x 1.6 m |
|
Lower Level |
Recreational, Games Room |
6.96 m |
4.02 m |
6.96 m x 4.02 m |
|
Lower Level |
Den |
5.93 m |
3.97 m |
5.93 m x 3.97 m |
|
Main Level |
Foyer |
2.03 m |
1.25 m |
2.03 m x 1.25 m |
|
Main Level |
Living Room |
4.38 m |
3.66 m |
4.38 m x 3.66 m |
|
Main Level |
Dining Room |
3.68 m |
3.45 m |
3.68 m x 3.45 m |
|
Main Level |
Kitchen |
4.62 m |
3.35 m |
4.62 m x 3.35 m |
|
Main Level |
Bedroom |
3.37 m |
3.03 m |
3.37 m x 3.03 m |
|
Main Level |
Bedroom |
3.59 m |
2.9 m |
3.59 m x 2.9 m |
|
Main Level |
Bathroom |
2.5 m |
2.19 m |
2.5 m x 2.19 m |
https://www.realtor.ca/real-estate/30511615/3124-parkgate-crescent-burlington-palmer-palmer