3 Bedroom
1 Bathroom
700 - 1,100 sqft
Bungalow
Fireplace
Central Air Conditioning
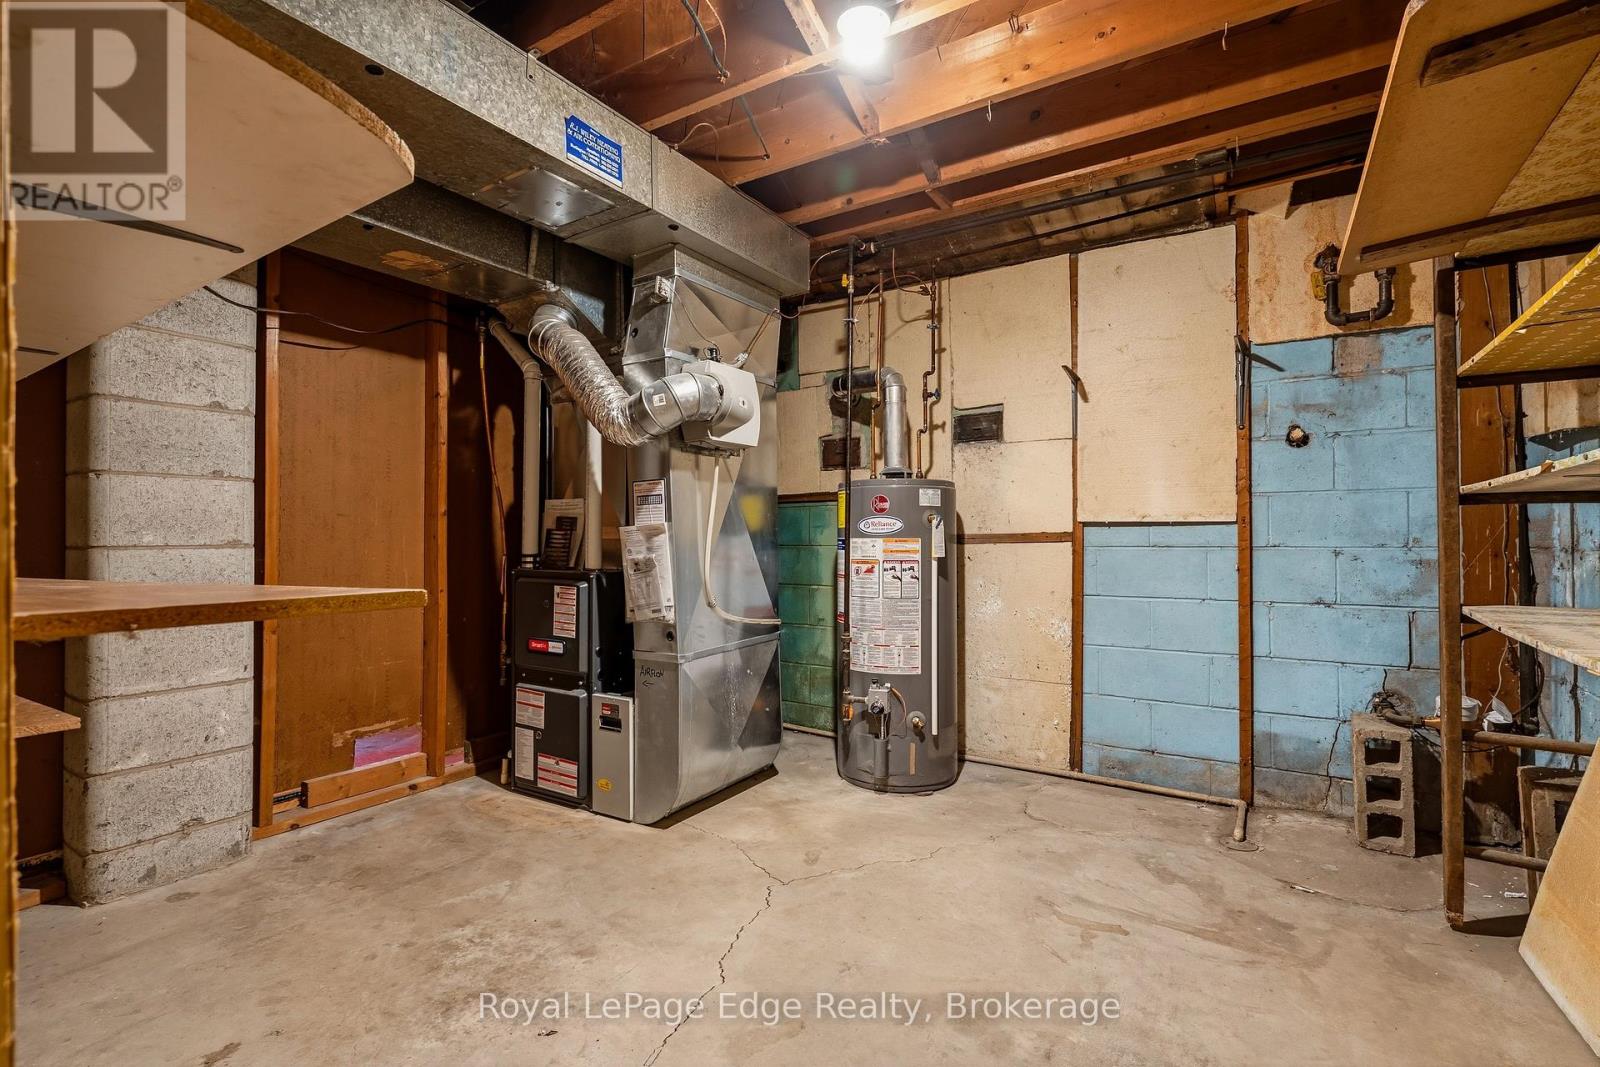
Forced Air
$599,000
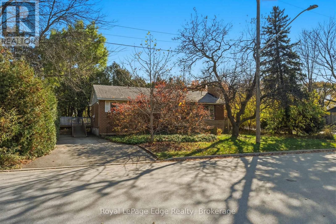
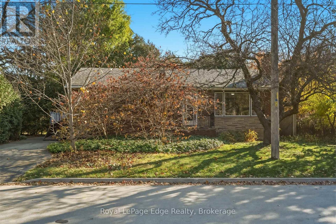
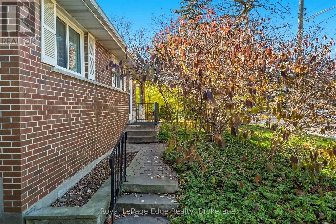
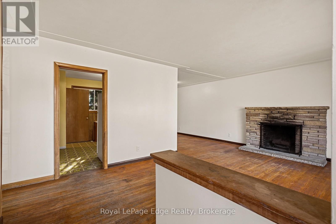
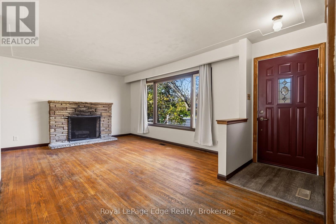
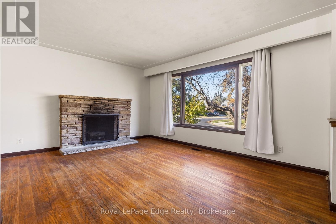
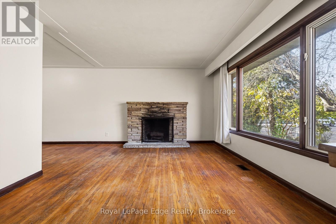
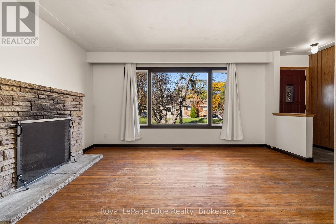
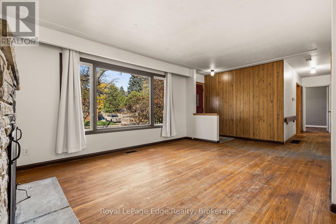
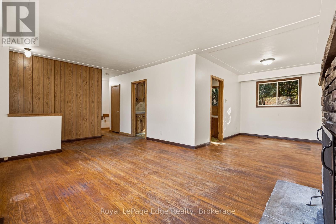
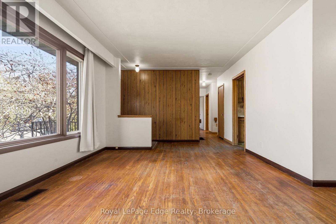
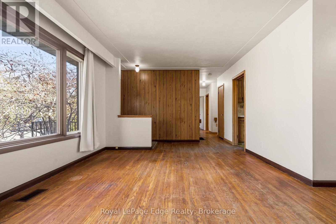
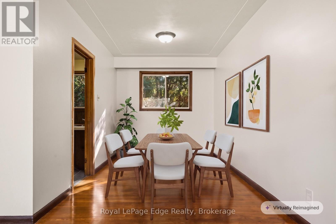
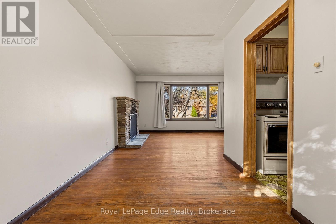
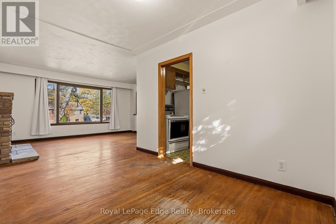
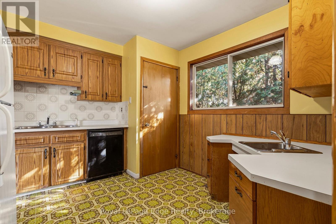
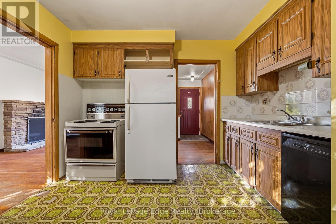
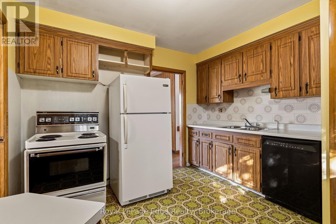
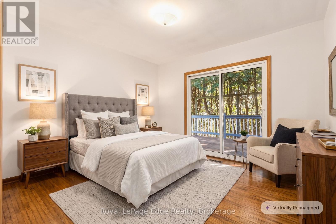
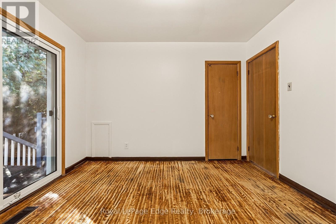
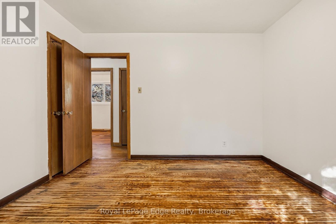
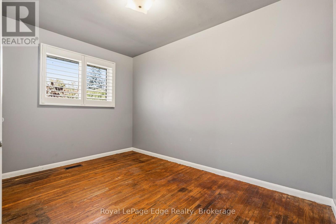
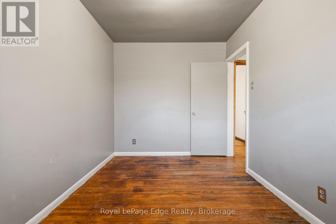
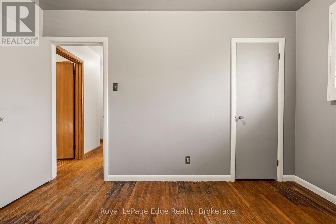
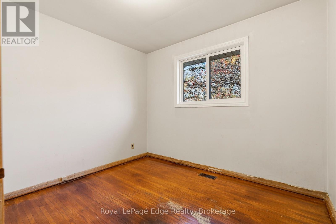
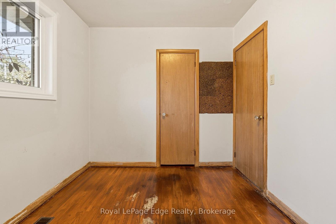
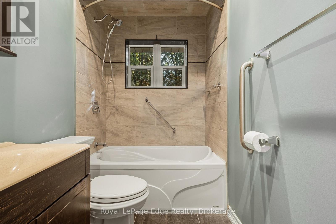
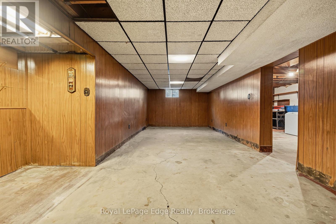
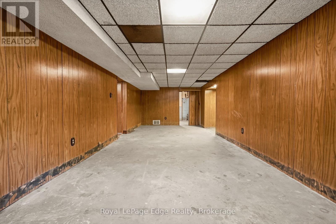
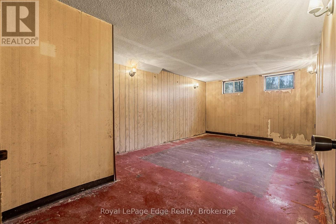
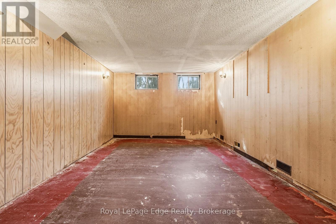
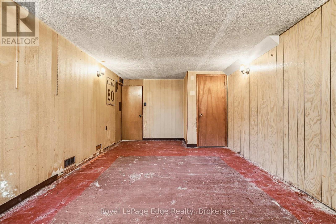
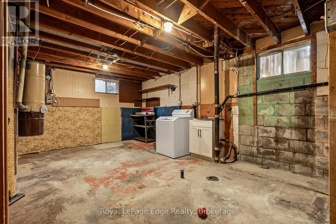
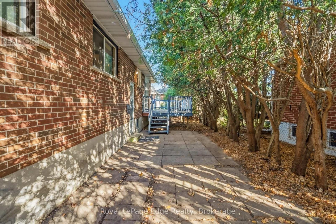
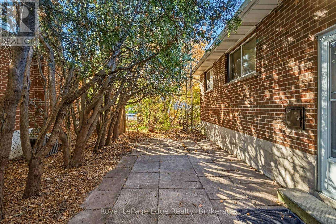
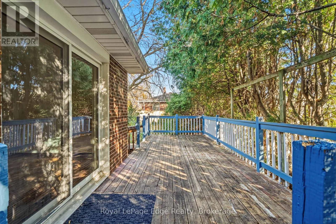
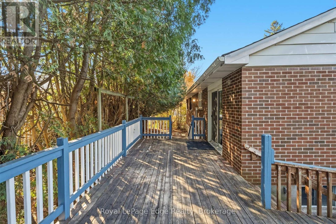
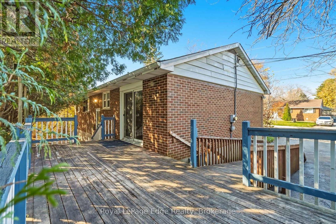
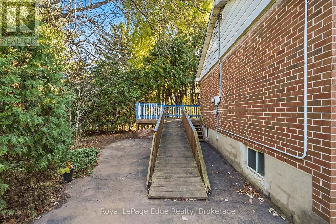
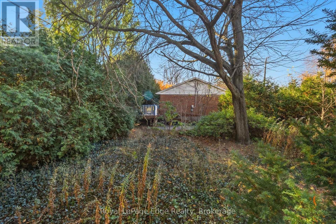
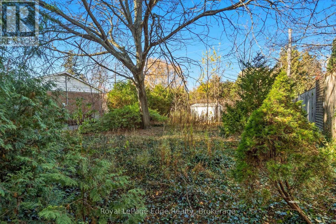
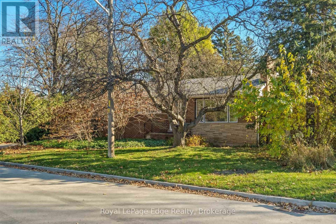
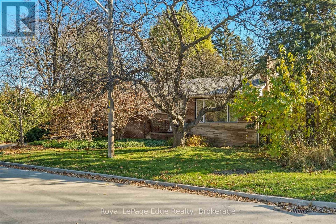
This property provides an opportunity to update and personalize the existing home or build your dream home on a generous 62' x 120' corner lot in a desirable, mature South Burlington neighbourhood. Set in a quiet, established area, this bungalow has plenty of potential for buyers looking to renovate, invest or create something new.The existing home has a classic layout with three bedrooms on the main level, hardwood flooring throughout the principal rooms, and a welcoming living room with fireplace. The primary bedroom includes sliding doors with a walkout to a large, private deck. The spacious lower level provides additional living space, with room for a recreation area, home office, hobby space or whatever best suits your needs.Whether you're a first-time buyer, investor, contractor or looking to downsize, this property presents a range of possibilities. Conveniently located close to parks, schools, shopping, restaurants and major highways, it's a great opportunity to bring your vision to life in this sought-after South Burlington location. (id:24334)
Property Details
|
MLS® Number
|
W14200676 |
|
Property Type
|
Single Family |
|
Neigbourhood
|
Dynes |
|
Community Name
|
Roseland |
|
Amenities Near By
|
Park, Place Of Worship, Public Transit, Schools |
|
Features
|
Irregular Lot Size, Carpet Free |
|
Parking Space Total
|
2 |
|
Structure
|
Deck, Shed |
Building
|
Bathroom Total
|
1 |
|
Bedrooms Above Ground
|
3 |
|
Bedrooms Total
|
3 |
|
Age
|
51 To 99 Years |
|
Amenities
|
Fireplace(s) |
|
Appliances
|
Water Heater, Dishwasher, Stove, Washer |
|
Architectural Style
|
Bungalow |
|
Basement Development
|
Partially Finished |
|
Basement Type
|
Full (partially Finished) |
|
Construction Style Attachment
|
Detached |
|
Cooling Type
|
Central Air Conditioning |
|
Exterior Finish
|
Brick |
|
Fireplace Present
|
Yes |
|
Fireplace Total
|
1 |
|
Flooring Type
|
Hardwood |
|
Foundation Type
|
Block |
|
Heating Fuel
|
Natural Gas |
|
Heating Type
|
Forced Air |
|
Stories Total
|
1 |
|
Size Interior
|
700 - 1,100 Sqft |
|
Type
|
House |
|
Utility Water
|
Municipal Water |
Parking
Land
|
Acreage
|
No |
|
Land Amenities
|
Park, Place Of Worship, Public Transit, Schools |
|
Sewer
|
Sanitary Sewer |
|
Size Depth
|
60 Ft ,1 In |
|
Size Frontage
|
106 Ft ,2 In |
|
Size Irregular
|
106.2 X 60.1 Ft |
|
Size Total Text
|
106.2 X 60.1 Ft |
Rooms
| Level |
Type |
Length |
Width |
Dimensions |
|
Basement |
Utility Room |
3.58 m |
3.15 m |
3.58 m x 3.15 m |
|
Basement |
Recreational, Games Room |
8.99 m |
3.38 m |
8.99 m x 3.38 m |
|
Basement |
Other |
5.92 m |
3.38 m |
5.92 m x 3.38 m |
|
Basement |
Laundry Room |
5.18 m |
3.61 m |
5.18 m x 3.61 m |
|
Main Level |
Living Room |
4.62 m |
3.68 m |
4.62 m x 3.68 m |
|
Main Level |
Dining Room |
3.48 m |
2.49 m |
3.48 m x 2.49 m |
|
Main Level |
Kitchen |
3 m |
3.33 m |
3 m x 3.33 m |
|
Main Level |
Primary Bedroom |
348 m |
335 m |
348 m x 335 m |
|
Main Level |
Bedroom 2 |
3.63 m |
2.44 m |
3.63 m x 2.44 m |
|
Main Level |
Bedroom 3 |
3.05 m |
2.54 m |
3.05 m x 2.54 m |
|
Main Level |
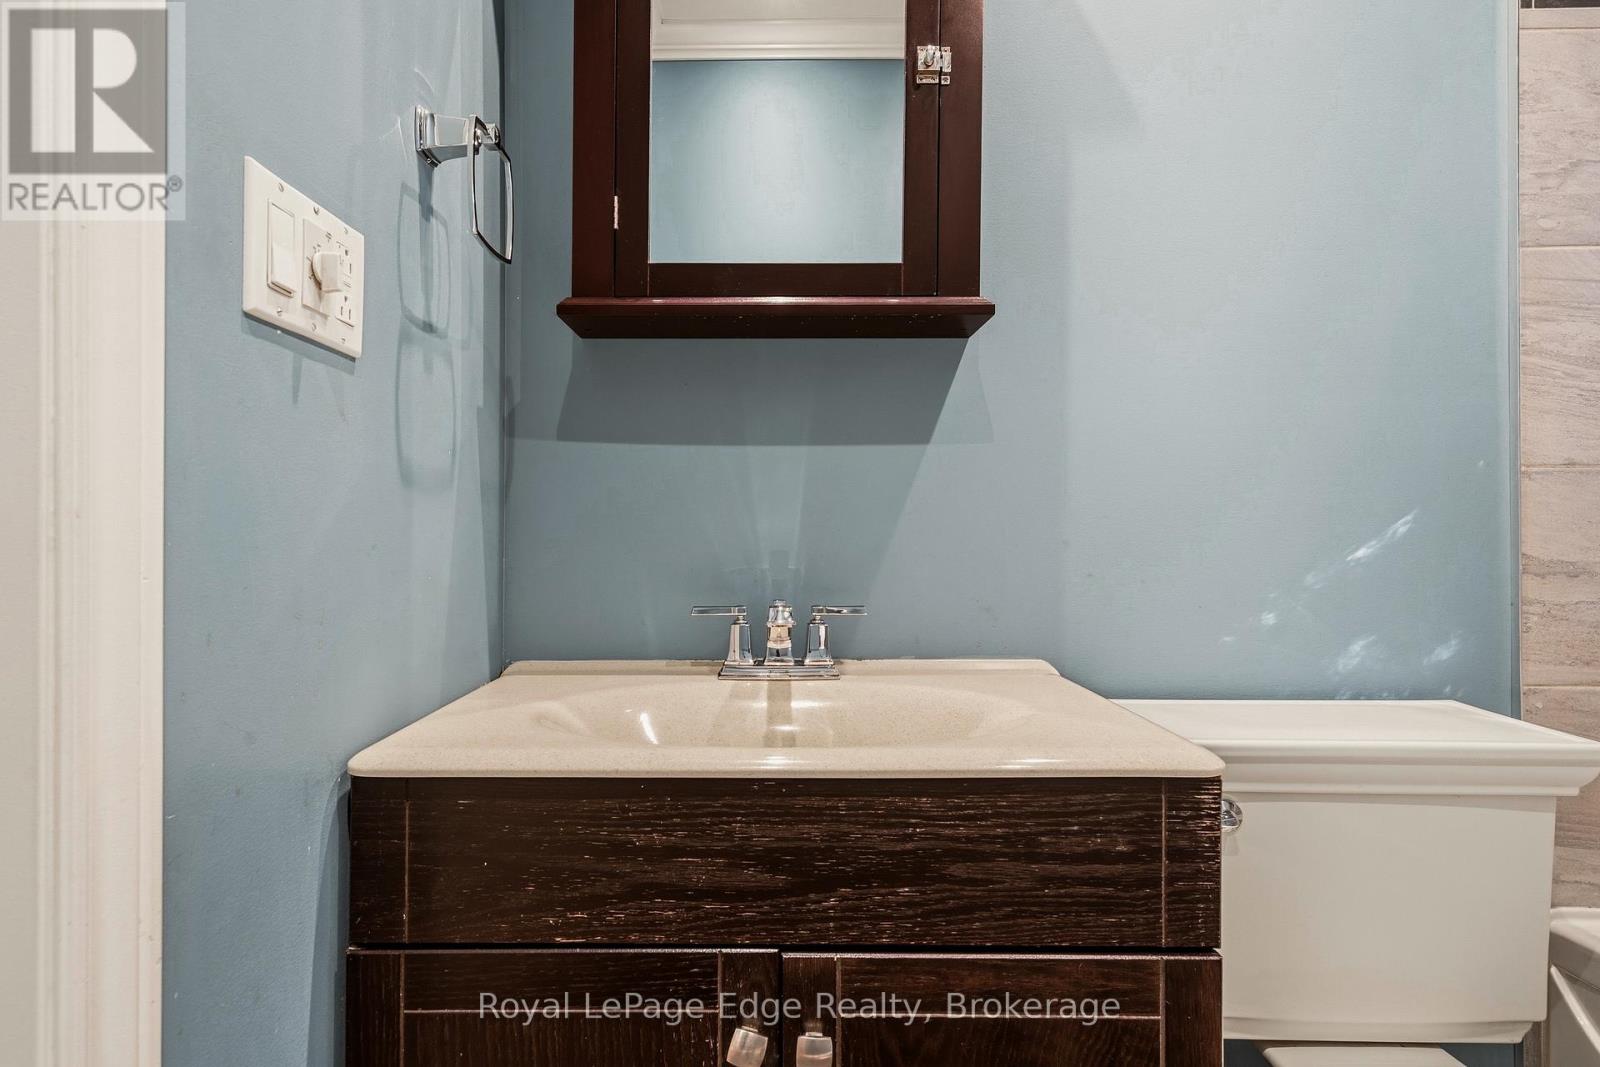
Bathroom |
2.21 m |
1.52 m |
2.21 m x 1.52 m |
https://www.realtor.ca/real-estate/30534950/3170-willow-lane-burlington-roseland-roseland