3 Bedroom
4 Bathroom
2,000 - 2,500 sqft
Fireplace
Central Air Conditioning
Forced Air
$1,049,900
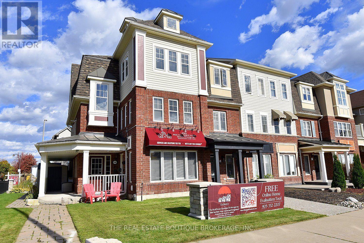
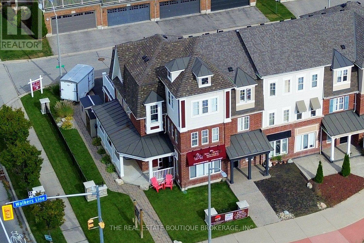
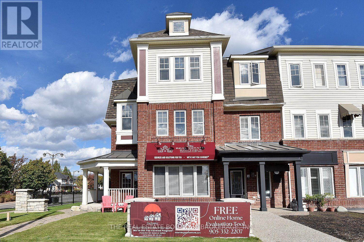
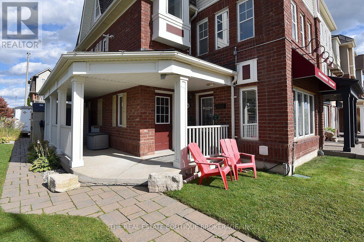
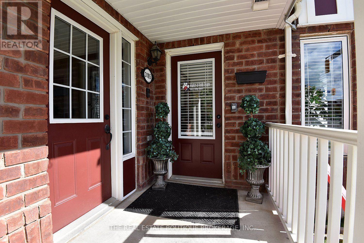
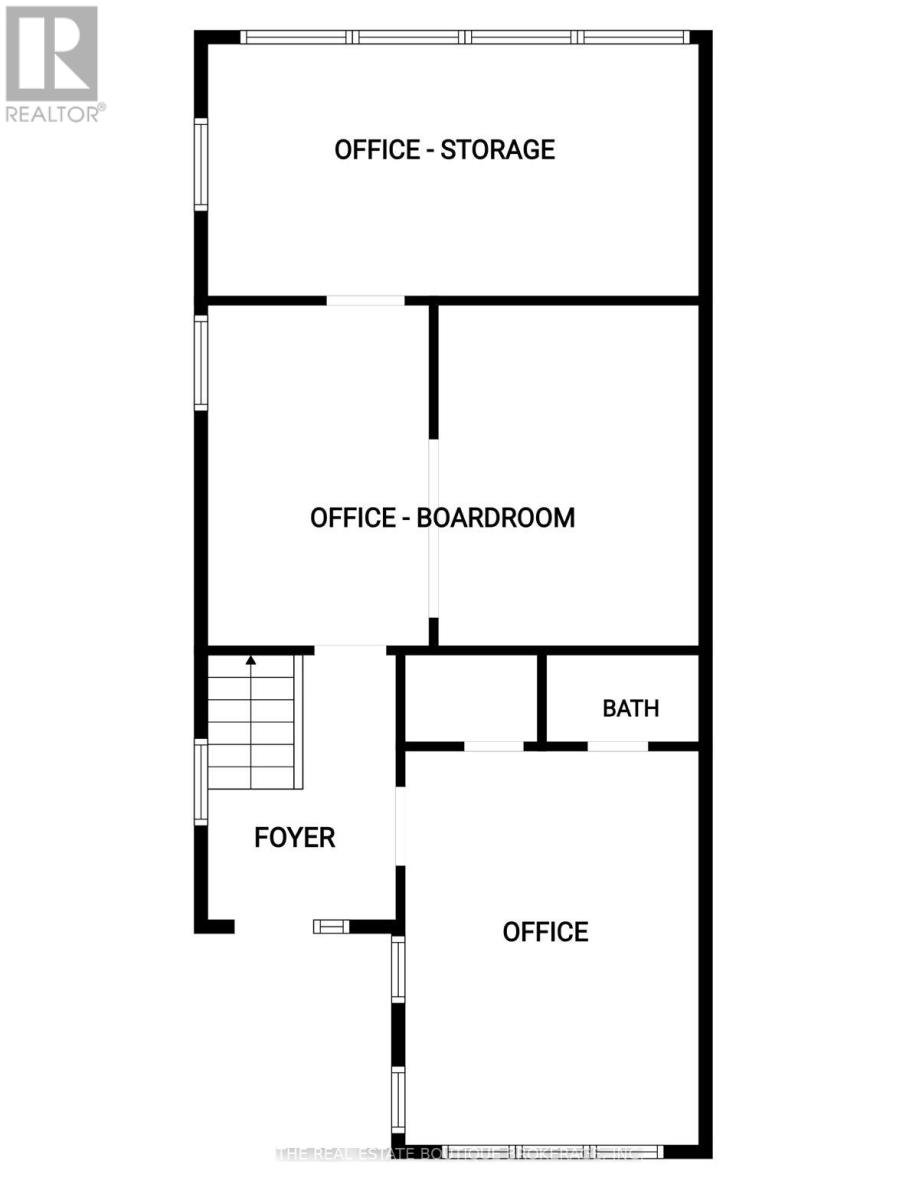
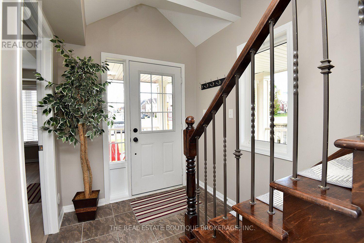
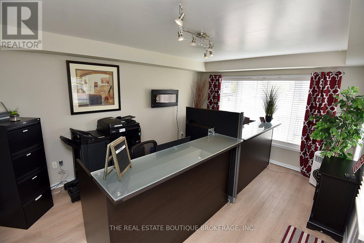
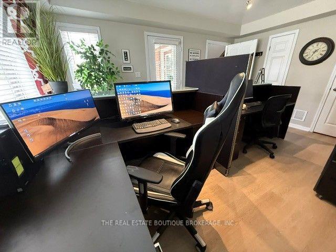
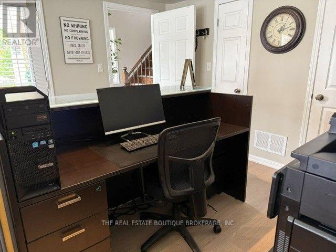
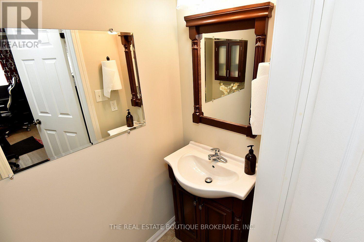
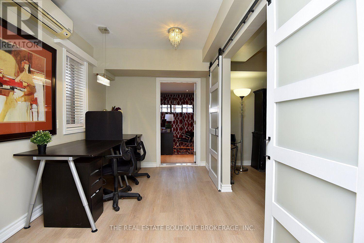
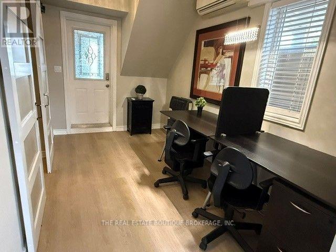
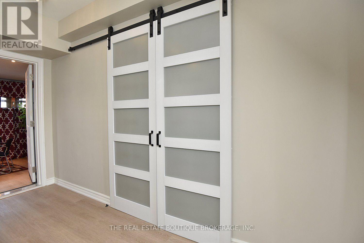
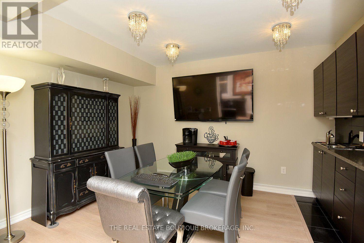
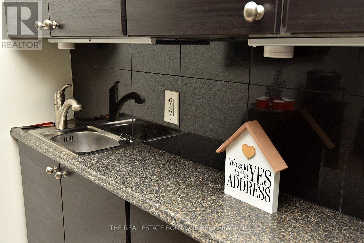
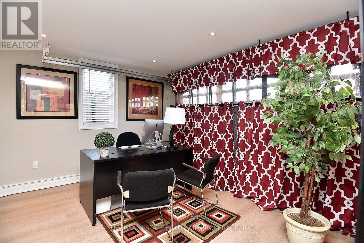
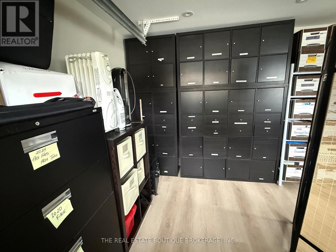
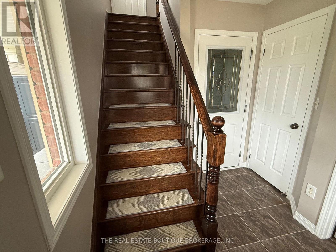
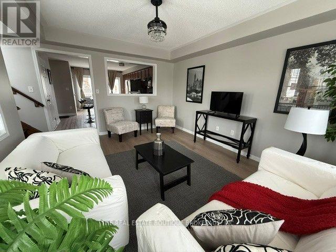
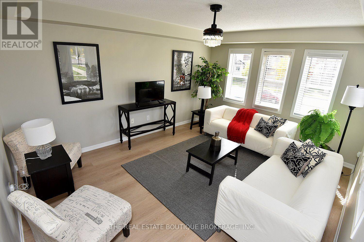
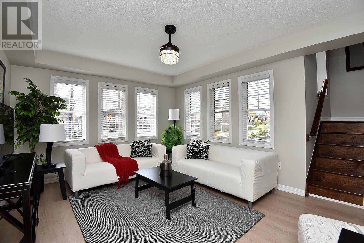
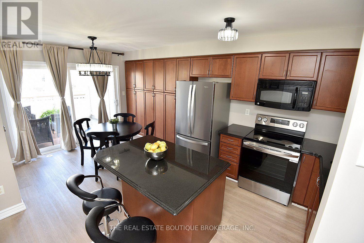
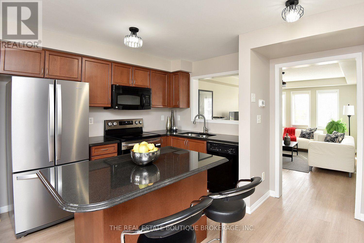
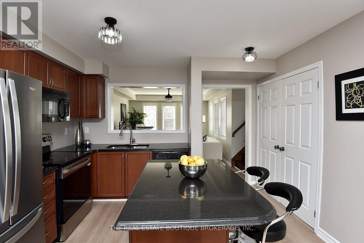
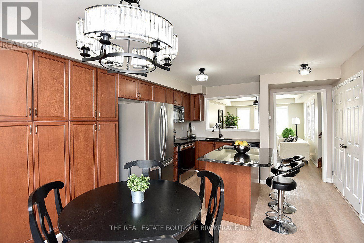
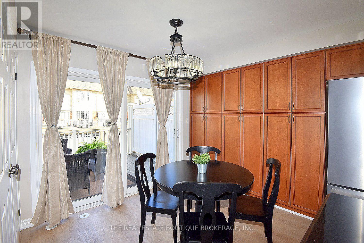
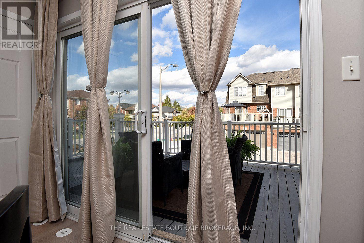
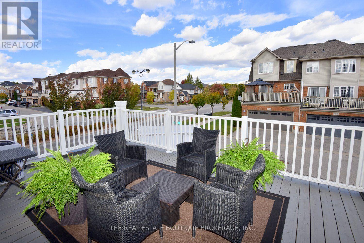
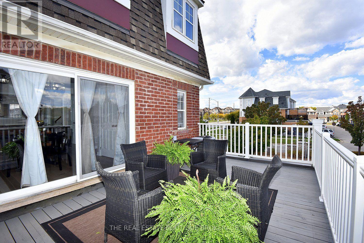
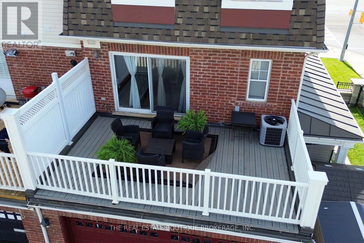
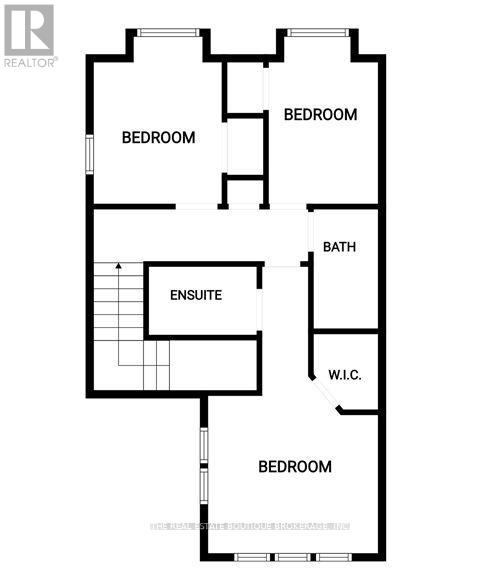
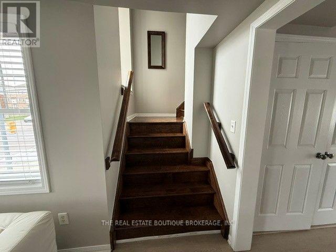
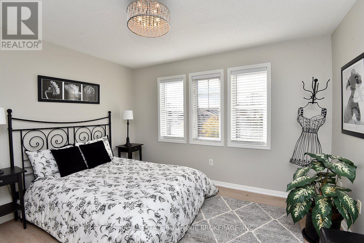
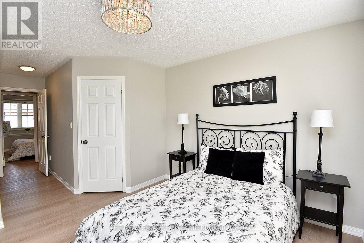
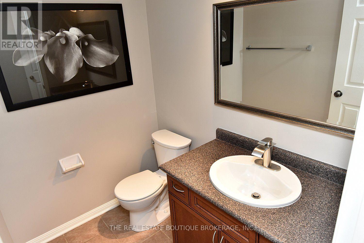
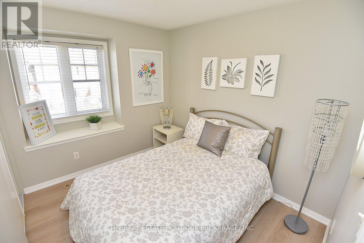
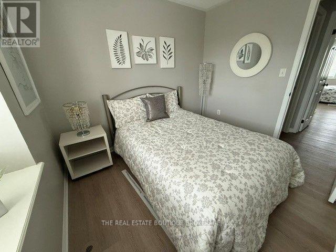
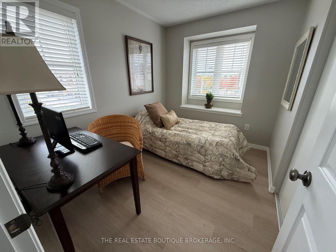
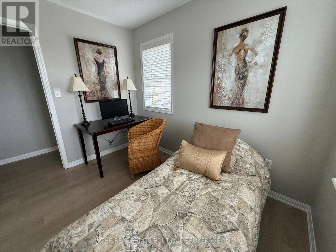
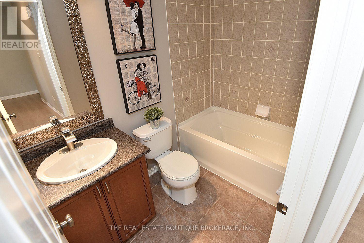
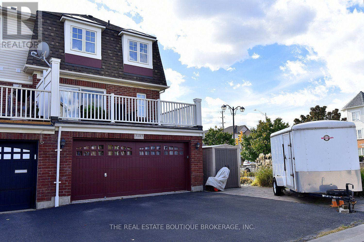
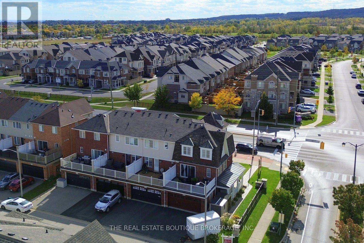
RARE END-UNIT LIVE/WORK WITH PROVEN INCOME! NO CONDO FEE! Immaculate, extensively upgraded freehold townhouse in Alton - 2,140 sq ft across three floors, combining a professionally designed commercial main floor with a beautiful two-level residence above.THE HOME: The main-floor commercial unit has its own entrance, a welcoming reception area, open-concept sales area with two workstations, boardroom with kitchenette, private office and storage - turnkey, and the office furnishings may stay. Upstairs, the bright two-level residence has been meticulously cared for, with no pets ever having lived in it, and sits vacant for immediate possession. NEW SHINGLED ROOF (October 2026).THE INCOME: The upper residence previously rented for $3,450/month. The commercial space carries rental potential of approx. $2,500/month. Combined potential of approx. $5,950/month - $71,400 a year! Live upstairs and run your business below, rent the residence to help carry your costs, or hold both spaces purely as an investment. Zoning MXG-326. NO CONDO FEES - only a $68/month road maintenance fee. A rare combination of lifestyle, flexibility and income in Burlington! Commercial sq. ft. subject to HST. (id:24334)
Property Details
|
MLS® Number
|
W14088640 |
|
Property Type
|
Single Family |
|
Neigbourhood
|
Fairway Glen |
|
Community Name
|
Alton |
|
Equipment Type
|
Water Heater - Tankless, Water Heater |
|
Features
|
Carpet Free |
|
Parking Space Total
|
4 |
|
Rental Equipment Type
|
Water Heater - Tankless, Water Heater |
Building
|
Bathroom Total
|
4 |
|
Bedrooms Above Ground
|
3 |
|
Bedrooms Total
|
3 |
|
Amenities
|
Separate Heating Controls |
|
Appliances
|
Water Heater - Tankless, Water Meter, Blinds, Dishwasher, Dryer, Stove, Washer, Refrigerator |
|
Basement Type
|
None |
|
Construction Style Attachment
|
Attached |
|
Cooling Type
|
Central Air Conditioning |
|
Exterior Finish
|
Vinyl Siding, Brick |
|
Fireplace Present
|
Yes |
|
Foundation Type
|
Concrete |
|
Half Bath Total
|
2 |
|
Heating Fuel
|
Electric |
|
Heating Type
|
Forced Air |
|
Stories Total
|
3 |
|
Size Interior
|
2,000 - 2,500 Sqft |
|
Type
|
Row / Townhouse |
|
Utility Water
|
Municipal Water |
Parking
Land
|
Acreage
|
No |
|
Sewer
|
Sanitary Sewer |
|
Size Depth
|
87 Ft |
|
Size Frontage
|
30 Ft ,9 In |
|
Size Irregular
|
30.8 X 87 Ft |
|
Size Total Text
|
30.8 X 87 Ft |
Rooms
| Level |
Type |
Length |
Width |
Dimensions |
|
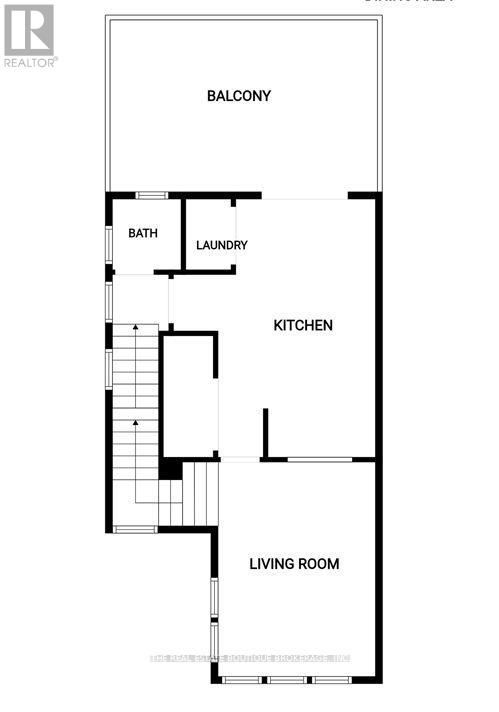
Second Level |
Kitchen |
5.33 m |
3.68 m |
5.33 m x 3.68 m |
|
Second Level |
Living Room |
4.62 m |
3.66 m |
4.62 m x 3.66 m |
|
Second Level |
Bathroom |
1.65 m |
1.52 m |
1.65 m x 1.52 m |
|
Second Level |
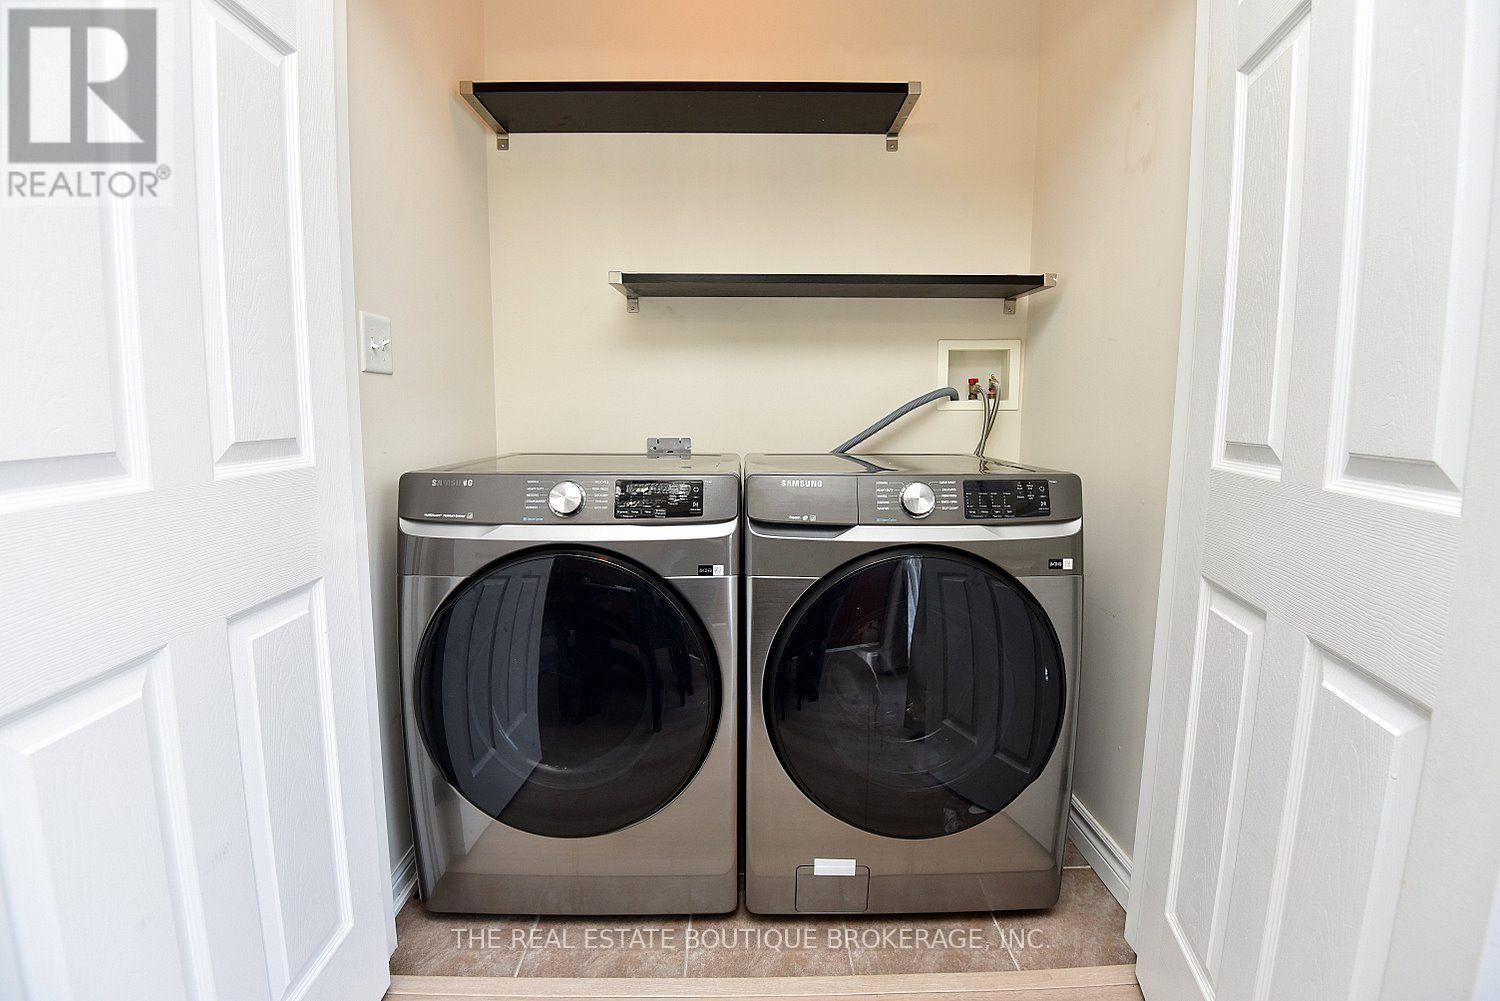
Laundry Room |
1.65 m |
0.89 m |
1.65 m x 0.89 m |
|
Second Level |
Utility Room |
2.26 m |
0.81 m |
2.26 m x 0.81 m |
|
Third Level |
Bedroom |
6.1 m |
3.43 m |
6.1 m x 3.43 m |
|
Third Level |
Bathroom |
2.46 m |
2.44 m |
2.46 m x 2.44 m |
|
Third Level |
Bedroom 2 |
3.02 m |
2.44 m |
3.02 m x 2.44 m |
|
Third Level |
Bedroom 3 |
2.13 m |
3.05 m |
2.13 m x 3.05 m |
|
Ground Level |
Office |
4.83 m |
3.66 m |
4.83 m x 3.66 m |
|
Ground Level |
Office |
4.06 m |
3.05 m |
4.06 m x 3.05 m |
|
Ground Level |
Office |
4.06 m |
3.25 m |
4.06 m x 3.25 m |
|
Ground Level |
Office |
5.82 m |
3.51 m |
5.82 m x 3.51 m |
|
Ground Level |
Bathroom |
1.75 m |
0.86 m |
1.75 m x 0.86 m |
https://www.realtor.ca/real-estate/30413080/3185-walkers-line-burlington-alton-alton