5 Bedroom
5 Bathroom
3,000 - 3,500 sqft
Fireplace
Central Air Conditioning
Forced Air
$1,639,800
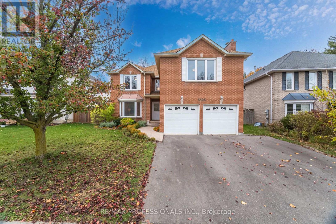
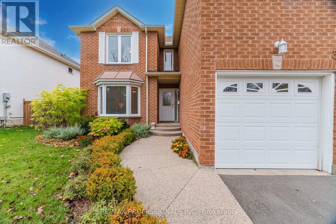
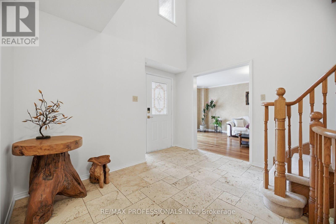
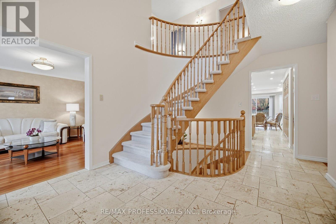
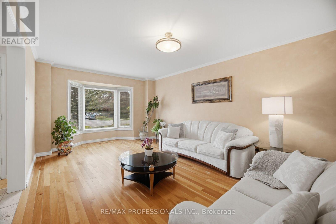
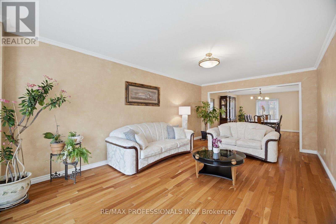
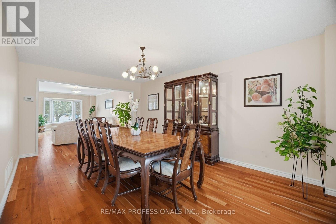
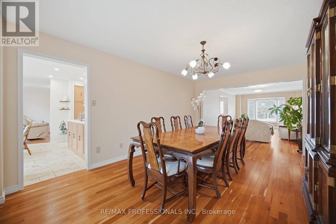
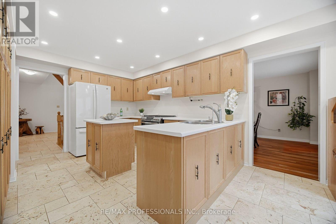
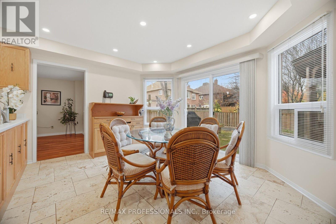
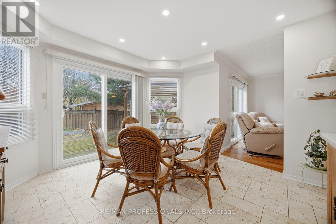
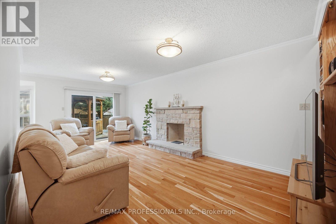
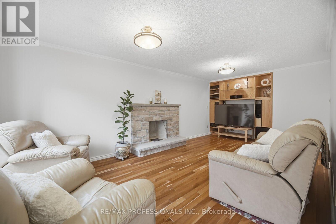
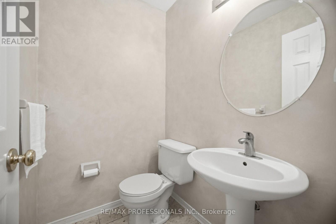
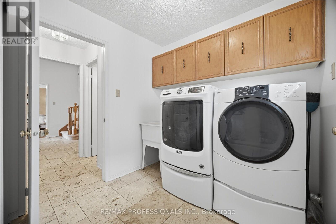
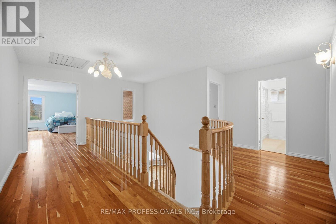
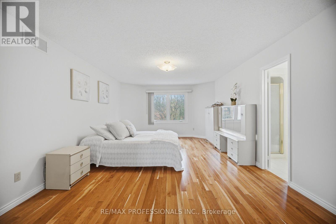
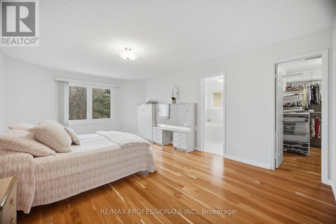
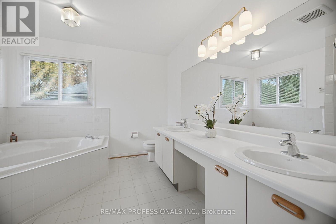
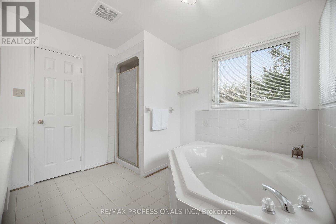
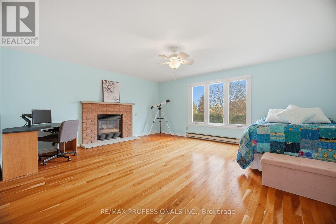
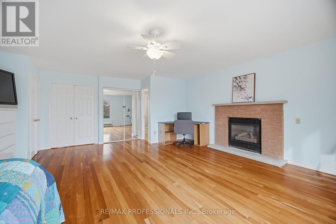
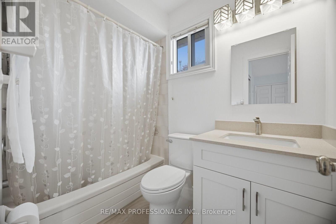
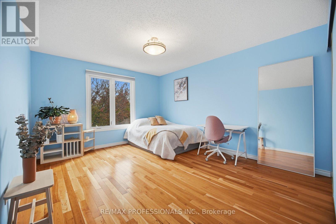
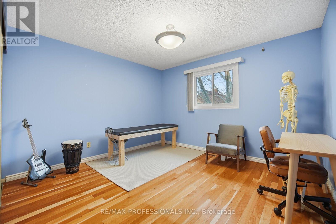
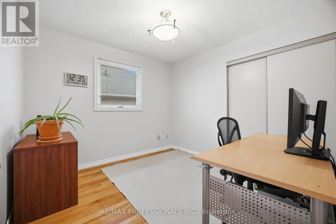
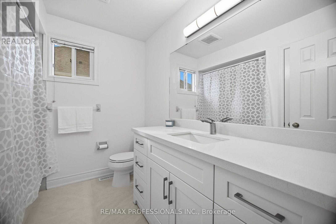
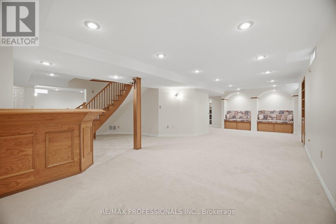
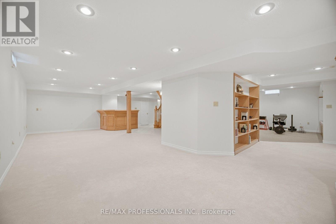
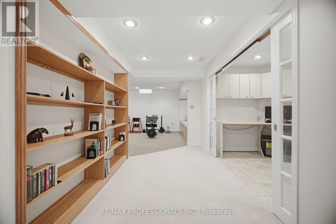
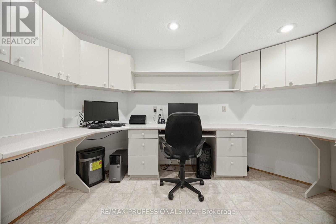
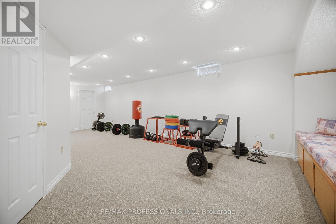
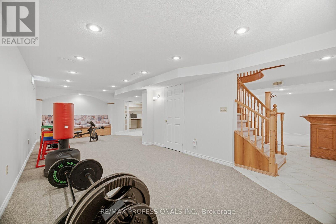
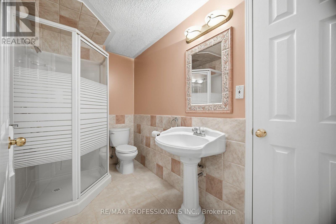
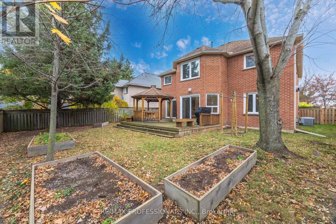
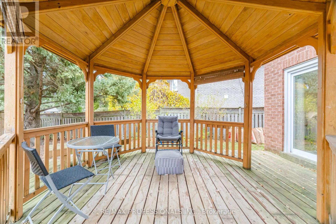
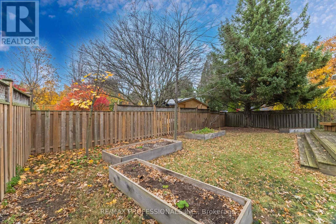
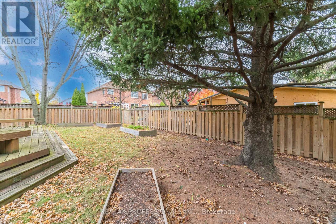
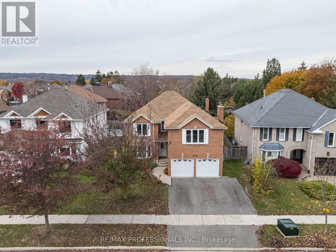
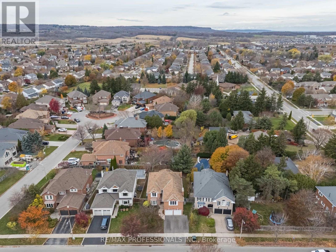
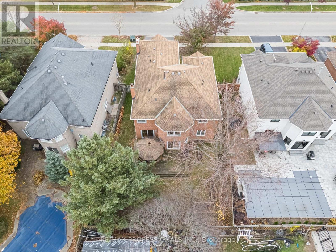
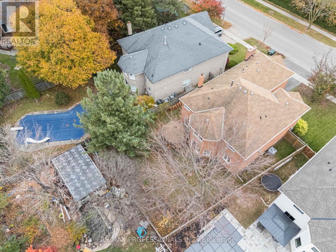
Rare opportunity to own one of the largest and most spacious floor plans in Burlington's highly sought-after Headon Forest neighbourhood! Lovingly maintained and offering an exceptional amount of space, this impressive 3,295 sq. ft. home features 5 bedrooms, 5 bathrooms and an ideal layout for growing or multi-generational families, with an additional approximately 1,200 sq. ft. of finished basement living space. The generous main floor features spacious living, dining and family rooms, all complemented by gleaming hardwood floors. The bright kitchen offers tile flooring, pot lights and a centre island, overlooking a welcoming breakfast area with a walkout to the backyard deck. The separate family room also features its own walkout, creating an ideal setting for entertaining and everyday family living. Upstairs, discover five generously sized bedrooms, including two oversized primary bedrooms, each featuring its own private ensuite - an exceptional feature for extended or multi-generational families. One primary bedroom also offers a walk-in closet. Three additional spacious bedrooms and another full bathroom complete the second level, and with hardwood flooring throughout. The fully finished basement provides approximately 1,200 sq. ft. of additional versatile living space, complete with a built-in bar, private office, three-piece bathroom and pantry. Enjoy open views from both the front and rear of the home, along with an impressive 55.64 x 115.45 ft lot featuring a huge backyard, spacious deck and gazebo - perfect for entertaining, relaxing and enjoying the outdoors. A double car garage and extra-wide driveway provide ample parking. Ideally situated in the family-friendly Headon Forest community, close to parks, schools, shopping, restaurants and everyday amenities, with convenient access to public transit, Highway 407 and major commuter routes. A rare opportunity to own a truly spacious family home in an established Burlington neighbourhood! (id:24334)
Property Details
|
MLS® Number
|
W14178908 |
|
Property Type
|
Single Family |
|
Neigbourhood
|
Headon Forest |
|
Community Name
|
Headon |
|
Amenities Near By
|
Park, Place Of Worship, Schools |
|
Equipment Type
|
Water Heater |
|
Parking Space Total
|
4 |
|
Rental Equipment Type
|
Water Heater |
|
Structure
|
Deck |
Building
|
Bathroom Total
|
5 |
|
Bedrooms Above Ground
|
5 |
|
Bedrooms Total
|
5 |
|
Amenities
|
Fireplace(s) |
|
Appliances
|
Garage Door Opener Remote(s), Central Vacuum |
|
Basement Development
|
Finished |
|
Basement Type
|
Full (finished) |
|
Construction Style Attachment
|
Detached |
|
Cooling Type
|
Central Air Conditioning |
|
Exterior Finish
|
Brick |
|
Fireplace Present
|
Yes |
|
Fireplace Total
|
2 |
|
Fireplace Type
|
Roughed In |
|
Flooring Type
|
Hardwood, Tile |
|
Foundation Type
|
Poured Concrete |
|
Half Bath Total
|
1 |
|
Heating Fuel
|
Natural Gas |
|
Heating Type
|
Forced Air |
|
Stories Total
|
2 |
|
Size Interior
|
3,000 - 3,500 Sqft |
|
Type
|
House |
|
Utility Water
|
Municipal Water |
Parking
Land
|
Acreage
|
No |
|
Fence Type
|
Fully Fenced, Fenced Yard |
|
Land Amenities
|
Park, Place Of Worship, Schools |
|
Sewer
|
Sanitary Sewer |
|
Size Depth
|
115 Ft ,6 In |
|
Size Frontage
|
55 Ft ,7 In |
|
Size Irregular
|
55.6 X 115.5 Ft |
|
Size Total Text
|
55.6 X 115.5 Ft |
Rooms
| Level |
Type |
Length |
Width |
Dimensions |
|
Second Level |
Bedroom 5 |
3.03 m |
3.07 m |
3.03 m x 3.07 m |
|
Second Level |
Primary Bedroom |
6.11 m |
3.91 m |
6.11 m x 3.91 m |
|
Second Level |
Bedroom 2 |
5.86 m |
5.51 m |
5.86 m x 5.51 m |
|
Second Level |
Bedroom 3 |
4.29 m |
3.64 m |
4.29 m x 3.64 m |
|
Second Level |
Bedroom 4 |
3.64 m |
3.49 m |
3.64 m x 3.49 m |
|
Basement |
Recreational, Games Room |
9.53 m |
3.52 m |
9.53 m x 3.52 m |
|
Basement |
Recreational, Games Room |
8.66 m |
3.45 m |
8.66 m x 3.45 m |
|
Basement |
Office |
3.66 m |
2.01 m |
3.66 m x 2.01 m |
|
Ground Level |
Living Room |
6.17 m |
3.59 m |
6.17 m x 3.59 m |
|
Ground Level |
Dining Room |
5.48 m |
3.59 m |
5.48 m x 3.59 m |
|
Ground Level |
Family Room |
6.28 m |
3.48 m |
6.28 m x 3.48 m |
|
Ground Level |
Eating Area |
3.23 m |
3.92 m |
3.23 m x 3.92 m |
|
Ground Level |
Kitchen |
3.46 m |
3.88 m |
3.46 m x 3.88 m |
|
Ground Level |
Foyer |
4.58 m |
3.31 m |
4.58 m x 3.31 m |
https://www.realtor.ca/real-estate/30511407/3305-folkway-drive-burlington-headon-headon