Maintenance, Insurance, Landscaping, Water, Parking
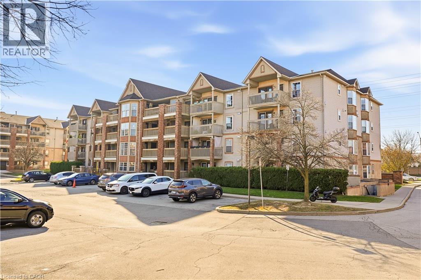
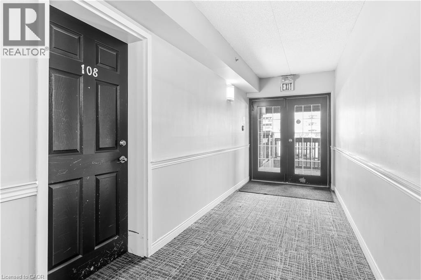
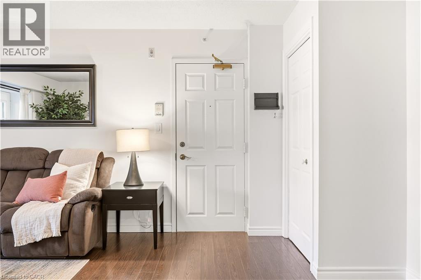
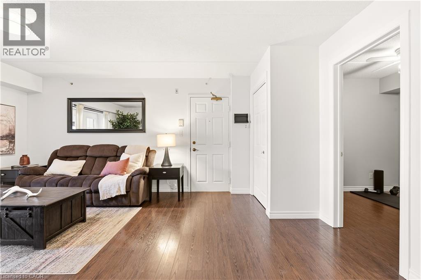
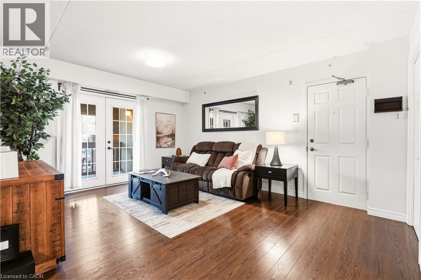
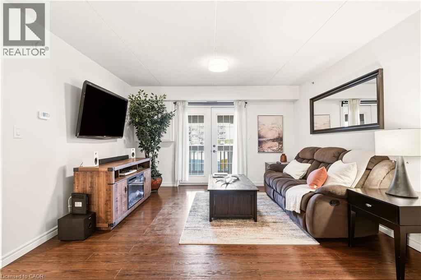
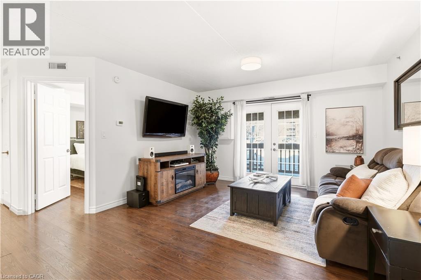
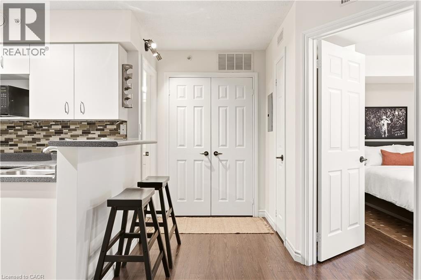
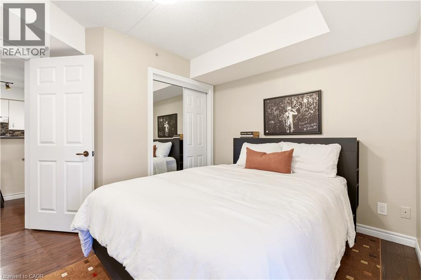
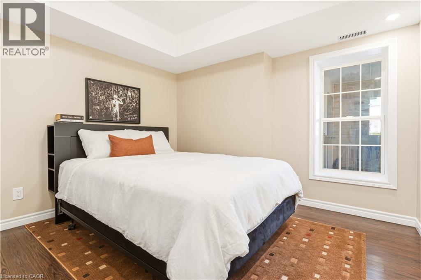
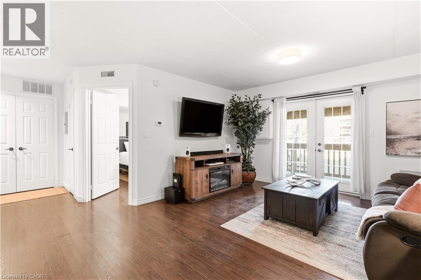
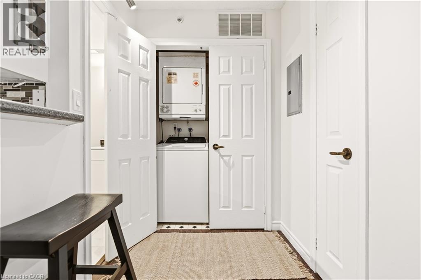
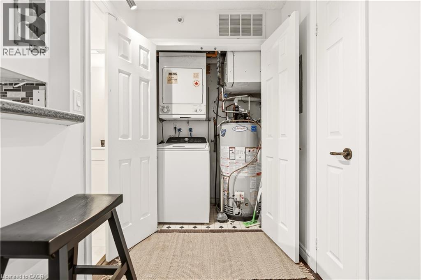
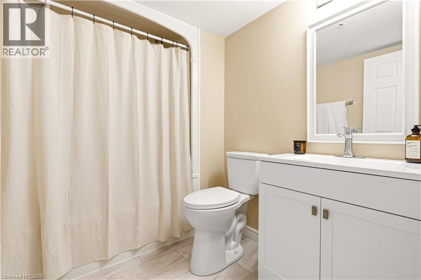
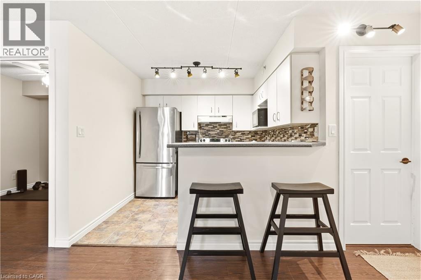
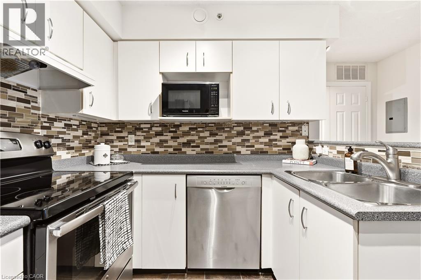
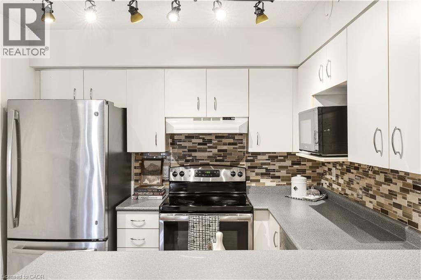
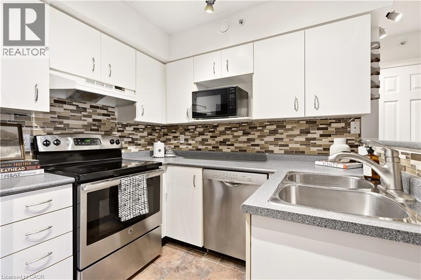
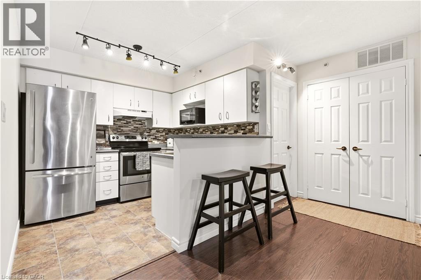
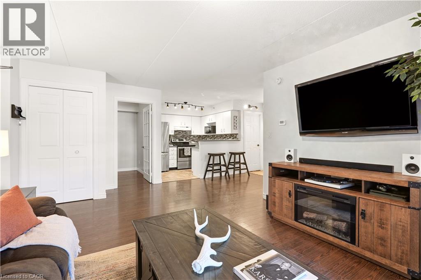
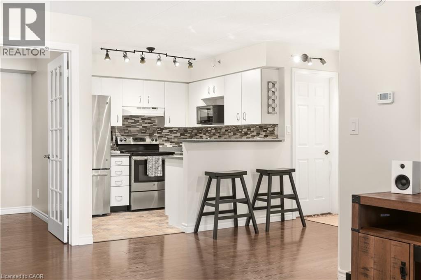
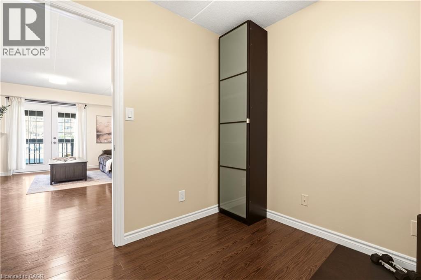
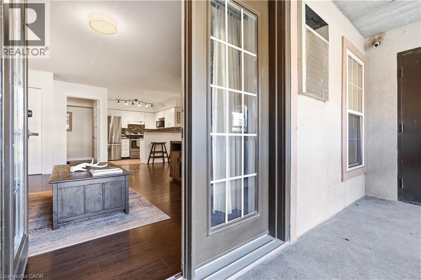
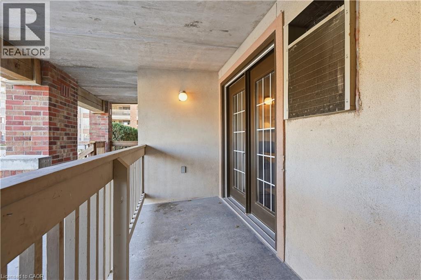
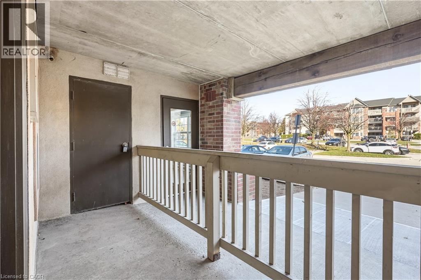
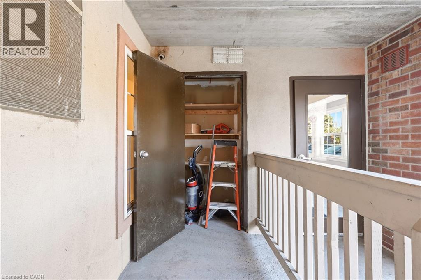
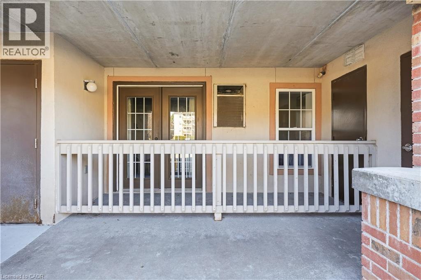
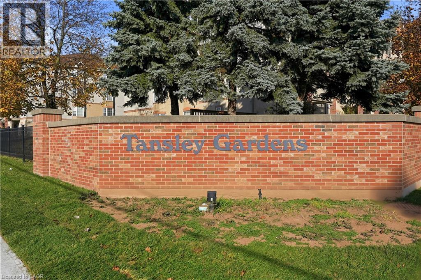
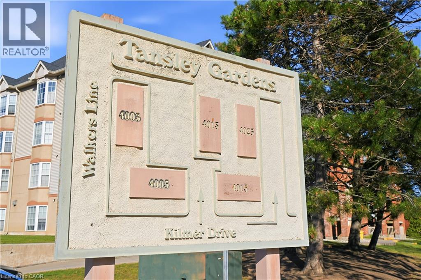
$744.61 MonthlyLocated in desirable Tansley Gardens, this bright, freshly painted one-bedroom plus den offers easy ground-floor access and a balcony where BBQs are permitted. The separate den can serve as a home office, gym or guest space, with potential for use as a second bedroom. The open, carpet-free layout offers approximately 628 sq. ft. of interior living space with an updated kitchen featuring stainless steel appliances, a new backsplash and a breakfast bar overlooking the living area. The primary bedroom comfortably fits a king-size bed and has built in closet storage. The updated four-piece bathroom features a new vanity. Keep sports, grilling tools and outdoor gear handy in the balcony locker, with a second, larger locker for off-season storage. In-suite laundry and one surface parking space round out the essentials for low-maintenance living. Set in a quiet, established Burlington community near Tansley Woods Park and Community Centre, with shopping, local gyms and walking trails nearby and easy highway access for commuting. (id:24334)
| MLS® Number | 40879677 |
| Property Type | Single Family |
| Amenities Near By | Park, Place Of Worship, Playground, Public Transit, Shopping |
| Community Features | Quiet Area |
| Equipment Type | Water Heater |
| Features | Conservation/green Belt, Balcony, Paved Driveway |
| Parking Space Total | 1 |
| Rental Equipment Type | Water Heater |
| Storage Type | Locker |
| Bathroom Total | 1 |
| Bedrooms Above Ground | 1 |
| Bedrooms Below Ground | 1 |
| Bedrooms Total | 2 |
| Appliances | Dishwasher, Dryer, Microwave, Refrigerator, Stove, Washer |
| Architectural Style | Other |
| Basement Type | None |
| Constructed Date | 1996 |
| Construction Style Attachment | Attached |
| Cooling Type | Central Air Conditioning |
| Exterior Finish | Brick, Stucco |
| Fire Protection | Smoke Detectors |
| Foundation Type | Poured Concrete |
| Heating Fuel | Natural Gas |
| Heating Type | Forced Air |
| Stories Total | 1 |
| Size Interior | 628 Sqft |
| Type | Apartment |
| Utility Water | Municipal Water |
| Visitor Parking | |
| Open |
| Access Type | Road Access, Highway Nearby |
| Acreage | No |
| Land Amenities | Park, Place Of Worship, Playground, Public Transit, Shopping |
| Sewer | Municipal Sewage System |
| Size Total Text | Unknown |
| Zoning Description | Rh4 |
| Level | Type | Length | Width | Dimensions |
|---|---|---|---|---|
| Main Level | Foyer | 7'5'' x 8'0'' | ||
| Main Level | Laundry Room | 5'2'' x 2'8'' | ||
| Main Level | 4pc Bathroom | 7'11'' x 6'1'' | ||
| Main Level | Primary Bedroom | 12'0'' x 10'8'' | ||
| Main Level | Den | 7'11'' x 8'5'' | ||
| Main Level | Kitchen | 8'3'' x 8'10'' | ||
| Main Level | Living Room | 17'9'' x 13'0'' |
https://www.realtor.ca/real-estate/30535380/4003-kilmer-drive-unit-108-burlington
Contact us for more information

The trademarks REALTOR®, REALTORS®, and the REALTOR® logo are controlled by The Canadian Real Estate Association (CREA) and identify real estate professionals who are members of CREA. The trademarks MLS®, Multiple Listing Service® and the associated logos are owned by The Canadian Real Estate Association (CREA) and identify the quality of services provided by real estate professionals who are members of CREA. The trademark DDF® is owned by The Canadian Real Estate Association (CREA) and identifies CREA's Data Distribution Facility (DDF®)