4 Bedroom
3 Bathroom
1,100 - 1,500 sqft
Raised Bungalow
Fireplace
Central Air Conditioning
Forced Air
$3,800 Monthly
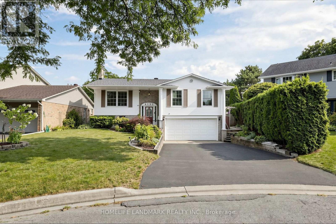
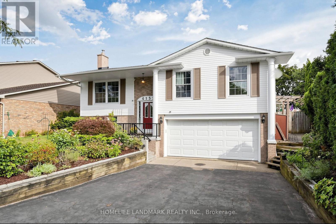
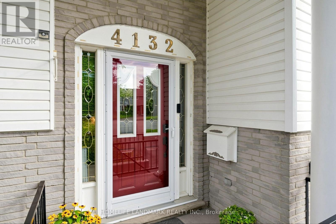
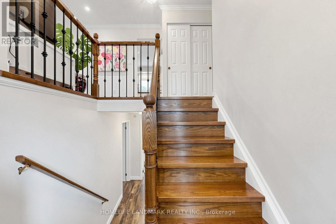
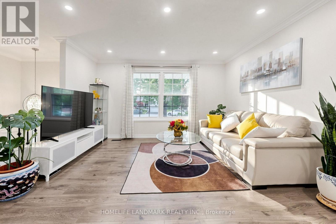
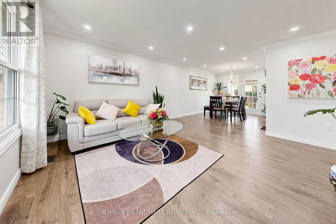
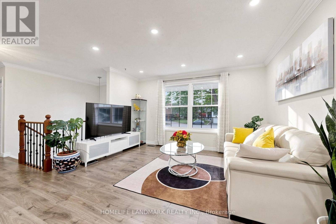
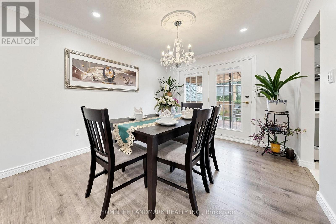
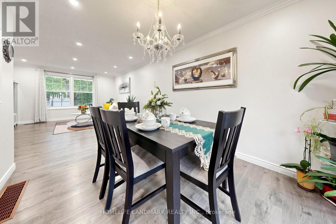
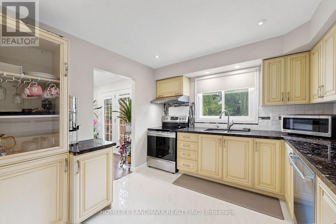
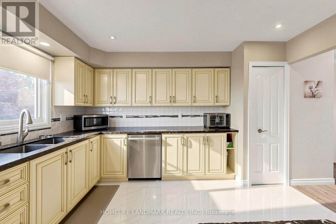
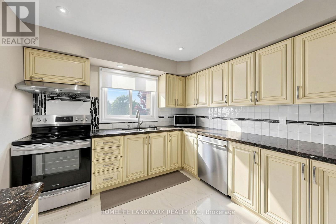
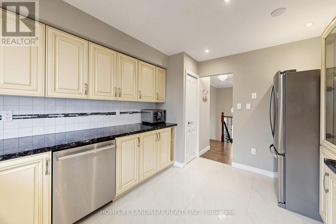
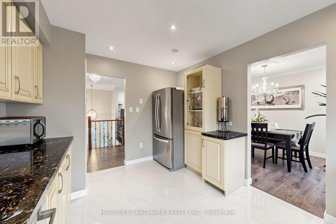
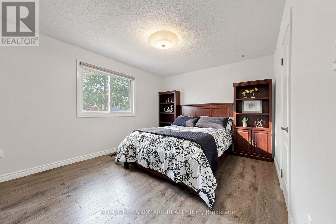
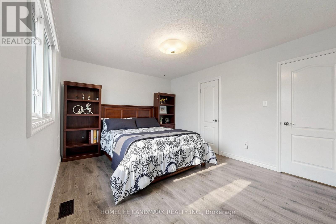
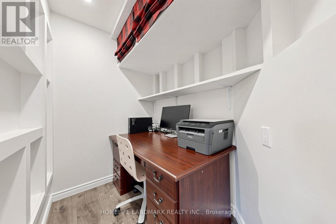
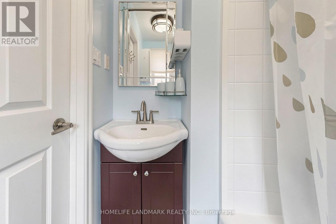
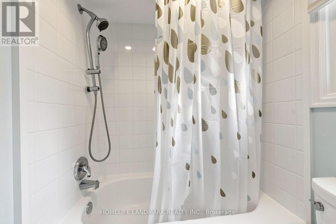
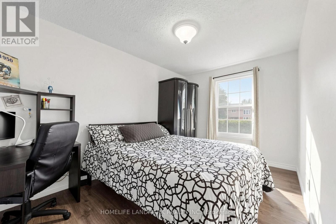
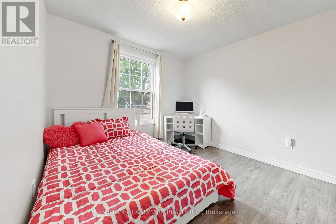
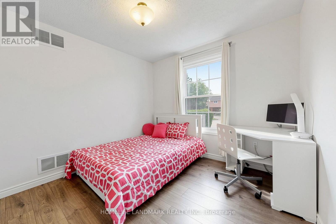
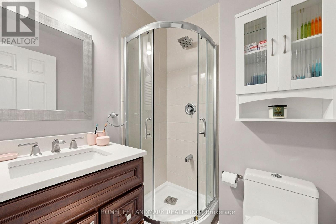
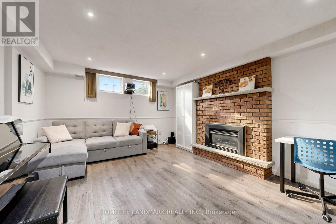
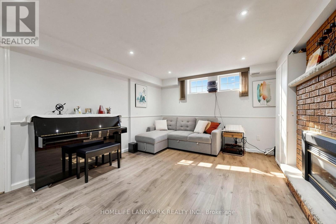
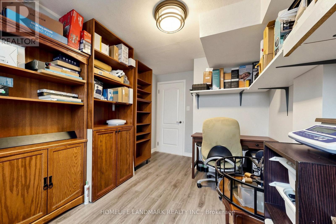
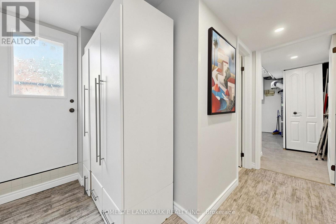
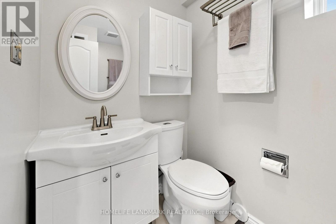
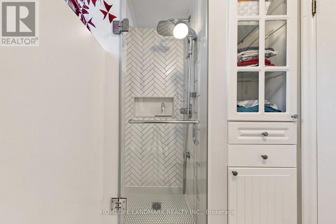
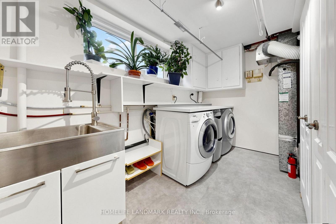
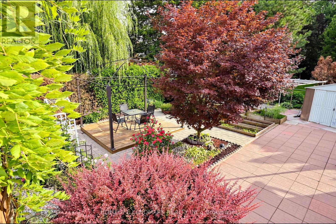
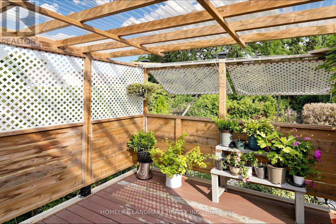
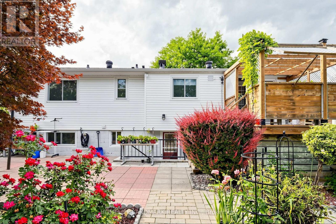
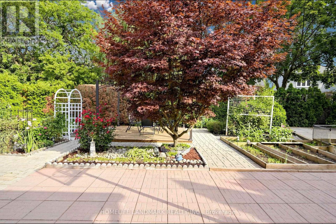
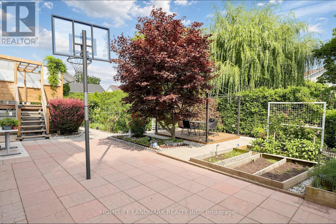
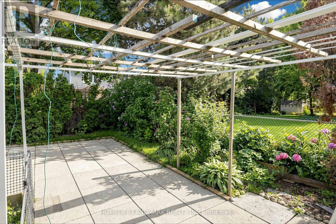
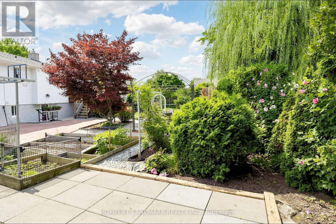
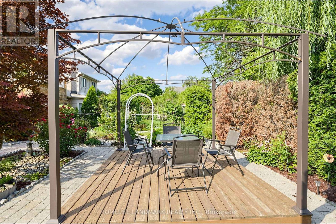
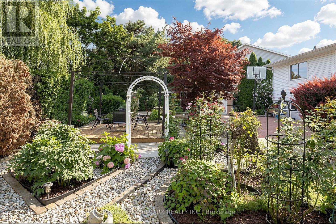
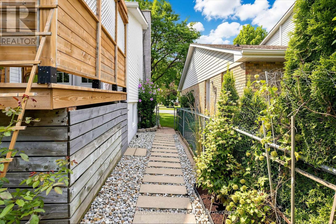
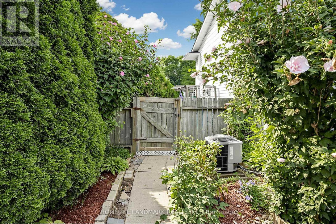
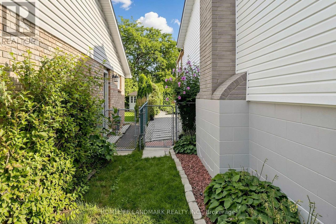
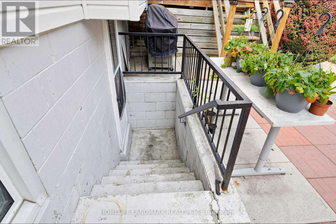
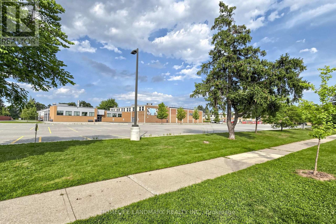
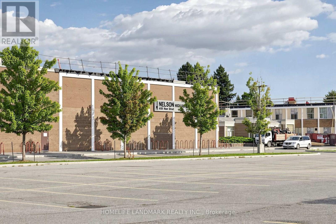
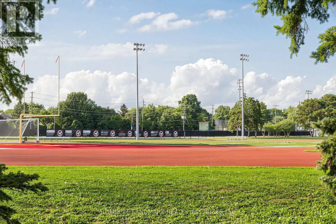
This well-maintained detached raised bungalow for lease offers 3+1 bedrooms and 3 bathrooms, including a private ensuite in the spacious primary bedroom. Set on a quiet court in Burlington's Shoreacres neighbourhood, the home features a renovated kitchen and updated flooring. The finished walk-out lower level includes the fourth bedroom and additional living space, with direct access to a private, landscaped backyard. An attached double garage and driveway provide ample parking. The home is in the catchment for Nelson High School, one of Burlington's top-ranked public high schools, just across New Street. Nelson Park and its sports facilities are a short walk away, with convenient access to public transit, shopping and walking trails. (id:24334)
Property Details
|
MLS® Number
|
W14196898 |
|
Property Type
|
Single Family |
|
Community Name
|
Shoreacres |
|
Parking Space Total
|
6 |
Building
|
Bathroom Total
|
3 |
|
Bedrooms Above Ground
|
3 |
|
Bedrooms Below Ground
|
1 |
|
Bedrooms Total
|
4 |
|
Age
|
31 To 50 Years |
|
Appliances
|
Water Heater, Window Coverings |
|
Architectural Style
|
Raised Bungalow |
|
Basement Development
|
Finished |
|
Basement Features
|
Walk Out |
|
Basement Type
|
N/a (finished) |
|
Construction Style Attachment
|
Detached |
|
Cooling Type
|
Central Air Conditioning |
|
Exterior Finish
|
Aluminum Siding, Brick |
|
Fireplace Present
|
Yes |
|
Flooring Type
|
Hardwood |
|
Foundation Type
|
Block |
|
Heating Fuel
|
Natural Gas |
|
Heating Type
|
Forced Air |
|
Stories Total
|
1 |
|
Size Interior
|
1,100 - 1,500 Sqft |
|
Type
|
House |
|
Utility Water
|
Municipal Water |
Parking
Land
|
Acreage
|
No |
|
Sewer
|
Sanitary Sewer |
|
Size Depth
|
105 Ft ,1 In |
|
Size Frontage
|
50 Ft ,4 In |
|
Size Irregular
|
50.4 X 105.1 Ft ; Irreg - Pie Shaped |
|
Size Total Text
|
50.4 X 105.1 Ft ; Irreg - Pie Shaped|under 1/2 Acre |
Rooms
| Level |
Type |
Length |
Width |
Dimensions |
|
Basement |
Recreational, Games Room |
4.75 m |
3.76 m |
4.75 m x 3.76 m |
|
Basement |
Other |
4.09 m |
2.56 m |
4.09 m x 2.56 m |
|
Basement |
Bathroom |
1.8 m |
1.8 m |
1.8 m x 1.8 m |
|
Ground Level |
Living Room |
4.48 m |
4.17 m |
4.48 m x 4.17 m |
|
Ground Level |
Bathroom |
2 m |
1.5 m |
2 m x 1.5 m |
|
Ground Level |
Dining Room |
3.53 m |
2.86 m |
3.53 m x 2.86 m |
|
Ground Level |
Kitchen |
3.81 m |
3.07 m |
3.81 m x 3.07 m |
|
Ground Level |
Primary Bedroom |
4.21 m |
3.35 m |
4.21 m x 3.35 m |
|
Ground Level |
Bedroom |
4.27 m |
2.69 m |
4.27 m x 2.69 m |
|
Ground Level |
Bedroom |
2.99 m |
3.02 m |
2.99 m x 3.02 m |
|
Ground Level |
Bathroom |
2.2 m |
1.6 m |
2.2 m x 1.6 m |
https://www.realtor.ca/real-estate/30530766/4132-celia-court-burlington-shoreacres-shoreacres