3 Bedroom
1 Bathroom
1,100 - 1,500 sqft
Bungalow
None
Forced Air
$1,199,999
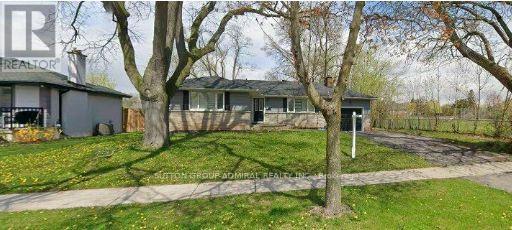
ATTN: Builders, Renovators & Investors. Exceptional park-side setting in Shore acres. This wide 75-ft lot backs and sides onto Breckon Park, providing privacy, mature trees, and a natural backdrop rarely available in Burlington. Seller advises permits are in place for a proposed custom two-storey residence of approximately 4,241 sq. ft. above grade. Existing dwelling is boarded and uninhabitable; land-value sale. Walk to the lake, parks, and area schools. Property sold in as-is, where-is condition, with no representations or warranties. Buyer to conduct their own independent due diligence regarding permits, plans, applications, approvals, municipal requirements, transferability, and feasibility of any proposed development. Seller and Brokerage make no representations or warranties regarding the status, validity, availability, completeness, or transferability of any permits, plans, applications, or approvals. (id:24334)
Property Details
|
MLS® Number
|
W14163308 |
|
Property Type
|
Single Family |
|
Neigbourhood
|
Shoreacres |
|
Community Name
|
Shoreacres |
|
Amenities Near By
|
Park, Schools |
|
Features
|
Wooded Area |
|
Parking Space Total
|
6 |
Building
|
Bathroom Total
|
1 |
|
Bedrooms Above Ground
|
3 |
|
Bedrooms Total
|
3 |
|
Architectural Style
|
Bungalow |
|
Basement Development
|
Unfinished |
|
Basement Type
|
N/a (unfinished) |
|
Construction Style Attachment
|
Detached |
|
Cooling Type
|
None |
|
Exterior Finish
|
Stone, Vinyl Siding |
|
Foundation Type
|
Brick, Block |
|
Heating Fuel
|
Natural Gas |
|
Heating Type
|
Forced Air |
|
Stories Total
|
1 |
|
Size Interior
|
1,100 - 1,500 Sqft |
|
Type
|
House |
|
Utility Water
|
Municipal Water |
Parking
Land
|
Acreage
|
No |
|
Land Amenities
|
Park, Schools |
|
Sewer
|
Sanitary Sewer |
|
Size Depth
|
125 Ft |
|
Size Frontage
|
75 Ft |
|
Size Irregular
|
75 X 125 Ft |
|
Size Total Text
|
75 X 125 Ft|under 1/2 Acre |
|
Surface Water
|
Lake/pond |
|
Zoning Description
|
R2.1 |
Rooms
| Level |
Type |
Length |
Width |
Dimensions |
|
Main Level |
Living Room |
5.57 m |
3.5 m |
5.57 m x 3.5 m |
|
Main Level |
Dining Room |
3.1 m |
2.9 m |
3.1 m x 2.9 m |
|
Main Level |
Kitchen |
4.8 m |
2.4 m |
4.8 m x 2.4 m |
|
Main Level |
Bedroom |
3.5 m |
4.14 m |
3.5 m x 4.14 m |
|
Main Level |
Bedroom 2 |
3.01 m |
2.8 m |
3.01 m x 2.8 m |
|
Main Level |
Bedroom 3 |
2.77 m |
3.01 m |
2.77 m x 3.01 m |
Utilities
|
Cable
|
Available |
|
Electricity
|
Available |
|
Sewer
|
Installed |
https://www.realtor.ca/real-estate/30494692/4447-spruce-avenue-burlington-shoreacres-shoreacres