4 Bedroom
3 Bathroom
2,000 - 2,500 sqft
Fireplace
Central Air Conditioning
Forced Air
$1,350,000
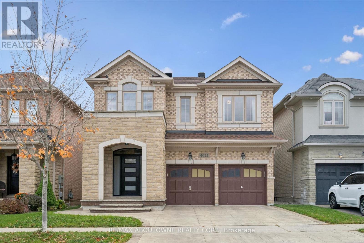
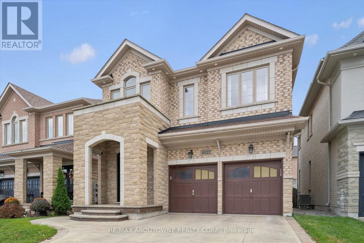
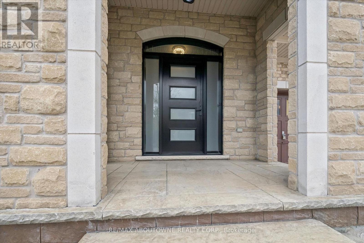
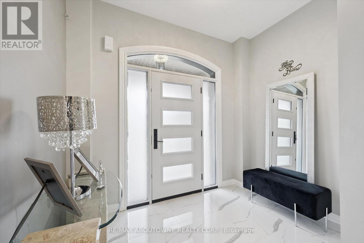
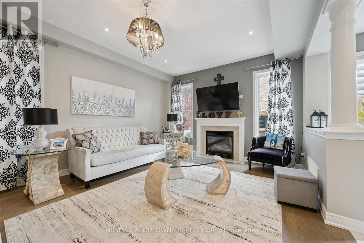
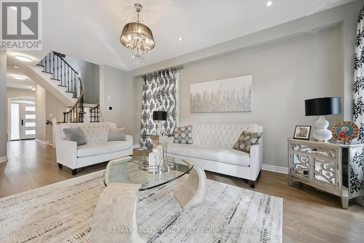
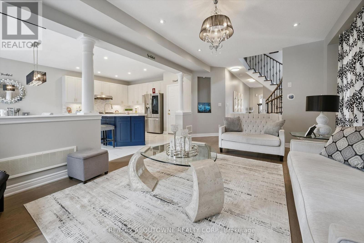
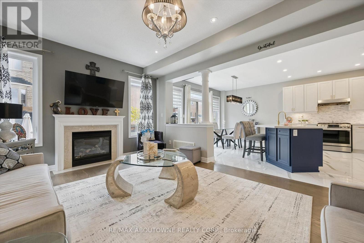
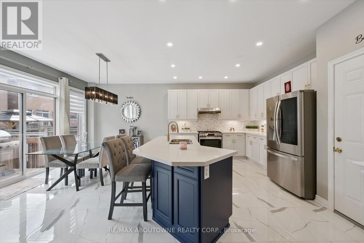
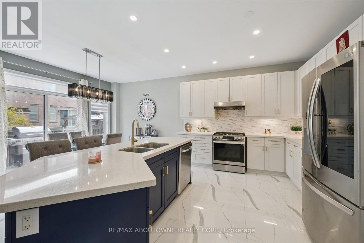
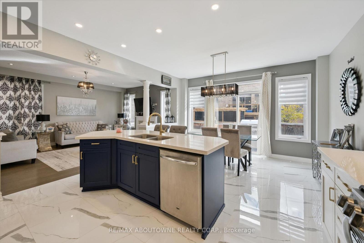
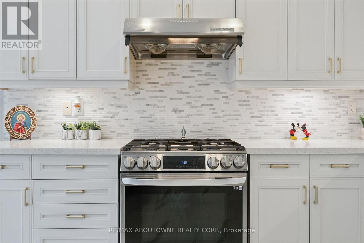
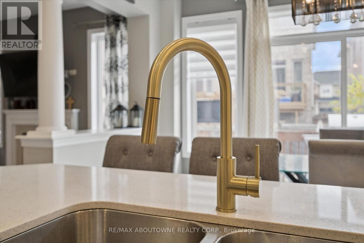
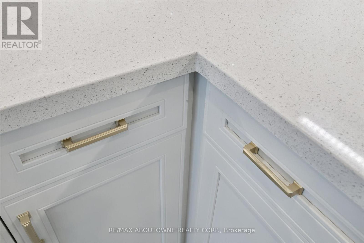
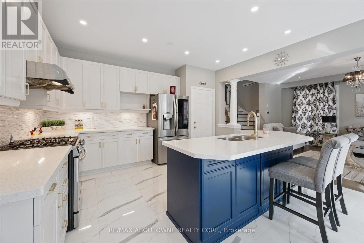
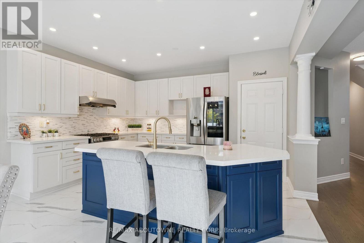
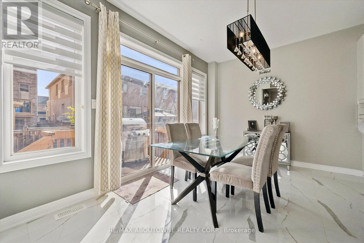
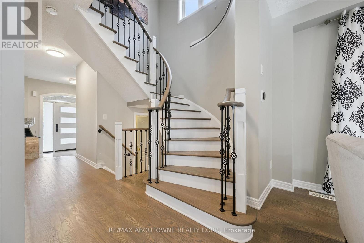
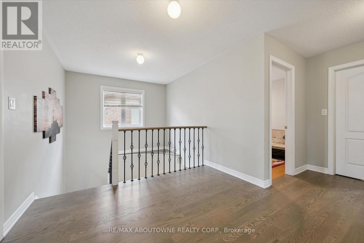
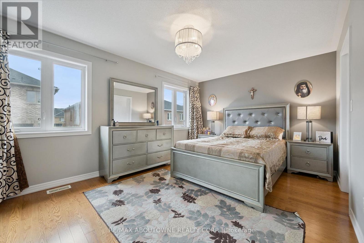
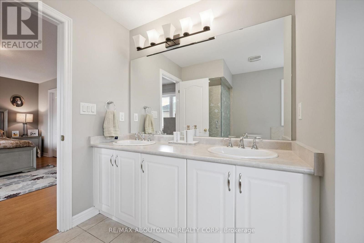
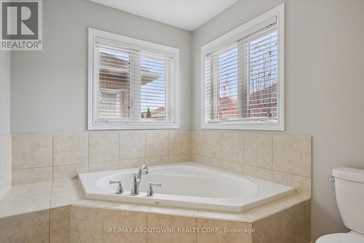
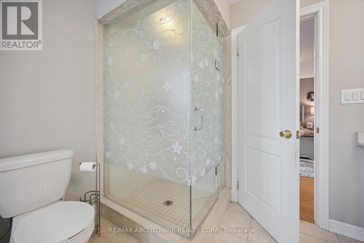
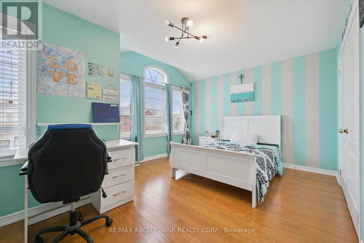
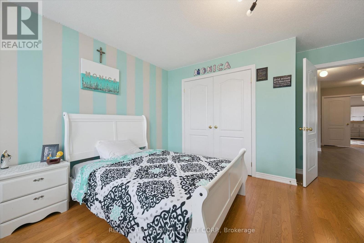
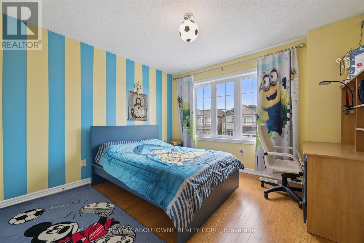
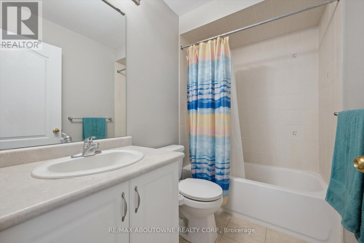
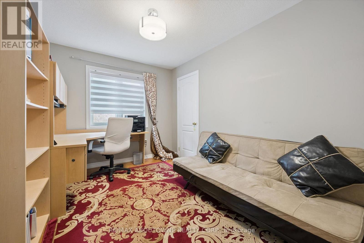
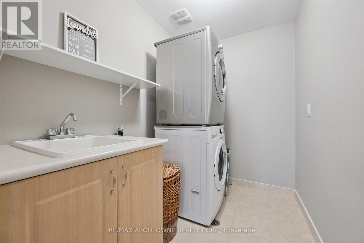
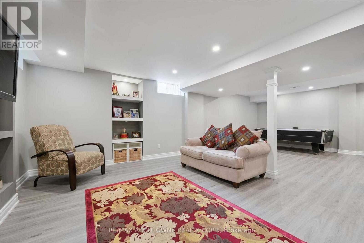
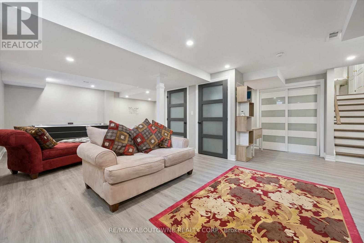
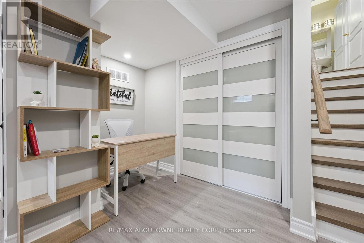
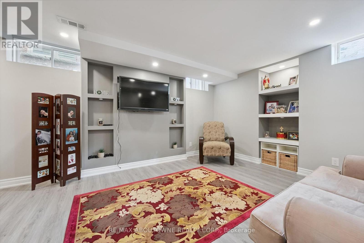
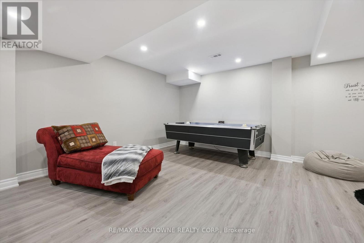
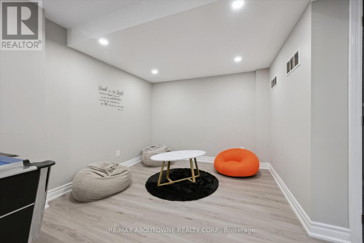
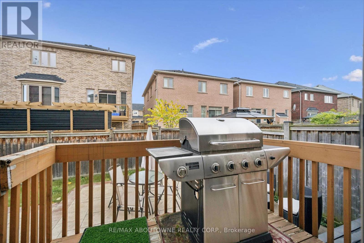
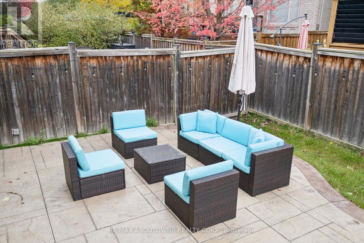
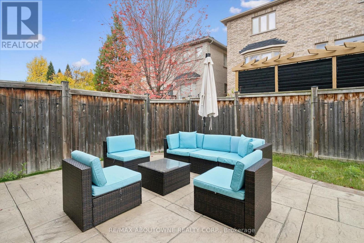
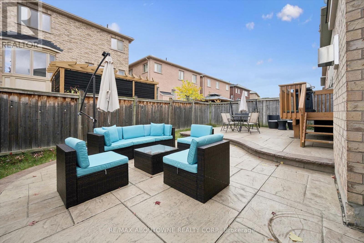
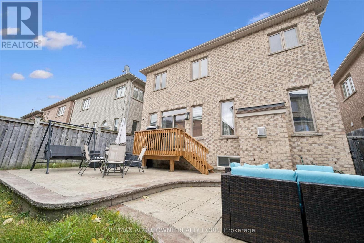
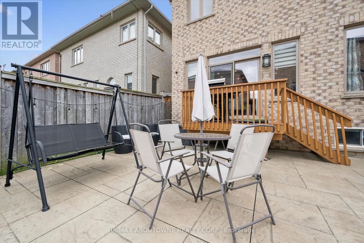
Welcome to 4622 Irena Avenue in Burlington's Alton Village. Built by Fernbrook, this four-bedroom home offers 2,170 square feet plus a lower level finished in 2025.The main floor features nine-foot ceilings and a gas fireplace in the living and dining room. Upstairs, two full bathrooms and bedroom-level laundry provide everyday convenience. Owner upgrades include hardwood flooring and ceramic tile, updated kitchen with high-end appliances, backsplash and modern finishes. Updated stair pickets and recently finished lower level, heat pump and an owned tankless water heater. Exterior lighting, a stamped concrete driveway, walkway and rear patio extend the improvements outdoors. (id:24334)
Property Details
|
MLS® Number
|
W14160970 |
|
Property Type
|
Single Family |
|
Neigbourhood
|
Alton Village |
|
Community Name
|
Alton |
|
Parking Space Total
|
4 |
Building
|
Bathroom Total
|
3 |
|
Bedrooms Above Ground
|
4 |
|
Bedrooms Total
|
4 |
|
Age
|
6 To 15 Years |
|
Appliances
|
Garage Door Opener Remote(s), Central Vacuum, Water Heater - Tankless, Water Heater, Blinds, Dishwasher, Dryer, Freezer, Garage Door Opener, Stove, Washer, Refrigerator |
|
Basement Development
|
Partially Finished |
|
Basement Type
|
Full (partially Finished) |
|
Construction Style Attachment
|
Detached |
|
Cooling Type
|
Central Air Conditioning |
|
Exterior Finish
|
Brick |
|
Fireplace Present
|
Yes |
|
Flooring Type
|
Laminate, Hardwood, Ceramic |
|
Foundation Type
|
Poured Concrete |
|
Half Bath Total
|
1 |
|
Heating Fuel
|
Natural Gas |
|
Heating Type
|
Forced Air |
|
Stories Total
|
2 |
|
Size Interior
|
2,000 - 2,500 Sqft |
|
Type
|
House |
|
Utility Water
|
Municipal Water |
Parking
Land
|
Acreage
|
No |
|
Sewer
|
Sanitary Sewer |
|
Size Depth
|
85 Ft ,3 In |
|
Size Frontage
|
36 Ft ,1 In |
|
Size Irregular
|
36.1 X 85.3 Ft |
|
Size Total Text
|
36.1 X 85.3 Ft |
|
Zoning Description
|
Ral1 |
Rooms
| Level |
Type |
Length |
Width |
Dimensions |
|
Second Level |
Laundry Room |
1.68 m |
2.41 m |
1.68 m x 2.41 m |
|
Second Level |
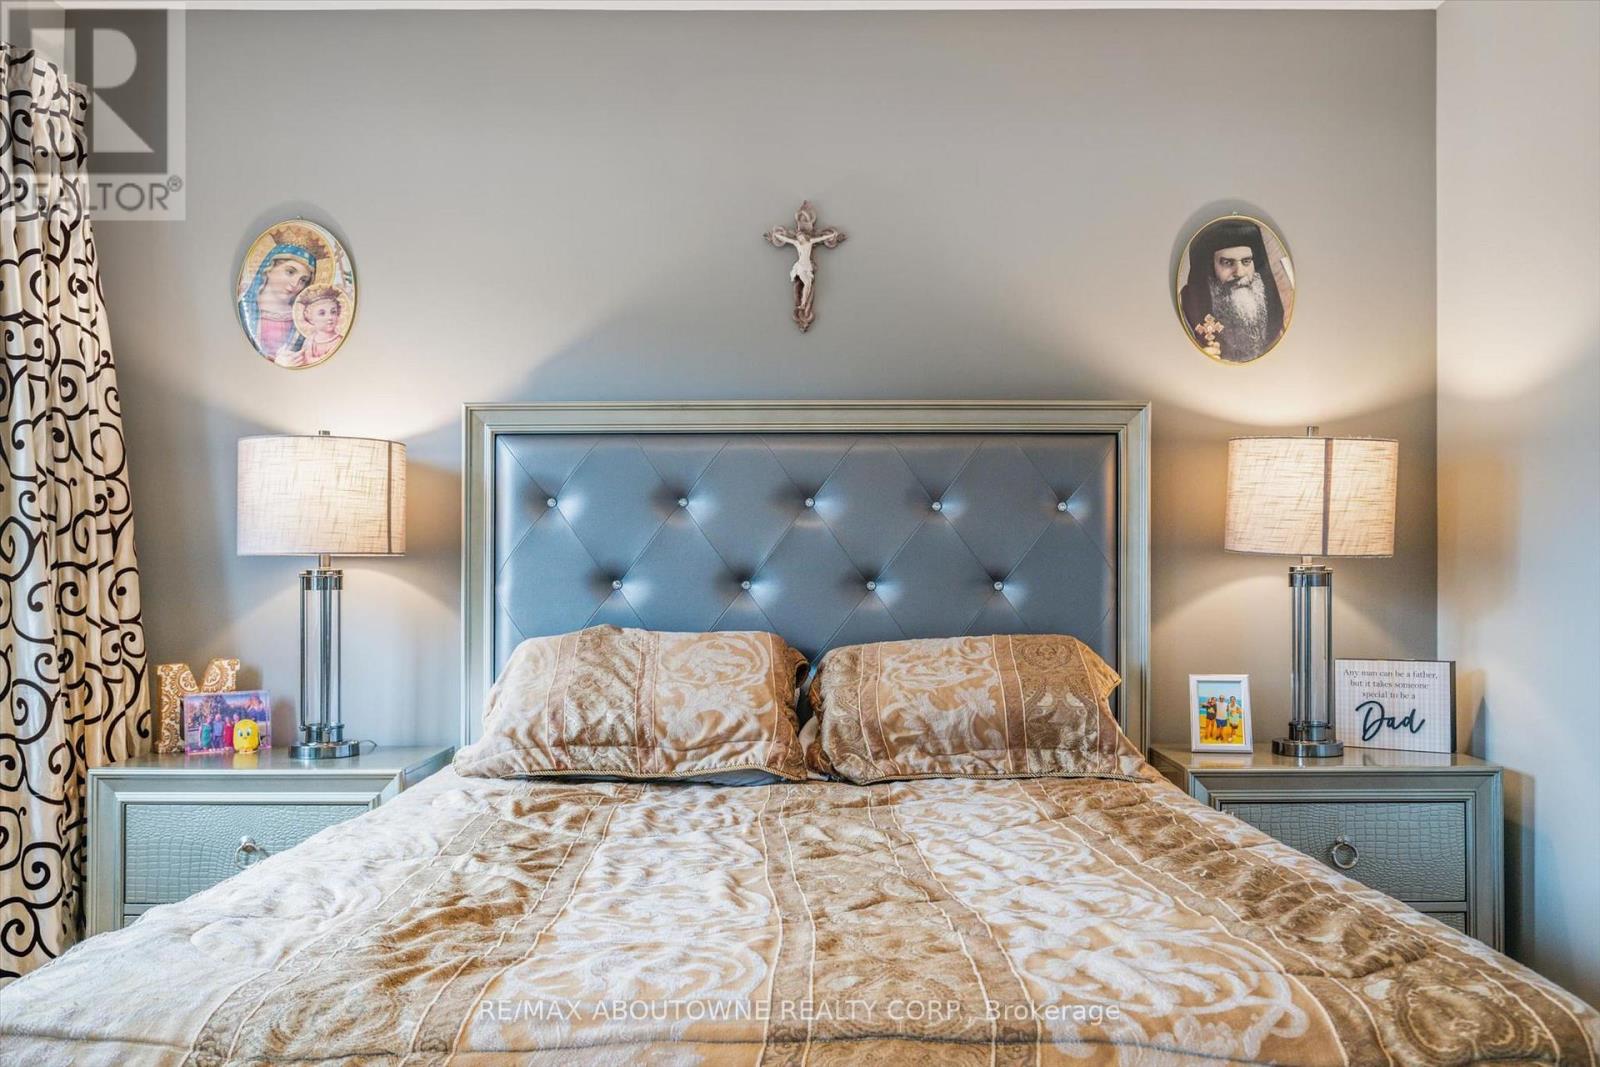
Primary Bedroom |
4.88 m |
3.68 m |
4.88 m x 3.68 m |
|
Second Level |
Bedroom 2 |
4.98 m |
4.29 m |
4.98 m x 4.29 m |
|
Second Level |
Bedroom 3 |
3.84 m |
3.53 m |
3.84 m x 3.53 m |
|
Second Level |
Bedroom 4 |
3.57 m |
2.74 m |
3.57 m x 2.74 m |
|
Second Level |
Bathroom |
2.77 m |
3.58 m |
2.77 m x 3.58 m |
|
Second Level |
Bathroom |
1.52 m |
2.39 m |
1.52 m x 2.39 m |
|
Lower Level |
Recreational, Games Room |
6.43 m |
8.41 m |
6.43 m x 8.41 m |
|
Main Level |
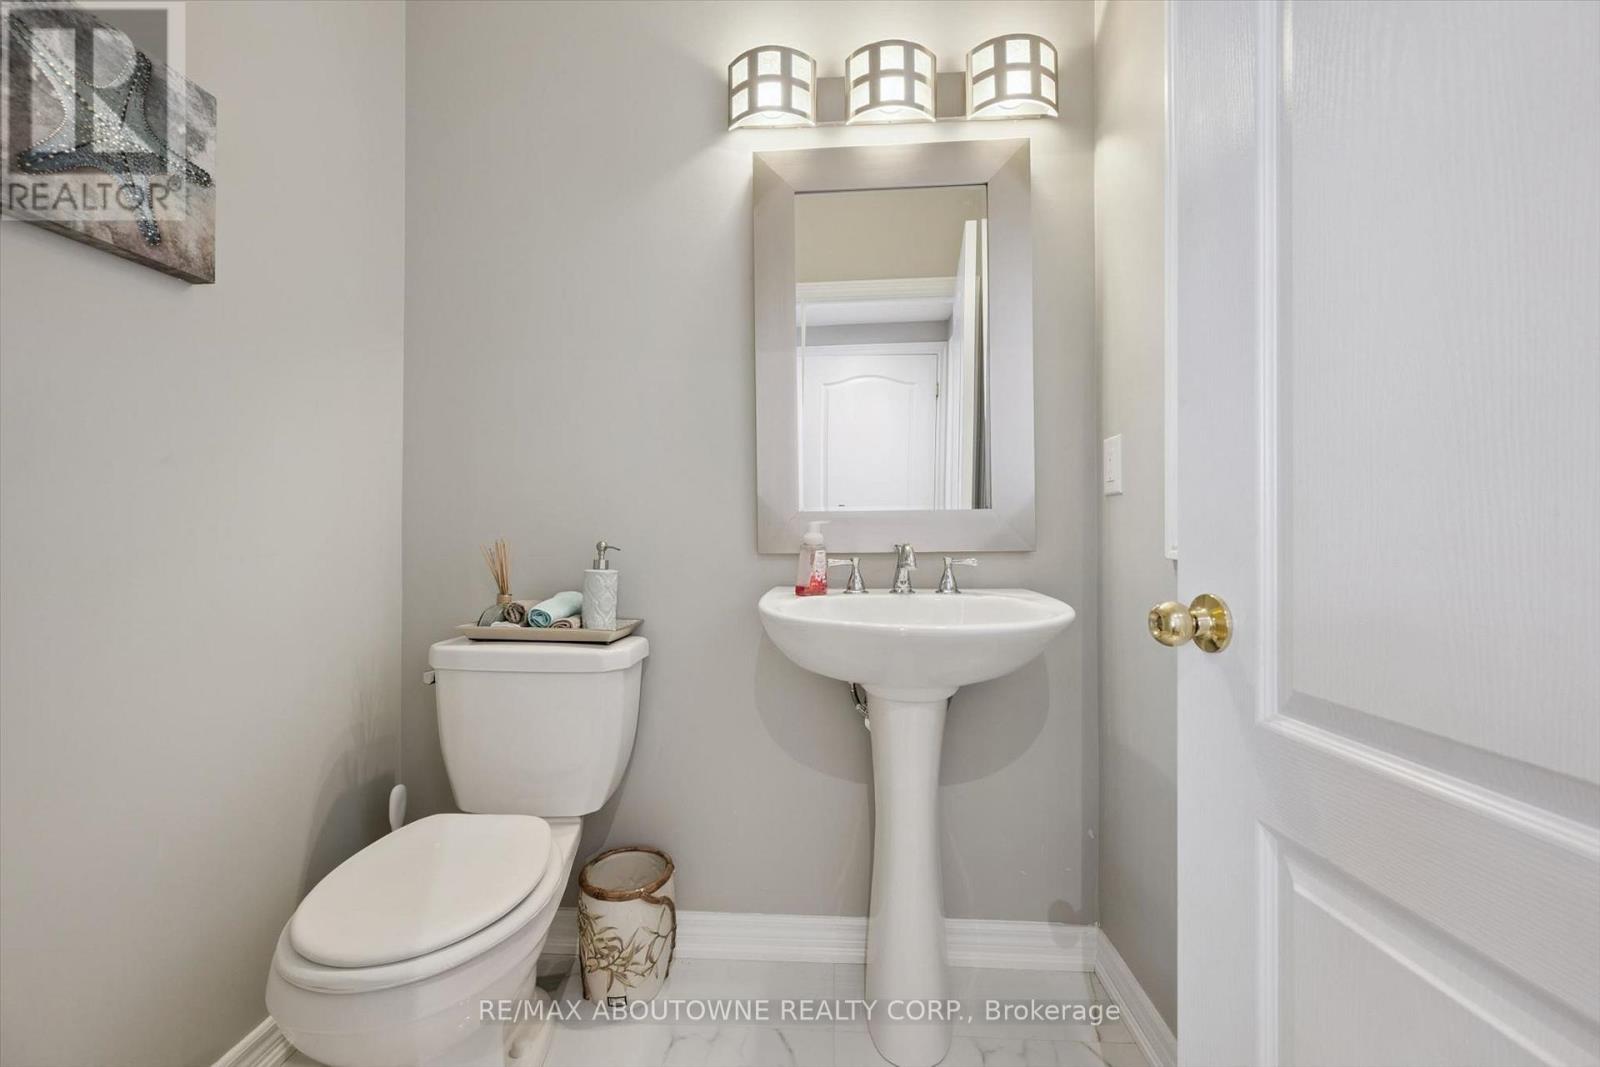
Partial Bathroom |
1.42 m |
1.65 m |
1.42 m x 1.65 m |
|
Main Level |
Living Room |
3.89 m |
5.74 m |
3.89 m x 5.74 m |
|
Main Level |
Kitchen |
4.37 m |
4.19 m |
4.37 m x 4.19 m |
|
Main Level |
Eating Area |
4.37 m |
2.06 m |
4.37 m x 2.06 m |
https://www.realtor.ca/real-estate/30492220/4622-irena-avenue-burlington-alton-alton